
Extensions · Loft conversions · New builds

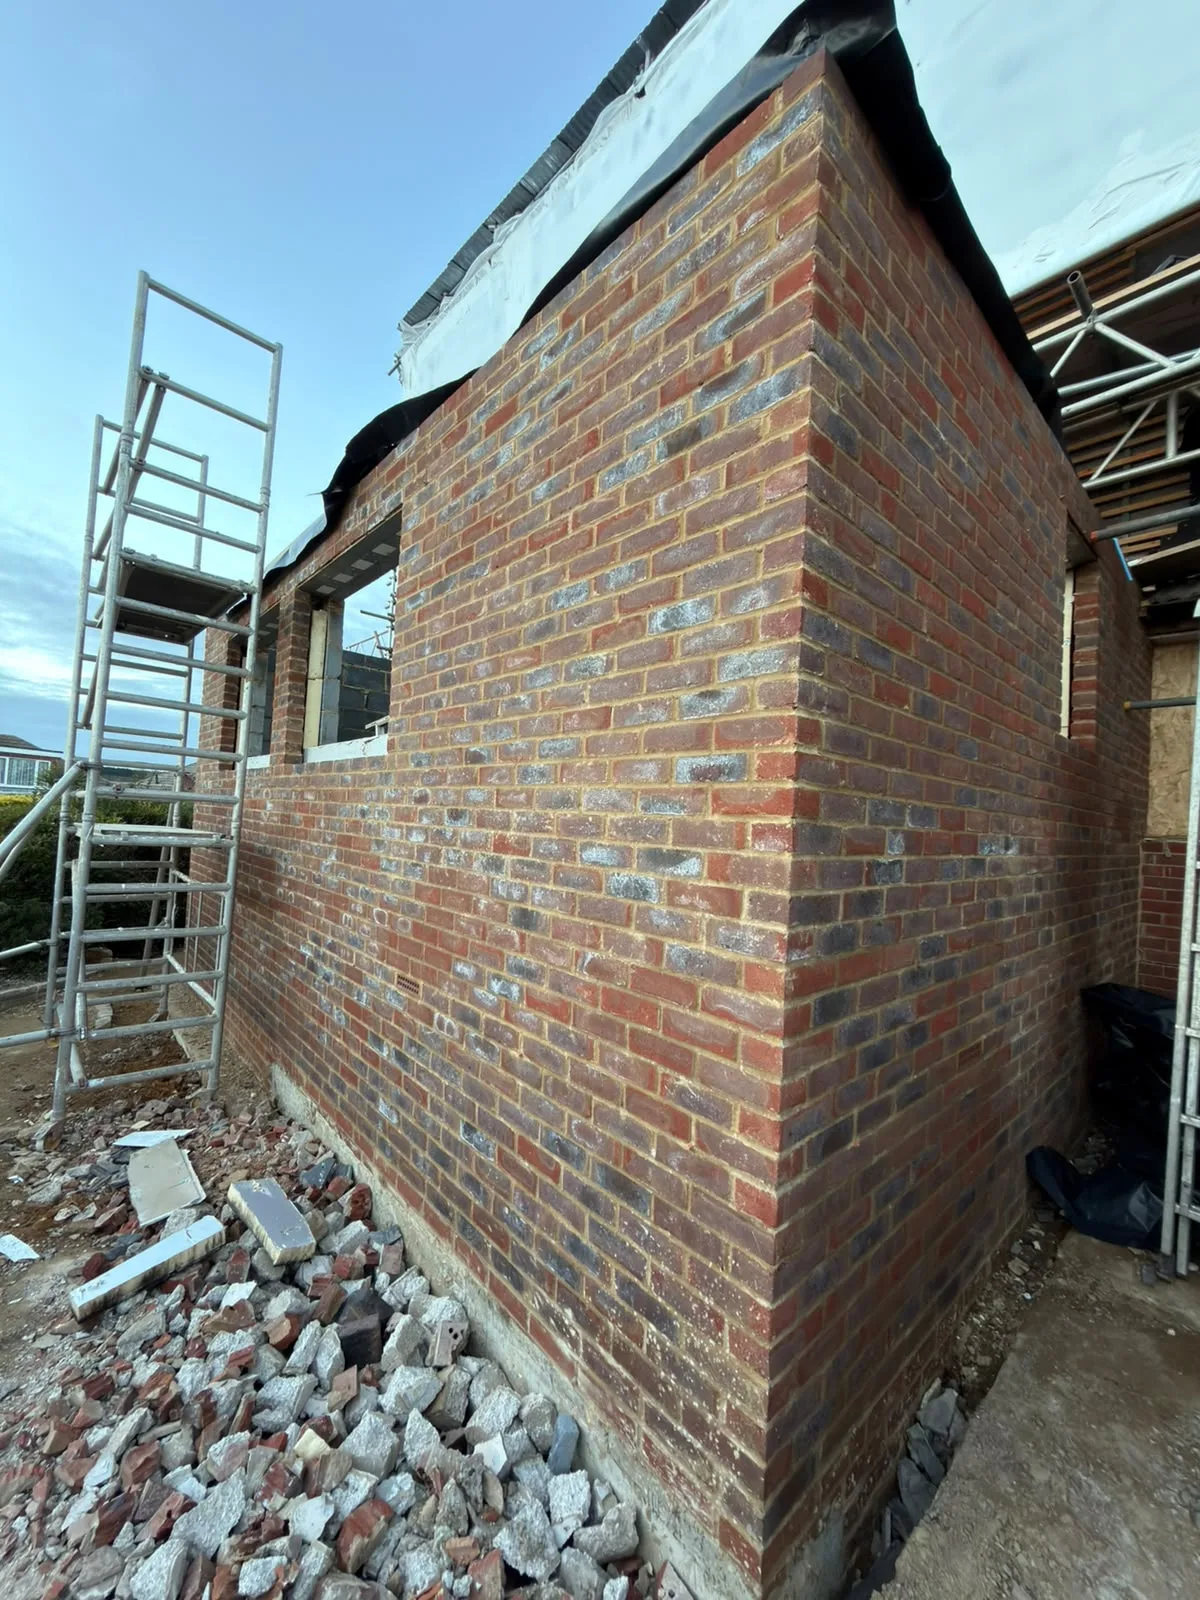
New brick wall construction for house extension with temporary scaffolding and foundation materials on site

MoreSpace Sussex Ltd

Single storey extension in Brighton

We offer a single storey extension in Brighton that increases usable ground-floor space in your home, making it one of the most sensible choices you can consider.

  • On-time, on-budget delivery
  • Clear communication and a fast response
  • One contractor from groundworks to the keys

See our work in person Visit a finished project and talk to past clients

Request Your Free Consultation

Who Can Benefit from a Single Storey Extension

Expanding Families

A single storey extension serves as a practical option for families that have outgrown their existing layout yet wish to remain in their cherished home. Whether you desire a larger kitchen-diner, an additional reception room, or a dedicated space for everyday activities, this type of extension provides the necessary room without the hassle of relocating. It is particularly suitable for homes in Brighton, where many properties have rear gardens ideal for such improvements.

Owners of Older Homes

For those looking to modernize an older property, a single storey extension often represents the most logical way to upgrade the ground floor while adding valuable square footage. This extension enables homeowners to reconfigure their current layout, enhance the kitchen, boost natural light through roof lights or a lantern roof, and create a stronger connection with the garden. With extensive experience working with older properties in Sussex, we know how to seamlessly integrate new structures with existing features to maintain architectural integrity.

Homeowners Seeking Increased Value

A well-constructed single storey extension can significantly increase your property's value, and potential buyers in Brighton pay close attention to the craftsmanship. This includes solid foundations, proper insulation, compliant electrical and plumbing systems, and securing building control approval at all necessary phases. A single storey extension executed to high standards retains its value, whereas one that cuts corners does not, and this ultimately reflects in property assessments.
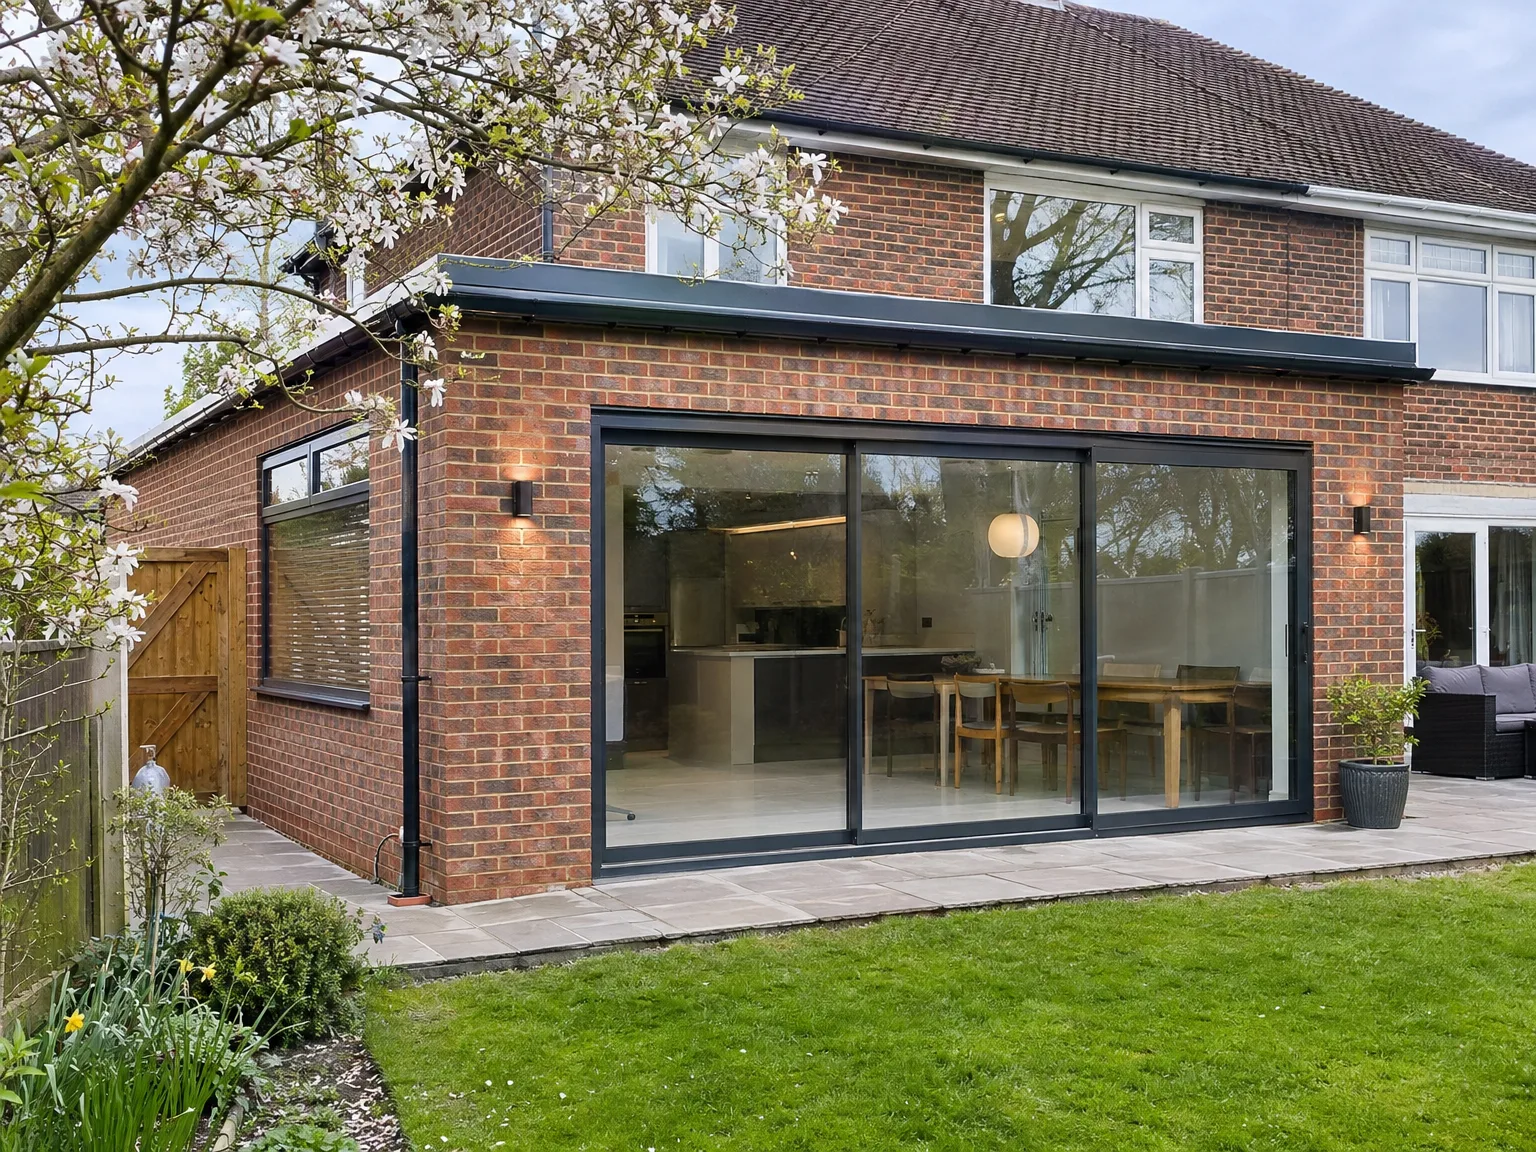

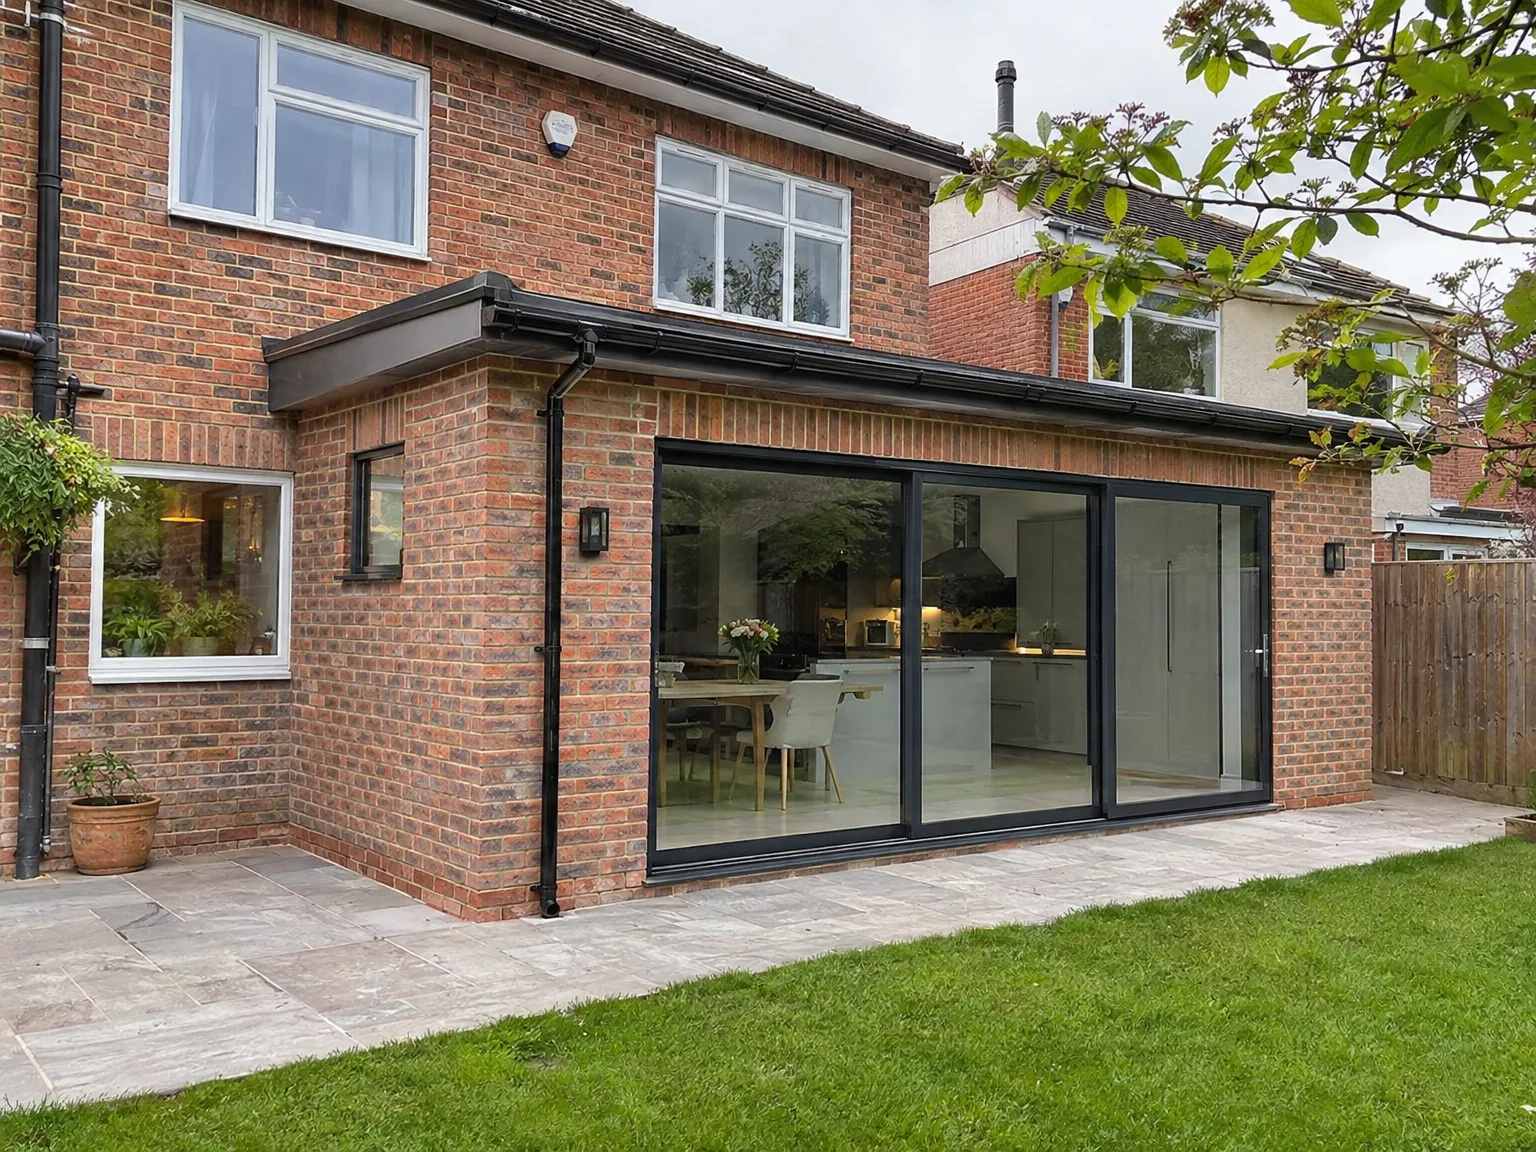
Single storey side extension with full-width aluminium sliding doors and new paved patio area

Detailed Overview of Work and Essential Components

Single storey extension with black-framed sliding doors and stone patio on brick home

Construction and Framework

Commencing with a single storey extension involves groundwork before ascending in a logical manner. We excavate for the foundations, construct the walls, install any necessary structural steelwork to enhance the connection with your existing home, and finally, complete the roofing. For extensions that benefit from roof lights or a lantern roof, we ensure this features prominently in our structural design from the beginning, rather than as an afterthought.

Installations and Finishing Touches

Once the shell of your single storey extension is weathertight, we progress to the first fix - installing electrics, plumbing, and any underfloor heating as needed - followed by plastering, joinery, tiling, and final fit-out. Each trade collaborates under a unified roof, managed by us, ensuring no gaps between contractors and avoiding scheduling conflicts. Inspections by building control are pre-arranged at every essential phase, culminating in the handover of a finished, ready-to-use space.

Benefits of Ground-Level Extensions

  • No Disruption to Upper Floors

    A single storey extension offers additional usable space at ground level, simplifying structural work and keeping your upper floors completely undisturbed during construction.

  • More Straightforward Planning

    Depending on your property’s size and style, a single storey extension might fall within permitted development rights, streamlining both time and costs before work commences.

  • Quicker Build Process

    Constructing at a singular level is more efficient than managing multi-storey builds, resulting in a single storey extension causing less disruption to your daily routine, typically.

  • Easier Architectural Integration

    Extending from ground level significantly simplifies the task of matching existing materials, brickwork, and rooflines, making the new addition appear cohesive rather than an afterthought.

  • Enhanced Natural Lighting

    A single storey extension is ideally suited for roof lights and lantern roofs, which allow daylight to penetrate deeper into the space without the need for extra windows along neighboring walls.

  • Real Market Value

    In Sussex, well-planned additional living space is consistently coveted, and an expertly executed extension, completed to high standards, contributes significant real value to your home.

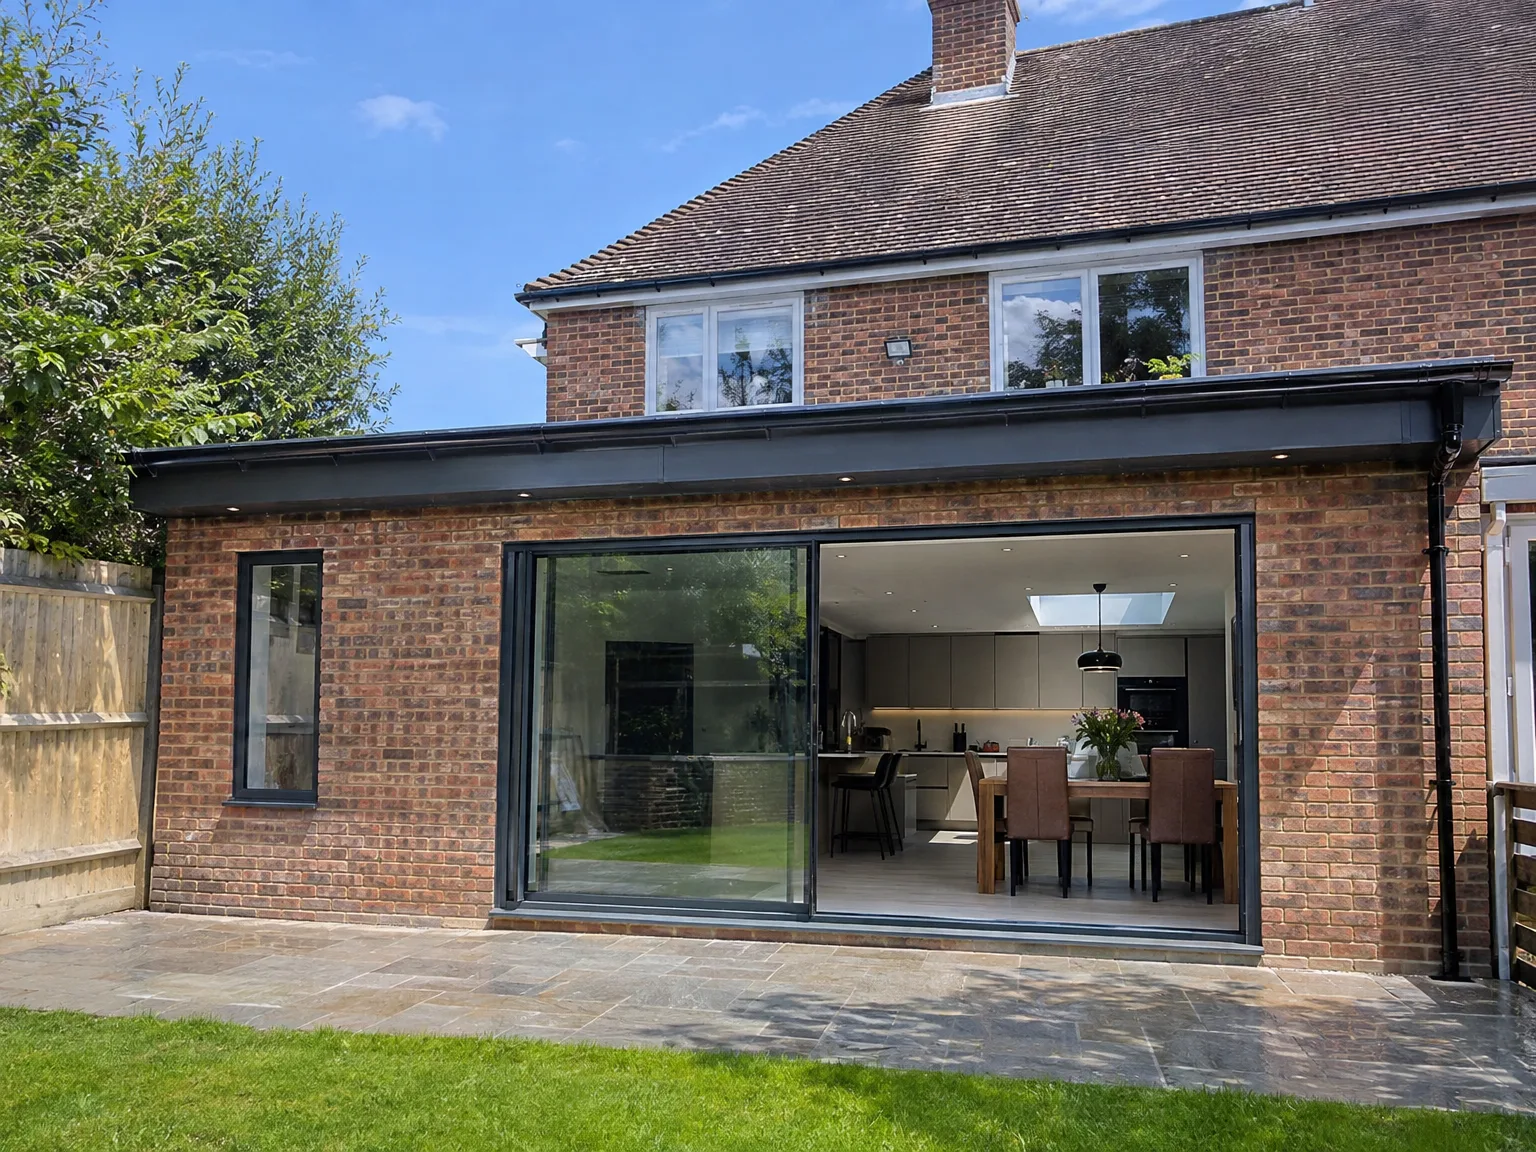
Rendered single-storey extension with large black-framed windows, soffit downlights and a landscaped patio

Preparing Your Property For Groundwork Ahead

Modern rear extension with large sliding glass doors opening to contemporary kitchen and patio

Clearing Side Passages

Access makes or breaks early progress. When embarking on a single storey extension in Brighton, narrow side gates, garden paths, and low telephone cables quickly become daily hurdles for wheelbarrows and small diggers. Moving timber garden furniture, stacked firewood, or old plant pots away from the external boundary prevents needless accidental scuffs during early morning deliveries. We routinely ask homeowners to protect fragile exterior tap points and gas meters using temporary timber covers. Skipping this step often causes awkward pauses during trench excavation when sudden underground pipework conflicts emerge beside the main kitchen wall.

Internal Dust Boundaries

Dust travels through keyholes effortlessly. Seal connecting internal hallway doors using heavy polythene sheets before any brickwork gets knocked through to your garden patio. Stripping family pictures off neighbouring partition walls saves them from falling when heavy masonry disc cutters vibrate the structural floor joists. Move delicate rugs into bedrooms upstairs. Storing kitchen supplies in cardboard crates helps when water lines get isolated for the knock-through phase, because dust filters everywhere through unexpected voids beneath floorboards.

Journey from Initial Visit to Final Completion

  1. On-Site Visit and Evaluation

    We will come to your home in Brighton, take precise measurements, and determine exactly what you need from a single storey extension, whether it’s a roomy kitchen, open-plan space, or something completely different.

  2. Planning and Design

    We establish the layout, foundation type, materials, and roof details, and manage any planning permissions or permitted development evaluations, giving you clarity before any agreements.

  3. Agreement and Confirmation

    We supply a transparent, itemized estimate reflecting the precise scope of work, formalize the contract, and set a schedule of works with you before commencing your single storey extension.

  4. Foundations and Structural Work

    Our skilled team manages all excavation, foundational, and structural tasks using our own tools and equipment, including the installation of RSJs when necessary to create pathways to the current house.

  5. Roof, Installations, and Final Touches

    We finish the roofing, install roof lights or lanterns if specified, manage all electrical and plumbing work, and complete the interior finishing, delivering a fully functional space, signed off by building control.

Protecting Neighbouring Walls And Boundaries

Shared Boundary Protocols

Talk to next door early. Digging foundations for a single storey extension in Brighton often sits within spade-reach of a shared boundary fence or a neighbour's brick outhouse. Giving folks a warm cup of tea and walking the garden line together avoids frosty glances later. Unmarked boundary pegs cause sudden disputes once wet concrete trucks idle outside on the tarmac.

Shared Drainage Realities

Victorian clay pipes run unpredictably. Older properties frequently share communal foul gullies hidden beneath patio slabs, which can crack if heavy tracked plant drives straight over them without protective timber boards laid across the lawn. We trace every manhole with drain dye before breaking ground, making sure grey water from next door flows freely while our crew works beside exposed trenches.

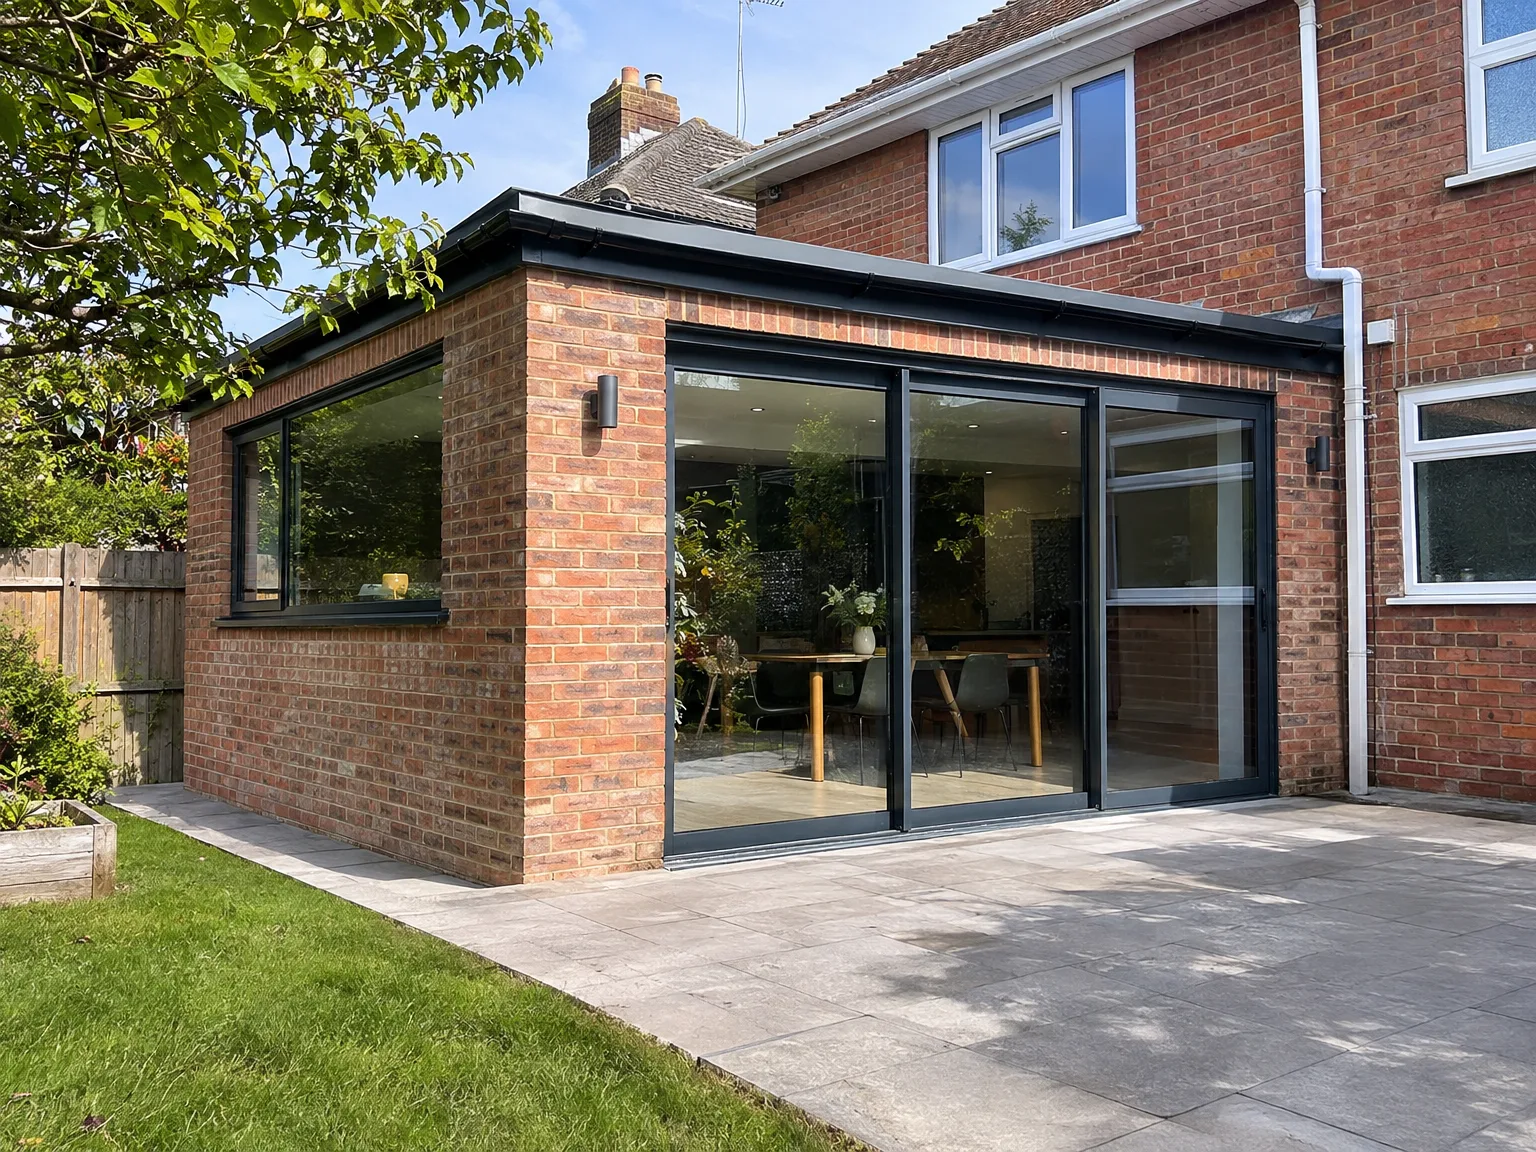
Single storey rear extension with black framed sliding doors and paved patio area

Long Term Care And Upkeep

New brick wall construction for house extension with temporary scaffolding and foundation materials on site

Managing Box Gutters

Foliage gathers fast in autumn. Parapet gutters require clearing by hand because decaying leaves back up against lead flashing, causing sudden damp stains along new plasterboard ceilings. A single storey extension in Brighton exposed to coastal gales demands regular zinc-strip checks along roof edges.

Bi Fold Track Care

Fine sand ruins bottom rollers. Grit carried from garden beds lodges in the aluminium guide channels, making heavy sliding glazed panels catch rather than glide cleanly. Vacuum the silver track grooves thoroughly before applying silicone spray.

Internal Settling Lines

Hairline cracks appear naturally. Fresh plaster dries through varying seasonal heating cycles, creating tiny cosmetic fractures where modern blockwork meets original solid brickwork. These seasonal hairline gaps simply need flexible filler during routine repainting, rather than structural panic.

Let’s Discuss Your Extension Ideas

Begin With a Call

If a single storey extension is on your mind, a simple conversation about your needs and what your property can support is the first step. We'll come to the site, gather accurate measurements, and provide you with a straightforward assessment of what’s needed, including whether your proposed single storey extension is eligible for permitted development or if it requires full planning approval. You'll receive clear, honest information without guesswork.

One Team Across All Stages

From initial groundwork to the completed interior, we manage every stage of your single storey extension with a consistent team. This means the same crew that handles the foundations will work alongside roofers, electricians, and fitters, ensuring smooth coordination throughout the process. With over 35 years of experience in Brighton, we have the knowledge to keep projects on track and address any challenges presented by the ground or existing structures.

Local contact

Contact in Brighton

We operate in Brighton and the surrounding areas. Reach out for a free estimate or to discuss your needs over the phone. Our team is ready to assist you.

approx. 15 milesDistance from our base · Haywards Heath

Call us+44 7351 026409Email usmorespacesussex@yahoo.com

We serve your areaBrighton and the surroundings

The Google map loads after you accept marketing cookies.

Request Your Free Consultation

What Clients Say

01

“Very satisfied with the service! Excellent communication, clean workmanship, and everything completed professionally. Highly recommended!”

Maksymilian Mazur

Review from Google

What we build

Our Building Services

Project Results

Builders at MoreSpace Sussex Ltd deliver finished, practical living spaces tailored to each client's real needs.

Where We Operate

Builders from MoreSpace Sussex Ltd operate within a 40 km radius of Haywards Heath for all projects, from loft conversions and extensions to complete new builds.

Frequently asked questions - Single storey extension