
Extensions · Loft conversions · New builds

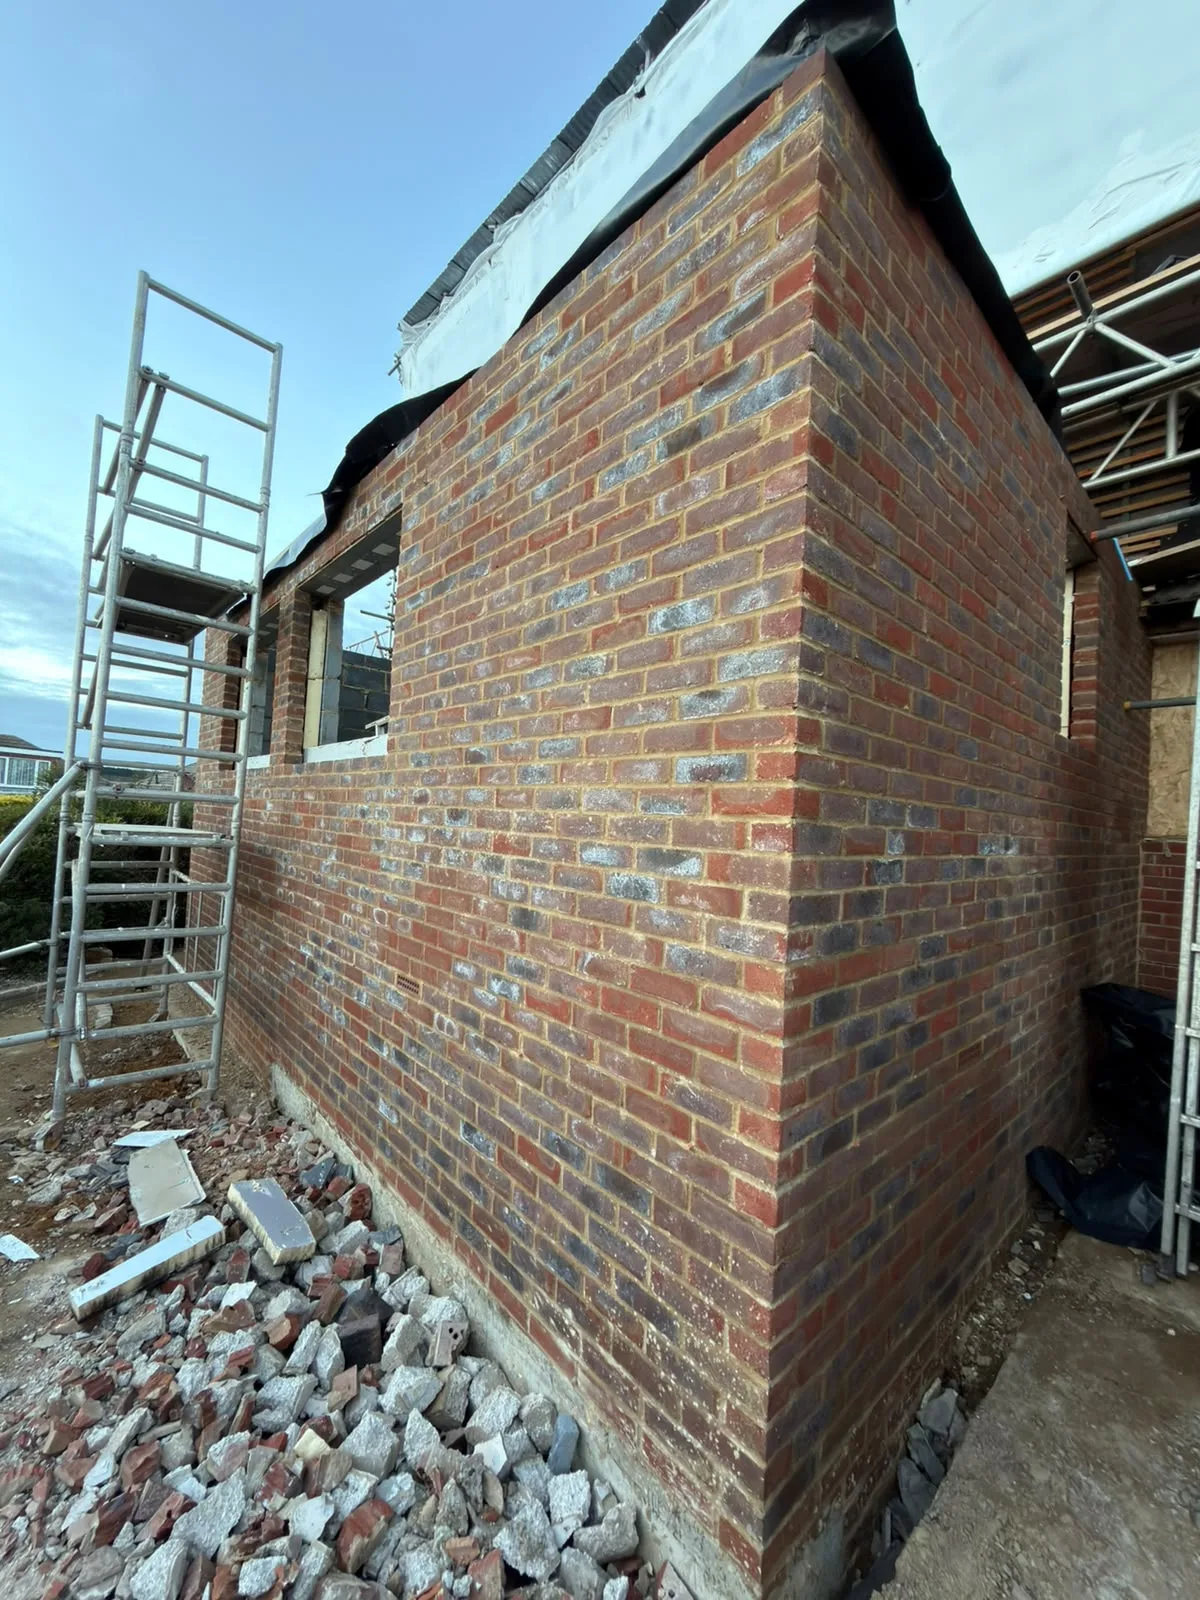
New brick wall construction for house extension with temporary scaffolding and foundation materials on site

MoreSpace Sussex Ltd

Single storey extension in Lewes

By adding usable ground-floor space to your home, a single storey extension in Lewes is among the most sensible choices you can make.

  • On-time, on-budget delivery
  • Clear communication and a fast response
  • One contractor from groundworks to the keys

See our work in person Visit a finished project and talk to past clients

Request Your Free Consultation

Who Can Benefit from a Single Storey Extension

Expanding Families

For families feeling pressed for space, a single storey extension in Lewes is a practical option that allows them to stay in their beloved home without moving. Whether you require a bigger kitchen-diner, an additional reception room, or a dedicated space for everyday necessities, this type of extension offers the flexibility you need while minimizing upheaval. Such extensions are especially efficient for semi-detached and detached houses in Sussex, where many rear gardens present opportunities for substantial ground-floor additions.

Homeowners of Older Properties

If you're looking to modernise an older property, a single storey extension in Lewes is frequently the most logical approach to enhance the ground floor while increasing usable space. It allows reconfiguration of the current layout, perhaps opening up the kitchen, improving natural light with creative roof lights, or a lantern roof, and connecting the indoors with the garden more effectively. With 35 years of experience collaborating with older properties in Sussex, we excel at integrating new structures into existing homes while maintaining their integrity.

Homeowners Looking to Add Value

Investing in a professionally constructed single storey extension adds significant value to a property, as buyers in Sussex pay close attention to quality workmanship. This means ensuring robust foundations, appropriate insulation, compliant electrics and plumbing, and building control checks at each necessary phase. A single storey extension built to high standards retains its worth, while a hastily executed project does not, and this discrepancy is often evident during property surveys.
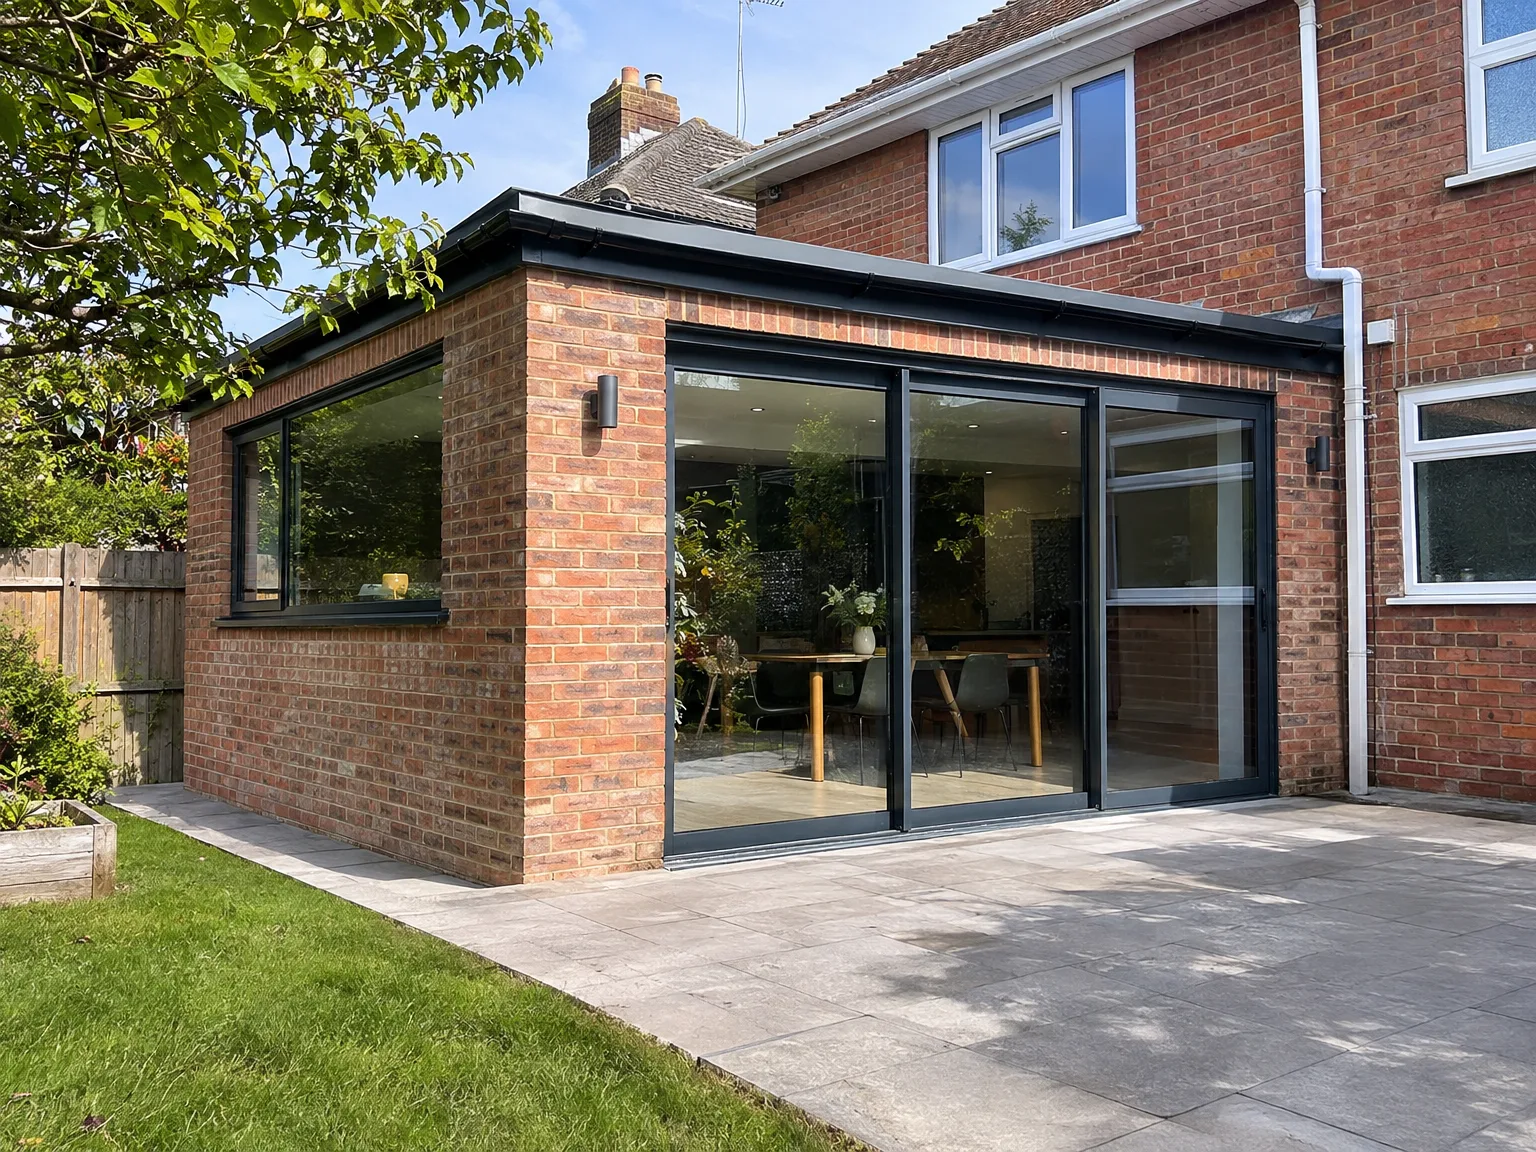

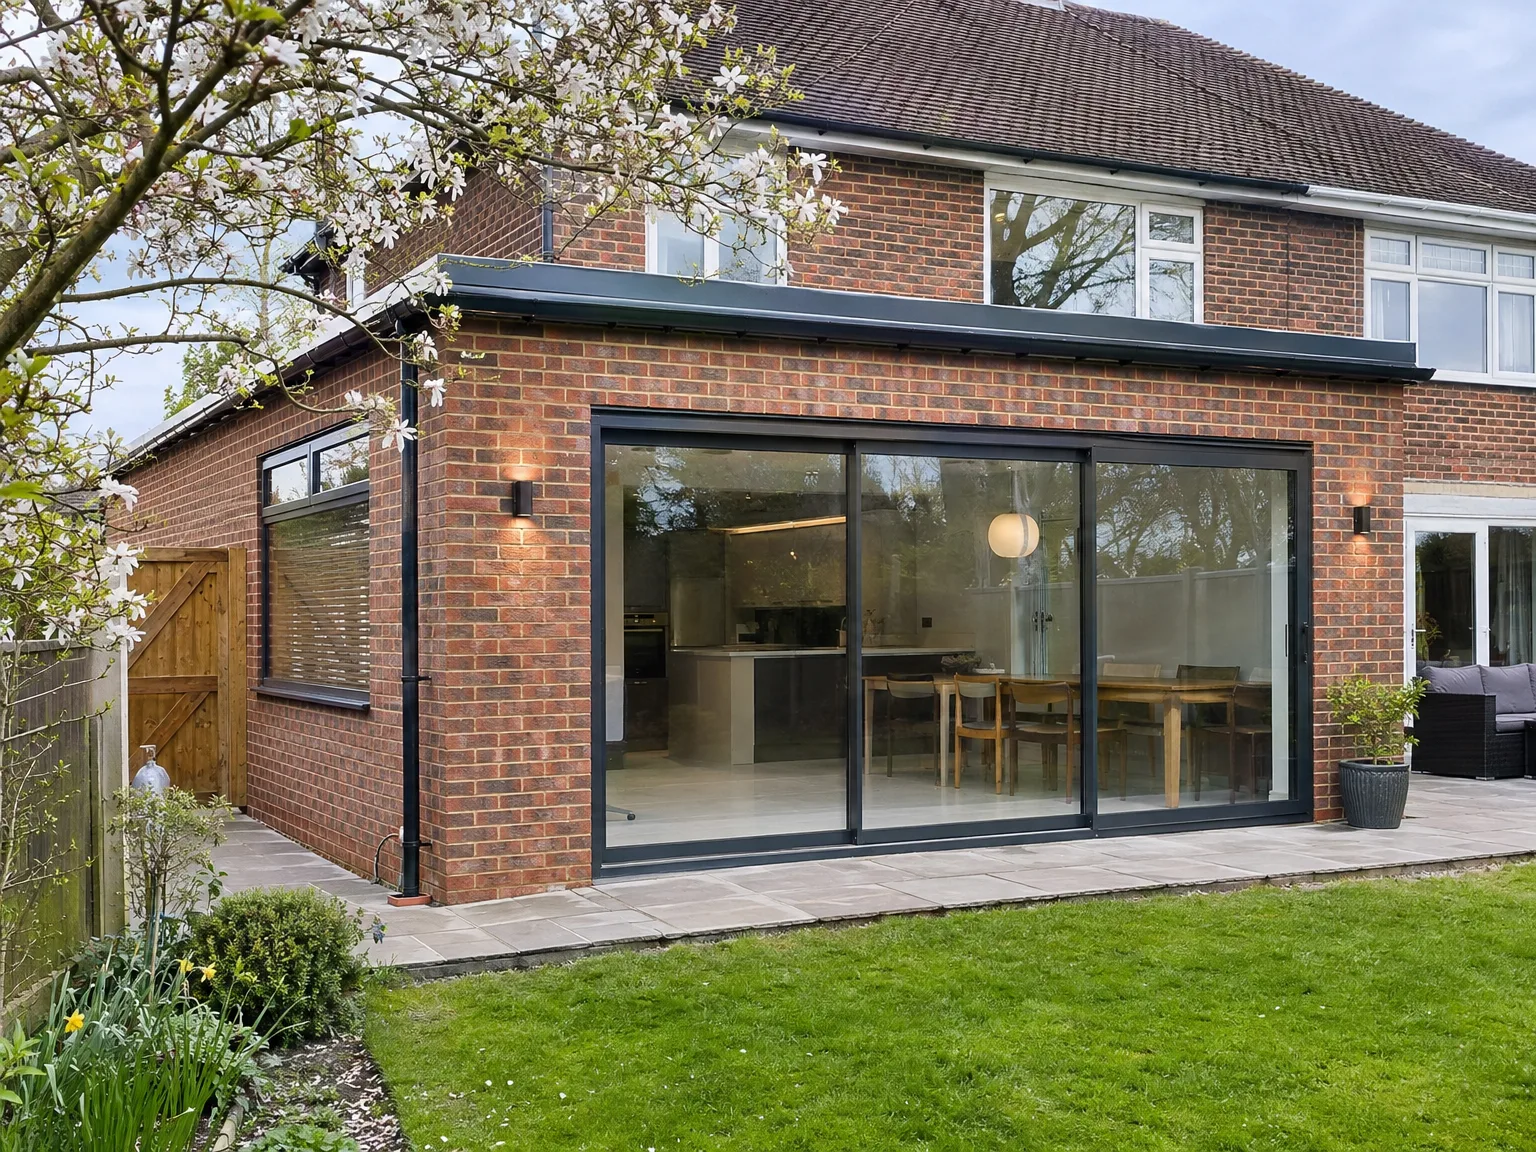
Single storey rear extension with black framed sliding doors and paved patio area

Preparing Your Grounds Before Construction Begins

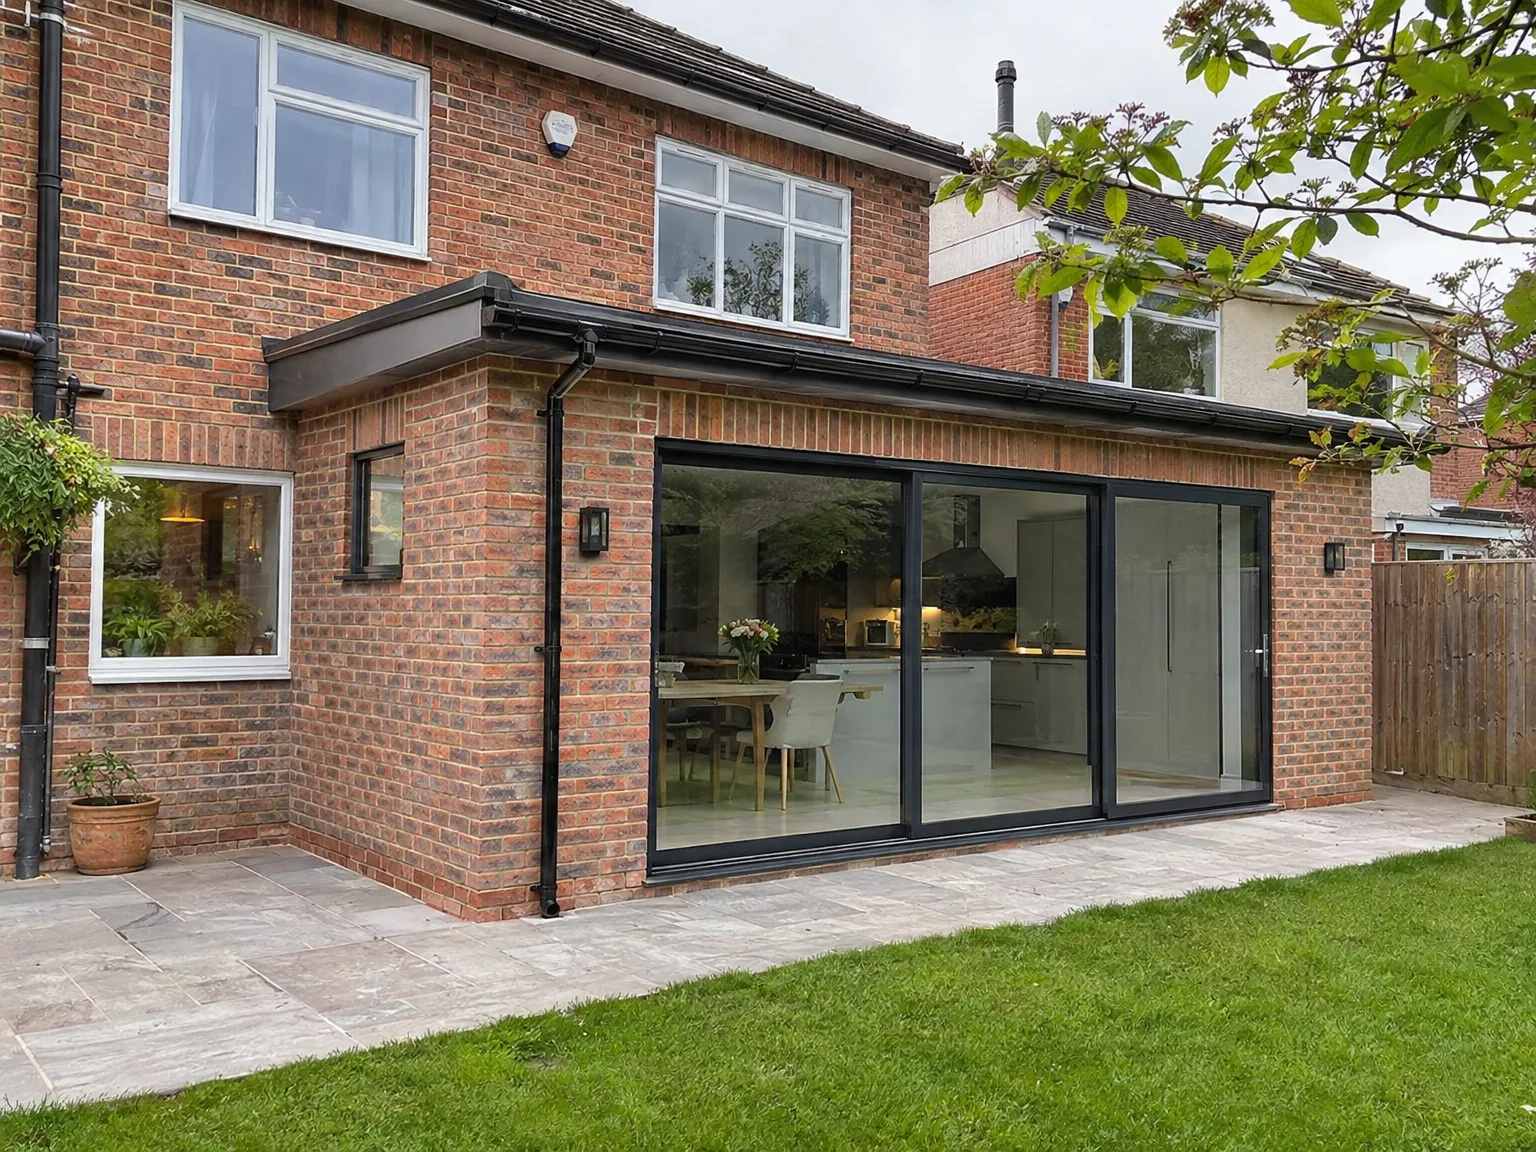
Single storey side extension with full-width aluminium sliding doors and new paved patio area

Clearing Garden Boundaries

Fences come down first. When planning a single storey extension in Lewes, homeowners frequently forget how much soil a digger displaces once digging starts near the rear lawn, which can leave flowerbeds buried under clay without warning. We take down fragile panels, relocate patio tubs, and store stone slabs beside the shed. Mud gets tracked across turf quickly.

Locating Buried Pipes

Old clay drain pipes run under lawns without clear plans. We lift inspection covers outside the scullery to check water drop levels across the plot before heavy plant moves on, preventing sewage backups during ground excavation. Striking an uncharted sewer collar halts the dig. You will want your garden tap isolated from the main supply line inside the house.

Benefits of Ground-Level Extensions

  • No Disruption Upstairs

    A single storey extension provides extra floor area at ground level, leading to straightforward construction and leaving your upper floors undisturbed during the entire project.

  • A Simpler Planning Route

    Depending on your property's specifications, a single storey extension in Lewes may qualify under permitted development rights, reducing both time and costs prior to commencement.

  • Accelerated Construction Timeline

    Working solely at ground level tends to be faster than building multi-storey structures, and a well-managed single storey extension usually results in less disruption to your daily life than larger, more complex projects.

  • Better Architectural Cohesion

    Extending at ground level simplifies blending new brickwork, rooflines, and materials, giving the added space a sense of belonging rather than looking like an afterthought.

  • Enhanced Natural Lighting

    A single storey extension can effectively incorporate roof lights and lantern roofs, flooding the new space with daylight without necessitating more windows in neighbouring walls.

  • Real Resale Benefits

    Buyers in Sussex consistently value well-crafted additional living areas, and a properly built extension from the ground up adds quantifiable value to your property.

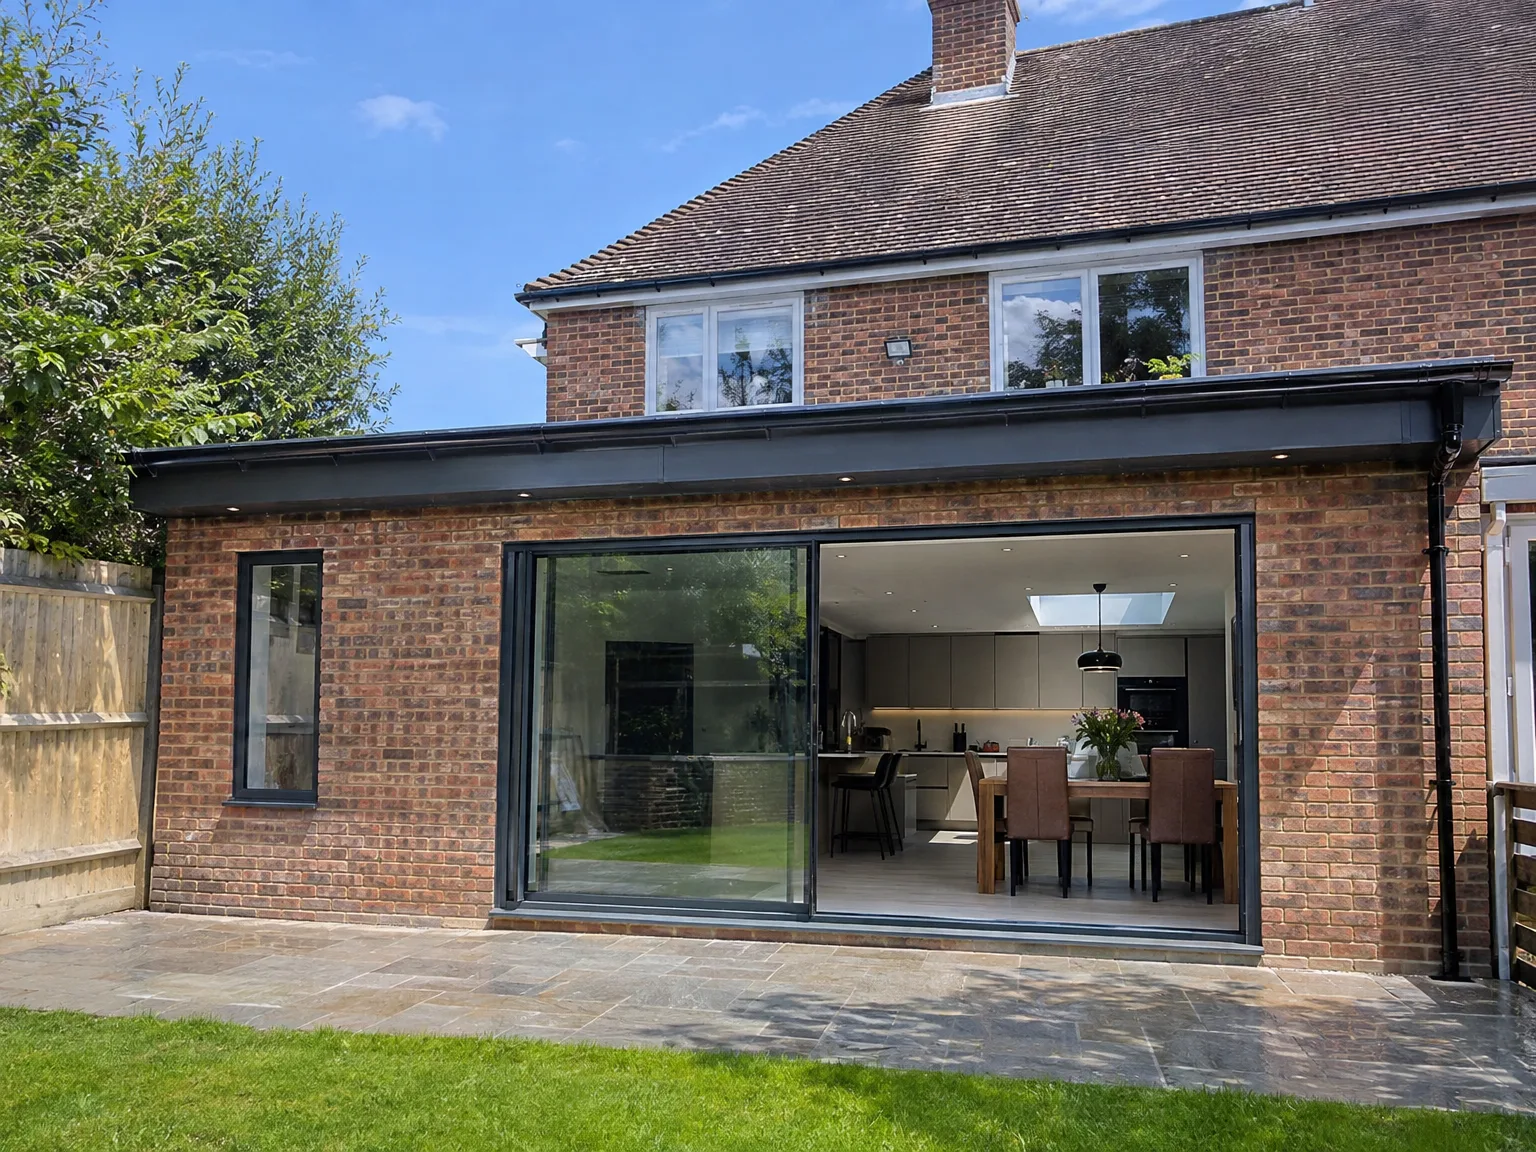
Rendered single-storey extension with large black-framed windows, soffit downlights and a landscaped patio

Common Challenges We Address for Homeowners

Single storey extension with black-framed sliding doors and stone patio on brick home

Insufficient Space

Many homeowners approach us because their current setup no longer meets their needs-the kitchen might be cramped, the dining area restricted, or there's simply not enough room for everyone to relax. A single storey extension at the back or side of the home typically offers a clear solution, creating a functional room as opposed to merely rearranging existing space. With an effective layout and adequate roof lights or a lantern overhead, this extension transforms a dark, awkward part of your home into a bright, airy living area that enhances your day-to-day life.

Managing Multiple Contractors

A prevalent issue we encounter is homeowners trying to manage various contractors for groundwork, construction, and finishing, resulting in delays and conflicts, not to mention confusion when issues arise. Our company oversees the entire single storey extension in Lewes from the groundworks to the final touches, employing a single team responsible for every phase, including complex structural steelwork, roofing, electrics, and even kitchen or bathroom fit-outs if required. With our extensive experience, we understand the interconnectivity of each phase, and this cohesion ensures a smoother operation and a consistent finished product.

Journey from Proposal to Project Completion

  1. Property Visit and Evaluation

    Our team visits your property to take precise measurements and determine your requirements for a single storey extension-in Lewes, we cater to varying needs, whether a grand kitchen or an open-plan living area.

  2. Planning and Design

    We outline the optimal layout, foundation types, materials, and roof specifications, while managing planning permissions or permitted development checks, giving you clarity before making any commitments.

  3. Contract Finalisation and Approval

    We provide a transparent, itemised cost estimate reflecting the precise scope of work, formalise the contract with you, and establish a work schedule before commencing your single storey extension.

  4. Groundworks and Structural Development

    Our crew oversees all excavation, groundwork, and structural tasks using our proprietary equipment, including the installation of RSJs where needed to connect the extension seamlessly to the existing home.

  5. Roofing, Installations, and Final Touches

    We complete the roofing, install specified roof lights or lanterns, perform all electrical and plumbing work, and handle complete interior finishing, delivering a finished space that has been signed off by building control and is ready for use.

Managing Utilities Through Autumn Rains

Protecting Exposed Subfloors

Wet weather changes ground consistency. When we dig trenches for a single storey extension Lewes properties on chalk hills demand heavy tarpaulins secured with weighted timber battens across newly laid screed, keeping sudden downpours from ruining the damp-proof membrane before the outer skin goes up. Rain ruins exposed mortar quickly. We check subfloor drainage points daily with level gauges.

Upgrading Existing Consumer Units

Old fuseboards rarely carry new circuits. An additional ground-floor room requires dedicated feeds for underfloor heating cables, cooker isolators, and heavy ceiling spotlights, meaning the breaker box under the stairs usually needs replacement before the structural ceiling boards are nailed shut. Space runs out in small cupboards under stairs. Cables get routed through side joists before insulation quilts block the void.

Modern rear extension with large sliding glass doors opening to contemporary kitchen and patio

Routine Upkeep for New Additions

New brick wall construction for house extension with temporary scaffolding and foundation materials on site

Clearing Flat Valleys

Leaves collect behind parapet walls. Fallen beech twigs block the small outlet hoppers on your single storey extension Lewes breezes blow over from neighbouring orchards, leading to standing pools on the rubber membrane if left until the middle of winter. Clean them twice a year. Water must run freely toward downpipes.

Caring for Sliding Tracks

Grit damages sliding door runners. Fine soil from patio shoes settles into the bottom aluminium channel, causing the heavy glazed sash to drag or catch against the outer rubber gasket. Vacuum out the grooves monthly. A stiff brush helps free stubborn gravel.

Treating Timber Joist Joints

Timber shrinks as heating runs. New structural framing settles against older brickwork throughout the first winter, leaving slight separation cracks at the cornice junction where the new ceiling plaster meets your original living room wall. Plaster moves naturally over time. Flexible filler smoothed with a damp sponge bridges these settlement lines far better than brittle powdered skim.

Discuss Your Extension Ideas with Us

Start with a Chat

Thinking about a single storey extension? Engage in a straightforward discussion regarding your needs and what your property can support. We'll come to the site, take accurate measurements, and offer an honest overview of the process, highlighting whether your single storey extension qualifies for permitted development or requires a full planning application, eliminating guesswork from the get-go.

One Unified Team

From initial groundwork to the finishing touches, our consistent team manages every aspect of your single storey extension. This means the same crew responsible for the foundations will communicate with the roofers, electricians, and fitters, ensuring seamless coordination so nothing falls between the gaps. With 35 years of experience executing extensions in Sussex, we’re equipped to navigate your project's challenges and respond effectively to any hurdles related to the existing structure.

Local contact

Contact in Lewes

We work in Lewes and the nearby area, providing services like single storey extensions. Contact us via phone for a free estimate, and we can discuss solutions tailored to your needs.

approx. 10 milesDistance from our base · Haywards Heath

Call us+44 7351 026409Email usmorespacesussex@yahoo.com

We serve your areaLewes and the surroundings

The Google map loads after you accept marketing cookies.

Request Your Free Consultation

What Clients Say

01

“Very satisfied with the service! Excellent communication, clean workmanship, and everything completed professionally. Highly recommended!”

Maksymilian Mazur

Review from Google

What we build

Our Building Services

Project Results

Builders at MoreSpace Sussex Ltd deliver finished, practical living spaces tailored to each client's real needs.

Where We Operate

Builders from MoreSpace Sussex Ltd operate within a 40 km radius of Haywards Heath for all projects, from loft conversions and extensions to complete new builds.

Frequently asked questions - Single storey extension