
Extensions · Loft conversions · New builds

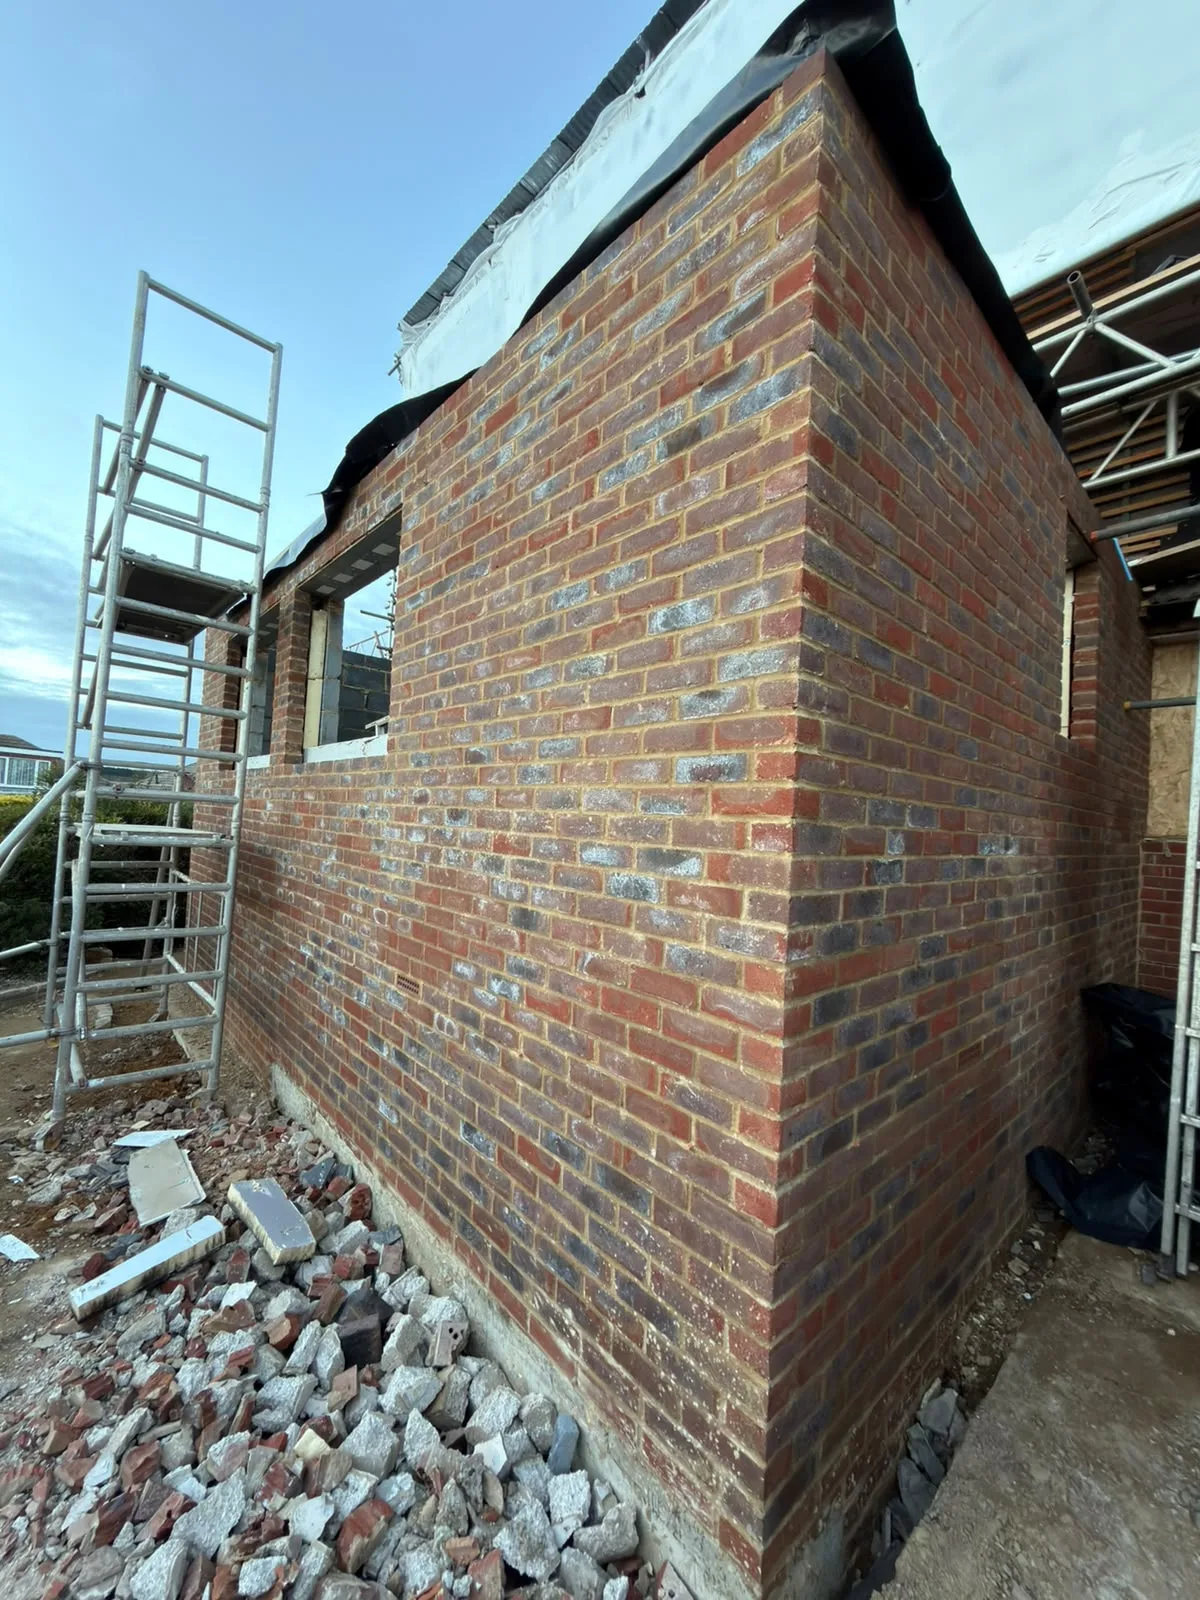
New brick wall construction for house extension with temporary scaffolding and foundation materials on site

MoreSpace Sussex Ltd

Single storey extension in Seaford

We build functional ground-floor spaces for your home, making a single storey extension in Seaford one of the smartest choices you can make.

  • On-time, on-budget delivery
  • Clear communication and a fast response
  • One contractor from groundworks to the keys

See our work in person Visit a finished project and talk to past clients

Request Your Free Consultation

Who Benefits from a Single Storey Extension

Growing Families

A single storey extension provides a practical answer for families who need more space but prefer to stay in their current home. Whether you're looking for a bigger kitchen-diner, an extra reception room, or a space that enhances your daily life, a single storey extension gives you that additional room without the stress of relocating. This approach works exceptionally well for properties in Seaford, especially where backyards can accommodate significant enhancements in ground-floor area.

Older Property Owners

For those modernising an older house, a single storey extension often represents the most sensible method to upgrade the ground floor while adding valuable square footage. It enables you to alter the current layout simultaneously, enhancing the kitchen area, incorporating natural light with roof windows or a lantern roof, and creating a better connection between the indoors and your garden. We have over 35 years of experience with older homes in Sussex, ensuring new builds merge seamlessly with the existing architecture without compromising its integrity.

Homeowners Adding Value

A well-built single storey extension generates tangible value for your home, and potential buyers in Sussex pay keen attention to quality workmanship. This means having solid foundations, appropriate insulation, compliant electrical and plumbing systems, and obtaining building control approvals at each necessary stage. A single storey extension done properly retains its value, while a poorly executed build risks losing its appeal, something that often shows up during a property survey.
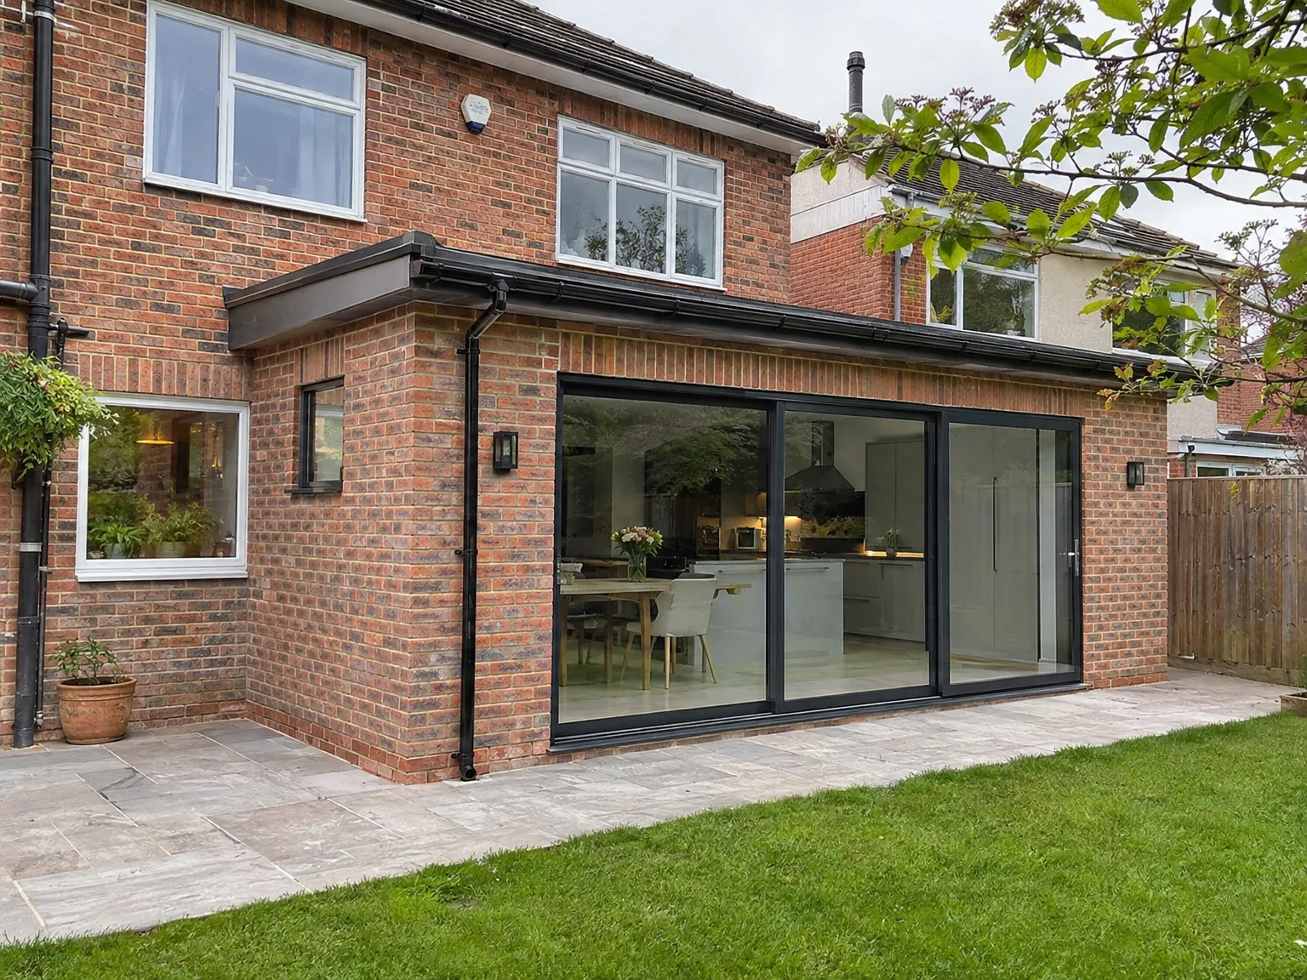

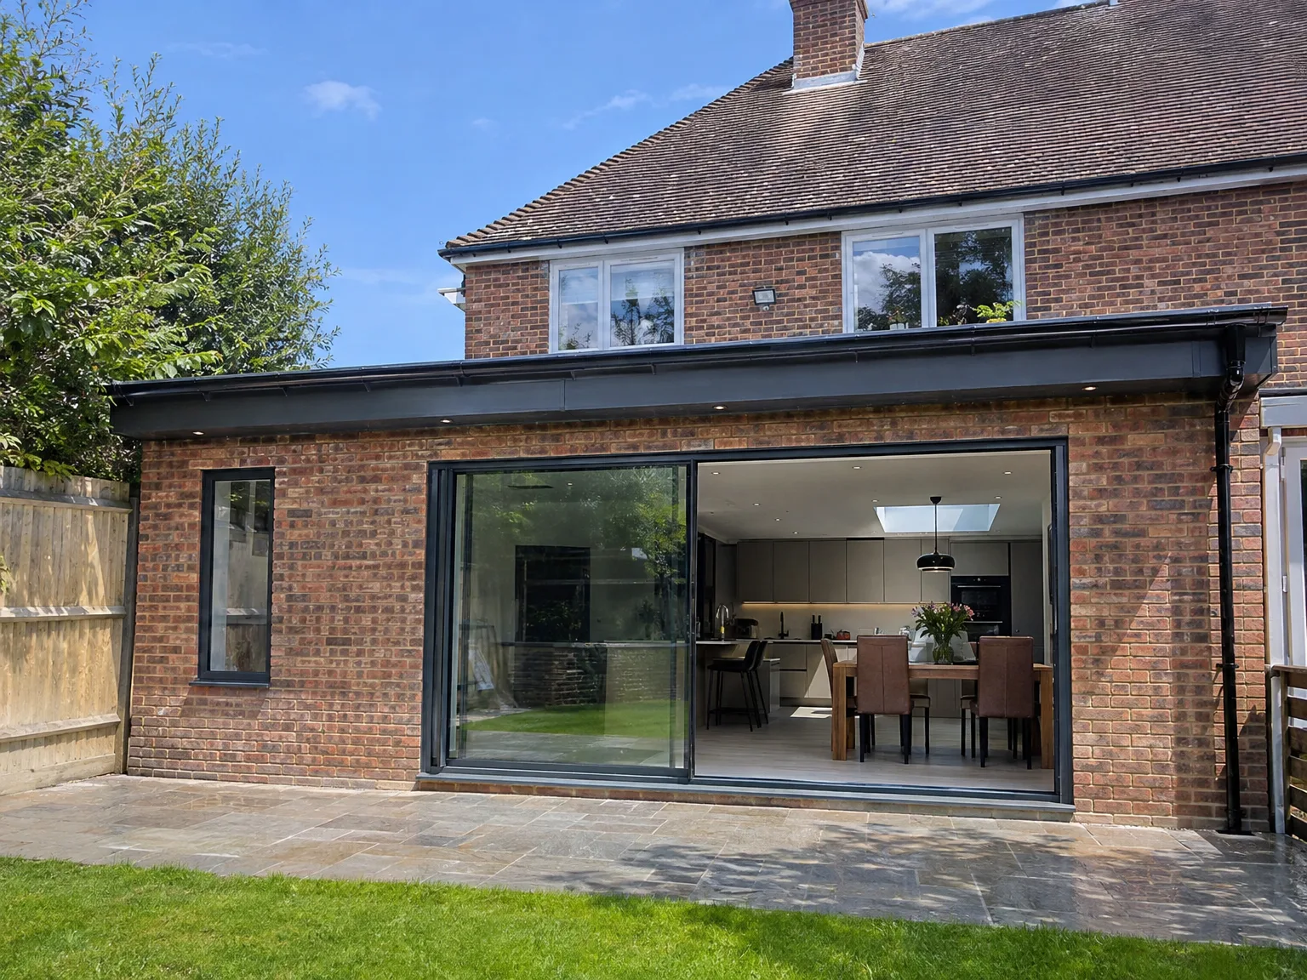
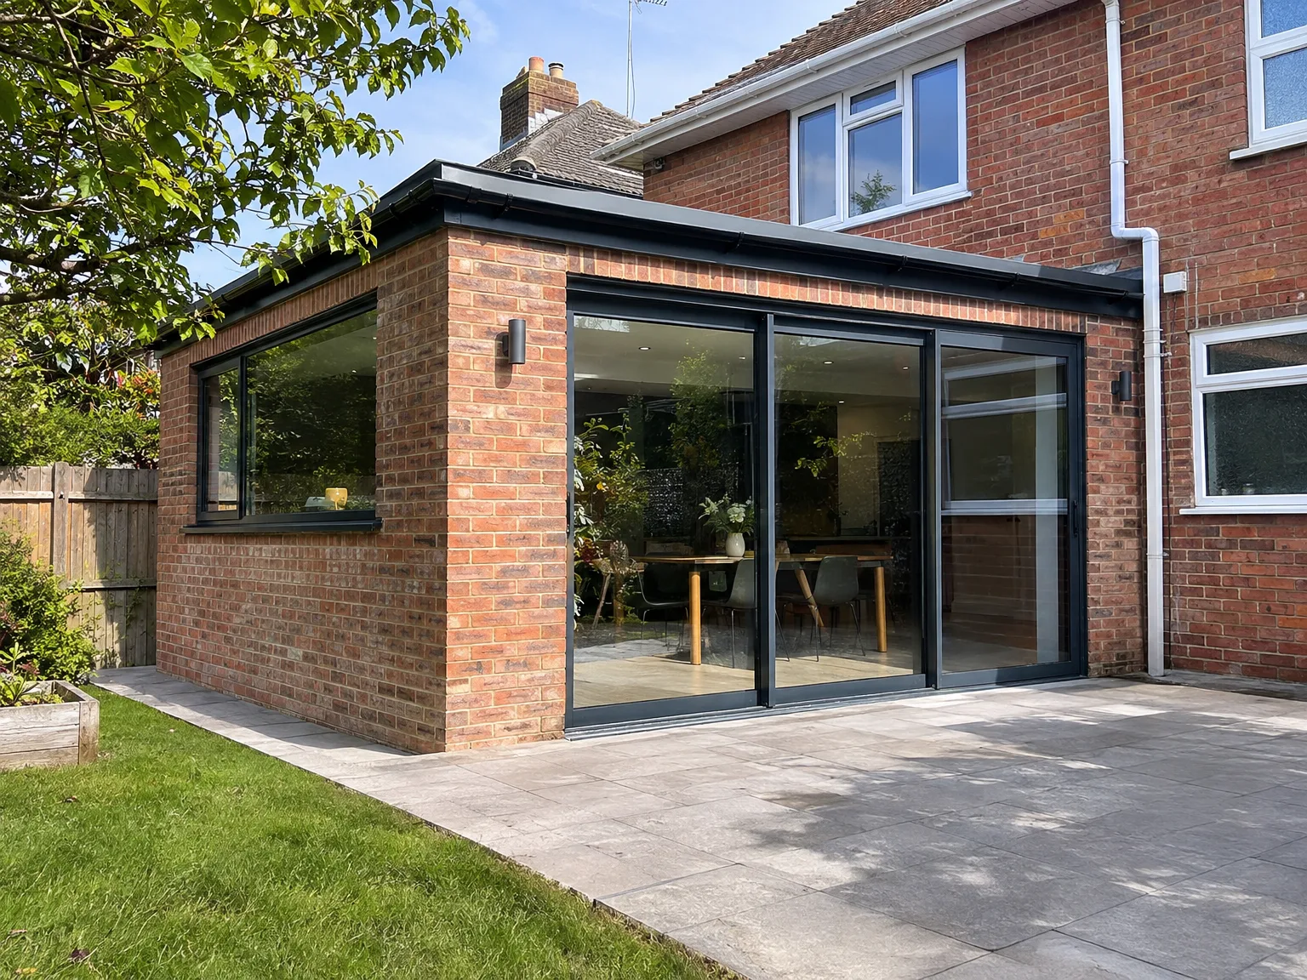
Single storey extension with black-framed sliding doors and stone patio on brick home

Preparing your grounds before construction starts

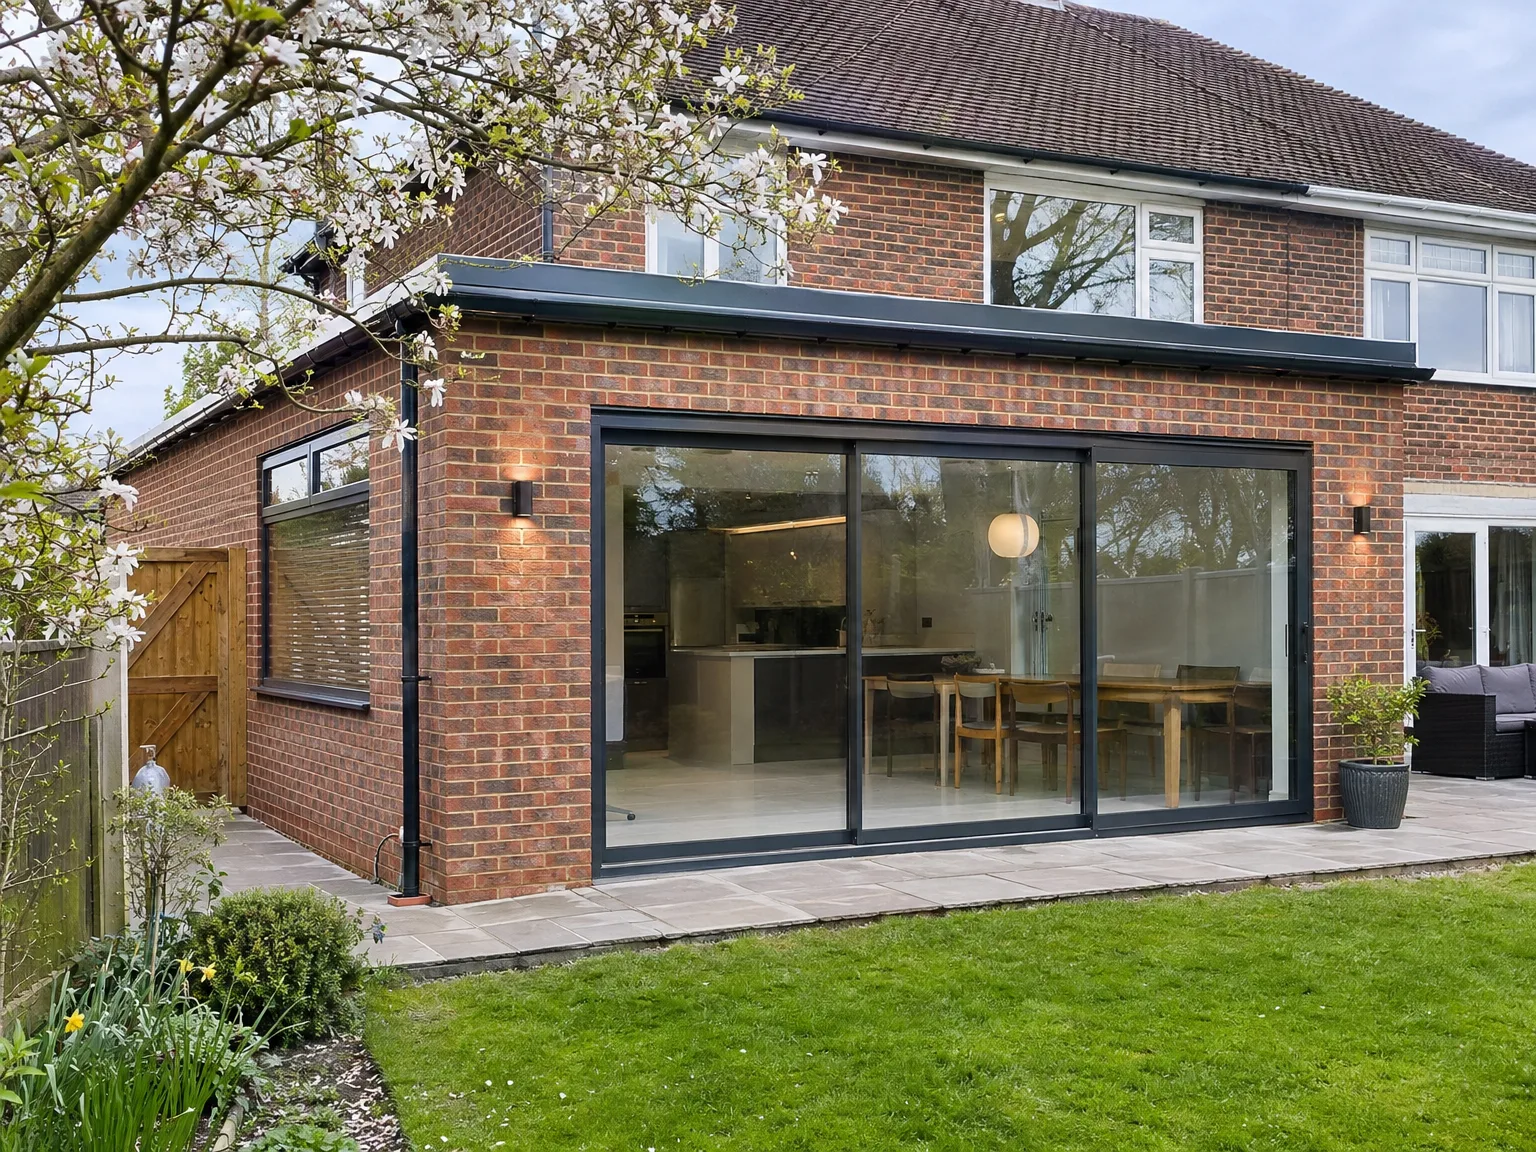
Modern rear extension with large sliding glass doors opening to contemporary kitchen and patio

Clearing the perimeter

Clear the garden boundary early. Move potted shrubs, decorative pots and timber planters well back from where the footings will run. When we map out your single storey extension in Seaford, our workers need unobstructed access around exterior gullies and soil stacks so wheelbarrows can roll past without scuffing boundary brickwork. It keeps the side gate completely clear.

Protecting internal zones

Dust travels through keyholes. Empty the adjoining rear room of freestanding rugs, floor lamps, picture frames and upholstery before the hammer hits the masonry. If you leave fine china or open wine racks in that back parlour while masonry saws score the mortar lines, microscopic dust settles everywhere across delicate surfaces. Pack delicate belongings safely inside sealed plastic storage boxes.

Benefits of Ground Level Extensions

  • No Disruption Upstairs

    Adding a single storey extension provides usable space at ground level, keeping structural work uncomplicated while your upper stories remain unaffected throughout the construction.

  • Easier Planning Process

    Depending on the size and style of your property, a single storey extension may fit under permitted development rights, simplifying both the timeline and costs before work starts.

  • Faster Build Time

    Building at one level is quicker than multi-storey projects, and a well-managed single storey extension typically disrupts your everyday life less than larger, more complicated constructions.

  • Better Architectural Integration

    Extending at ground level significantly eases the task of matching existing brickwork, rooflines, and materials, ensuring the new extension feels like a natural part of the property rather than an afterthought.

  • Enhanced Natural Light

    A single storey extension is ideal for incorporating roof lights and lantern roofs, allowing daylight to penetrate deeply into the new space without the requirement for extra windows in adjacent walls.

  • Genuine Resale Value

    Buyers in Sussex consistently recognize the value of well-executed additional living space. A properly constructed extension, built with care from the foundation to the finishing touches, enhances your property's overall worth.

Rendered single-storey extension with large black-framed windows, soffit downlights and a landscaped patio

Real Issues We Address for Homeowners

Single storey rear extension with black framed sliding doors and paved patio area

Not Enough Room

Most homeowners reach out to us because their current space fails to meet their needs - perhaps the kitchen feels cramped, or there isn’t enough room for the family to truly relax. A single storey extension added to the back or side of the property provides a clear solution, introducing a proper, functional space rather than just rearranging the current layout. With the right design and features like roof lights, a single storey extension can transform a dimly lit, awkward area into a bright, open environment that significantly enhances your lifestyle.

Too Many Contractors

Homeowners frequently tell us about the challenges they encounter managing multiple contractors for groundwork, construction, and finishing, often resulting in delays and confusion. With us, one team oversees the entire process of your single storey extension from the ground up, covering foundations, structural steel, roofing, electrical, plumbing work, and kitchen or bathroom installations as needed. With our 35 years in the field, we understand how different stages interact, and this continuity keeps your project moving smoothly and consistently.

Your Journey from Vision to Reality

  1. Initial Site Assessment

    We come to your property for accurate measurements and to determine what you need from a single storey extension, whether that’s a larger kitchen or an open-concept living space.

  2. Design and Planning

    We outline the layout, foundation type, materials, and roofing options, then handle any planning permissions or permitted development queries, ensuring you know your position before agreeing to anything.

  3. Contract Finalisation

    We present a clear, detailed estimate based on the scope of work, formalize the contract, and agree on a timeline for your single storey extension before breaking ground.

  4. Groundworks and Structure

    Our skilled team manages all excavation, foundation work, and structural elements using our own equipment, including RSJ installations as necessary to create openings to the existing building.

  5. Roofing, Installations, and Finishing Touches

    We finalize the roofing, add roof lights or lanterns when specified, run all electrical and plumbing work, and oversee full interior finishing, delivering a completed space signed off by building control and ready to use.

Managing weather and seasonal phases

Working through wet spells

Rain alters wet mortar curing. Heavy downpours mean our bricklayers stop laying courses to keep lime from washing out of freshly struck joints. Wet mud also sticks to boots, so we tarp trenches, lay duckboards across soft lawns and secure the subfloor against standing water. Setting up a single storey extension in Seaford during stormy autumn winds requires heavy-duty weighted sheeting across the roof opening. Cold mortar takes longer to set.

Adjusting for summer heat

Heat sucks out water too fast. When midsummer sun beats down on exposed aerated blocks, the mortar dries prematurely and turns brittle before reaching full bonding strength. We mist porous brickwork with clean water, shade raw render coats with dark hessian and keep fresh screeds protected until curing finishes. Leaving raw sand cement unshaded under dry sun produces hairline shrinkage fractures near radiator drops and patio reveals.

Single storey side extension with full-width aluminium sliding doors and new paved patio area

Routine care and long-term upkeep

New brick wall construction for house extension with temporary scaffolding and foundation materials on site

Clearing roof outlets

Gullies gather sodden autumn foliage. Scoop out rotting leaves and windblown debris from the corner rainwater hopper before autumnal downpours swamp the roof membrane. If water pools around the perimeter upstand during a single storey extension in Seaford, silt builds up fast against the lead flashing. Check every downpipe shoe.

Servicing moving door gear

Glazed tracks collect gritty debris. Vacuum out the bottom aluminium guide runner and wipe salt haze from neoprene draft gaskets using warm water and a cotton rag. Forgetting to clear tiny stones from beneath heavy sliding glass panels will chew through stainless steel rollers and jam the latch completely.

Inspecting exterior sealant beads

Polyurethane beads eventually lose flex. Sun degrades silicone joints around window sills, coping stones, lead flashings and trickle vents over many seasons of hard exposure. You should press the mastic with your thumb twice a year to check for tiny tears or hardening edges. Spotting a split fillet around a door frame early prevents rainwater from seeping behind exterior cladding sheets and rotting timber battening.

Discuss Your Extension Plans With Us

Begin With a Conversation

If you’re considering a single storey extension, your best first step is to have an open discussion about your needs and what your property can handle. We’ll visit your site to take precise measurements and offer an honest evaluation of what’s possible, including if your single storey extension meets permitted development criteria or requires a full planning application. This way, you won’t face surprises or vague estimates at this crucial stage.

One Team for the Whole Project

From groundwork through to the completed interior, our team manages every element of your single storey extension with one consistent group. This means that the same professionals who create the foundations coordinate effectively with roofers, electricians, and kitchen fitters, minimizing the risk of miscommunication. With 35 years of experience with extensions across Sussex, we know how to keep projects progressing and tackle any challenges the site or existing structure presents.

Local contact

Contact in Seaford

We have a strong presence in Seaford and the surrounding area. You can reach us via phone or request a free estimate, and we’ll happily visit your property for a detailed assessment.

approx. 20 milesDistance from our base · Haywards Heath

Call us+44 7351 026409Email usmorespacesussex@yahoo.com

We serve your areaSeaford and the surroundings

The Google map loads after you accept marketing cookies.

Request Your Free Consultation

What Clients Say

01

“Very satisfied with the service! Excellent communication, clean workmanship, and everything completed professionally. Highly recommended!”

Maksymilian Mazur

Review from Google

What we build

Our Building Services

Project Results

Builders at MoreSpace Sussex Ltd deliver finished, practical living spaces tailored to each client's real needs.

Where We Operate

Builders from MoreSpace Sussex Ltd operate within a 40 km radius of Haywards Heath for all projects, from loft conversions and extensions to complete new builds.

Frequently asked questions - Single storey extension