
Extensions · Loft conversions · New builds

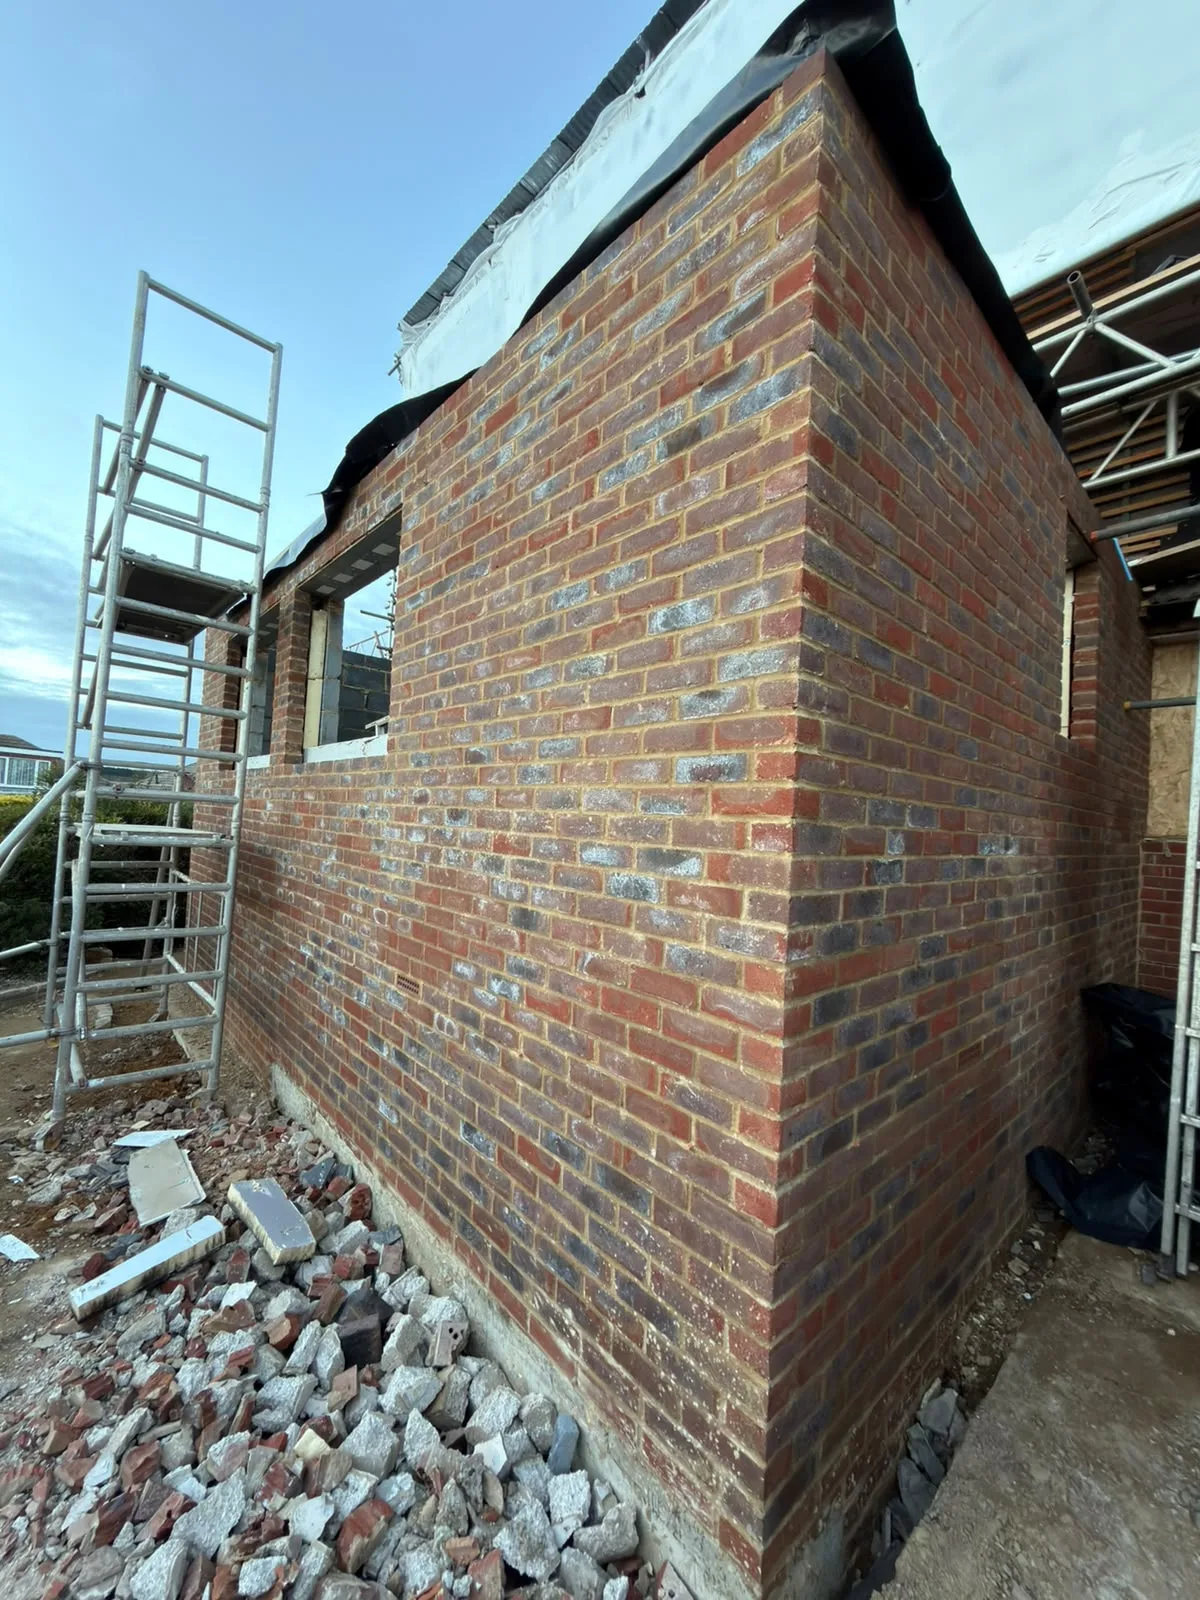
New brick wall construction for house extension with temporary scaffolding and foundation materials on site

MoreSpace Sussex Ltd

Single storey extension in Uckfield

By adding usable ground-floor space to your home, a single storey extension in Uckfield is one of the most practical decisions you can make.

  • On-time, on-budget delivery
  • Clear communication and a fast response
  • One contractor from groundworks to the keys

See our work in person Visit a finished project and talk to past clients

Request Your Free Consultation

Who Can Benefit from a Single Storey Extension

Expanding Families

A single storey extension in Uckfield serves as a practical choice for families who feel their current floor plan has become inadequate but wish to remain in the home they cherish. Whether it's a larger kitchen-diner or an extra reception room, this extension provides that extra space needed for daily life without the disruption of moving. It's particularly effective for semi-detached and detached properties, where rear gardens often offer sufficient room to create significant additional ground-floor space.

Owners of Older Properties

For those looking to modernise an older home, a single storey extension in Uckfield is frequently the most sensible option to upgrade the ground floor while increasing usable area. This type of addition allows for restructuring the existing layout, enhancing kitchen access and natural light via roof lights, and improving the connection between the interior and garden. With 35 years in the business, we excel at integrating new features with older structures without compromising their integrity.

Homeowners Seeking Value Addition

An expertly constructed single storey extension in Uckfield can significantly increase the value of your property, as buyers pay close attention to the quality of renovations. Proper foundations, adequate insulation, and compliant electrics and plumbing are essential for a successful project, ensuring building control sign-off at each necessary phase. A single storey extension executed to the highest standards retains its value, while poorly executed work does not, and the difference is evident in property surveys.
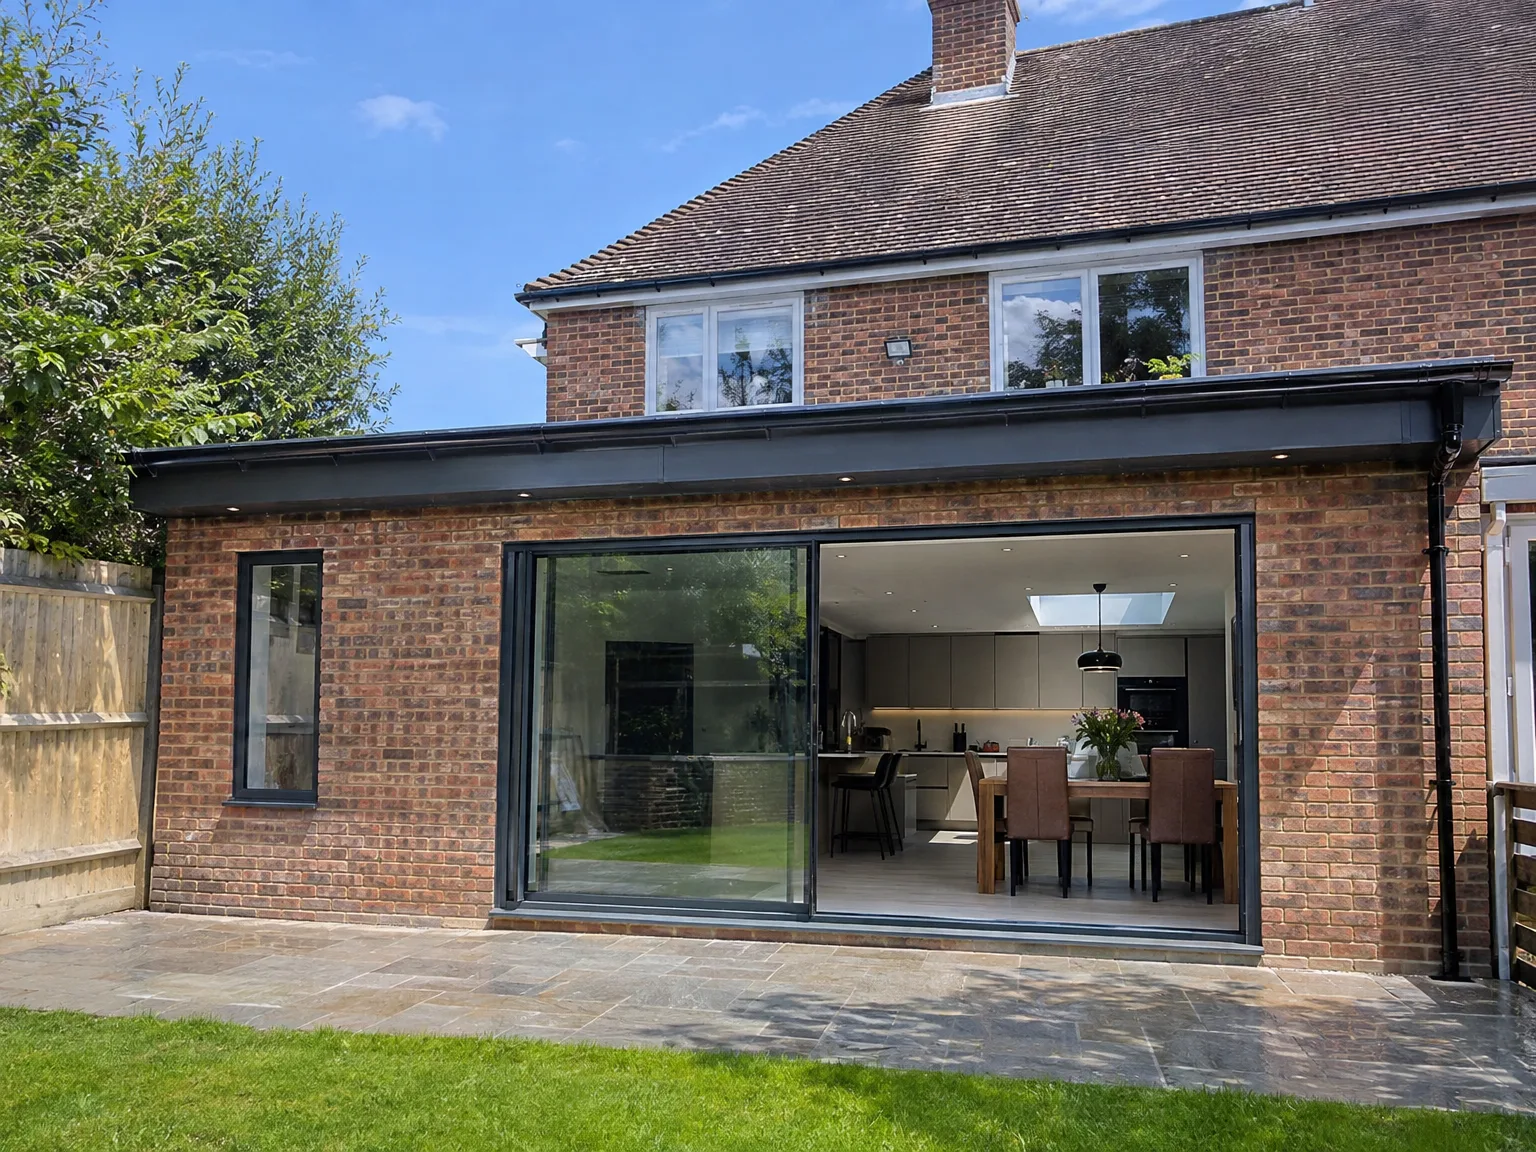

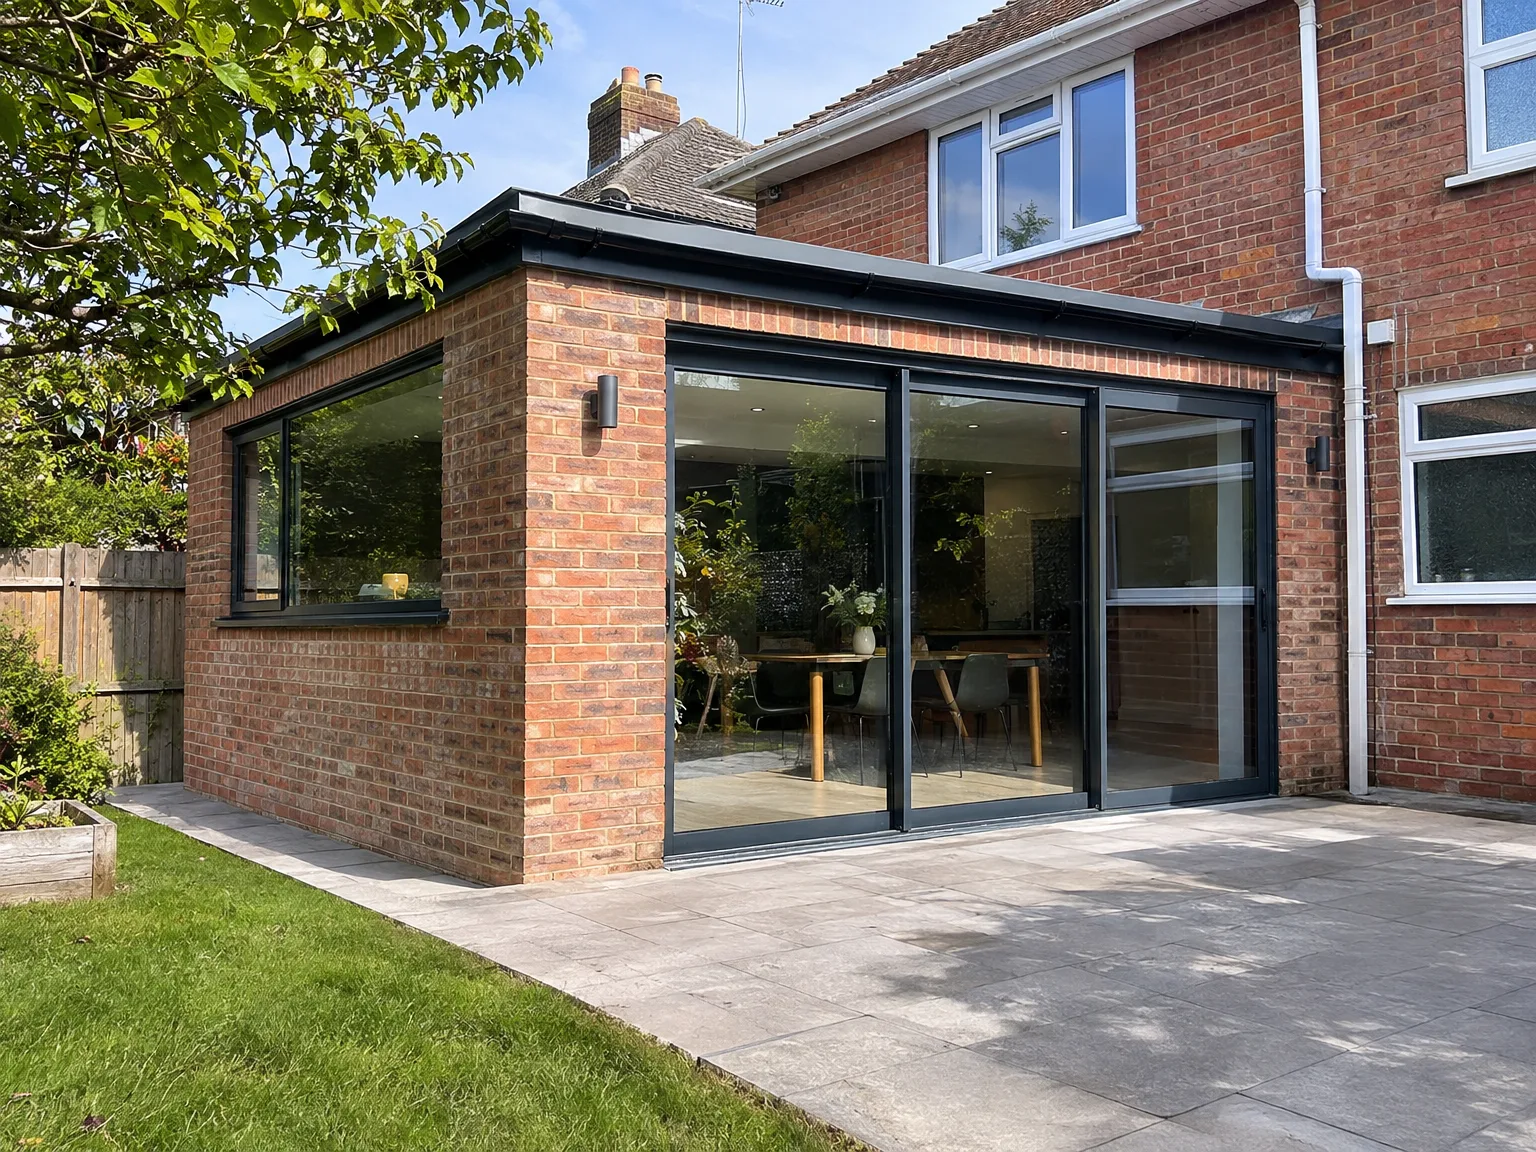
Modern rear extension with large sliding glass doors opening to contemporary kitchen and patio

Preparing Your Property Before Ground Excavation Begins

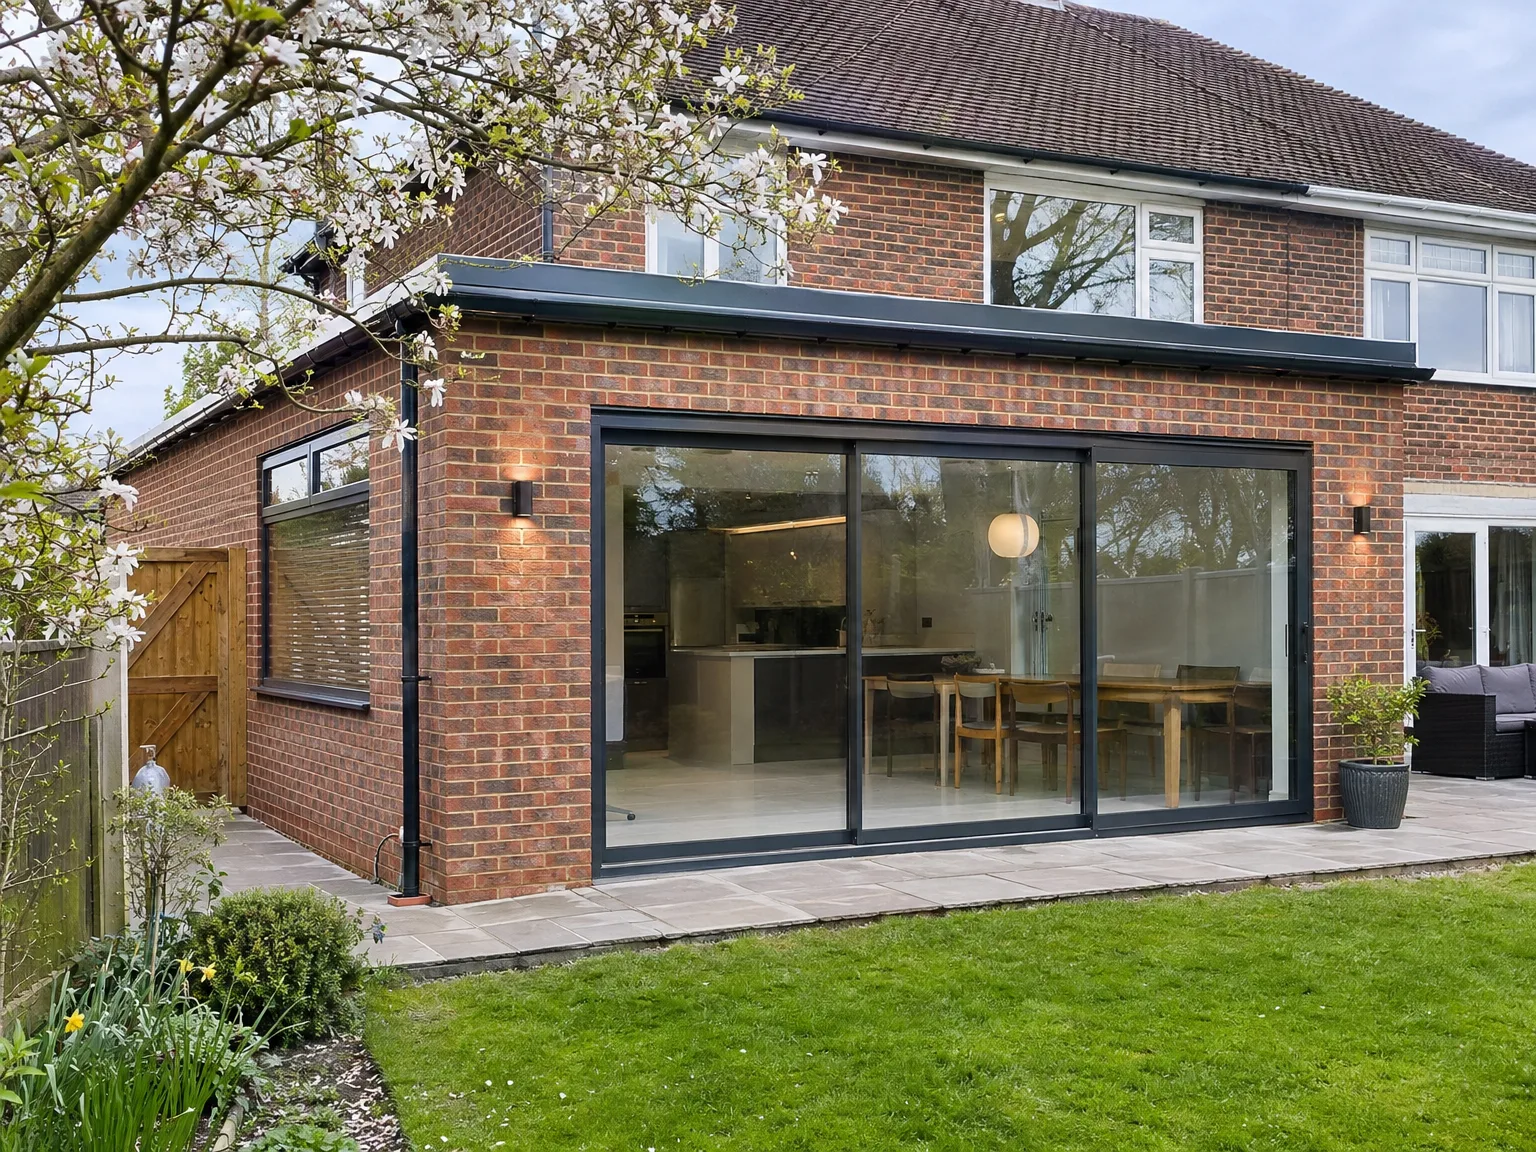
Single storey rear extension with black framed sliding doors and paved patio area

Clearing Garden Boundaries

Fences must come down early. You want uninterrupted access for wheelbarrows and heavy machinery through side alleys, meaning that timber sheds or overgrown bushes standing along the boundary line need relocating before plant arrives. For an ambitious single storey extension in Uckfield, shifting paving slabs and garden furniture ahead of time prevents accidental site damage during muddy spells. Keep clear routes around manholes.

Internal Space Separation

Dust travels through keyholes quickly. When we break through exterior brickwork to build your single storey extension, setting up stud frames with zipped polythene sheeting stops plaster particles drifting into carpeted living rooms and kitchens. Moving sentimental pictures and freestanding cabinets away from shared structural partitions prevents vibrations from rattling fragile glass down onto floorboards during demolition.

Benefits of Ground Level Extensions

  • No Disruption Upstairs

    A single storey extension in Uckfield adds valuable floor space at ground level, simplifying the structural work while leaving your upper floors undisturbed throughout construction.

  • Easier Planning Process

    Depending on your property’s size and type, a single storey extension may qualify under permitted development rights, potentially saving you time and expense before the work begins.

  • Streamlined Build Schedule

    Constructing at one level is faster than multi-storey developments, and a well-coordinated single storey extension generally results in less disruption to your daily routine than more complicated builds.

  • Better Architectural Integration

    Building a single storey extension at ground level makes it much easier to harmonise materials and styles with the existing property, ensuring the new space feels like a cohesive part of the home.

  • Enhanced Natural Light

    This type of addition naturally accommodates roof lights and lantern roofs, allowing daylight to penetrate deep into the space without needing additional windows in nearby walls.

  • Real Resale Value

    Well-executed living space expansions always attract buyers in Uckfield, and a single storey extension built from the ground up meets all necessary standards from start to finish, adding real value to your property.

Rendered single-storey extension with large black-framed windows, soffit downlights and a landscaped patio

Challenges We Address for Homeowners

Single storey side extension with full-width aluminium sliding doors and new paved patio area

Insufficient Space

Many homeowners reach out to us because their current property no longer meets their needs - perhaps the kitchen feels cramped, or there's a lack of space for the family to relax. Constructing a single storey extension at the rear or side of the house typically provides a simple solution, creating a functional room instead of rearranging limited space. The right design, enhanced with roof lights or lanterns, can convert a dim, awkward area into a bright, spacious environment that significantly improves your living experience.

Multiple Contractors Dilemma

It's common for homeowners to struggle with the complexities of coordinating various contractors for groundwork, construction, and finishing, leading to delays and disputes without clear solutions. By choosing us, you benefit from a single team managing your entire single storey extension process, from foundations to the finishing touches. With 35 years of experience, we understand how each construction phase influences the next, ensuring the project stays on track and finishes consistently.

Our Journey from Initial Visit to Completion

  1. Site Evaluation and Measurement

    We come out to your property in Uckfield, take precise measurements, and identify exactly what you need from a single storey extension, be it a bigger kitchen or an open-plan living area.

  2. Designing and Planning

    We determine layout, foundation types, materials, and roofing specifications, handling any required planning permissions or permitted development checks, so you know where you stand before we proceed.

  3. Formal Contract and Sign-Off

    Our clear, itemised estimate outlines the precise scope of work, and once the contract is formalised, we establish a timeline with you before commencing your single storey extension.

  4. Groundworks and Structural Setup

    Our team undertakes all excavation, foundation work, and structural tasks using our machinery, including RSJ installation when necessary to create open connections to your existing property.

  5. Roof Work, Installations, and Finishing Touches

    We install the roof, fitting roof lights or lanterns if specified, manage all electrical and plumbing work, and complete all interior finishing, providing you with a space ready for use that has passed building control checks.

Routine Care And Longterm Upkeep

Flat Roof Gutters

Debris gathers around external drainage outlets. Decaying leaves from neighbouring oak trees blow directly onto shallow roof gullies, so inspecting rain hoppers and clearing gravel guards twice a year prevents standing water pooling against flashing leadwork. When planning your single storey extension in Uckfield, remember that blocked box gutters easily overflow behind weatherboarding, which eventually dampens interior ceilings or rots timber framing beneath parapet walls during wet autumn squalls.

Glazing Seals Check

Check rubber gaskets on folding doors regularly. Dirt gathers inside the bottom running tracks after family barbecues, which wears down nylon rollers or tears airtight perimeter seals when dragged shut with excessive force. Cleaning these tracks preserves smooth travel across the threshold. Applying silicone spray along sliding runners and inspecting the sealant beads bordering roof lanterns stops drafts creeping into your expanded lounge space when winter frosts arrive suddenly.

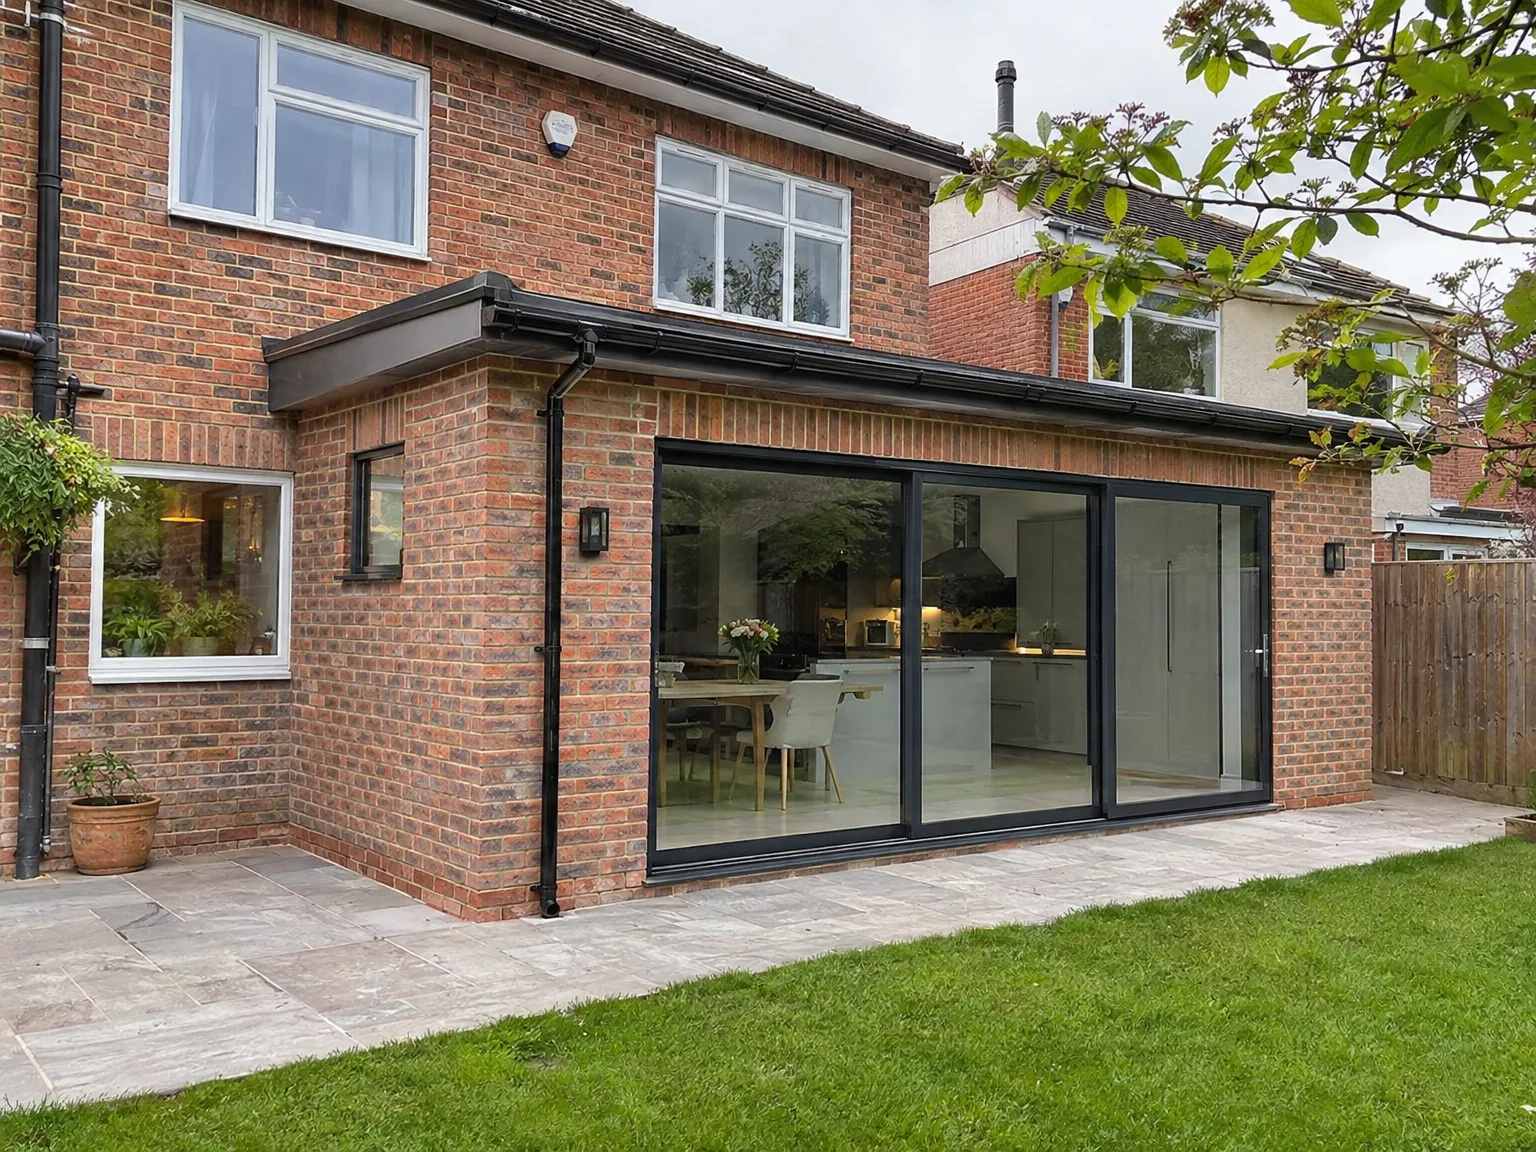
Single storey extension with black-framed sliding doors and stone patio on brick home

Coordination With Existing Household Utilities

New brick wall construction for house extension with temporary scaffolding and foundation materials on site

Boiler Flow Capacity

Check heating pumps early. Tying new underfloor heating loops into old pipework requires assessing whether current radiators can circulate warm water without choking domestic pressure in existing upstairs bedrooms. For a spacious single storey extension in Uckfield, adding manifold valves inside cupboard spaces balances water temperatures across distant living zones evenly. Extra pump heads prevent cold floor spots.

Consumer Unit Upgrades

Old fuseboards often lack spare slots. Running heavy induction cookers alongside multiple roof lantern lighting circuits calls for modern breaker boards, preventing overloaded distribution panels whenever dishwashers switch on at dinner. Electricians pull thicker feed cables from the hall cupboard right out to the new single storey extension walls.

Soil Vent Repositioning

Stink pipes create surprising layout complications. Moving external cast-iron waste stacks away from intended patio doors stops unpleasant sewage smells wafting back across family dining tables during humid summer gatherings, which requires rerouting underground drainage branches before concrete is poured. Plastic vent pipes tucked behind rainwater downpipes keep external brickwork tidy without compromising household plumbing falls.

Let's Discuss Your Extension Ideas

Get Started With a Conversation

Thinking about a single storey extension? The first step is an open discussion about your needs and the possibilities for your property. We'll assess the site, take accurate measurements, and give you a straightforward overview of what’s needed, including whether your single storey extension qualifies for permitted development or if you'll need a full planning application. No guesswork here.

Single Team, Complete Build

From groundwork to final interior touches, we manage every aspect of your single storey extension with a consistent team. The same crew digging foundations collaborates with roofers, electricians, and kitchen or bathroom installers, so information is fluid throughout the project. With extensive experience building extensions throughout Sussex, we know how to keep projects moving smoothly.

Local contact

Contact in Uckfield

We operate in Uckfield and the surrounding area, ready to assist with your building needs. You can contact us via phone for a free estimate, and we can arrange a site visit.

approx. 10 milesDistance from our base · Haywards Heath

Call us+44 7351 026409Email usmorespacesussex@yahoo.com

We serve your areaUckfield and the surroundings

The Google map loads after you accept marketing cookies.

Request Your Free Consultation

What Clients Say

01

“Very satisfied with the service! Excellent communication, clean workmanship, and everything completed professionally. Highly recommended!”

Maksymilian Mazur

Review from Google

What we build

Our Building Services

Project Results

Builders at MoreSpace Sussex Ltd deliver finished, practical living spaces tailored to each client's real needs.

Where We Operate

Builders from MoreSpace Sussex Ltd operate within a 40 km radius of Haywards Heath for all projects, from loft conversions and extensions to complete new builds.

Frequently asked questions - Single storey extension