
Extensions · Loft conversions · New builds

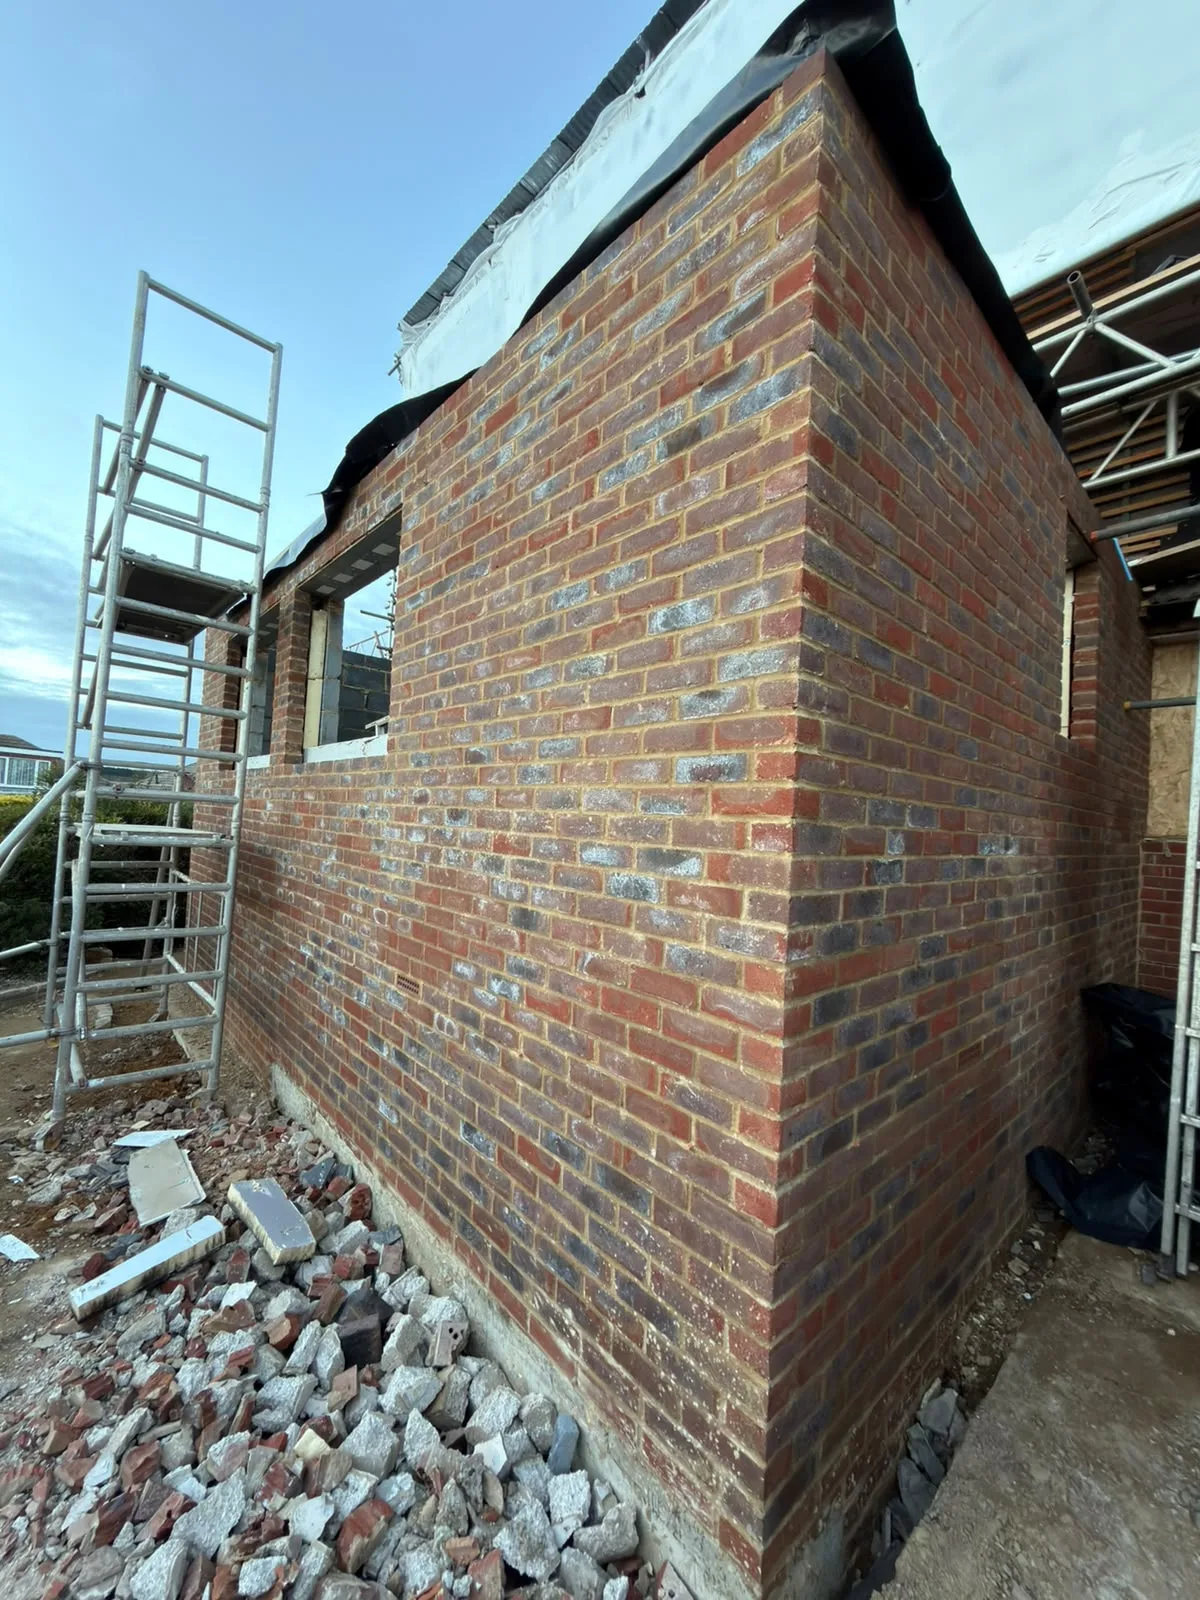
New brick wall construction for house extension with temporary scaffolding and foundation materials on site

MoreSpace Sussex Ltd

Single storey extension in Horsham

We understand that adding usable ground-floor space to your home is a practical decision. A single storey extension in Horsham can significantly enhance your living environment.

  • On-time, on-budget delivery
  • Clear communication and a fast response
  • One contractor from groundworks to the keys

See our work in person Visit a finished project and talk to past clients

Request Your Free Consultation

Who Can Benefit from a Single Storey Extension?

Growing Families

Families often find a single storey extension to be a practical answer when their existing space feels cramped. We can expand your kitchen-diner or create an extra reception room that meets the needs of your growing family. This type of extension offers the extra room you need without the hassle of moving out, fitting especially well in semi-detached and detached homes around Horsham, where expansive rear gardens offer plenty of space for meaningful additions.

Older Property Owners

If you're updating an older home, consider a single storey extension as a sensible approach to not only increase square footage but also improve the overall functionality of your ground floor. This allows for a reconfiguration of your existing space, enhancing natural light through roof lights while creating a seamless connection to the garden. Our extensive experience with properties in Sussex ensures that we understand how to integrate new extensions without compromising the original structure.

Homeowners Adding Value

A well-built single storey extension adds tangible value to a property, and those looking at houses in Sussex know quality when they see it. Proper foundations, insulating materials, compliant electrical and plumbing installations, and obtaining relevant building control approvals at every stage make a difference. Extensions that are built correctly maintain their value, while those that cut corners will disappoint future buyers and clearly show up in assessments.
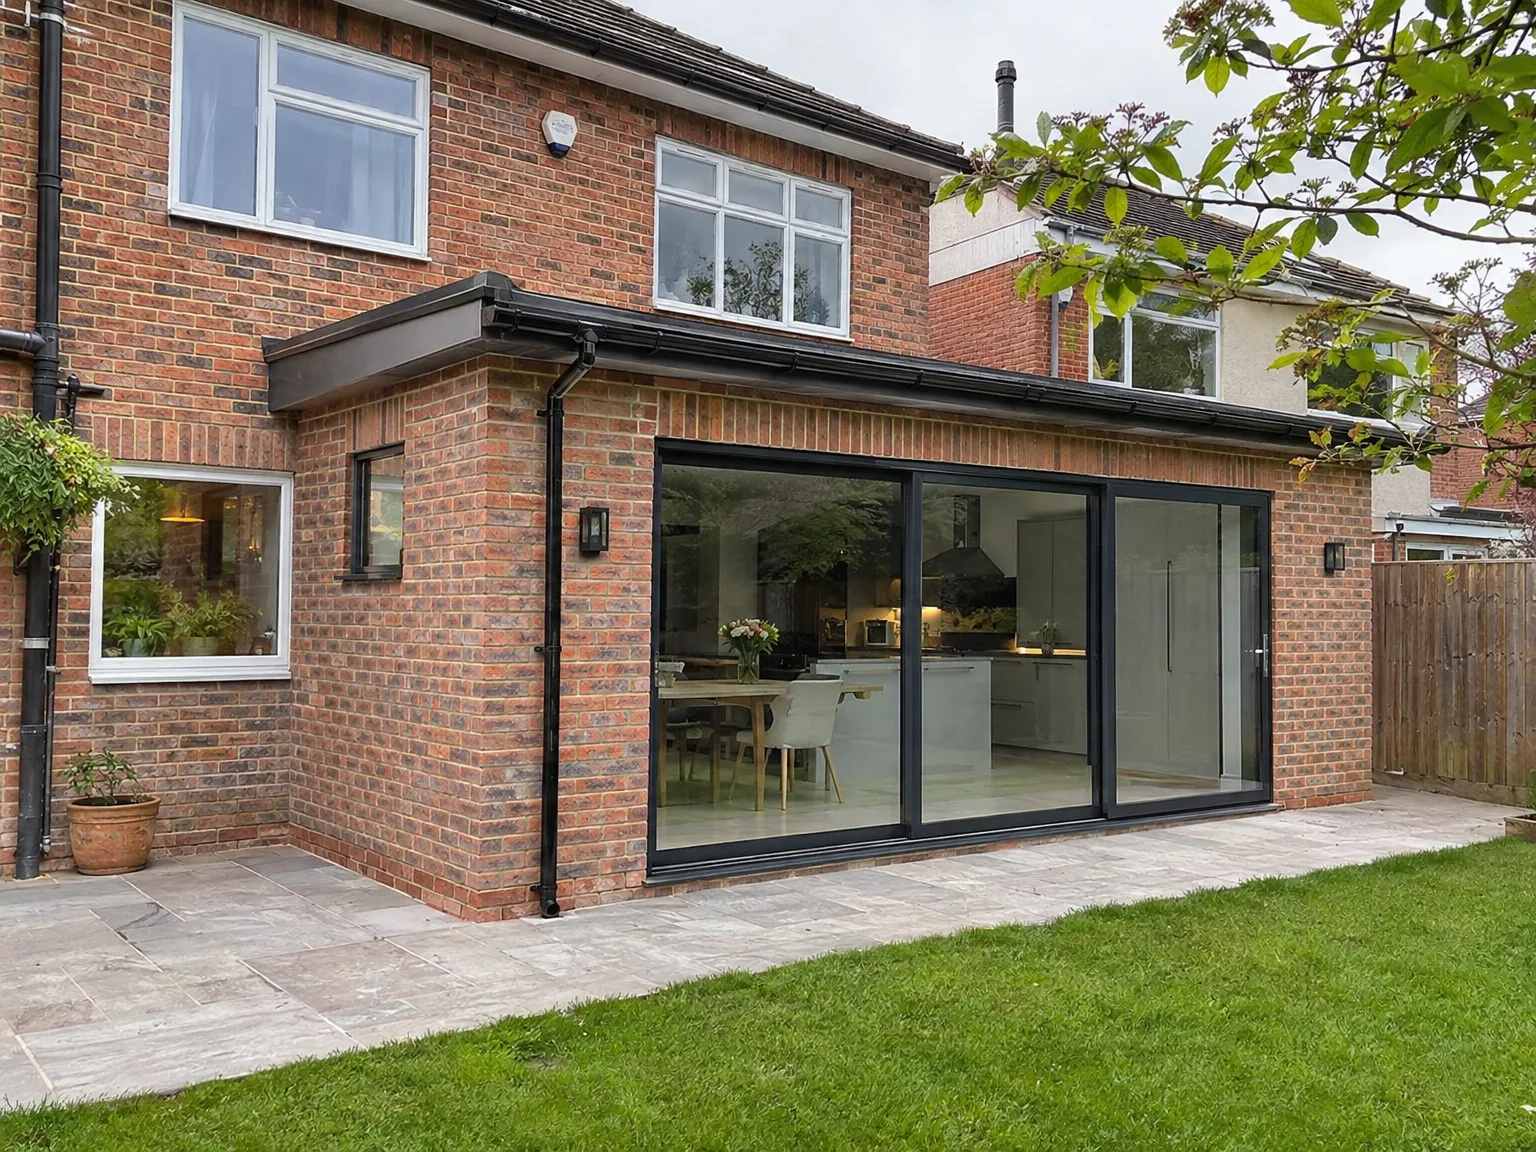

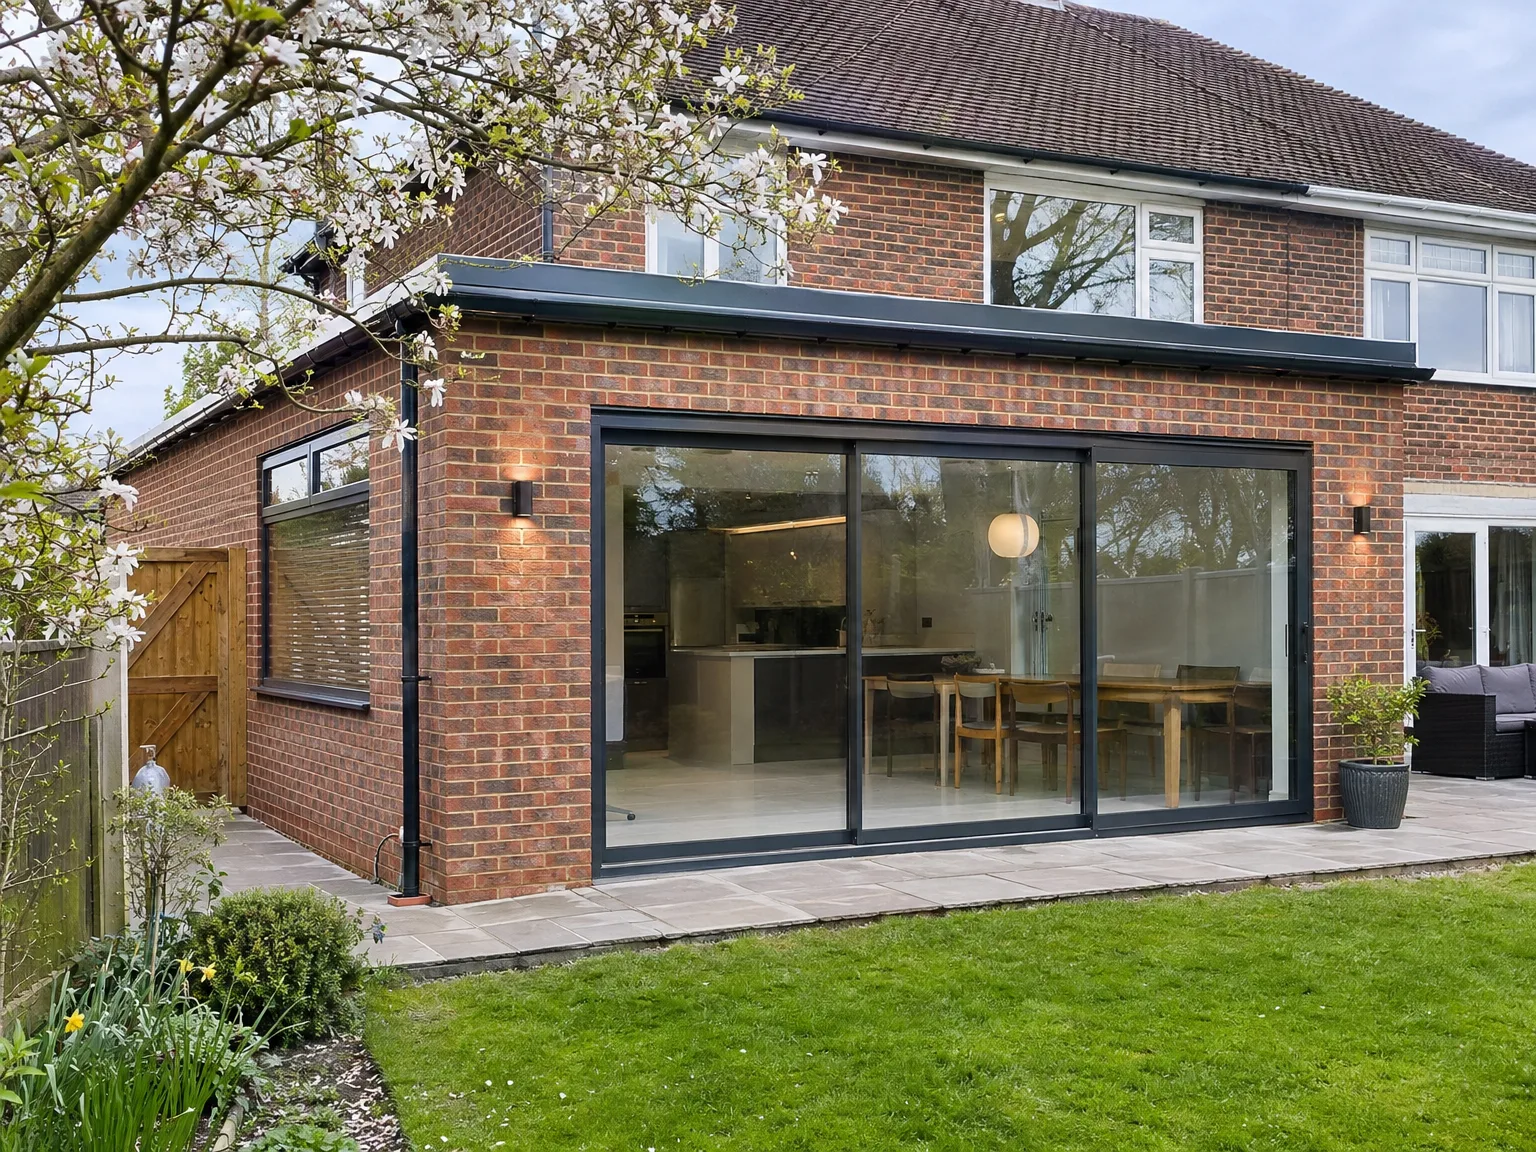
Single storey extension with black-framed sliding doors and stone patio on brick home

Preparing Your Grounds Before Construction Begins

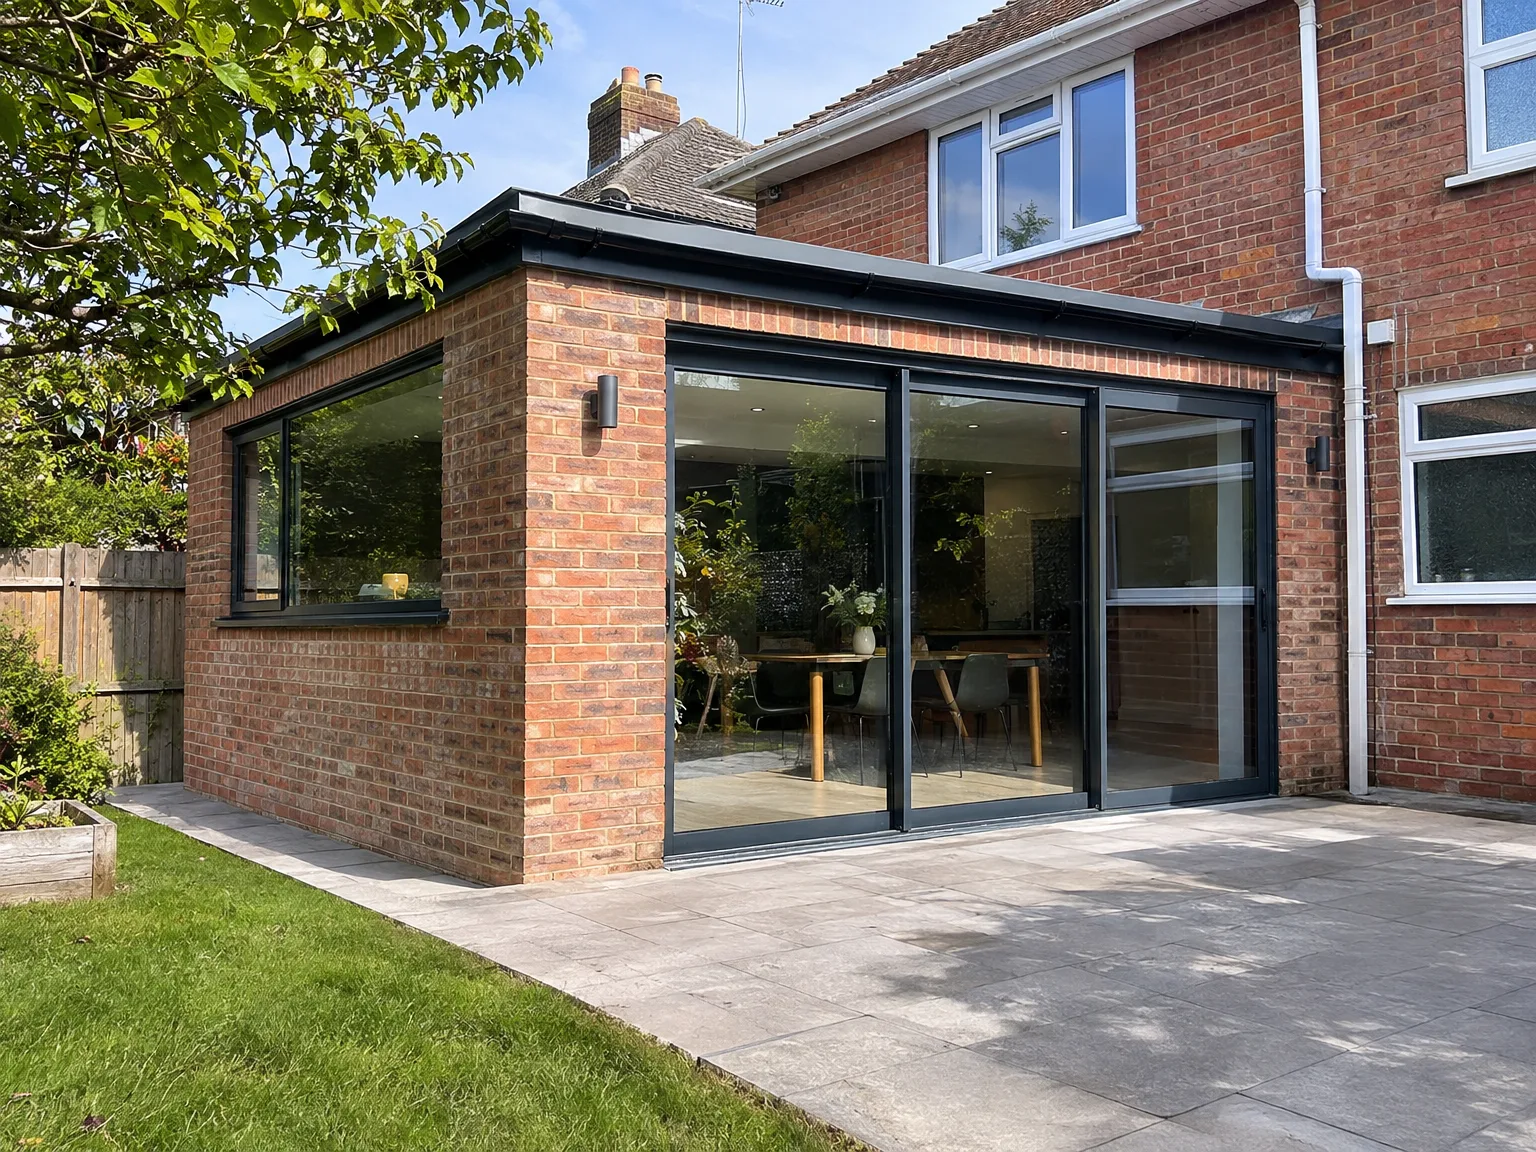
Single storey side extension with full-width aluminium sliding doors and new paved patio area

Clearing Garden Boundaries

Side gates cause bottlenecks. When preparing for a single storey extension in Horsham, you must create a wide walkway by cutting back overgrown shrubs, shifting timber planters, moving garden hose reels and dismantling low decorative trellis fencing along the pathway so brick barrows pass freely. Mud tracks build up quickly on unprotected flagstones. We lay heavy boards across soft turf before any wheelbarrow carries soil away.

Managing Waste Skips

Paved drives need timber runners under skip wheels. If soft tarmac sits under direct summer sun, metal drop-down skip doors punch sharp indentations into your driveway surface, which leaves permanent sunken craters where water gathers afterwards. You will need clear road access out front so heavy haulage trucks drop metal containers without scraping overhanging telephone lines. Dust covers save paint on your car.

Benefits of Ground Floor Extensions

  • Minimal Disruption Above

    Building a single storey extension means you're adding space at ground level, keeping the structural work uncomplicated and leaving your upper floors free from disruption during the project.

  • Easier Planning Options

    Depending on the size and characteristics of your property, a single storey extension may qualify under permitted development rights, which can streamline the timeline and costs before construction begins.

  • Quick Build Time

    Constructing at a single level is generally faster than tackling a multi-storey build, and a well-coordinated single storey extension typically leads to less disruption in your everyday life compared to larger projects.

  • Matching Architecture

    An extension built at ground level allows us to easily match existing brickwork, roof styles, and materials, ensuring that the new space integrates seamlessly instead of appearing as an afterthought.

  • Maximising Natural Light

    Single storey extensions benefit from features like roof lights and lantern roofs, bringing natural light into the room without needing to add additional windows on adjoining walls.

  • Real Value on Resale

    Homebuyers in Sussex consistently seek well-executed extra living space, and a properly constructed extension-built from the foundations to the finest details-adds considerable market value.

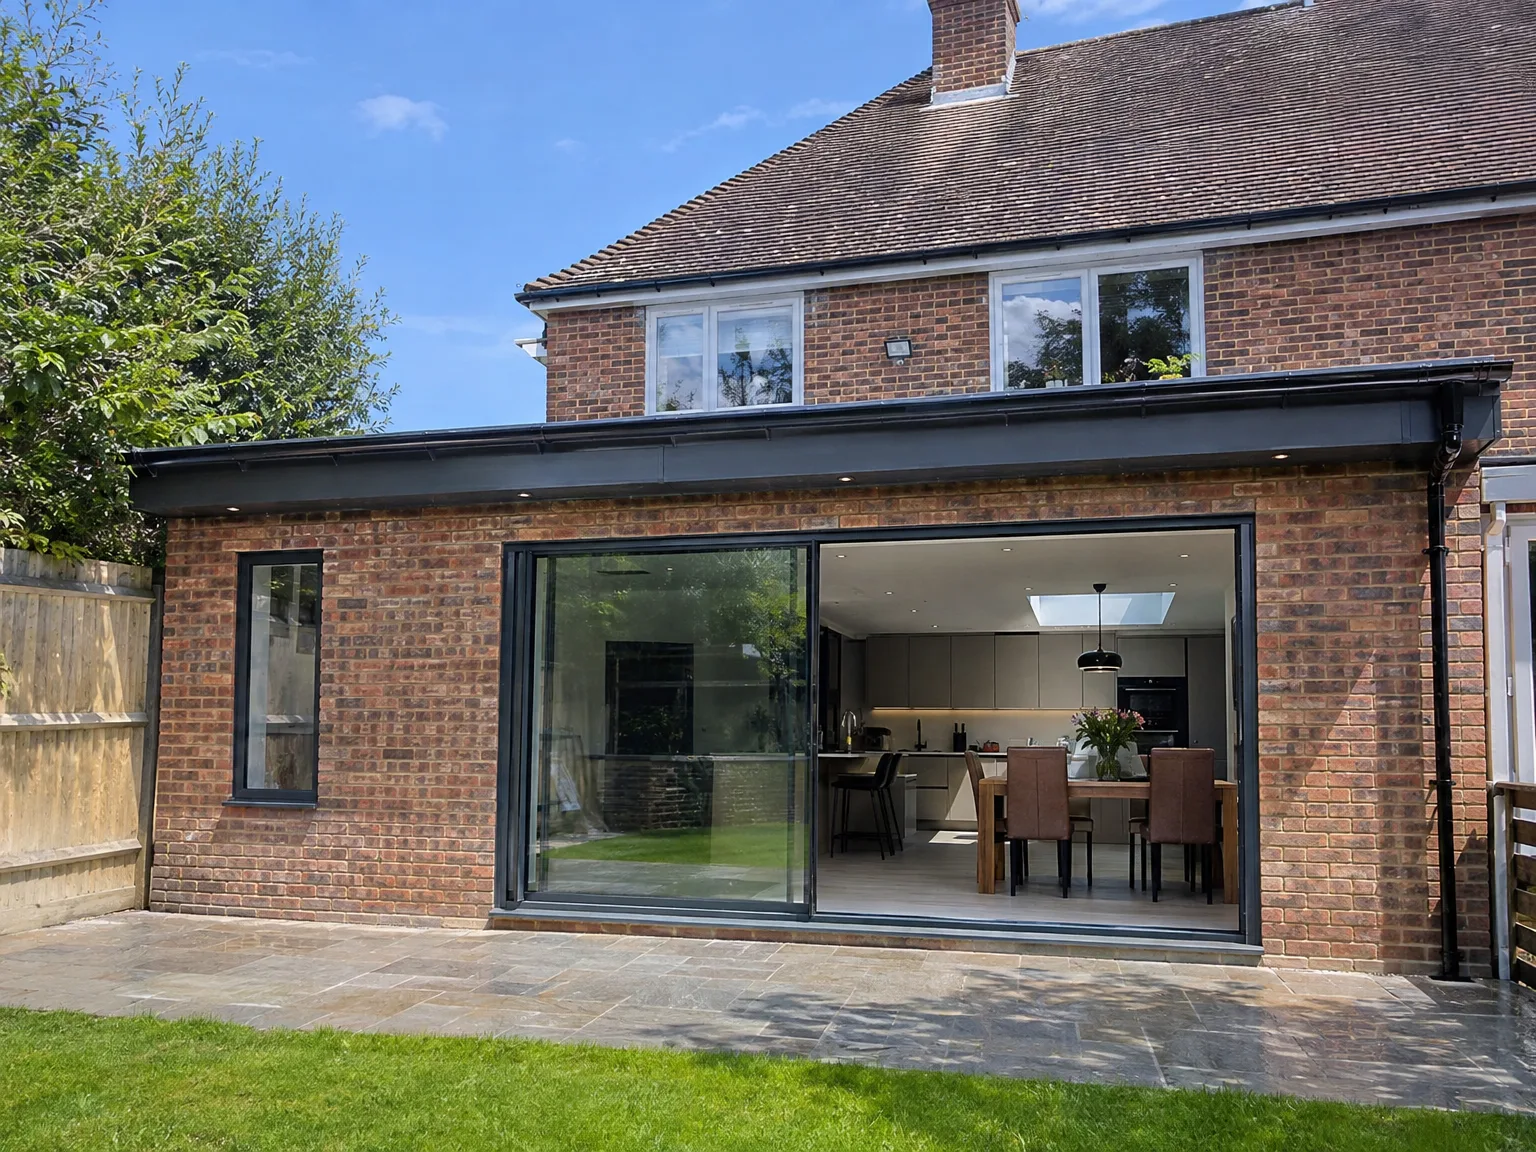
Rendered single-storey extension with large black-framed windows, soffit downlights and a landscaped patio

Addressing Homeowner Challenges

Single storey rear extension with black framed sliding doors and paved patio area

Insufficient Living Space

Homeowners typically reach out to us when they find their current space inadequate-a cramped kitchen, a busy dining area, or simply no room for family members. A well-designed single storey extension at the rear or side of your house provides a straightforward fix by creating a functional room rather than merely rearranging existing space. With optimal layouts and light-enhancing roof elements, a single storey extension can turn a dim, cramped area into a vibrant living space that positively influences how you enjoy your home.

Struggling with Multiple Contractors

Many homeowners share their frustrations about managing different contractors for groundworks, construction, and finishing, which often leads to delays and miscommunication. By selecting us, you have a single reliable team responsible for your entire single storey extension, from the initial foundation work to the final touches. With 35 years in the industry, we recognize how each phase interconnects, ensuring that the project runs smoothly and achieves a consistent, high-quality finish.

Your Journey from Consultation to Completion

  1. Assessment at Your Location

    We visit your property, take precise measurements, and ascertain your requirements for a single storey extension-be it a larger kitchen, an open-plan living area, or a completely different concept.

  2. Planning and Design Stage

    We develop the layout, decide on the foundation type, materials, and roofing specifications, and manage any necessary planning permissions or permissible development checks, so you're clear on all details before any agreements.

  3. Contract Finalization

    You will receive a detailed, itemized estimate outlining the full extent of the work involved, and we will formalize the contract and establish a timeline before commencement of your single storey extension.

  4. Groundworks and Construction

    Our skilled team handles all excavation, foundational work, and structural tasks with our own machinery, including RSJ installations when needed to connect aspects of the house.

  5. Finishing Touches

    Once we complete the roof, including any specified roof lights or lanterns, we manage all electrical and plumbing installations and ensure all interior finishing is executed to your satisfaction, delivering a fully completed space ready for use.

Seasonal Weather Factors During Groundworks

Winter Soil Realities

Clay turns slick fast. If persistent winter downpours soften the exposed trenches during a single storey extension Horsham property owners commission, we pump standing surface water straight away into dedicated drainage channels rather than risking soft sidewall collapses that damage existing brick piers. Cold air delays lime render curing times. Tarpaulins stop frost getting into wet mortar beds before morning sun arrives.

Summer Structural Protection

Brickwork dries too quickly. When midday temperatures climb, freshly laid blocks pull moisture out of mortar beds prematurely, making joints crumbly unless crews regularly mist the fresh courses with cool water from garden hoses throughout the day. Dusty debris blows toward open kitchen casements nearby during prolonged dry spells, so keeping windows shut and wetting sub-base gravel suppresses fine limestone grit. Timber roof rafters also warp if left baking in scorching heat without proper strapping.

Modern rear extension with large sliding glass doors opening to contemporary kitchen and patio

Upkeep Routines For New Rooflines

New brick wall construction for house extension with temporary scaffolding and foundation materials on site

Clearing Roof Lanterns

Glass panels collect bird droppings. When trees shed leaves across a single storey extension in Horsham, gulleys clog and back water up against lead flashings, requiring you to scoop out soggy debris with an ordinary handheld trowel each autumn before moss spreads across skylight seals. Telescopic poles clean panes easily. Checking rubber gaskets keeps rain out.

Maintaining Flat Felt Coverings

Blistered mineral felt indicates trapped vapour. Clear rainwater outlets immediately whenever storms sweep oak twigs into external downpipe hoppers, because standing pools place needless weight on timber joists below, stressing internal plasterboard ceilings beneath the deck. Surface stones protect the bitumen from sunlight. Inspect seams after severe hail.

Flushing Concealed Drainage Boxes

Grit settles in drainage traps. Silt washing from roof valleys eventually coats box gutters, meaning an annual flush using a common low-pressure garden attachment stops black mould forming along your fascia boards and prevents overflows dripping behind cavity insulation boards. Hidden hoppers need regular peering into. You avoid soaked interior walls by listening for smooth water flow during heavy showers.

Discuss Your Extension Vision with Us

Initiate with a Conversation

If a single storey extension is on your mind, let’s start with a chat about your needs and what fits your home. We’ll assess the site, take accurate measurements, and offer an honest evaluation of the project, determining if it’s permitted development or requires a full planning application. Expect clarity-no guesswork or vague estimates here.

Unified Team for the Entire Build

From the first excavation to finishing touches, we handle every aspect of your single storey extension with one cohesive team. This ensures that all personnel who dig foundations communicate seamlessly with roofers, electricians, and the kitchen installation team, preventing loss of details between trades. With our extensive experience in constructing extensions across Sussex, we adeptly navigate any challenges the site or structure presents.

Local contact

Contact in Horsham

We operate in Horsham and surrounding areas, ready to assist with your single storey extension needs. Reach out via phone for a free estimate, or we can come visit your site and discuss options.

approx. 15 milesDistance from our base · Haywards Heath

Call us+44 7351 026409Email usmorespacesussex@yahoo.com

We serve your areaHorsham and the surroundings

The Google map loads after you accept marketing cookies.

Request Your Free Consultation

What Clients Say

01

“Very satisfied with the service! Excellent communication, clean workmanship, and everything completed professionally. Highly recommended!”

Maksymilian Mazur

Review from Google

What we build

Our Building Services

Project Results

Builders at MoreSpace Sussex Ltd deliver finished, practical living spaces tailored to each client's real needs.

Where We Operate

Builders from MoreSpace Sussex Ltd operate within a 40 km radius of Haywards Heath for all projects, from loft conversions and extensions to complete new builds.

Frequently asked questions - Single storey extension