
Extensions · Loft conversions · New builds

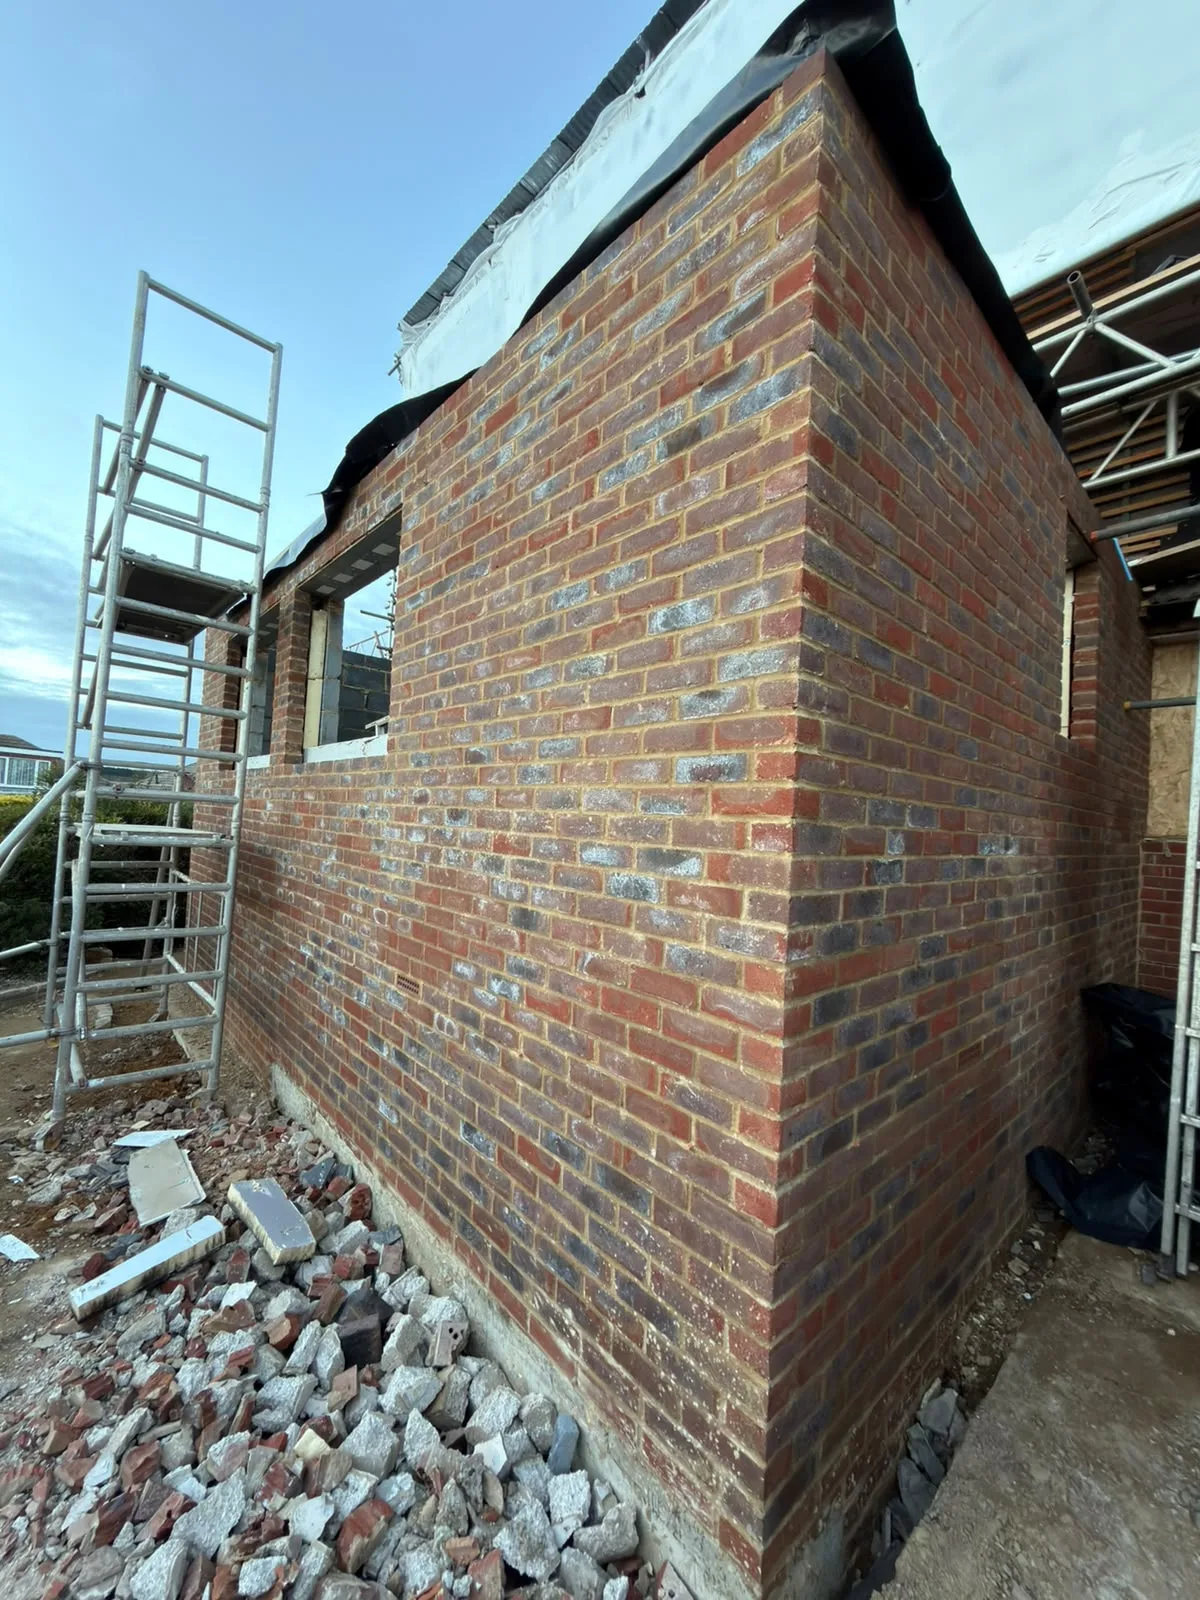
New brick wall construction for house extension with temporary scaffolding and foundation materials on site

MoreSpace Sussex Ltd

Single storey extension in Redhill

When we add usable ground-floor space to your home, a single storey extension in Redhill stands out as one of the most sensible choices you can make.

  • On-time, on-budget delivery
  • Clear communication and a fast response
  • One contractor from groundworks to the keys

See our work in person Visit a finished project and talk to past clients

Request Your Free Consultation

Who Can Benefit from a Single Storey Extension

Expanding Families

A single storey extension in Redhill serves as a practical choice for families outgrowing their current layout but wishing to remain in their familiar surroundings. Whether you seek a more spacious kitchen-diner, an extra living room, or a versatile space that suits daily activities, this option provides the needed area without the stress of relocating. It's especially advantageous for semi-detached and detached homes in the region, where expansive rear gardens can meaningfully enhance ground-floor living.

Owners of Older Homes

For those modernising a historic residence, a single storey extension represents a practical choice to modernise the ground floor, increasing usable space simultaneously. This process allows you to rethink the current layout, opening the kitchen, augmenting natural daylight with roof lights or lantern roofs, and enhancing the connection to the garden. With 35 years of experience in older properties around Sussex, we know how to blend new construction with existing structures, preserving architectural integrity.

Homeowners Looking to Increase Value

A well-executed single storey extension in Redhill can significantly boost your property's worth, and buyers in the area pay close attention to craftsmanship. Quality foundations, appropriate insulation, compliant electrical and plumbing installations, and official building control approval at every stage are essential. A properly constructed single storey extension retains its value; conversely, one that cuts corners fails to hold its worth, discrepancies that can appear during a property survey.
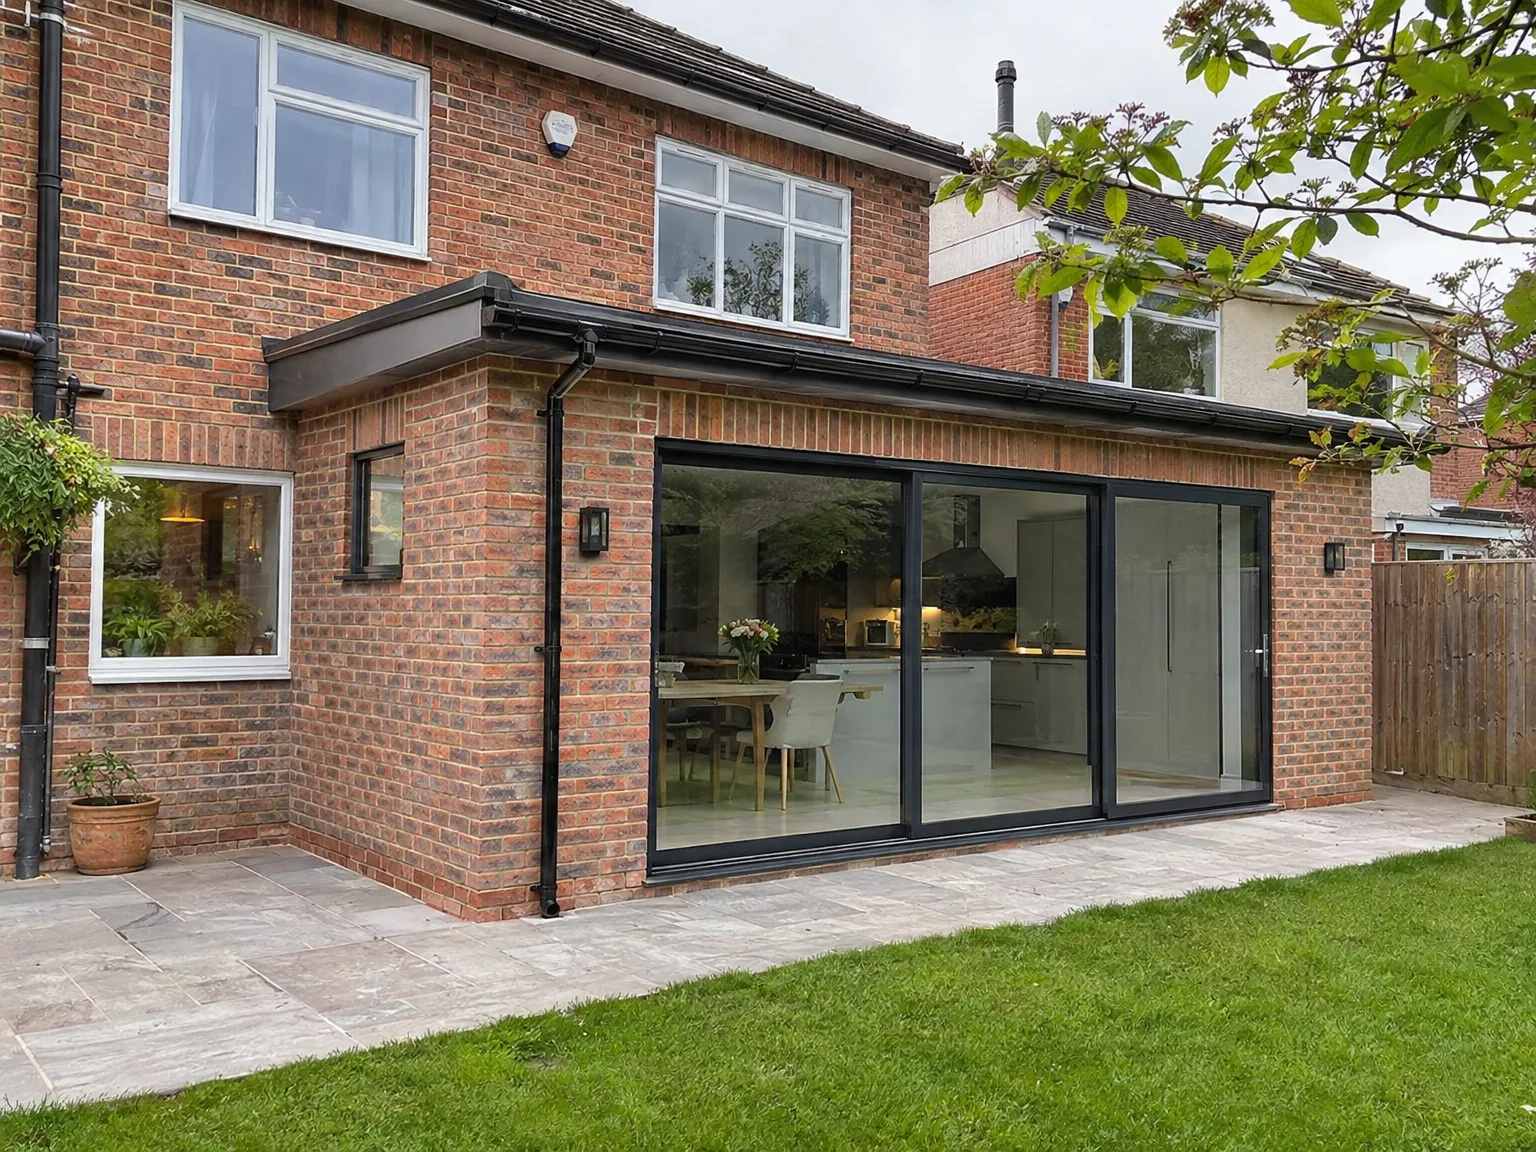

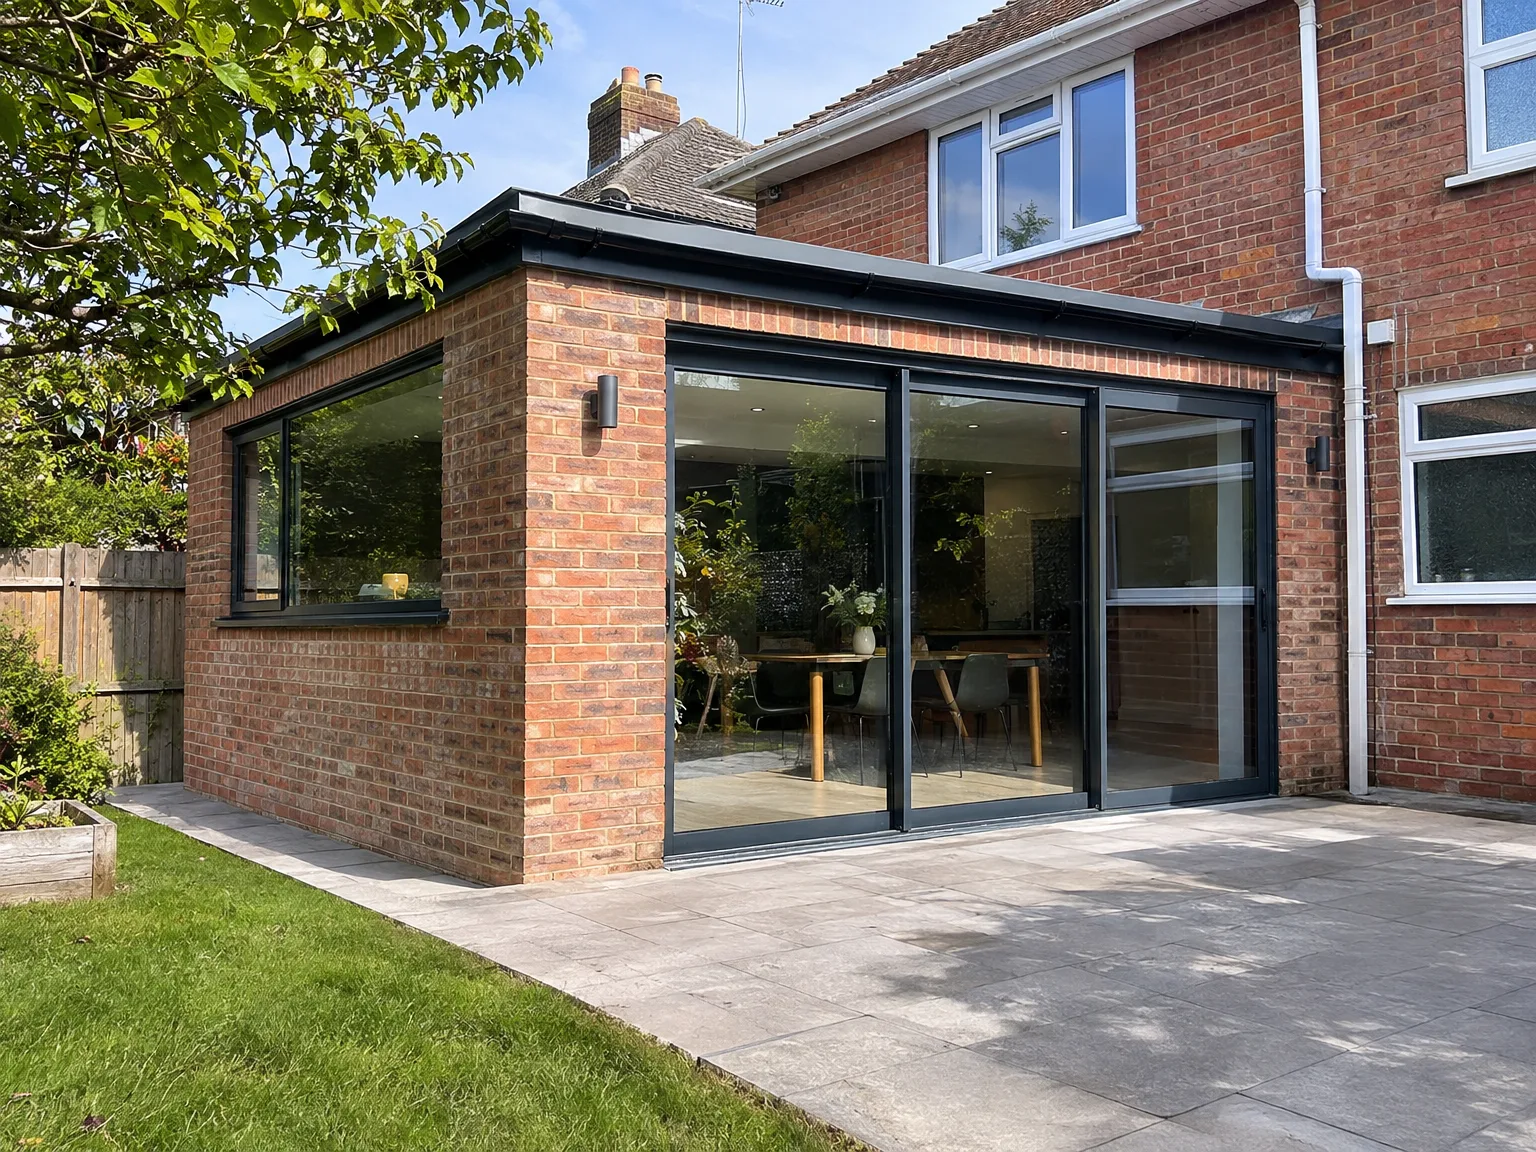
Single storey extension with black-framed sliding doors and stone patio on brick home

Preparing Your Grounds Before Construction Begins

Single storey rear extension with black framed sliding doors and paved patio area

Clearing Side Passages

Side paths need clearing early. When arranging a single storey extension Redhill properties frequently present tight boundary paths blocked by overgrown hedges or garden sheds, so clearing them prevents delays when wheelbarrows roll past kitchen windows. Subcontractors drag timber boards alongside flower beds. Moving external planters, hose reels, and garden furniture preserves your personal belongings from abrasive mortar dust. We ask you to clear that walkway completely.

Protecting Interior Floors

Work crews bring grit indoors. When trades knock through to unite old brickwork with new footings, masonry fragments drop straight onto floorboards, which means laying hardboard sheets in the hallway saves your timber finish from deep gouges. Heavy boots track dust between utility rooms. Taping plastic sheeting across connecting doorways blocks powdered plaster from settling into soft lounge furnishings, leaving your main living quarters reasonably clean throughout dusty structural tasks.

Benefits of Ground-Level Extensions

  • No Disruption Upstairs

    Adding a single storey extension at ground level means the structural work remains straightforward, allowing the upper floors to remain undisturbed throughout the project.

  • Simplified Planning Procedures

    Depending on your property's type and size, a single storey extension may qualify under permitted development rights, which can streamline costs and time before construction begins.

  • Efficient Build Timeline

    Constructing at a single level is quicker than multi-storey projects, and a carefully managed single storey extension typically leads to less disruption in your daily routine compared to larger, complex builds.

  • Enhanced Aesthetic Cohesion

    Building at ground level simplifies matching existing brickwork, rooflines, and materials, ensuring the new area appears as a natural extension rather than an incongruous addition.

  • Increased Natural Illumination

    A single storey extension lends itself well to roof lights and lantern roofs, allowing daylight to penetrate deeply into the new area without requiring additional windows in adjoining walls.

  • Real Resale Value

    Homebuyers within Sussex consistently appreciate well-executed living space expansions, and a single storey extension built correctly from foundations to finishes indeed adds tangible value to your home.

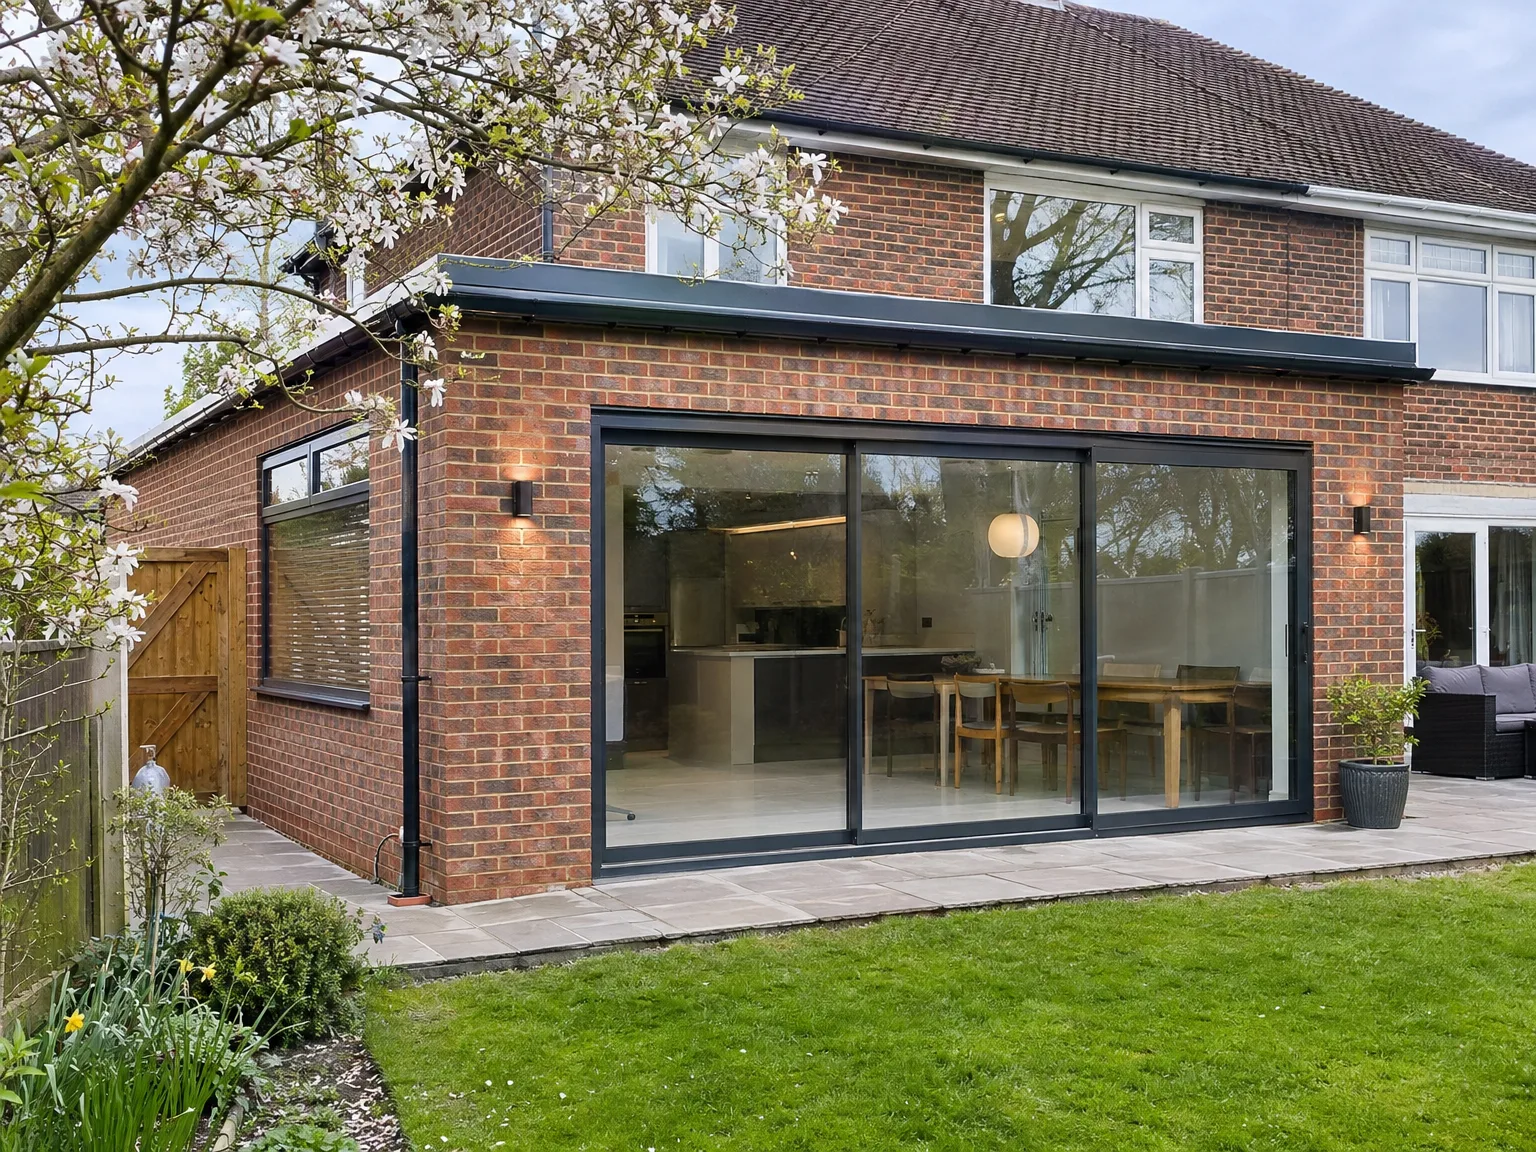
Rendered single-storey extension with large black-framed windows, soffit downlights and a landscaped patio

Integrating New Structural Works With Old Services

Single storey side extension with full-width aluminium sliding doors and new paved patio area

Upgrading Drainage Runs

Older clay drainage pipes hide right beneath your turf. We often discover that cast-iron stacks or antiquated inspection chambers sit directly across the footprint of a planned single storey extension in Redhill, which forces us to reroute underground gullies and replace broken salt-glazed pipes with modern plastic runs before concrete arrives. Digging reveals unexpected shared sewers. If a neighbouring run crosses your boundary, we sleeve the pipes through lintels in the new footing trenches, protecting the fragile earthenware from sudden building weight settlement.

Assessing Boiler Capacity

Adding fresh floor area tests heating gear. Many property owners buy smart radiators only to discover the boiler in their airing cupboard lacks the pressure to circulate water into new zones, meaning you must check pump strength long before plumbers hang copper pipes across bare blockwork. Copper pipework demands careful sizing. Connecting additional underfloor loops onto an undersized header tank causes cold spots in distant bedrooms, so checking system pressure before plastering avoids tearing open freshly painted ceilings later.

From First Visit to Final Touches

  1. Site Evaluation and Measurement

    We visit your property, take precise measurements, and determine precisely what you desire from your single storey extension, whether it involves an expanded kitchen, an open-plan space, or an entirely different layout.

  2. Design and Approval Process

    We develop the layout, foundation type, material selection, and roof specifications, while also managing any planning permission or permitted development checks, ensuring you're fully informed before any agreements are made.

  3. Contracts and Confirmations

    We provide a detailed and clear estimate based on the specific scope of work, formalise the contract, and establish a timeline of works together with you before commencing your single storey extension.

  4. Excavation and Structure

    Our team is responsible for all excavation, foundation work, and structural elements, using our own machinery and implements, including RSJ installation when necessary to connect to the existing house.

  5. Roofing, Utilities, and Finishing Touches

    We complete the roofing, incorporate roof lights or lanterns if requested, install all electrical and plumbing systems, and finish the interior to create a fully functional space signed off by building control.

Routine Care for New Roofs

Clearing Gutter Outlets

Decaying autumn leaves block shallow flat roofs quickly. When managing a single storey extension in Redhill, tall garden oaks drop twigs into flat roof hoppers, causing standing rainwater to pool around external roof lantern upstands until damp patches show on your kitchen ceiling below. Gutter guards help immensely. Inspecting leaf guards with a ladder twice every winter stops silt from clogging the downpipes, keeping brick mortar joints dry beneath the eaves overhang.

Checking Movement Joints

Fresh joints move during cold snaps. Brand new external masonry dries out at a different rate compared to fifty-year-old exterior brickwork, which means seasonal ground movement creates small hairline separations where the extension joins the original house wall. Flexible mastic keeps storms out. Re-pointing exposed expansion channels with fresh polymer bead seals every few winters prevents driving rain from creeping behind external cavity insulation layers, protecting both inner blockwork skins and decorated interior plasterboard sheets.

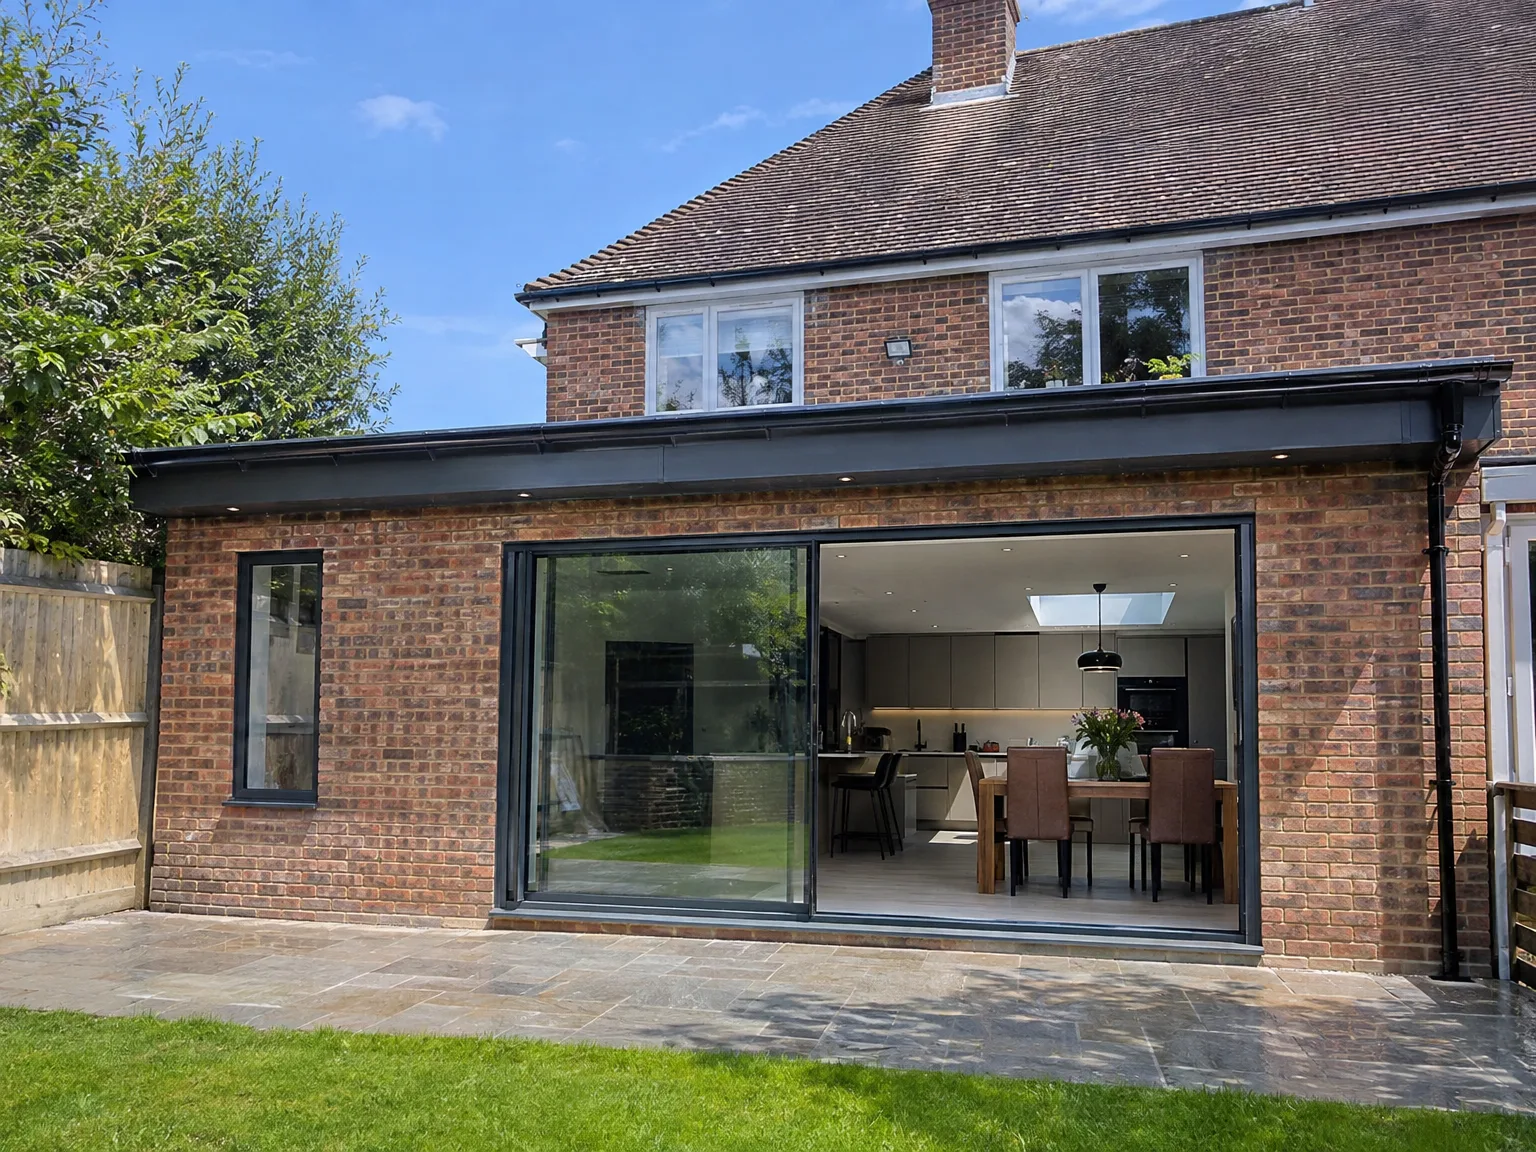
Modern rear extension with large sliding glass doors opening to contemporary kitchen and patio

Decades of Properly Built Extensions

New brick wall construction for house extension with temporary scaffolding and foundation materials on site

Foundations Performed Correctly

The success of a single storey extension hinges significantly on the below-ground work. With 35 years of experience pouring foundations across Sussex, we understand that cutting corners at this critical phase leads to future complications. Every single storey extension we undertake starts with properly dug, inspected, and poured strip or trench-fill foundations that conform to Building Regulations from the outset.

One Team, Full Accountability

From groundwork to final interior touch-ups, a single storey extension conceived by our team is managed consistently throughout. This ensures that the same professionals who excavate the foundations collaborate closely with roofers, electricians, and kitchen installers, eliminating the risk of miscommunication and gaps in accountability.

Light, Space, and Quality Finish

A thoughtfully designed single storey extension does more than merely increase square footage; it transforms the ambience of your home. We frequently integrate roof lights, lantern roofs, and expansive glazed openings to usher natural light deep into the space, especially in rear and side return extensions where otherwise, light can be limited. Every single storey extension is executed to a consistent standard, from structural elements to insulation, plastering, flooring, and integrated joinery.

Discuss Your Plans for an Extension

Begin with a Conversation

If you're considering a single storey extension, initiating a candid discussion about your needs and your property's capacity is the best first step. We’ll meet on site, take precise measurements, and offer a frank evaluation of what’s required, including whether your single storey extension fits under permitted development or necessitates a complete planning application. No ambiguity or vague estimates are present at this stage.

Consistent Team, Complete Build

From initial groundwork to the fully finished interior, we manage every phase of your single storey extension with a consistent team. That means the same crew digging the foundations works closely with roofers, electricians, and kitchen installers, ensuring seamless coordination. With 35 years of experience building extensions across the area, we know how to keep projects on track and effectively handle any challenges presented by the site or existing structure.

Local contact

Contact in Redhill

We work in Redhill and the surrounding area, providing a straightforward process for a free estimate or site visit. You can contact us by phone to discuss your extension needs and how we can assist.

approx. 20 milesDistance from our base · Haywards Heath

Call us+44 7351 026409Email usmorespacesussex@yahoo.com

We serve your areaRedhill and the surroundings

The Google map loads after you accept marketing cookies.

Request Your Free Consultation

What Clients Say

01

“Very satisfied with the service! Excellent communication, clean workmanship, and everything completed professionally. Highly recommended!”

Maksymilian Mazur

Review from Google

What we build

Our Building Services

Project Results

Builders at MoreSpace Sussex Ltd deliver finished, practical living spaces tailored to each client's real needs.

Where We Operate

Builders from MoreSpace Sussex Ltd operate within a 40 km radius of Haywards Heath for all projects, from loft conversions and extensions to complete new builds.

Frequently asked questions - Single storey extension