
Extensions · Loft conversions · New builds

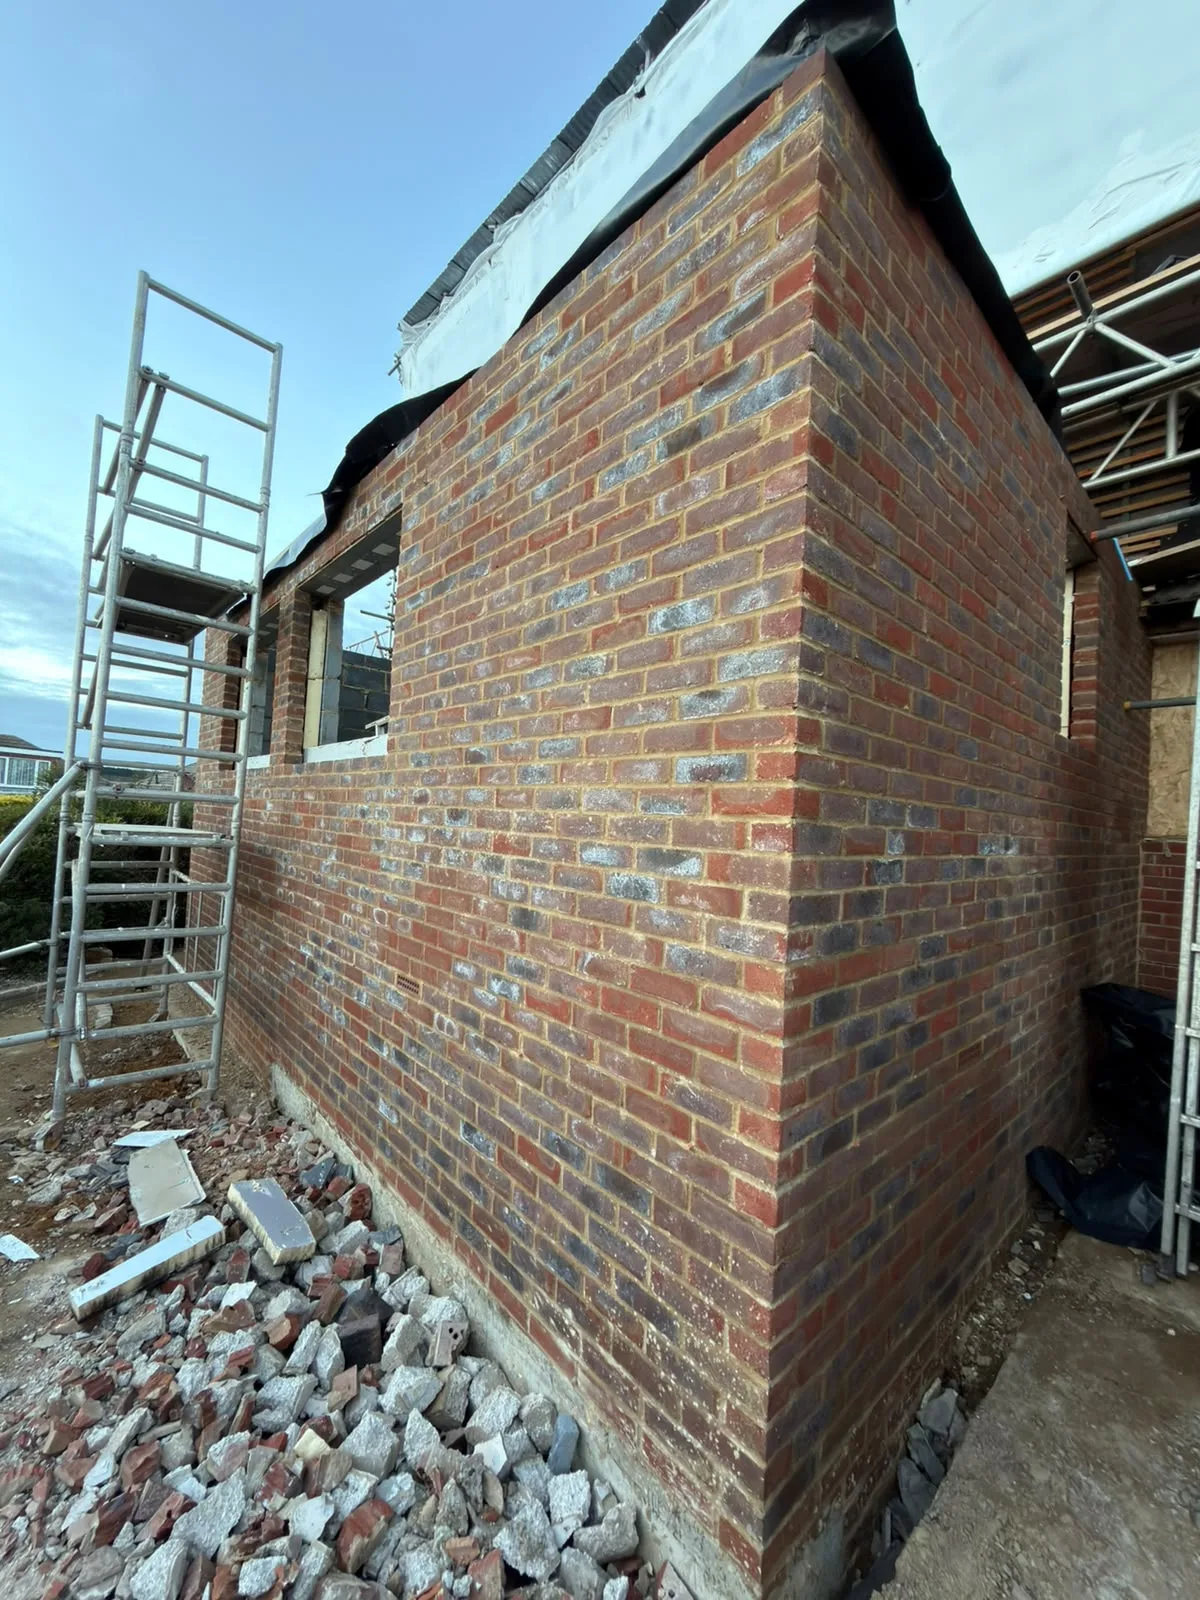
New brick wall construction for house extension with temporary scaffolding and foundation materials on site

MoreSpace Sussex Ltd

Single storey extension in Purley

When we add usable ground-floor space to your home, a single storey extension in Purley is one of the most practical decisions we can make.

  • On-time, on-budget delivery
  • Clear communication and a fast response
  • One contractor from groundworks to the keys

See our work in person Visit a finished project and talk to past clients

Request Your Free Consultation

Who Benefits from a Single Storey Extension

Growing Families

A single storey extension in Purley serves as a practical option for families outgrowing their current layout but wishing to remain in their familiar home. Whether you need a spacious kitchen-diner, an additional living room, or a dedicated area for everyday activities, a single storey extension provides that essential space without the stress of relocating. This option is particularly beneficial for semi-detached and detached homes where gardens enable a significant expansion of ground-floor space.

Older Property Owners

If you're working on modernising an older home, a single storey extension can be the most logical route to improve the ground floor while adding valuable square footage. You can reconfigure the existing space, enhance natural light with well-placed roof lights or lantern roofs, and create a better connection between your indoors and garden. We have over 35 years of expertise in dealing with older properties around Sussex, mastering how to integrate new work with existing structures without compromising their integrity.

Homeowners Adding Value

A properly executed single storey extension increases your property's value, and potential buyers in Sussex take note of how the work is done. This means that aspects such as robust foundations, adequate insulation, compliant electrical and plumbing systems, along with necessary building control sign-offs, are crucial. A single storey extension completed to high standards retains its value, while those that cut corners may inevitably show deficiencies during surveys.
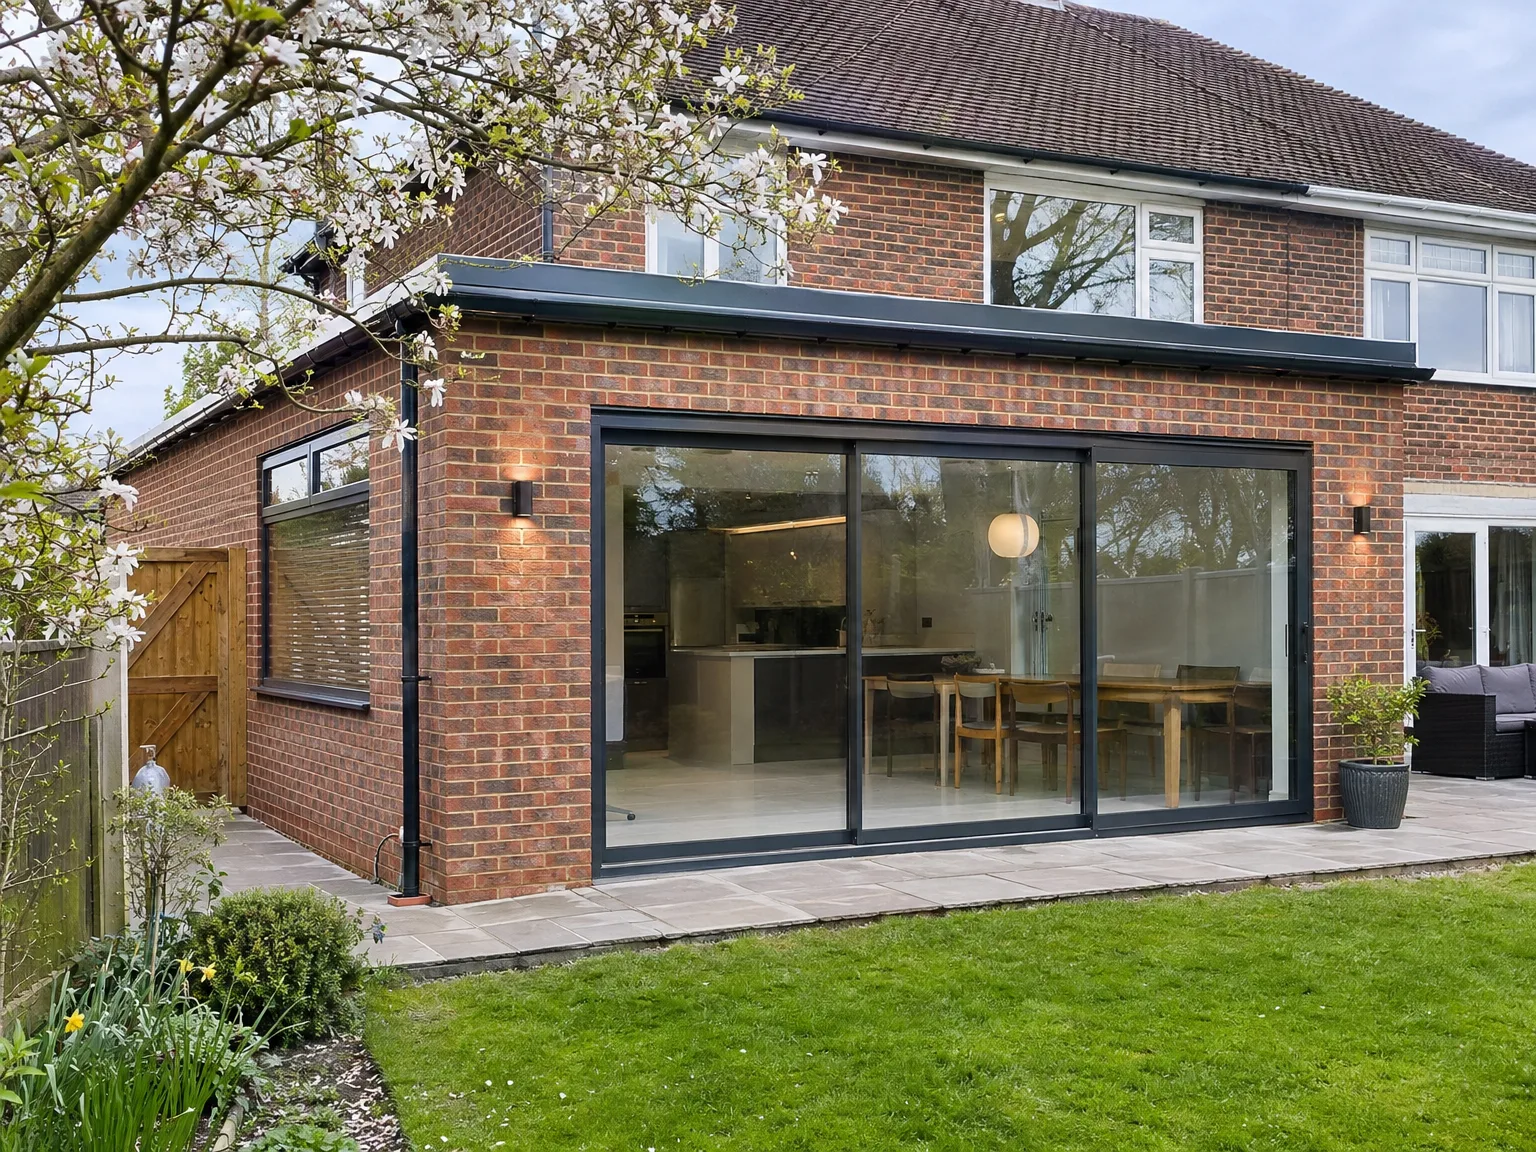

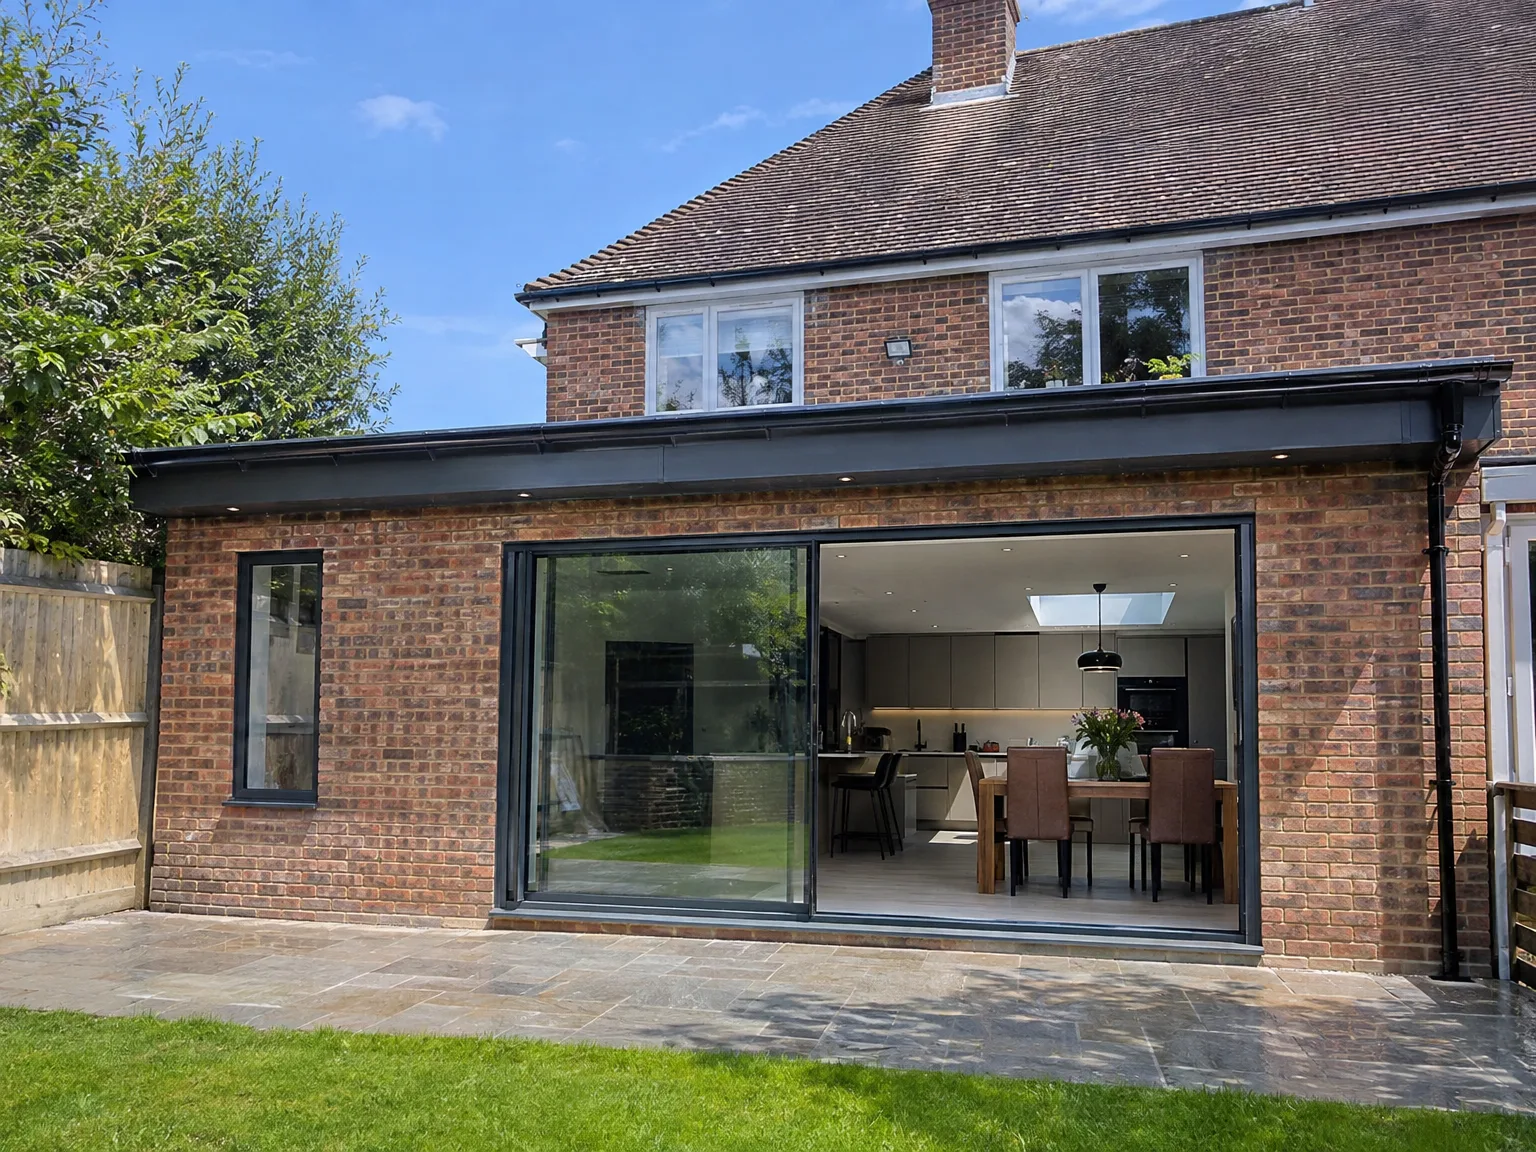
Single storey side extension with full-width aluminium sliding doors and new paved patio area

Scope of Work and Key Elements

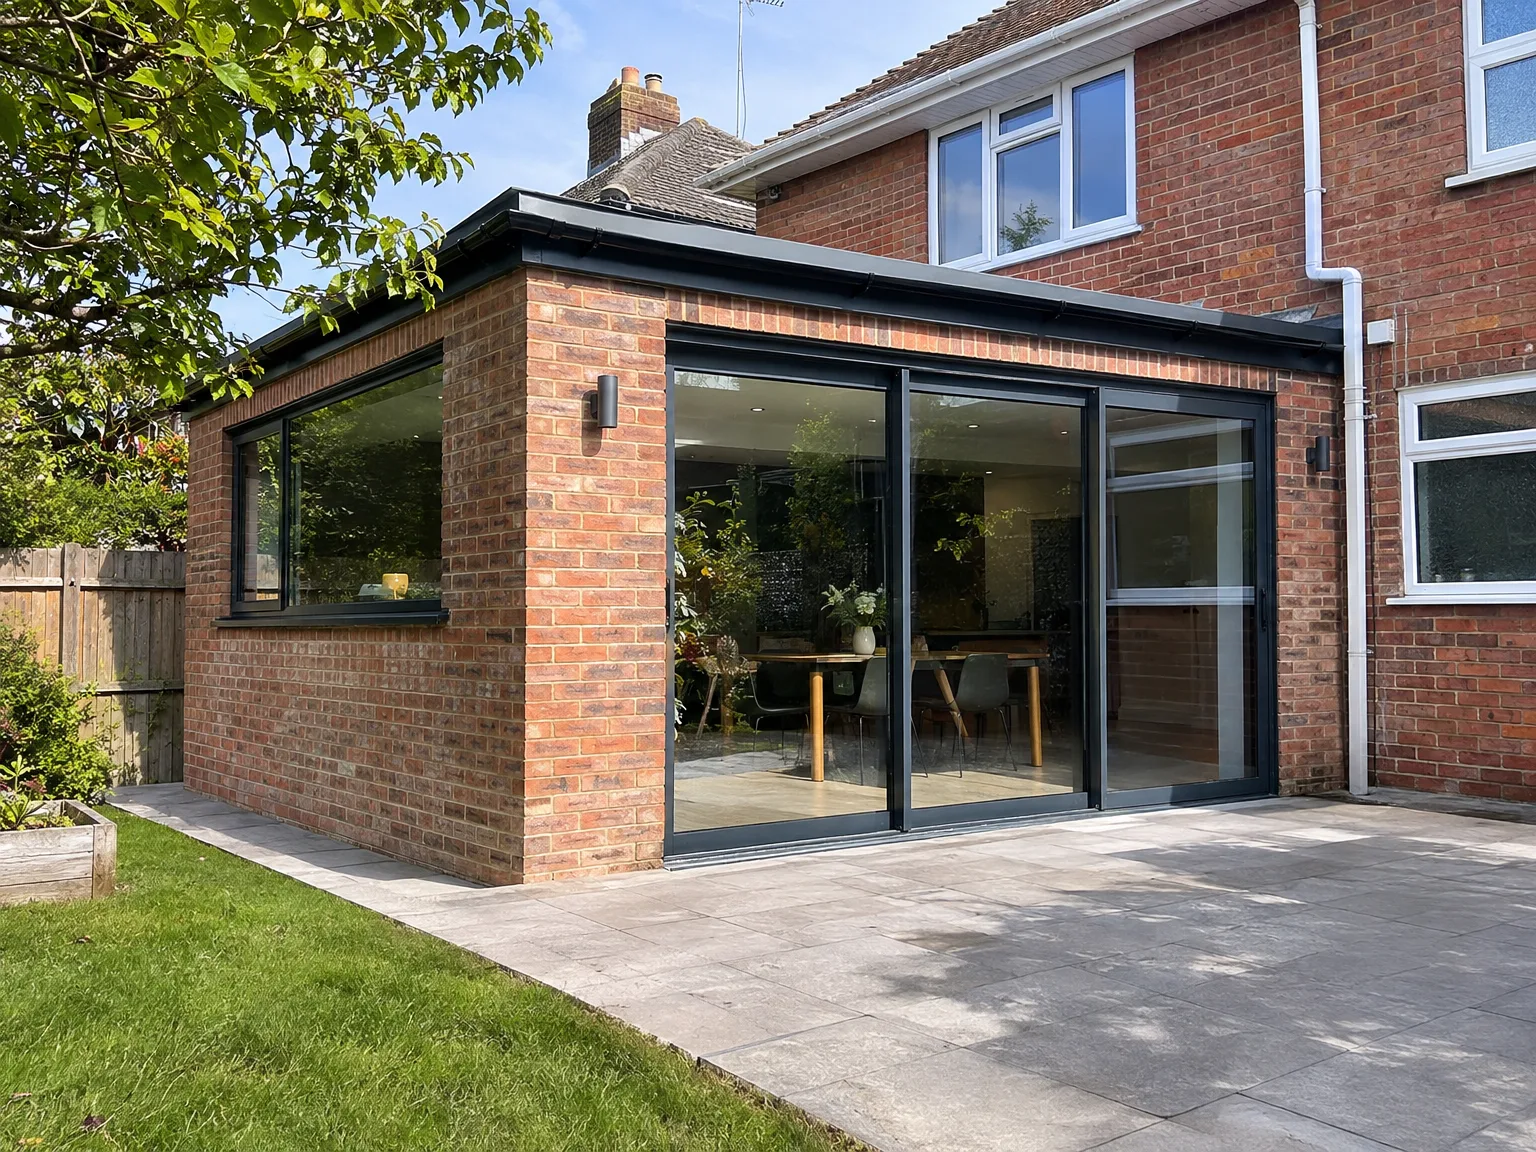
Modern rear extension with large sliding glass doors opening to contemporary kitchen and patio

Construction and Structure

The process of a single storey extension in Purley begins below ground, progressing in a systematic manner. We excavate and pour the foundations, erect the walls, and install structural steel where necessary to connect with your existing structure before sealing the roof. If your project involves roof lights or lantern roofs, we incorporate these from the very beginning, ensuring they're part of the overall structural design.

Installations and Finishing

Once the single storey extension is weatherproof, we proceed to first fix - handling electrics, plumbing, and underfloor heating if required. This is followed by plastering, joinery, tiling, and the final fit-out. Each trade operates under our coordination, preventing gaps between contractors and avoiding conflicting schedules. Building control inspections are scheduled at each necessary phase, and we hand over the finished space, prepared for immediate use.

Ground Level Construction Advantages

  • No Upper Floor Disruption

    A single storey extension adds functional floor space at ground level. The structural work remains uncomplicated, and your upper floors stay completely untouched throughout the process.

  • Simplified Planning Procedure

    Depending on your property's type and size, a single storey extension may comply with permitted development rights, lessening the time and expenses before work starts.

  • Quicker Construction Timeline

    Building at a single level is faster than multi-storey projects, and a well-organized single storey extension usually allows for less disturbance to your daily routine than larger, more complicated builds.

  • Better Architectural Consistency

    Extending at ground level facilitates matching existing brickwork, rooflines, and materials, so the new addition appears integrated rather than as an afterthought.

  • Enhanced Natural Light

    A single storey extension benefits immensely from roof lights and lantern roofs, bringing natural light deep into the space without needing additional windows in adjacent walls.

  • Real Resale Value

    Buyers in Sussex consistently recognize the value of well-executed additional living space; a properly constructed extension, from foundations to finishing touches, positively influences your property’s market value.

Rendered single-storey extension with large black-framed windows, soffit downlights and a landscaped patio

Preparing Your Property Before Digging Starts

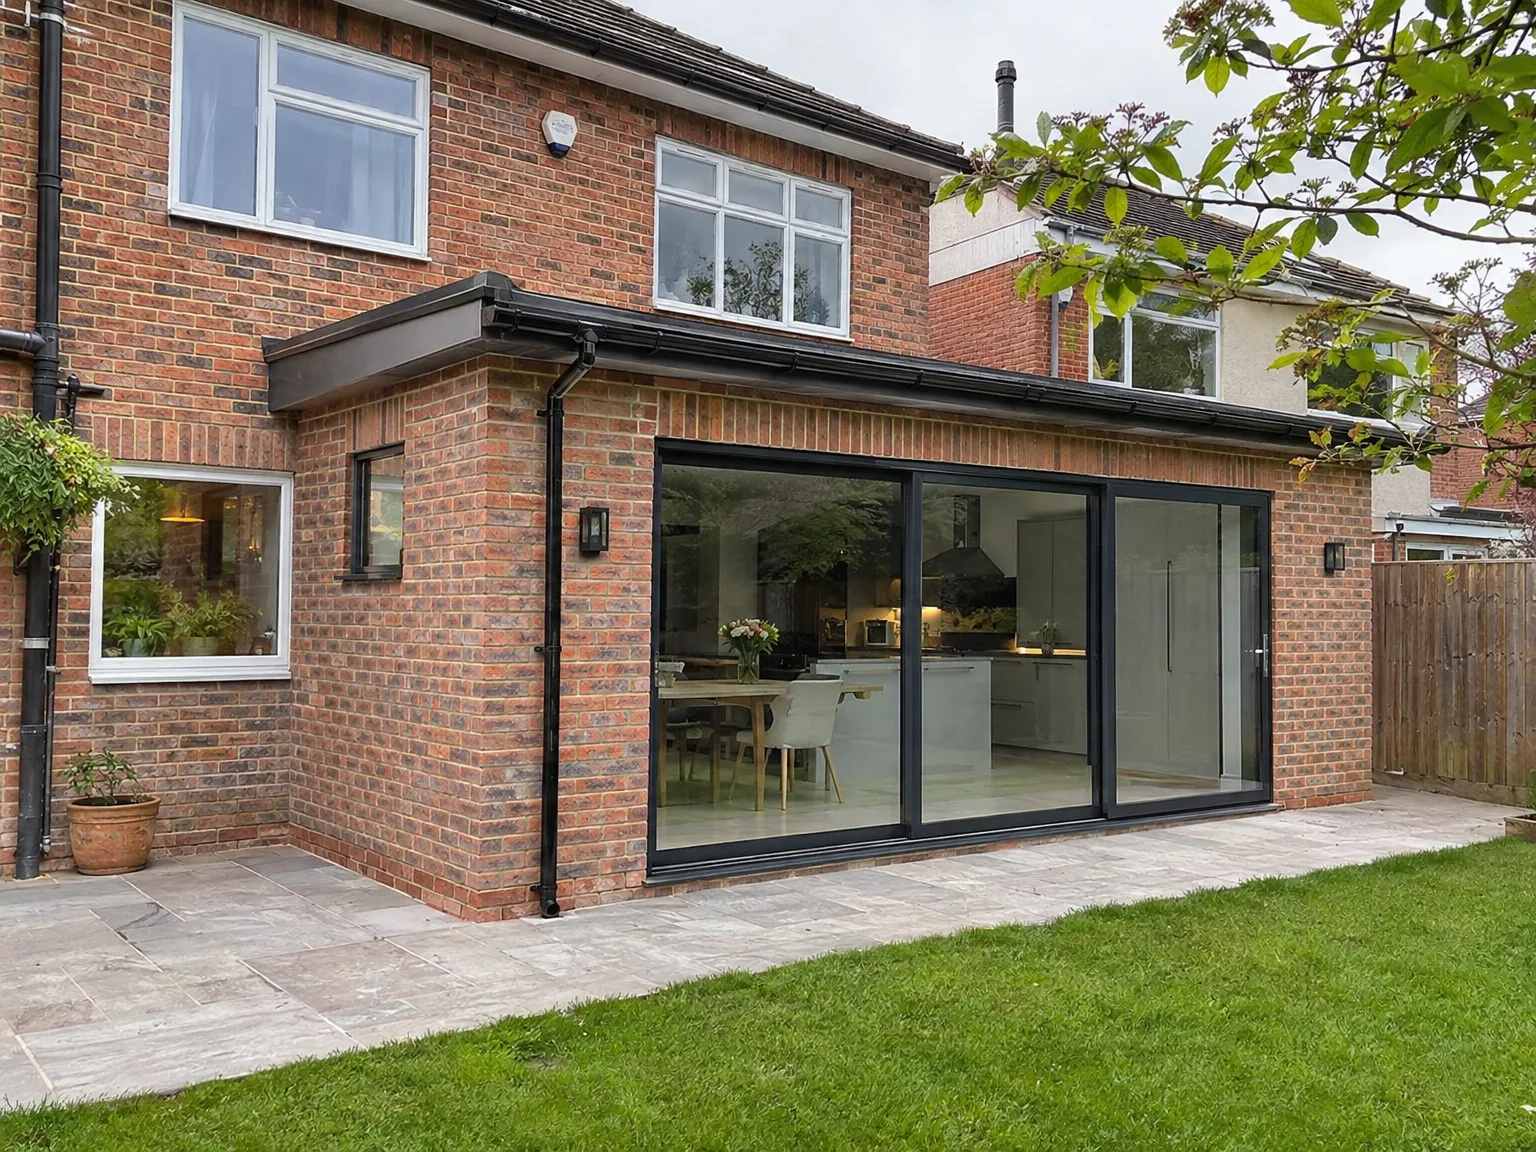
Single storey rear extension with black framed sliding doors and paved patio area

Clearing Outdoor Boundaries

Access paths require early attention. When preparing for a single storey extension in Purley, moving delicate garden ornaments, clearing brambles, and taking down timber fence panels prevents delays when heavy machinery rolls past your side gate. We often see wheelbarrows snagged on low branches, so trimming shrubs makes an immediate difference. You must also relocate dog kennels or patio sets away from the trench perimeter. Clear walkways keep everyone safe.

Protecting Connected Interior Rooms

Dust travels through keyholes. Sealing internal timber doors with thick plastic film keeps masonry grit away from soft carpets, curtains, and clean upholstery while the main rear wall is opened. Many people forget that vibration rattles display cabinets in adjacent halls, shaking loose glassware on high shelves. Emptying those display cabinets into cardboard boxes saves precious items from accidental cracks. Wrap fragile plates securely.

Journey From First Visit to Project Completion

  1. Site Visit and Evaluation

    We’ll come to your property in Purley, take precise measurements, and determine your needs for a single storey extension whether that means enhancing your kitchen, creating an open-plan living area, or exploring other options.

  2. Design and Planning

    We outline the layout, foundation type, materials, and roofing specifications, handling all planning permissions or permitted development checks, so you understand the next steps before we finalize anything.

  3. Agreement and Sign-Off

    We present a clear, detailed estimate based on the scope of work, formalise the contract, and agree on a timeline before we begin with your single storey extension.

  4. Groundworks and Structure

    Our team carries out the excavation, foundation work, and structural building utilizing our own equipment, including RSJ installation where necessary to integrate with your existing home.

  5. Roof, Installations, and Finishing

    We put on the roof, install roof lights or a lantern if needed, handle electrics and plumbing, and complete the interior finishing, turning over a fully completed space that has passed building control checks and is ready for use.

Routine Care And Longterm Upkeep

Cleaning Drainage Gutters

Flat roofs trap stray foliage. Because tree debris gathers quickly along exterior rubber membranes, checking box gutters after autumn winds stops water pooling against parapet flashings. Rotten leaves clog small downpipes rapidly. Investing in a single storey extension in Purley brings extra roof area to monitor, requiring an occasional rinse with clean water to keep drainage channels clear.

Checking Render And Joints

External seals move naturally over time. Inspecting the mastic bead where fresh brickwork touches the original house wall helps you spot hairline gaps before winter frosts expand them. You should wash exterior render with mild soapy water instead of using aggressive pressure washers that strip protective paint coatings. Inspect silicone lines around roof lanterns every spring.

Single storey extension with black-framed sliding doors and stone patio on brick home

Seasonal Weather And Building Schedules

New brick wall construction for house extension with temporary scaffolding and foundation materials on site

Managing Ground Wetness

Mud alters daily footwork. Persistent rain turns lawn topsoil into heavy silt around footings, which demands temporary timber boards laid out along the lawn to preserve domestic turf beneath. Saturated earth requires extra pumping gear before concrete trucks arrive.

Cold Weather Mortar Work

Frost halts fresh bricklaying. Adding a single storey extension in Purley during chilly months means using protective thermal hessian sheets across exposed blockwork, because fresh cement cannot cure properly when overnight temperatures drop close to freezing. Mortar weakens under frost.

Summer Heat Precautions

Hot sun brings different obstacles. Rapid evaporation dries out newly laid floor screeds prematurely, which causes small surface fractures unless workers mist the floor lightly with water and cover the area with polythene sheeting. Direct heat also softens roofing felt underfoot, requiring careful board placement to protect delicate coverings until everything cools down.

Discuss Your Extension Plans With Us

Get Started With a Phone Call

If you’re considering a single storey extension in Purley, the first step is an open discussion about your needs and what your property can accommodate. We will visit your site, gather precise measurements, and offer an honest evaluation of whether your project is classified under permitted development or requires a full planning application. There’s no guesswork or vague estimates to confuse you at this point.

One Team, Complete Build

From the initial groundworks to the final interior, we manage each phase of your single storey extension with one cohesive team. This ensures that the same personnel handling digging the foundations also liaise with the roofers, electricians, and kitchen fitters to maintain consistency. With our 35 years of experience constructing extensions throughout Sussex, we understand how to keep your project on track while adapting to whatever challenges arise during the build.

Local contact

Contact in Purley

We are proud to work in Purley and surrounding areas, offering our single storey extension services with ease. You can reach us by phone or online for a free estimate and site visit.

approx. 30 milesDistance from our base · Haywards Heath

Call us+44 7351 026409Email usmorespacesussex@yahoo.com

We serve your areaPurley and the surroundings

The Google map loads after you accept marketing cookies.

Request Your Free Consultation

What Clients Say

01

“Very satisfied with the service! Excellent communication, clean workmanship, and everything completed professionally. Highly recommended!”

Maksymilian Mazur

Review from Google

What we build

Our Building Services

Project Results

Builders at MoreSpace Sussex Ltd deliver finished, practical living spaces tailored to each client's real needs.

Where We Operate

Builders from MoreSpace Sussex Ltd operate within a 40 km radius of Haywards Heath for all projects, from loft conversions and extensions to complete new builds.

Frequently asked questions - Single storey extension