
Extensions · Loft conversions · New builds

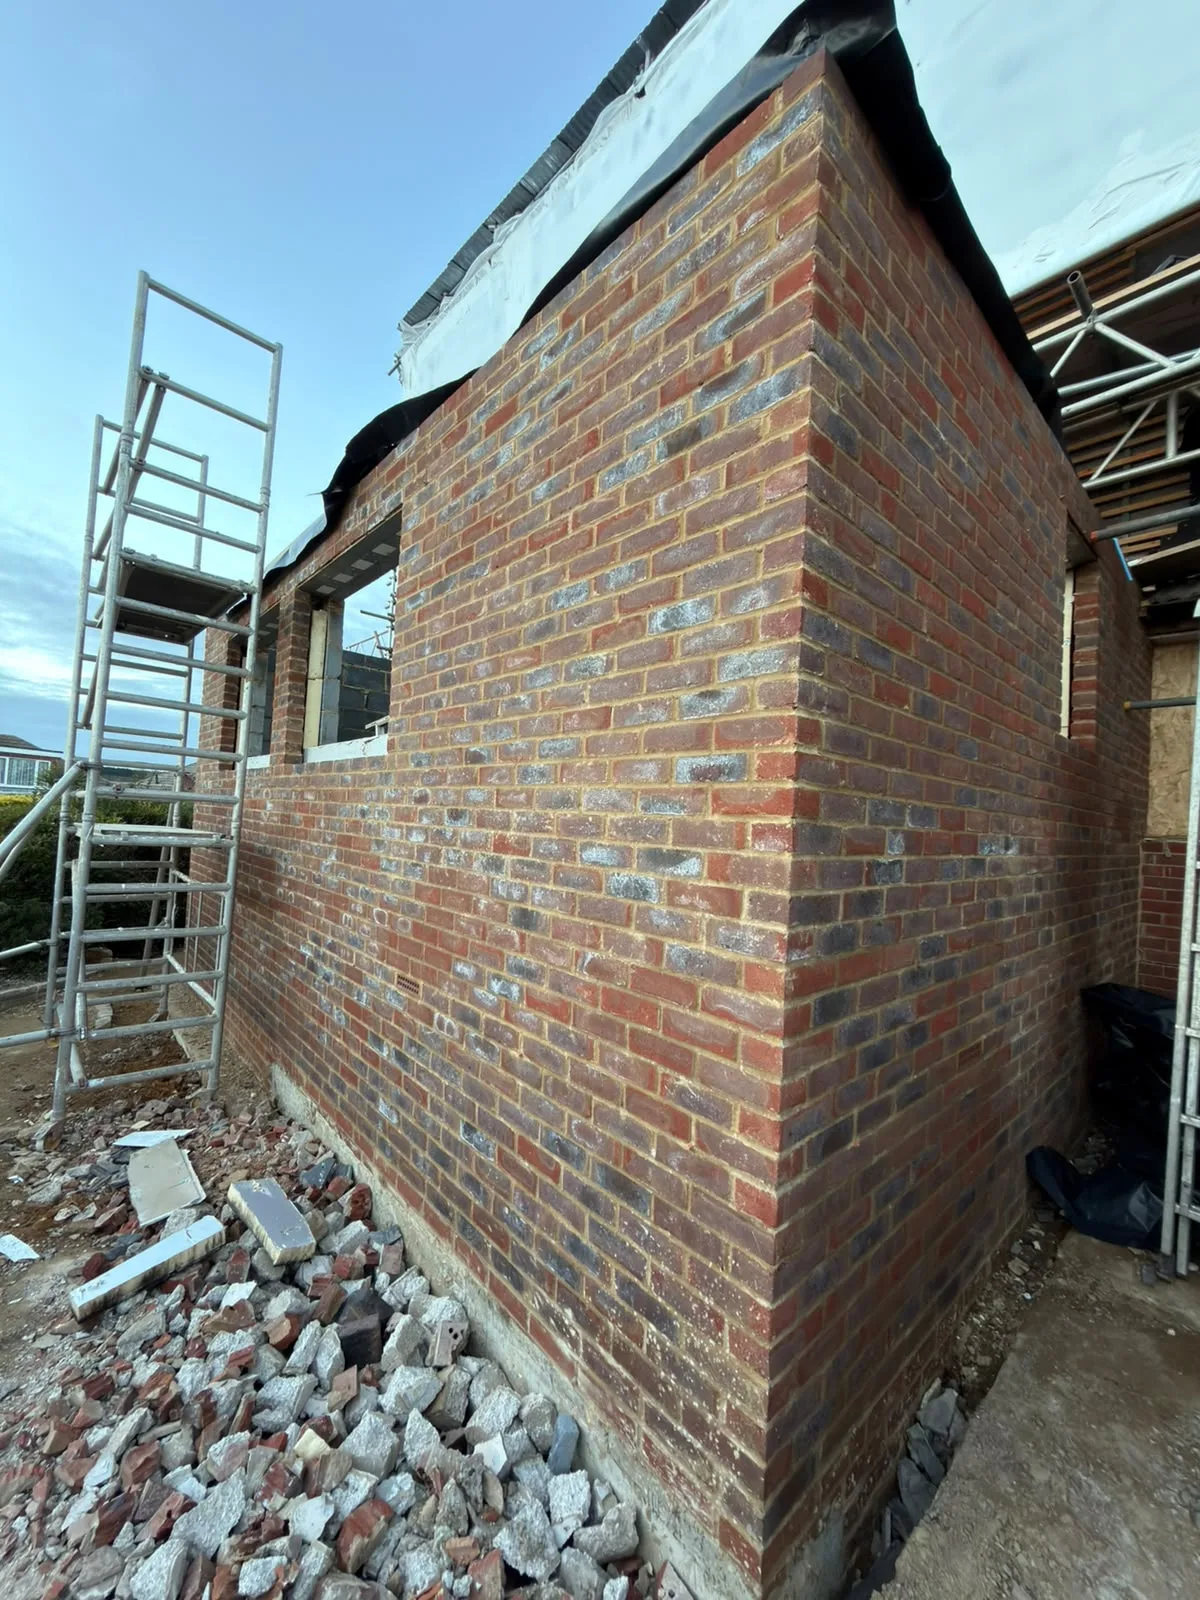
New brick wall construction for house extension with temporary scaffolding and foundation materials on site

MoreSpace Sussex Ltd

Single storey extension in Leatherhead

We are here to help you add valuable ground-floor space to your home; a single storey extension in Leatherhead is one of the most practical decisions you can pursue.

  • On-time, on-budget delivery
  • Clear communication and a fast response
  • One contractor from groundworks to the keys

See our work in person Visit a finished project and talk to past clients

Request Your Free Consultation

Who Benefits from a Single Storey Extension

Expanding Families

For families outgrowing their current living arrangements, a single storey extension offers a sensible path forward. Whether you’re looking for a larger kitchen-dining area or an extra snug that fits your family's needs, opting for a single storey extension allows you to remain in the home you cherish without the hassle of moving. This approach works particularly well for properties where the rear garden provides ample opportunity for adding usable ground-floor space in Leatherhead.

Owners of Older Properties

If you're updating an older home, undertaking a single storey extension is often the most logical choice to elevate the ground floor and increase usable area. It allows for a fresh layout, potentially even opening up the kitchen with natural light through roof lights or a lantern roof while enhancing the connection to your garden. Our expertise spans over 35 years working with older properties, and we know how to harmoniously blend new construction with existing structures in the Sussex area.

Homeowners Seeking Added Value

Investing in a quality single storey extension is a smart way to enhance your property’s value, and buyers in Leatherhead are discerning about workmanship. Proper foundations, effective insulation, compliant electrics, and plumbing, along with a thorough building control sign-off at every stage, are vital. A well-executed single storey extension retains its value, while those that cut corners fall short during surveys.
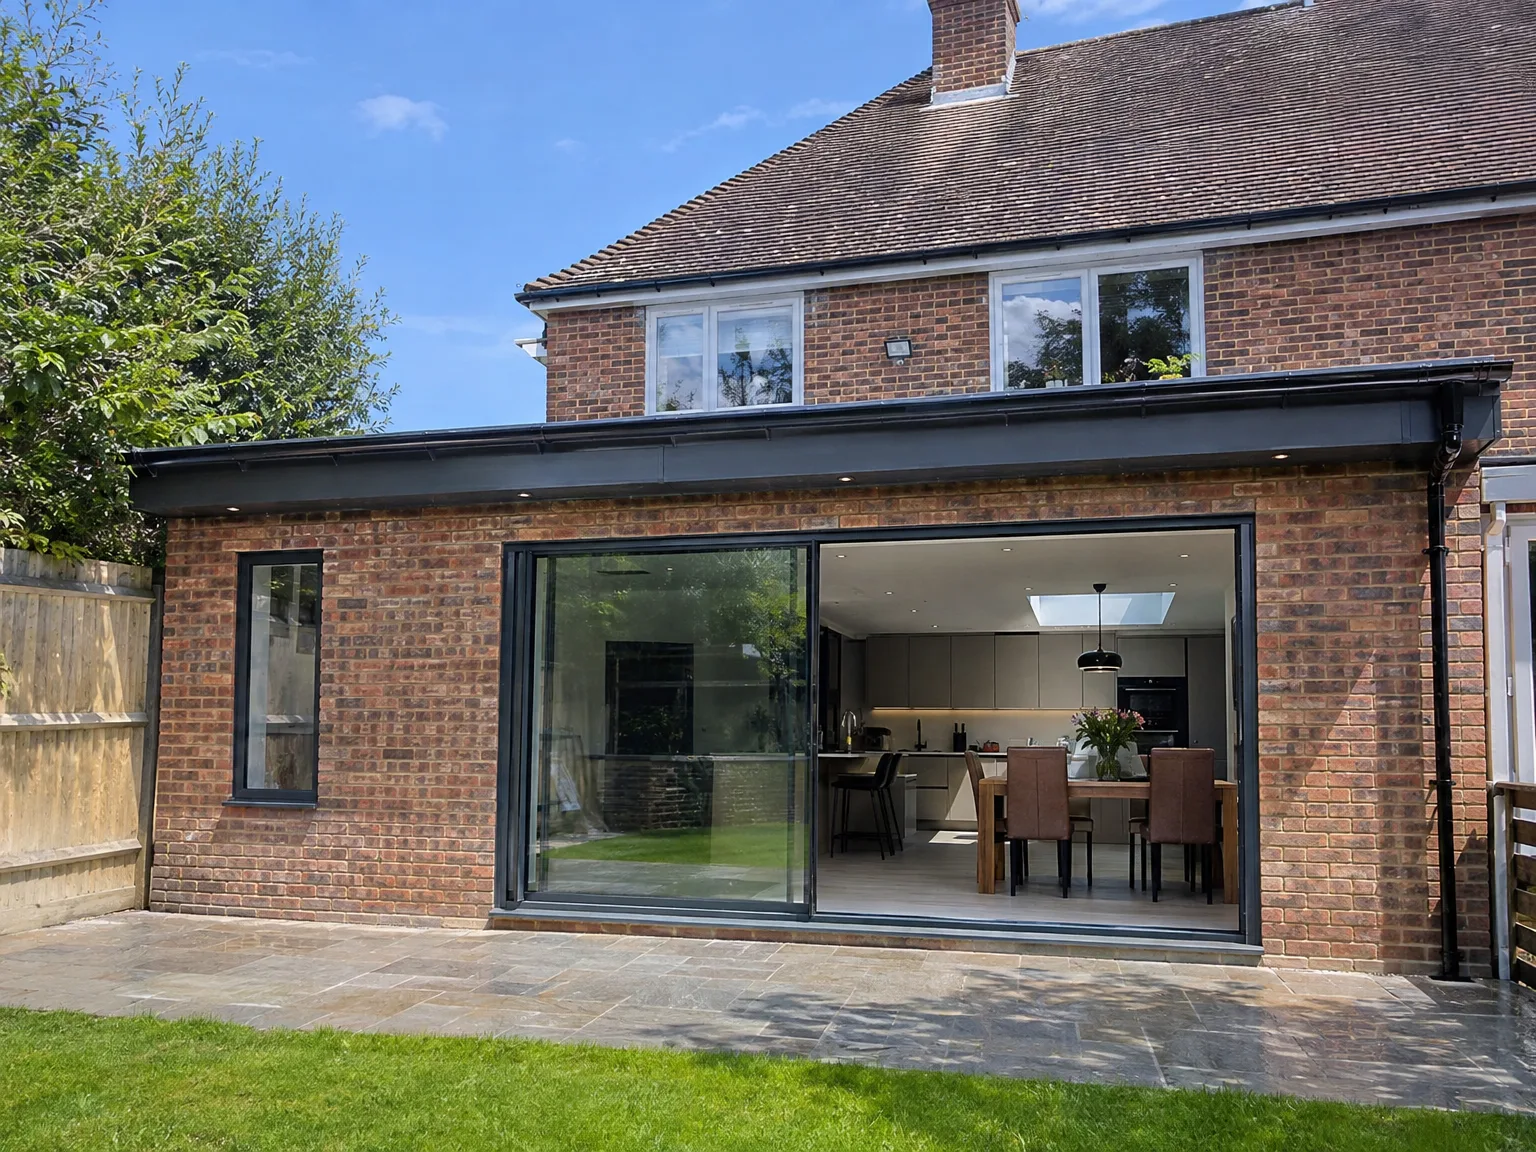

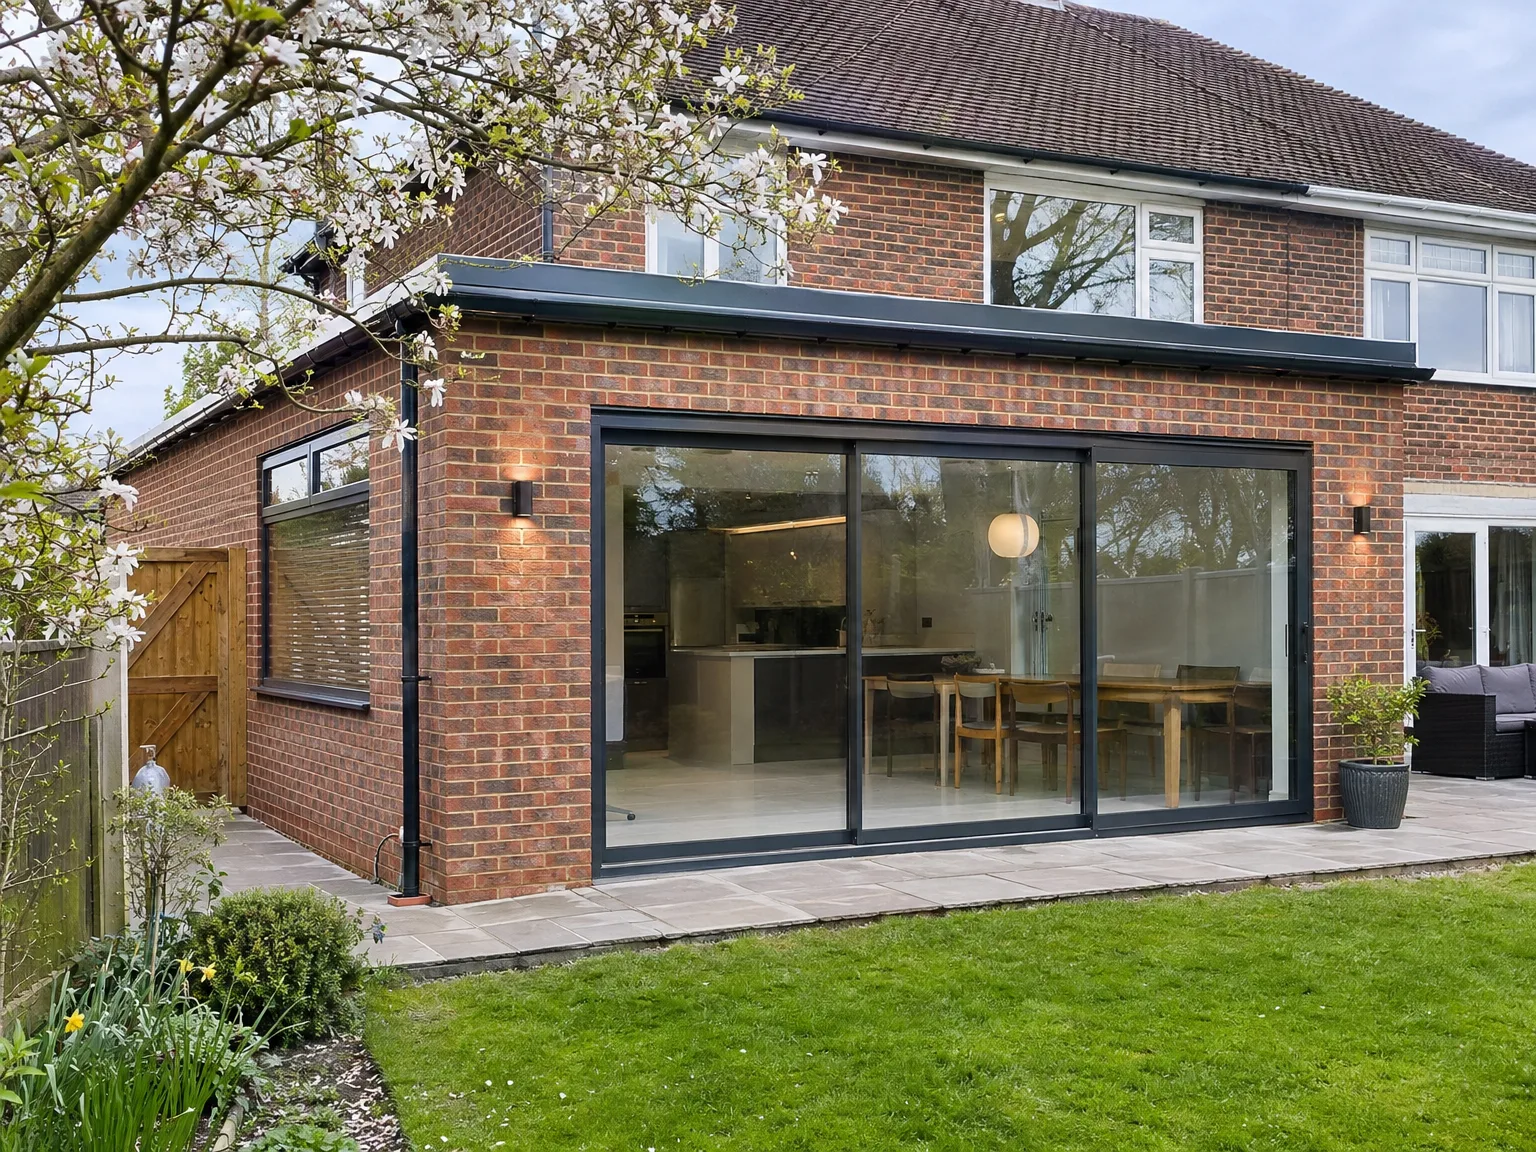
Modern rear extension with large sliding glass doors opening to contemporary kitchen and patio

Overview of Work and Essential Components

Single storey extension with black-framed sliding doors and stone patio on brick home

Construction and Framework

The process begins below ground, progressing sequentially. We excavate and lay down the foundations before erecting the walls and installing any necessary structural steelwork to blend seamlessly with your existing home. If your single storey extension incorporates features such as roof lights or a lantern roof, these are integrated into the initial structural design to ensure coherence and functionality.

Systems and Interior Finishing

Once the shell of your single storey extension is secure against the weather, we proceed to the first fix, including electrics, plumbing, and underfloor heating as specified. This is followed by plastering, joinery, tiling, and final fitting. Coordination between trades happens under our supervision to ensure smooth progress, with building control inspections scheduled at every crucial phase, culminating in a space ready for immediate use.

Benefits of Ground-Level Construction

  • Minimal Disruption Above

    A single storey extension provides essential floor space at ground level. This means the structural work is straightforward, leaving your upper floors completely untouched during construction.

  • Easier Planning Process

    Depending on the dimensions and type of your property, a single storey extension may qualify under permitted development rights, which simplifies and accelerates the initial phase of work.

  • Accelerated Build Timeline

    Working on a single level is generally more efficient than multi-storey developments, allowing a well-organized single storey extension to minimize disruption to your daily life.

  • Architectural Cohesion

    Building at ground level lets you match the existing brickwork, rooflines, and materials much more easily, creating a seamless appearance that looks intentional rather than an afterthought.

  • Enhanced Natural Lighting

    Single storey extensions are conducive to incorporating roof lights and lantern roofs, providing abundant daylight to the interior without needing extra windows on adjacent walls.

  • Real Value for Resale

    In Leatherhead, homes with well-crafted additional living space see a boost in property values. A single storey extension realized according to high standards-from foundational work to finish-adds tangible worth to your home.

Rendered single-storey extension with large black-framed windows, soffit downlights and a landscaped patio

Preparing Your Property Before Groundwork

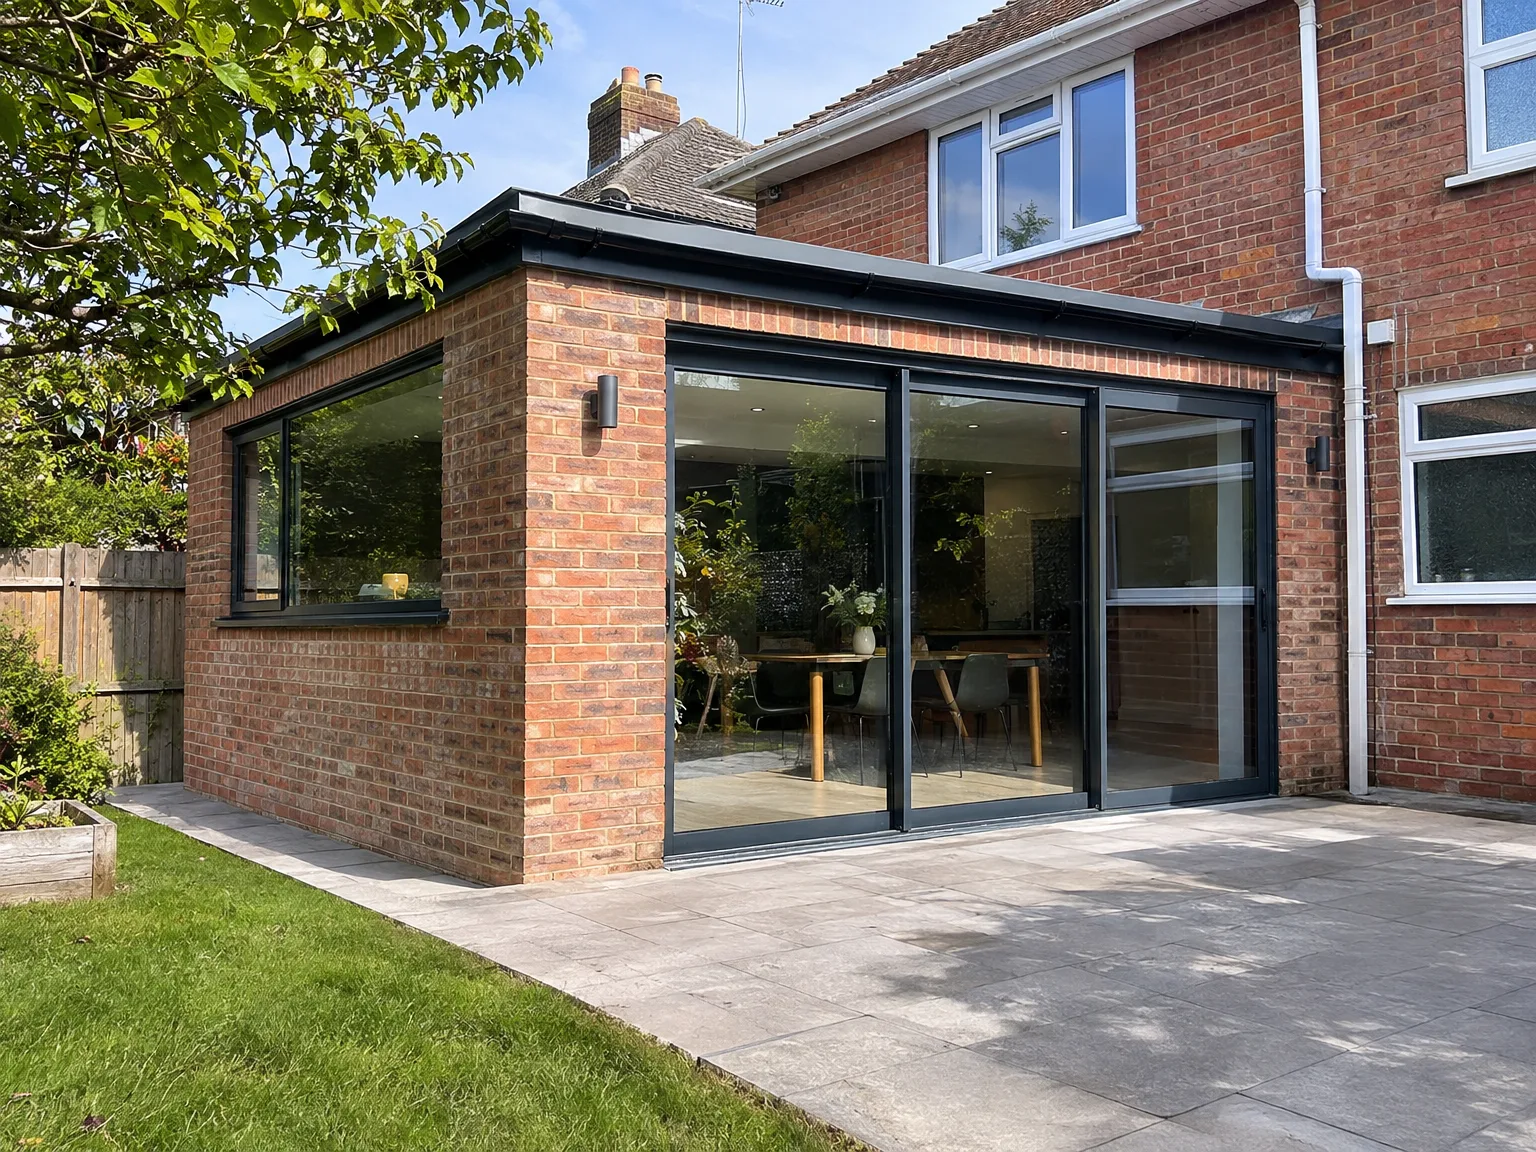
Single storey side extension with full-width aluminium sliding doors and new paved patio area

Clearing Side Passages

Access determines early progress. When embarking on a single storey extension in Leatherhead, moving garden sheds, outdoor furniture, and fence panels away from the shared boundary saves hours during site setup. Piles of garden soil or pallets of blocks need direct pathways into the rear garden without wheelbarrows scraping brickwork. Plants along the property perimeter will inevitably get trodden on. Dig up prized shrubs beforehand. A protected lawn area prevents ruts from heavy barrows during wet mornings.

Relocating Pipework Internally

Existing utilities demand attention. Kitchen soil pipes, boiler flues, and outdoor taps positioned on the rear elevation often require re-routing before any timber plate touches the brick. We trace how cold water pipes run through the floorboards to avoid shutting water off unexpectedly across the whole dwelling. If an inspection chamber sits precisely where your new dining area sits, moving drainage early avoids unpleasant damp problems later. A temporary dust screen stops brick dust floating upstairs.

Our Process: From Initial Consultation to Completion

  1. Site Assessment and Visit

    We visit your property to take precise measurements and understand your vision for a single storey extension, be it a spacious kitchen, an airy living area, or a different concept entirely.

  2. Planning and Design

    We determine the layout, foundation requirements, materials, and roof specifications before managing all necessary planning permissions or permitted development checks, so you know exactly where you stand.

  3. Contract Finalization

    We deliver a detailed, itemized estimate reflecting the specific scope of work, formalize the contract, and align a project timeline with you before commencing your single storey extension.

  4. Foundations and Framework

    Our experienced team handles all groundwork, foundations, and structural elements with our own equipment, including RSJ installation as needed to create viable connections to your existing structure.

  5. Roof Construction, Installations, and Finishing Touches

    We install the roof, including roof lights or a lantern if requested, manage electrics and plumbing work, and oversee the full interior finishing, providing a completed space approved by building control that is ready for immediate use.

Navigating Structural Drainage Details

Uncovering Hidden Gullies

Old terracotta drains crumble. Discovering an unmapped rainwater gully under old patio slabs alters pipe runs instantly, especially when building a single storey extension in Leatherhead on older soils. If wastewater flows connect with a neighbour, permission to alter communal pipes requires agreement before concrete wagons arrive. We test underground pipe falls using plain water dyes. Stagnant puddles must not linger beneath floor insulation.

Positioning Soakaway Systems

Gutters capture sudden downpours. Connecting new rainwater pipes directly into old household foul sewers leads to backed-up sinks during winter storms. Modern layouts discharge heavy rain into crates buried deep under the lawn. Heavy clay soil makes drainage absorb water slowly, requiring deeper trenches filled with clean gravel. We inspect where surface water currently runs off your garage roof to avoid saturating exterior walls during torrential downpours. Fresh gravel surrounds each perforated plastic line.

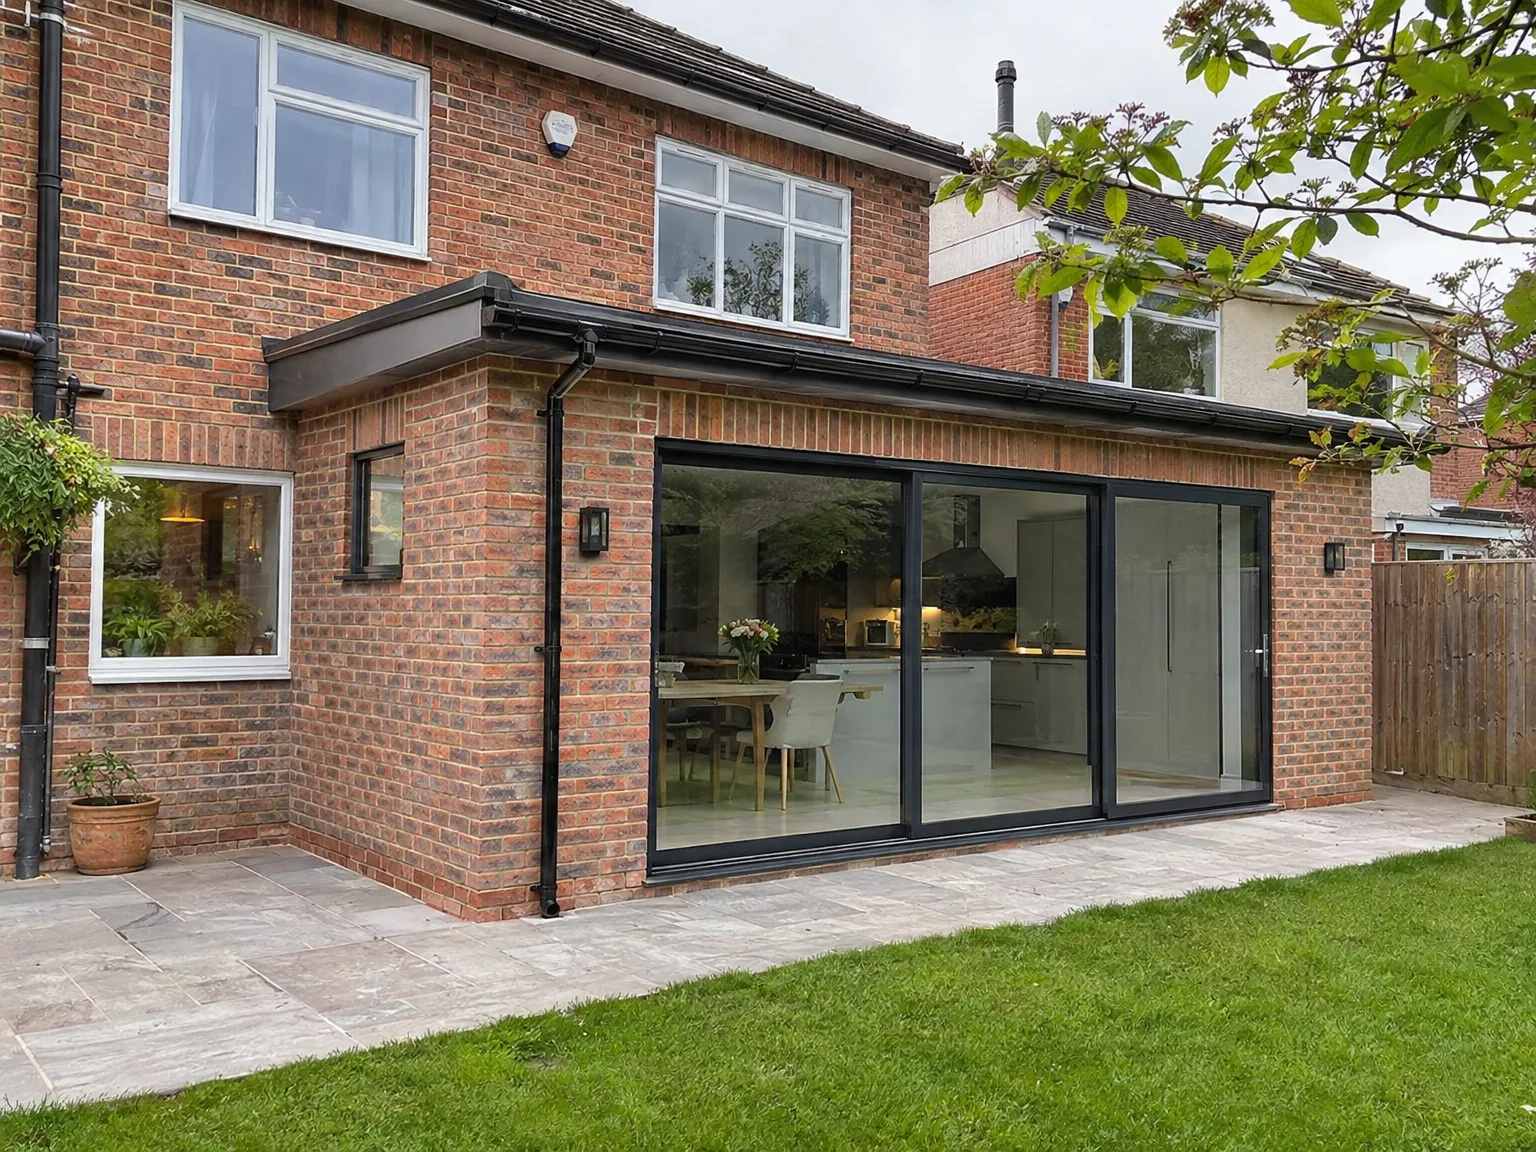
Single storey rear extension with black framed sliding doors and paved patio area

Balancing Indoor Heat Profiles

New brick wall construction for house extension with temporary scaffolding and foundation materials on site

Underfloor Heat Response

Warm screed holds heat. Large open additions with wide sliding doors react slowly to thermostat adjustments when cold drafts roll off double glazing. Wet underfloor heating loops buried inside liquid screed retain warmth across broad tile surfaces. Cold toes vanish quickly. A single storey extension in Leatherhead requires balanced manifold valves so sitting areas do not overheat while the scullery stays chilly.

Upgrading Boiler Demands

Existing boilers often struggle. Adding three new radiators alongside underfloor loops strains older combi units that already lose water pressure when showers run upstairs. We examine existing pump capacities inside the airing cupboard. Radiators require larger pipe diameters to feed hot water without whistling noises. Low pressure drops water temperature before it reaches distant corners.

Shielding Roof Lights

Overhead glass traps heat. Massive flat roof glass units pull sunlight downward on warm afternoons, turning open breakfast areas into greenhouses without proper glass tints. Solar control coatings stop sun rays from scorching dining tables, yet allow natural winter light indoors. Openable roof vents purge hot kitchen steam during heavy cooking. Fitting electric blinds behind recessed plasterboard pockets keeps glare off laptop screens.

Consult About Your Extension Aspirations

Let’s Begin with a Call

If you’re considering a single storey extension, a productive first step is a clear discussion about your needs and your property’s capabilities. We'll assess the site, take accurate measurements, and offer you a straightforward appraisal of what’s required, including whether your single storey extension is eligible for permitted development or demands a full planning application. You won’t receive vague estimates at this stage.

Consistent Team Through the Entire Build

From initial groundwork to the final interior touches, our team oversees every element of your single storey extension with one cohesive crew. This consistency ensures that the same professionals who dig your foundations also synchronize perfectly with the roofers, electricians, and finishers, minimizing any potential miscommunications. With decades of experience executing extensions in Sussex, we maintain momentum on projects while effectively addressing challenges posed by the ground or existing structures.

Local contact

Contact in Leatherhead

We work in Leatherhead and the surrounding areas. You can reach us by phone or request a free estimate. A site visit is also possible for further assistance.

approx. 30 milesDistance from our base · Haywards Heath

Call us+44 7351 026409Email usmorespacesussex@yahoo.com

We serve your areaLeatherhead and the surroundings

The Google map loads after you accept marketing cookies.

Request Your Free Consultation

What Clients Say

01

“Very satisfied with the service! Excellent communication, clean workmanship, and everything completed professionally. Highly recommended!”

Maksymilian Mazur

Review from Google

What we build

Our Building Services

Project Results

Builders at MoreSpace Sussex Ltd deliver finished, practical living spaces tailored to each client's real needs.

Where We Operate

Builders from MoreSpace Sussex Ltd operate within a 40 km radius of Haywards Heath for all projects, from loft conversions and extensions to complete new builds.

Frequently asked questions - Single storey extension