
Extensions · Loft conversions · New builds

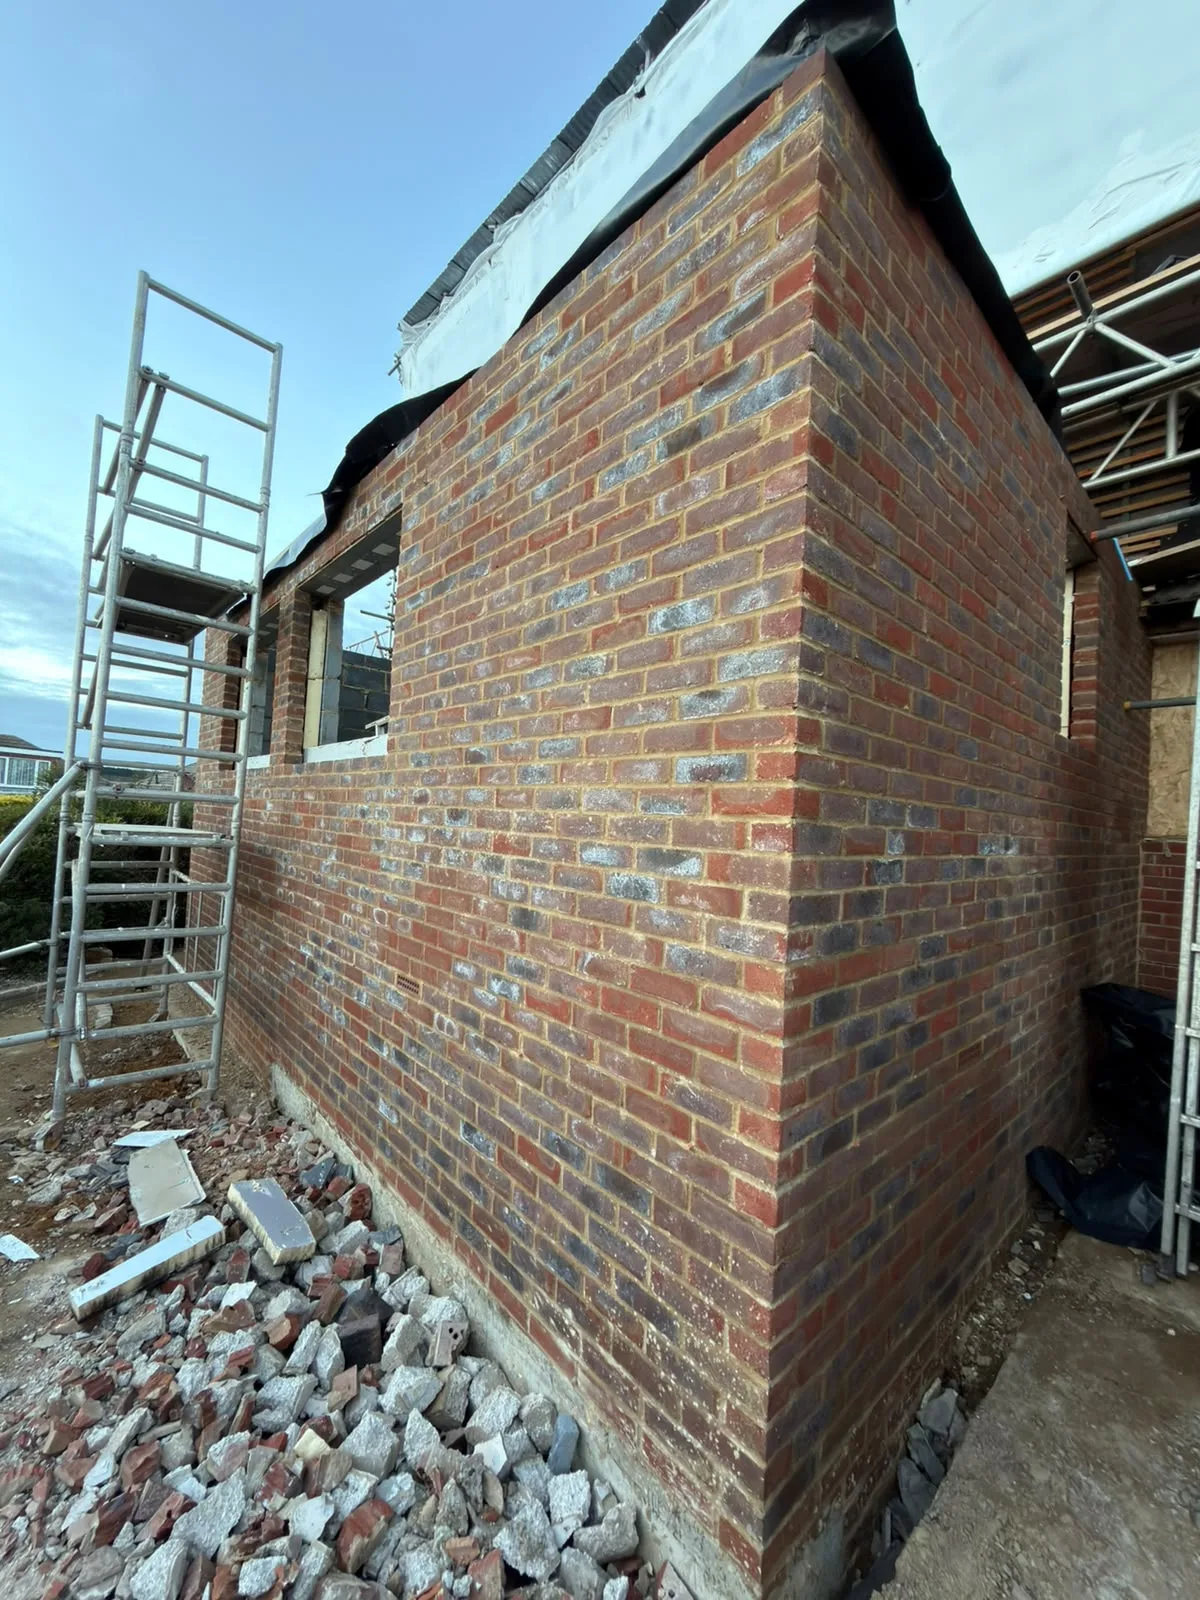
New brick wall construction for house extension with temporary scaffolding and foundation materials on site

MoreSpace Sussex Ltd

Single storey extension in Caterham

We offer practical ground-floor space solutions for your home, and a single storey extension in Caterham is one of the best choices you can make.

  • On-time, on-budget delivery
  • Clear communication and a fast response
  • One contractor from groundworks to the keys

See our work in person Visit a finished project and talk to past clients

Request Your Free Consultation

Who Can Benefit from a Single Storey Extension

Families in Need of Space

A single storey extension works beautifully for families in Caterham who’ve outgrown their current space but wish to stay in the comfort of their existing home. Whether it's a bigger kitchen, an additional reception room, or a dedicated area for daily activities, a single storey extension provides that necessary space without the disruption of moving. This is particularly beneficial for homes with gardens, allowing for significant increases in ground-floor area.

Owners of Older Homes

For those modernising older houses in Caterham, a single storey extension is often the most logical way to upgrade the ground floor while adding livable square footage. This project gives you the chance to reorganise the layout, enhance the kitchen, and bring in more natural light with features like roof lights or lantern roofs. With decades of experience, we understand how to integrate new structures with existing homes while maintaining their original essence.

Homeowners Aiming to Increase Property Value

Investing in a single storey extension increases the value of your property, and buyers in Caterham pay close attention to construction quality. This includes sturdy foundations, proper insulation, and full compliance with electrical and plumbing standards, as well as necessary building inspections. A single storey extension completed to high standards retains its value better than one that does not follow best practices, and this could influence the results of a survey.
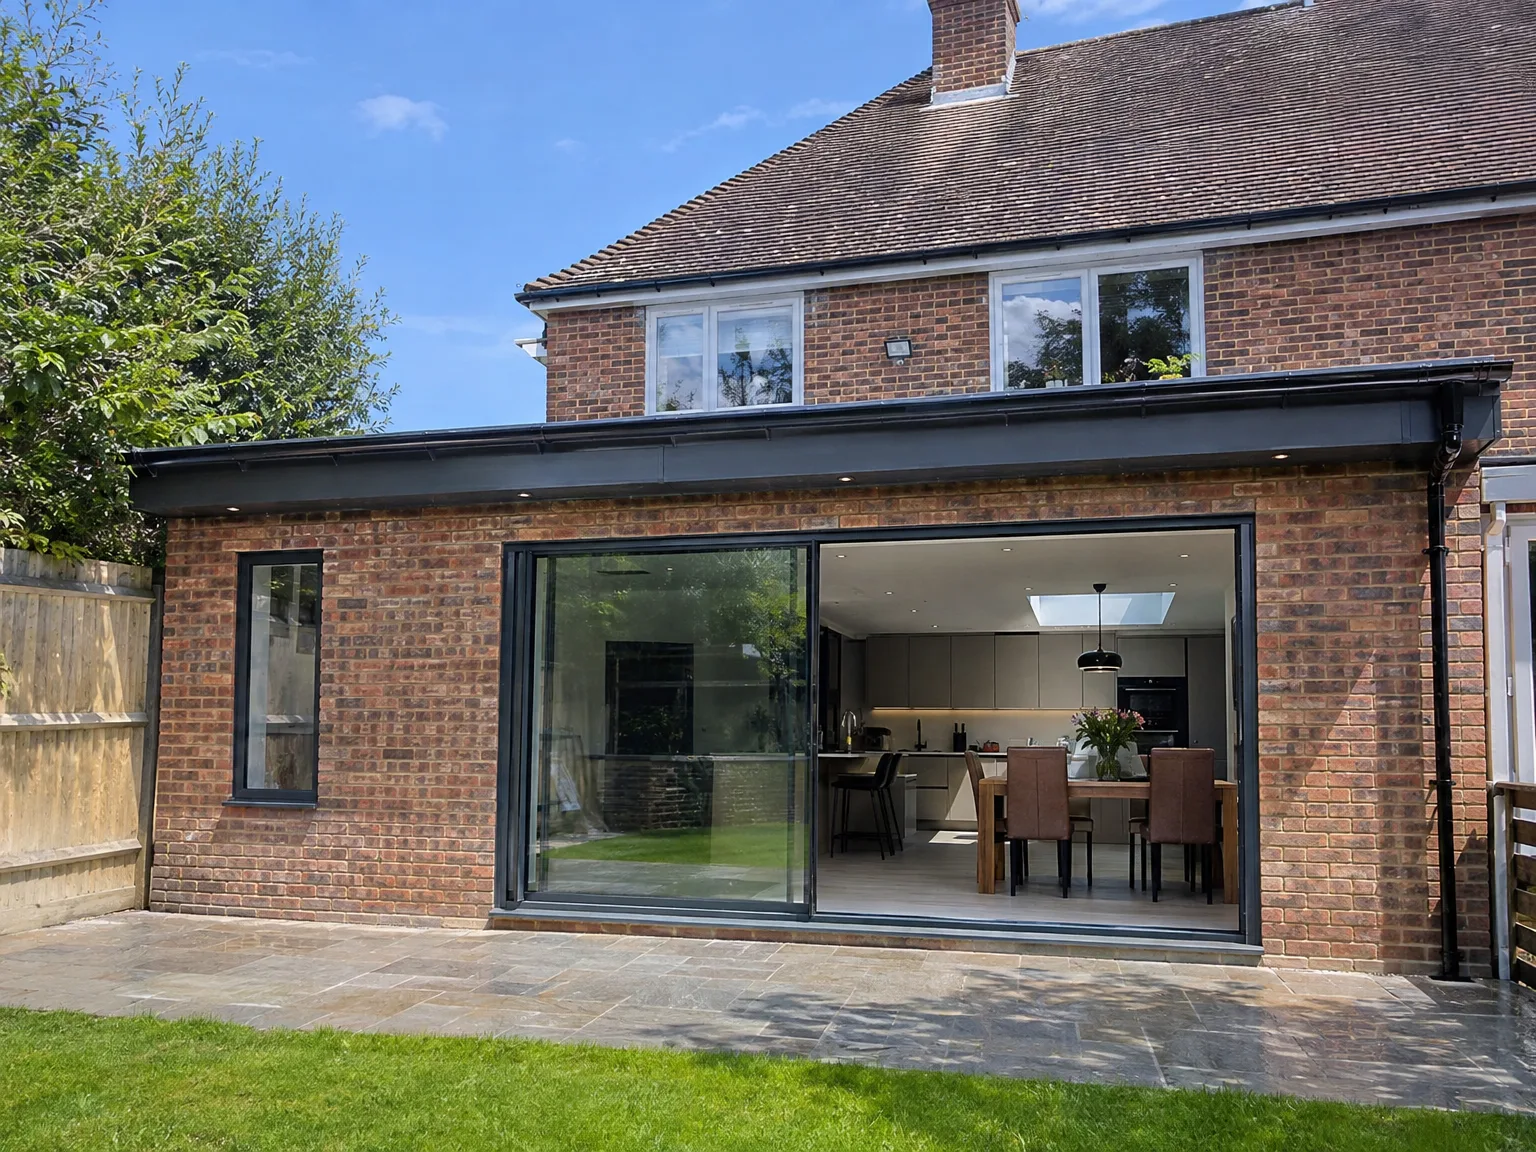

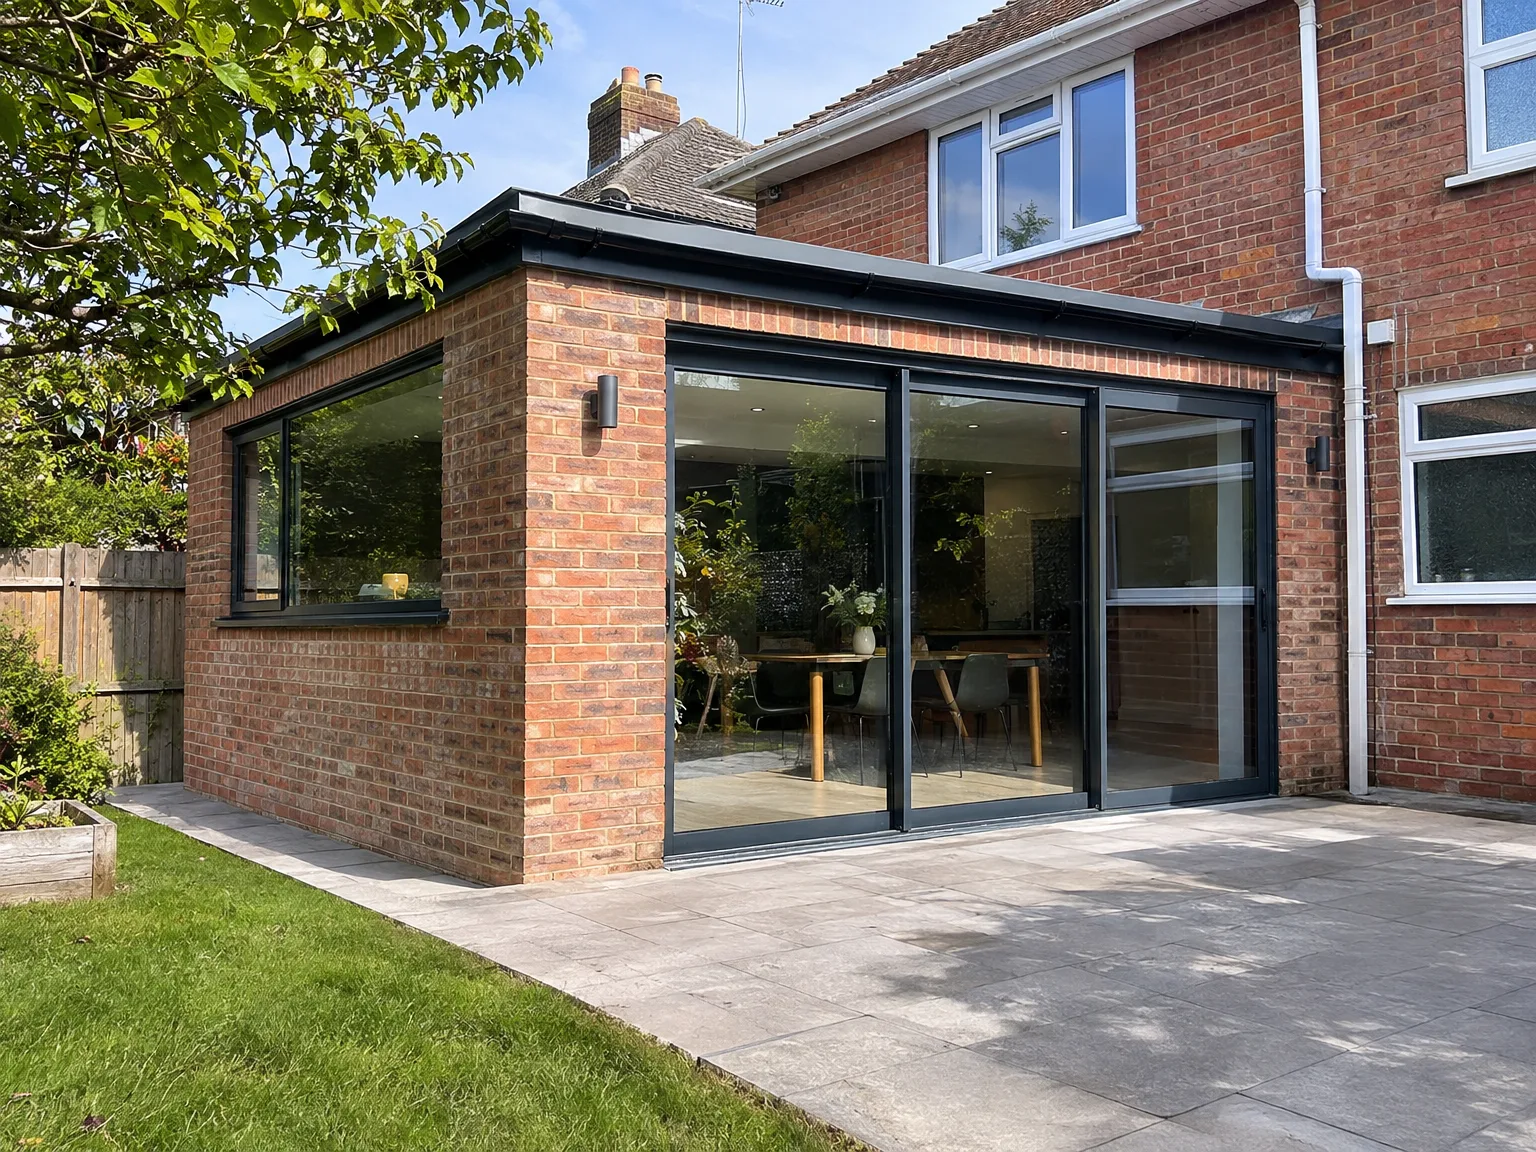
Modern rear extension with large sliding glass doors opening to contemporary kitchen and patio

Complete Process Overview for Your Extension

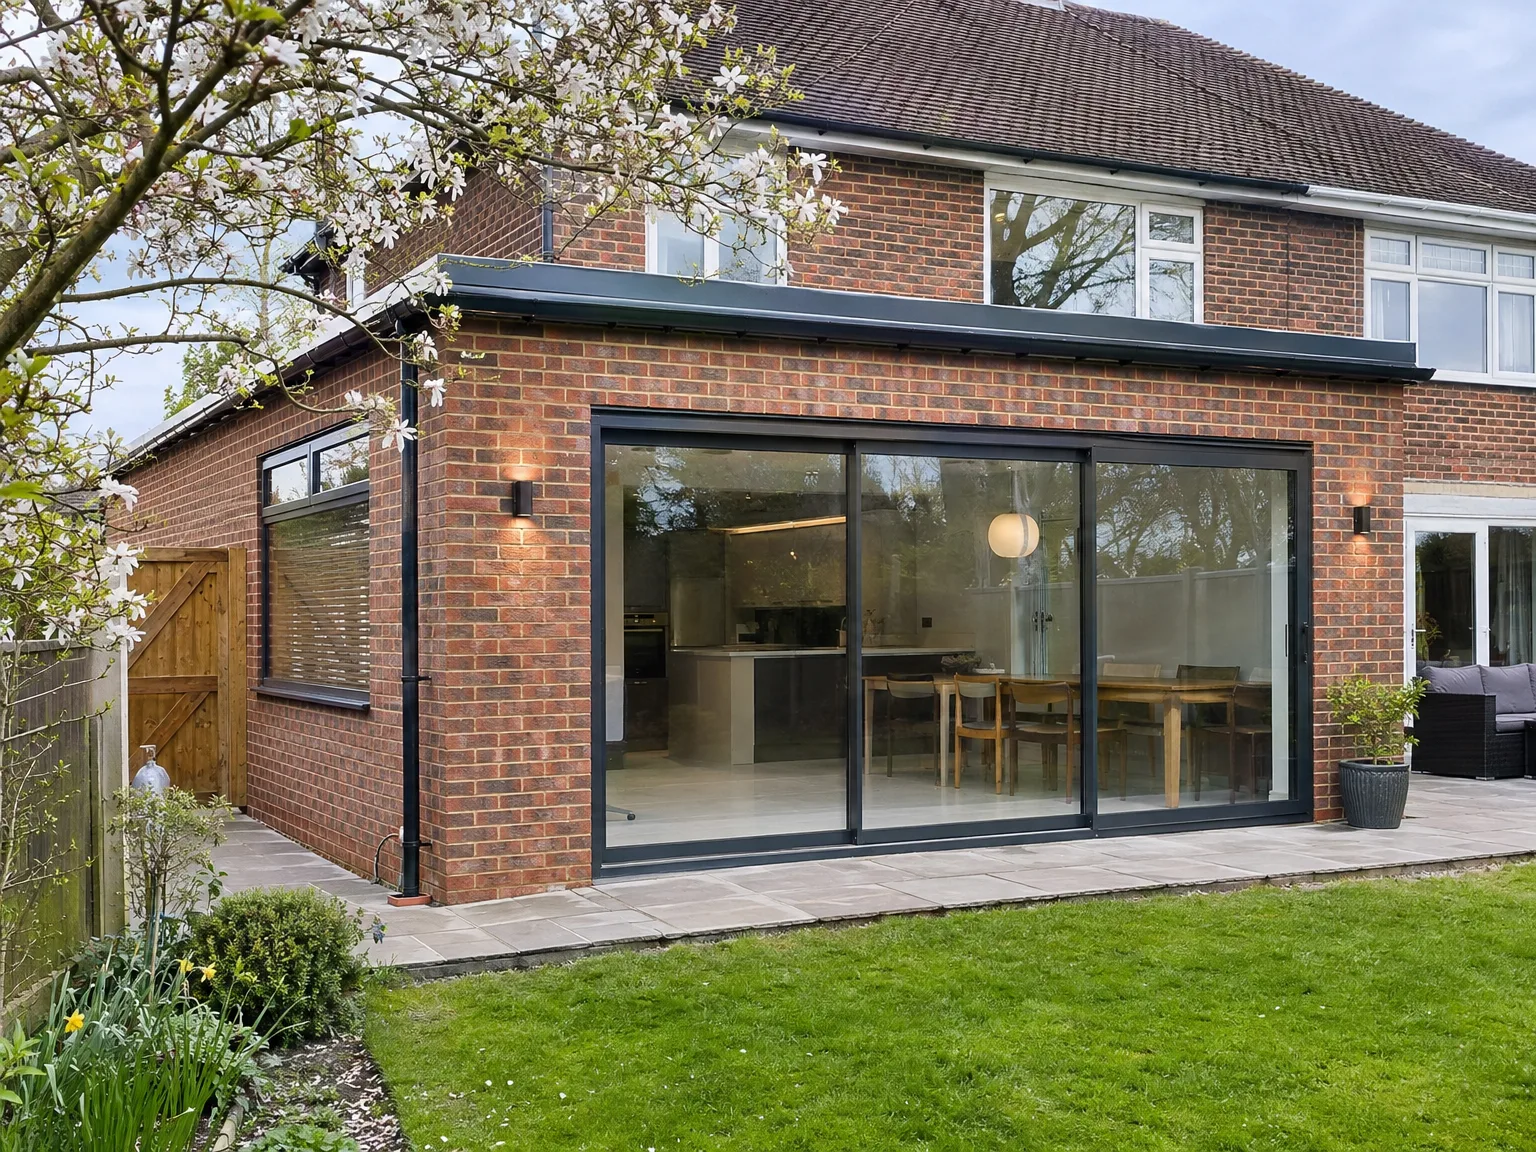
Single storey rear extension with black framed sliding doors and paved patio area

Foundation and Structure

The construction process for a single storey extension begins below ground, progressing upward step by step. We excavate the site, lay the foundations, construct the walls, and install necessary structural steelwork to create seamless connections with your home. If roof lights or lanterns are included, they are considered in the structural design from the beginning rather than added later.

Installations and Final Touches

After ensuring the shell of the single storey extension is weathertight, we move to the first fix stage, which includes electrics and plumbing, and possibly underfloor heating. This is followed by plastering, joinery, tiling, and the final fittings. All trades operate under our coordination, eliminating gaps and conflicting schedules. We secure necessary building inspections throughout the process, ensuring the final space is ready for you to use.

Benefits of Building a Ground Floor Extension

  • No Upper Floor Disruption

    A single storey extension increases usable ground-floor space, ensuring that your upper levels remain entirely undisturbed during construction.

  • Simplified Planning Process

    Depending on your property size, a single storey extension might qualify under permitted development rights, streamlining the process and reducing initial costs.

  • Quicker Construction Time

    Working on one level tends to be quicker than multi-storey builds, resulting in a single storey extension typically causing less disruption to your daily routine than larger projects.

  • Better Integration with Existing Architecture

    Ground level extensions make it easier to match existing materials like brickwork and roof styles, ensuring your new space appears as a natural continuation of your home.

  • Enhanced Natural Illumination

    A single storey extension allows for cleverly placed roof lights and lanterns which bring abundant daylight into the new area without requiring additional windows in neighbouring walls.

  • Tangible Resale Investment

    Buyers in Caterham appreciate well-executed extensions that enhance living space; a solidly constructed single storey extension adds real value to your home.

Rendered single-storey extension with large black-framed windows, soffit downlights and a landscaped patio

Crucial Site Realities Before Starting Work

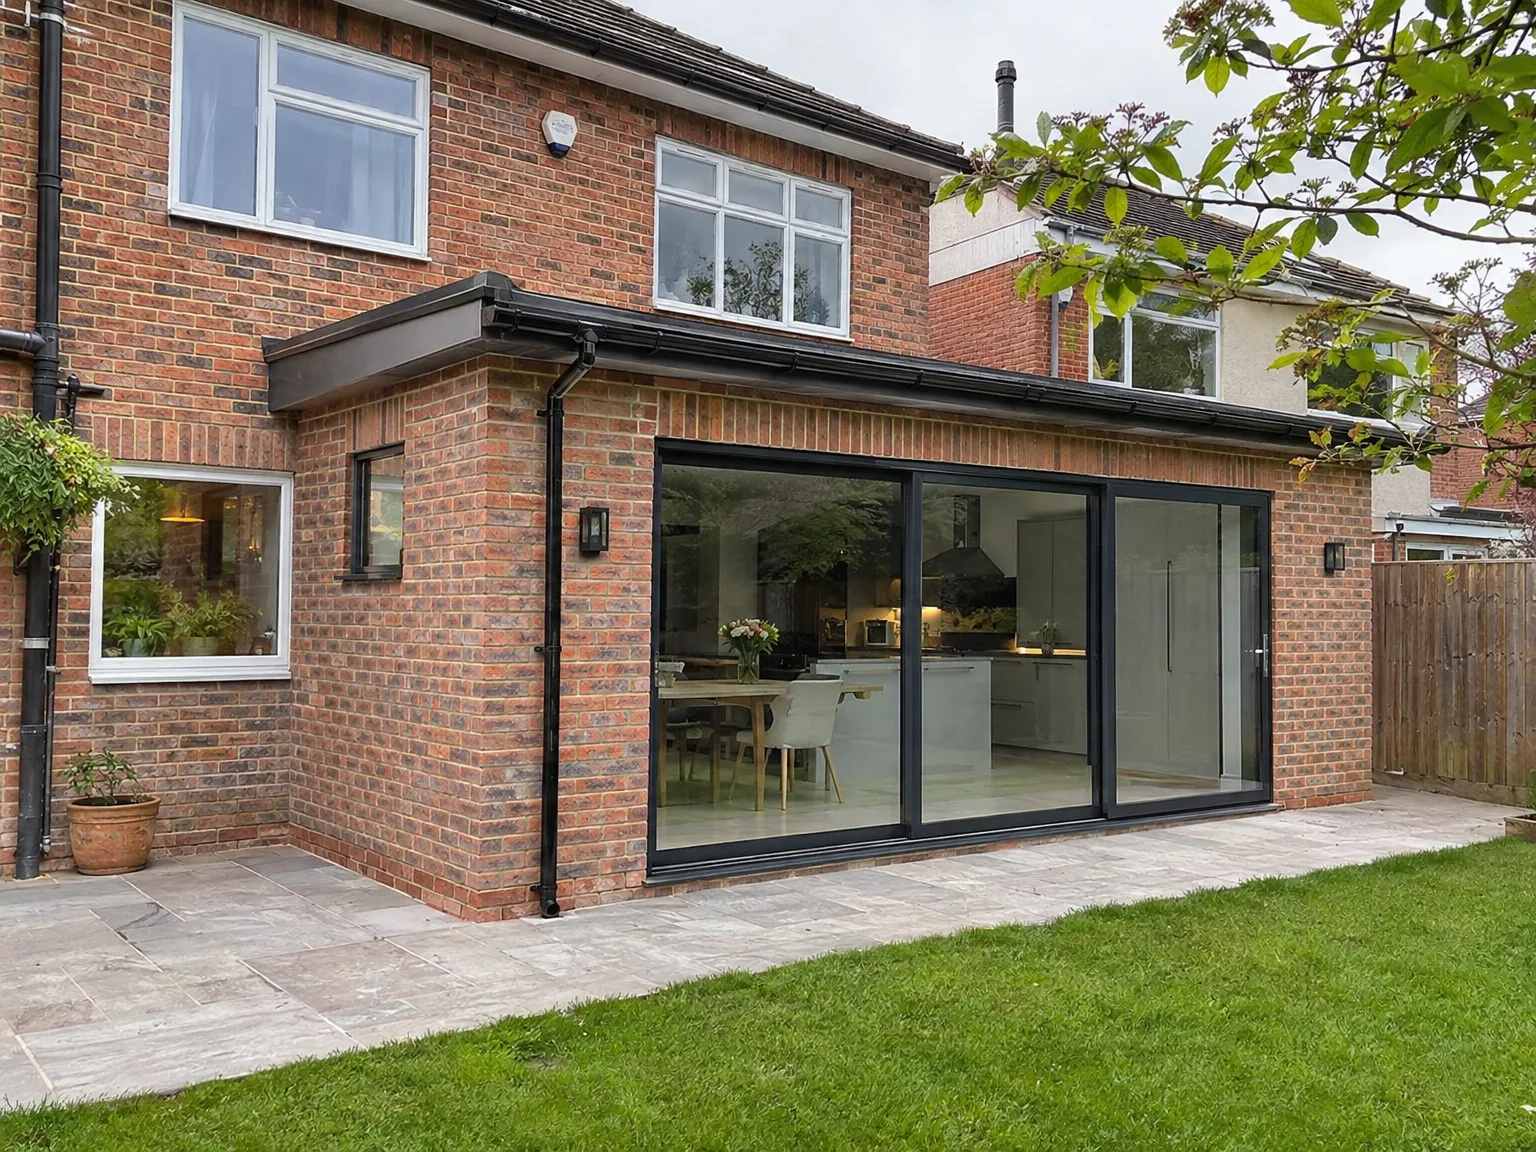
Single storey side extension with full-width aluminium sliding doors and new paved patio area

Clearing Access Paths

Narrow side alleys choke progress. When we coordinate a single storey extension Caterham homeowners frequently forget that wheelbarrows, heavy timber packs, and mixer units must pass through side garden gates without wrecking boundary fences. If an old garden gate sticks or a gas meter hangs directly in the passage, haulage slows down dramatically. You should clear wheelie bins, garden pots, stacked firewood, and loose gravel paths before the delivery trucks drop aggregate out front. A clean pathway protects your brickwork. It preserves boundary fence boards and avoids broken drainage vents.

Managing Deep Subsoil

Soil hides surprises. Heavy clay contracts during parched months and swells whenever rainfall drenches the lawn, putting intense pressure on subsoil runs. Because underground drainage chambers often sit near the planned rear perimeter, trenches require careful hand-digging around old ceramic pipework. A misjudged shovel strike against an unmapped clay gulley creates foul water pools beneath kitchen joists. Checking soil density early prevents sagging masonry blocks and cracked structural lintels when the new single storey extension settles into the property plot.

Stages From Initial Visit to Final Result

  1. Site Evaluation and Measurement

    We come to your site in Caterham to take precise measurements and determine your requirements for a single storey extension, whether a larger kitchen or an open-plan living area.

  2. Planning and Design

    After assessing your needs, we devise the layout, select foundation types, materials, and roof specs, and manage any necessary planning permissions or checks.

  3. Contract Agreement

    Once we prepare a detailed estimate based on your project’s specifications, we formalise the contract and establish a timeline with you before commencing work on your single storey extension.

  4. Groundwork and Structure

    Our skilled team manages the entire groundwork, including excavation and structural work, utilising our own equipment and handling any structural supports necessary for connection.

  5. Roofing, Installations, and Finishings

    We finish the roof, install roof lights or lanterns as required, manage all electrical and plumbing work, and complete final interior touches, delivering a fully signed-off space ready for your use.

Smart Integration With Existing Utilities

Balancing Boiler Demands

Underfloor heating draws substantial water volume. An old boiler that quietly runs upstairs radiators might fail completely once asked to heat a large slab. Many families discover too late that their system pressure drops when someone turns on a tap. You should inspect the primary pipe diameter and pump feed before laying insulation boards. Adding extra circuits to an aged heating unit often starves far bedrooms.

Upgrading Consumer Units

New circuits need board capacity. When you add heavy induction cooktops, extra ceiling downlights, and outdoor patio illumination across a single storey extension in Caterham, old split-load electrical consumer units quickly run out of usable ways. We inspect main incoming tails, earthing clamps, and meter boxes right at the start. Cramming fresh cabling into an ancient board leads to nuisance tripping whenever the oven and laundry appliances run together. New breakers protect the home from dangerous overloads.

Single storey extension with black-framed sliding doors and stone patio on brick home

Long Term Care and Routine Maintenance

New brick wall construction for house extension with temporary scaffolding and foundation materials on site

Gutter Leaf Clearance

Debris clogs flat outlets quickly. Overhanging oak and birch branches dump dry twigs straight into parapet outlets, causing rainfall to pool against external brickwork during storms. Check outlet filters twice each autumn. When downpipes back up, water seeps beneath lead flashing and stains freshly plastered ceilings.

Maintaining Sliding Door Tracks

Grit destroys aluminum door runners. Garden dust, windblown grit, and pet fur gather in floor-level channels, grinding down silent nylon rollers. Vacuum tracks regularly. If debris stays jammed in the metal channels, heavy glazed doors bind against the frame and damage weather seals, letting drafts creep across the finished floor.

Inspecting Roof Lantern Seals

Sunlight degrades exterior silicone seals. High summer heat alternates with frosty winter spells, steadily shrinking the perimeter gaskets on glazed roof lanterns. For any single storey extension Caterham residents manage, wiping the glass ridges and verifying that the perimeter mastic remains flexible prevents sudden winter water drips onto kitchen islands below. Stiff silicone pulls loose from the upstand timber casing over time.

Discuss Your Extension Aspirations with Us

Begin with a Discussion

If you’re considering a single storey extension, start with a clear conversation about your needs and what your property can accommodate. We'll visit your property, take necessary measurements, and provide a straightforward evaluation of the process, including if your single storey extension needs full planning permissions. We're all about clarity and accurate estimates at this stage.

One Cohesive Team for Your Build

From excavation to the final interior touches, we handle every aspect of your single storey extension with one dedicated team. This means that the same personnel coordinating groundwork work hand-in-hand with roofers and electricians, ensuring smooth operations without overlaps or miscommunication. With our extensive experience across Sussex, we expertly manage every project while addressing any challenges presented by existing structures or the ground.

Local contact

Contact in Caterham

We’re dedicated to serving Caterham and the surrounding areas. Reach out for a free estimate or a site visit; we're just about 25 miles from Haywards Heath.

approx. 25 milesDistance from our base · Haywards Heath

Call us+44 7351 026409Email usmorespacesussex@yahoo.com

We serve your areaCaterham and the surroundings

The Google map loads after you accept marketing cookies.

Request Your Free Consultation

What Clients Say

01

“Very satisfied with the service! Excellent communication, clean workmanship, and everything completed professionally. Highly recommended!”

Maksymilian Mazur

Review from Google

What we build

Our Building Services

Project Results

Builders at MoreSpace Sussex Ltd deliver finished, practical living spaces tailored to each client's real needs.

Where We Operate

Builders from MoreSpace Sussex Ltd operate within a 40 km radius of Haywards Heath for all projects, from loft conversions and extensions to complete new builds.

Frequently asked questions - Single storey extension