
Extensions · Loft conversions · New builds

New brick wall construction for house extension with temporary scaffolding and foundation materials on site

MoreSpace Sussex Ltd

Single storey extension in Tonbridge

We assist homeowners in Tonbridge by adding usable ground-floor space to their properties, making a single storey extension one of the most practical decisions you can choose.

  • On-time, on-budget delivery
  • Clear communication and a fast response
  • One contractor from groundworks to the keys

See our work in person Visit a finished project and talk to past clients

Request Your Free Consultation

Who Benefits from a Single Storey Extension

Growing Families

A single storey extension offers a practical way for families in Tonbridge to stay in their beloved homes while expanding their living space. Whether it’s creating a larger kitchen-diner, an extra reception room, or a multifunctional area for daily life, this type of extension adds valuable space without the upheaval of moving. This approach is particularly effective for semi-detached and detached homes where rear gardens provide enough room for significant ground-floor enhancements.

Older Property Owners

If modernising an older property in Tonbridge, a single storey extension often makes sense as a way to elevate the ground floor to today’s standards while enhancing usable space. You can reconfigure the layout, perhaps opening up the kitchen and increasing natural light with roof lights or a lantern roof, creating a seamless connection between the home and the garden. We bring over 35 years of experience in working with older buildings, ensuring new constructions merge with existing structures without compromising their integrity.

Homeowners Adding Value

A well-crafted single storey extension adds tangible value to your property. Buyers in Tonbridge take note of the quality of work performed. This includes solid foundations, proper insulation, compliant electrical systems, plumbing, and the necessary sign-offs from building control at every phase. A single storey extension constructed to high standards retains its value, while one that cuts corners reveals its flaws in property surveys.
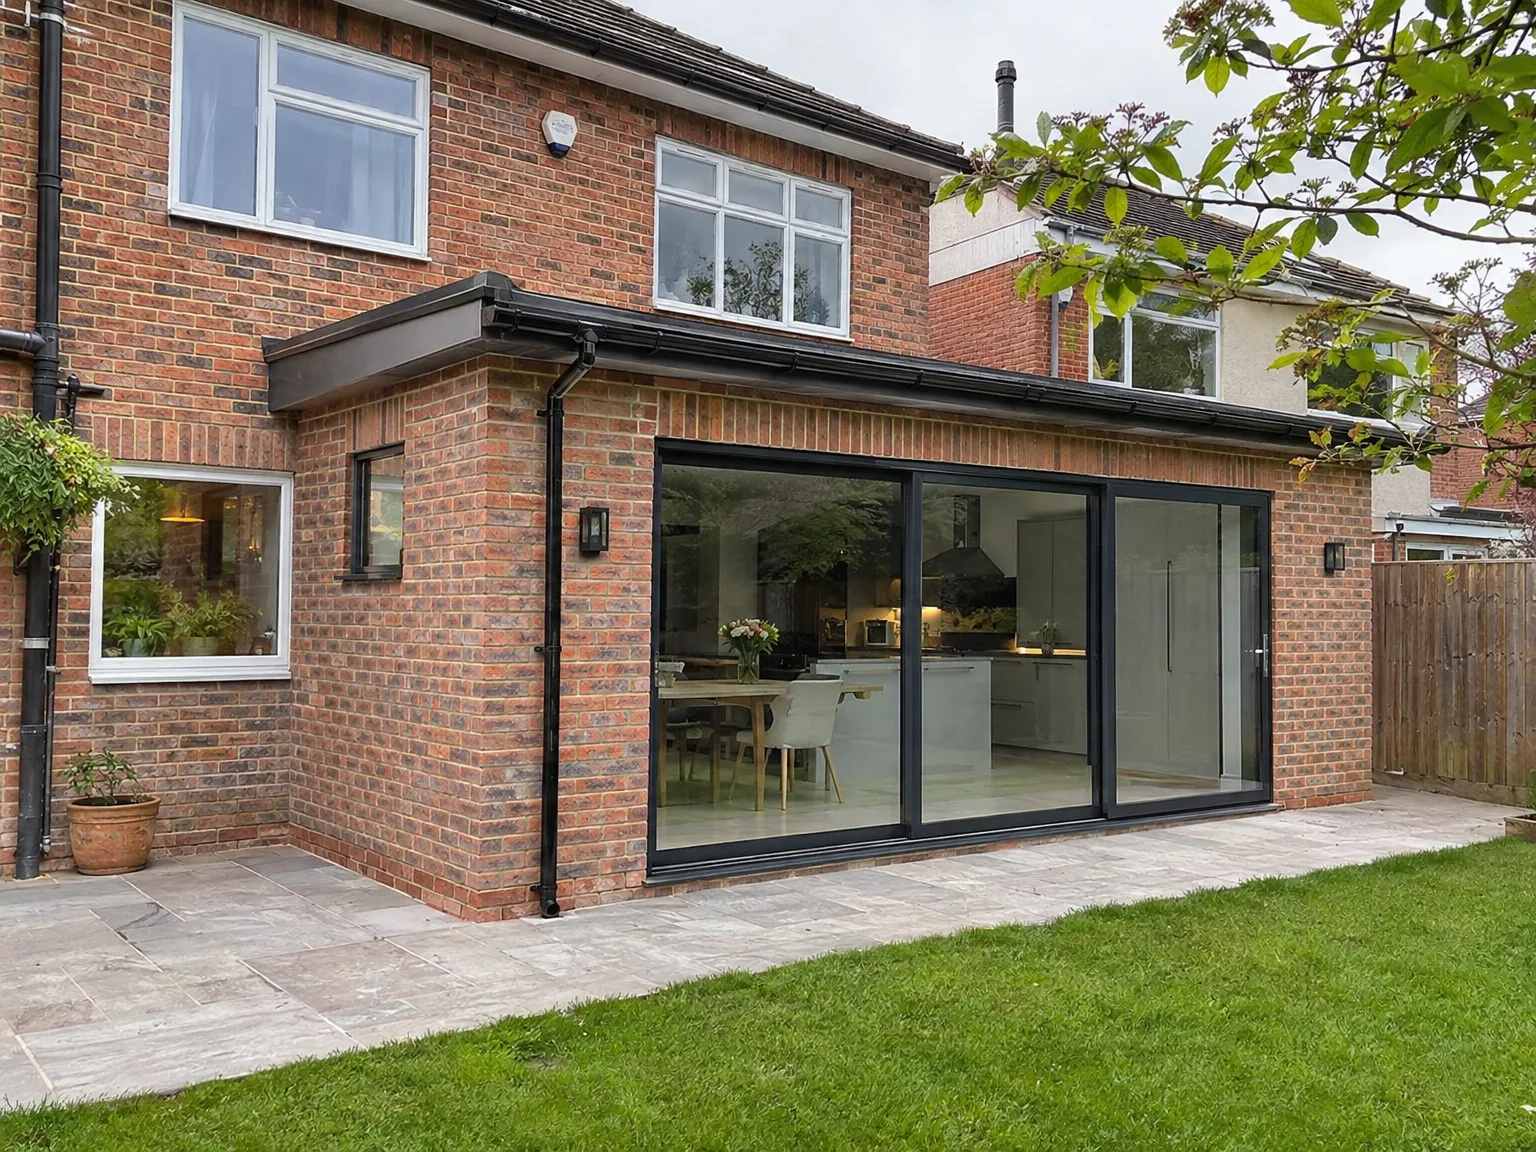

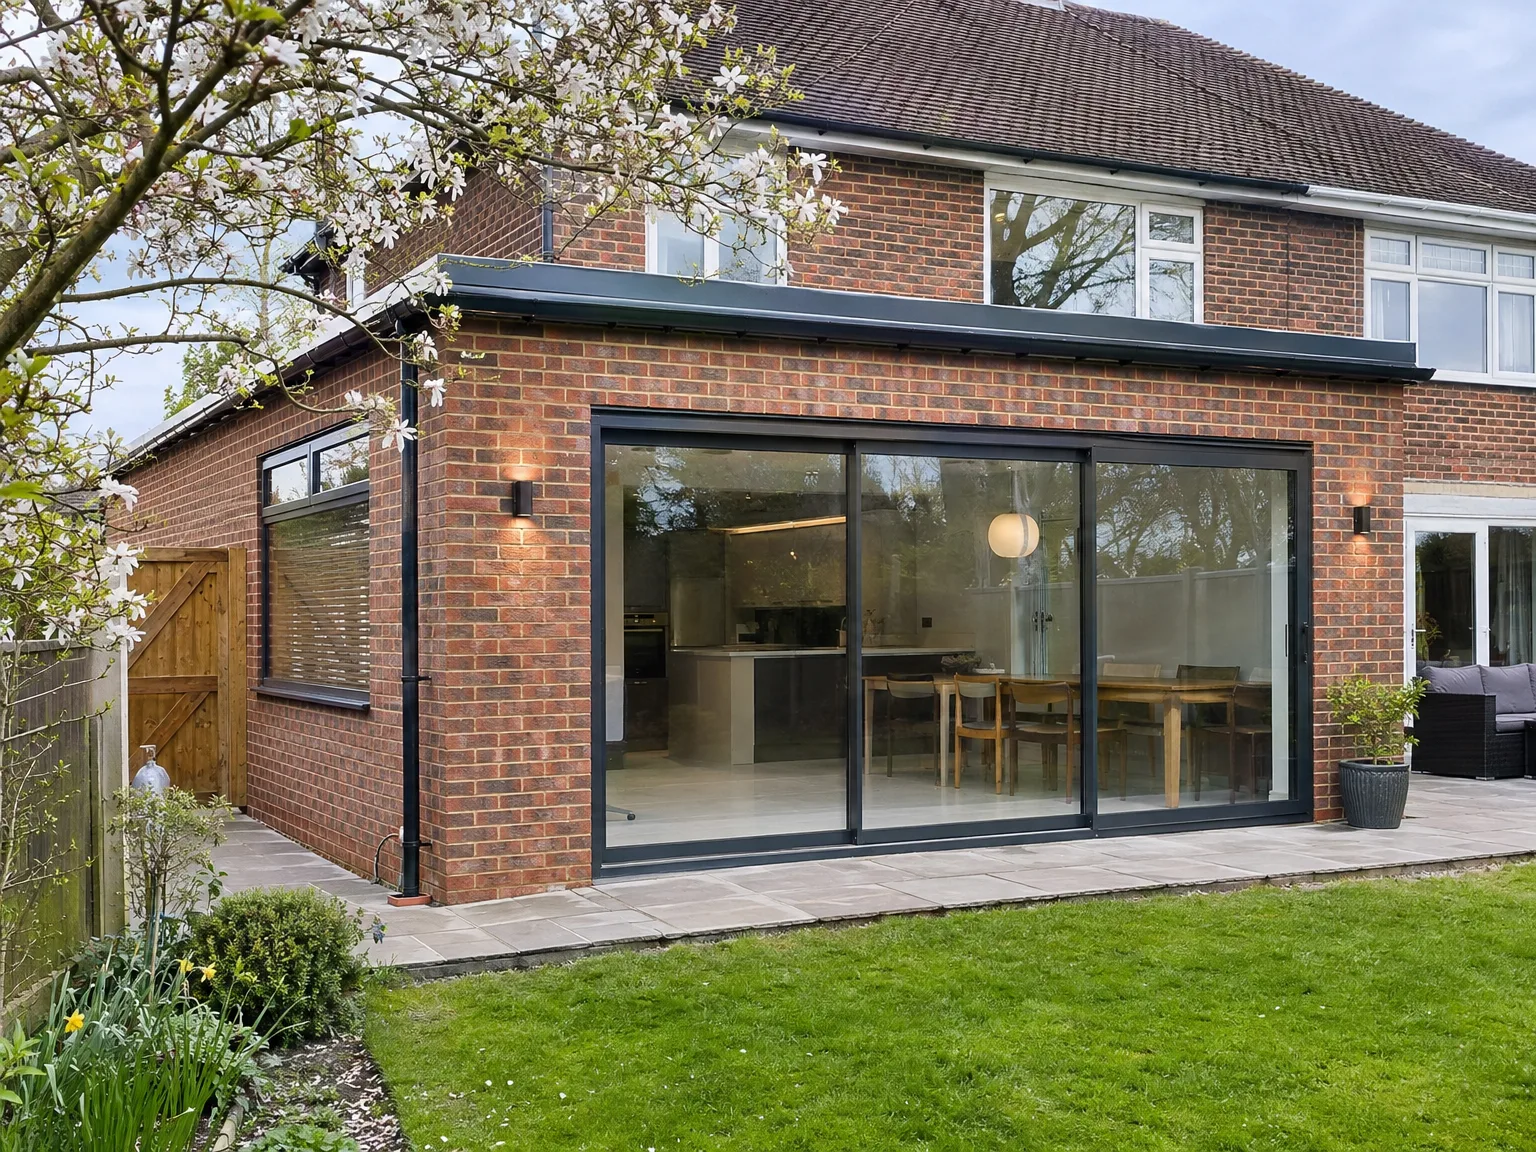
Single storey extension with black-framed sliding doors and stone patio on brick home

Preparing Your Garden Before Breaking New Ground

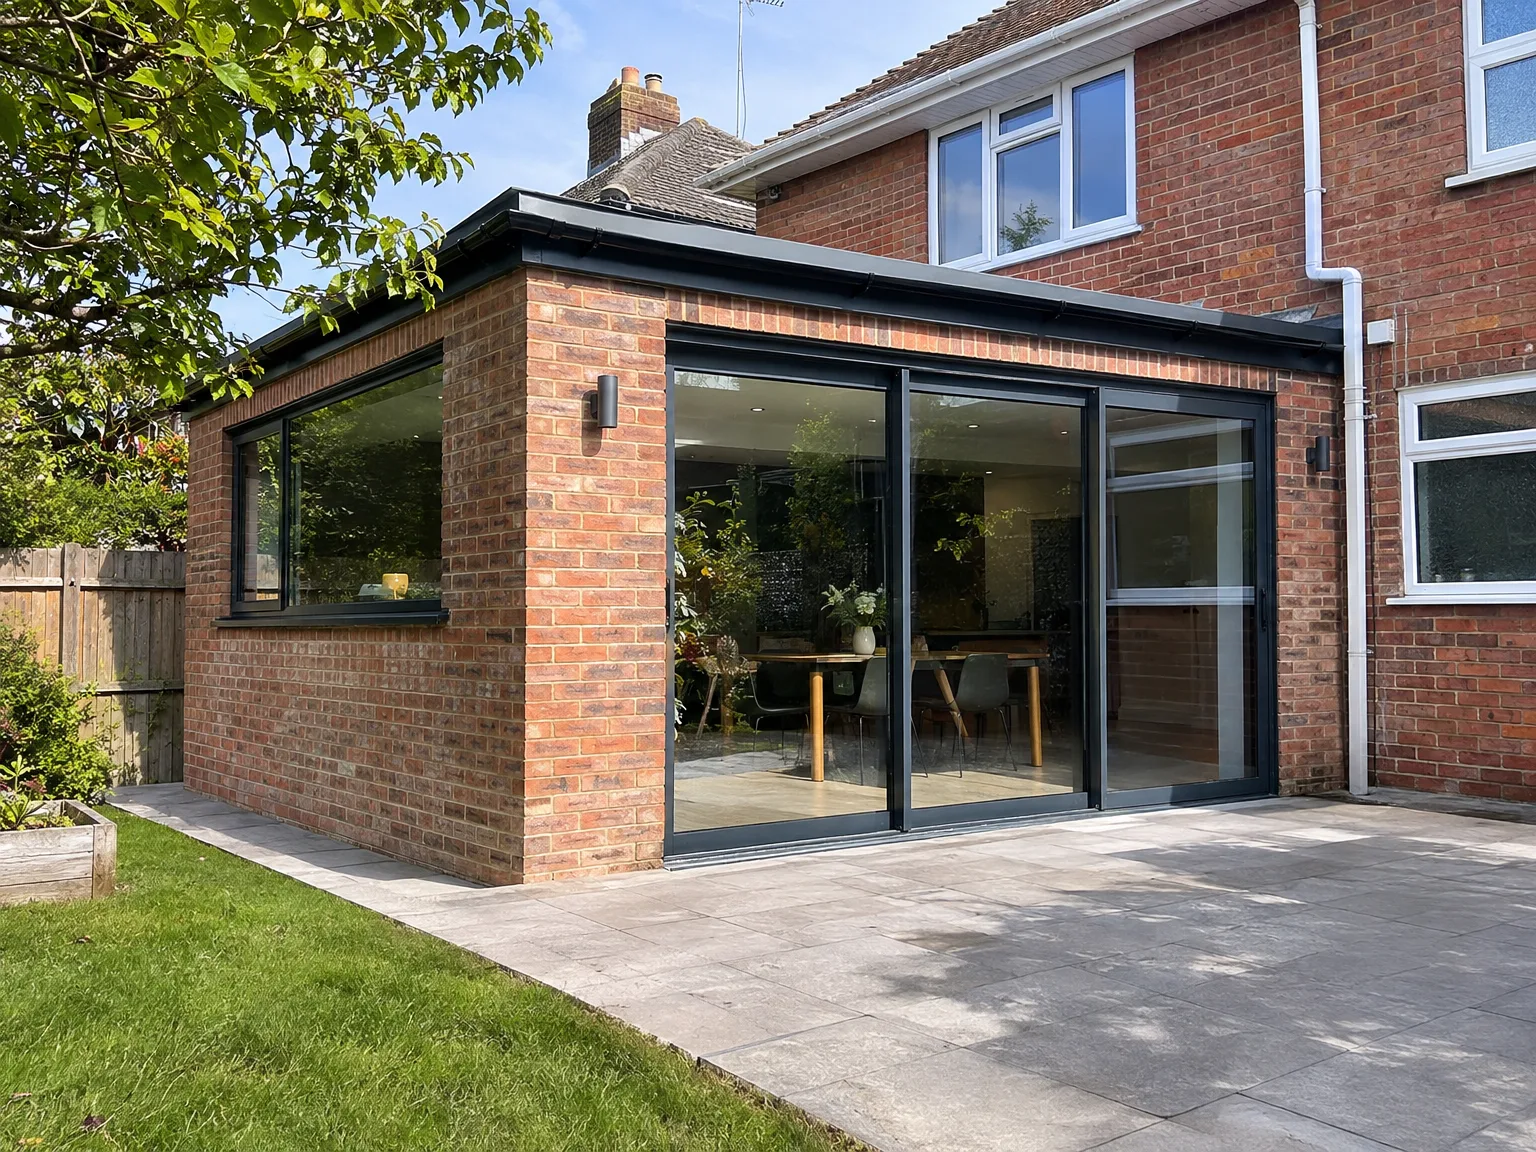
Single storey side extension with full-width aluminium sliding doors and new paved patio area

Clearing The Perimeter

Site access dictates everything. We need a clear path across your side gate for wheelbarrows, scaffold boards, and waste skips so the turf survives. When homeowners undertake a single storey extension in Tonbridge, buried inspection chambers and soakaways often sit right where external footings belong. Relocating these foul drains before concrete arrives prevents expensive emergency excavations later. You must also relocate delicate plants and timber sheds well ahead of the digger.

Protecting Adjacent Fences

Boundaries demand early attention. If your single storey extension borders a boundary fence, ground vibration can rattle old concrete posts or disrupt shared hedges. We inspect the boundary lines alongside you to note cracked panels, leaning trellises, or exposed tree roots before any heavy plant machinery rolls in. Talking to people next door prevents disputes about dusty brick stacks, scaffold oversailing, or temporary screen installations during muddy mornings.

Benefits of Ground-Level Extensions

  • No Upstairs Disturbance

    A single storey extension adds usable space on the ground level, meaning the structural work remains straightforward and the upper floors stay completely undisturbed throughout the construction process.

  • Simplified Planning

    For many properties in Tonbridge, a single storey extension may fall under permitted development rights, cutting down both the time and expense before work begins.

  • Quicker Construction Timeframe

    Building at one level allows for a faster project compared to multi-storey builds. A meticulously managed single storey extension typically creates less disruption in your daily life than larger, more complex constructions.

  • Better Architectural Alignment

    Extending at ground level significantly simplifies matching existing brickwork, rooflines, and materials, ensuring the new addition integrates seamlessly and does not appear as an afterthought.

  • Enhanced Natural Light

    A single storey extension is ideal for incorporating roof lights and lantern roofs, which can bring light into the new area without needing additional windows in adjacent walls.

  • Real Resale Value

    Homebuyers in Tonbridge consistently appreciate well-executed living space additions, and a properly constructed extension-done correctly from foundations to finishes-provides measurable enhancement to property value.

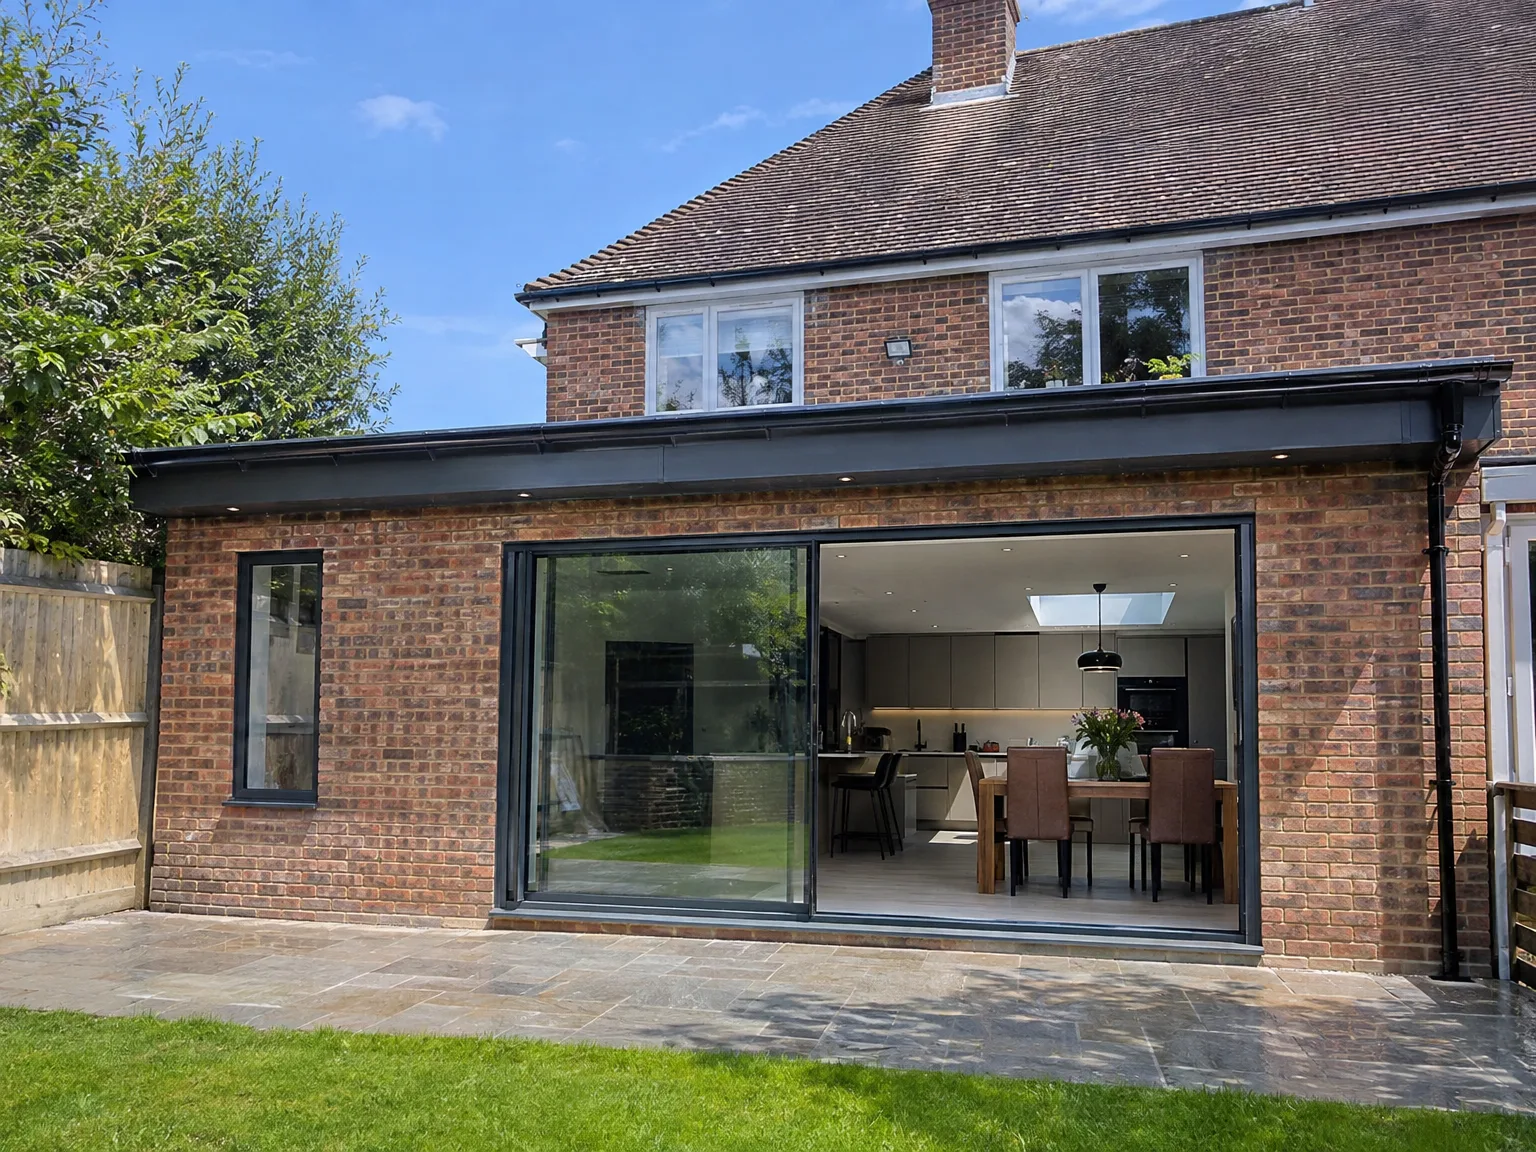
Rendered single-storey extension with large black-framed windows, soffit downlights and a landscaped patio

Adapting Existing Domestic Heating And Pipework

Single storey rear extension with black framed sliding doors and paved patio area

Boiler Capacity Limits

Old combi units struggle. Before expanding your footprint, we check whether your existing utility boiler pushes enough volume to supply extra radiators or screed pipe loops across the expanded living area. If pipe diameters are too narrow behind the kitchen cupboards, water circulation slows down and distant radiators stay tepid. For a single storey extension in Tonbridge, matching system pressure to additional pipework stops your heating system from wheezing in midwinter. We often fit independent manifolds under the floor, isolating the new zone completely so you avoid ripping apart floorboards across your central hallway.

Rerouting Buried Supplies

Hidden lines cause delays. Gas feeds, kitchen waste pipes, and mains electricity cables often run directly along the rear garden wall where new structural steel supports will sit. Stripping back interior plaster reveals whether cables trail downward through subfloors or cut through exterior cavity walls. When building a single storey extension, rerouting domestic waste pipes outside the new footprint keeps your internal spaces quiet, eliminating the loud sound of gurgling water behind fresh plasterboard whenever an upstairs sink drains.

Our Process from Visit to Completion

  1. Site Visit and Assessment

    We visit your site in Tonbridge, take detailed measurements, and define your needs for a single storey extension, whether it’s a larger kitchen, an open-plan area, or another requirement.

  2. Design and Planning

    Our team works on the layout, foundation type, materials, and roof specifications. We also handle any required planning permissions or checks on permitted development, so you know exactly where you stand before agreements are made.

  3. Contract and Sign-Off

    You receive a clear, itemized estimate reflecting the specific scope of work, followed by a formalized contract and an agreed upon work schedule before we start your single storey extension.

  4. Groundworks and Structure

    Our experienced team manages all excavation, foundation, and structural work using our own equipment, including RSJ installations when needed to enhance connections with the existing house.

  5. Roof, Installations, and Finishing

    We complete roof installations, including roof lights or lanterns if specified, as well as all electrical and plumbing setups, ensuring full interior finishing before handing over a building control-approved space ready for use.

What Your Completed Extension Offers

Gained Usable Space

With a single storey extension, you gain a properly constructed room that matches the functionality of the rest of your home. Be it a larger kitchen-diner, an open-plan living space, or a new ground-floor room, this extension blends into your current layout effortlessly. Roof lights or a lantern roof can provide plentiful daylight where required, ensuring the new room feels like an intrinsic part of your home.

Built for Longevity

The end result is a robust addition that adheres to full Building Regulations with correct insulation, damp-proof courses, and proper electrical and plumbing work throughout. With 35 years of experience executing this type of project across Sussex, we construct single storey extensions designed to endure over time and add significant real estate value. Our team manages everything from the foundations to the final coat of paint, ensuring quality remains consistent across all trades.

Modern rear extension with large sliding glass doors opening to contemporary kitchen and patio

Managing Building Works Across Seasons

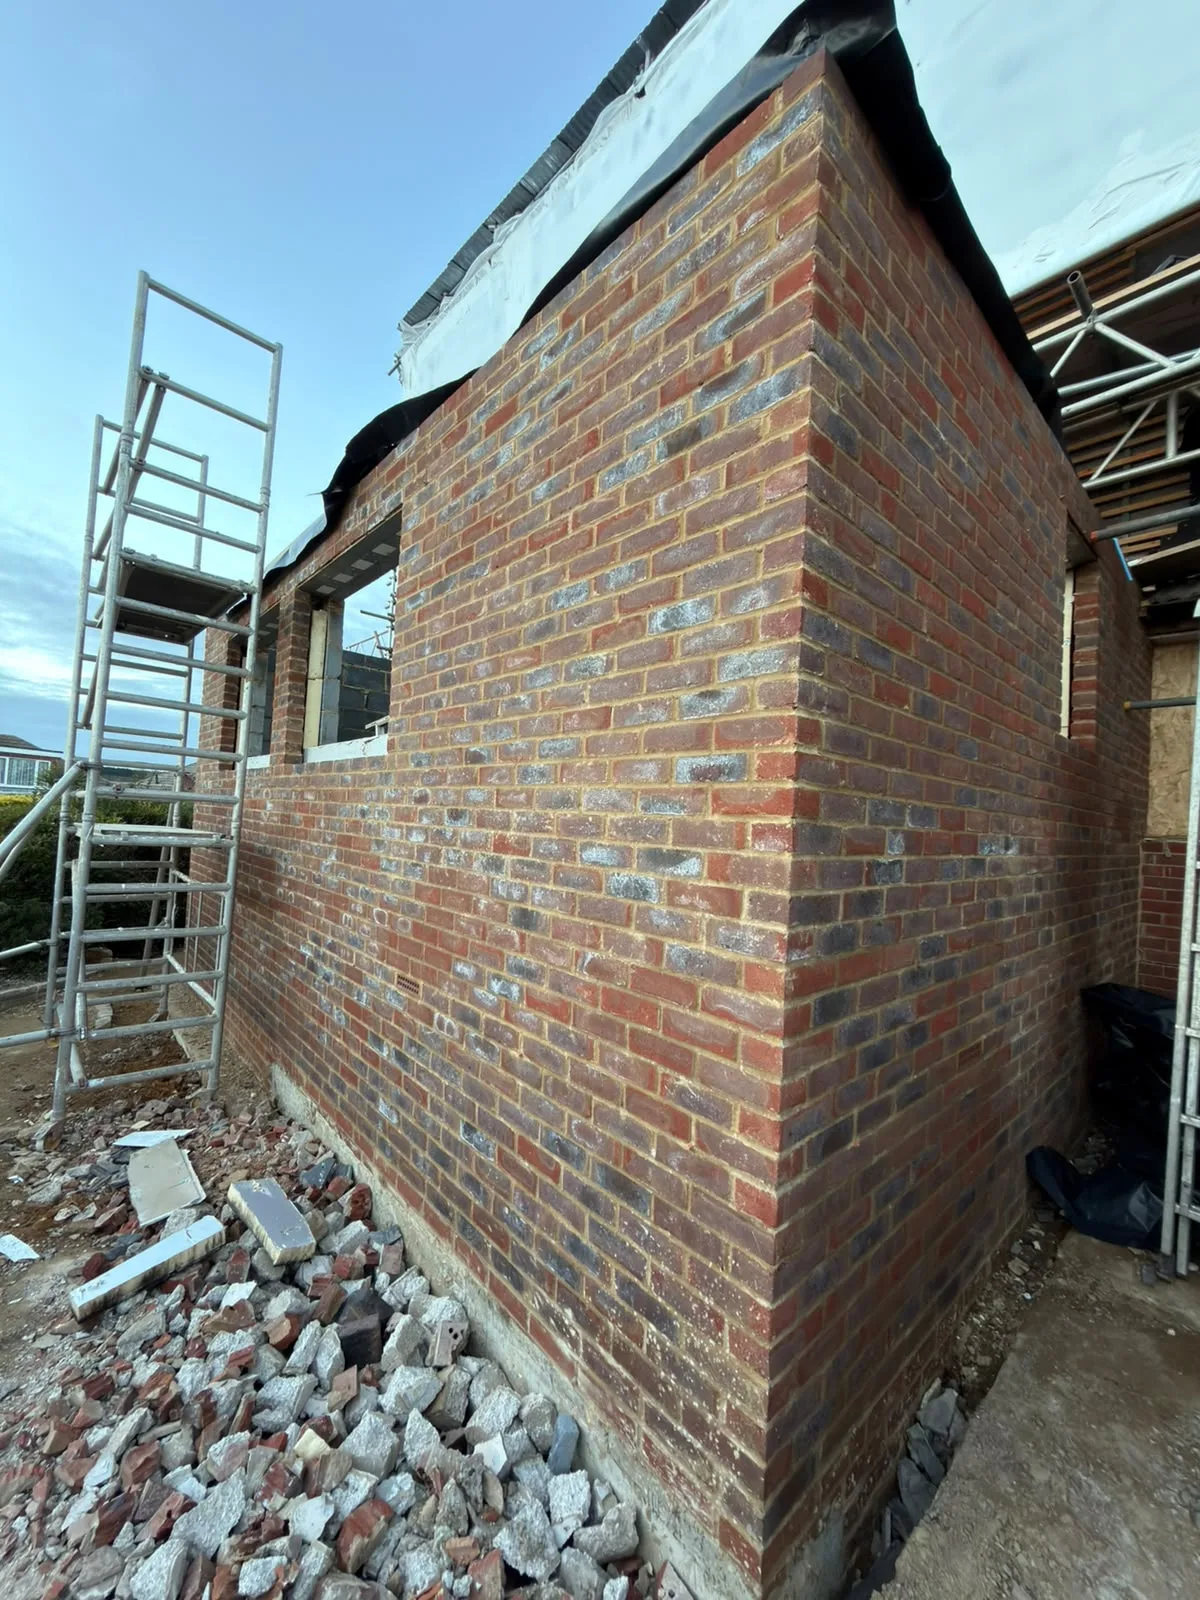
New brick wall construction for house extension with temporary scaffolding and foundation materials on site

Autumn Trench Work

Wet clay collapses fast. Heavy rainfall softens trench walls, forcing us to pump out standing water and shore up earth before pouring concrete footings. Choosing a single storey extension in Tonbridge during wetter months means laying temporary boarding across lawns, securing heavy tarpaulins over exposed brick packs, and shielding wet mortar from persistent drizzle so joints cure without washing away.

Winter Weather Defences

Cold mortar will fail. When night temperatures plummet, frost expands within fresh mortar, turning external pointing brittle and dusty. We monitor daily forecasts constantly. During a winter single storey extension, thermal blankets shield green masonry overnight, heaters dry interior screeds gradually, and timber roof rafters stay wrapped until the weatherproof felt layer is battened down tight against driving sleet.

Summer Heat Precautions

Dry heat brings problems. Intense sunshine sucks moisture from fresh concrete too fast, generating surface cracks across the entire subfloor slab before tiling begins. We mist wet slabs and cover them with plastic sheeting to slow the curing cycle down. For any single storey extension, summer schedules demand early morning starts to fit heavy glazing units before afternoon heat warps unpainted timber frames or softens hot bitumen sealants.

Discussing Your Extension Plans

Begin with a Call

If a single storey extension is on your mind, starting with a direct conversation about your requirements and what your property can accommodate is vital. We will assess the site, take accurate measurements, and provide a transparent evaluation of what’s involved, including whether your extension is under permitted development or if a full planning process is needed. Forget vague estimates and guesswork at this point.

One Team for the Entire Build

From initial groundwork to the final interior, our company oversees each step of your single storey extension with a consistent team. This means the crew responsible for digging the foundations communicate directly with roofers, electricians, and kitchen installers, avoiding disconnects between trades. With 35 years of experience across Sussex, we know how to keep the project on track while expertly managing any challenges presented by the existing structure or ground.

Local contact

Contact in Tonbridge

Contact in Tonbridge: We serve Tonbridge and the surrounding areas, providing dedicated support for your construction needs. Call us for a free estimate or to arrange a site visit.

approx. 25 milesDistance from our base · Haywards Heath

Call us+44 7351 026409Email usmorespacesussex@yahoo.com

We serve your areaTonbridge and the surroundings

The Google map loads after you accept marketing cookies.

Request Your Free Consultation

What Clients Say

01

“Very satisfied with the service! Excellent communication, clean workmanship, and everything completed professionally. Highly recommended!”

Maksymilian Mazur

Review from Google

What we build

Our Building Services

Project Results

Builders at MoreSpace Sussex Ltd deliver finished, practical living spaces tailored to each client's real needs.

Where We Operate

Builders from MoreSpace Sussex Ltd operate within a 40 km radius of Haywards Heath for all projects, from loft conversions and extensions to complete new builds.

Frequently asked questions - Single storey extension