
Extensions · Loft conversions · New builds

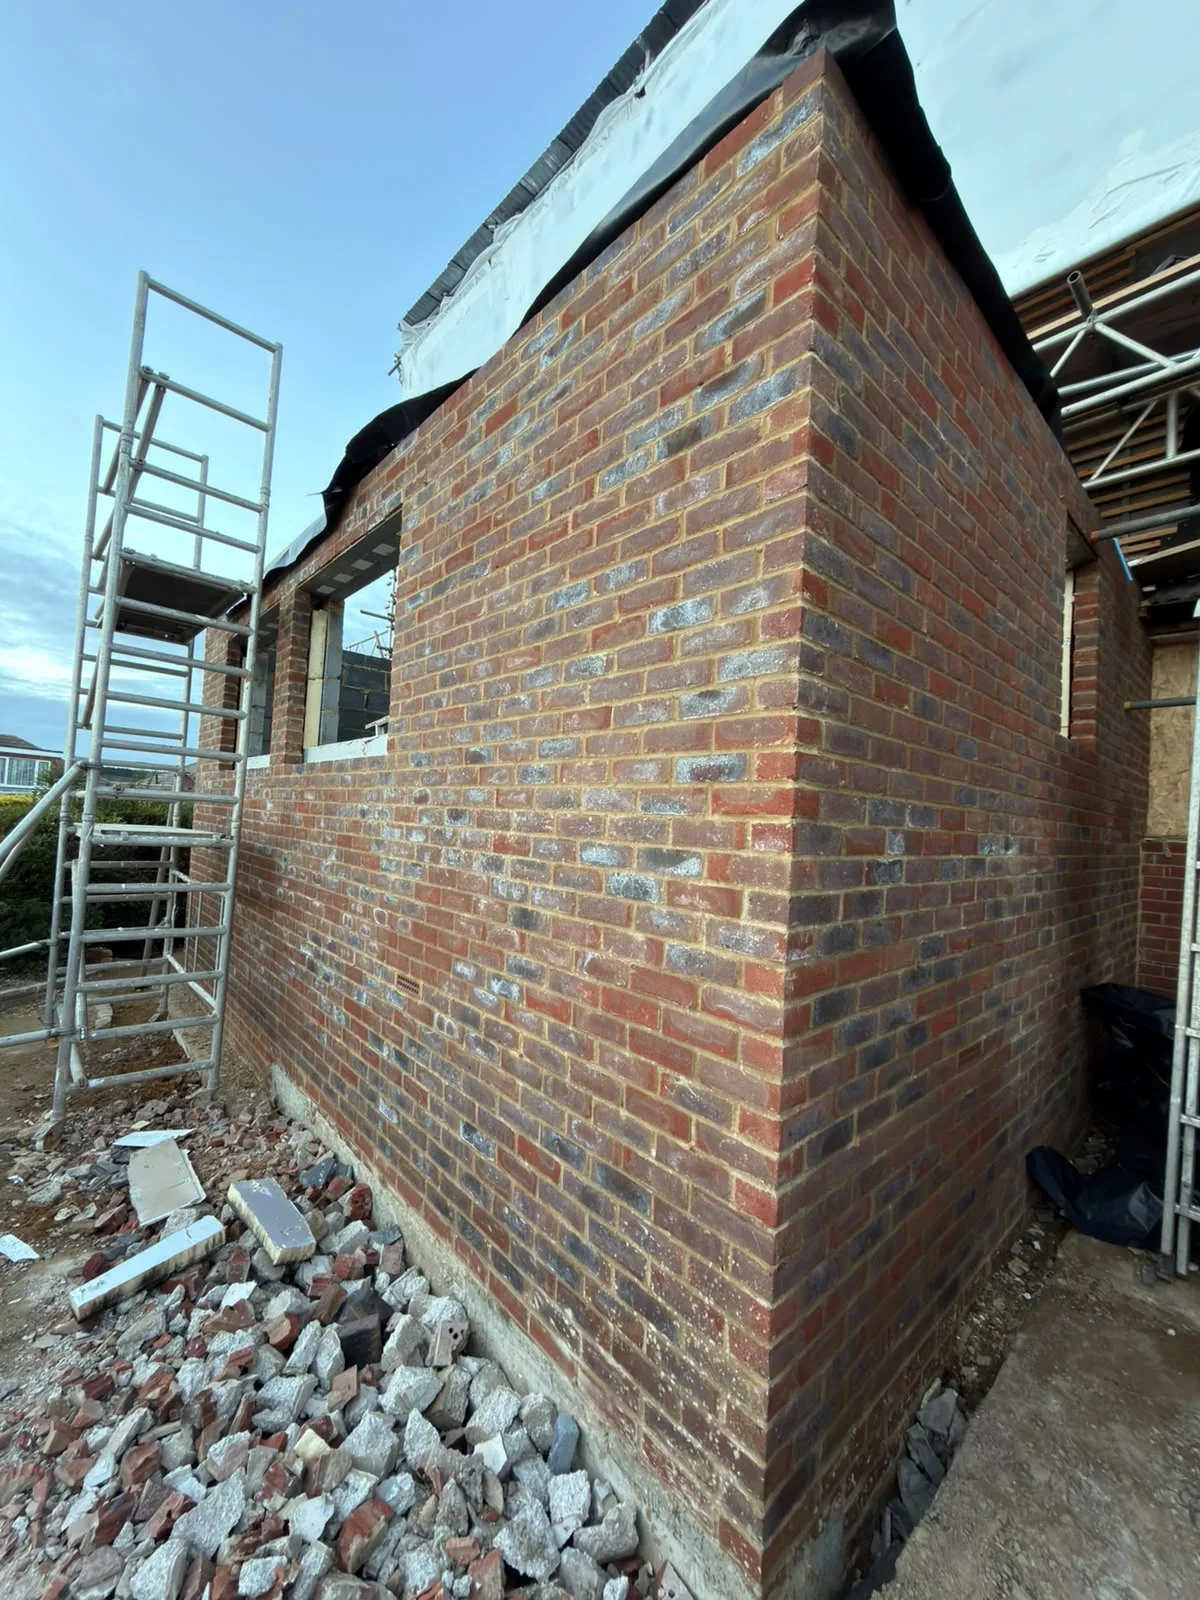
Brick wall of new extension under construction with metal scaffolding and building materials

MoreSpace Sussex Ltd

Kitchen extension in Worthing

We build kitchen extensions in Worthing, managing everything from initial groundworks to the final interior touches. Our focus lies in crafting spaces that seamlessly integrate with your home, enhancing both aesthetics and functionality for families in the area.

  • On-time, on-budget delivery
  • Clear communication and a fast response
  • One contractor from groundworks to the keys

See our work in person Visit a finished project and talk to past clients

Request Your Free Consultation

Who This Service Is Built For

Families Needing Space

A kitchen extension represents a sensible option when your current kitchen simply can't accommodate your family's lifestyle. If you find yourself cooking in cramped quarters that lack space for a proper dining area or where two cooks create chaos, extending outwards becomes the clear solution. With a kitchen extension in Worthing, you gain the flow needed to redesign the area effectively, moving past the confines of your current layout.

Older Property Owners

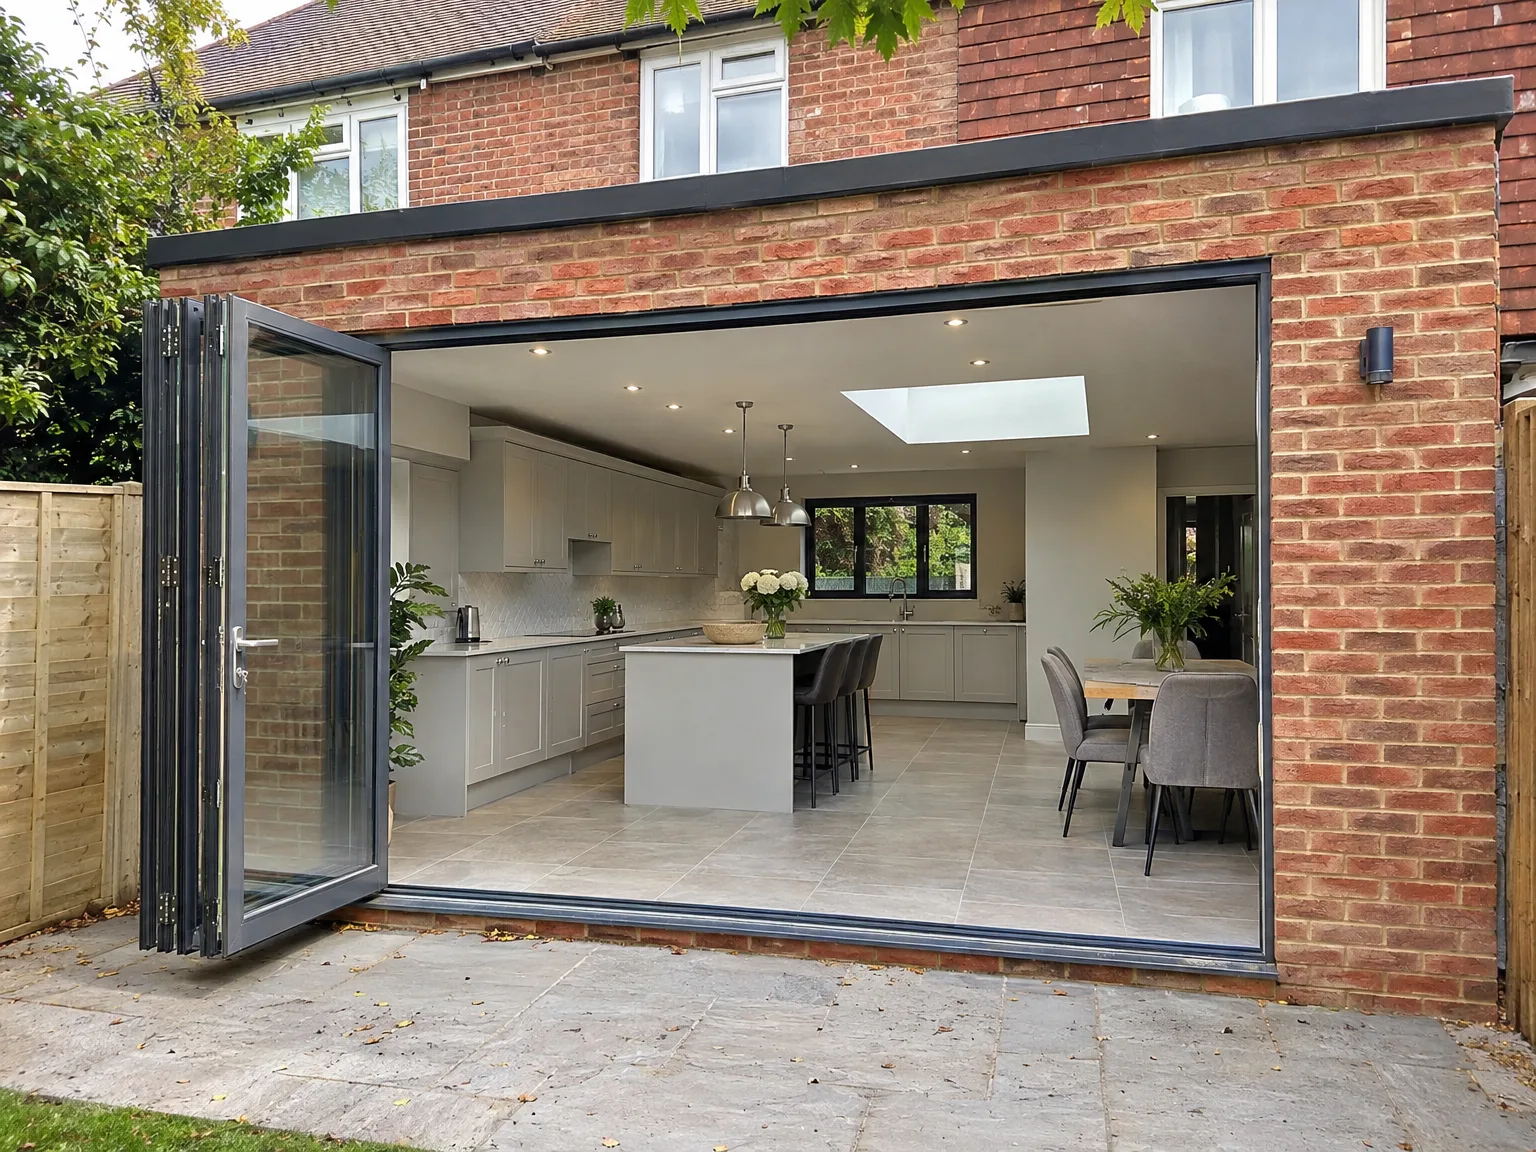
Numerous homes in Worthing feature kitchens that weren't designed for today's bustling family life, and a kitchen extension serves as a tried-and-true method to modernize these properties. Normally, this process includes removing the rear wall using a structural RSJ, extending the living area, and incorporating large glazed doors or roof lights for natural illumination. We execute this kind of work regularly on Victorian and Edwardian homes, semi-detached houses, and older detached properties in the region.

Homeowners Avoiding a Move

Opting for a kitchen extension yields financial and practical benefits for homeowners wanting more space without the hassle of relocating. Instead of the added stresses and costs of moving, you invest back into the home you cherish, creating a space that meets your specific needs. We take charge of the entire project, from the groundworks and foundations all the way to fitting the kitchen and final touches, ensuring one cohesive team oversees the entire journey.

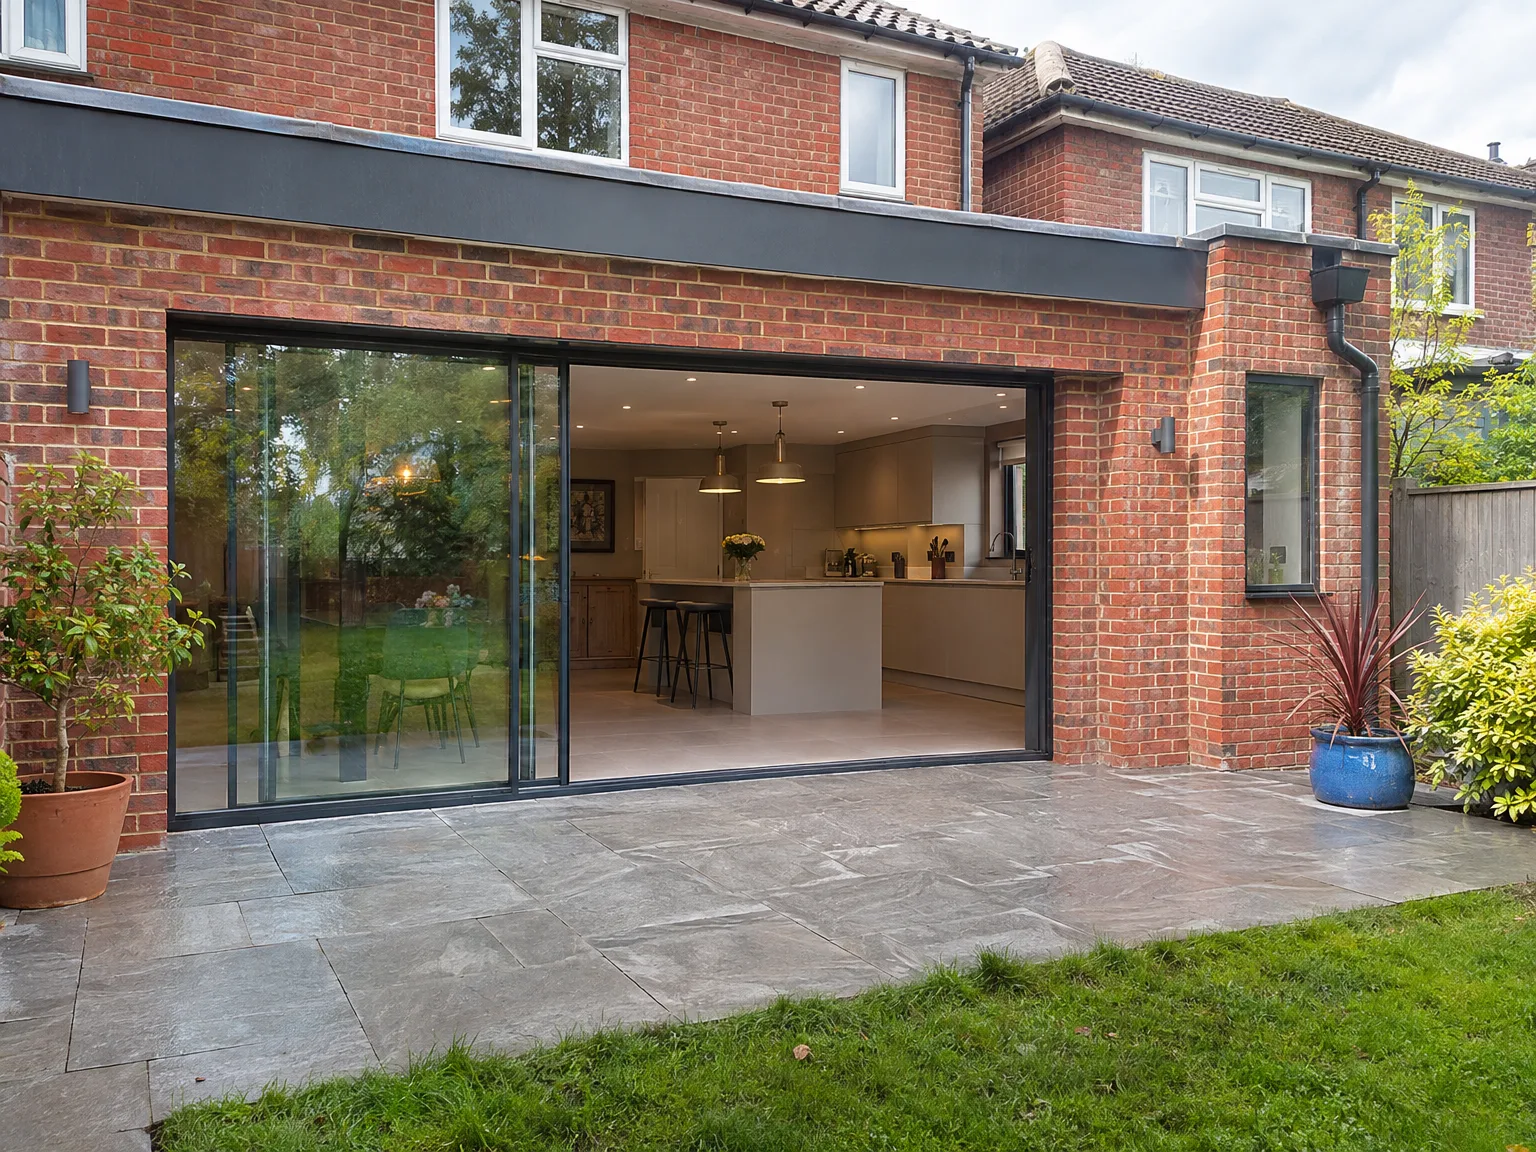
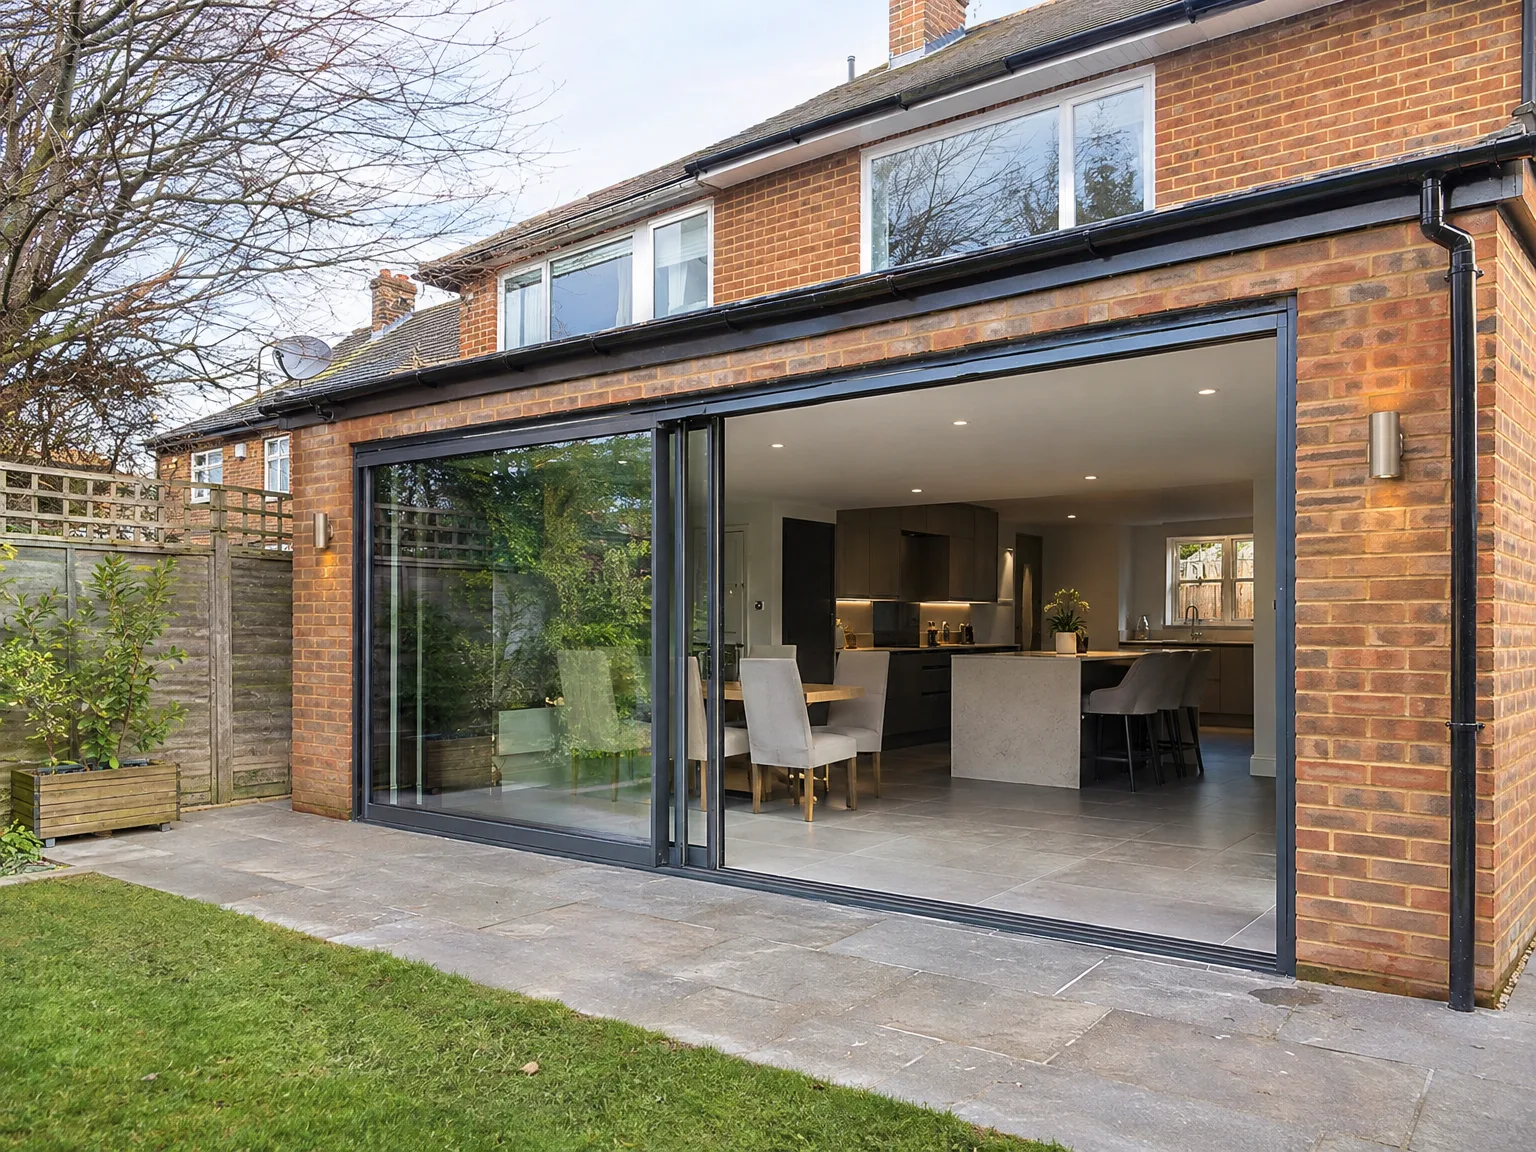
Modern side extension with glass sliding doors opening to patio, kitchen and dining space

Preparing Your Home Before Groundwork

Kitchen Extension with modern bifolding doors, white fitted kitchen, central island and skylight

Clearing Side Access

Gateways must stay clear. When planning a kitchen extension in Worthing, builders need room to push wheelbarrows of soil past side alleys without scraping outdoor gas meters or tearing fence panels. Moving garden planters, children's trampolines, and garden hoses away from the path keeps the ground team moving swiftly each morning without delays.

Setting Up Temporary Cooking

Living on site requires patience. You will lose your main cooker and sink once internal knock-throughs begin, so moving an electric kettle, a microwave, and a small fridge into a spare bedroom or utility area creates an essential temporary food station. Dust sheets protect adjacent furniture, but closing interior doors and packing crockery into cardboard boxes before demolition saves washing dust out of cups every evening.

Advantages of One Team, One Project

  • No Contractor Juggling

    A kitchen extension demands foundations, structural steel, roofing, glazing, underfloor heating, electrics, plumbing, and kitchen fitting. With us in charge, one team manages every aspect of the project, guaranteeing nothing is overlooked between trades.

  • Structural Work Included

    Opening your existing property to connect it with the new addition necessitates RSJ installation and temporary support, adhered to engineering calculations and Building Control standards. We handle this ourselves - we don’t rely on subcontractors you've never met.

  • Glazing Done Right

    In many kitchen extension plans, large roof lights and bifold or sliding doors are vital, and getting the specifications right ensures proper weatherproofing and thermal efficiency. We incorporate glazing into the build process, preventing it from becoming an afterthought.

  • Underfloor Heating Integrated

    Underfloor heating performs best when designed from the outset, not added retroactively. Since we oversee the groundworks and kitchen extension construction from the start, we ensure the heating system is integrated appropriately from day one.

  • Kitchen Fitting Included

    After completing the structural work, we install the kitchen, inclusive of units, countertops, appliances, and finishes. You won’t have to worry about a separate fitter arriving to an imperfect space.

  • Single Point of Contact

    Throughout the course of the kitchen extension project, you’ll liaise with one company. This clarity avoids confusion about responsibilities and eliminates delays caused by contractors waiting for one another.

Rendered single-storey extension with large black-framed windows, soffit downlights and a landscaped patio

Real Problems We Solve on Site

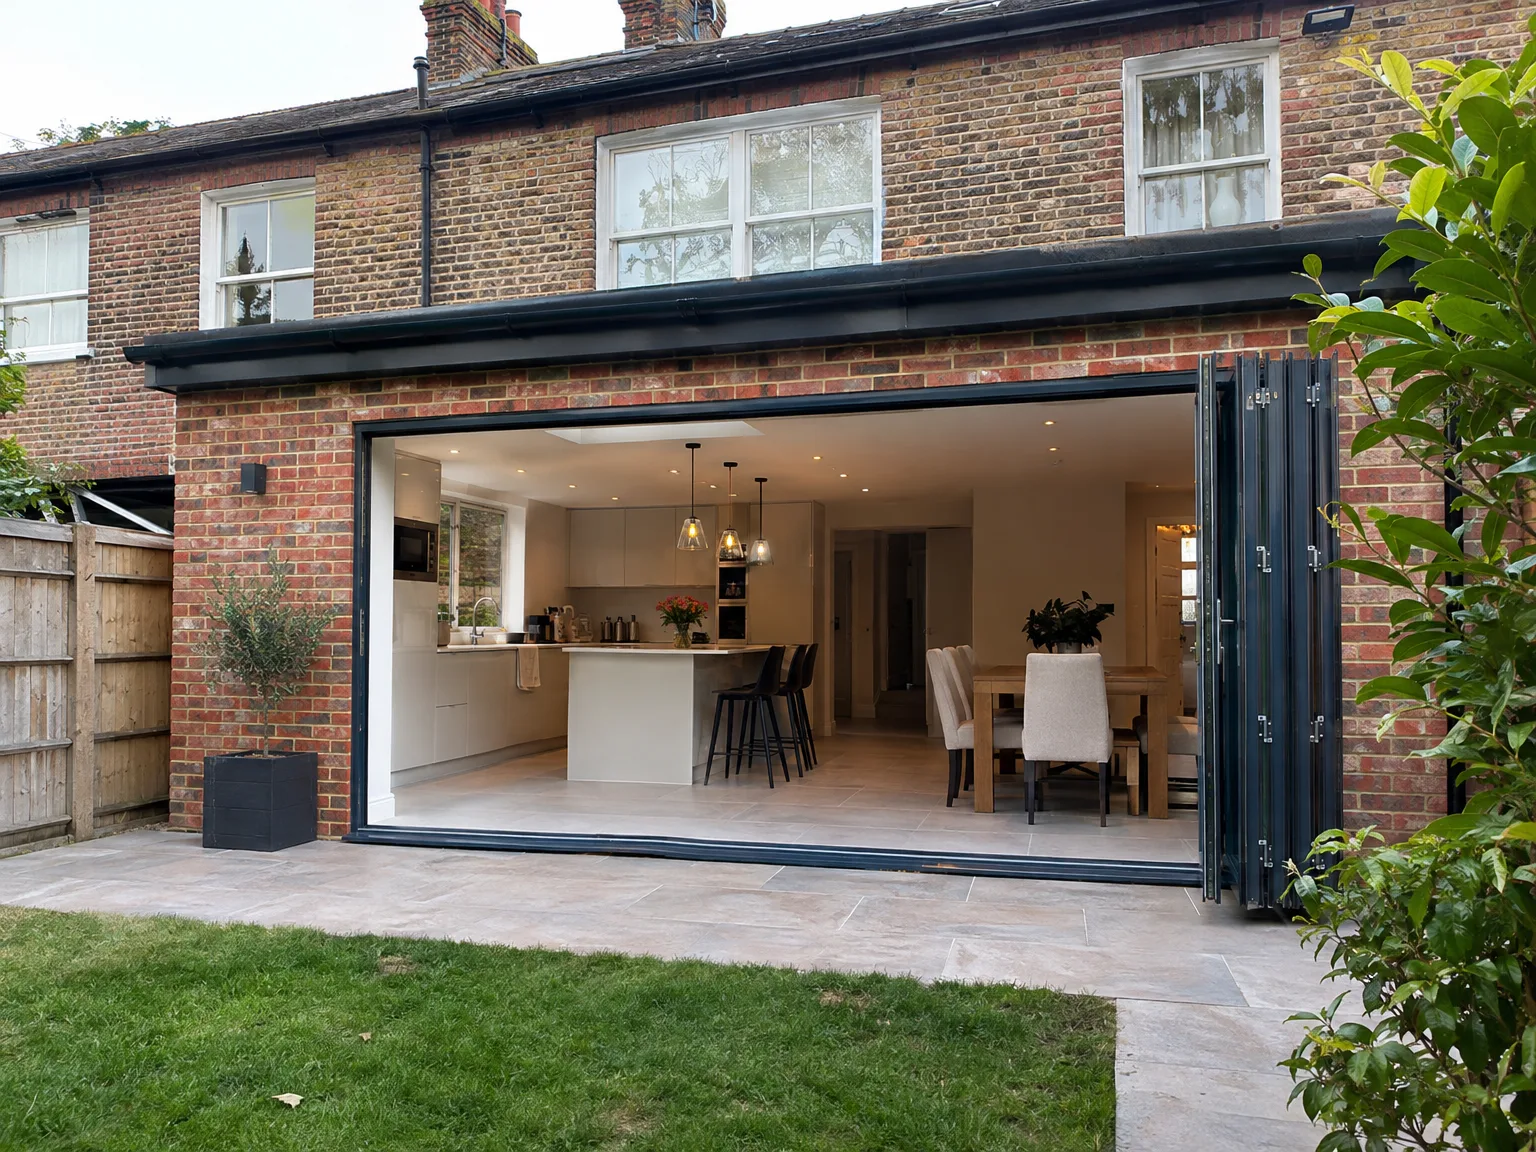
Brick house rear extension with black sliding glass bifold doors, modern fitted kitchen with breakfast bar, and paved stone patio

Structural Openings Done Right

Creating the structural opening between your kitchen extension and existing house presents frequent challenges. This process involves removing a load-bearing wall, installing an RSJ per specifications, and ensuring temporary supports are securely placed prior to any steel installation. A kitchen extension that cuts corners at this fundamental stage can lead to issues appearing within years. We follow structural engineers' calculations and ensure that all necessary Building Control inspections occur at every step.

Glazing and Underfloor Heating

Properly installed glazing profoundly impacts the feel and functionality of the finished kitchen extension. Choosing large lanterns, bifold doors, or expansive glazed panels demands careful specification and installation aligned with the overall thermal performance of the build. We also incorporate underfloor heating within the kitchen extension, making it far simpler to install correctly during the build than to retrofit it later. Both features are meticulously planned from the beginning and delivered as part of a polished, usable space.

Process From First Visit to Finished Kitchen

  1. Initial Site Visit

    We visit your home in Worthing, take accurate measurements, evaluate the existing structure, and form a comprehensive understanding of what your kitchen extension will entail from the foundation up.

  2. Detailed Estimate

    We prepare a precise, itemized estimate encompassing each phase of the kitchen extension, so you can see exactly what you're investing in before any work commences.

  3. Planning and Building Regulations

    We guide you on whether your project requires planning permission or qualifies as permitted development, ensuring that the design aligns with Building Regulations right from the start.

  4. Structural and Construction Works

    Our own team conducts all groundworks, lays foundations, installs structural steel, completes masonry, roofing, and glazing while coordinating Building Control inspections throughout.

  5. Installations and Kitchen Fitting

    Once construction is finalized, we take care of underfloor heating, electrics, plumbing, and the complete kitchen installation, delivering a finished and functional area that's ready to enjoy.

Seasonal Weather Factors on Sussex Coastal Sites

Winter Rain Challenges

Trench digging demands weather monitoring. Saturated subsoil makes footings vulnerable to trench cave-ins, requiring timber shoring along property lines and pumps to drain water before fresh concrete arrives in the mixer. Heavy rain also slows down external blockwork because damp mortar washes away before it bonds, so bricklayers often shield exterior leaves beneath heavy-duty tarpaulins hung from scaffolding frames while waiting for dry, settled mornings to finish brick faces.

Managing Strong Marine Winds

Coastal gusts alter timber operations. Hoisting oversized structural roof timbers or broad aluminium sliding door frames during a windy kitchen extension Worthing build creates immense sail areas that jeopardize structural stability and worker safety on site. We postpone large glazed panel lifts until wind speeds drop, preventing sudden drops that can chip powder coatings or shatter laminated glass edges against stone patio thresholds during final alignment.

Rear extension with bifold doors revealing bright kitchen and dining space in brick home

Routine Upkeep for New Expansions

Brick wall of new extension under construction with metal scaffolding and building materials

Clearing Hidden Parapet Box Gutters

Flat roofs catch pine needles. A hidden parapet gutter choked with sodden leaves will back water up under rubber membrane laps, causing leaks behind newly plastered kitchen walls during heavy cloudbursts. Routine ladder checks clear debris easily.

Cleaning Sliding Door Tracks

Grit destroys bronze roller bearings. Fine dust and salt drift settle in the lower tracks of wide patio systems during dry spells, grinding against bottom wheels until doors drag heavily across the metal runner. Sweeping grooves avoids costly replacements.

Adjusting Ventilation Dampers for Condensation

Cooking steam gathers along ceilings. Boiling large pans generates gallons of moisture that will cause black mould on silicone seals unless your trickle vents stay open alongside mechanical extractors running quietly above the hob. When managing a kitchen extension in Worthing, balanced airflow keeps ceiling paint fresh and prevents damp corners from showing behind your new wall cupboards after cold winter nights.

Let's Talk About Your Kitchen Extension

One Team, One Project

A kitchen extension is among the most pragmatic investments for your home, and the management style significantly impacts the result. We ensure a comprehensive build - from groundworks and foundations, to openings, roofing, glazing, underfloor heating, and the kitchen fitting itself. With decades of experience backing us, we understand how each stage interrelates and construct accordingly.

Space That Actually Works

A well-done kitchen extension doesn't merely add extra space - it transforms how your home operates day-to-day. We connect the existing house with the new space by opening up a structural wall, fitting the RSJ to the engineer's specifications, introducing abundant natural light through large panels, and finishing it all with a kitchen tailored to our newly created layout. One kitchen extension, one reliable contractor, no gaps between trades.

Local contact

Contact in Worthing

In Worthing, we ensure smooth communication for all kitchen extension needs. Call us for a free estimate or to schedule a visit on-site. Our base is about 20 miles away in Haywards Heath, so we know the area well.

approx. 20 milesDistance from our base · Haywards Heath

Call us+44 7351 026409Email usmorespacesussex@yahoo.com

We serve your areaWorthing and the surroundings

The Google map loads after you accept marketing cookies.

Request Your Free Consultation

What Clients Say

01

“Very satisfied with the service! Excellent communication, clean workmanship, and everything completed professionally. Highly recommended!”

Maksymilian Mazur

Review from Google

What we build

Our Building Services

Project Results

Builders at MoreSpace Sussex Ltd deliver finished, practical living spaces tailored to each client's real needs.

Where We Operate

Builders from MoreSpace Sussex Ltd operate within a 40 km radius of Haywards Heath for all projects, from loft conversions and extensions to complete new builds.

Frequently asked questions - Kitchen extension