
Extensions · Loft conversions · New builds

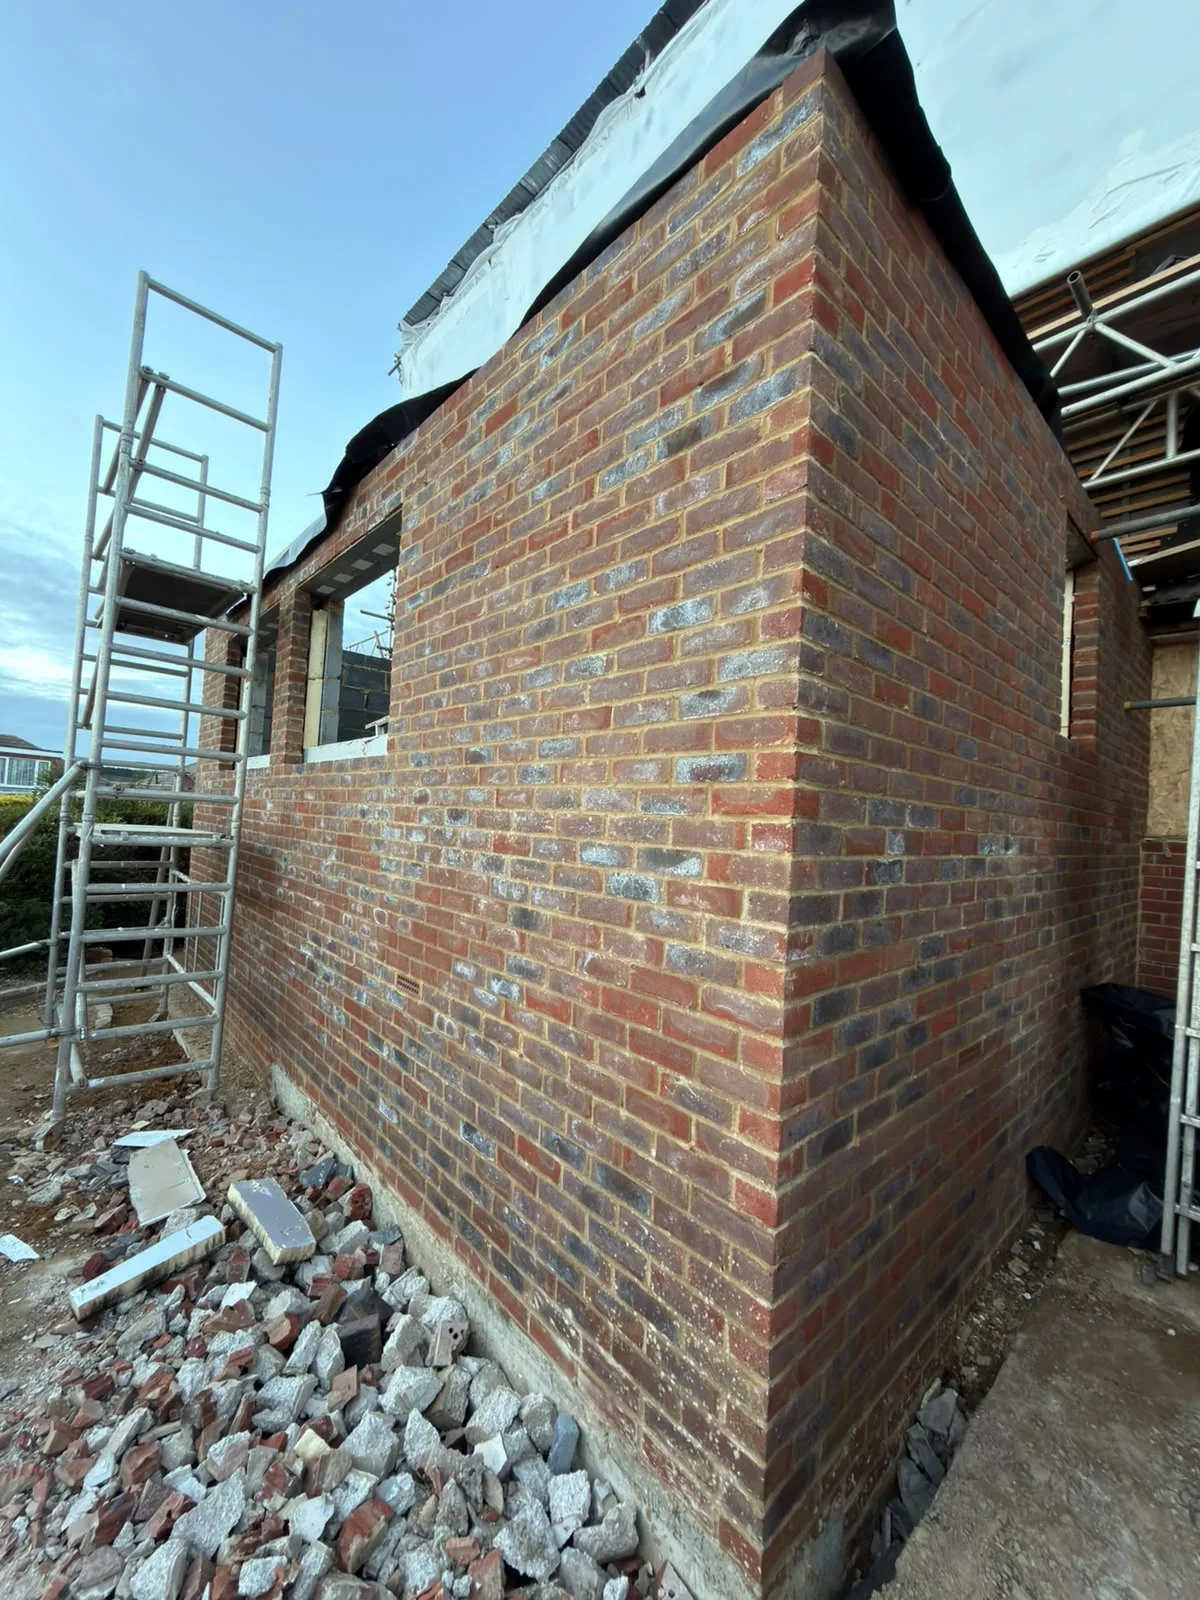
Brick wall of new extension under construction with metal scaffolding and building materials

MoreSpace Sussex Ltd

Kitchen extension in Lewes

We handle kitchen extensions in Lewes, managing everything from the initial groundwork to the final finishing touches in your home.

  • On-time, on-budget delivery
  • Clear communication and a fast response
  • One contractor from groundworks to the keys

See our work in person Visit a finished project and talk to past clients

Request Your Free Consultation

Who This Service Is Built For

Families Needing Space

When your kitchen doesn't fit how your family lives, a kitchen extension in Lewes makes perfect sense. If you're struggling to make meals in a space lacking room for dining, or if multiple cooks lead to chaos, expanding outward solves these issues. This extension provides the necessary floor area to redesign the kitchen for better use, rather than being limited by existing walls.

Older Property Owners

Many homes in the Lewes area feature kitchens that weren't built to accommodate modern family dynamics, and a kitchen extension offers a proven way to update these spaces. Often, this means we’ll be breaking through the back wall with substantial support structures, extending the area, and integrating large glass doors for added light. Our team frequently works on Victorian and Edwardian homes, along with semi-detached and older detached houses throughout the region.

Homeowners Avoiding a Move

For homeowners wanting more space without the hassle of relocation, a kitchen extension in Lewes is a smart investment. Instead of the costs and upheaval of moving, you can enhance your current property to fit your needs. We oversee every aspect, from digging foundations to installing the new kitchen, ensuring accountability at every stage.

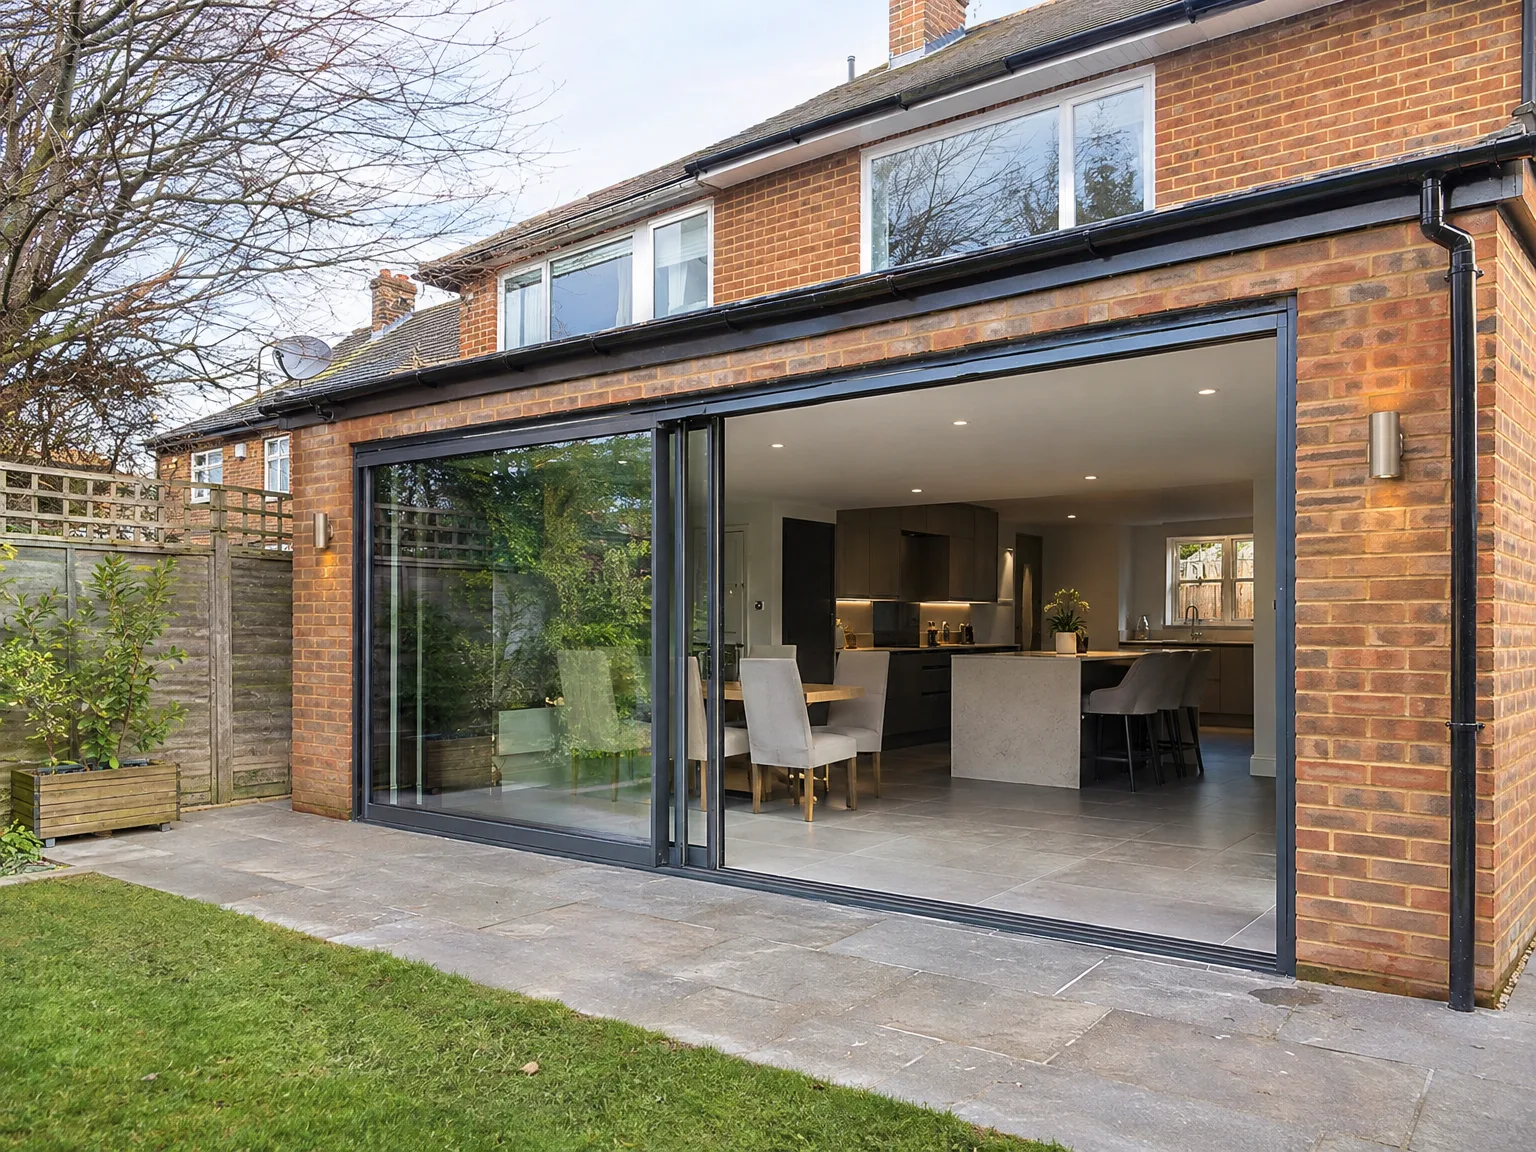
Modern side extension with glass sliding doors opening to patio, kitchen and dining space

Preparing Your Home Before Works

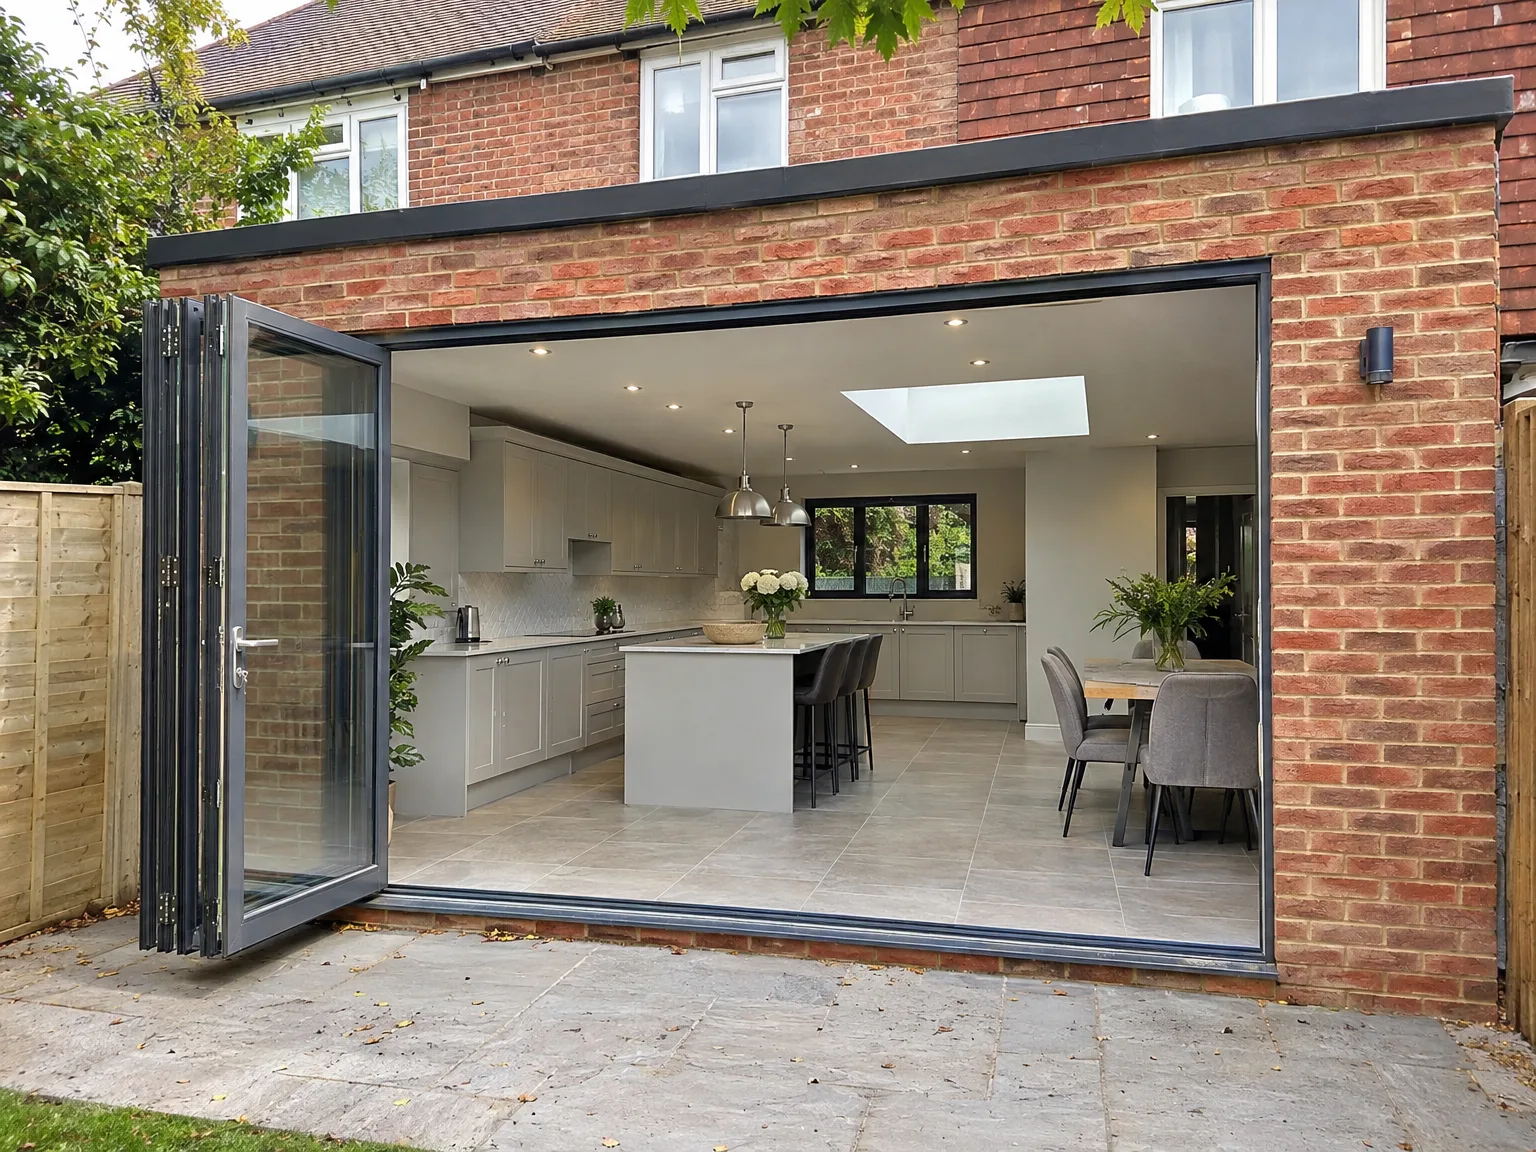
Kitchen Extension with modern bifolding doors, white fitted kitchen, central island and skylight

Temporary Cooking Setup

Cooking without a cooker demands adjustments. You need a kettle, a slow cooker, and clean surfaces tucked safely away in a dining room or utility area. Dust travels through keyholes into cutlery drawers, so seal your everyday dry food in heavy plastic boxes beforehand. We isolate the work zone completely with zipped polythene sheeting to keep adjacent living areas functional.

Clearing Side Access Paths

Wheelbarrows need clear passage outside. When planning a kitchen extension in Lewes, homeowners often forget about loose garden furniture, stacked firewood, or trailing climbing plants along the garden fence. Removing those obstacles before our team arrives stops delays on the morning we begin trench excavations for footings, since clearing damp clutter in pouring rain wastes valuable daylight hours. Keep an outdoor tap accessible for mixing wet mortar out on the patio.

Advantages of One Team, One Project

  • No Contractor Juggling

    A kitchen extension demands work on foundations, structural elements, roofing, and utilities. At MoreSpace Sussex Ltd, a single team manages each phase, ensuring nothing is overlooked during the process.

  • Structural Work Included

    Connecting your current home to the new extension requires careful installation of RSJs and temporary supports, done according to engineering standards. Our trained professionals handle this directly, avoiding any reliance on unfamiliar subcontractors.

  • Glazing Done Right

    Large roof lights and expansive sliding doors are essential in many kitchen extension designs, and their precise installation is crucial for insulation and durability. We incorporate glazing seamlessly into the build, not as an afterthought.

  • Underfloor Heating Integrated

    To ensure effective heating, planning should start with the foundation work instead of being added later. Since we manage groundworks alongside the kitchen extension, the heating system is correctly integrated from day one.

  • Kitchen Fitting Included

    After completing the structural phase, our specialists fit the kitchen, including cabinetry, countertops, and appliances. There’s no awkward transition where another fitter might arrive unprepared for the specific space.

  • Single Point of Contact

    During your kitchen extension project, you’ll liaise with one company. This clarity removes confusion about responsibilities and eliminates delays caused by miscommunication between different contractors.

Rendered single-storey extension with large black-framed windows, soffit downlights and a landscaped patio

Handling Shifts in Weather Conditions

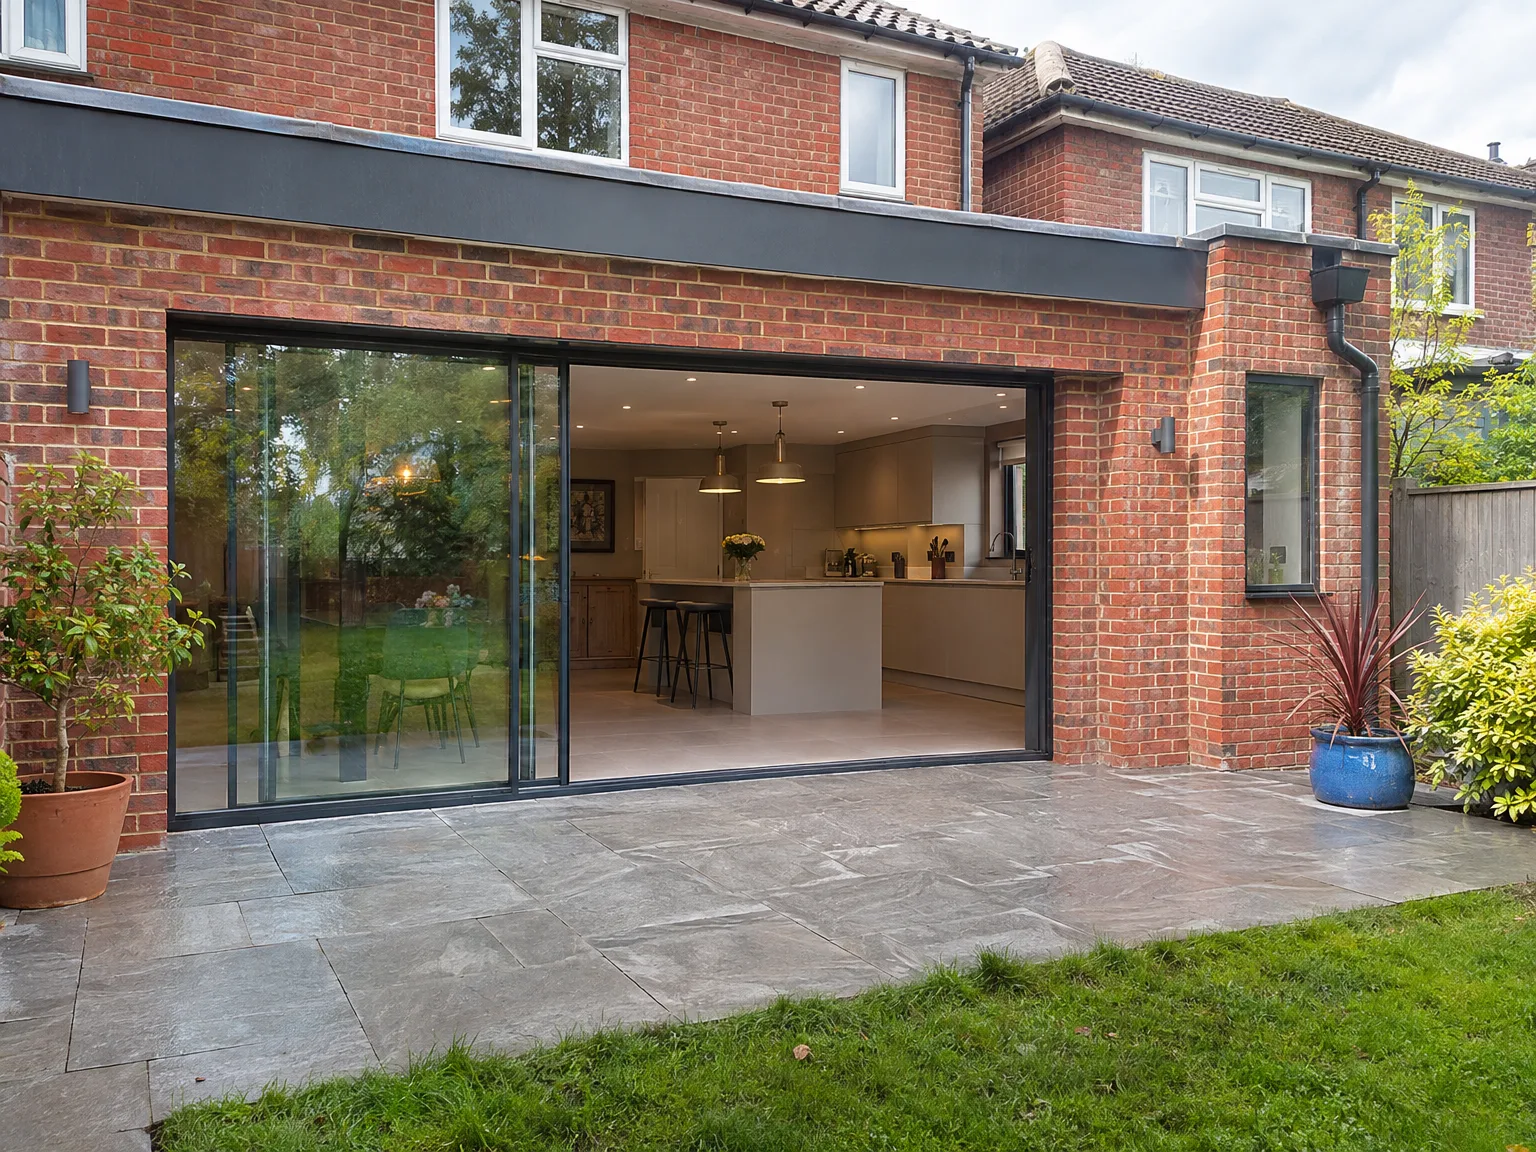
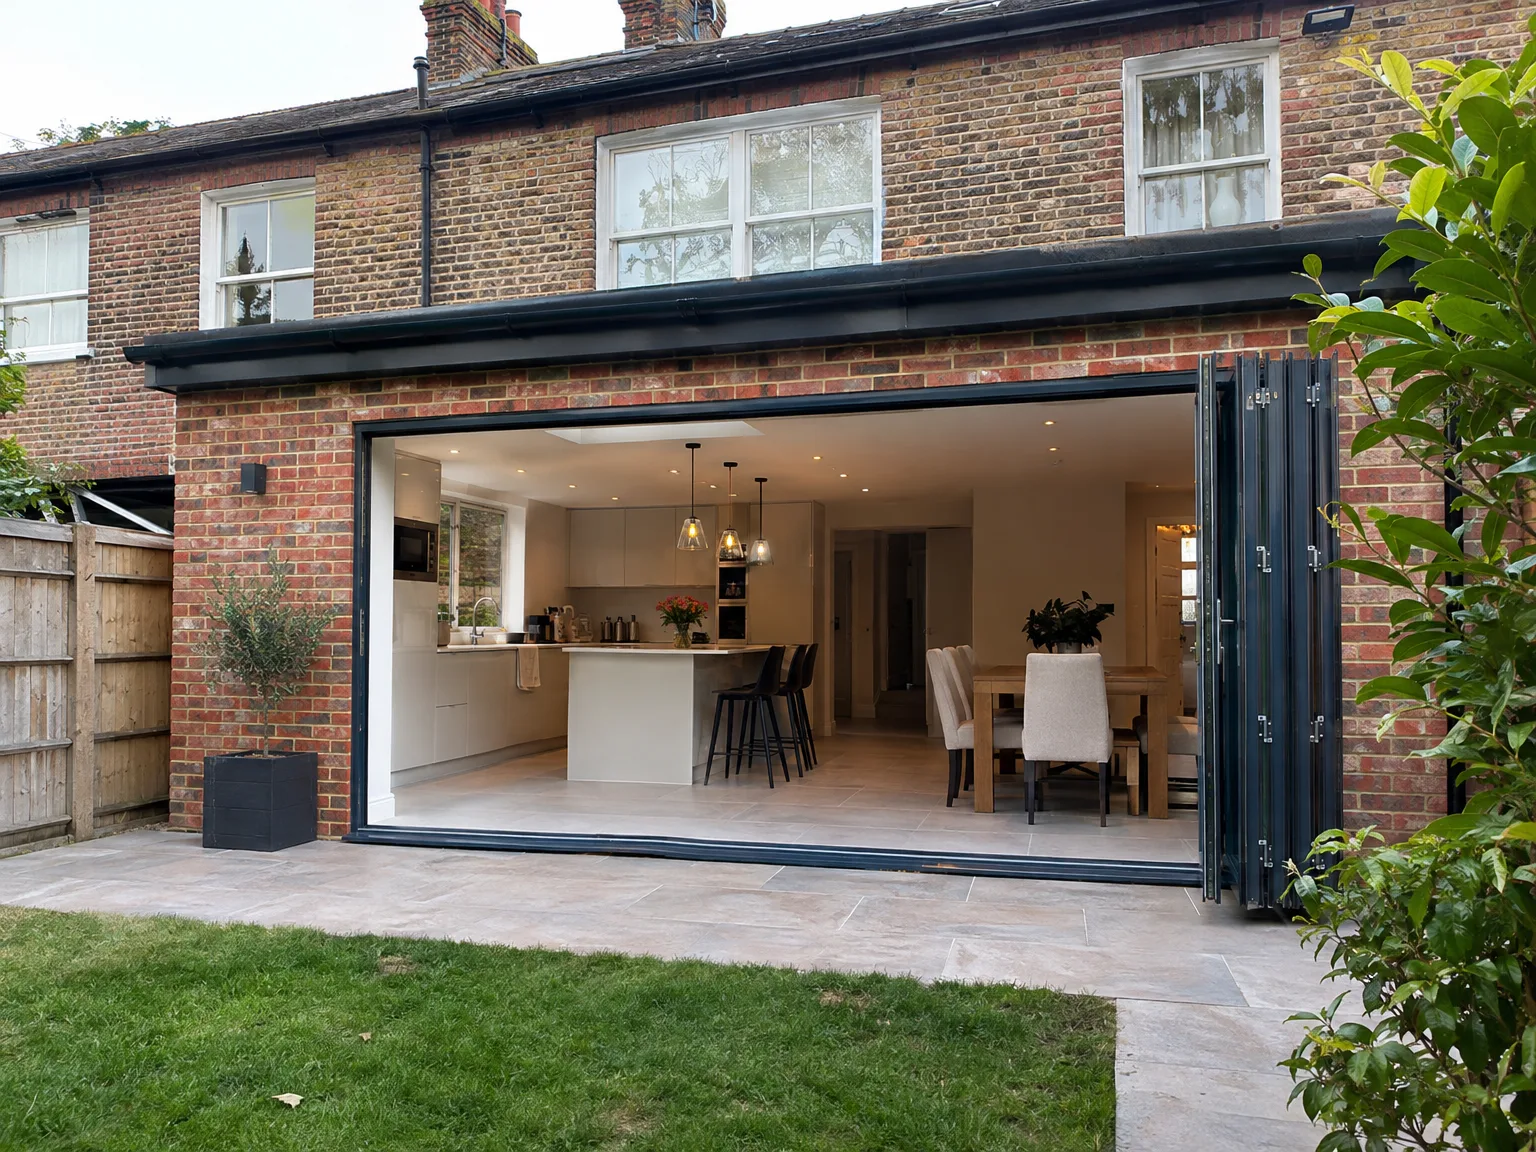
Brick house rear extension with black sliding glass bifold doors, modern fitted kitchen with breakfast bar, and paved stone patio

Protecting Against Autumn Downpours

Rain changes the daily schedule. If water collects inside an open foundation pit, we must pump out the standing mud and wait for the ground to firm up before pouring ready-mixed concrete. When delivering your kitchen extension in Lewes, we secure heavy tarpaulins across exposed rafters whenever clouds roll in from the coast, because unprotected joists swell up and can cause future squeaks under timber flooring once the heating goes on.

Managing Summer Mortar Drying

Brickwork behaves very differently during dry heatwaves. High temperatures make mortar lose moisture too rapidly, which leaves standard pointing weak and prone to hairline cracks before it even cures properly. We wet down masonry units in advance and drape damp hessian cloths over freshly built external cavity walls each afternoon. That step stops strong sunshine from scorching the cement face before the chemical bond forms completely, keeping the whole structure plumb through decades of southern storms.

Process From First Visit to Finished Kitchen

  1. Initial Site Visit

    We come to your home, take precise measurements, evaluate your current setup, and establish a clear understanding of your kitchen extension needs.

  2. Detailed Estimate

    Our estimates are thorough and itemized, detailing every step of your kitchen extension project so you know exactly what costs to expect before any work starts.

  3. Planning and Building Regulations

    We’ll inform you if your project requires formal consent or qualifies for permitted development, while ensuring the design adheres to Building Regulations from the very start.

  4. Structural and Construction Works

    From groundworks to foundations, structural installation to roofing and glazing, we handle it all using our own skilled team, overseeing Building Control inspections at each step.

  5. Installations and Kitchen Fitting

    Once the structural elements are in place, we manage electrics, plumbing, heating, and the full kitchen fitting, handing over a beautifully finished, functional space ready for you to enjoy.

What You Get When We Hand Over

Space That Works

A kitchen extension carried out with care provides a space that serves your daily needs effectively. Structural connections to the existing home are executed correctly, dimensions are crafted to meet engineering specifications, and the new area integrates well with the rest of the house. Features like underfloor heating, expansive glazing, and a completely fitted kitchen come together as part of one cohesive project, rather than disparate tasks left incomplete.

One Team, One Result

With us, what you see at handover is the result of a unified approach where a single team has managed every aspect of the project from start to finish. There are no gaps between different trades, no discrepancies between what was promised and what was delivered, and no disputes about unresolved details. Each component, from the groundwork to the final cabinetry, is executed by our dedicated team. After years of experience in extensions across Sussex, we believe this approach yields lasting results.

Rear extension with bifold doors revealing bright kitchen and dining space in brick home

Routine Upkeep After Final Signoff

Brick wall of new extension under construction with metal scaffolding and building materials

Clearing External Hidden Gutters

Flat roofs collect garden debris. Wet leaves from nearby trees block concealed drainage outlets behind parapet walls within weeks. When carrying out a kitchen extension in Lewes, we show owners how to inspect these rainwater channels twice every autumn using a sturdy stepladder. A blocked downpipe quickly sends overflow pooling against external render, staining paintwork above the patio doors.

Maintaining Sliding Door Tracks

Small pebbles ruin sliding gear. Grit kicked in from the terrace jams heavy aluminium runners, so hoover the floor threshold regularly. A quick blast of dry silicone lubricant along the metal channels keeps rolling actions featherlight without collecting greasy dirt. Never use sticky multi-purpose household grease, which clogs roller bearings.

Monitoring Natural Plaster Shrinkage

Fresh plaster dries out gradually. Minor hairline cracks frequently appear above doorframes during the first winter as the entire timber carcass adapts to indoor radiators. These tiny cosmetic fissures are normal settlement marks rather than structural failures, and they vanish easily with flexible filler before your second round of emulsion painting. Keep background ventilation open to balance indoor humidity while new blockwork releases moisture.

Let's Talk About Your Kitchen Extension

One Team, One Project

Investing in a kitchen extension in Lewes is one of the smartest choices you can make for your home, and effective management is crucial. We manage the entire building process ourselves, from foundations through every stage to roofing, glazing, underfloor heating, and kitchen fitting. With decades of experience backing our work, we understand how crucial each stage is for the next step in your project.

Space That Actually Works

An effective kitchen extension does more than just increase your living area; it fundamentally alters your daily routines at home. We carefully open the structural wall to connect with the new space, fit the RSJ according to specifications, incorporate large glazed sections for maximum natural light, and culminate with a fully equipped kitchen that reflects the layout we've designed together. This means one extension built by one contractor without gaps or overlaps.

Local contact

Contact in Lewes

We proudly serve Lewes and the surrounding area. You can reach us for a free estimate over the phone, or we can visit your site to discuss your kitchen extension ideas.

approx. 10 milesDistance from our base · Haywards Heath

Call us+44 7351 026409Email usmorespacesussex@yahoo.com

We serve your areaLewes and the surroundings

The Google map loads after you accept marketing cookies.

Request Your Free Consultation

What Clients Say

01

“Very satisfied with the service! Excellent communication, clean workmanship, and everything completed professionally. Highly recommended!”

Maksymilian Mazur

Review from Google

What we build

Our Building Services

Project Results

Builders at MoreSpace Sussex Ltd deliver finished, practical living spaces tailored to each client's real needs.

Where We Operate

Builders from MoreSpace Sussex Ltd operate within a 40 km radius of Haywards Heath for all projects, from loft conversions and extensions to complete new builds.

Frequently asked questions - Kitchen extension