
Extensions · Loft conversions · New builds

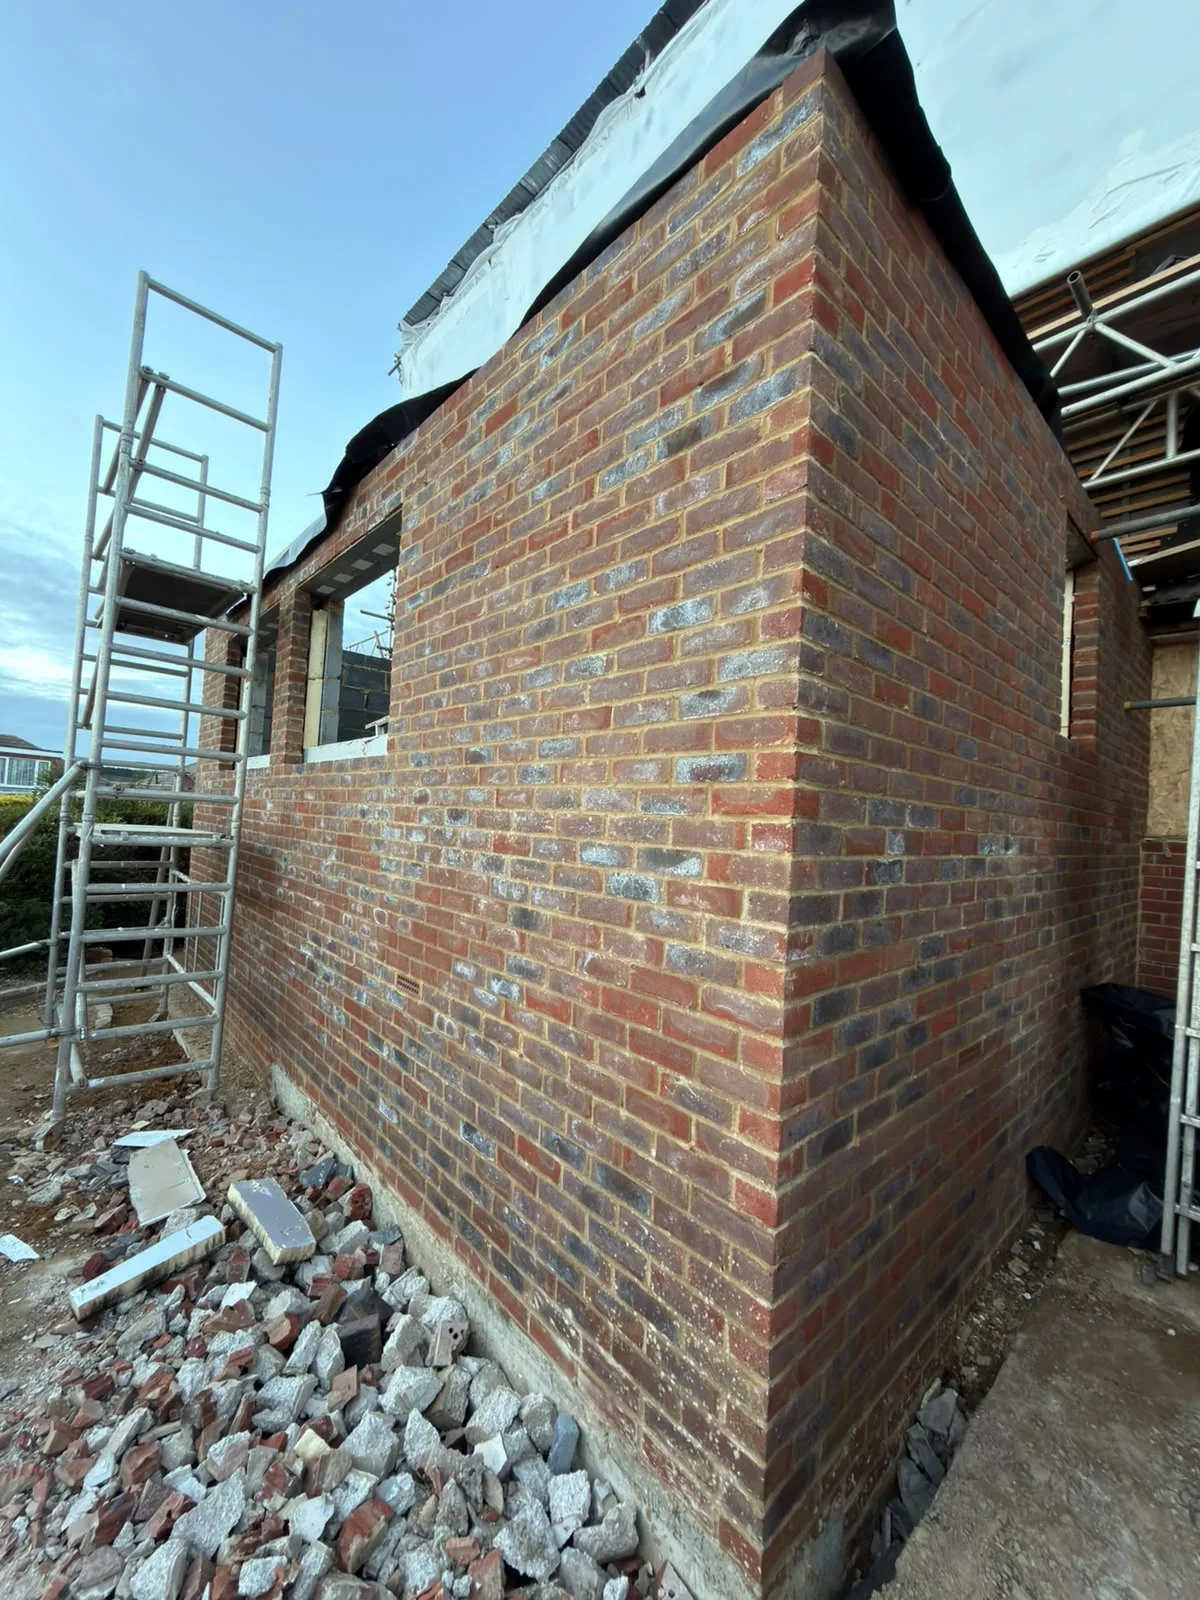
Brick wall of new extension under construction with metal scaffolding and building materials

MoreSpace Sussex Ltd

Kitchen extension in Brighton

We build kitchen extensions for homeowners in Brighton, managing every aspect from the foundational work to the final touches.

  • On-time, on-budget delivery
  • Clear communication and a fast response
  • One contractor from groundworks to the keys

See our work in person Visit a finished project and talk to past clients

Request Your Free Consultation

Who This Service Is Built For

Families Needing Space

Is your existing kitchen too cramped to fit a decent dining area? If you've got family members cooking simultaneously and bumping into each other, then a kitchen extension in Brighton offers the practical solution you need. By extending outward, we provide the additional floor space necessary to redesign the kitchen layout effectively, allowing for a more functional family hub.

Older Property Owners

Many residences in Brighton feature kitchens that were not designed to meet the needs of contemporary family life. A kitchen extension helps upgrade those older properties to modern standards. This typically involves removing the back wall using structural RSJs, expanding the footprint, and adding large glass doors or skylights to introduce natural light. We frequently undertake similar projects on Victorian and Edwardian homes, as well as semi-detached and older detached houses in this area.

Homeowners Avoiding a Move

For homeowners looking for more space who don't want the hassle of moving, a kitchen extension in Brighton is a smart choice. Instead of incurring the costs and stress involved in relocating, you can invest in your current property, creating a kitchen tailored to your family's specific needs. Our team oversees the whole project, from groundworks and foundations to the final kitchen fitting, ensuring one point of accountability from start to finish.
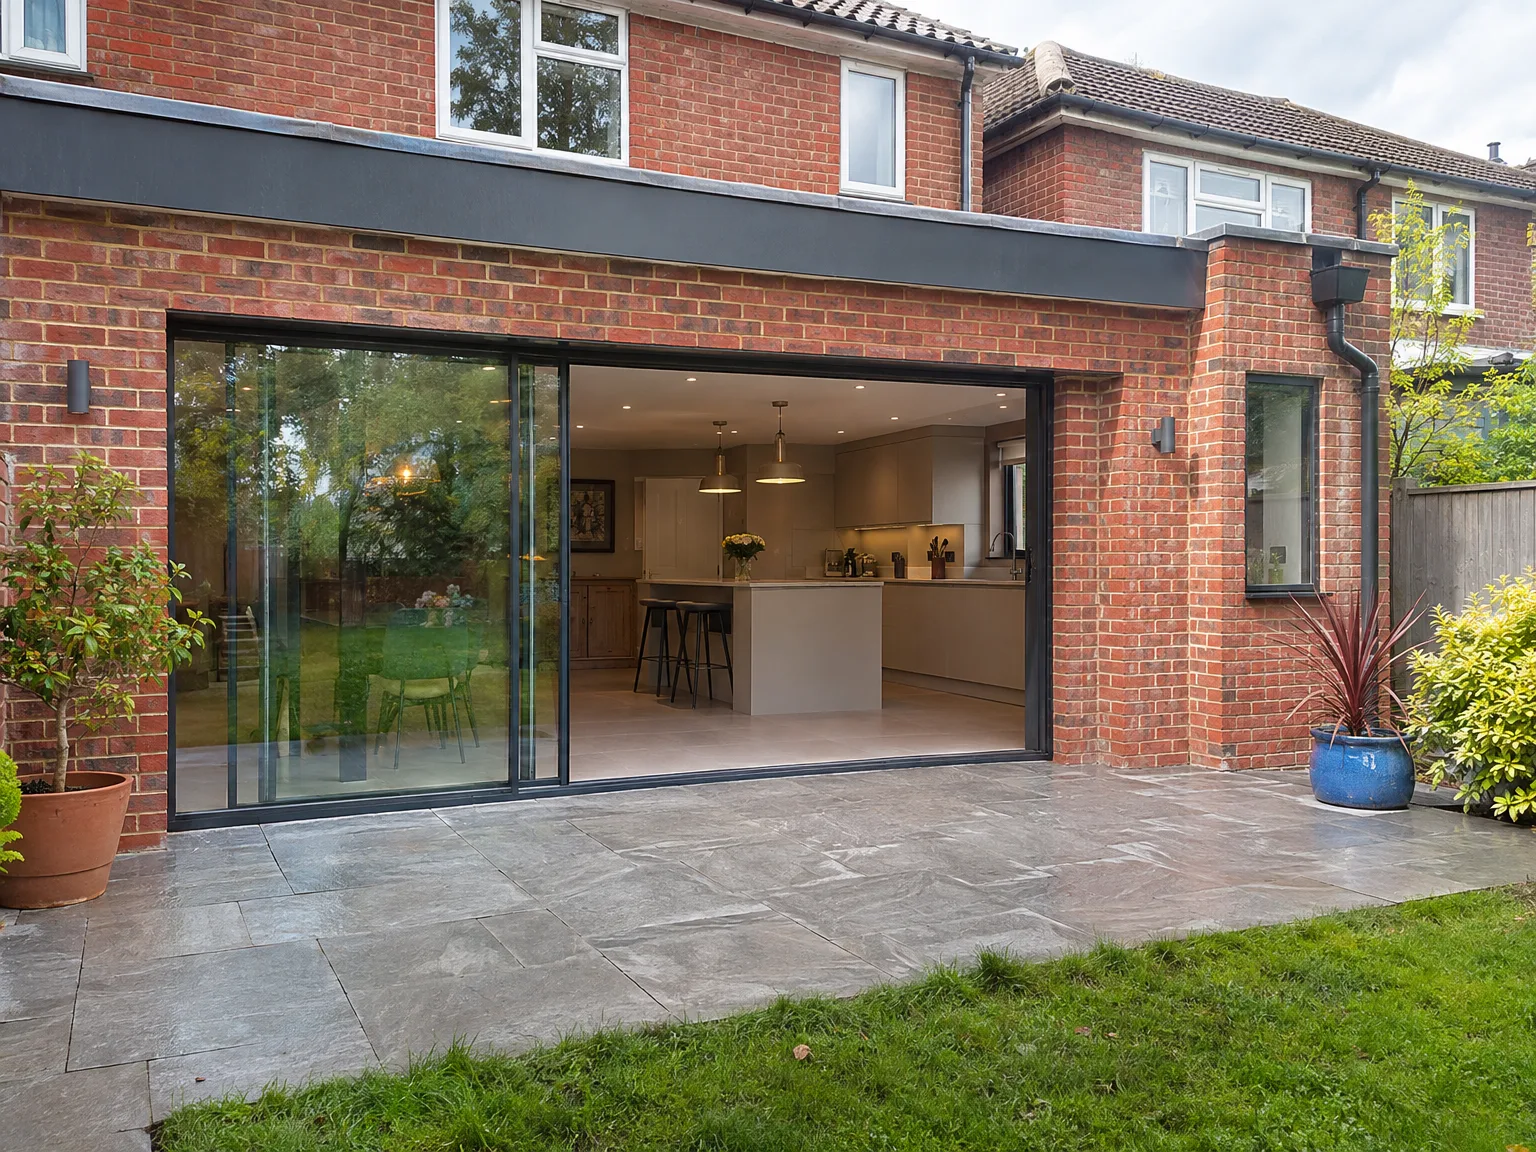

Brick house rear extension with black sliding glass bifold doors, modern fitted kitchen with breakfast bar, and paved stone patio

Preparing Your Home Before Building

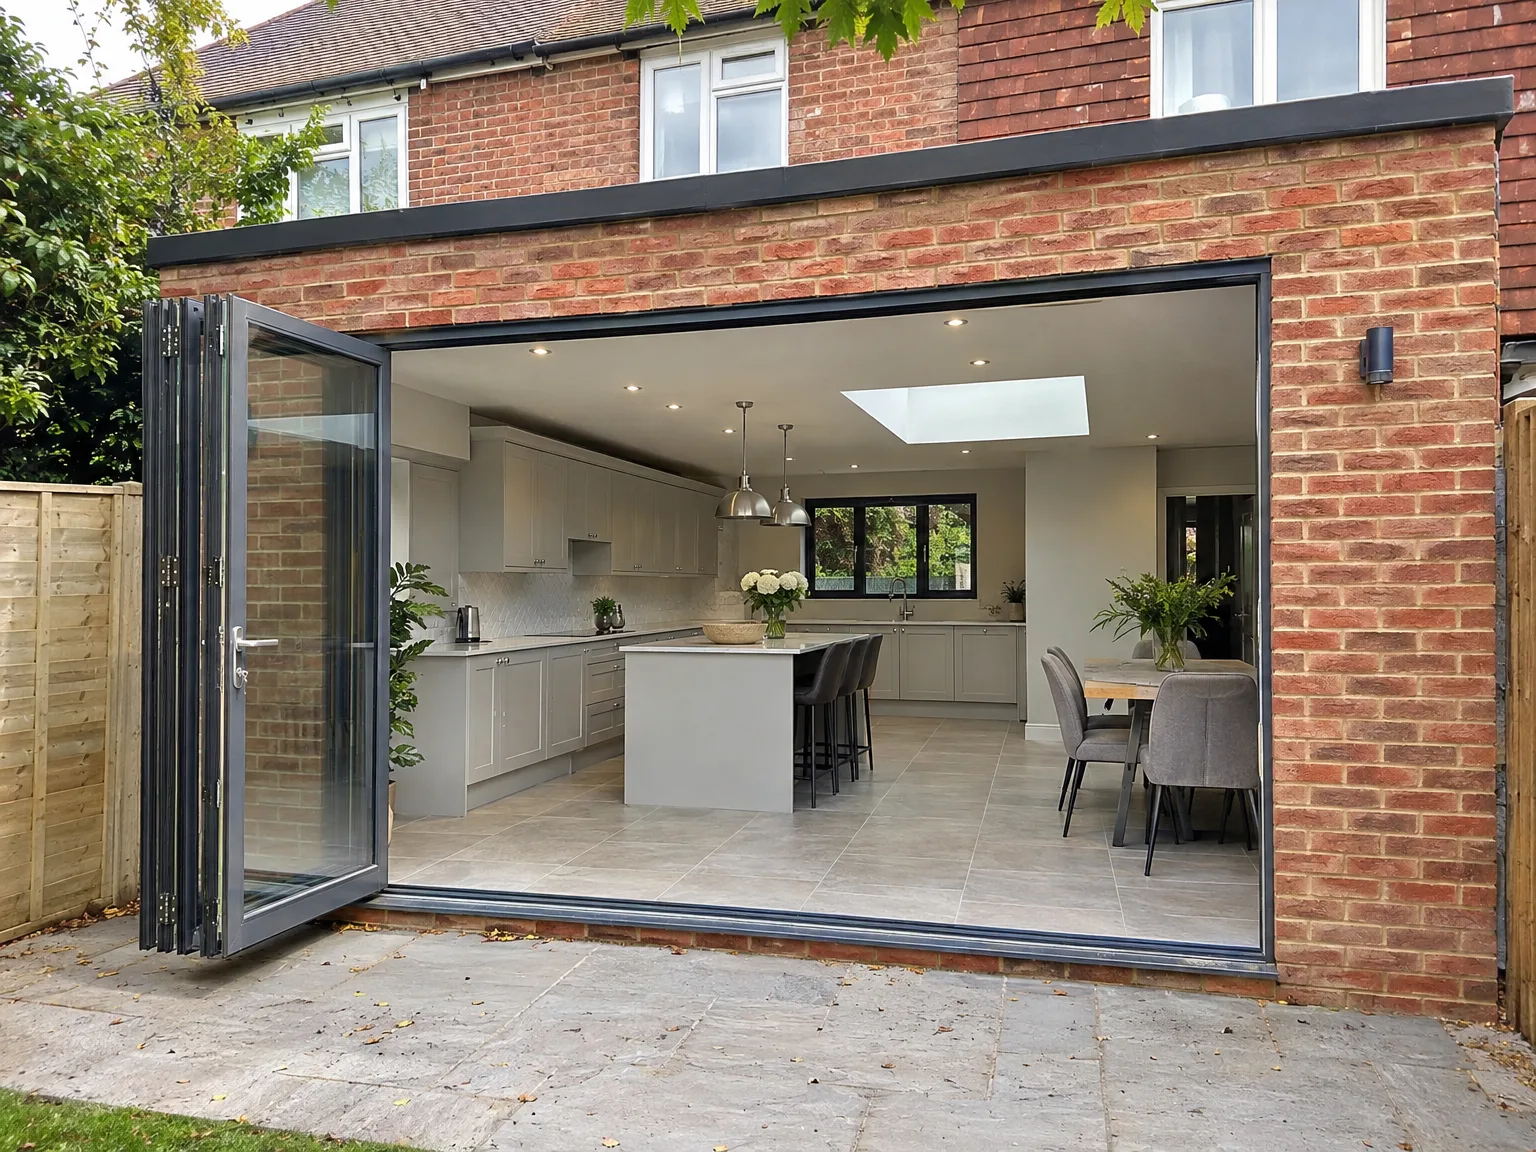
Rear extension with bifold doors revealing bright kitchen and dining space in brick home

Clearing the work zone

You need a temporary cooking setup before digging starts. Moving your kettle, toaster, microwave and a small fridge into an adjacent room saves your daily sanity when your main cooker gets disconnected. When embarking on a kitchen extension in Brighton, clearing the rear garden boundary early allows safe clearance for heavy barrows, wheeling out spoil and stockpiling clean gravel without ruining lawns.

Protecting the rest indoors

Dust travels everywhere indoors. We advise sealing interior hallway doorways with taped heavy-gauge plastic sheeting to stop fine brick grit from creeping into bedroom carpets or settling on dining furniture. Any high-value wall art or delicate glassware in adjoining halls should be boxed away into safe storage before masonry knock-throughs begin, because continuous structural vibration can easily rattle shelves loose through shared brick party walls upstairs.

Advantages of One Team, One Project

  • No Contractor Juggling

    A kitchen extension requires careful coordination of foundations, structural steel, roofing, glazing, underfloor heating, electrics, plumbing, and kitchen fitting. With us, one dedicated team manages every stage, ensuring nothing slips through the cracks between different trades.

  • Structural Work Included

    Connecting the new space with your existing house necessitates RSJ installation and temporary supports, done according to structural engineer specifications and Building Control standards. We take care of this process ourselves, avoiding reliance on subcontractors you might not even meet.

  • Glazing Done Right

    Most kitchen extension designs feature large roof lights and sliding or bifold doors, so getting these installed properly is crucial for maintaining weather tightness and thermal efficiency. We integrate the glazing into the build from the start, not as an afterthought.

  • Underfloor Heating Integrated

    Planning underfloor heating early on yields the best results. We incorporate the heating system from the foundation stage as part of your kitchen extension, ensuring every element fits together perfectly.

  • Kitchen Fitting Included

    Once the construction is finished, our team handles fitting the kitchen, which includes units, worktops, appliances, and all the necessary finishes. You won't have to deal with handover points where another fitter might arrive to find the space isn't prepared properly.

  • Single Point of Contact

    Throughout your kitchen extension project, you will deal with a single company. There won’t be any confusion about who’s responsible for various parts of the work, and you won't face delays due to one contractor waiting on another.

Rendered single-storey extension with large black-framed windows, soffit downlights and a landscaped patio

Handling Shifts Across British Seasons

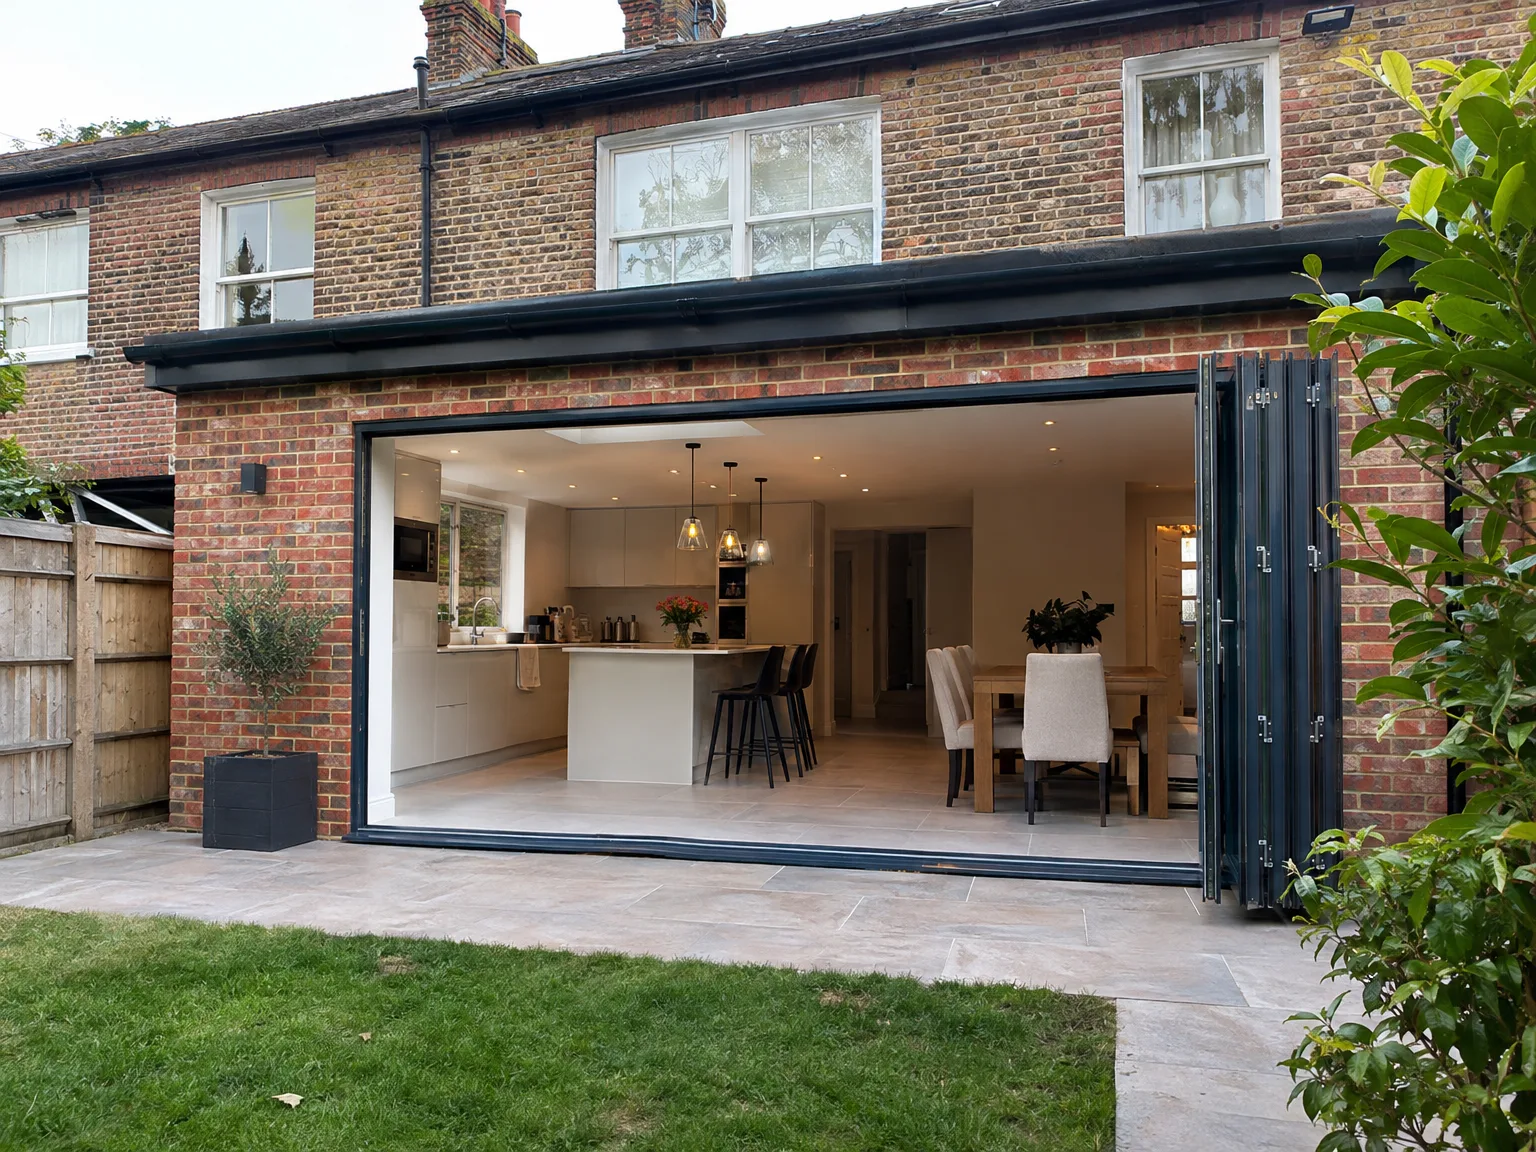
Kitchen Extension with modern bifolding doors, white fitted kitchen, central island and skylight

Winter excavations and wet ground

Groundwork reacts quickly to heavy rain. Cold mud complicates digging footings for your kitchen extension Brighton homeowners plan, so trenches require constant water pumping and immediate timber trench sheets to stop saturated clay walls collapsing into the freshly exposed foundation bed. Once readymix arrives on the driveway, concrete must be poured promptly and protected beneath thermal insulating blankets to avoid freezing frost damage while curing through icy nights.

Summer heat and fast drying

Hot summer spells bring a completely different set of structural challenges on site. Mortar sets too fast in dry weather, meaning bricklayers must continuously dampen the masonry courses with a spray hose to prevent premature drying out that weakens the structural bond between brickwork joints. Plasterers also face rapid drying in warm breezes, requiring shaded window openings and deliberate air control through the back of the house so new skim coats dry evenly without hairline shrinkage cracks across the ceiling boards.

Process From First Visit to Finished Kitchen

  1. Initial Site Visit

    We visit your property in Brighton, taking measurements and evaluating the existing structure, which allows us to understand fully what your kitchen extension will entail from the outset.

  2. Detailed Estimate

    You will receive an itemised estimate that goes into detail about every phase of the kitchen extension, letting you know precisely what you’re paying for before any construction begins.

  3. Planning and Building Regulations

    We offer guidance on whether your project needs planning permission or can proceed under permitted developments, ensuring your design complies with Building Regulations from day one.

  4. Structural and Construction Works

    Our team conducts all foundation work, structural steel installation, masonry, roofing, glazing, and manages Building Control inspections throughout the build process.

  5. Installations and Kitchen Fitting

    Following the construction phase, we look after underfloor heating, electrics, plumbing, and complete kitchen installation, delivering a finished, functional space ready for you to enjoy.

What You Get When We Hand Over

Space That Works

A well-executed kitchen extension transforms your home and enhances daily living. We ensure the structural connection to your existing house is done right, with the RSJ tailored to the engineer’s specifications, seamlessly integrating the old and new spaces. Features like underfloor heating, large-format glazing, and a fully fitted kitchen are included, creating a truly functional area to enjoy.

One Team, One Result

With our approach, the kitchen extension you see during handover reflects the efforts of one team overseeing every step from groundwork to kitchen installation. There are no mismatches between designs and execution, and no confusion about responsibility. Every component, from the foundation to cabinetry, has been overseen by the same group of professionals. For over 35 years, we’ve been building extensions throughout Brighton, consistently delivering results that enhance the quality of life.

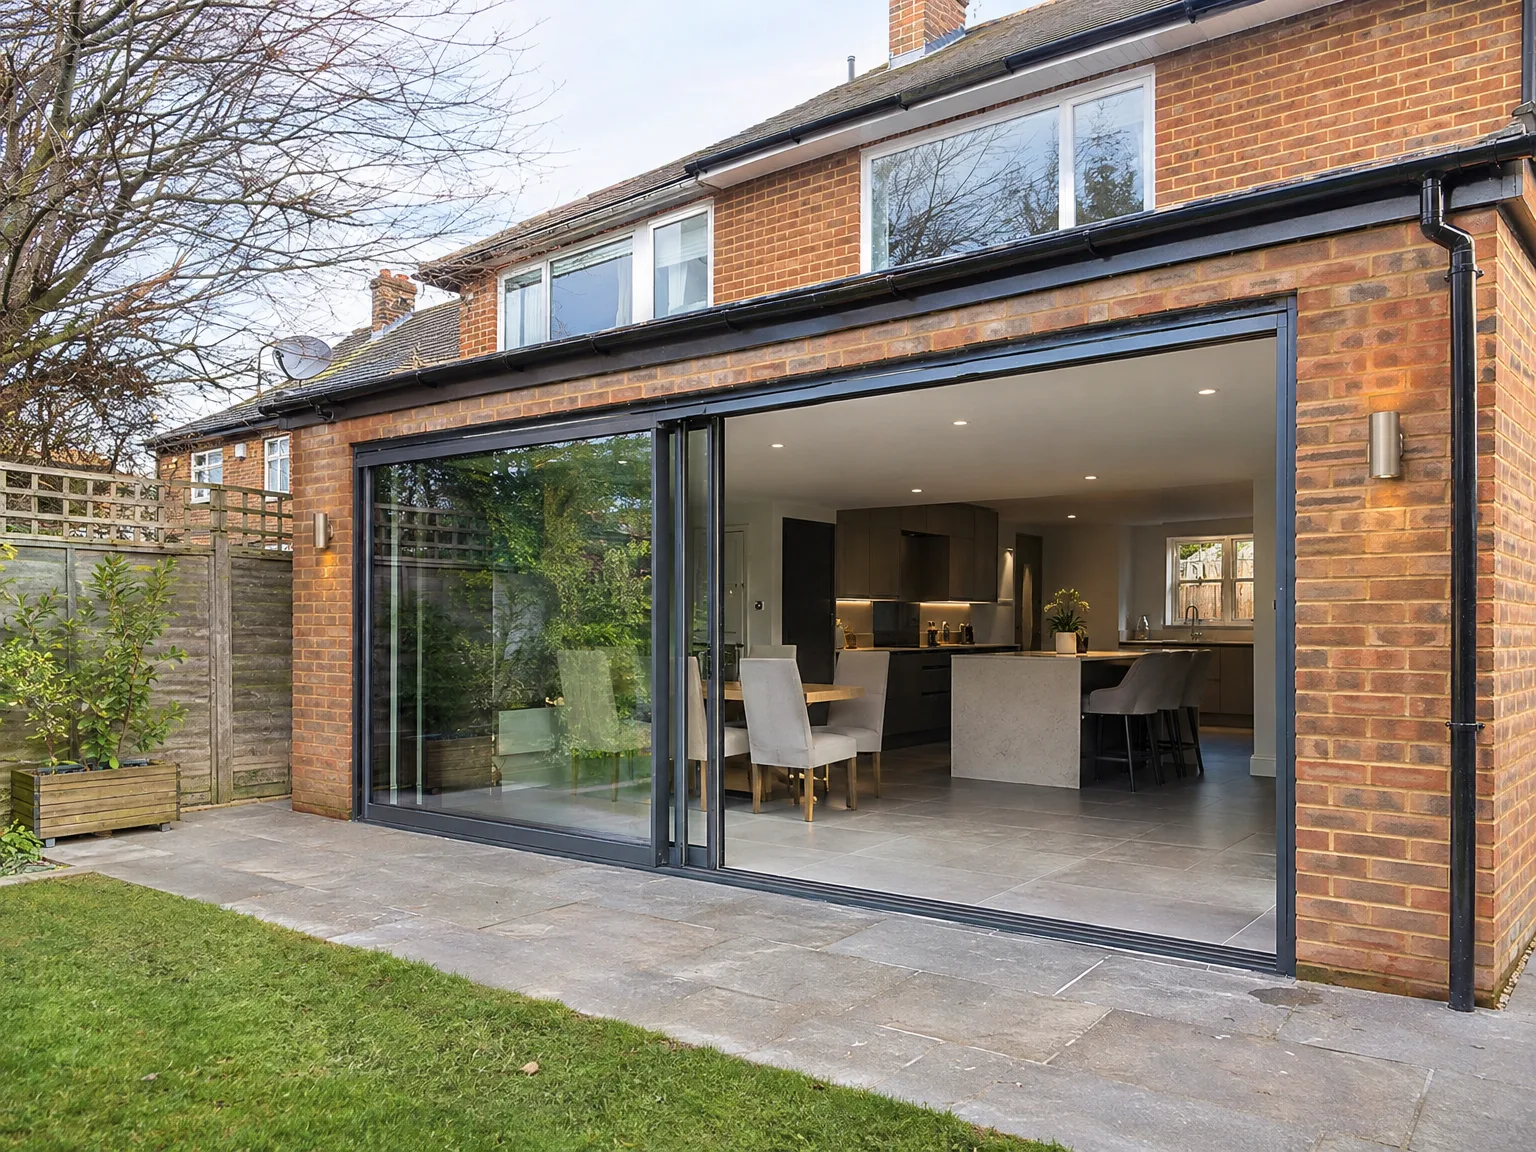
Modern side extension with glass sliding doors opening to patio, kitchen and dining space

Daily Upkeep for Extended Spaces

Brick wall of new extension under construction with metal scaffolding and building materials

Maintaining drainage and external gullies

Outside gullies collect dirt rapidly. You must clear decaying garden leaves and mud debris from your recessed terrace drainage channels twice every autumn. For your kitchen extension Brighton property layouts usually mean flat roofs catch windblown coastal debris, and blocked rain hoppers soon cause dirty rainwater to back up underneath rubber roof seams or overflow into brick cavity vents.

Caring for massive glass tracks

Sliding doors need clean tracks. Fine grit blown off paths gets crushed beneath door rollers, chewing through soft nylon wheels over time and jamming the sliding panel. Running a narrow vacuum nozzle along the bottom threshold track every few weeks keeps the heavy glass leaf gliding easily over internal drainage channels without scratching the powder-coated aluminium frames.

Treating timber and stone finishes

Natural stone surfaces require seasonal attention. Porous flagstones around heavy cooking ranges soak up cooking grease splatters and acidic fruit juices unless treated with penetrating breathable stone sealer twice yearly. Timber cladding on exterior walls also fades under intense sunlight, needing UV-protective natural oils painted along the grain to stop dry weather boarding from splitting or pulling away from hidden stainless steel fixing pins.

Let's Talk About Your Kitchen Extension

One Team, One Project

Investing in a kitchen extension can greatly improve your home, and the management of the project is key to its success. We handle the entire build, from the groundwork and foundations to structural openings, roofing, glazing, underfloor heating, and the kitchen fitting itself. With our extensive experience, we understand how each phase depends on the others, allowing us to construct efficiently.

Space That Actually Works

Creating a well-designed kitchen extension doesn't merely increase square footage-it transforms your home's functionality. We connect the new space with your existing house, install the RSJ per engineer's specifications, add large glazed doors or roof lights for maximum natural illumination, and complete it with a kitchen that suits the newly created layout. One kitchen extension, managed by one contractor, avoiding any gaps between trades.

Local contact

Contact in Brighton

We work locally in Brighton and the surrounding areas, including Hove and Portslade. You can reach us by phone, or we can arrange a visit to discuss your kitchen extension plans in detail.

approx. 15 milesDistance from our base · Haywards Heath

Call us+44 7351 026409Email usmorespacesussex@yahoo.com

We serve your areaBrighton and the surroundings

The Google map loads after you accept marketing cookies.

Request Your Free Consultation

What Clients Say

01

“Very satisfied with the service! Excellent communication, clean workmanship, and everything completed professionally. Highly recommended!”

Maksymilian Mazur

Review from Google

What we build

Our Building Services

Project Results

Builders at MoreSpace Sussex Ltd deliver finished, practical living spaces tailored to each client's real needs.

Where We Operate

Builders from MoreSpace Sussex Ltd operate within a 40 km radius of Haywards Heath for all projects, from loft conversions and extensions to complete new builds.

Frequently asked questions - Kitchen extension