
Extensions · Loft conversions · New builds

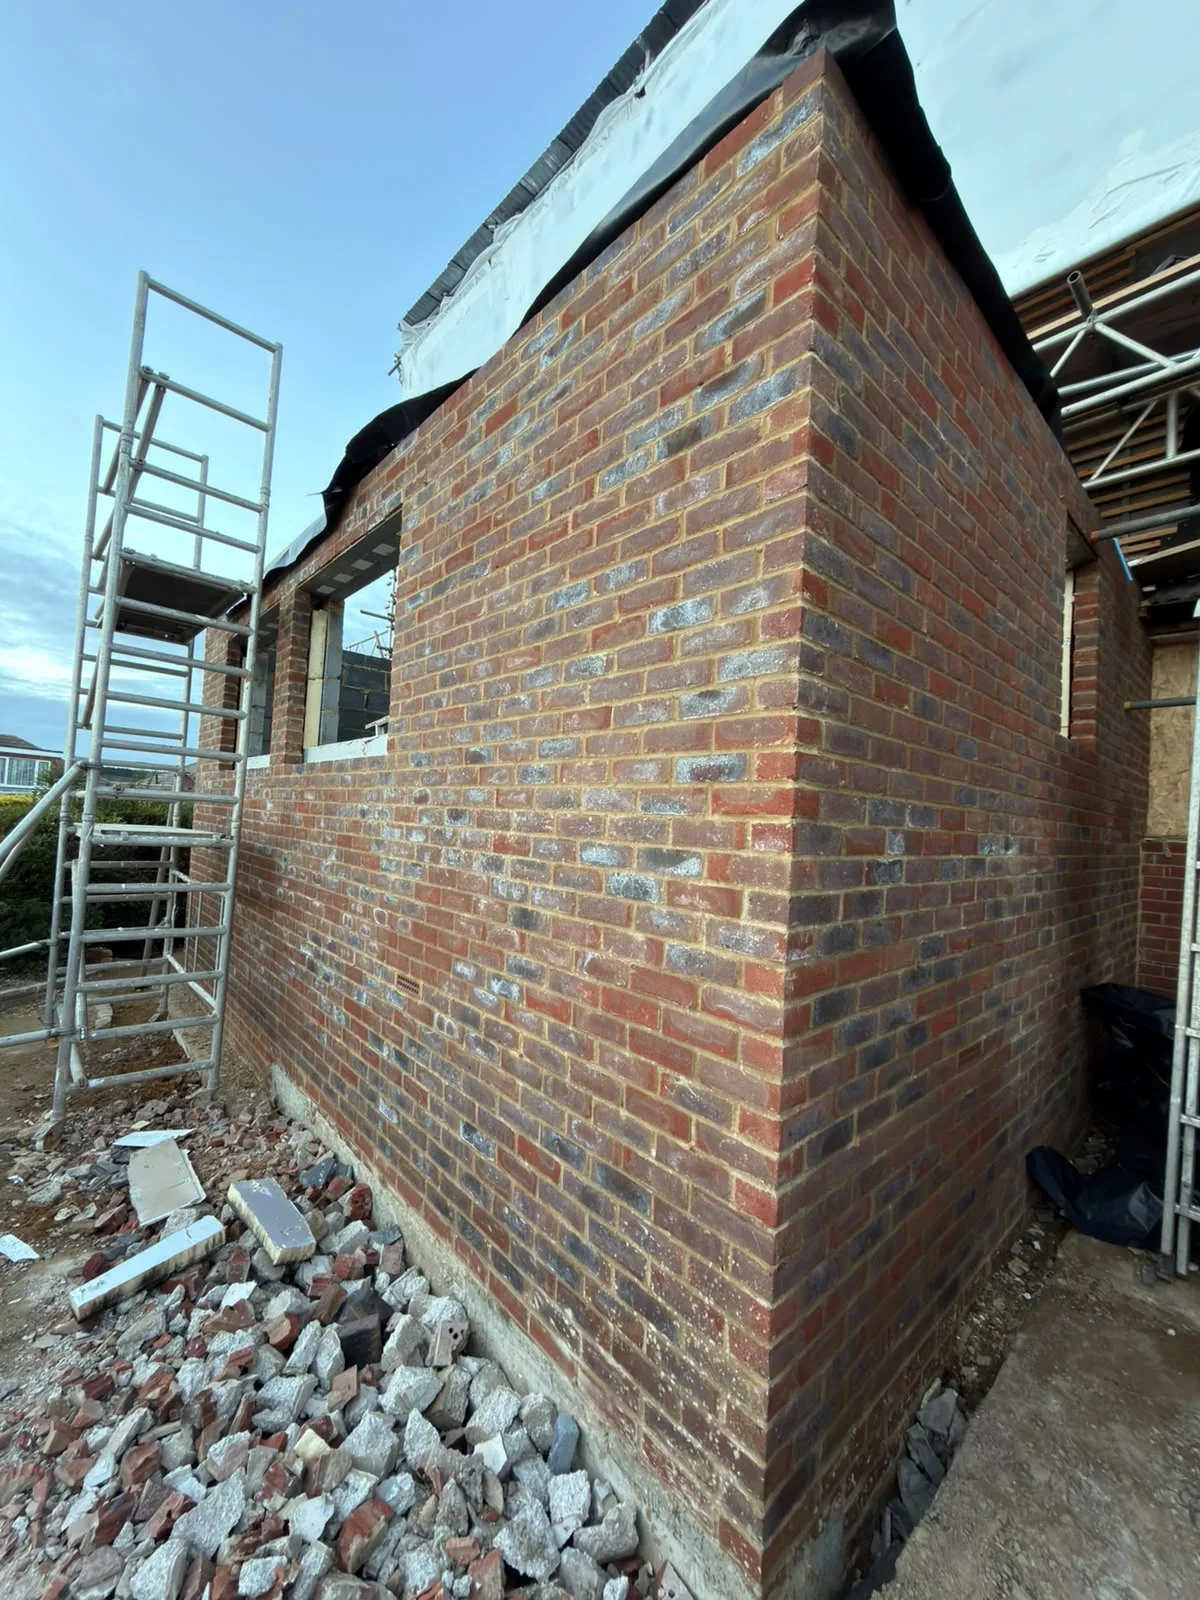
Brick wall of new extension under construction with metal scaffolding and building materials

MoreSpace Sussex Ltd

Kitchen extension in Rottingdean

We build kitchen extensions in Rottingdean, handling everything from groundworks to completed interiors.

  • On-time, on-budget delivery
  • Clear communication and a fast response
  • One contractor from groundworks to the keys

See our work in person Visit a finished project and talk to past clients

Request Your Free Consultation

Who This Service Benefits

Families Needing Space

A kitchen extension in Rottingdean presents an ideal solution when your current kitchen cannot support your lifestyle. If you're trying to cook in a cramped area without a proper dining table, or when two cooks create conflicts, extending outward is the sensible choice. This addition will provide the necessary floor space to redesign your kitchen layout effectively, rather than being constrained by the current limitations.

Older Property Owners

Numerous homes in Rottingdean were originally built without consideration for modern family living, and a kitchen extension is a proven method to upgrade those properties. The process typically includes opening the rear wall with a structural RSJ, expanding the footprint, and adding large glazed doors or roof lights to flood the space with natural light. We routinely undertake this type of work on Victorian and Edwardian homes, semi-detached houses, and older detached properties around the area.

Homeowners Avoiding a Move

A kitchen extension in Rottingdean is a smart financial and practical decision for homeowners who desire more space but wish to stay put. Instead of dealing with the costs and upheaval of moving, you can enhance your current property to meet your personal needs. We manage the whole project, from groundworks and foundations to kitchen fitting and finishing touches, ensuring a single accountable team throughout the process.
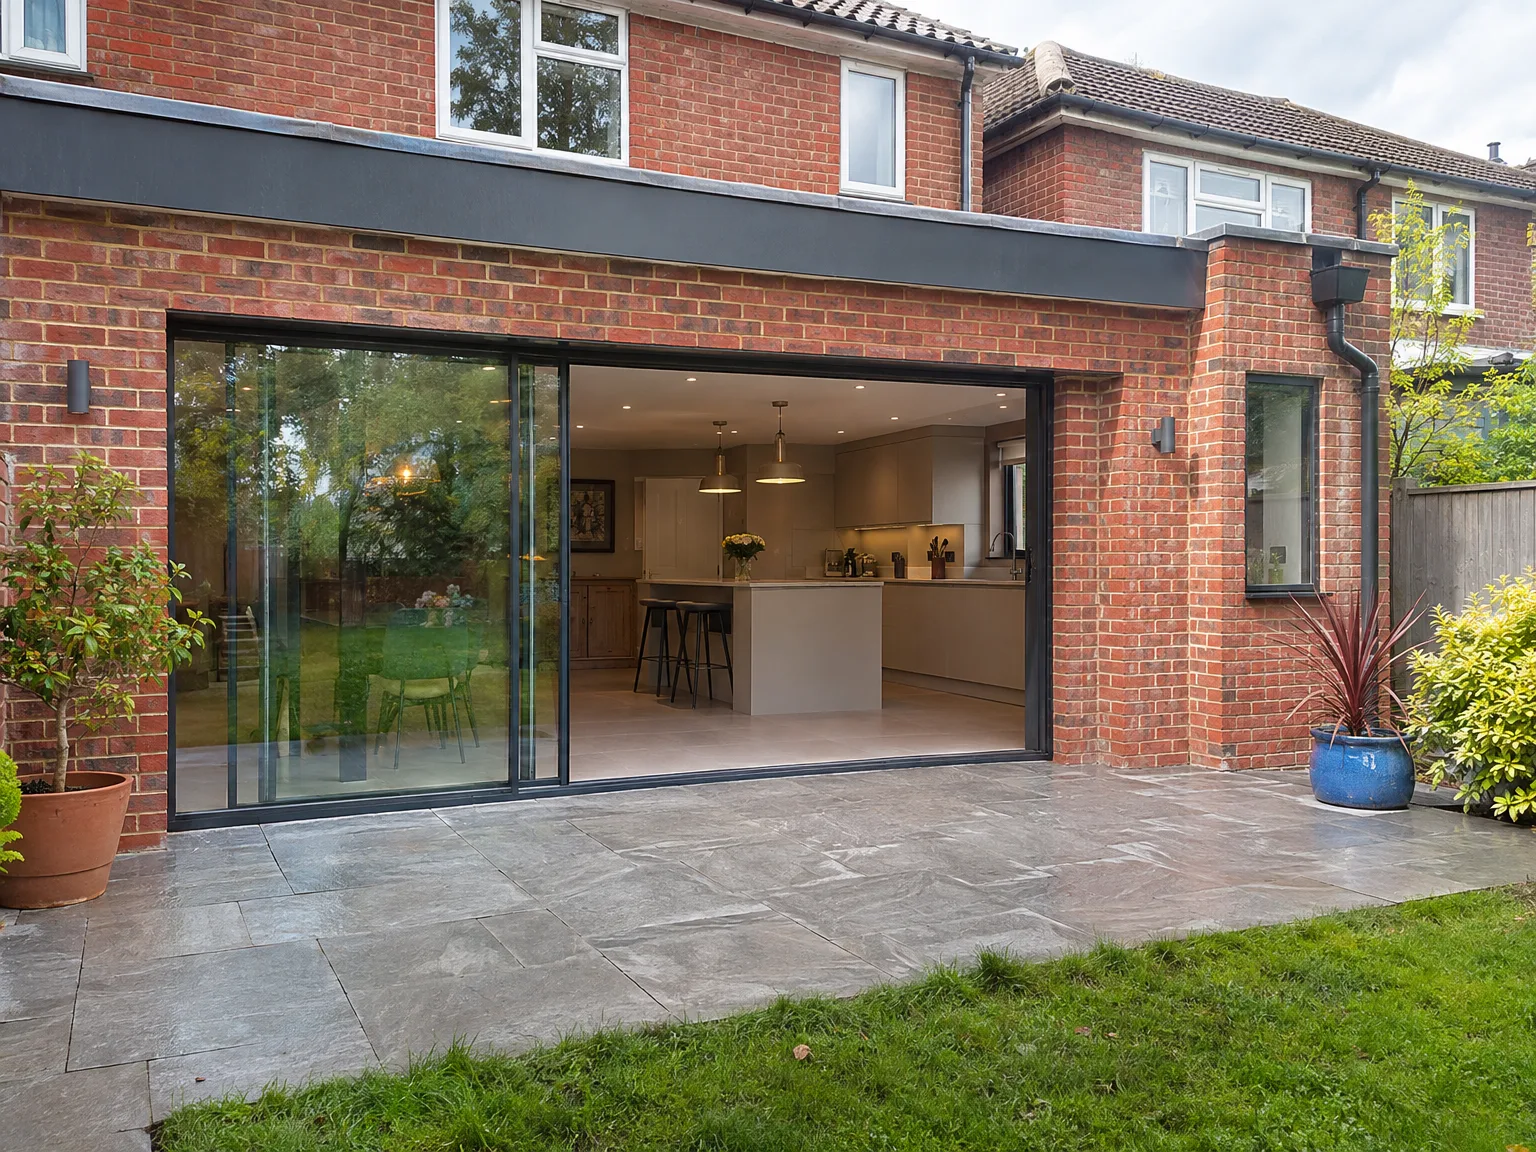

Brick house rear extension with black sliding glass bifold doors, modern fitted kitchen with breakfast bar, and paved stone patio

What Our Work Involves

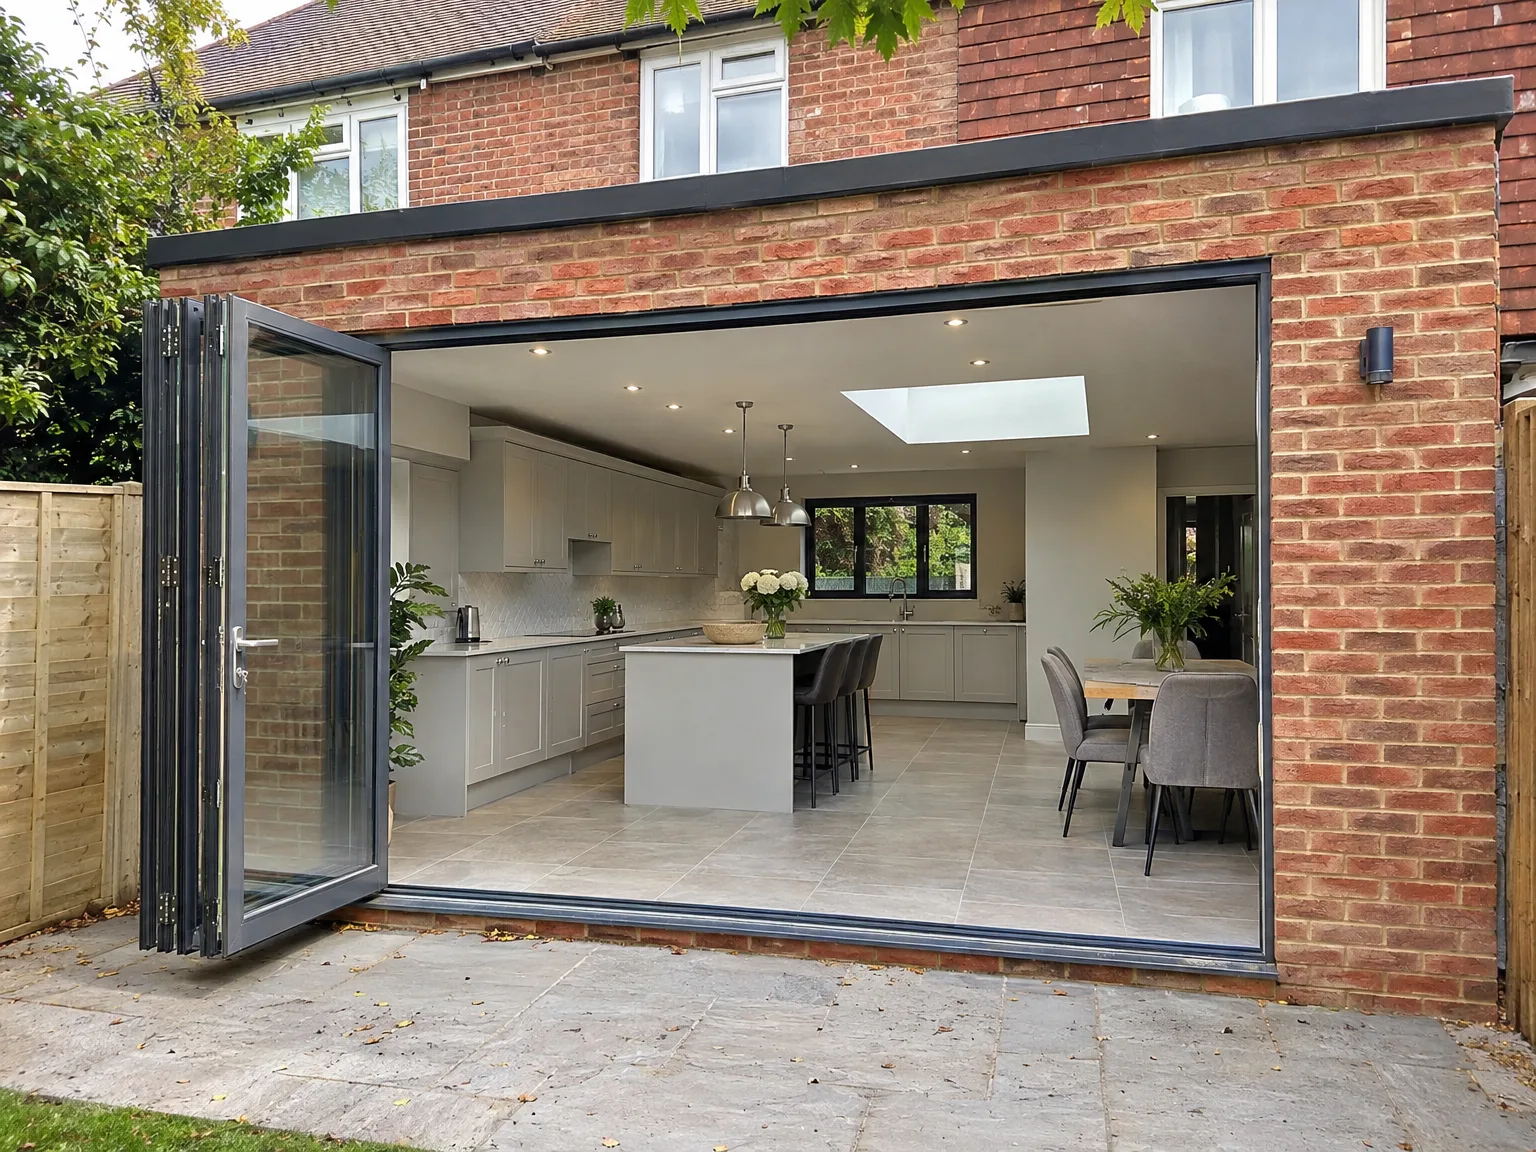
Kitchen Extension with modern bifolding doors, white fitted kitchen, central island and skylight

Structure and Groundwork

A kitchen extension in Rottingdean starts with the groundwork, which is crucial for the quality of the build. We excavate and pour the foundations, build the external walls, and install the structural steel that connects the new space to your existing kitchen. Every step is executed according to Building Regulations and is inspected by Building Control during the project's progress.

Glazing, Services and Fit-Out

Once the structure is watertight, a kitchen extension project transitions into the final stages: roof glazing or large windows to enhance natural light, laying underfloor heating pipes, and completing all electrical and plumbing installations. Our own team fits the kitchen, which means cabinetry, worktops, and appliances are all integrated into the same project, rather than outsourced to independent contractors.

Benefits of One Team for Your Project

  • Avoid Contractor Juggling

    A kitchen extension incorporates foundations, structural steel, roofing, glazing, underfloor heating, electrics, plumbing, and kitchen fitting. With us, one team coordinates each phase, ensuring nothing slips through the cracks.

  • Structural Work Managed In-House

    Linking the existing house with the new addition involves RSJ installation and temporary propping, all conducted in accordance with structural engineer specifications and Building Control requirements. Our team handles this work, not a subcontractor you've never met.

  • Proper Glazing Installation

    Large roof lights and sliding doors are vital components in many kitchen extension designs; ensuring they are precisely specified and installed is crucial for weather tightness and thermal efficiency. We install the glazing as part of the construction process, not after the fact.

  • Integrated Underfloor Heating

    Underfloor heating performs best when planned from the beginning; we install it right from the foundation stage to ensure it's integrated correctly. By managing both the groundworks and the kitchen extension, we ensure systems are built in properly from day one.

  • Kitchen Fitting Included

    After the structural work is complete, our team outfits the kitchen itself, which includes all units, work surfaces, appliances, and finishes. There's no point where a different fitter arrives to make adjustments; everything is handled by our crew.

  • Single Contact Throughout

    During your kitchen extension project, you engage with one company. This eliminates confusion regarding responsibilities and avoids delays stemming from one contractor waiting for another.

Rendered single-storey extension with large black-framed windows, soffit downlights and a landscaped patio

Protecting Daily Living During Construction

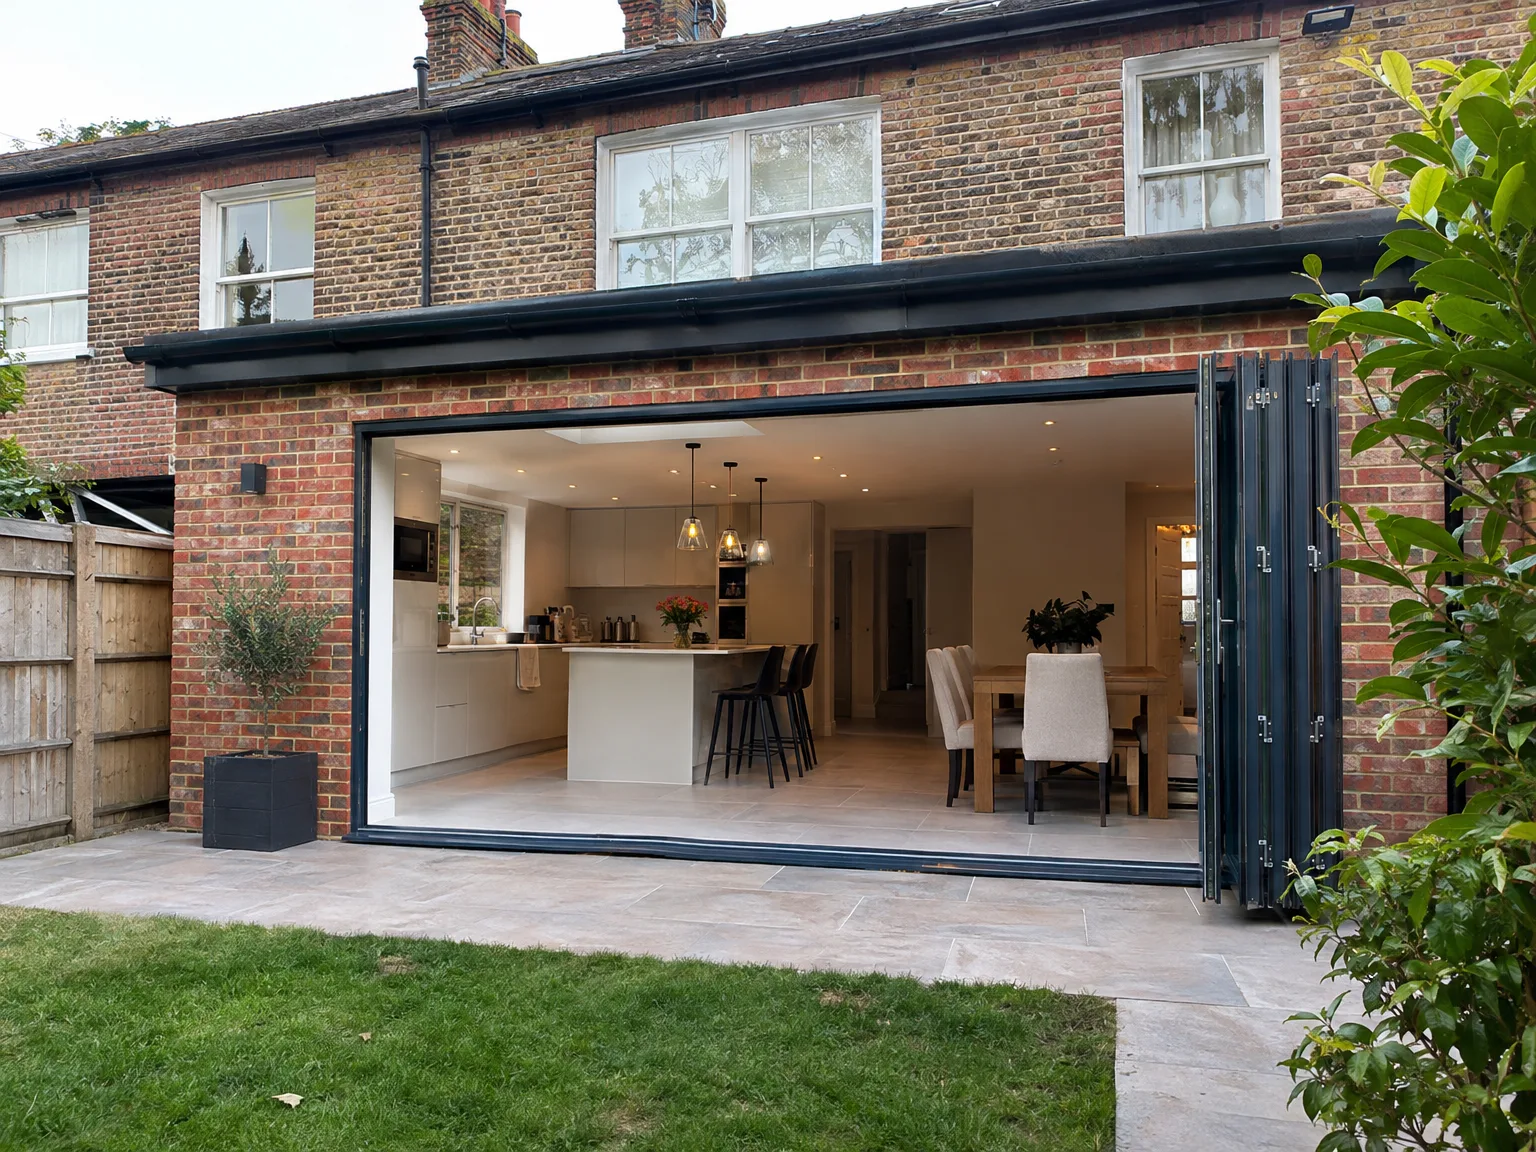
Rear extension with bifold doors revealing bright kitchen and dining space in brick home

Temporary cooking arrangements indoors

Kitchens remain active hubs. Dust travels fast through floorboards into hallway cupboards. When embarking on a kitchen extension in Rottingdean, setting up a washing-up tub and microwave in a utility space keeps evenings bearable while trades move heavy equipment back and forth across heavy protection sheets. We seal interior doors with thick plastic film and heavy tape before bringing in wheelbarrows. Pots stay cleaner that way.

Managing site waste routes

Skips take garden space. Side passages often narrow down significantly between boundary brickwork and water butt taps, meaning boards must protect soft lawns from digger tracks and loaded wheelbarrows during soil removal. Rubble sacks pile up quickly near the fence line. Clearing pathways every afternoon stops mud finding its way into carpets. It keeps cats out of mortar trays, wet screed troughs, and loose aggregate piles on driveway aprons.

From Initial Visit to Finished Kitchen

  1. Initial Property Assessment

    We visit your home, take measurements, assess the current structure, and establish a clear understanding of what your kitchen extension will entail from the ground up.

  2. Detailed Project Estimate

    We provide a comprehensive, itemised estimate covering every element of the kitchen extension, giving you a clear picture of costs before any work commences.

  3. Planning and Regulatory Compliance

    We advise on whether your project needs planning permission or falls under permitted development, ensuring the design complies with Building Regulations from the start.

  4. Structural and Construction Works

    We manage all groundwork, foundations, structural steel work, masonry, roofing, and glazing with our own team, overseeing Building Control inspections throughout.

  5. Installations and Kitchen Installation

    Once the structural work is finalized, we take care of underfloor heating, electrics, plumbing, and the complete kitchen installation, delivering a ready-to-use, functional space.

Preparing Drainage and Heavy Utilities Properly

Checking buried pipework runs

Manholes hide messy surprises underground. Old terracotta drains frequently run straight across the spot planned for a central island sink, requiring a careful reroute into main runs rather than simple blind covers. A slow inspection prevents dirty foul water backing up into finished utility rooms during laundry cycles. Soil conditions dictate trench depth.

Evaluating domestic electrical capacity

Induction hobs draw substantial power. Old fuse boards with ceramic switches cannot handle modern steam ovens and separate wine coolers added through a kitchen extension in Rottingdean without tripping the supply. We look into consumer units early so incoming supply cables get upgraded ahead of drywall plastering. Electricians connect fresh thick circuits straight from meter boxes outside.

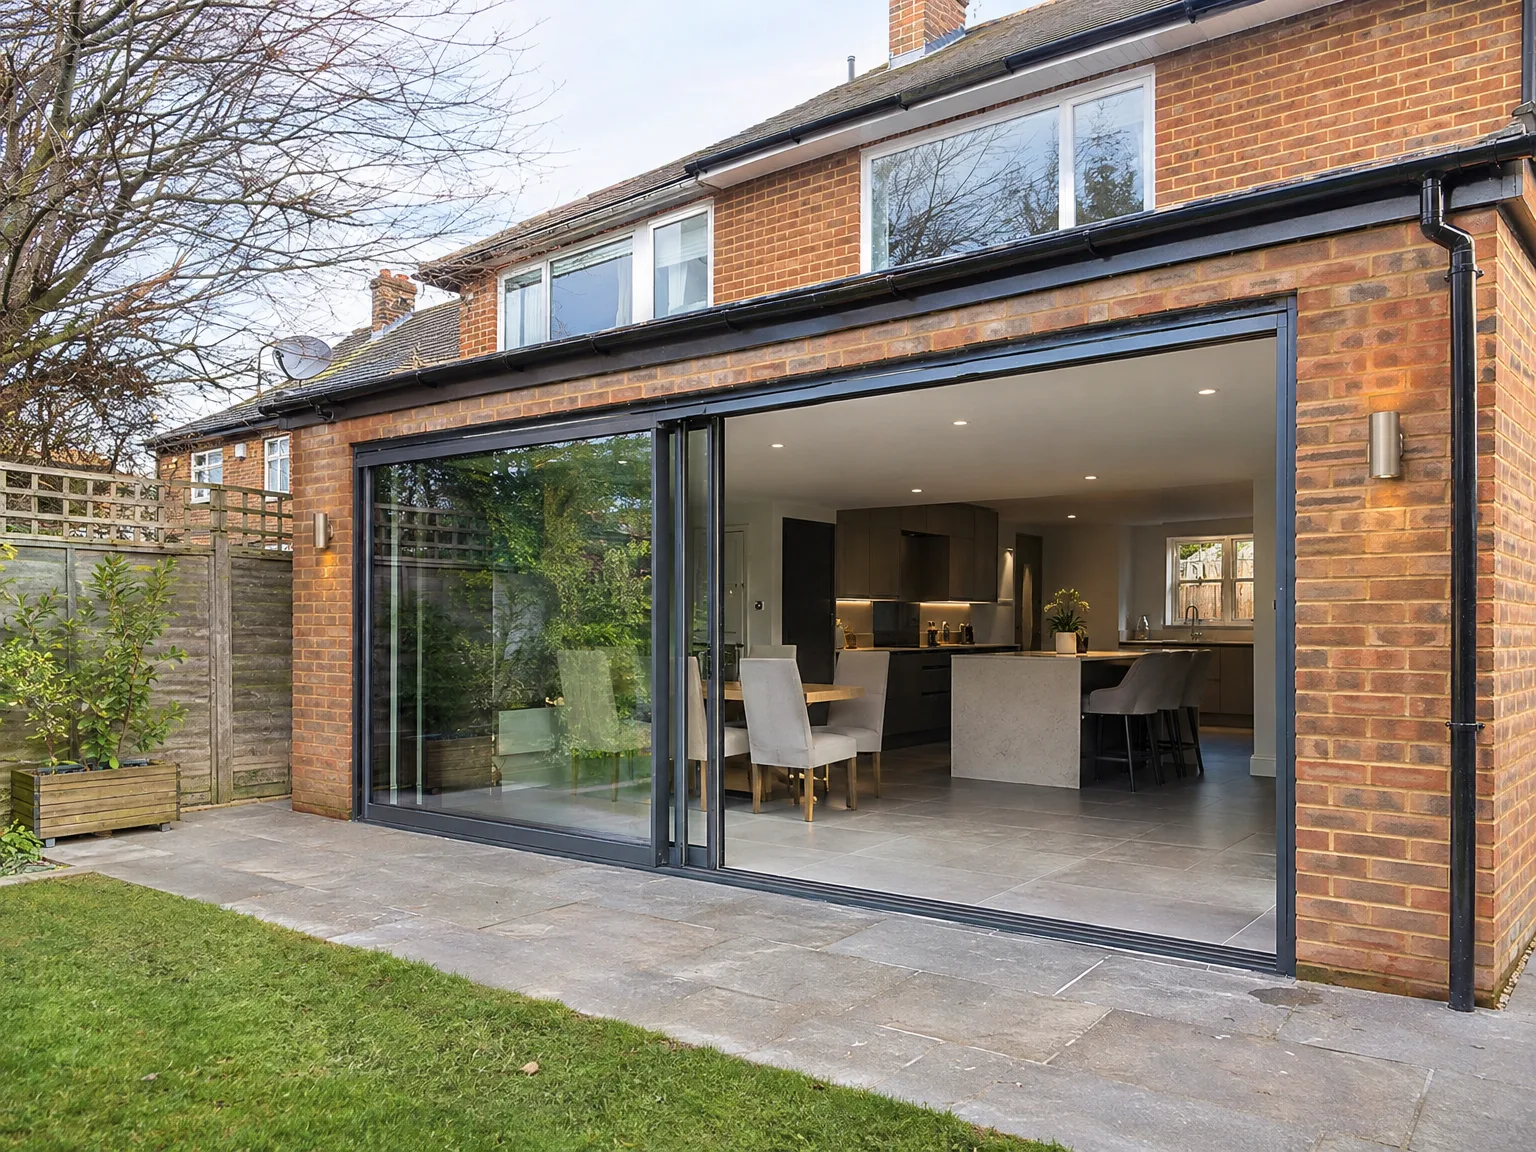
Modern side extension with glass sliding doors opening to patio, kitchen and dining space

Long Term Upkeep and Wear

Brick wall of new extension under construction with metal scaffolding and building materials

Movement at wall interfaces

Fresh timber shrinks over months. Where new rafters abut original brick piers, tiny hairline separations show up along paint lines after central heating runs continuously. Flexible caulk handles regular settlement quietly behind decorative cornices.

Handling condensation near glass

Boiling pasta fills glass lanterns with steam. Without continuous background trickle vents above sliding patio frames, surface water pools against base silicone seals and causes dark mildew on perimeter plaster. Air movement stops damp corners developing.

Protecting exterior brickwork from rain

Driving sea rain tests external finishes. For your kitchen extension in Rottingdean, matching external mortar hardness protects softer vintage facing bricks from crumbling when winter damp strikes garden elevations. Splashback heights also matter around deep basins. Soft sandstone sills benefit from breathable impregnating treatments every few years to keep water running off cleanly toward garden beds.

Talk to Us About Your Kitchen Extension

One Team, One Project

A kitchen extension is a highly practical investment for your home, and effective management plays a crucial role in its success. We handle the full build ourselves - from groundwork and foundations to structural openings, roofing, glazing, underfloor heating, and the kitchen setup. With years of experience, we understand how each stage interacts with the next, ensuring smooth progress.

Space That Works For You

A well-executed kitchen extension goes beyond just adding square footage; it redefines your home's daily functionality. We remove the wall between the existing house and the new area, install the RSJ as specified by the structural engineer, incorporate large glazed panels or roof lights to maximise natural light, and complete it with a fully fitted kitchen tailored to our collaborative design. One kitchen extension, one contractor, no gaps.

Local contact

Contact in Rottingdean

We operate in Rottingdean and the surrounding area, offering kitchen extensions tailored to your needs. Reach out via phone or to get a free estimate; we also handle visits on site, approximately 15 miles from our base in Haywards Heath.

approx. 15 milesDistance from our base · Haywards Heath

Call us+44 7351 026409Email usmorespacesussex@yahoo.com

We serve your areaRottingdean and the surroundings

The Google map loads after you accept marketing cookies.

Request Your Free Consultation

What Clients Say

01

“Very satisfied with the service! Excellent communication, clean workmanship, and everything completed professionally. Highly recommended!”

Maksymilian Mazur

Review from Google

What we build

Our Building Services

Project Results

Builders at MoreSpace Sussex Ltd deliver finished, practical living spaces tailored to each client's real needs.

Where We Operate

Builders from MoreSpace Sussex Ltd operate within a 40 km radius of Haywards Heath for all projects, from loft conversions and extensions to complete new builds.

Frequently asked questions - Kitchen extension