
Extensions · Loft conversions · New builds

Brick wall of new extension under construction with metal scaffolding and building materials

MoreSpace Sussex Ltd

Kitchen extension in Crawley

We build kitchen extensions in Crawley, managing everything from groundworks to finished interiors with precision and care.

  • On-time, on-budget delivery
  • Clear communication and a fast response
  • One contractor from groundworks to the keys

See our work in person Visit a finished project and talk to past clients

Request Your Free Consultation

Who This Service Is Built For

Families Needing Space

A kitchen extension is the ideal answer when your current kitchen falls short for how your family lives. If you’re trying to prepare meals in a cramped area that can’t fit a proper dining table, extending your space is the next logical step. With the right kitchen extension in Crawley, you gain the necessary floor area to redesign your layout, allowing for a more functional and comfortable space.

Older Property Owners

Numerous homes in Crawley have kitchens that weren't designed for modern living, and a kitchen extension can significantly upgrade them. This process usually involves opening up the back wall with a structural RSJ, expanding the space, and installing large glazed doors or roof lights to increase natural light. We frequently execute such projects on Victorian and Edwardian homes, semi-detached houses, and older detached properties in the area.

Homeowners Avoiding a Move

For homeowners seeking more space without the hassle of selling and relocating, a kitchen extension is a wise investment. This approach allows you to enhance the property you love without enduring the costs and disruption of a move, specifically tailored to your needs. We manage everything from groundworks and foundations right through to kitchen fitting, ensuring you have one dedicated team overseeing the entire project.
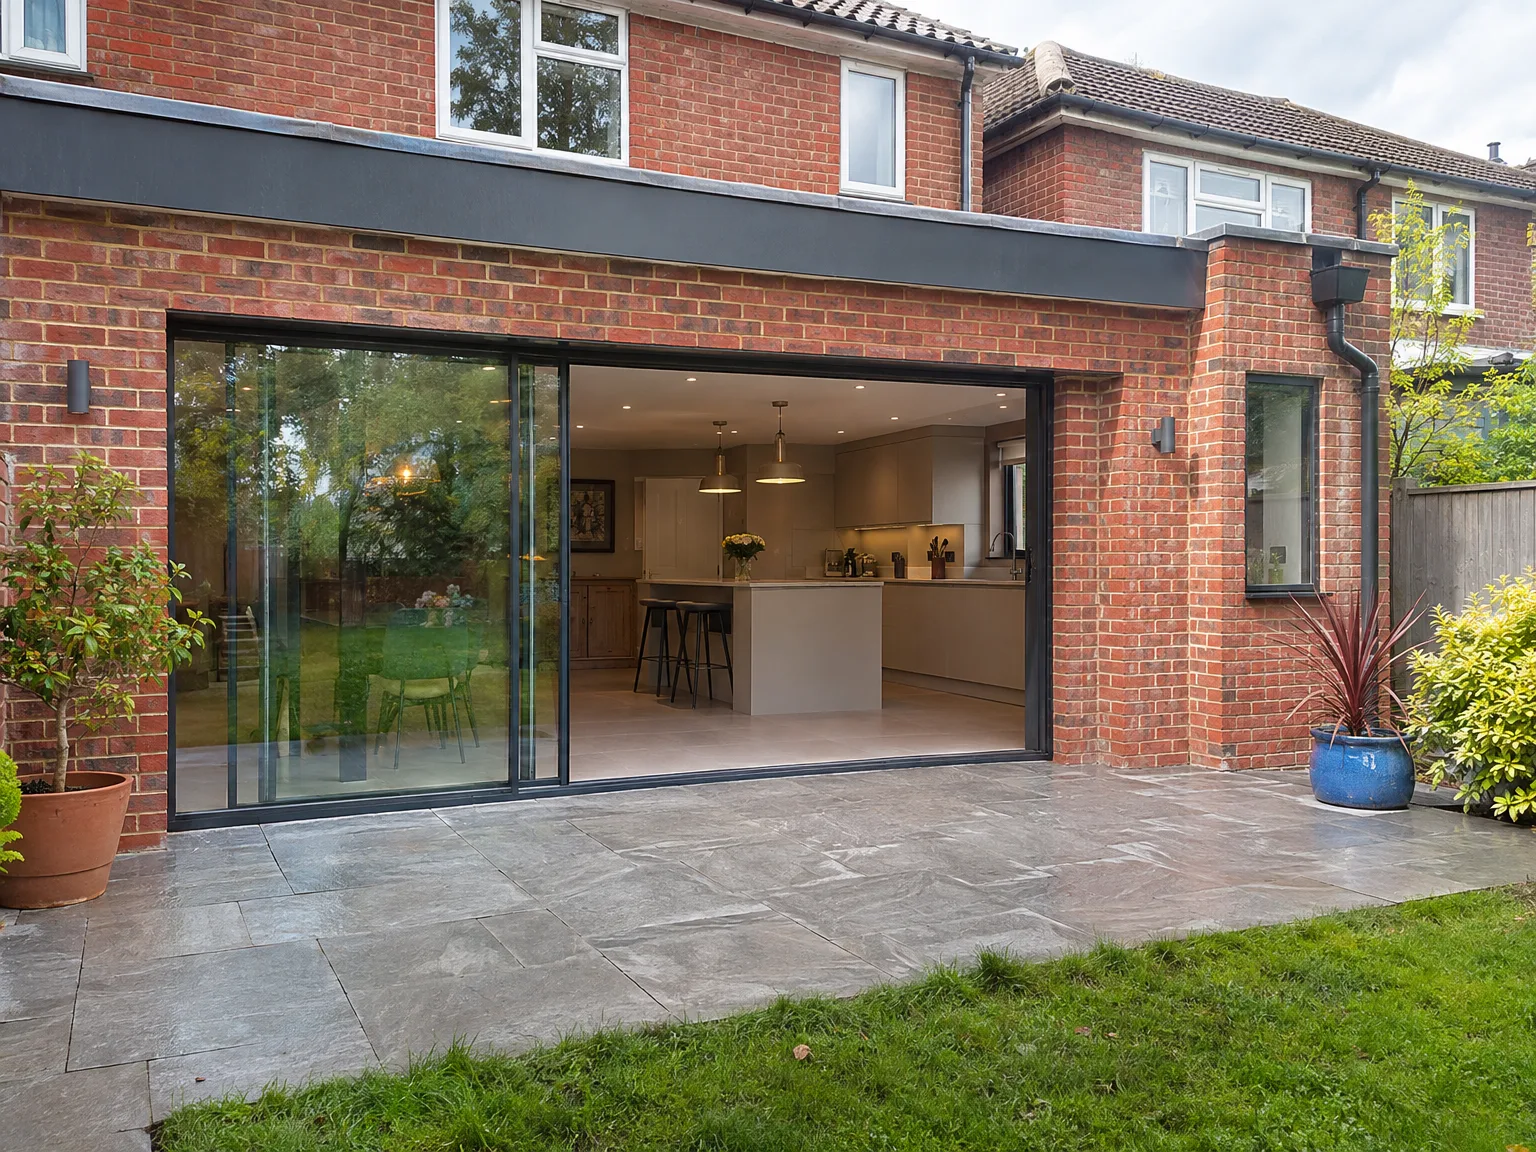

Brick house rear extension with black sliding glass bifold doors, modern fitted kitchen with breakfast bar, and paved stone patio

Preparing Your Home Before Building

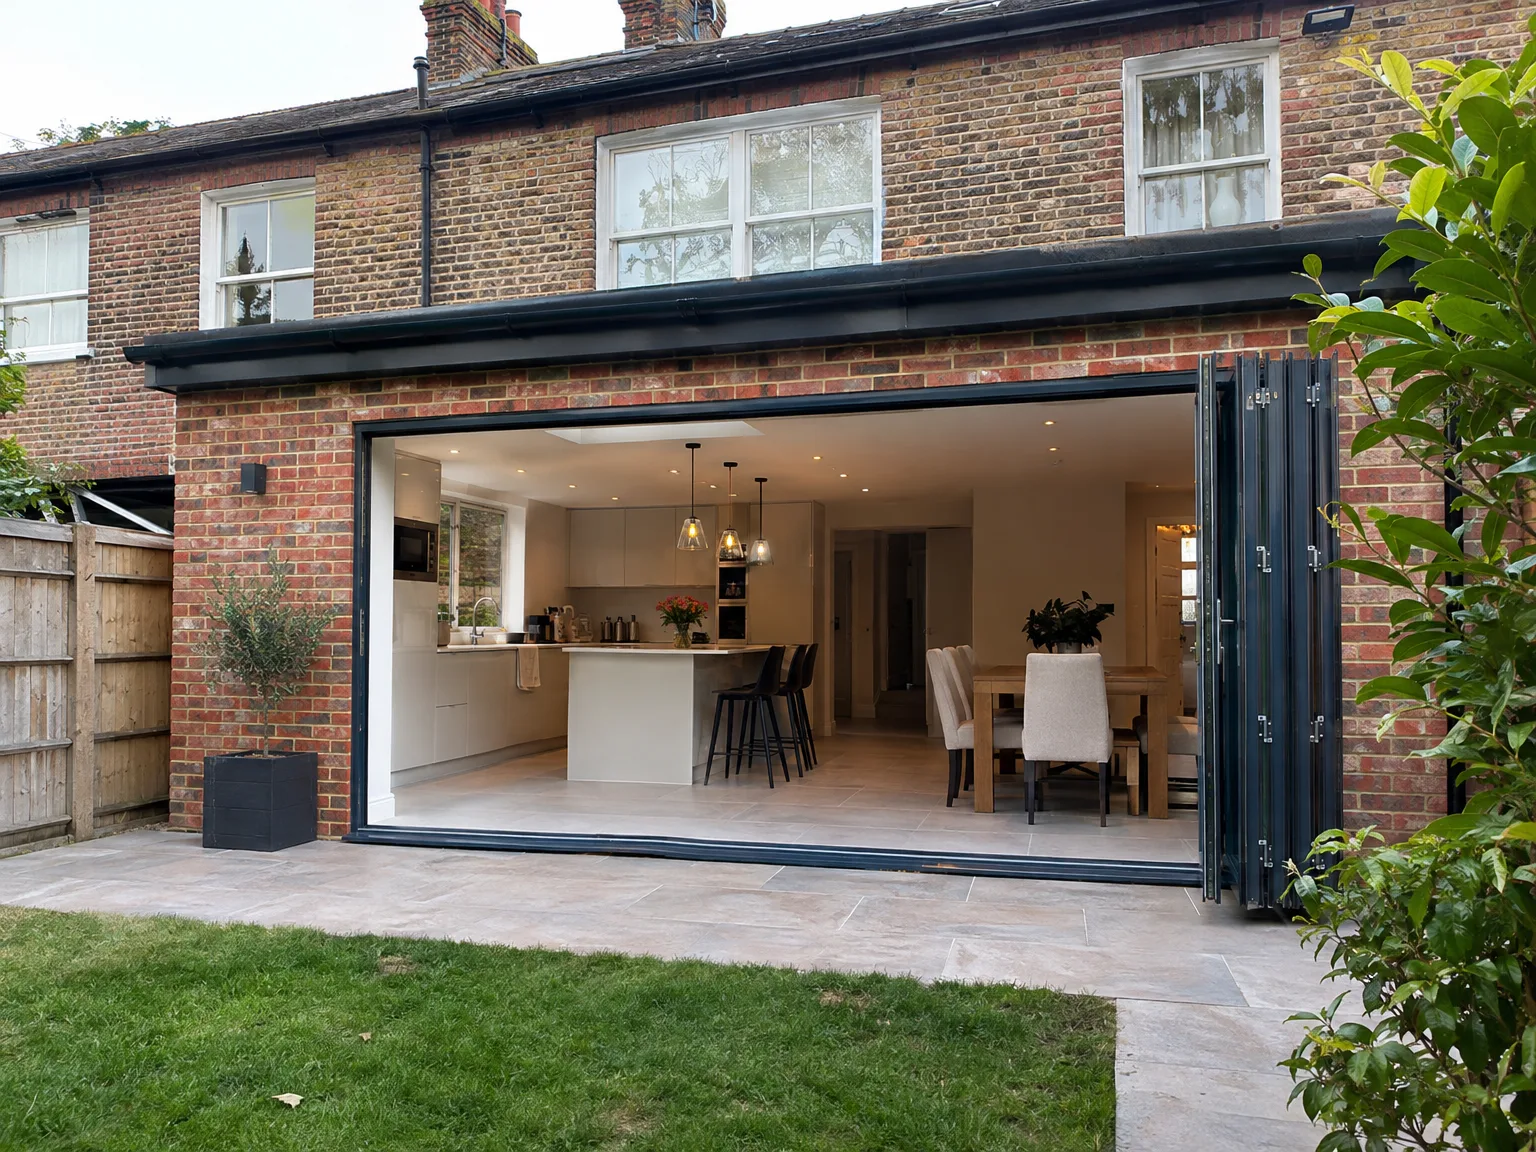
Rear extension with bifold doors revealing bright kitchen and dining space in brick home

Clearing the garden

You need clear side access. When planning a kitchen extension in Crawley, old fence panels, wheelie bins, garden furniture, or climbing plants must move out of the wheelbarrow route before machines arrive. If workers stumble over toys or scrap timber while hauling concrete, daily output drops and dust spreads across the lawn.

Setting temporary cooking areas

Dust gets everywhere indoors. Pack away all crockery early. You can set up a small microwave and an electric kettle inside the dining room or spare bedroom so that morning routines continue without walking into bare brickwork and wet mortar. The main water supply often shuts off briefly when connecting pipework, so keeping bottled water ready prevents unnecessary headaches during structural breakthroughs.

Advantages of One Team, One Project

  • No Contractor Juggling

    A kitchen extension involves several elements: foundations, structural steel, roofing, glazing, underfloor heating, electrics, plumbing, and kitchen fitting. With us, one team takes care of every phase, eliminating any overlap or gaps between different trades.

  • Structural Work Included

    Creating an opening in your existing house to connect it with the new extension requires RSJ installation and appropriate temporary supports, done precisely according to structural engineer calculations and Building Control standards. Our own team handles this work - no subcontractors involved.

  • Glazing Done Right

    The installation of large roof lights and bifold or sliding doors is crucial in most kitchen extension designs, and it is vital that these elements are correctly specified and fitted to ensure both weatherproofing and thermal efficiency. We include glazing as part of the whole process, not as an afterthought.

  • Underfloor Heating Integrated

    Planning underfloor heating from the beginning is essential, as retrofitting it later is difficult. Since we manage everything from the groundworks to the kitchen extension, we ensure your heating system is correctly integrated from the start.

  • Kitchen Fitting Included

    After completing the structure, our team takes care of all kitchen installations, including units, worktops, appliances, and finishing touches. There’s no point during this process where another fitter takes over, ensuring everything is cohesive.

  • Single Point of Contact

    Throughout your kitchen extension project, you communicate with one company. This approach removes any confusion about responsibilities and keeps the project moving forward without delays caused by coordination issues.

Rendered single-storey extension with large black-framed windows, soffit downlights and a landscaped patio

Real Problems We Solve on Site

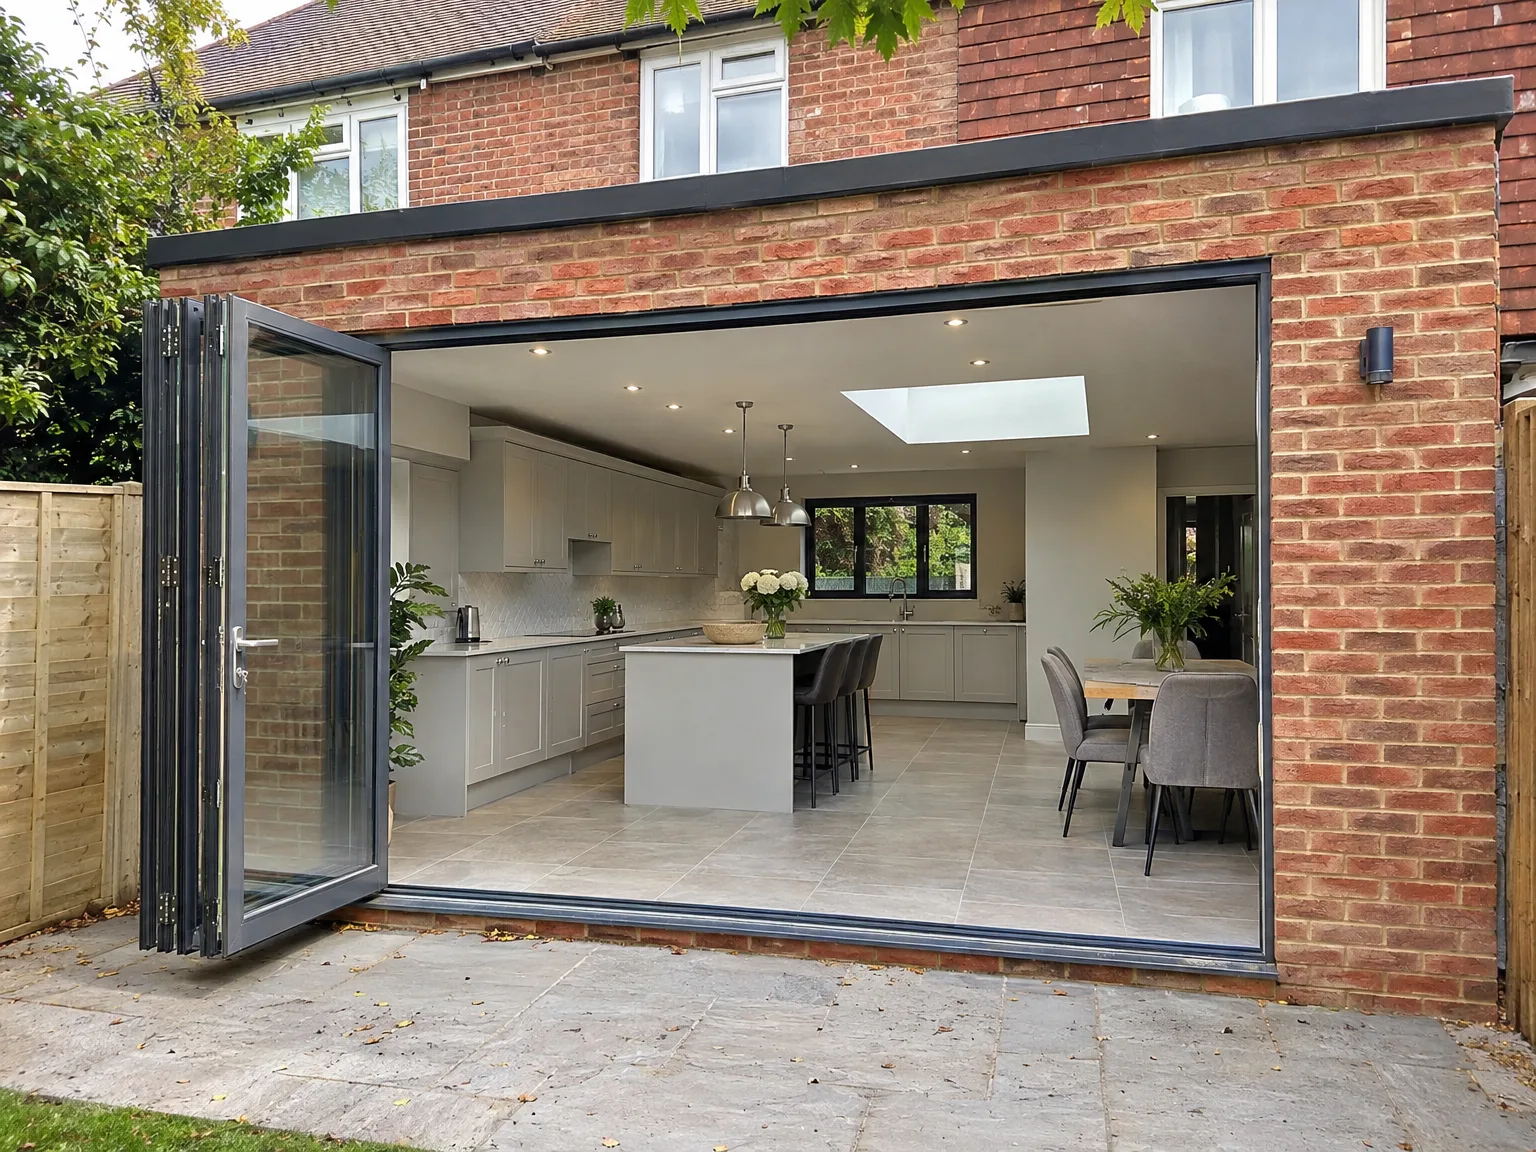
Kitchen Extension with modern bifolding doors, white fitted kitchen, central island and skylight

Structural Openings Done Right

Creating the structural opening between your new kitchen extension and your existing home is often a challenge. This process requires careful removal of a load-bearing wall, installation of an RSJ per specifications, and ensuring the temporary supports are properly executed before any steel installation. A kitchen extension that cuts corners at this stage can lead to significant problems early on. We strictly follow structural engineer calculations and ensure Building Control inspections occur at each step.

Glazing and Underfloor Heating

Getting the glazing right in a kitchen extension greatly impacts how the space appears and functions. We incorporate large roof lanterns, bifold doors, or full-width glazed panels designed for optimal thermal performance from the start. Additionally, we will install underfloor heating seamlessly as part of the kitchen extension, making the process easier than retrofitting later.

Process From First Visit to Finished Kitchen

  1. Initial Site Visit

    We visit your property, measure the space, assess the current structure, and gain a clear understanding of what the kitchen extension will entail from the ground up.

  2. Detailed Estimate

    Our thorough, itemised estimate covers every aspect of your kitchen extension so you understand exactly what you’re investing in before we start work.

  3. Planning and Building Regulations

    We provide guidance on whether your project requires planning permission or qualifies for permitted development, ensuring the design adheres to Building Regulations right from the start.

  4. Structural and Construction Works

    Our team conducts all groundworks, foundation setups, structural steel installations, masonry, roofing, and glazing, with Building Control inspections managed continuously throughout the process.

  5. Installations and Kitchen Fitting

    Once the structure is complete, we manage underfloor heating, electrical work, plumbing, and the entire kitchen installation, delivering a finished space that meets your needs from day one.

Protecting Existing House Utilities During Alterations

Tracing older pipework

Old pipes hide behind walls. Ground beneath kitchen floors often holds forgotten lead water pipes or shallow clay drains that run directly across where concrete trench footings belong. If a mini digger catches an unmapped waste pipe under your patio during a kitchen extension in Crawley, everything halts until plumbers re-route the flow safely around the new perimeter walls. We trace external inspection chambers and inspect internal stopcocks early to avoid sudden flooding inside the hallway.

Upgrading consumer units safely

New ovens need ample electrical capacity. Many older consumer units mounted beside front doors lack empty slots for heavy induction cooktop feeds or separate ring mains serving utility appliances. An electrician inspects the main distribution board before trades cut wall channels for sockets, checking whether the incoming supply cables can take additional loads without tripping main safety switches. Loose wiring taped inside partition cavities gets replaced before plasterboards conceal the timber framing.

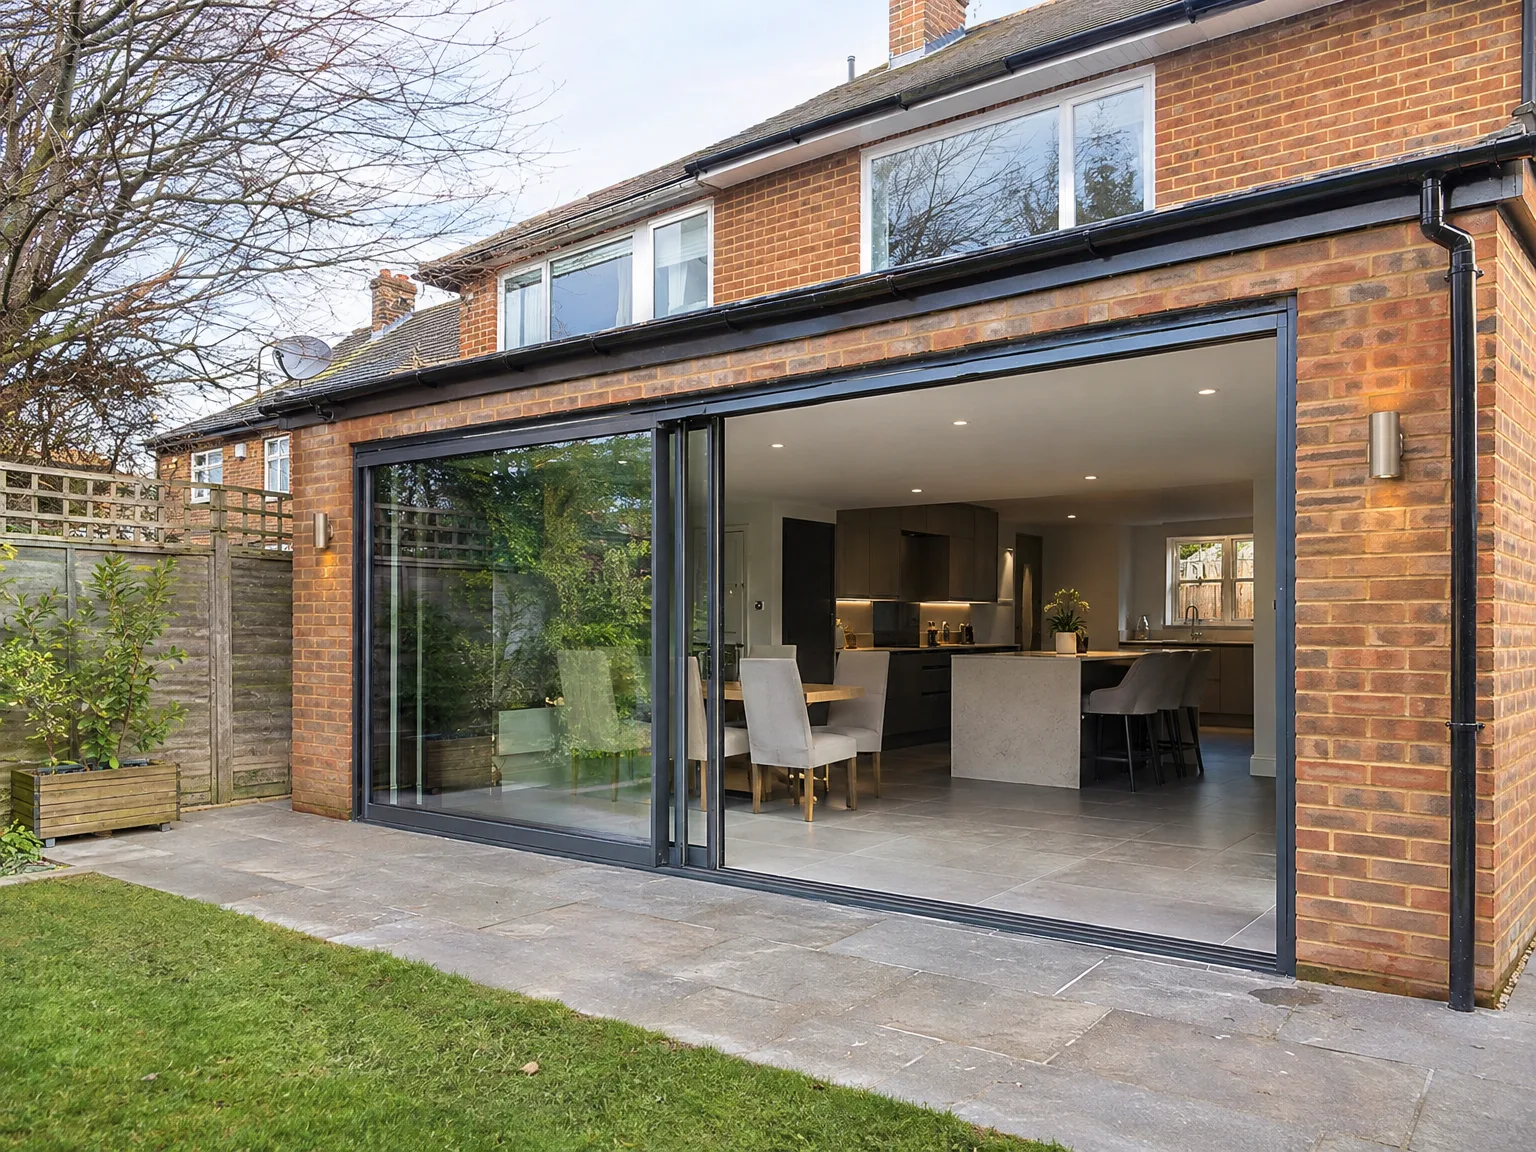
Modern side extension with glass sliding doors opening to patio, kitchen and dining space

Seasonal Weather Impact on Builds

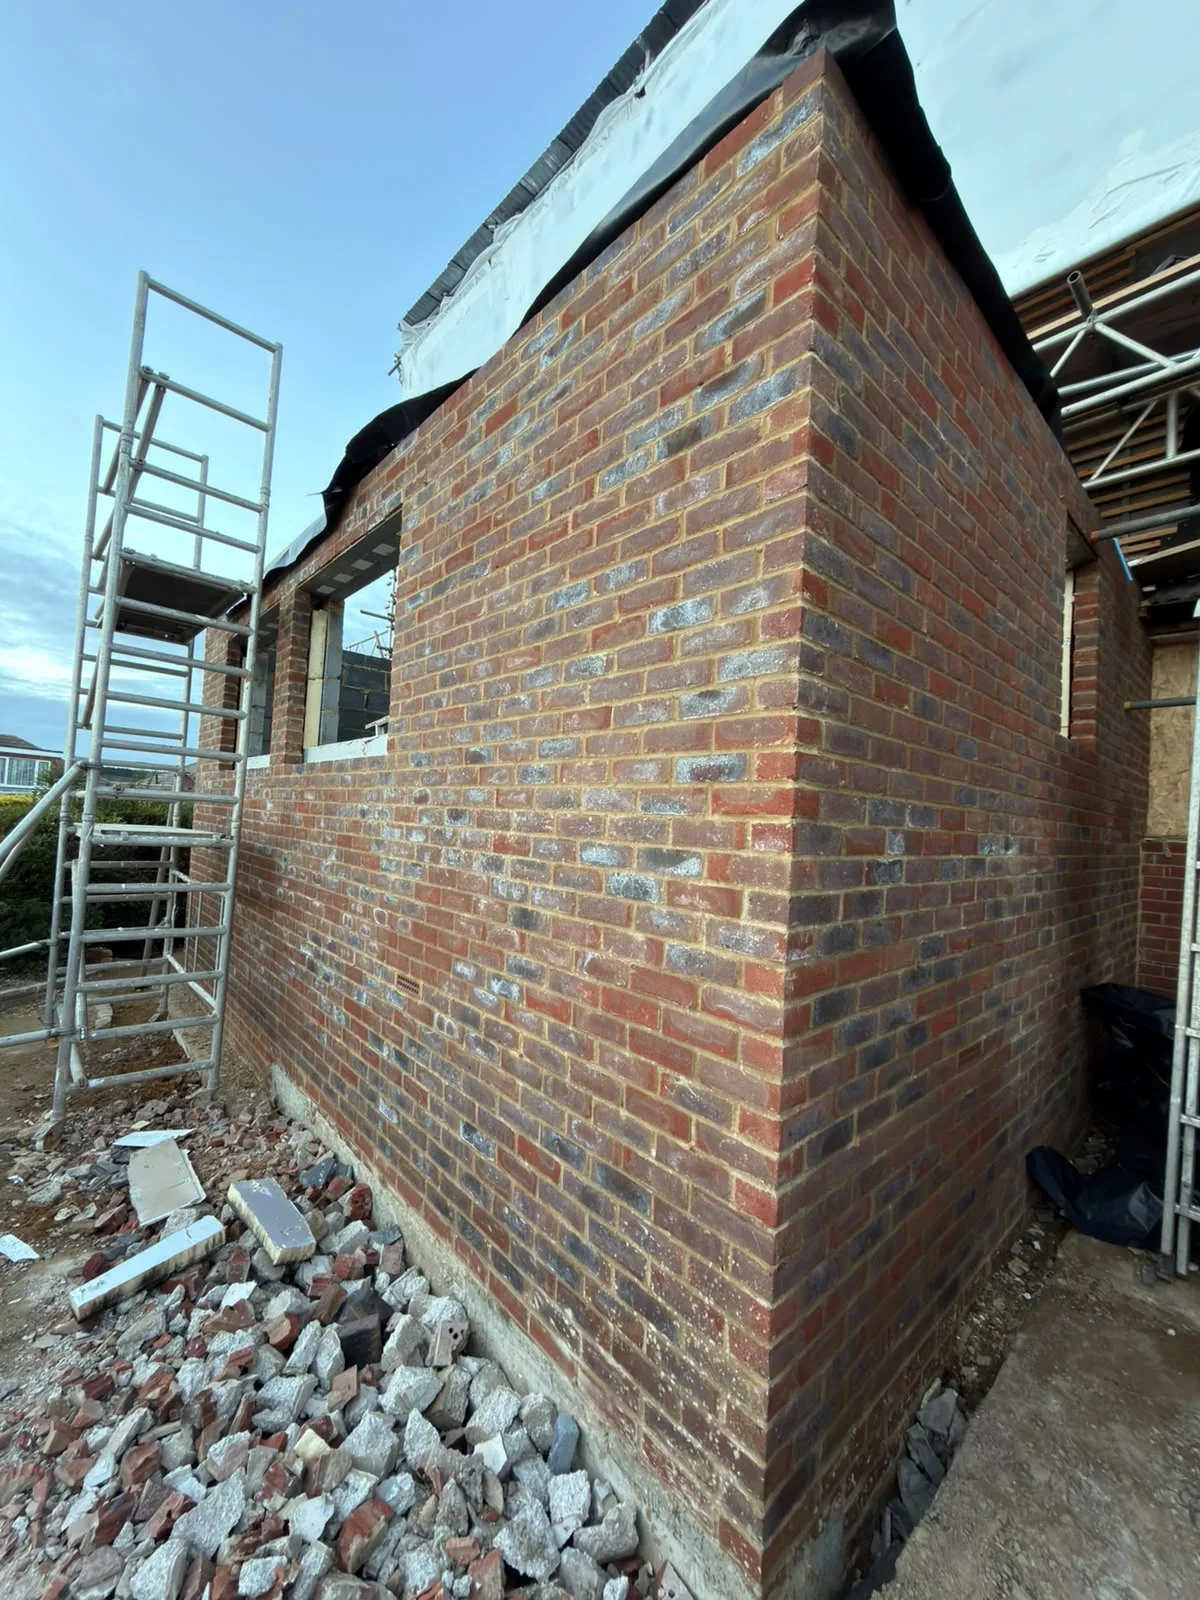
Brick wall of new extension under construction with metal scaffolding and building materials

Digging during heavy winter rain

Mud thickens rapidly on grass. Wet winter soil turns trench edges soft, which means footings need shuttering boards to prevent clay collapsing into newly dug channels. Starting a kitchen extension in Crawley through damp autumn months requires heavy plastic sheeting secured over open masonry, keeping rain from diluting fresh mortar before brick joints set hard.

Managing intense summer heat

Brick mortar dries too fast. Hot sunshine draws water out of cement mixes before proper chemical curing finishes, leaving powdery wall joints that can crumble under pressure. Bricklayers dampen dry bricks with water sprayers and shade fresh mortar with hessian sheets to keep moisture levels even throughout warm summer afternoons.

Handling windy spring conditions safely

Sudden gusts catch large roof panels. When lifting flat roof joists or tall plywood sheets into position, strong gusts create serious hazards for workers standing on scaffold towers. Roof trusses must get braced with timber battens the moment they sit across wall plates, preventing sudden shifts before deck boards get nailed into place and covered with waterproof membranes.

Let's Talk About Your Kitchen Extension

One Team, One Project

Investing in a kitchen extension is one of the smartest choices you can make for your home, and managing that process effectively is crucial. We oversee every aspect of the build - from groundworks through to structural openings, roofing, glazing, underfloor heating, and the kitchen installation itself. With over 35 years of hands-on experience, we understand how each stage is interconnected, and we build with that in mind.

Space That Actually Works

A well-planned kitchen extension not only increases your home's square footage but also enhances its everyday functionality. By opening up the wall connecting your existing space to the new extension, fitting the RSJ properly, and incorporating significant glazed elements for natural light, we ensure a fully fitted kitchen that aligns with the new layout. One kitchen extension, one dedicated team, without any gaps in trade efficiency.

Local contact

Contact in Crawley

We work locally in Crawley, providing comprehensive kitchen extension services. Contact us through phone for your free estimate; we're just 10 miles from our base in Haywards Heath.

approx. 10 milesDistance from our base · Haywards Heath

Call us+44 7351 026409Email usmorespacesussex@yahoo.com

We serve your areaCrawley and the surroundings

The Google map loads after you accept marketing cookies.

Request Your Free Consultation

What Clients Say

01

“Very satisfied with the service! Excellent communication, clean workmanship, and everything completed professionally. Highly recommended!”

Maksymilian Mazur

Review from Google

What we build

Our Building Services

Project Results

Builders at MoreSpace Sussex Ltd deliver finished, practical living spaces tailored to each client's real needs.

Where We Operate

Builders from MoreSpace Sussex Ltd operate within a 40 km radius of Haywards Heath for all projects, from loft conversions and extensions to complete new builds.

Frequently asked questions - Kitchen extension