
Extensions · Loft conversions · New builds

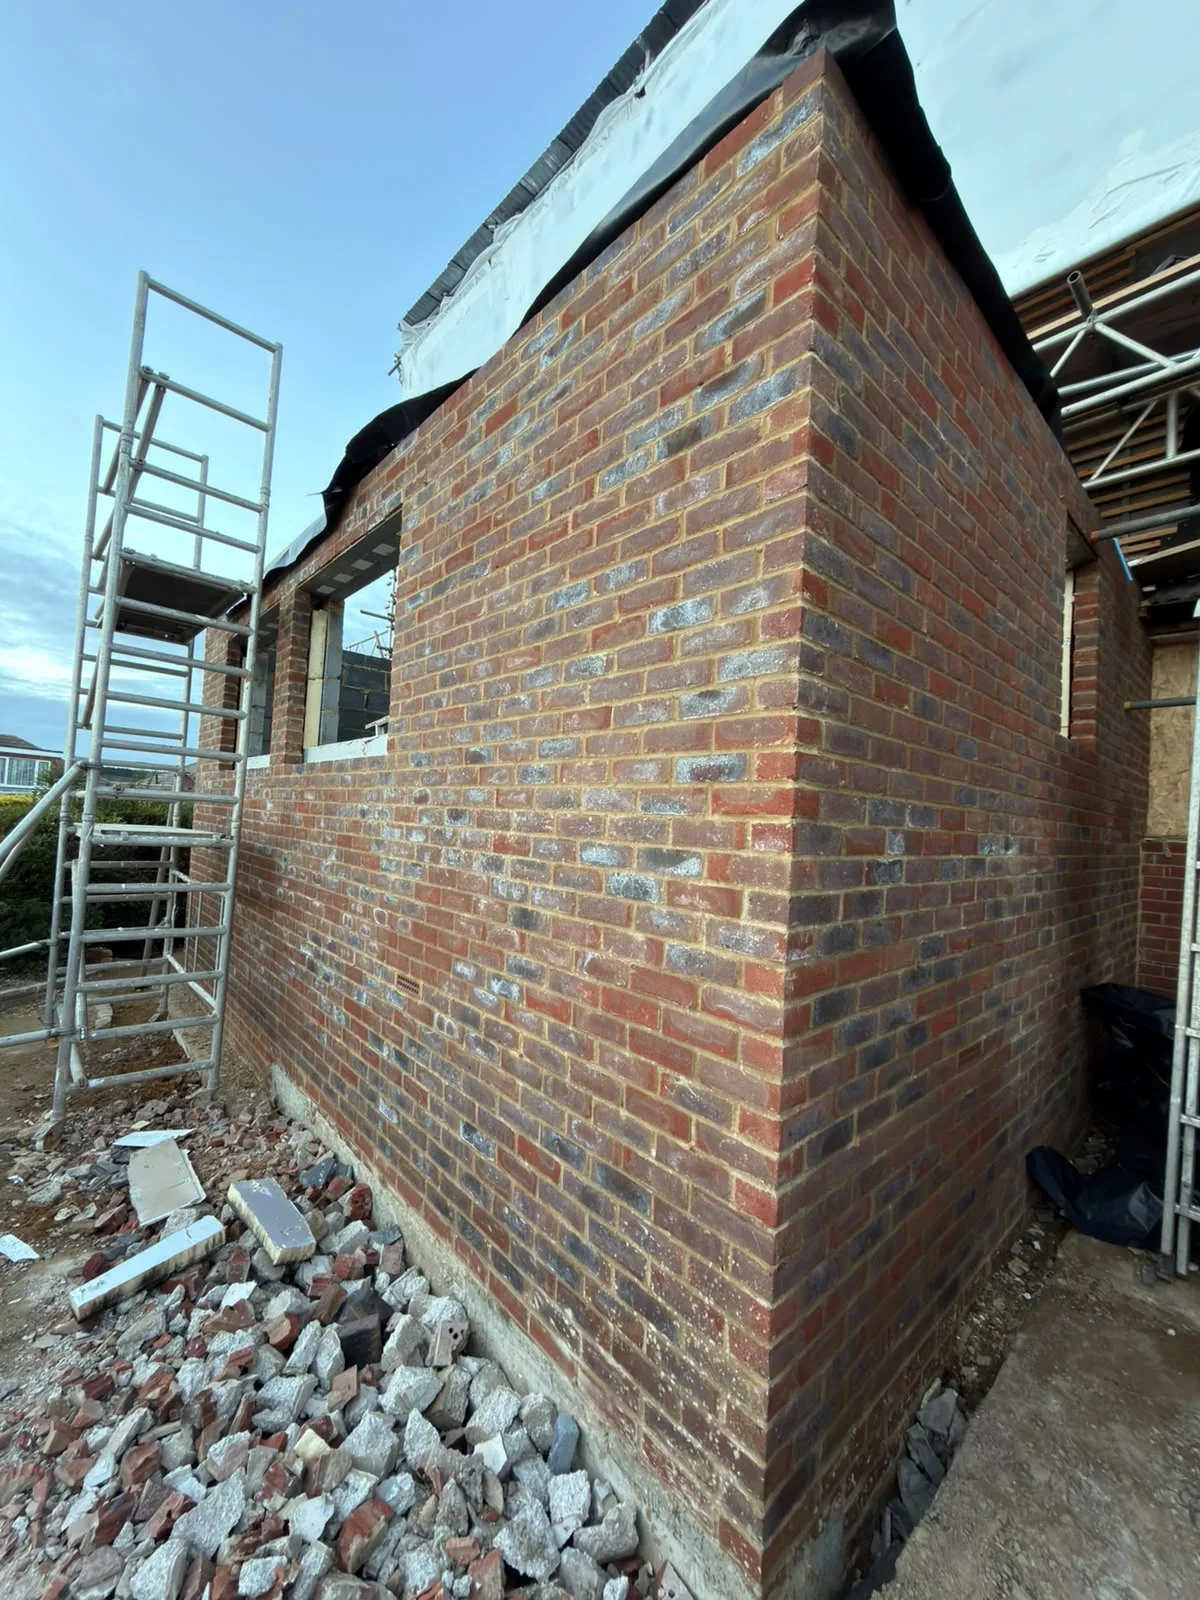
Brick wall of new extension under construction with metal scaffolding and building materials

MoreSpace Sussex Ltd

Kitchen extension in Redhill

We build kitchen extensions in Redhill, managing everything from the groundwork to the final finishes in the interior.

  • On-time, on-budget delivery
  • Clear communication and a fast response
  • One contractor from groundworks to the keys

See our work in person Visit a finished project and talk to past clients

Request Your Free Consultation

Who This Service Benefits

Families Needing More Space

A kitchen extension is a practical approach when your current kitchen simply cannot accommodate your family's lifestyle. If cooking in a cramped area inhibits the addition of a proper dining table, or if multiple cooks causes chaos, expanding outwards is the sensible option. A kitchen extension provides the room needed to effectively redesign your layout, rather than making do with existing constraints.

Homeowners of Older Properties

Numerous homes in the region were designed with kitchens that lack the functionality for modern family dynamics, and a kitchen extension is the established method to upgrade these properties. The project often includes opening the back wall using structural RSJs, expanding the footprint, and adding large glass doors or roof lights to enhance natural illumination. We frequently undertake these renovations in Victorian, Edwardian, and older detached houses within the area.

Homeowners Choosing Not to Move

A kitchen extension proves both financial sense and practicality for those wanting additional space without the hassle of relocating. Instead of facing the expenses and upheaval of selling, you can enhance your existing property to meet your unique needs. We oversee the entire process from foundational work to kitchen installations and final touches, ensuring one accountable team manages everything from start to finish.
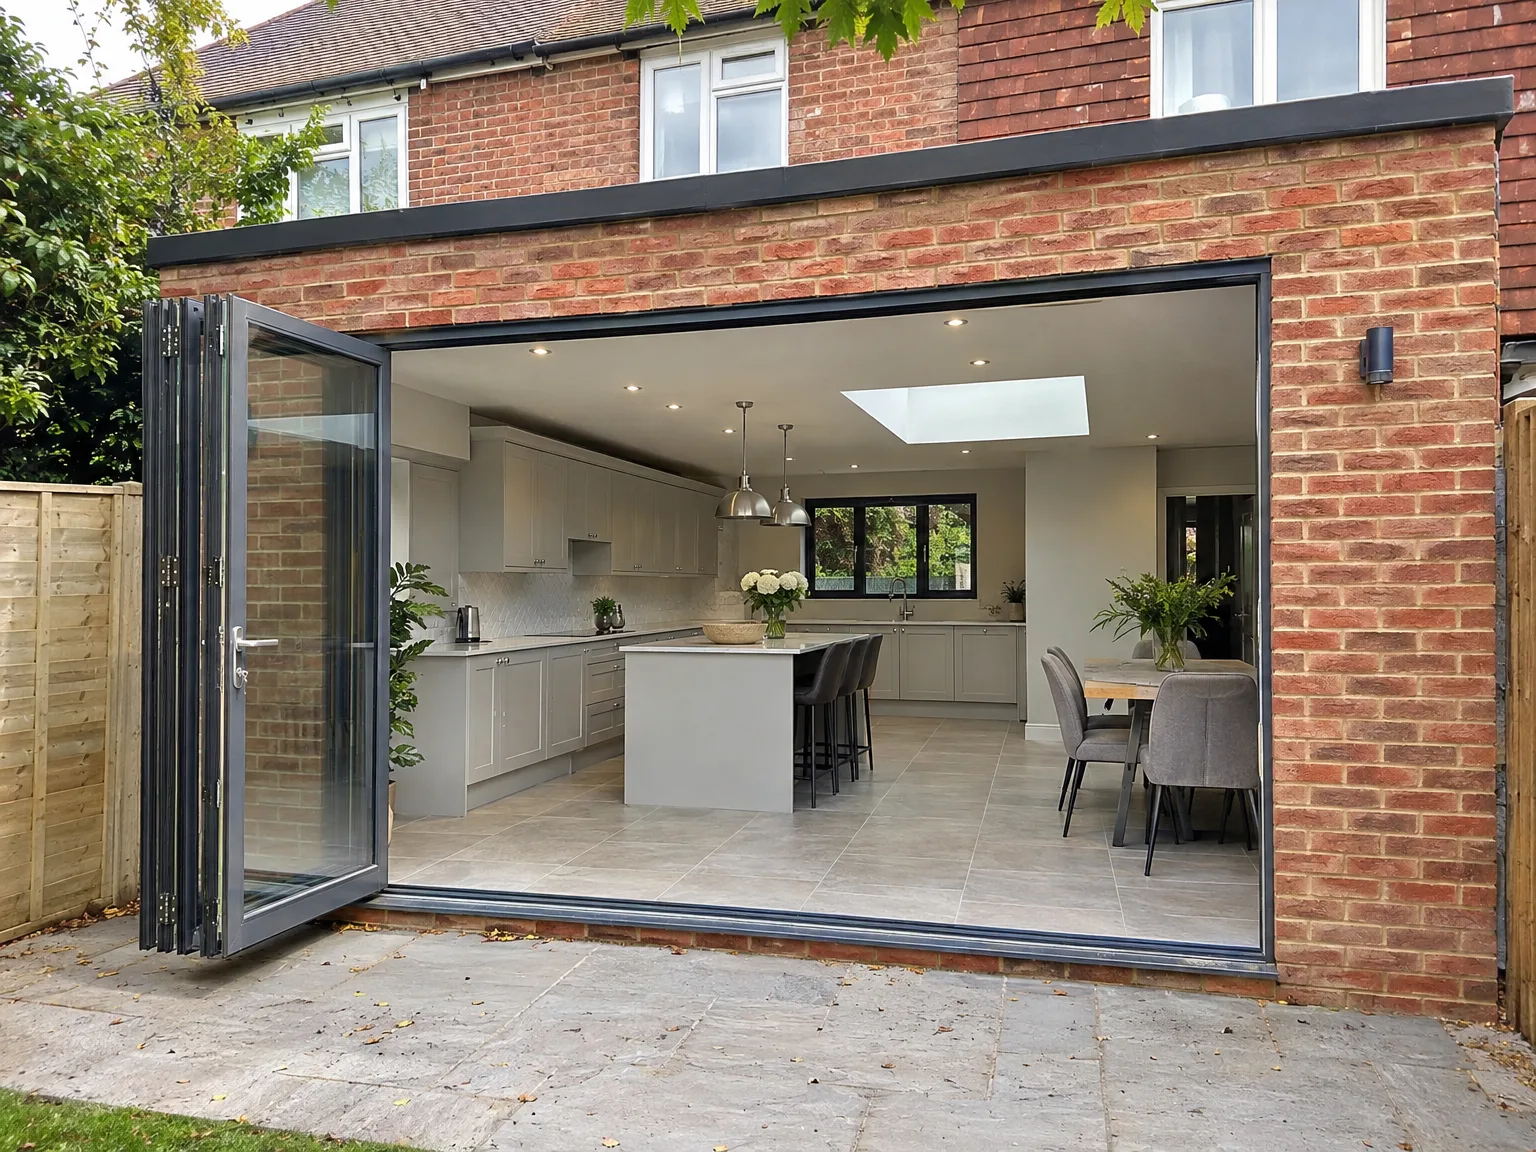

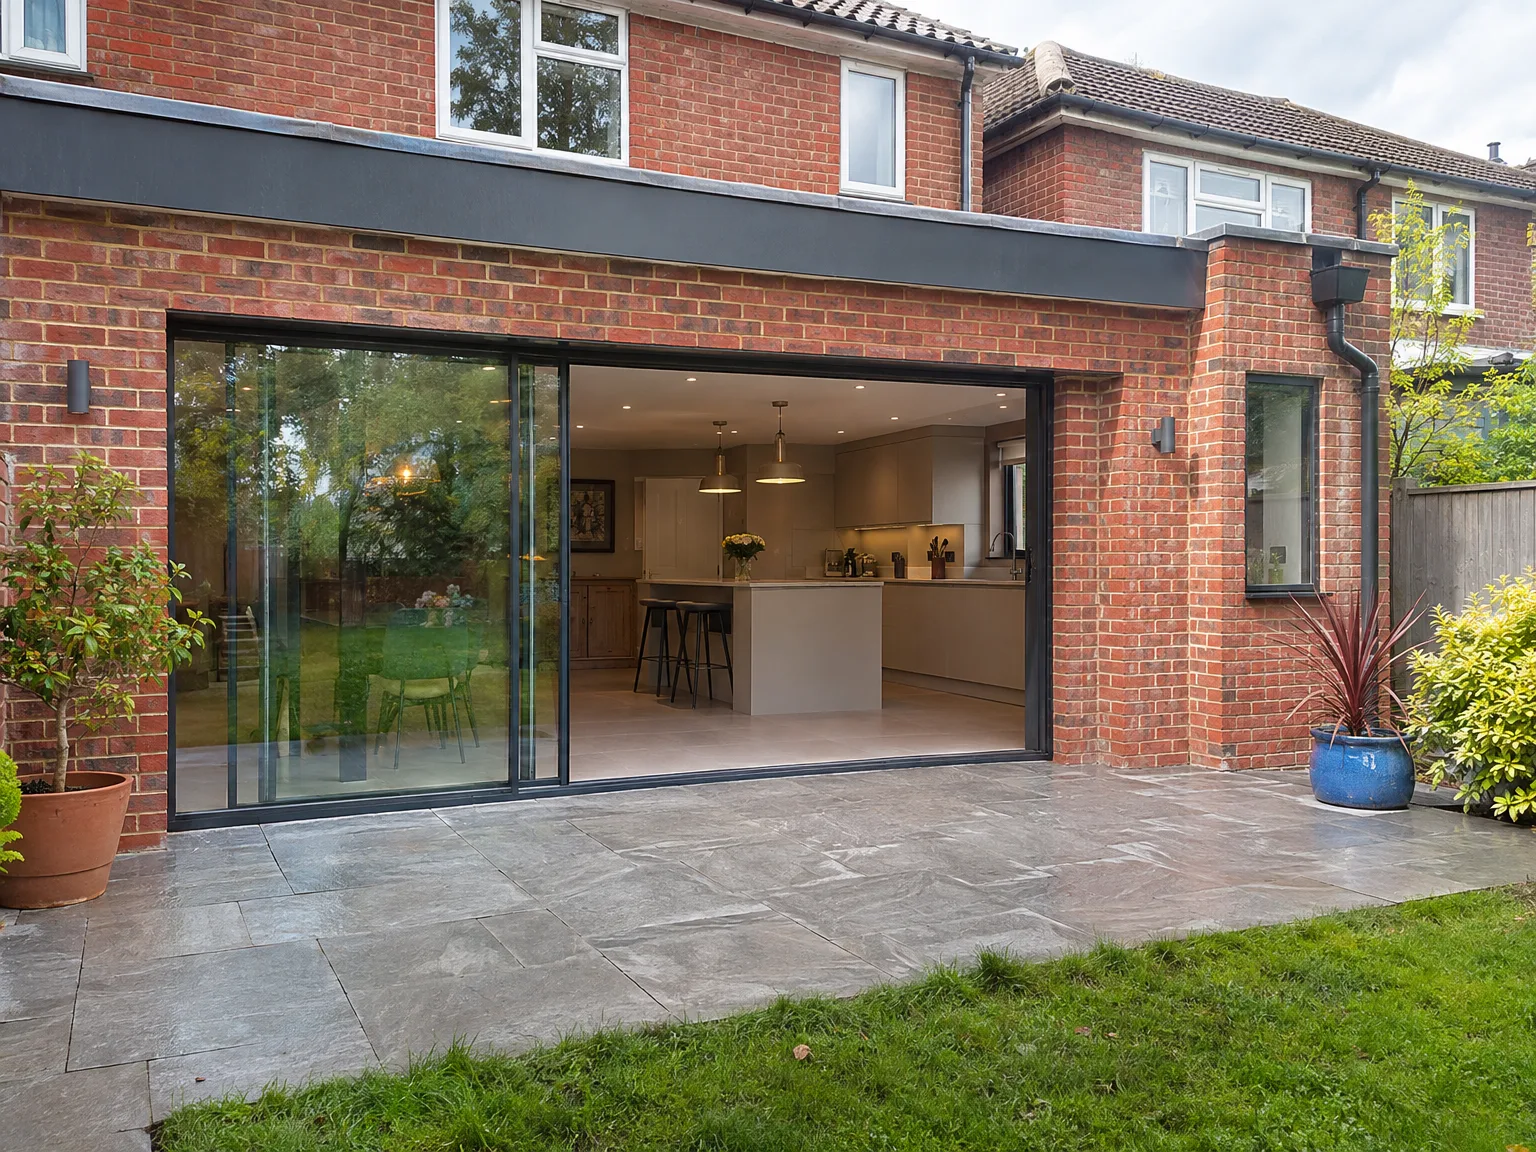
Kitchen Extension with modern bifolding doors, white fitted kitchen, central island and skylight

Preparing Your Property Before Groundwork

Brick house rear extension with black sliding glass bifold doors, modern fitted kitchen with breakfast bar, and paved stone patio

Clearing side access

Heavy wheelbarrows need clear paths. When you plan a kitchen extension in Redhill, moving garden planters, outdoor bins and wooden trellises away from the side passage prevents accidental scuffs before diggers roll across the turf. We run heavy buckets past brick corners constantly. Removing fragile outdoor lights and fragile porch pottery keeps the driveway functional.

Setting temporary cooking areas

You will lose the sink early. Dust sheets protect dining tables, but setting up an electric kettle, a microwave and a slow cooker in the front reception room keeps breakfast running smoothly. When masonry saws cut brickwork, fine dust settles quickly on glassware, so packing away crystal and spare crockery into sealed plastic boxes prevents hours of washing later.

Benefits of One Team Handling Your Project

  • No Contractor Shuffle

    A kitchen extension involves foundations, structural steel, roofing, glazing, underfloor heating, wiring, plumbing, and kitchen fitting. With us, one team takes care of each phase, ensuring nothing slips through the cracks between trades.

  • In-House Structural Work

    Linking your current home to the new space requires RSJ installation and temporary supports, all done in accordance with calculations from a structural engineer and Building Control standards. We manage this without subcontractors you’ve never met.

  • Correctly Installed Glazing

    Large roof lights and bifold or sliding doors are essential to many kitchen extension layouts, and proper specifications and installations matter for protection against the weather and thermal efficiency. The glazing is integrated into the project, not added as an afterthought.

  • Integrated Underfloor Heating

    Underfloor heating is best when designed from the very start rather than retrofitted later. Since we manage the groundwork and the kitchen extension itself from ground to ceiling, this system is installed correctly at the outset.

  • Included Kitchen Fitting

    After finishing the structure, our team installs the kitchen, including units, countertops, appliances, and final finishes. There’s never a transition point where an outside fitter arrives to find things aren't as expected.

  • Single Point of Contact

    Throughout your kitchen extension project, you interact with one company. This eliminates any confusion about responsibilities and avoids delays waiting for other contractors.

Rendered single-storey extension with large black-framed windows, soffit downlights and a landscaped patio

Seasonal Weather Impact on Site Progression

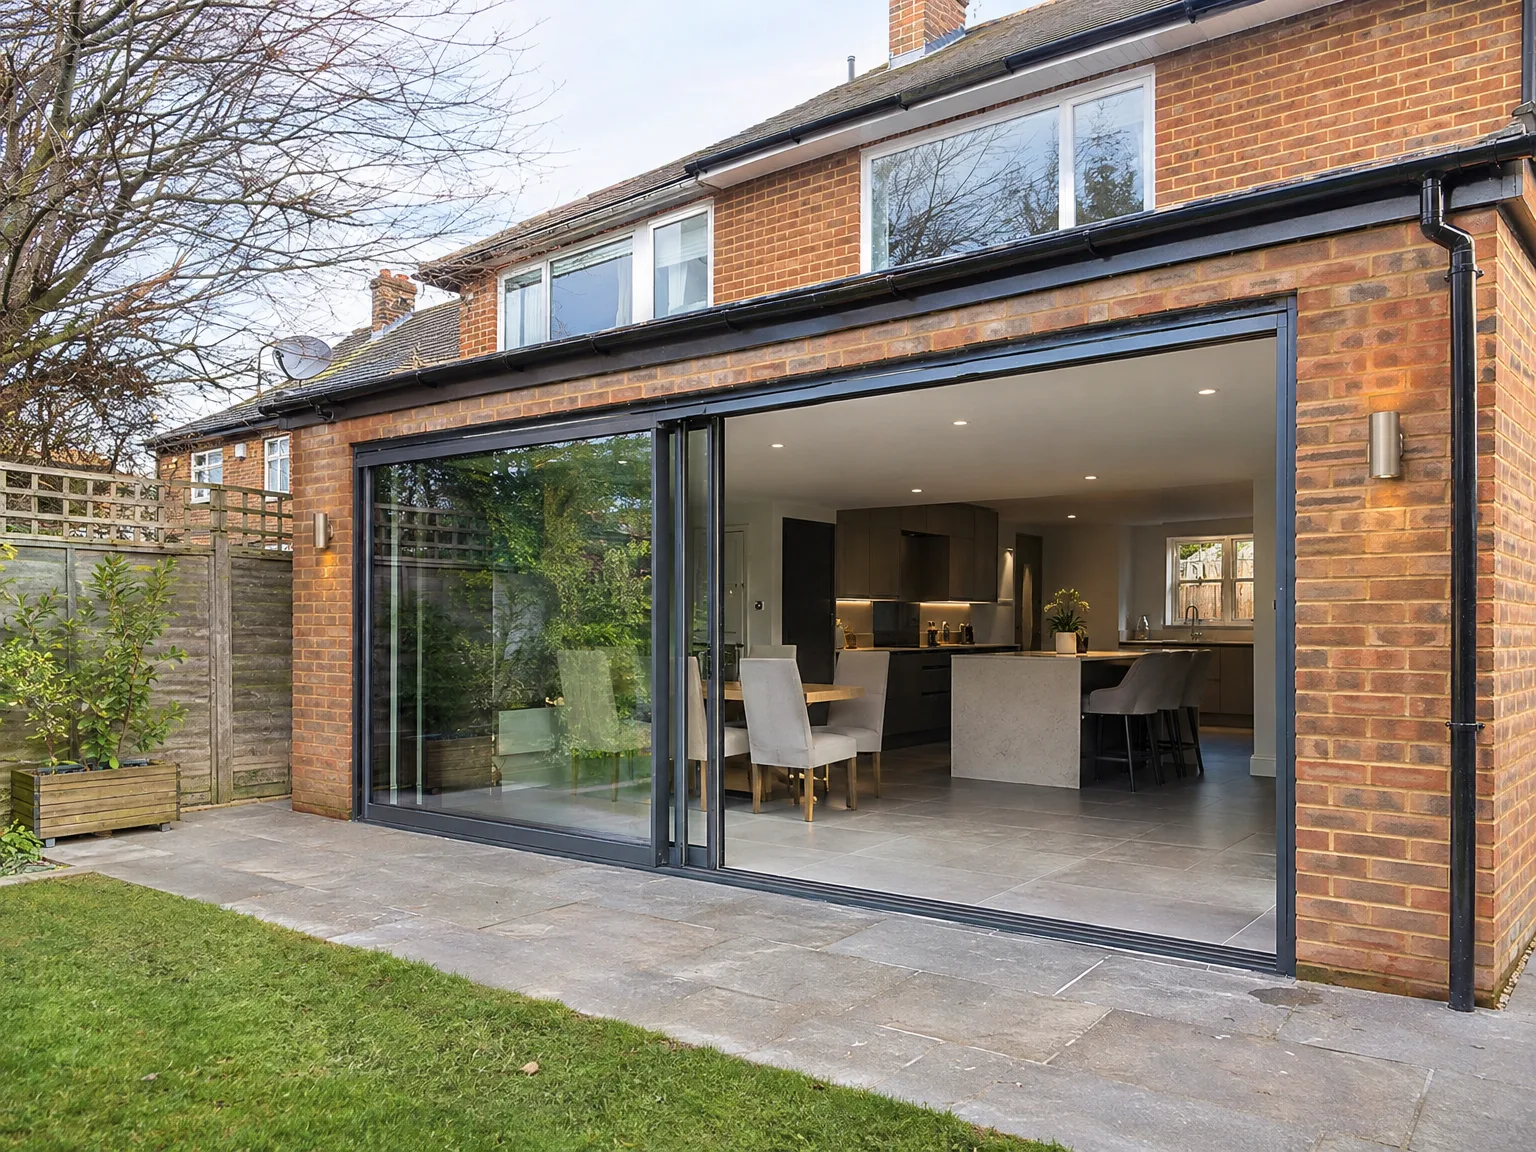
Modern side extension with glass sliding doors opening to patio, kitchen and dining space

Tackling winter earthworks

Cold months bring wet soil. Ground that absorbs continuous autumn rain turns to soup quickly, requiring heavier timber boards under barrows to stop trenches from collapsing before the concrete pours arrive. Freezing mornings delay brick mortar until the air warms, because frozen wet cement turns brittle and crumbles. During a wet kitchen extension in Redhill, covering trenches with heavy tarpaulins keeps the foundations clean, while our team monitors trench walls carefully.

Managing summer structural spans

Summer speeds up plaster drying. High daytime heat can dry skim coats too quickly, causing surface hairline cracks unless windows remain shaded and draft paths stay blocked while the plaster cures. When lifting massive steel joists under baking sun, metal expands slightly and gets blistering hot to touch, which changes how our fitters handle crane work into position. We wet down subfloors beforehand so the new screed cures evenly without powdery spots.

From First Visit to Finished Kitchen

  1. Initial Site Assessment

    We visit your property to take measurements, evaluate the current structure, and gain clarity about your kitchen extension project from the ground up.

  2. Comprehensive Estimate

    We provide a detailed, itemized estimate that covers every aspect of the kitchen extension, ensuring you know precisely what you are paying for before work begins.

  3. Planning and Building Regulations

    We advise you on whether your project needs planning permission or is eligible for permitted development, ensuring that the design adheres to Building Regulations right from the start.

  4. Structural and Construction Works

    We handle all groundwork, foundation work, structural steel placement, masonry, roofing, and glazing with our own crew while coordinating Building Control inspections throughout.

  5. Installations and Kitchen Fitting

    Once the structure is complete, we manage underfloor heating, electricals, plumbing, and the complete kitchen setup, delivering a fully finished, functional space.

Connecting Fresh Builds to Older House Systems

Matching floor levels

Older properties have irregular joists. When joining a brand new flat slab to original suspended timber boards, our joiners plane uneven joists down or pack low spots with dense plywood so you avoid an awkward step. Without this careful alignment, new floor tiles crack right along the transition seam. While executing your kitchen extension in Redhill, we check subfloor moisture with pronged meters, ensuring damp timber never gets sealed under modern impermeable vinyl planks.

Upgrading shared foul drains

Old clay soil pipes hide underground. Adding heavy sink discharge, dishwashers and washing machines to ancient clay drains can overload brittle junctions, which means digging up the inspection chamber to replace cracked salt-glazed collars with modern plastic adaptors. Smells travel back into fresh cabinets if soil stacks lack proper venting valves behind the sink cupboards. We inspect branch junctions before laying any subbase concrete.

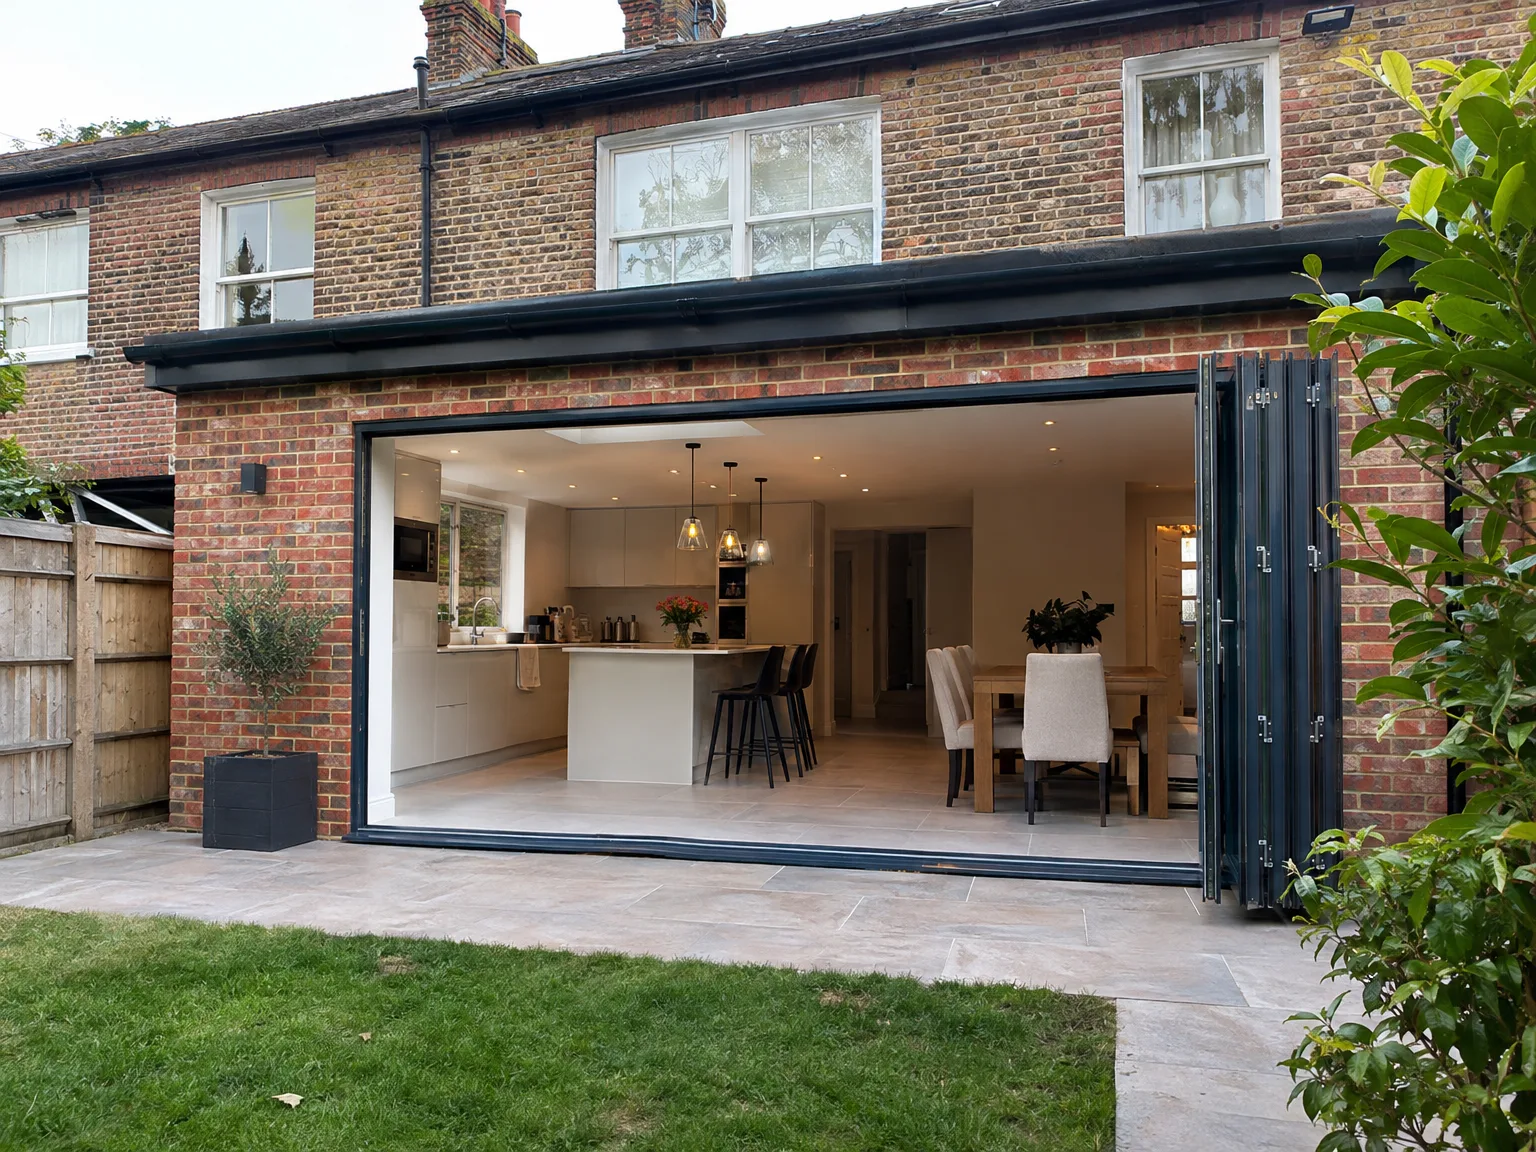
Rear extension with bifold doors revealing bright kitchen and dining space in brick home

Years of Successful Extensions in Sussex

Brick wall of new extension under construction with metal scaffolding and building materials

Built From the Ground Up

A kitchen extension begins well before any walls are constructed. We start with ground assessments, the existing structure, drainage, and how the new space will connect to what's currently there. Every kitchen extension we undertake in Redhill starts with a thorough site evaluation, because understanding the ground conditions is as crucial as the above work.

One Team, Total Control

When managing a kitchen extension, we address the structural connections through the existing wall, RSJ installation, roofing, glazing, underfloor heating, wiring, plumbing, and the kitchen fit. This means one team, one contract, and one point of contact from the foundations to the finished countertops. There's no separation between contractors, preventing gaps in responsibility between stages.

35 Years of Experience

With 35 years of experience in building kitchen extensions throughout Sussex, we understand the intricacies involved in planning and executing each project. We’re familiar with potential issues, how to correctly detail a roof lantern, how to size an RSJ for large openings, and how to coordinate activities to ensure a kitchen extension proceeds smoothly without unnecessary holdups. The end result is a space that works efficiently and stands the test of time.

Discuss Your Kitchen Extension With Us

Unified Team, Unified Project

A kitchen extension is a practical enhancement for your home, and effective management can make a significant difference. We manage the entire build ourselves - from groundwork and foundation work to structural openings, roofing, glazing, underfloor heating, and the kitchen installation. With decades of hands-on experience, we know how each step ties into the next, and we plan accordingly.

Functional Space You Need

A skillfully executed kitchen extension does not merely add space; it transforms how your household operates daily. We create a seamless connection between the current home and the new area by removing the structural wall between them, installing the RSJ to specifications, letting in abundant natural light with large glazing, and completing it with a kitchen that meets our collective vision. One kitchen extension, one professional team, no gaps between trades.

Local contact

Contact in Redhill

We are proud to serve Redhill and its surrounding areas. Contact us for a consultation, a personalized estimate, or to discuss your project on-site. We're just 20 miles from our Haywards Heath base.

approx. 20 milesDistance from our base · Haywards Heath

Call us+44 7351 026409Email usmorespacesussex@yahoo.com

We serve your areaRedhill and the surroundings

The Google map loads after you accept marketing cookies.

Request Your Free Consultation

What Clients Say

01

“Very satisfied with the service! Excellent communication, clean workmanship, and everything completed professionally. Highly recommended!”

Maksymilian Mazur

Review from Google

What we build

Our Building Services

Project Results

Builders at MoreSpace Sussex Ltd deliver finished, practical living spaces tailored to each client's real needs.

Where We Operate

Builders from MoreSpace Sussex Ltd operate within a 40 km radius of Haywards Heath for all projects, from loft conversions and extensions to complete new builds.

Frequently asked questions - Kitchen extension