
Extensions · Loft conversions · New builds

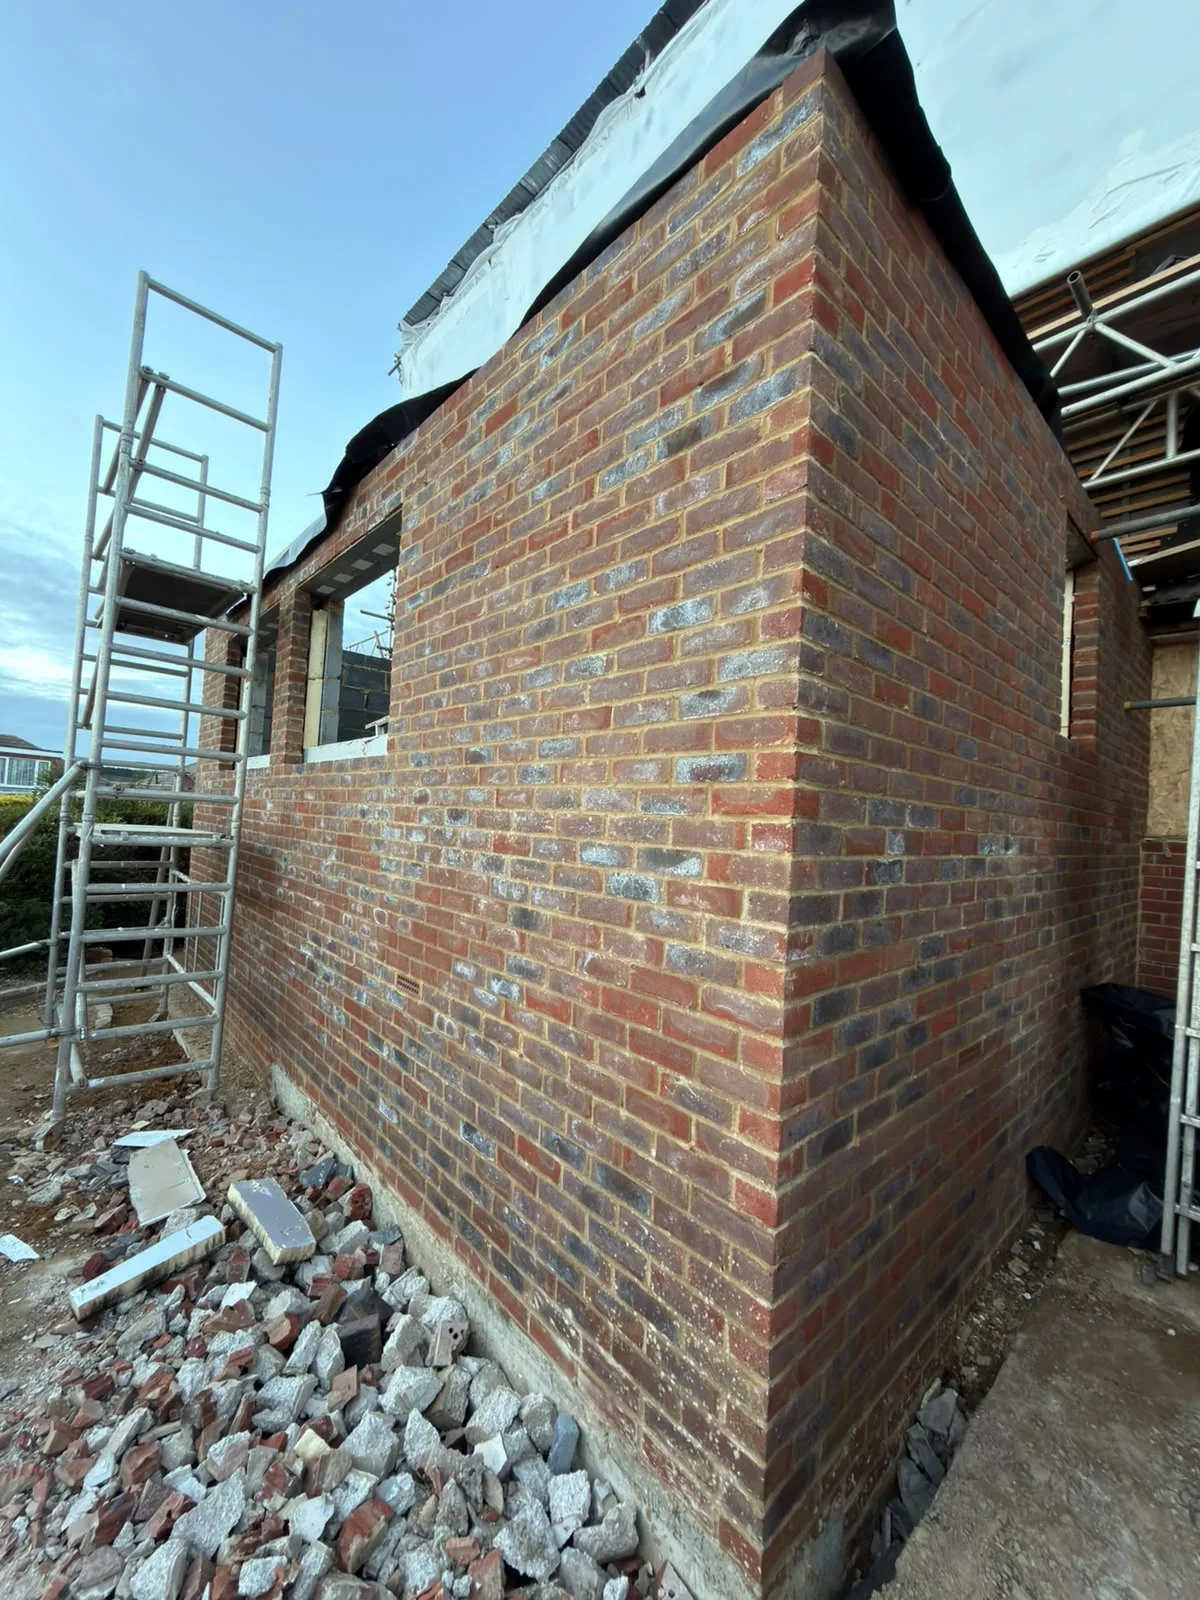
Brick wall of new extension under construction with metal scaffolding and building materials

MoreSpace Sussex Ltd

Kitchen extension in Caterham

We construct kitchen extensions in Caterham, managing everything from the groundworks to the final touches inside.

  • On-time, on-budget delivery
  • Clear communication and a fast response
  • One contractor from groundworks to the keys

See our work in person Visit a finished project and talk to past clients

Request Your Free Consultation

Who This Service Is Designed For

Families Needing Space

When your kitchen can no longer meet the needs of your family, a kitchen extension is a practical choice. If you're cooking in a cramped space without room for a dining table, extending the kitchen outwards is the sensible direction. A kitchen extension provides ample space to redesign your layout, allowing for more fluid family interactions in a comfortable environment.

Older Property Owners

Numerous homes in the area were built with kitchens that lack functionality for modern living, and a kitchen extension is a reliable method to upgrade these older properties. This typically involves opening up the rear wall with structural support, extending the building footprint, and installing large glazed doors to fill the space with light. We frequently carry out such projects in Victorian terraces and older detached homes across Caterham.

Homeowners Avoiding a Move

A kitchen extension is a smart choice for homeowners seeking extra space without moving. Instead of facing the disruption and costs of selling, you can invest in your current home to create a space that meets your exact needs. We manage everything from the groundwork through to the kitchen installation, ensuring accountability and continuity throughout the project.
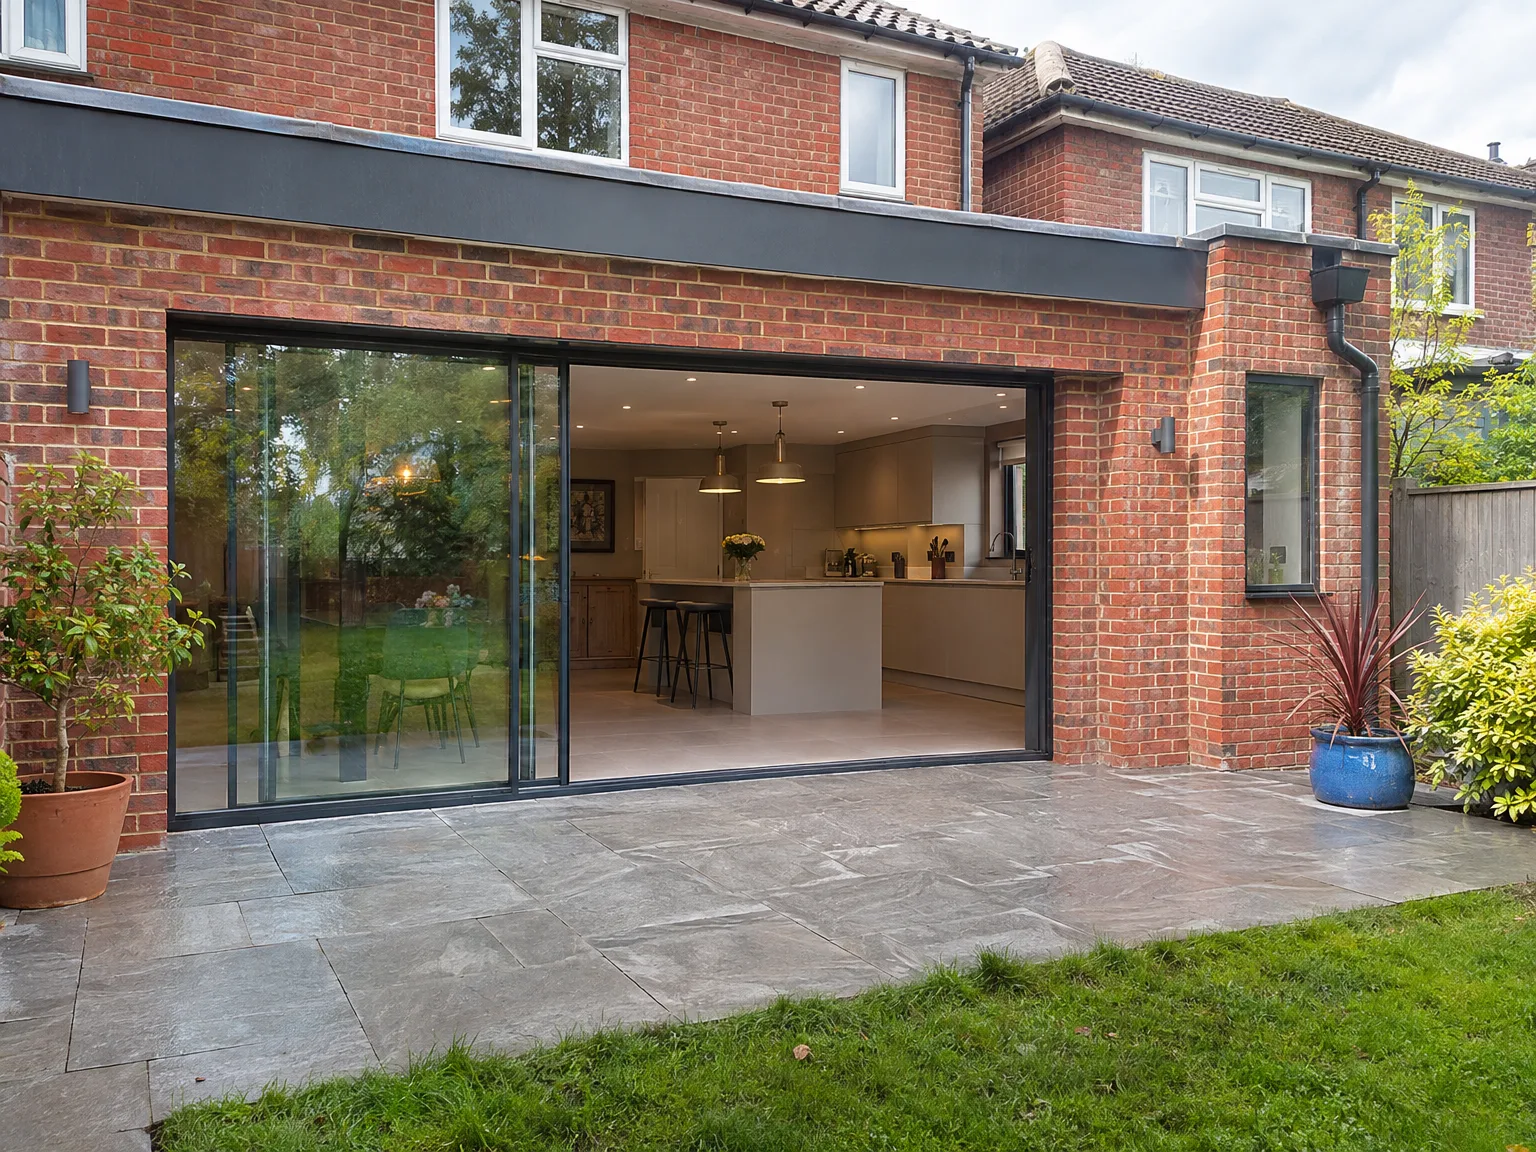

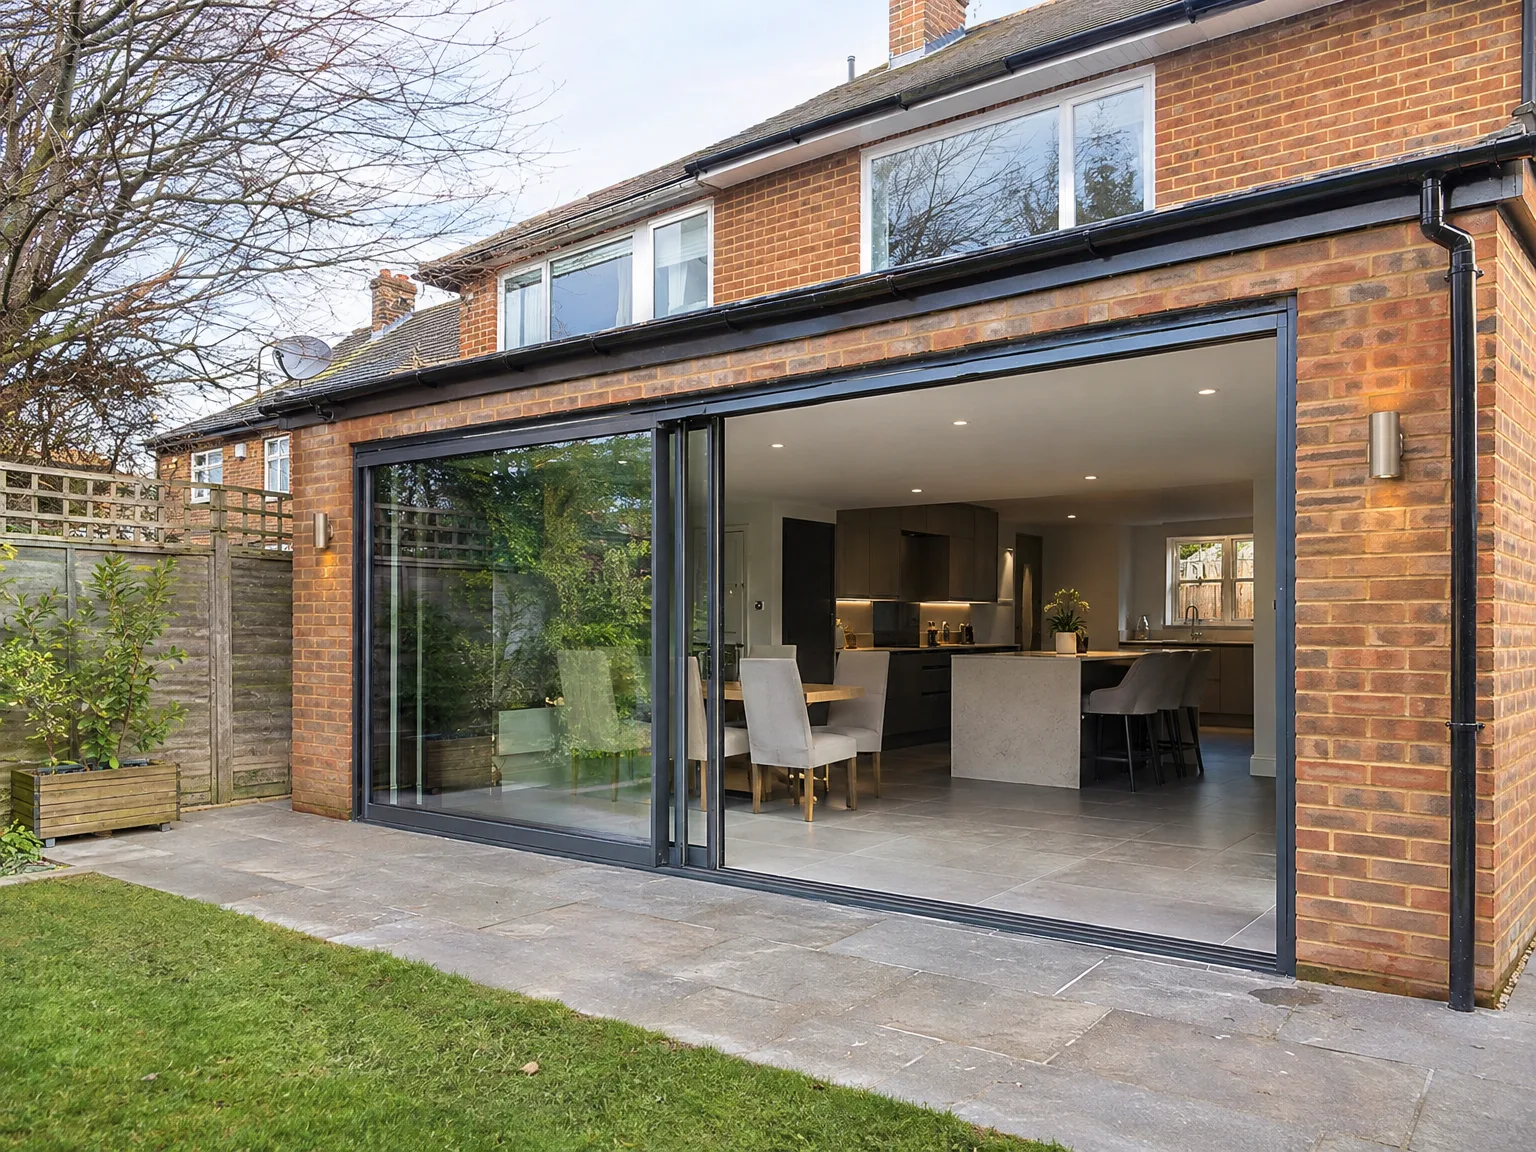
Brick house rear extension with black sliding glass bifold doors, modern fitted kitchen with breakfast bar, and paved stone patio

Preparing Your Home Before Building

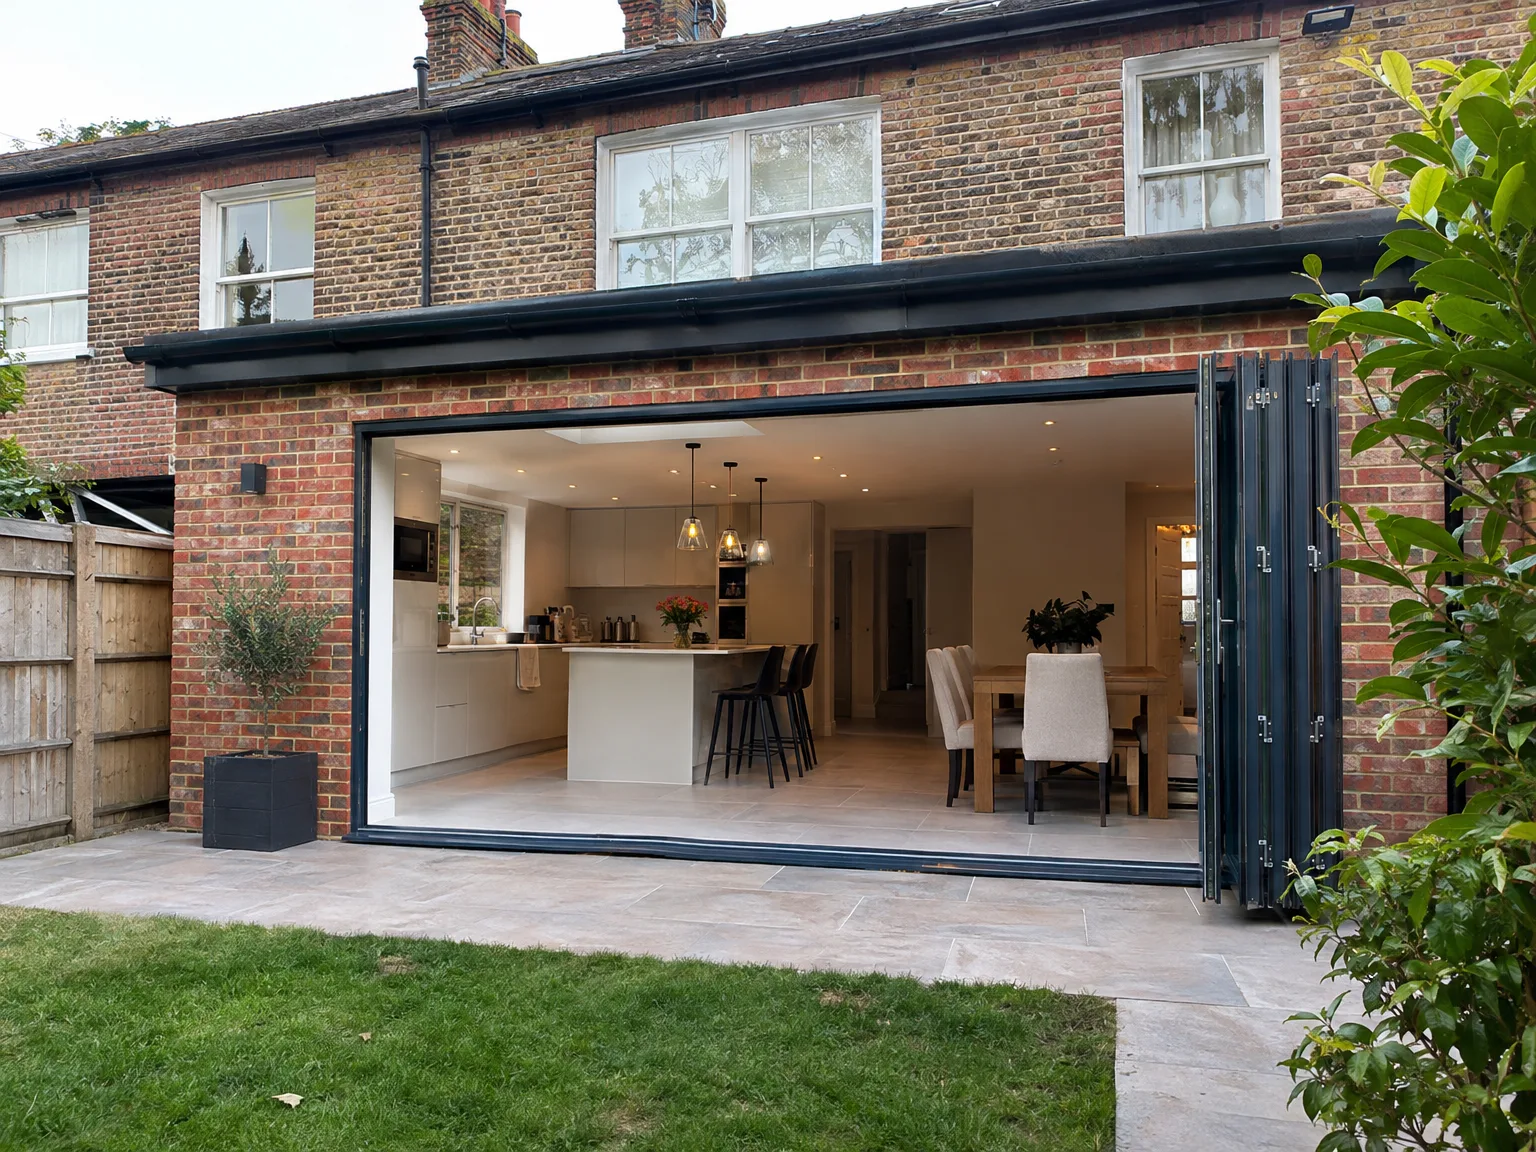
Rear extension with bifold doors revealing bright kitchen and dining space in brick home

Clearing side access

Barrows must move freely. Before your kitchen extension in Caterham begins, timber gates need propping back and wheelie bins must shift away from narrow flank walls. Heavy boots will wear down that turf strip during wet mornings, so laying temporary ply boards protects your grass from turning into deep mud where barrows carry away spoil.

Setting up temporary cooking

Dust gets everywhere fast. We advise clearing your existing wall cupboards well before the first internal wall comes down, boxing plates into sealed plastic crates rather than cardboard boxes that soften with moisture. Moving a microwave and a kettle into the dining room keeps daily breakfast running while the main rear walls remain exposed to the elements, preventing takeout fatigue during cold spells when dust sheets isolate the building zone completely.

Benefits of One Team, One Project

  • No Contractor Juggling

    A kitchen extension encompasses various tasks such as foundations, structural steel installation, roofing, glazing, and kitchen fitting. With us, one team oversees every step to prevent any mishaps between different trades.

  • Structural Work Included

    To seamlessly connect the existing house with the new extension, we handle the necessary structural changes ourselves, ensuring compliance with engineer specifications and local building regulations.

  • Glazing Done Right

    In most kitchen extensions, large roof lights and doors play an integral role. We ensure they are properly fitted, contributing to the overall durability and effectiveness of the extension's thermal performance.

  • Underfloor Heating Integrated

    Introducing underfloor heating during the initial construction phase maximizes effectiveness. Since we manage the foundations and the kitchen extension, we integrate the heating system correctly from the start.

  • Kitchen Fitting Included

    Once the structure is finished, we take care of fitting the kitchen itself, including installations and finishing touches - ensuring everything is perfect without the risk of a misaligned handover.

  • Single Point of Contact

    With our approach, you maintain communication with one company throughout the kitchen extension. This eliminates any confusion regarding responsibility and avoids delays tied to contractor overlaps.

Rendered single-storey extension with large black-framed windows, soffit downlights and a landscaped patio

Handling Unpredictable Weather and Ground

Modern side extension with glass sliding doors opening to patio, kitchen and dining space

Tackling winter clay trenches

Standing water softens trench bottoms. When delivering a kitchen extension Caterham soil conditions often demand sudden pumping of thick silt before trench inspection can pass, because wet weather turns exposed clay beds into greasy soup within minutes. We shield open footings with heavy tarpaulins held by scaffold planks. Diggers work backwards to avoid churning the subsoil, preserving structural integrity beneath your future perimeter footings and preventing unexpected foundation deepening caused by waterlogged earth.

Managing summer brick suction

Dry masonry acts like a sponge. Under strong summer sunshine, clay bricks rapidly suck moisture out of wet mortar before the cement binds properly, weakening the external cavity skin if laid dry. We wet down brick stacks with hose sprayers and keep mixed mortar shaded beneath timber boards to slow down evaporation. A kitchen extension built during dry spells requires damp hessian sacking draped over fresh brickwork overnight, which stops rapid shrinkage cracks from developing across the outer leaf before joints fully cure.

Process From Initial Visit to Completed Kitchen

  1. Initial Site Visit

    We visit your location in Caterham to take accurate measurements and evaluate the existing structure, ensuring we understand the scope of your kitchen extension right from the beginning.

  2. Detailed Estimate

    We provide you with an itemized estimate that covers every aspect of the kitchen extension, giving you a clear picture of costs before we start work.

  3. Planning and Building Regulations

    Our team will guide you on whether planning permission is necessary for your kitchen extension and ensure compliance with building codes from the outset.

  4. Structural and Construction Works

    We handle all structural tasks, including groundworks and roofing, using our own dedicated team while managing all necessary inspections with Building Control.

  5. Installations and Kitchen Fitting

    After completing the structure, we manage the installation of underfloor heating, plumbing, and the kitchen fittings, ensuring a ready-to-use space upon completion.

Integration With Old Plumbing and Drainage

Rerouting cast iron stacks

Old waste lines hide surprises. During a kitchen extension in Caterham, exposed cast iron downpipes frequently clash with the new exterior cavity line, necessitating careful replacement using plastic connectors down to the underground gully. Connecting modern waste runs into weathered clay collars requires flexible stepped couplings, because mismatched pipe diameters leak smelly sewer gas into floor voids if packed with simple mortar, leaving you with unpleasant odours behind the kitchen base units once cooker heat warms the room.

Balancing heating system flow

Added floor space challenges older boilers. Extending pipework beneath fresh floorboards alters system flow resistance, so your circulating pump might struggle pushing hot water to distant radiators while also feeding a floor loop. We install balancing valves right where new pipe branches split off from the existing copper run, checking that bedroom circuits do not starve of warmth on freezing mornings when downstairs demands continuous hot supply, preventing noisy airlocks in the old central heating distribution pipes upstairs.

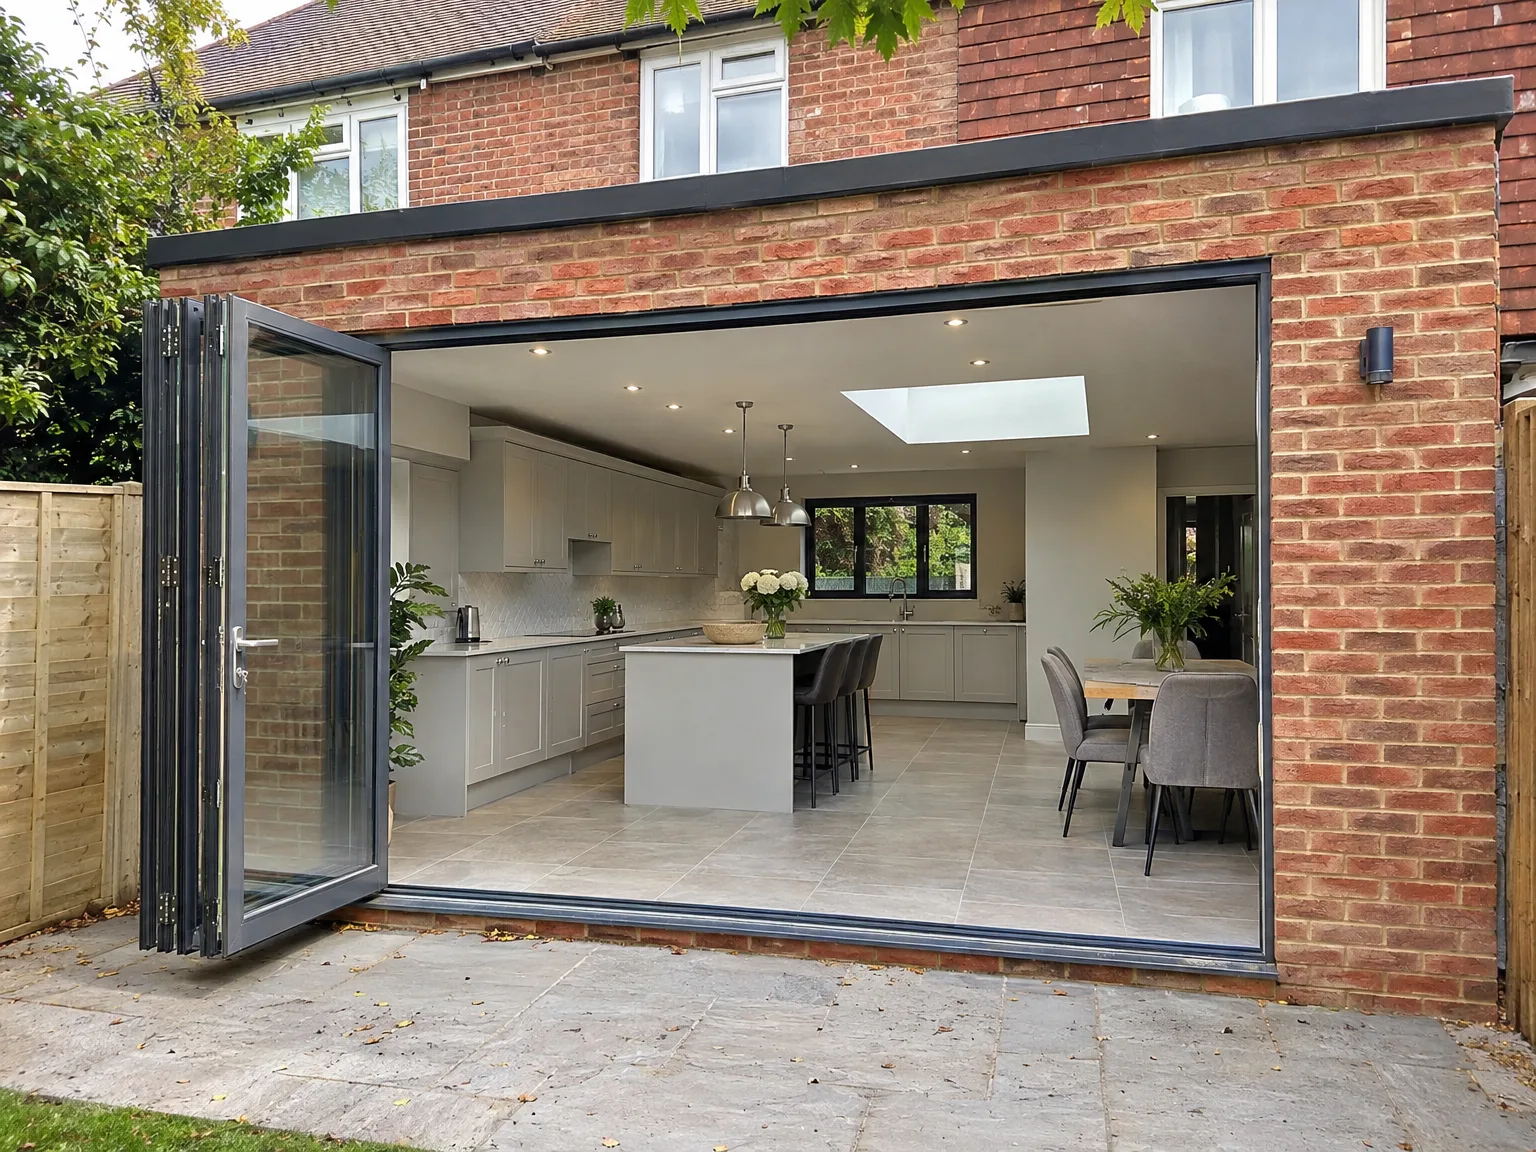
Kitchen Extension with modern bifolding doors, white fitted kitchen, central island and skylight

Years of Extensions Throughout Sussex

Brick wall of new extension under construction with metal scaffolding and building materials

Built From the Ground Up

The process of a kitchen extension begins long before constructing walls. We assess the ground conditions, existing structures, drainage, and connectivity to the former areas. Every kitchen extension we build in Caterham starts with a meticulous site evaluation because the foundational aspects are as crucial as the visible elements.

One Team, Full Scope

When undertaking a kitchen extension, we manage everything from the structural openings to sliding doors, roofing, heating, plumbing, and final kitchen fittings. This means there's a singular team - one contract, and one point of contact - from groundwork to finished surfaces, eliminating any overlaps in responsibilities.

35 Years of Proven Experience

For 35 years, we have been constructing kitchen extensions across Sussex, and our seasoned expertise informs how we tackle every project. We understand common challenges, precise specifications for structural components, and how to schedule tasks efficiently for a kitchen extension that delivers long-lasting performance.

Let's Discuss Your Kitchen Extension

One Team, One Project

Investing in a kitchen extension is one of the most valuable enhancements for your home, and the management approach is vital. We address every aspect ourselves, from the groundwork to the installations. With decades of experience, we understand how to connect each stage smoothly.

Space That Truly Works

A well-planned kitchen extension does more than just expand space - it transforms daily living. We create an open connection between the existing home and the new area, incorporating design elements that maximize light and finishes that align perfectly with your needs. One kitchen extension, one contractor, avoiding gaps in trades.

Local contact

Contact in Caterham

We work in Caterham and the surrounding areas, providing services via phone and free estimates. Our team is ready to assist you, whether it’s a quick call or an on-site visit. We are approximately 25 miles from our base in Haywards Heath.

approx. 25 milesDistance from our base · Haywards Heath

Call us+44 7351 026409Email usmorespacesussex@yahoo.com

We serve your areaCaterham and the surroundings

The Google map loads after you accept marketing cookies.

Request Your Free Consultation

What Clients Say

01

“Very satisfied with the service! Excellent communication, clean workmanship, and everything completed professionally. Highly recommended!”

Maksymilian Mazur

Review from Google

What we build

Our Building Services

Project Results

Builders at MoreSpace Sussex Ltd deliver finished, practical living spaces tailored to each client's real needs.

Where We Operate

Builders from MoreSpace Sussex Ltd operate within a 40 km radius of Haywards Heath for all projects, from loft conversions and extensions to complete new builds.

Frequently asked questions - Kitchen extension