
Extensions · Loft conversions · New builds

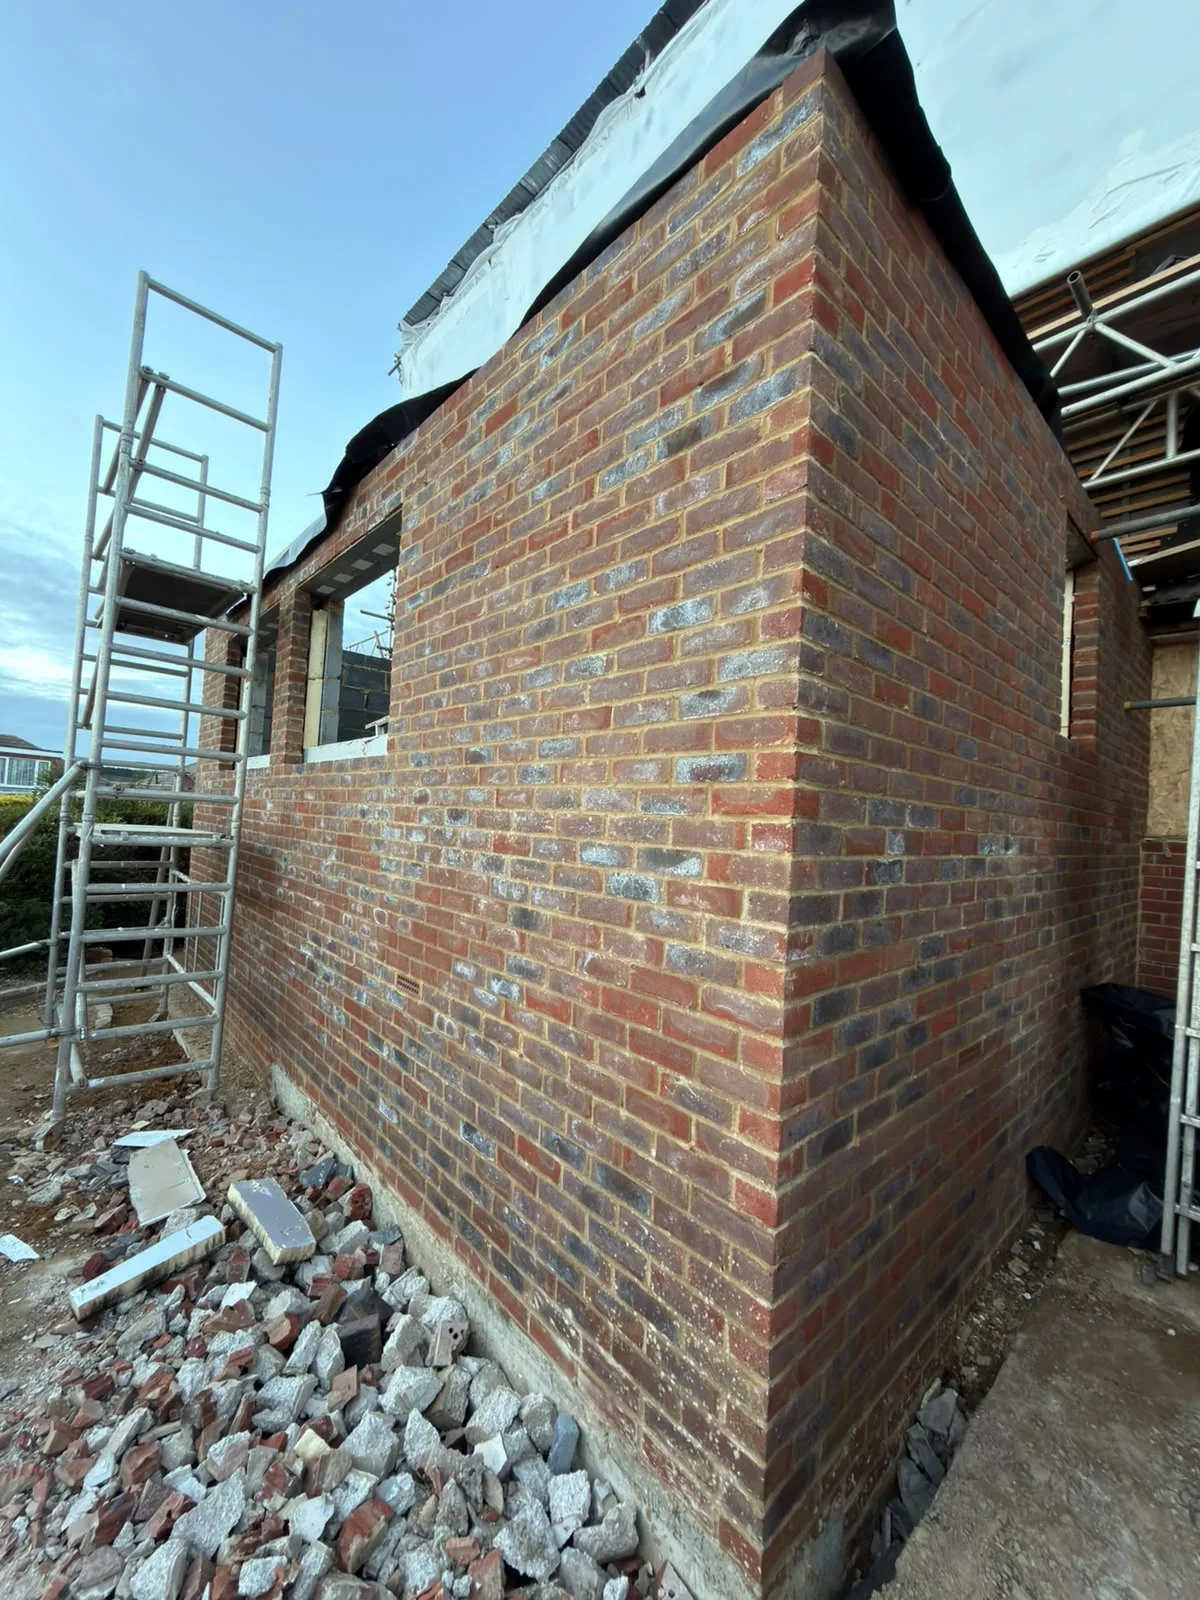
Brick wall of new extension under construction with metal scaffolding and building materials

MoreSpace Sussex Ltd

Kitchen extension in Burgess Hill

We build kitchen extensions in Burgess Hill, managing every detail from the initial groundwork to the finished interiors. Our approach ensures that you receive the best possible experience and results.

  • On-time, on-budget delivery
  • Clear communication and a fast response
  • One contractor from groundworks to the keys

See our work in person Visit a finished project and talk to past clients

Request Your Free Consultation

Who This Service Is Built For

Families Needing Space

In Burgess Hill, a kitchen extension serves as the most practical answer when your current kitchen cannot support your household's needs. Whether your family craves a proper dining area or struggles with two cooks colliding, expanding outward provides the necessary space to layout effectively, rather than being constrained by existing limits.

Older Property Owners

Many properties in Burgess Hill feature kitchens that were not designed for today's family lifestyle. A kitchen extension is a practical method to upgrade these older homes. This typically involves removing the rear wall with a structural RSJ, expanding the footprint, and adding large glazed doors or roof lights for natural illumination. We frequently perform this type of work on Victorian and Edwardian terraces and semi-detached houses in the area.

Homeowners Avoiding a Move

Opting for a kitchen extension makes both financial and practical sense for those wanting more room without the hassle of a move. Instead of incurring the expenses and stress of relocating, you can enhance your current home to meet your unique needs. We take care of the entire project, from groundworks and foundations to the kitchen fitting and final touches, ensuring accountability at every step.
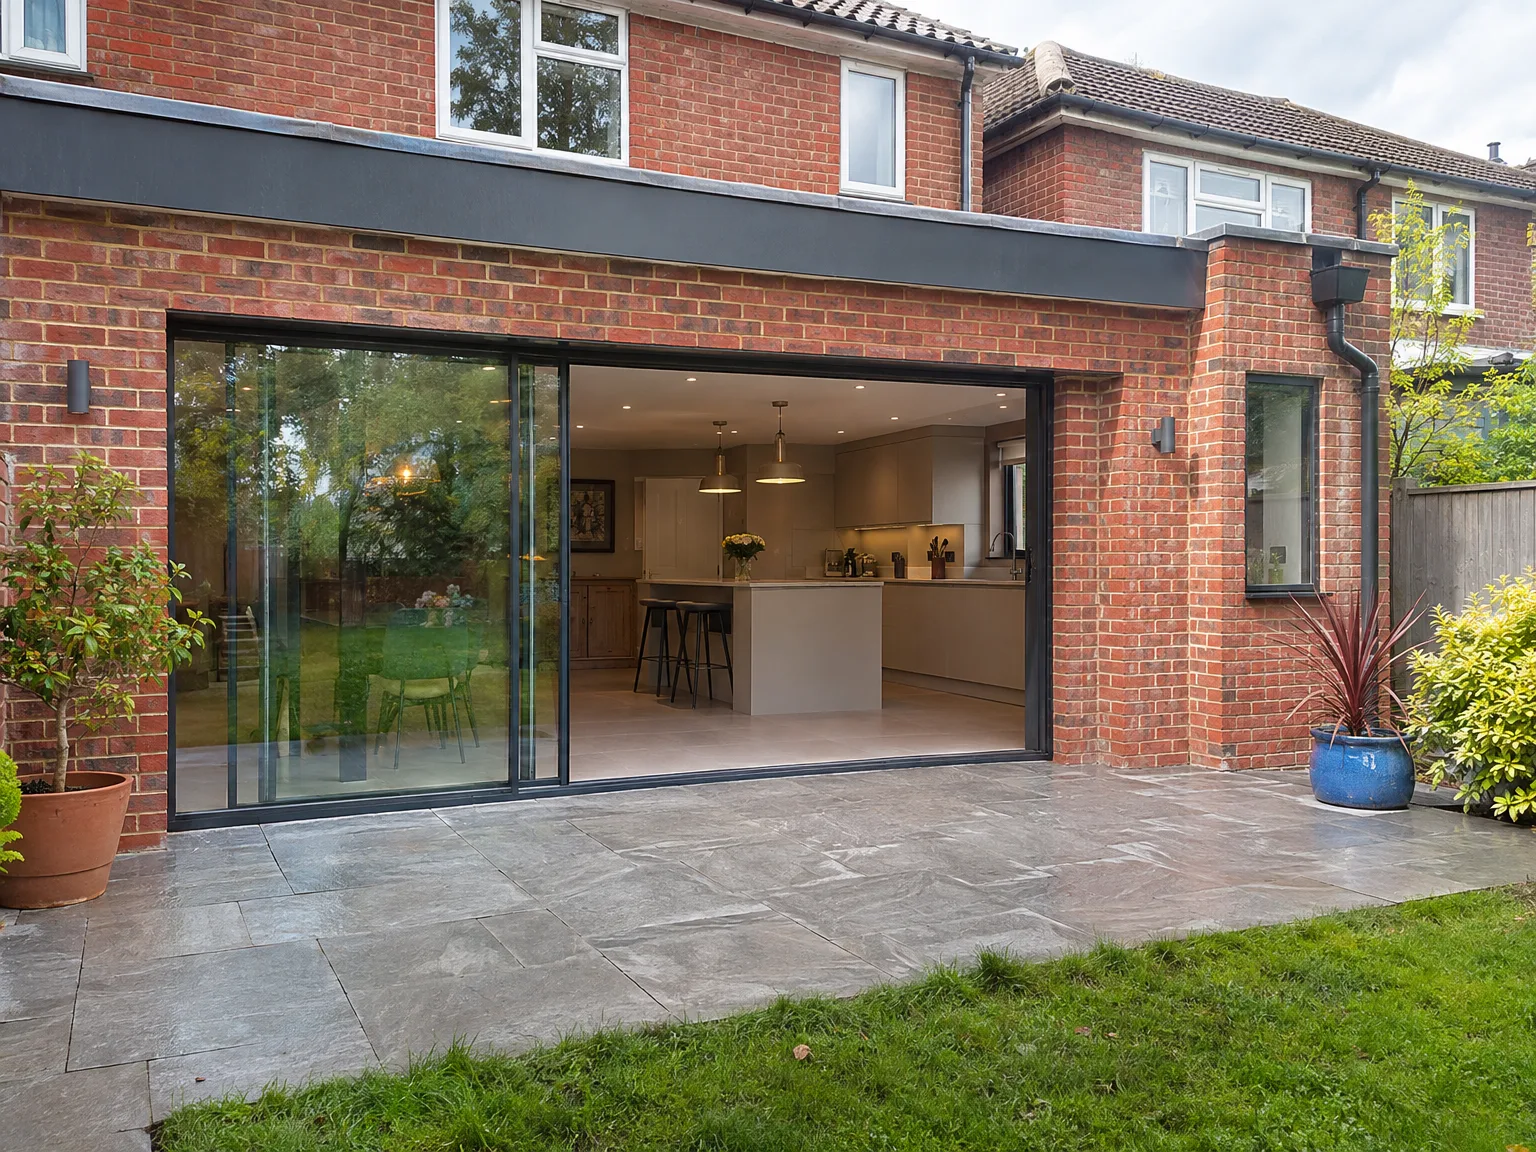

Brick house rear extension with black sliding glass bifold doors, modern fitted kitchen with breakfast bar, and paved stone patio

Preparing Your Living Space Early

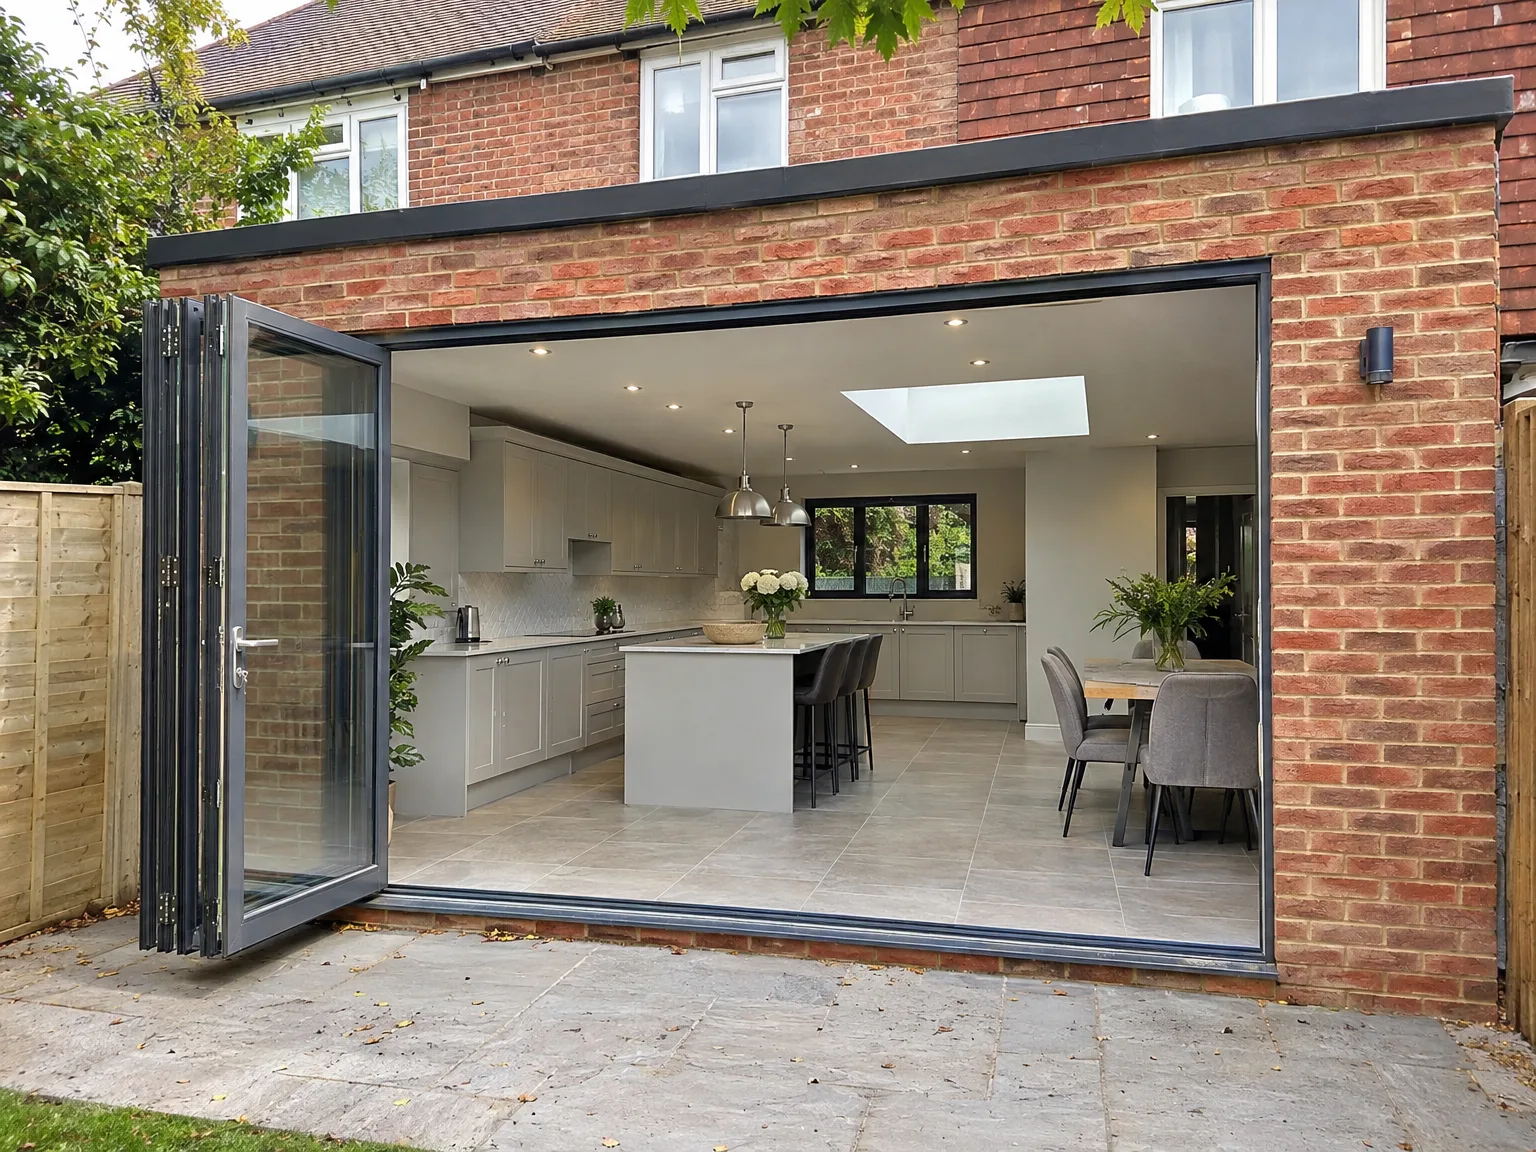
Kitchen Extension with modern bifolding doors, white fitted kitchen, central island and skylight

Setting Up Camp

Dust travels everywhere during builds. Relocating your kettle, microwave, and fridge into a temporary utility area or spare reception room keeps daily life running while the main zone is hollowed out. A well-planned kitchen extension in Burgess Hill requires clearing side passages completely so our crew can wheel barrows past boundary fences without scraping paintwork.

Protecting Existing Floor Coverings

Heavy foot traffic ruins carpets quickly. We lay down hardboard sheets taped tightly over high-traffic hallways, securing stair runners against grit dragged from garden clay. When older subfloors flex under wheelbarrows, reinforcing the path prevents fractured tiles in adjacent rooms. You should pack delicate china into taped cardboard boxes early, shifting glassware out of display cabinets before any sledgehammers strike partition masonry.

Advantages of One Team, One Project

  • No Contractor Juggling

    A kitchen extension requires careful attention to many elements, including foundations, structural steel, roofing, glazing, underfloor heating, electrics, plumbing, and kitchen fitting. Our team manages every aspect, ensuring no details fall through the cracks.

  • Structural Work Included

    Connecting the new kitchen extension with your existing home involves RSJ installation and temporary propping, executed according to structural engineer calculations and Building Control requirements. We perform this work ourselves-no subcontractors you haven’t worked with before.

  • Glazing Done Right

    Incorporating large roof lights and bifold or sliding doors is essential for most kitchen extension designs. Correct specification and installation of these elements are crucial for weathertightness and thermal efficiency. We include glazing as part of the wider build, never as an afterthought.

  • Underfloor Heating Integrated

    Planning for underfloor heating from the beginning yields the best results, rather than retrofitting later. Since we manage both the groundworks and the kitchen extension project, we ensure the heating system is appropriately integrated from day one.

  • Kitchen Fitting Included

    Following the completion of the structural work, our crew installs your kitchen, encompassing units, worktops, appliances, and finishing touches. There's no awkward handover, where a different fitter arrives to find the area isn't quite as it should be.

  • Single Point of Contact

    Throughout your kitchen extension journey, you communicate with only one company. This clarity eliminates confusion regarding responsibility, preventing delays typically caused by dependencies between separate contractors.

Rendered single-storey extension with large black-framed windows, soffit downlights and a landscaped patio

Handling Utilities And Old Pipework

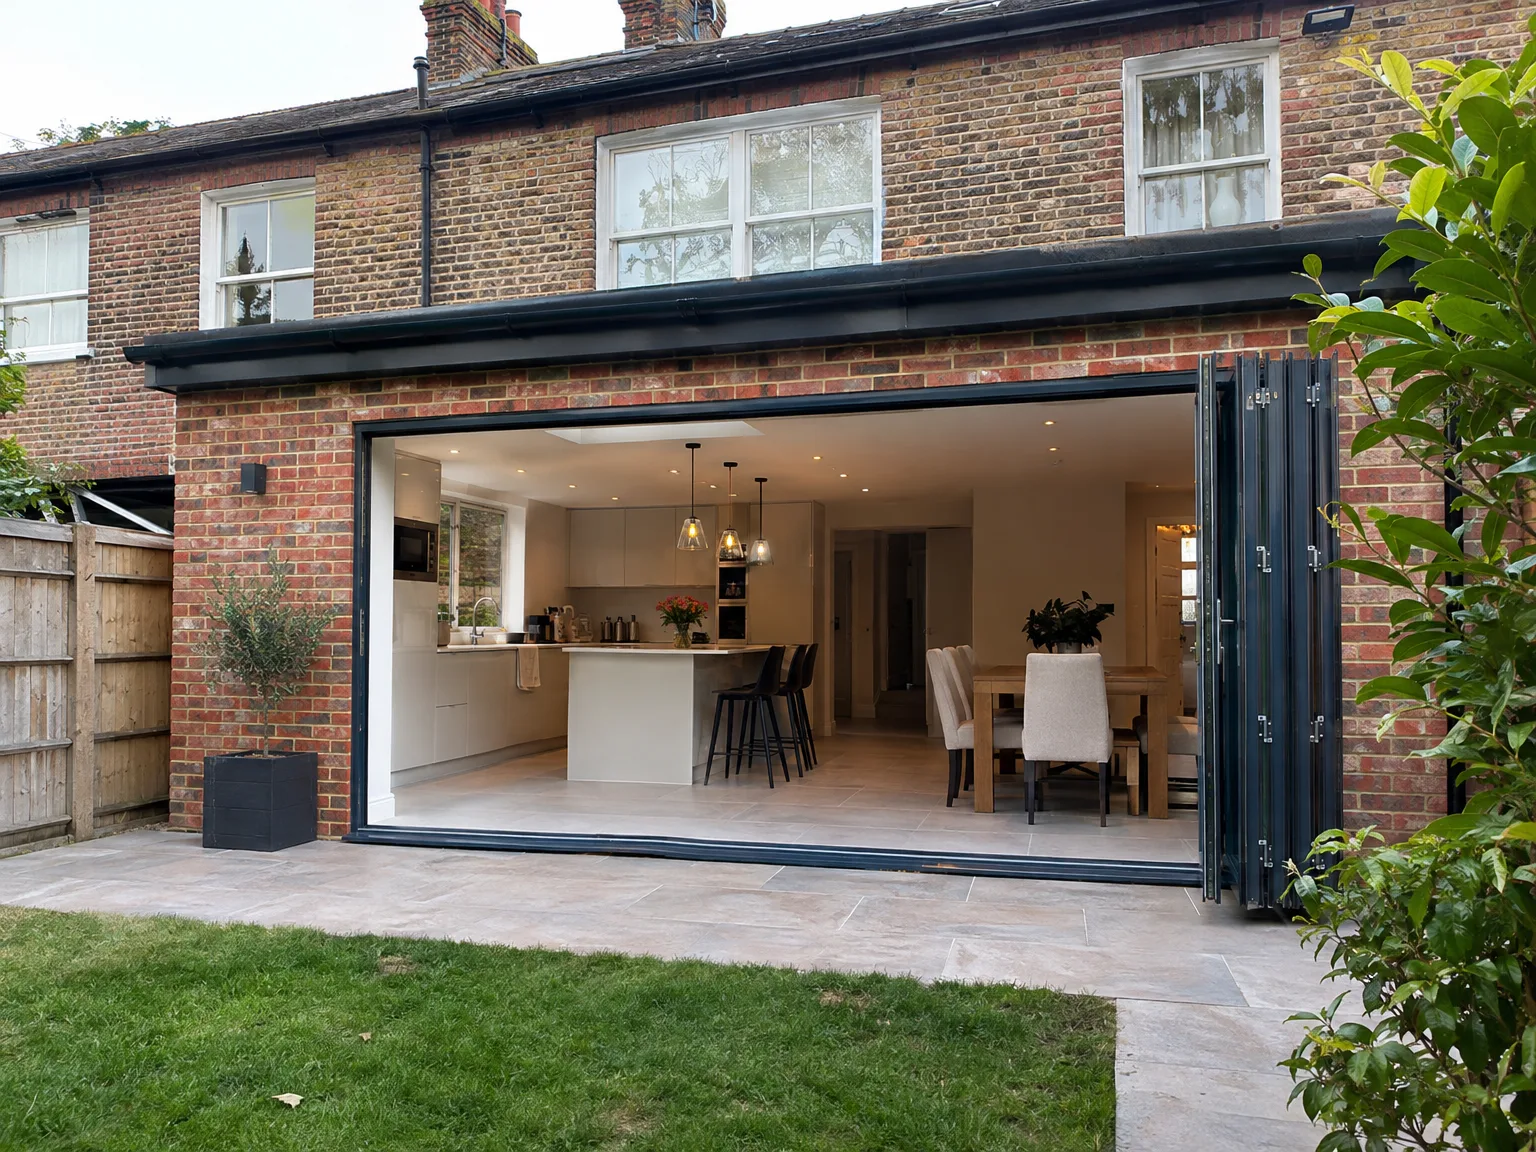
Rear extension with bifold doors revealing bright kitchen and dining space in brick home

Drainage Runs and Manholes

Buried earthenware gullies often run right beneath where external footings need digging. When completing a kitchen extension Burgess Hill homeowners frequently discover shared inspection chambers hidden under old patio slabs, requiring careful rerouting before concrete pours begin. We trace the fall of clay pipes using dye tests, ensuring grease traps remain fully accessible from garden lawn borders rather than ending up sealed beneath fresh timber joists.

Boiler Capacity and Pressure

Adding floor area demands extra heat output. An ageing combi unit tucked away in the airing cupboard might cope with existing cast-iron radiators, but extending the circuit into distant corners drops overall flow rate substantially. Running wide copper supply pipes under the subfloor early eliminates cold spots by the patio glass. We verify gas supply volume directly at the mains meter, avoiding sluggish domestic hot water delivery when washing dishes.

Process From First Visit to Finished Kitchen

  1. Initial Site Visit

    We visit your Burgess Hill property to take measurements, evaluate the existing structure, and develop a comprehensive understanding of what your kitchen extension will entail from start to finish.

  2. Detailed Estimate

    We provide a comprehensive and itemized quote covering every step of the kitchen extension, so you'll know exactly what to expect financially before we begin.

  3. Planning and Building Regulations

    We can guide you on whether your project needs planning permission or qualifies as permitted development, and we make sure our designs comply with Building Regulations from the outset.

  4. Structural and Construction Works

    We handle all aspects, including groundworks, foundations, structural steel installation, masonry, roofing, and glazing with our dedicated team, ensuring smooth Building Control inspections throughout the process.

  5. Installations and Kitchen Fitting

    After the structural work is completed, we take charge of underfloor heating, electrics, plumbing, and the complete kitchen installation, delivering a fully functional space ready for immediate use.

Seasonal Ground Conditions and Weather Management

Summer Subsoil Shrinkage

Dry weather shrinks local clay. Heavy trench excavation during hot months demands precise depth checks before pouring concrete, because mature garden oak roots pull moisture rapidly from exposed trench walls. Our team managing your kitchen extension in Burgess Hill watches ground firmness daily, using thick polythene sheeting across open trenches to stop subsoil baking dry before building control inspects bottom footings.

Autumn Rains and Tarpaulins

Wet weather changes roof installations. When we strip back old fascia boards and slate courses to tie in new flat rafters, rain can seep into ceiling plaster unless secured under anchored sheets. Heavy industrial tarpaulins weighted with timber battening keep weather completely off exposed brick cavities overnight. Saturated ground also demands timber boards along wheelbarrow routes across lawns, preventing garden soil from turning into churned mud.

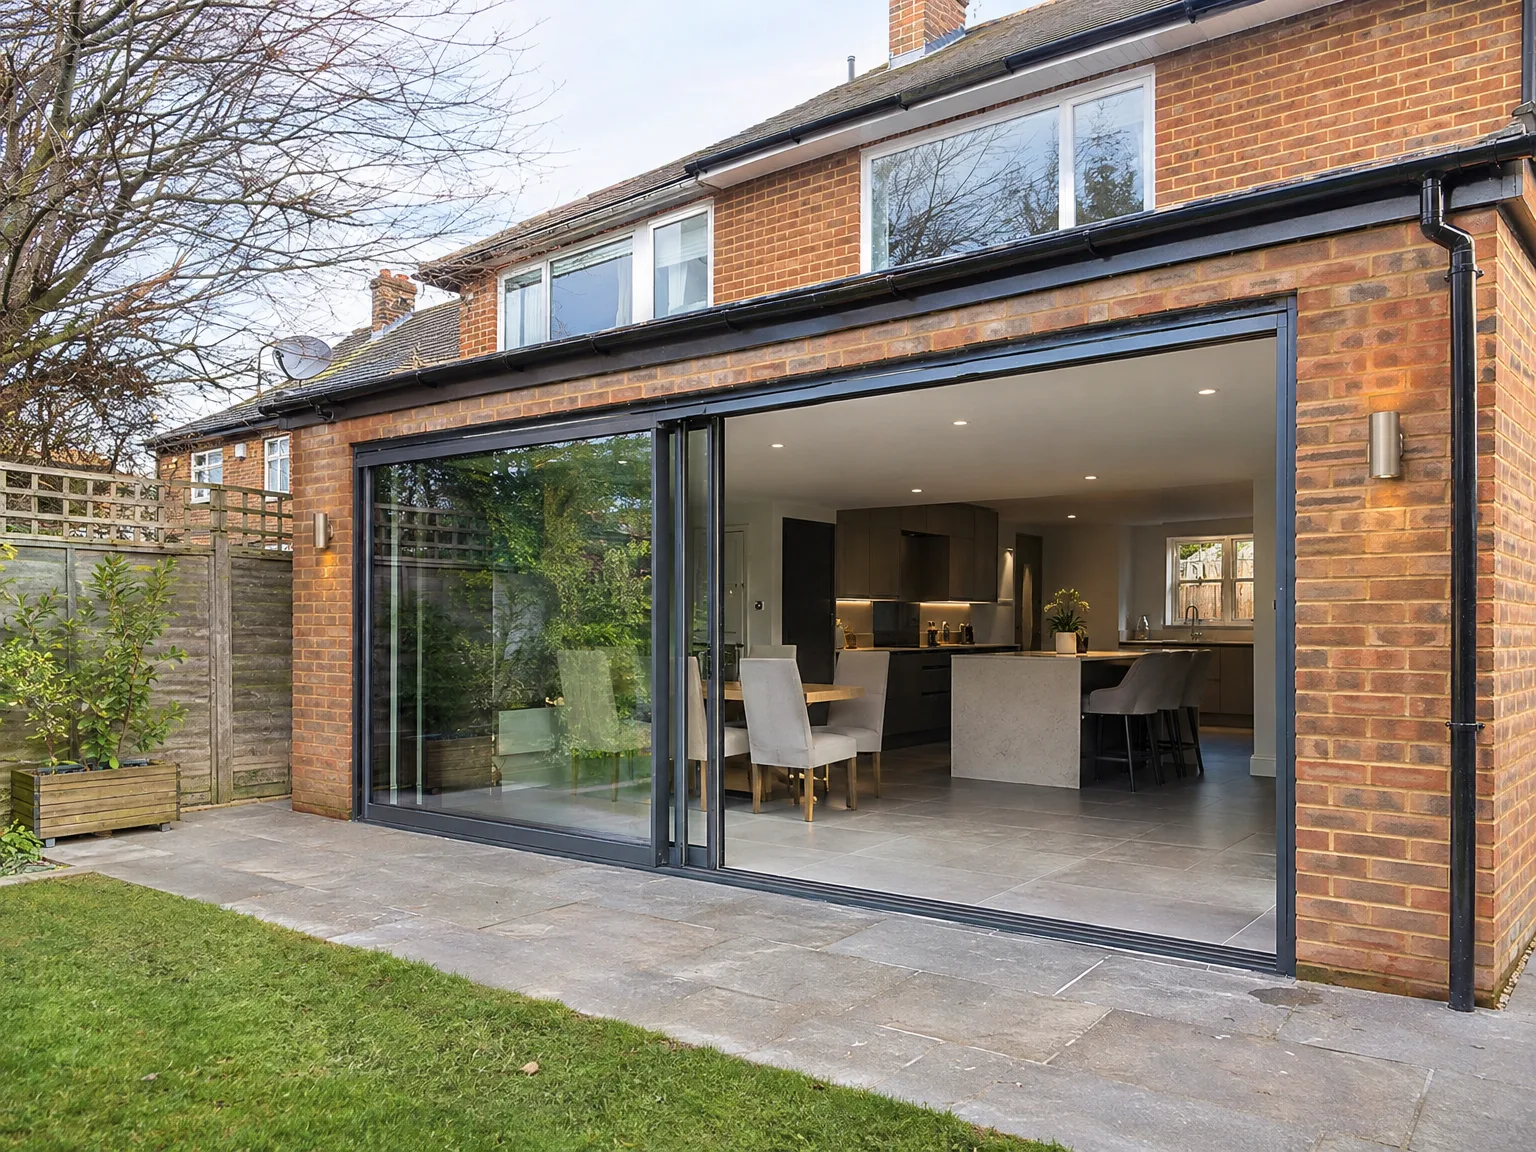
Modern side extension with glass sliding doors opening to patio, kitchen and dining space

Years of Extensions Across Sussex

Brick wall of new extension under construction with metal scaffolding and building materials

Built From the Ground Up

A kitchen extension construction starts even before the walls are erected; we examine everything from ground conditions and the current structure to drainage pathways and how the new space will connect with what’s already there. Each kitchen extension we construct in Burgess Hill begins with a thorough site assessment since what lies beneath the surface is just as important as the visible top.

One Team, Full Scope

When we take on a kitchen extension project, we manage the structural opening through the rear wall, RSJ installation, roofing, glazing, underfloor heating, electrics, plumbing, and the kitchen fit. This unified approach means there's one team, one contract, and one contact point from the foundations right through to the finished worktops.

35 Years of Knowing What Works

With 35 years in the industry building kitchen extensions throughout Sussex, we bring valuable experience to how we plan and carry out our work. We're familiar with where potential issues might arise, how to detail a roof lantern effectively, how to size an RSJ correctly for broader structural openings, and how to sequence tasks to ensure your kitchen extension proceeds smoothly.

Let's Talk About Your Kitchen Extension

One Team, One Project

Investing in a kitchen extension enhances your home significantly, and the management method is critical. We handle the complete build directly-from foundations and groundworks to structural openings, roofing, glazing, underfloor heating, and the kitchen installation. Our 35 years of experience enable us to connect each stage seamlessly.

Space That Actually Works

A well-executed kitchen extension not only increases square footage, it transforms the day-to-day functionality of your home. We create an open connection between the existing structure and the new space, install the RSJ according to the structural engineer's specs, and incorporate large glazed panels or roof lights to enhance natural light. The outcome is a fully fitted kitchen, designed to fit our collaboratively established layout.

Local contact

Contact in Burgess Hill

We serve Burgess Hill and the surrounding area, handling everything from initial consultations to on-site visits. Get in touch for a free estimate or to discuss your project further.

< 10 milesDistance from our base · Haywards Heath

Call us+44 7351 026409Email usmorespacesussex@yahoo.com

We serve your areaBurgess Hill and the surroundings

The Google map loads after you accept marketing cookies.

Request Your Free Consultation

What Clients Say

01

“Very satisfied with the service! Excellent communication, clean workmanship, and everything completed professionally. Highly recommended!”

Maksymilian Mazur

Review from Google

What we build

Our Building Services

Project Results

Builders at MoreSpace Sussex Ltd deliver finished, practical living spaces tailored to each client's real needs.

Where We Operate

Builders from MoreSpace Sussex Ltd operate within a 40 km radius of Haywards Heath for all projects, from loft conversions and extensions to complete new builds.

Frequently asked questions - Kitchen extension