
Extensions · Loft conversions · New builds

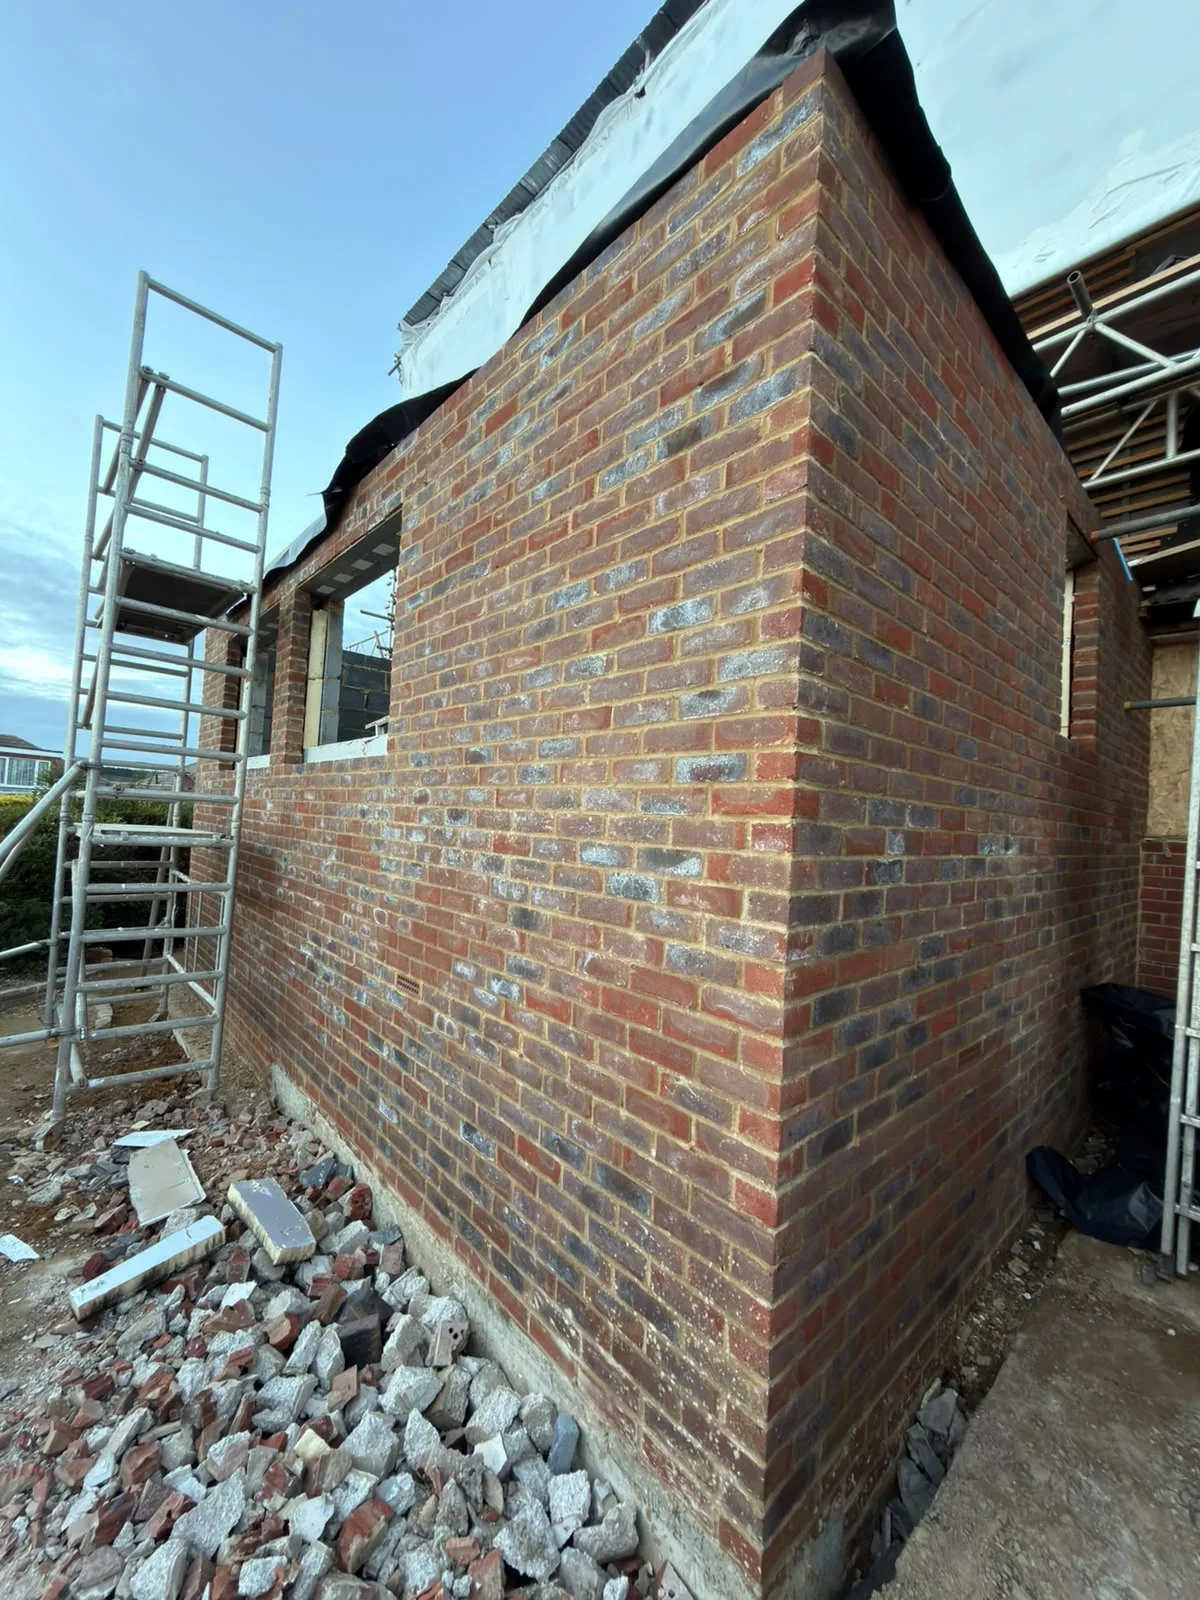
Brick wall of new extension under construction with metal scaffolding and building materials

MoreSpace Sussex Ltd

Kitchen extension in Hove

We build kitchen extensions in Hove, managing every aspect from groundwork to final finishes.

  • On-time, on-budget delivery
  • Clear communication and a fast response
  • One contractor from groundworks to the keys

See our work in person Visit a finished project and talk to past clients

Request Your Free Consultation

Who This Service Is Built For

Families Needing Space

A kitchen extension presents a practical solution when your kitchen cannot accommodate your household's needs. If cooking in tight quarters makes it difficult to fit a proper dining table, or if two people working simultaneously causes frustration, extending your space to the outside is the sensible fix. With a kitchen extension, you gain the room necessary to redesign the layout effectively rather than working around existing constraints.

Older Property Owners

Many homes in the area were constructed with kitchens that didn’t suit modern living, and a kitchen extension is a time-tested approach to updating such properties. This work typically entails opening up the rear wall with a structural RSJ, increasing the footprint, and installing large glazed doors or roof lights to enhance natural lighting. We frequently manage these projects on Victorian and Edwardian terraces as well as older detached homes across Hove.

Homeowners Avoiding a Move

For homeowners who desire more space but don't want to relocate, a kitchen extension is both financially smart and practical. Instead of incurring the costs and upheaval of moving, you can enhance your existing property, creating a result that aligns with your unique specifications. We oversee the entire project, from groundwork and foundational work through to the installation of the kitchen and finishing touches, ensuring one team is accountable for the project from beginning to end.
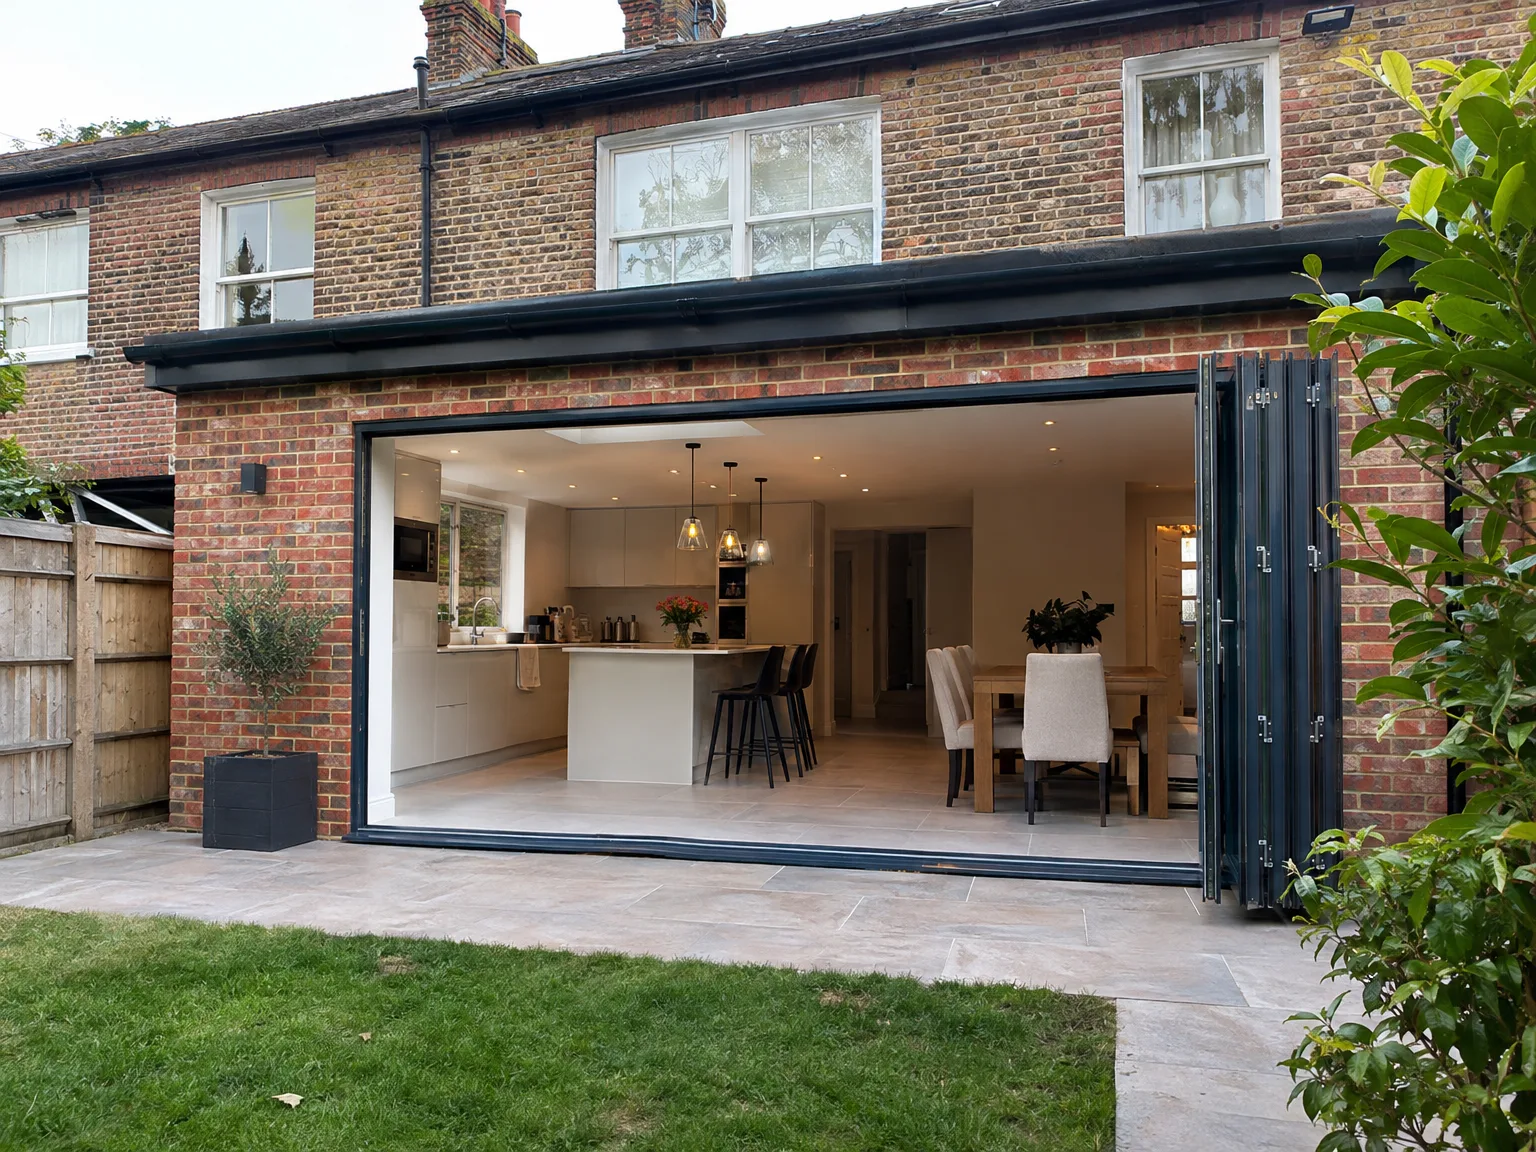

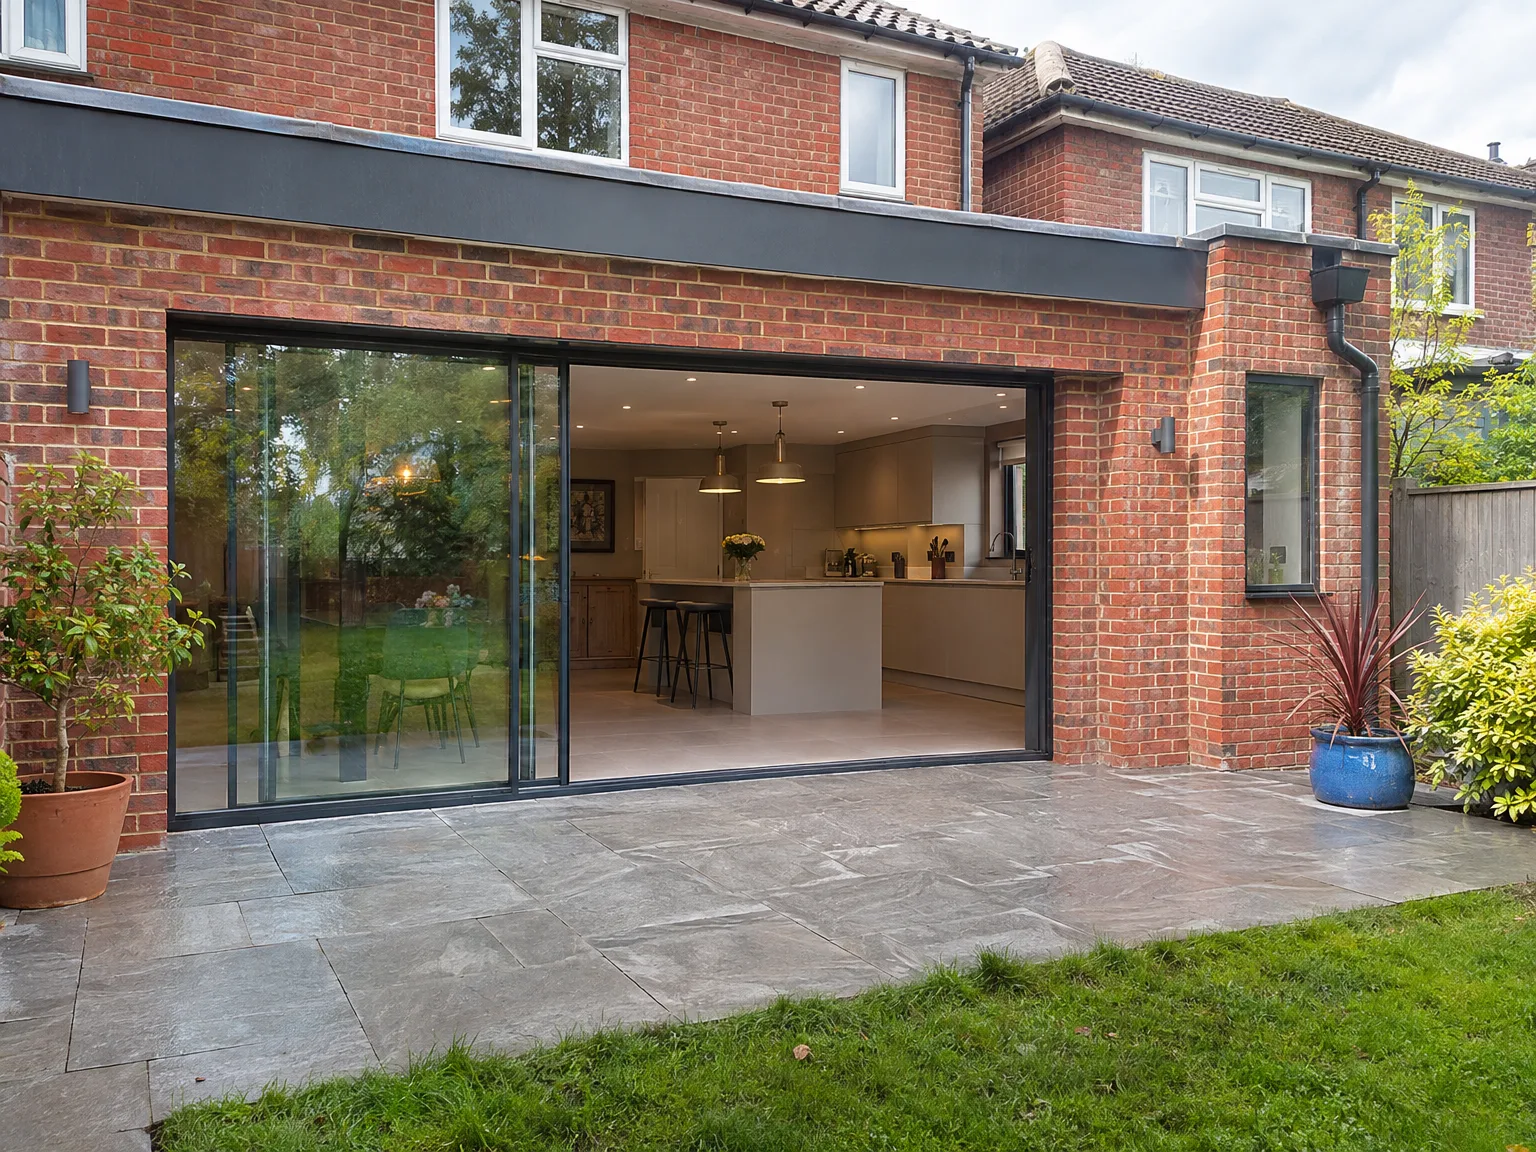
Modern side extension with glass sliding doors opening to patio, kitchen and dining space

What the Work Actually Covers

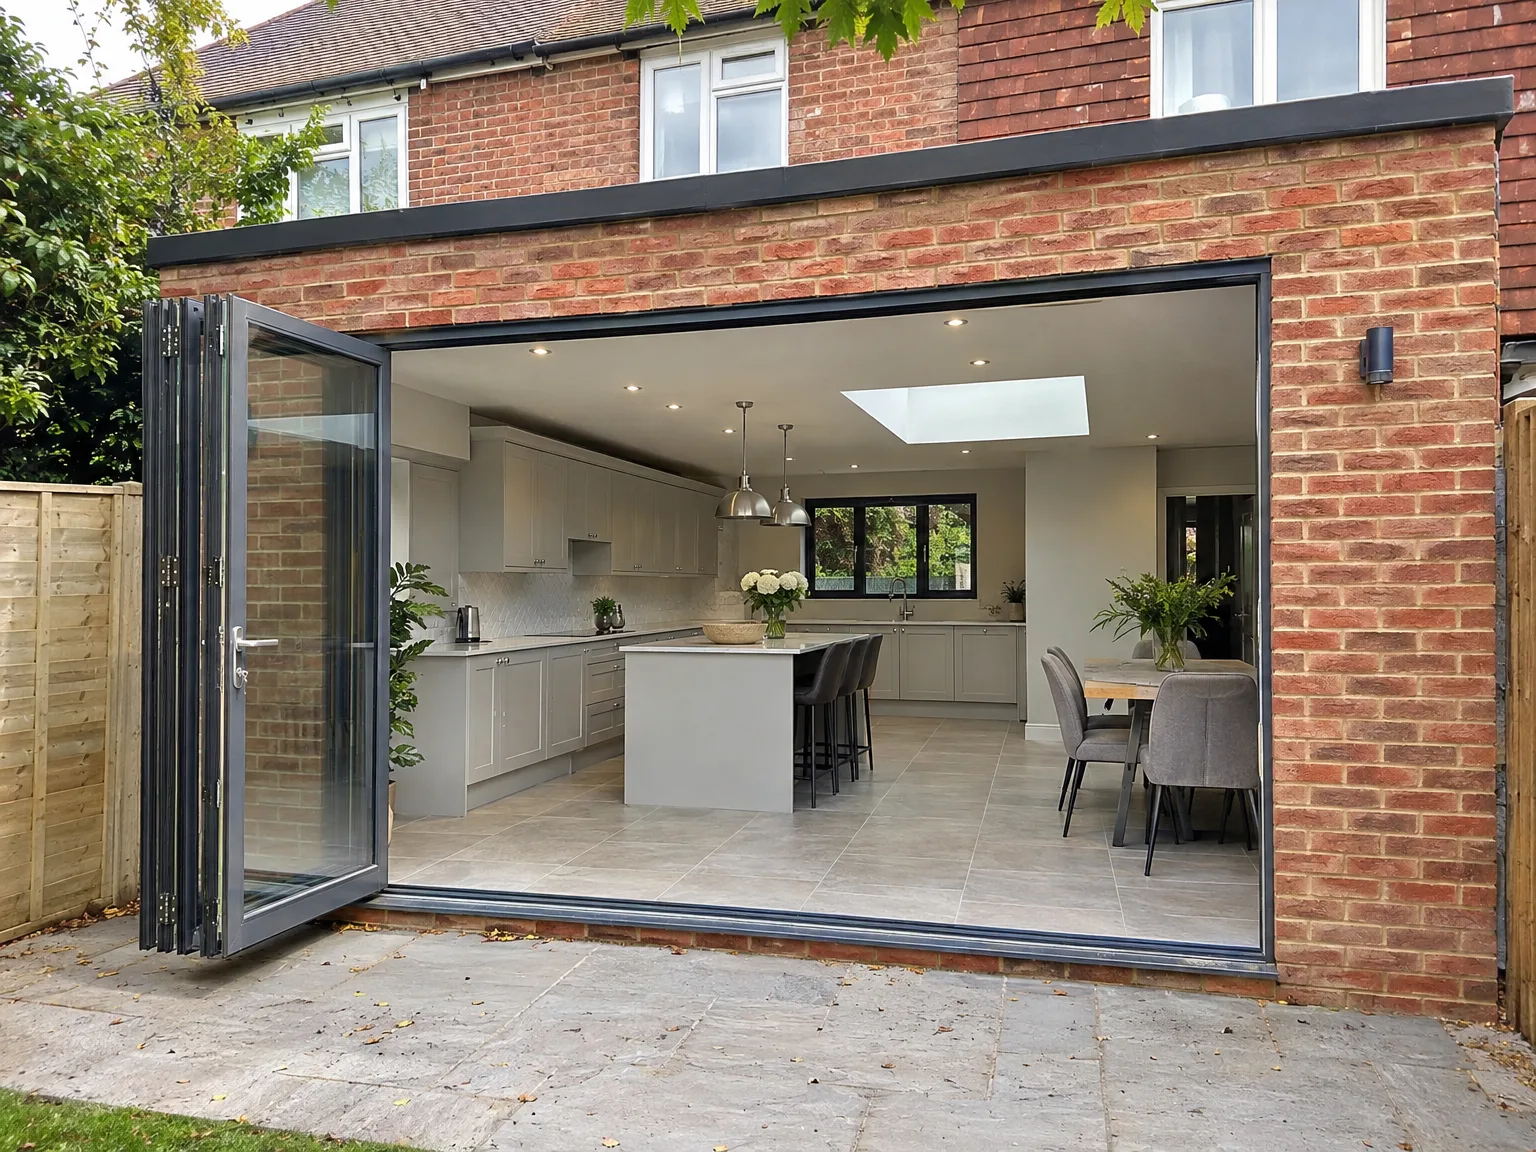
Brick house rear extension with black sliding glass bifold doors, modern fitted kitchen with breakfast bar, and paved stone patio

Structure and Groundwork

A kitchen extension begins below ground, where the build quality is established. We excavate and pour the foundations, construct external walls, and install the structural steel that connects your new space to the existing kitchen. Each phase is performed to meet Building Regulations standards, with Building Control inspecting as the project progresses.

Glazing, Services and Fit-Out

After ensuring the shell is weathertight, the kitchen extension project proceeds to the finishing stages, which include roof glazing or large windows for natural light, along with laying underfloor heating before the screed, followed by complete electrical and plumbing setups. Our team fits the kitchen as well, integrating cabinetry, countertops, and appliances into the same cohesive project rather than outsourcing it.

Advantages of One Team, One Project

  • No Contractor Juggling

    A kitchen extension encompasses everything from foundational work and structural steel to roofing, glazing, heating, electrics, plumbing, and kitchen fitting. With us in Hove, one team oversees every step, eliminating any miscommunication between trades.

  • Structural Work Included

    Connecting the existing house with the new space involves RSJ installation and temporary supports, following structural engineering plans and Building Control standards. We handle this work ourselves, rather than relying on an unknown subcontractor.

  • Glazing Done Right

    Incorporating large roof lights and bifold or sliding doors is essential in most kitchen extensions, and precise specification and installation are vital for optimal weathertightness and thermal performance. We perform glazing during the build rather than as an afterthought.

  • Underfloor Heating Integrated

    Installing underfloor heating is most effective when planned from the outset. Since we manage groundwork along with the kitchen extension, the heating system is integrated correctly from the beginning.

  • Kitchen Fitting Included

    After completing the structure, our team undertakes the kitchen fitting, covering units, countertops, and appliances. There's no point at which responsibility shifts to a different fitter who may find an unsuitable installation.

  • Single Point of Contact

    Throughout your kitchen extension project, you will engage with a single company. This clarity prevents confusion about responsibilities and mitigates delays caused by one contractor waiting on another.

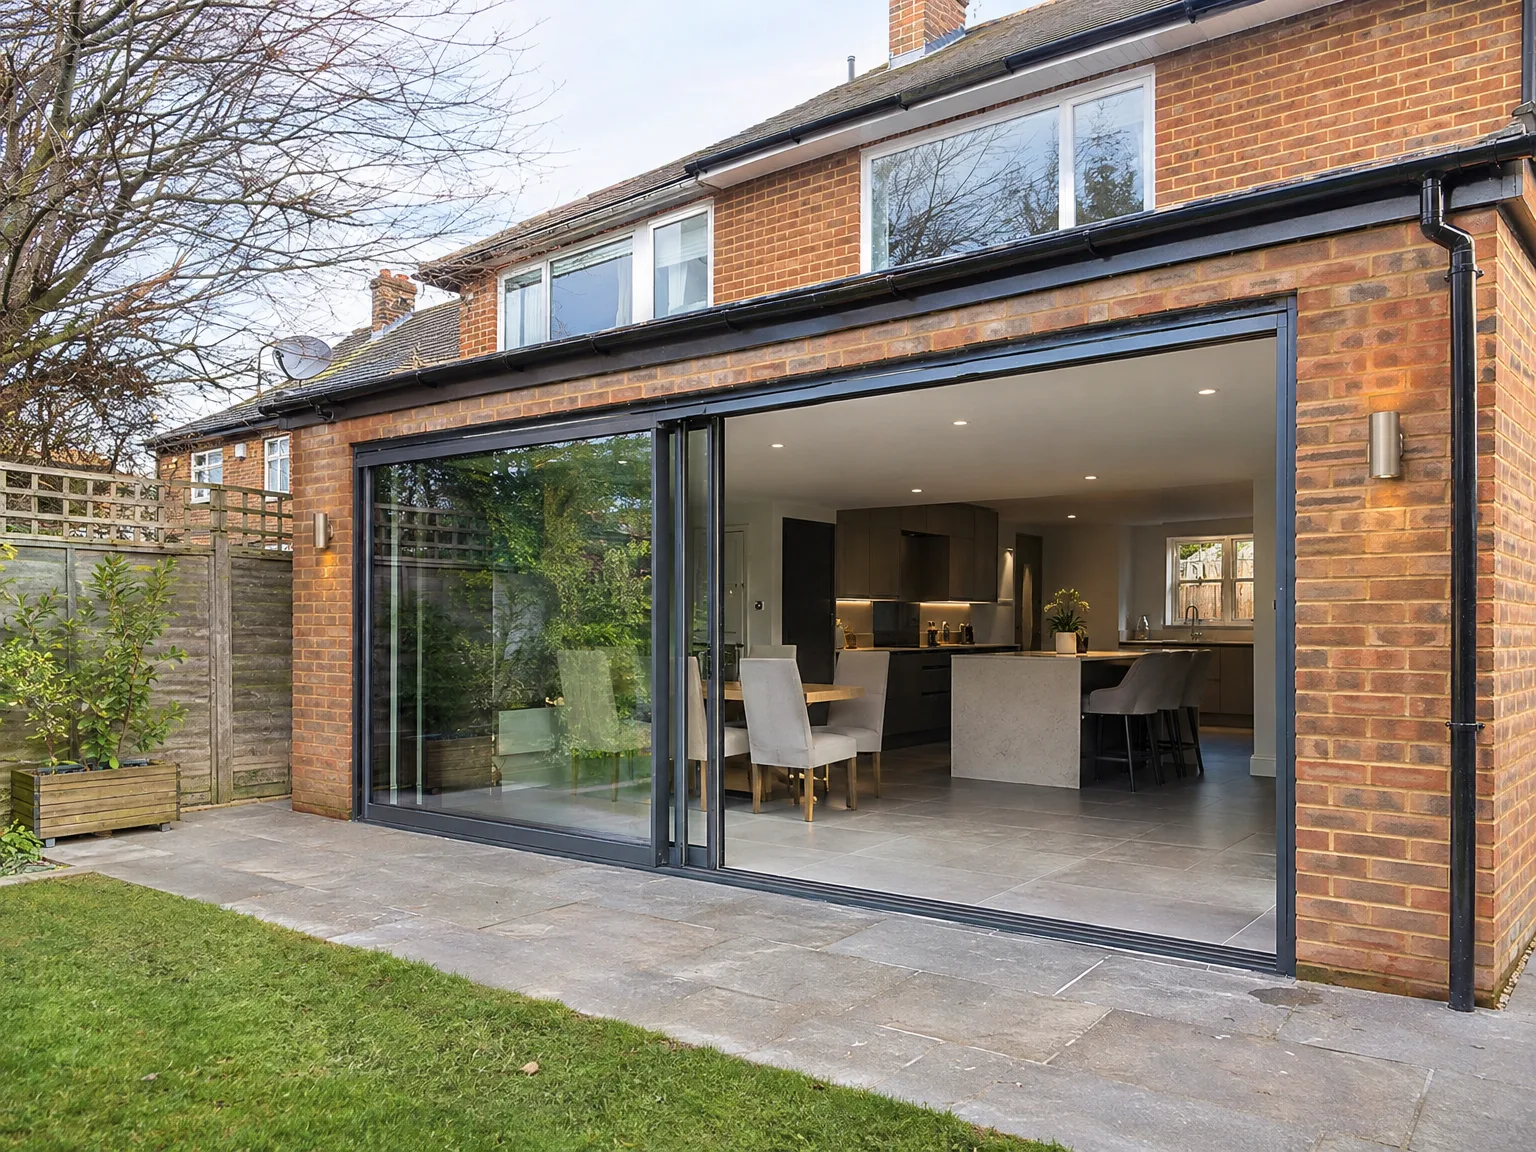
Rendered single-storey extension with large black-framed windows, soffit downlights and a landscaped patio

Preparing Your Property Before Groundwork Starts

Kitchen Extension with modern bifolding doors, white fitted kitchen, central island and skylight

Clearing Access Pathways Early

Narrow side alleys cause delays. Wheelbarrows filled with heavy spoil need clear passage from the back garden to the skip out front, so moving timber stacks, bikes, or garden furniture out of the way before the excavator arrives prevents accidental damage and keeps the pace steady. If side access does not exist, everything travels straight through your hallway boards protected by heavy-duty sheeting. You need clear boundaries before any kitchen extension in Hove begins. Remove fragile wall hangings early.

Setting Up Temporary Cooking

Dust finds small gaps. When your existing kitchen extension gets dismantled for replacement, you lose sinks and cookers for several weeks while walls come down and screed dries. We recommend shifting your kettle, microwave, and fridge into a dining room or spare bedroom well away from the dust barriers. Run heavy-duty extension leads safely along skirting boards to avoid tripping hazards, and keep washing up limited to a bathroom basin until temporary pipework gets tapped into the main supply lines safely.

Process From First Visit to Finished Kitchen

  1. Initial Site Visit

    We visit your home, take measurements, evaluate the existing structure, and formulate a clear approach to your kitchen extension from the ground up.

  2. Detailed Estimate

    We provide a detailed, itemized estimate detailing every stage of the kitchen extension, so you understand precisely what you will pay before any work commences.

  3. Planning and Building Regulations

    We clarify whether your project necessitates planning permission or qualifies under permitted development, ensuring that the design complies with Building Regulations from the beginning.

  4. Structural and Construction Works

    We execute all groundwork, foundations, structural steel installation, masonry, roofing, and glazing using our dedicated team, coordinating Building Control inspections throughout.

  5. Installations and Kitchen Fitting

    Once the structure is finished, we manage underfloor heating, electrics, plumbing, and the complete kitchen installation, providing you with a finished and functional space ready for use.

Seasonal Weather Factors During Heavy Structural Builds

Managing Ground Saturation

Prolonged rain softens trench sides. When digging footings for your kitchen extension in Hove during wet autumn months, trench walls can slough away into the base, which demands quick pump-outs before pouring any ready-mix concrete into the foundations. We monitor shifting ground conditions constantly, covering fresh trenches with heavy tarpaulins each night to keep subsoils stable. Muddy soil sticks to boots and tracks everywhere, so ground protection boards stay laid across wet lawns until drainage runs get backfilled completely.

Temperature Limits For Brickwork

Cold mortar fails completely. External brickwork cannot proceed safely when morning frost freezes the water inside wet mortar mixes, turning joints brittle and chalky before they cure properly against the existing house brickwork. We shield fresh masonry with thick insulating blankets, or pause bricklaying temporarily until the air warms sufficiently above freezing. Summer heat brings the opposite challenge by drying mortar too rapidly, requiring brick wetting to prevent shrinkage cracks across newly pointed joints.

Rear extension with bifold doors revealing bright kitchen and dining space in brick home

Long Term Care and Ventilation

Brick wall of new extension under construction with metal scaffolding and building materials

Caring For Flat Roofs

Ponding water invites trouble. Clearing moss and fallen autumn leaves from drain outlets keeps rainwater running freely toward external downpipes instead of pooling on synthetic flat roof membranes during winter downpours. Inspect flashing seals around roof lanterns twice each year. Sudden leaks usually stem from blocked hoppers.

Balancing Indoor Humidity

Modern builds seal air tightly. Running your kitchen extension in Hove cooking hobs produces massive steam that settles on cold glass corners if background extractor fans stay switched off. Wipe internal window condensation off sills immediately to protect painted timber. Trickle vents must stay open constantly.

Treating Large Sliding Doors

Grit destroys runner bearings. Garden soil blown into bottom sliding door tracks grinds down nylon rollers, making heavy patio panels drag heavily across the metal frame over time. Vacuum out bottom tracks every month using a narrow nozzle, then wipe the tracks down with a damp cloth instead of spraying sticky lubricants that attract sand. Smooth rolling depends on clean metal channels, protecting the heavy sliding mechanism for many seasons of constant family use.

Let's Talk About Your Kitchen Extension in Hove

One Team, One Project

A kitchen extension is a sound investment in your home, and how it is handled makes a significant difference. We manage the entire build in Hove-covering groundworks, foundations, structural openings, roofing, glazing, underfloor heating, and kitchen installation. With 35 years at this trade, we understand how each phase connects to the next, ensuring a cohesive build.

Space That Actually Works

A well-executed kitchen extension not only adds square footage but transforms how your home operates daily. We open the structural wall linking the existing house to the new space, fit the RSJ to structural engineering standards, incorporate large glazed panels or roof lights to maximize natural light, and conclude with a fully fitted kitchen tailored to the new layout we construct. One kitchen extension, one contractor, no gaps between trades.

Local contact

Contact in Hove

We operate in Hove and surrounding areas, providing expert kitchen extensions. You can reach us by phone for a free estimate or discuss your project on site, including nearby locations.

approx. 15 milesDistance from our base · Haywards Heath

Call us+44 7351 026409Email usmorespacesussex@yahoo.com

We serve your areaHove and the surroundings

The Google map loads after you accept marketing cookies.

Request Your Free Consultation

What Clients Say

01

“Very satisfied with the service! Excellent communication, clean workmanship, and everything completed professionally. Highly recommended!”

Maksymilian Mazur

Review from Google

What we build

Our Building Services

Project Results

Builders at MoreSpace Sussex Ltd deliver finished, practical living spaces tailored to each client's real needs.

Where We Operate

Builders from MoreSpace Sussex Ltd operate within a 40 km radius of Haywards Heath for all projects, from loft conversions and extensions to complete new builds.

Frequently asked questions - Kitchen extension