
Extensions · Loft conversions · New builds

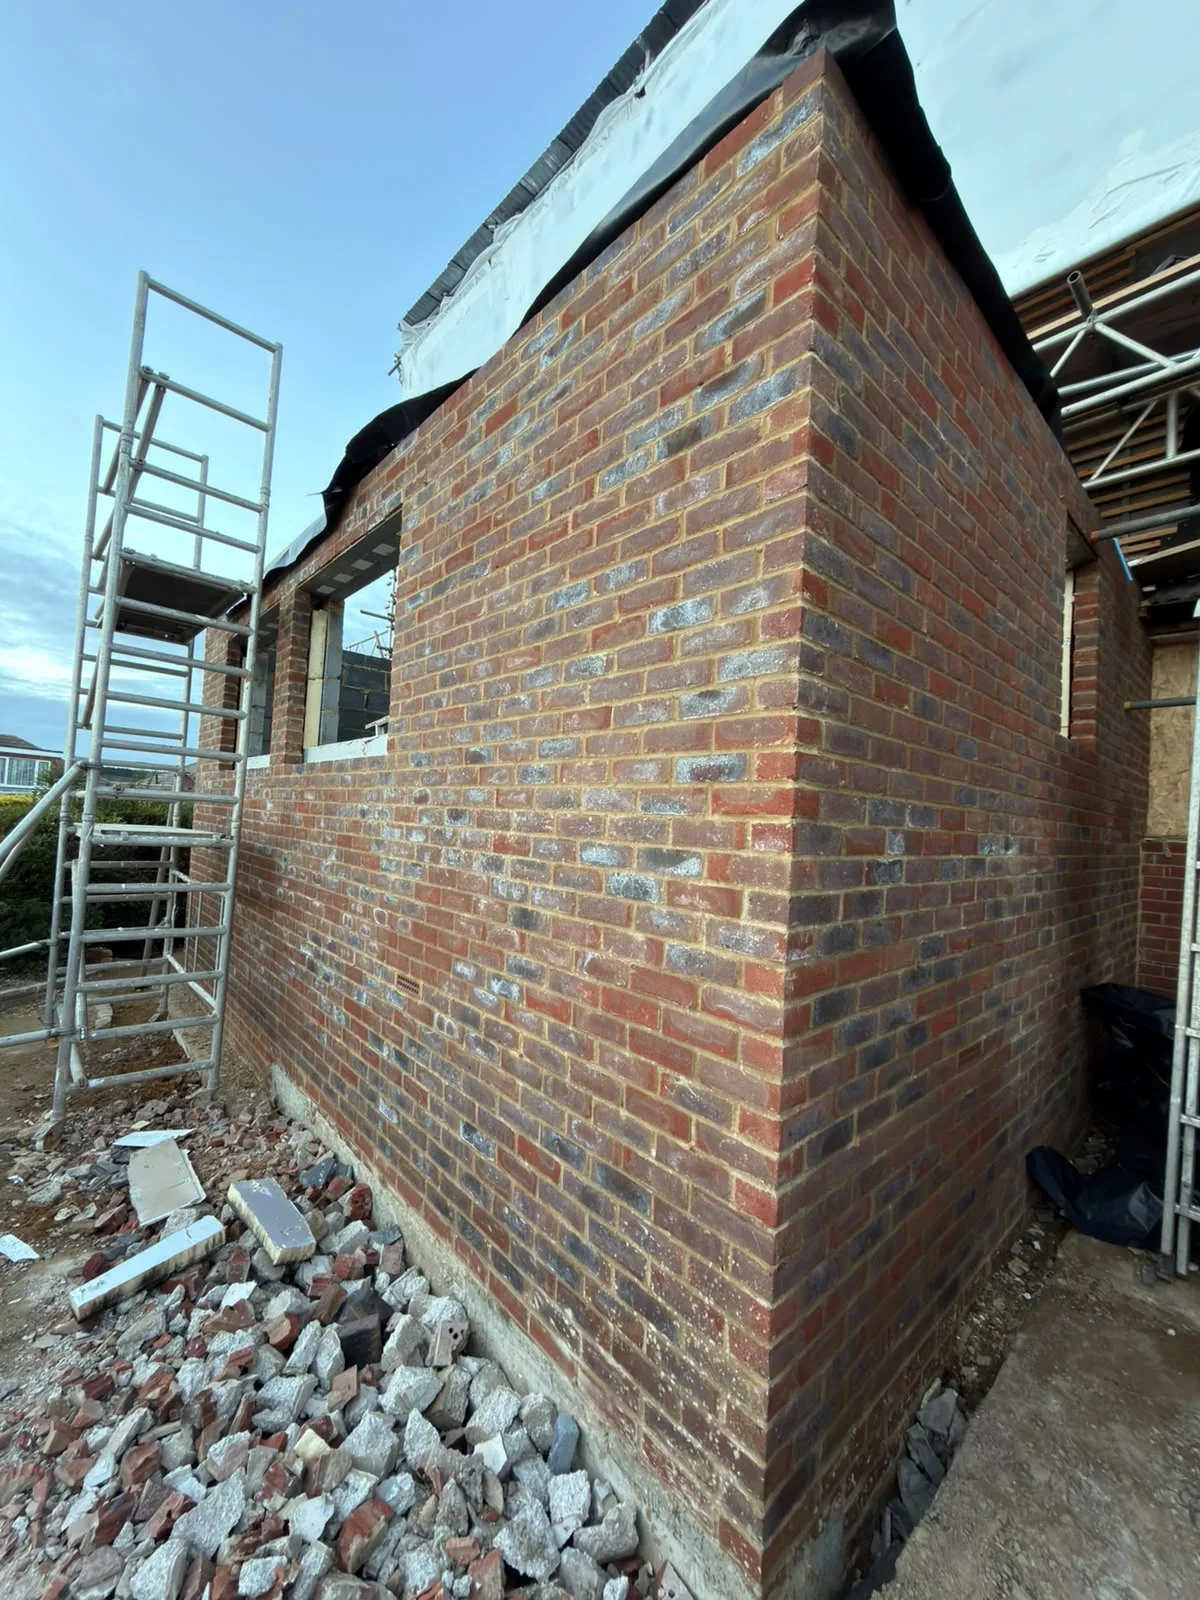
Brick wall of new extension under construction with metal scaffolding and building materials

MoreSpace Sussex Ltd

Kitchen extension in Shoreham-by-Sea

We build kitchen extensions in Shoreham-by-Sea, managing everything from groundworks to the final touches on your property.

  • On-time, on-budget delivery
  • Clear communication and a fast response
  • One contractor from groundworks to the keys

See our work in person Visit a finished project and talk to past clients

Request Your Free Consultation

Who This Service Is Built For

Families Needing Space

A kitchen extension is the most sensible approach when your current kitchen can no longer support the way your family operates. If your cooking area feels cramped, perhaps lacking space for a proper dining table, expanding outward makes perfect sense. By creating additional floor space, you allow for a complete reconfiguration of your kitchen layout instead of adapting to existing limitations. A kitchen extension in Shoreham-by-Sea brings fresh possibilities to your living space.

Older Property Owners

Numerous homes in Sussex feature kitchens that were designed decades ago and simply don't meet the needs of modern living. A kitchen extension serves as a reliable way to upgrade these older properties. This work usually involves removing the back wall with a structural RSJ, expanding the area, and installing large glazed doors or roof lights to introduce natural light. We frequently execute this type of project on Victorian and Edwardian homes, as well as older semi-detached and detached houses throughout the surrounding area.

Homeowners Avoiding a Move

Investing in a kitchen extension is a smart and practical option for homeowners who desire more space but aren't looking to relocate. Instead of undergoing the stress and expenses associated with moving, why not enhance your current property according to your own needs? We manage every aspect of the project, from groundworks and foundations to fitting the kitchen and final touches, ensuring contentment with your investment.
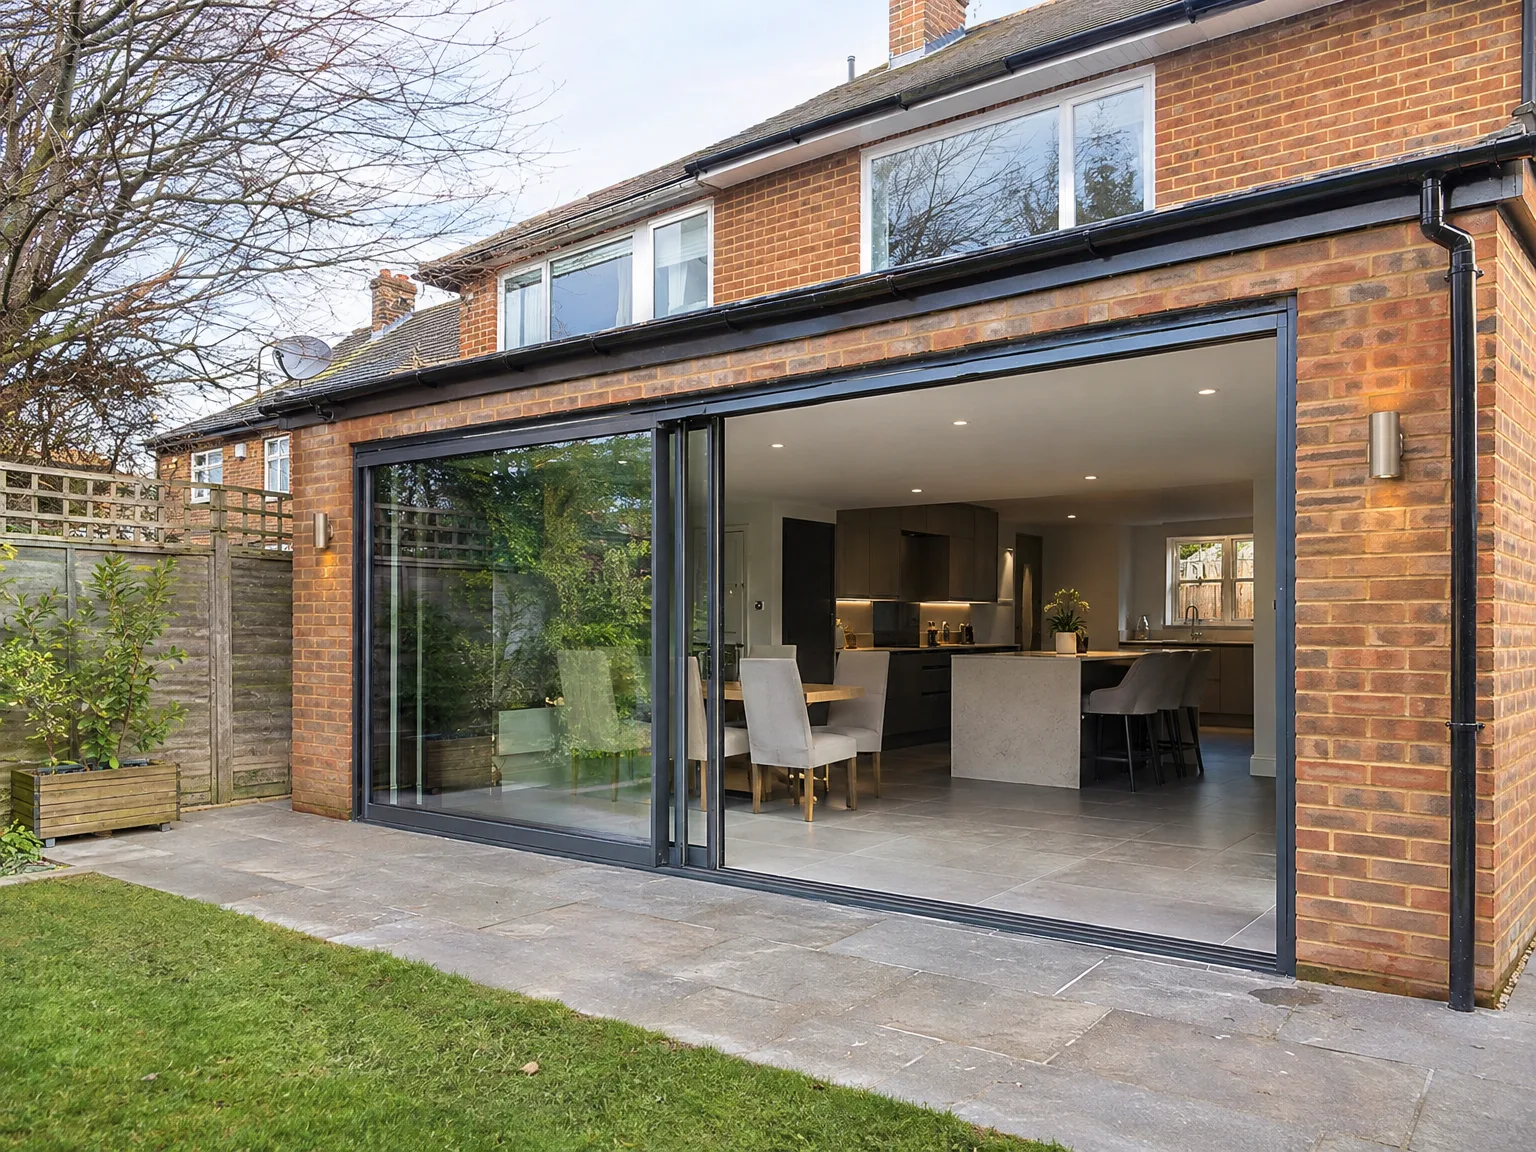

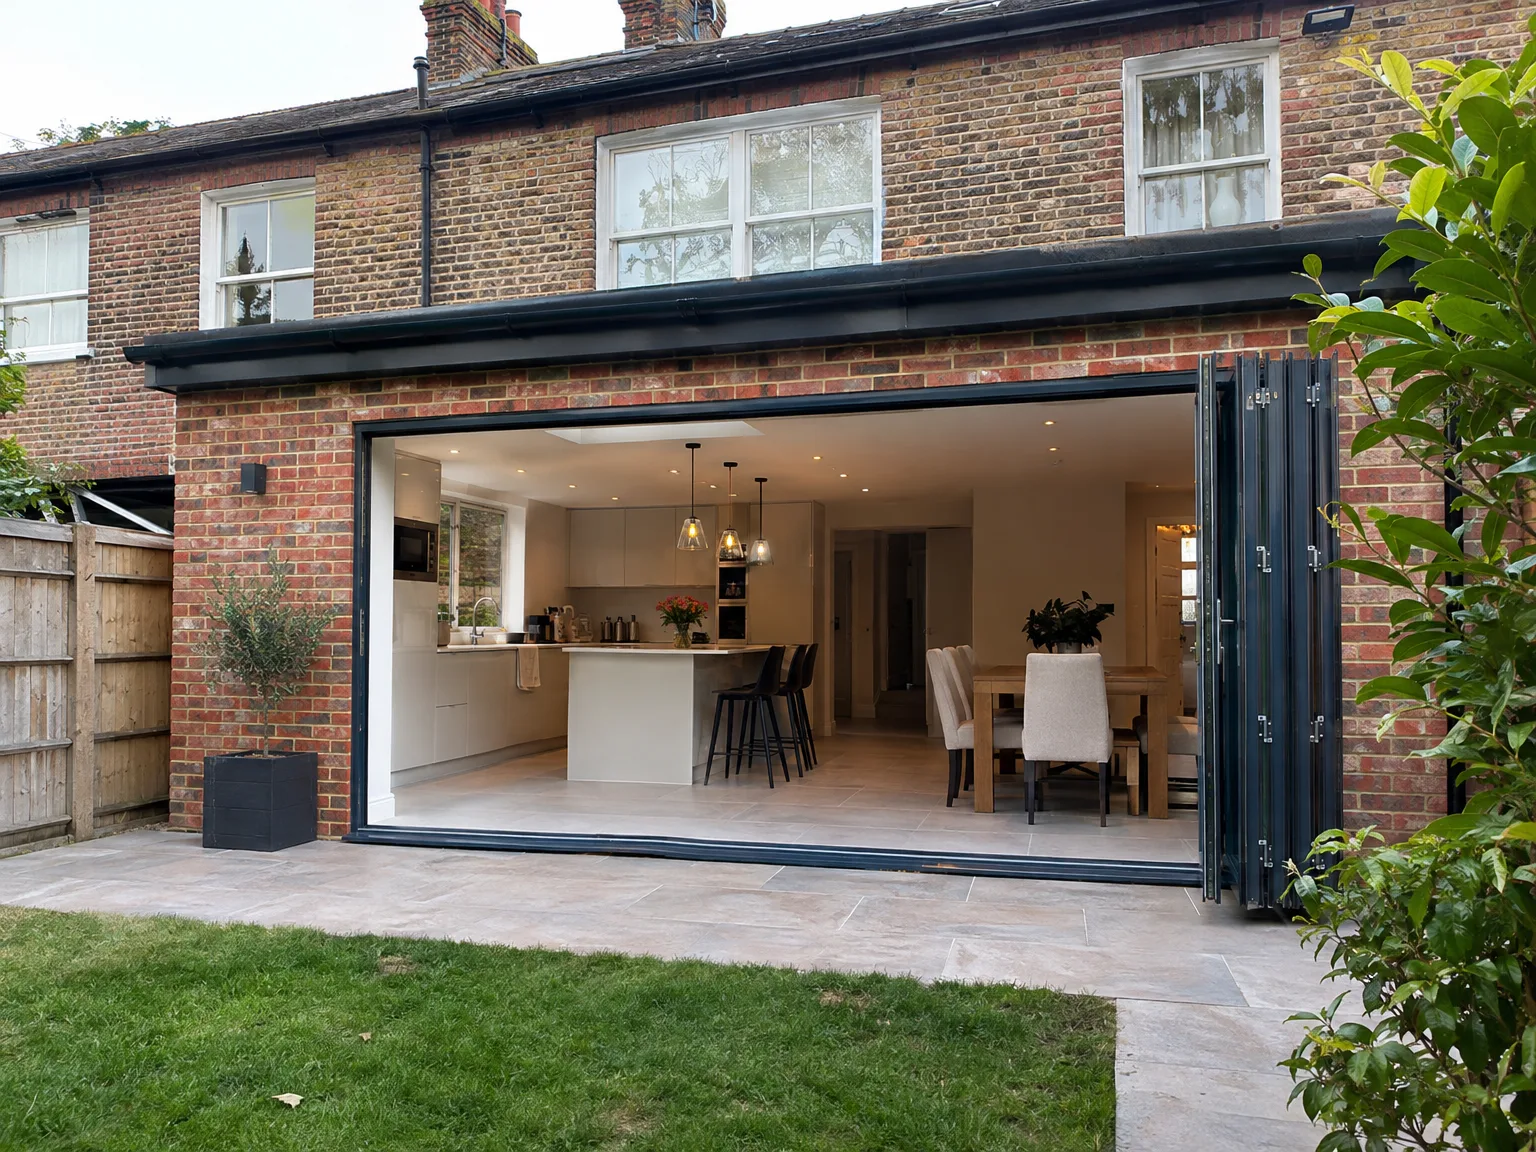
Rear extension with bifold doors revealing bright kitchen and dining space in brick home

Preparing Your Home Before Hand

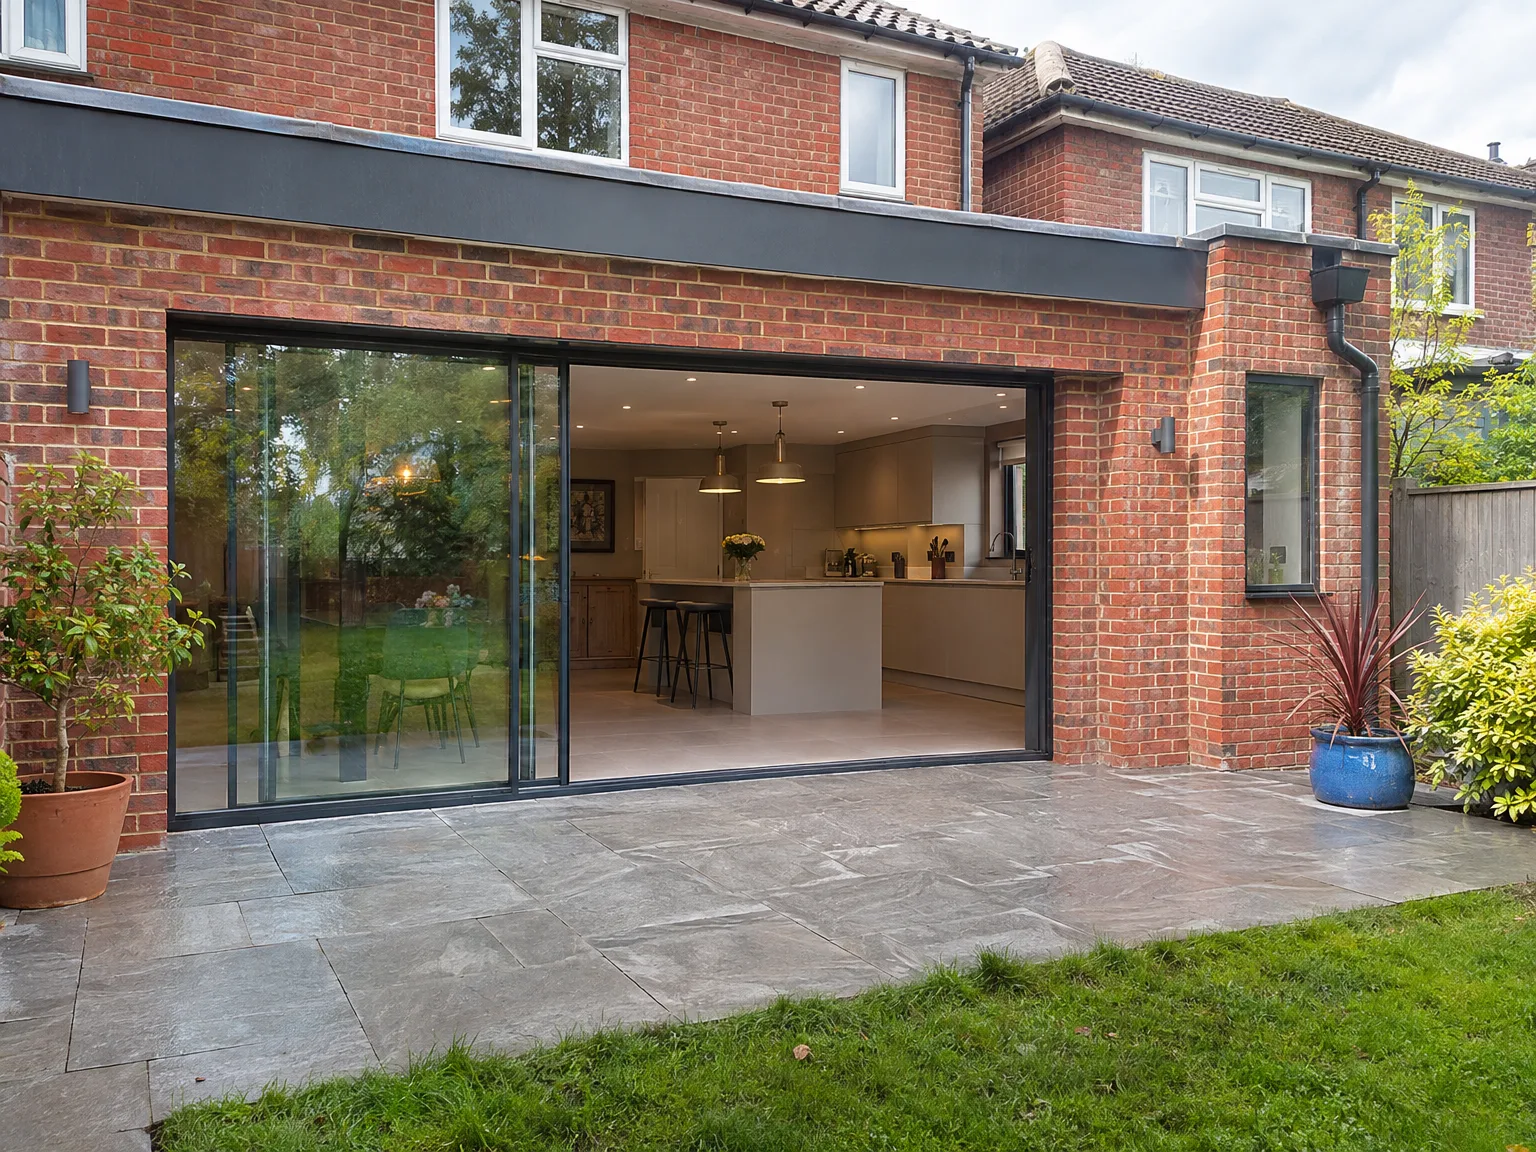
Modern side extension with glass sliding doors opening to patio, kitchen and dining space

Clearing Work Pathways

Dust travels rapidly through doorways. You need to strip hallway walls bare of mirrors, shift coat racks out of reach, and establish one protected exit corridor straight into the garden. During every kitchen extension in Shoreham-by-Sea, we lay thick sheets across original floorboards because heavy boots carry grit from outside and quickly leave marks on varnished timber.

Setting Up Temporary Cooking

You will lose standard cooking taps early. Set up a simple microwave station inside the spare room or utility zone well ahead of time, keeping dry pantry goods in plastic crates rather than loose boxes. Plumbing remains cut off across the build footprint for stretches, meaning your temporary kettle setup requires a reliable separate plug circuit away from where breaker panels get isolated.

Advantages of One Team, One Project

  • No Contractor Juggling

    A kitchen extension requires coordination of various elements such as foundations, structural steel, roofing, glazing, underfloor heating, electrical work, plumbing, and kitchen fitting. With us, a single team oversees each stage, preventing gaps that might result from multiple contractors.

  • Structural Work Included

    To connect the existing property with the new extension, we ensure the installation of RSJs and proper temporary propping in line with engineer calculations and building regulations. Our team performs this work directly, rather than relying on a subcontractor.

  • Glazing Done Right

    In most kitchen extensions, large roof lights and bifold or sliding doors are vital features. Ensuring proper installation and specification for weathertightness and energy efficiency is crucial. We handle the glazing as part of the overall build process to avoid it becoming an afterthought.

  • Underfloor Heating Integrated

    Underfloor heating is most effective if integrated at the foundation stage, rather than installed later. Because we manage the entire kitchen extension from the ground up, you can rest assured your heating system is correctly placed from the outset.

  • Kitchen Fitting Included

    After completing the structure, our team takes care of the kitchen fitting, including units, worktops, appliances, and finishes. There’s no point where another fitter arrives to find the space isn’t right.

  • Single Point of Contact

    Throughout the kitchen extension project, you deal with one point of contact. This eliminates any confusion over responsibilities, ensuring smooth progress without delays caused by contractor dependencies.

Rendered single-storey extension with large black-framed windows, soffit downlights and a landscaped patio

Real Problems We Solve on Site

Brick house rear extension with black sliding glass bifold doors, modern fitted kitchen with breakfast bar, and paved stone patio

Structural Openings Done Right

One frequent challenge in a kitchen extension project is establishing the structural opening connecting the new build with the existing property. This process involves removing a section of a load-bearing wall, fitting an RSJ according to specifications, and ensuring temporary supports are correctly placed before any steelwork is installed. Skipping steps during this phase can lead to significant issues in just a few years. We adhere closely to structural engineer guidelines and facilitate required Building Control inspections at every step.

Glazing and Underfloor Heating

Getting the glazing right in a kitchen extension has a significant impact on how the space feels and performs. Features like large roof lanterns, bifold doors, or expansive glazed sections must be specified and installed to ensure optimal thermal efficiency throughout the build. We also incorporate underfloor heating during the kitchen extension project, making it far simpler than retrofitting afterwards. These elements are planned and seamlessly integrated into a fully functional room.

Process From First Visit to Finished Kitchen

  1. Initial Site Visit

    We visit your property to take measurements, evaluate the existing structure, and gain a clear understanding of what your kitchen extension will entail.

  2. Detailed Estimate

    We create a detailed, itemized estimate that outlines every stage of your kitchen extension, ensuring you know exactly what to expect before any work begins.

  3. Planning and Building Regulations

    We provide guidance on whether your project needs planning permission or falls under permitted development rules, making sure the design conforms to Building Regulations from the very start.

  4. Structural and Construction Works

    Our team executes all groundworks, foundational work, structural steel installation, masonry, roofing, and glazing, with Building Control inspections coordinated throughout the project.

  5. Installations and Kitchen Fitting

    Once the structure is finalized, we manage the installation of underfloor heating, electrics, plumbing, and the complete kitchen, delivering a finished, practical space ready for use.

Handling Shifts In Seasons And Weather

Managing Ground Moisture

Ground conditions vary across seasons. Autumn rain turns clay soil soft, which means our diggers must pause until trench water pumps away completely so concrete footings do not settle unevenly later. When delivering a kitchen extension in Shoreham-by-Sea, we monitor damp garden patches closely, tarp open ground overnight, and divert gutter fall away from exposed brick channels. Wet mortar also cures slowly, so wall ties stay checked regularly until every masonry joint sets rock hard.

Working Through Cold Snaps

Winter brings cold breezes indoors. We seal open doorways with thick insulated ply partitions so you keep heat inside the sitting room while exposed exterior corners dry out thoroughly. Heating screed cannot happen rapidly without risking hairline fractures across tile layouts, so we run portable heaters gradually to match indoor air temperatures. Roof joists require careful membrane overlaps before rain showers strike, avoiding trapped moisture beneath brand new felt layers.

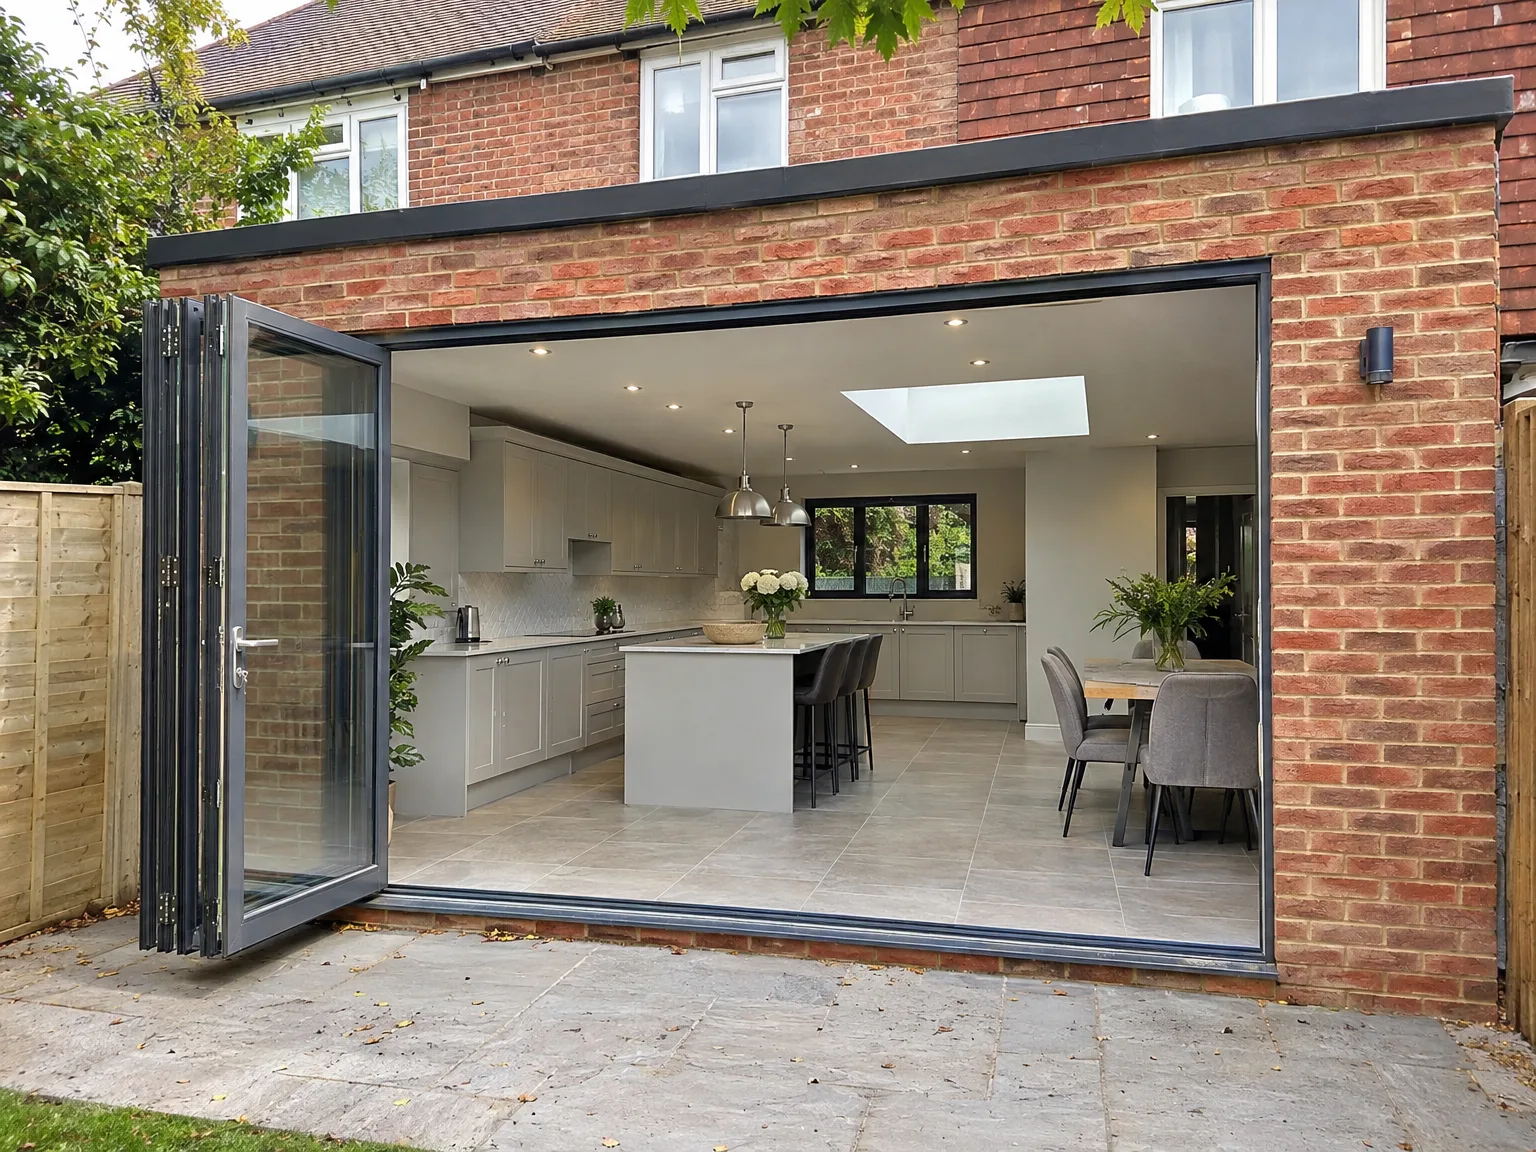
Kitchen Extension with modern bifolding doors, white fitted kitchen, central island and skylight

Integration With Existing Utility Systems

Brick wall of new extension under construction with metal scaffolding and building materials

Upgrading Consumer Unit Capacity

Modern induction hobs draw heavy power. Old fuse boards rarely carry modern kitchen additions alongside multiple ovens and extractors, which means we run thick armoured cables directly back to the mains position. A cramped under-stairs cupboard often holds outdated trip switches that require modern split-load boards to prevent nuisance tripping.

Balancing Boiler Water Pressure

Radiators often fail to warm properly. Adding extended pipe runs into the back space robs pressure from upstairs bathroom circuits unless the circulation pump speed gets adjusted correctly on the manifold. We inspect older combi boilers for internal scale build-up before connecting branch pipes, ensuring warm water travels evenly through every copper bend.

Aligning Drainage Fall Lines

Waste pipes require constant fall angles. Connecting a new central sink drain into an existing outdoor manhole demands precise slope gradients to stop grease collectings in buried plastic elbows beneath the lawn. In a kitchen extension in Shoreham-by-Sea, older clay drains often sit shallow, forcing us to install recessed inspection covers flush with new patio stone rather than leaving awkward raised iron lids outside patio doors.

Let's Talk About Your Kitchen Extension

One Team, One Project

A kitchen extension is one of the smartest investments for your home, and effective management is key. We oversee the entire build ourselves, from groundwork through to roofing, glazing, underfloor heating, and kitchen fitting. With over 35 years in the industry, we understand how each phase connects, ensuring smooth transitions.

Space That Actually Works

A well-planned kitchen extension doesn’t just increase space; it enhances your home's daily functionality. We create a seamless connection by fitting RSJs, maximizing light with large panels or skylights, and finishing with a kitchen tailored to your needs. One kitchen extension, one team, no gaps.

Local contact

Contact in Shoreham-by-Sea

We work in Shoreham-by-Sea and the surrounding area, offering kitchen extensions tailored to your home. Contact us via phone for a free estimate or a site visit.

approx. 15 milesDistance from our base · Haywards Heath

Call us+44 7351 026409Email usmorespacesussex@yahoo.com

We serve your areaShoreham-by-Sea and the surroundings

The Google map loads after you accept marketing cookies.

Request Your Free Consultation

What Clients Say

01

“Very satisfied with the service! Excellent communication, clean workmanship, and everything completed professionally. Highly recommended!”

Maksymilian Mazur

Review from Google

What we build

Our Building Services

Project Results

Builders at MoreSpace Sussex Ltd deliver finished, practical living spaces tailored to each client's real needs.

Where We Operate

Builders from MoreSpace Sussex Ltd operate within a 40 km radius of Haywards Heath for all projects, from loft conversions and extensions to complete new builds.

Frequently asked questions - Kitchen extension