
Extensions · Loft conversions · New builds

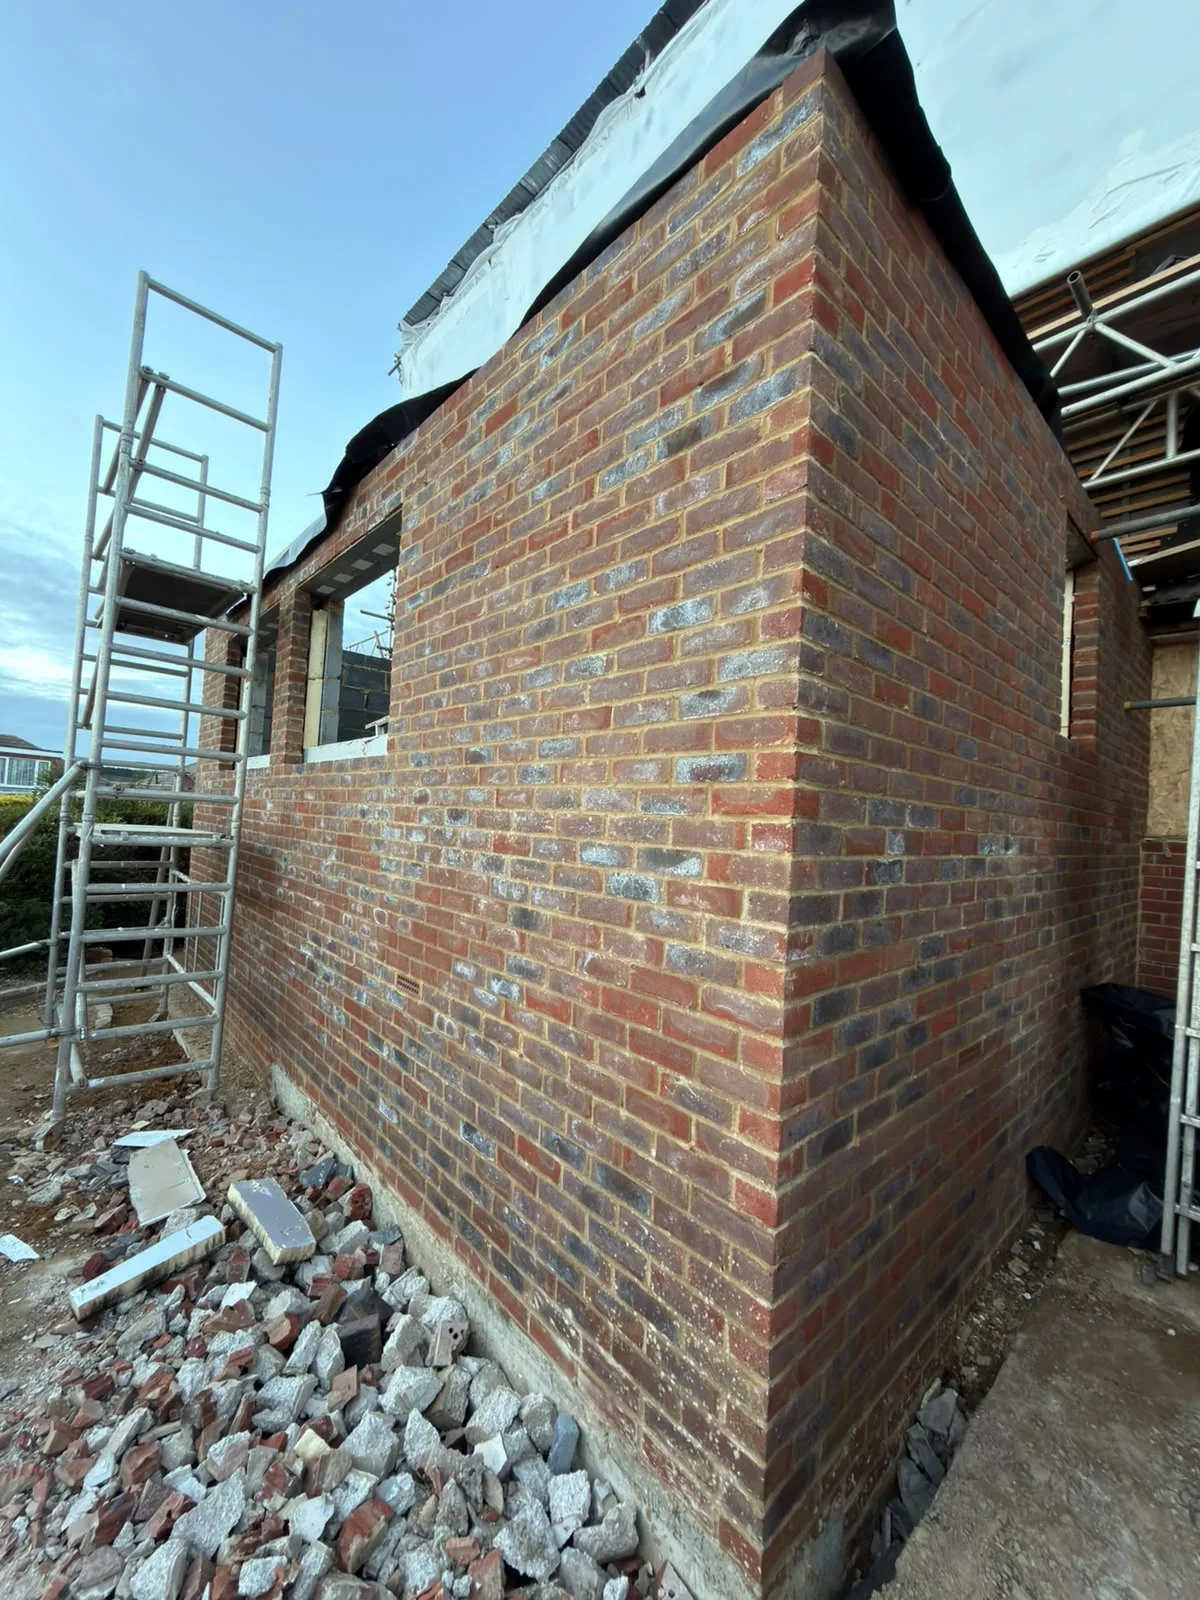
Brick wall of new extension under construction with metal scaffolding and building materials

MoreSpace Sussex Ltd

Kitchen extension in Leatherhead

We build kitchen extensions in Leatherhead, managing everything from the groundwork to the final touches inside.

  • On-time, on-budget delivery
  • Clear communication and a fast response
  • One contractor from groundworks to the keys

See our work in person Visit a finished project and talk to past clients

Request Your Free Consultation

Who This Service is Designed For

Families Needing Space

A kitchen extension is the most logical choice when your current kitchen can't support your household's lifestyle. If you're juggling cooking in a cramped area without space for a proper dining table or coordinating multiple cooks, extending outwards provides the necessary floor space to redesign effectively, breaking free from the constraints of what you already have. Locally, kitchen extension in Leatherhead serves those in need of more room.

Older Property Owners

Numerous homes in the Leatherhead area were constructed without considering modern family dynamics, making a kitchen extension a valuable upgrade for these properties. Our approach typically involves creating an opening with structural RSJs at the back, expanding the footprint, and incorporating large glass doors or skylights to invite natural light. We often undertake such projects for Victorian and Edwardian homes, semi-detached houses, and older detached properties nearby.

Homeowners Avoiding a Move

For homeowners who want more space but aren't ready to sell, a kitchen extension makes sense both financially and practically. Instead of dealing with the hassle and costs of relocating, you can invest in the property you love, customized to your specifications. Our team manages the entire process, from groundwork and foundation to kitchen fitting and final finishes, ensuring one point of accountability throughout the project.
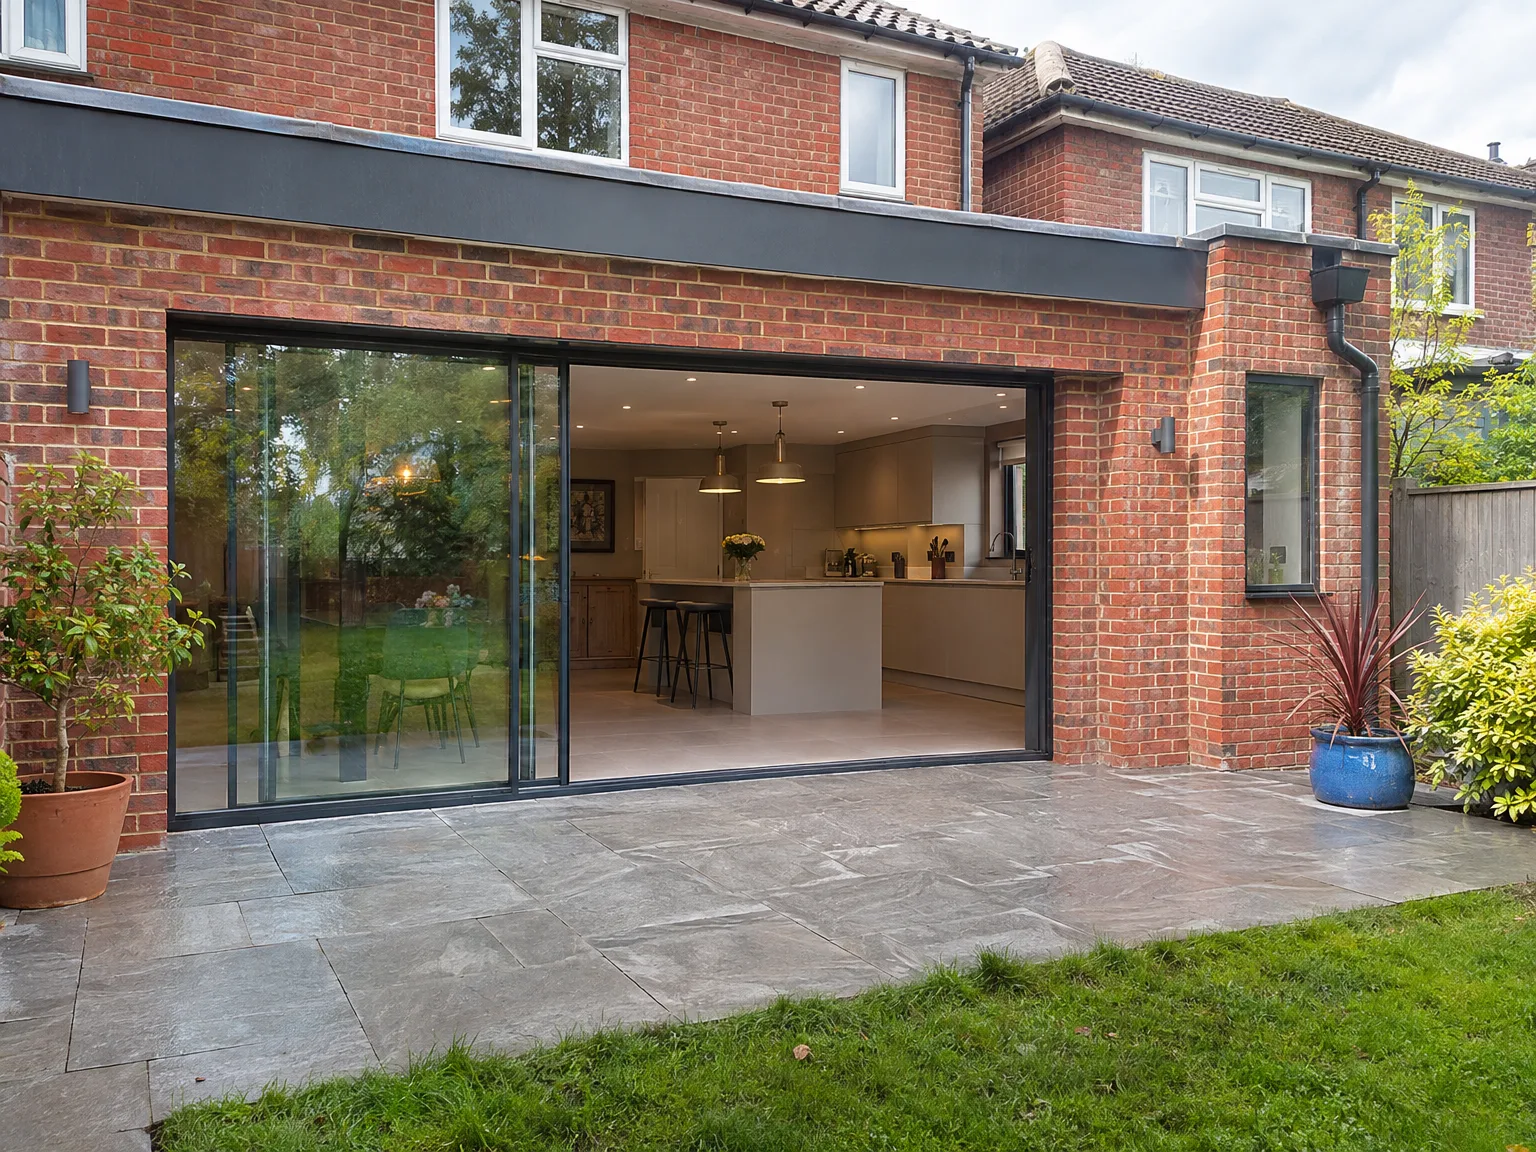

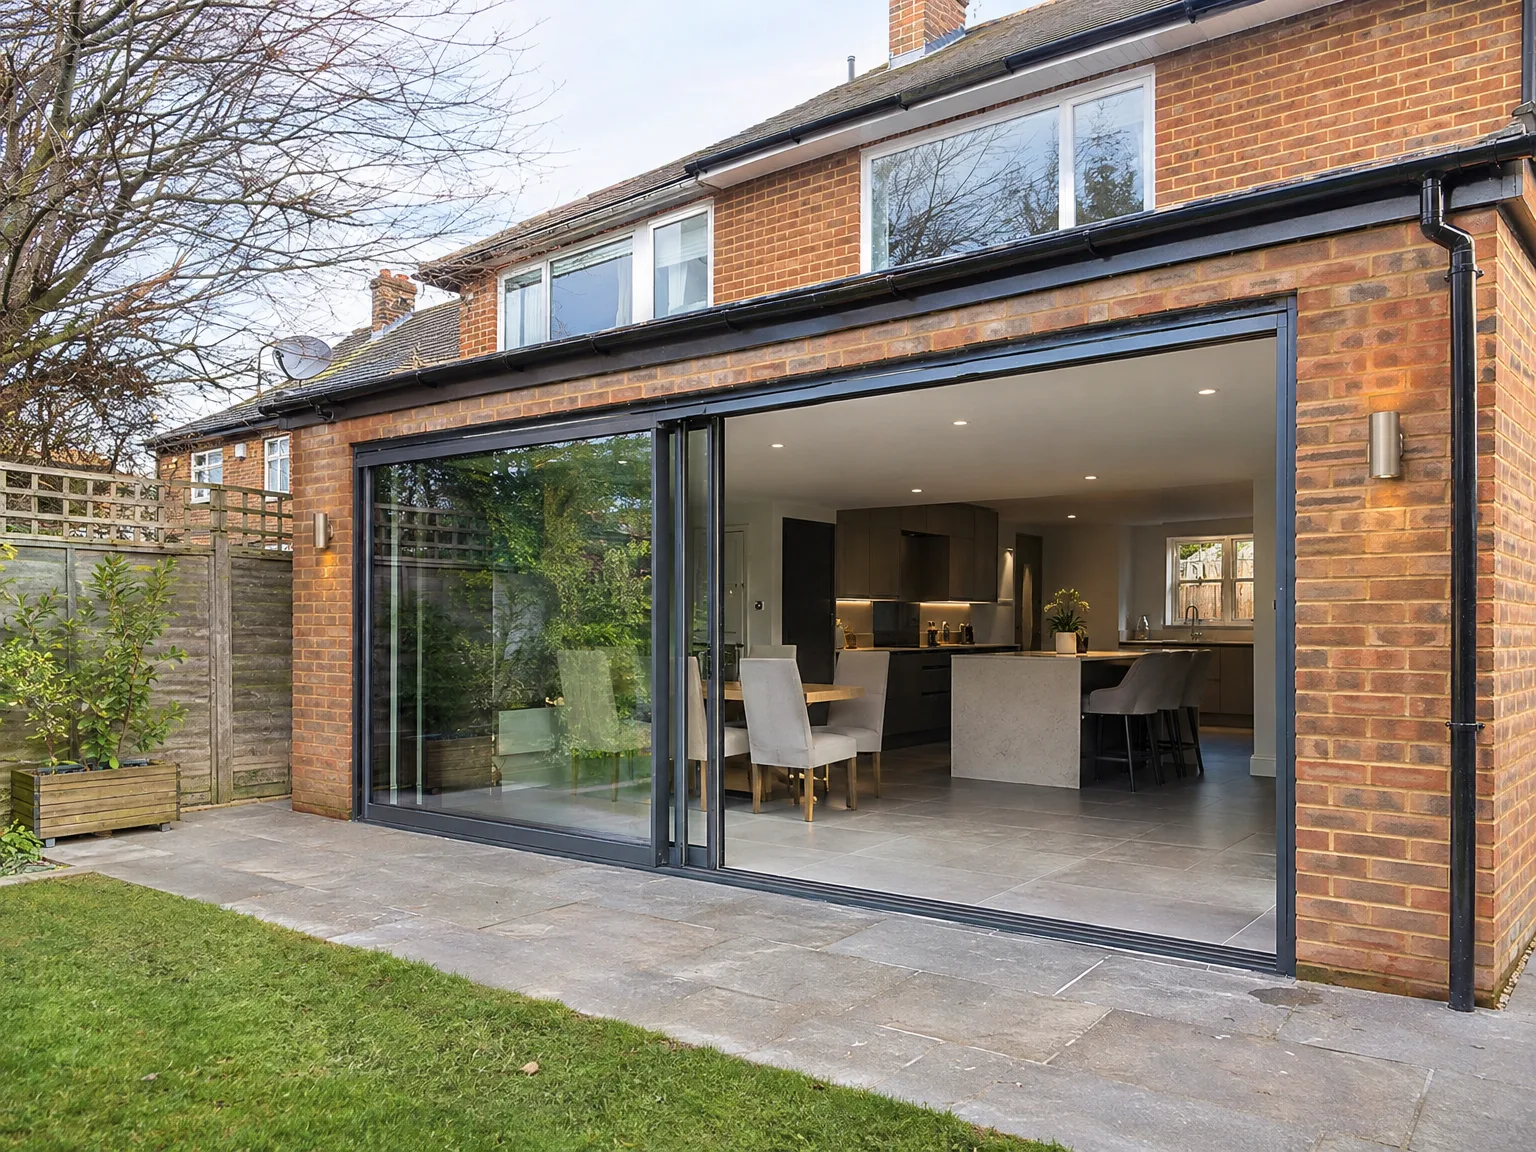
Brick house rear extension with black sliding glass bifold doors, modern fitted kitchen with breakfast bar, and paved stone patio

Preparing Your Home Before Building

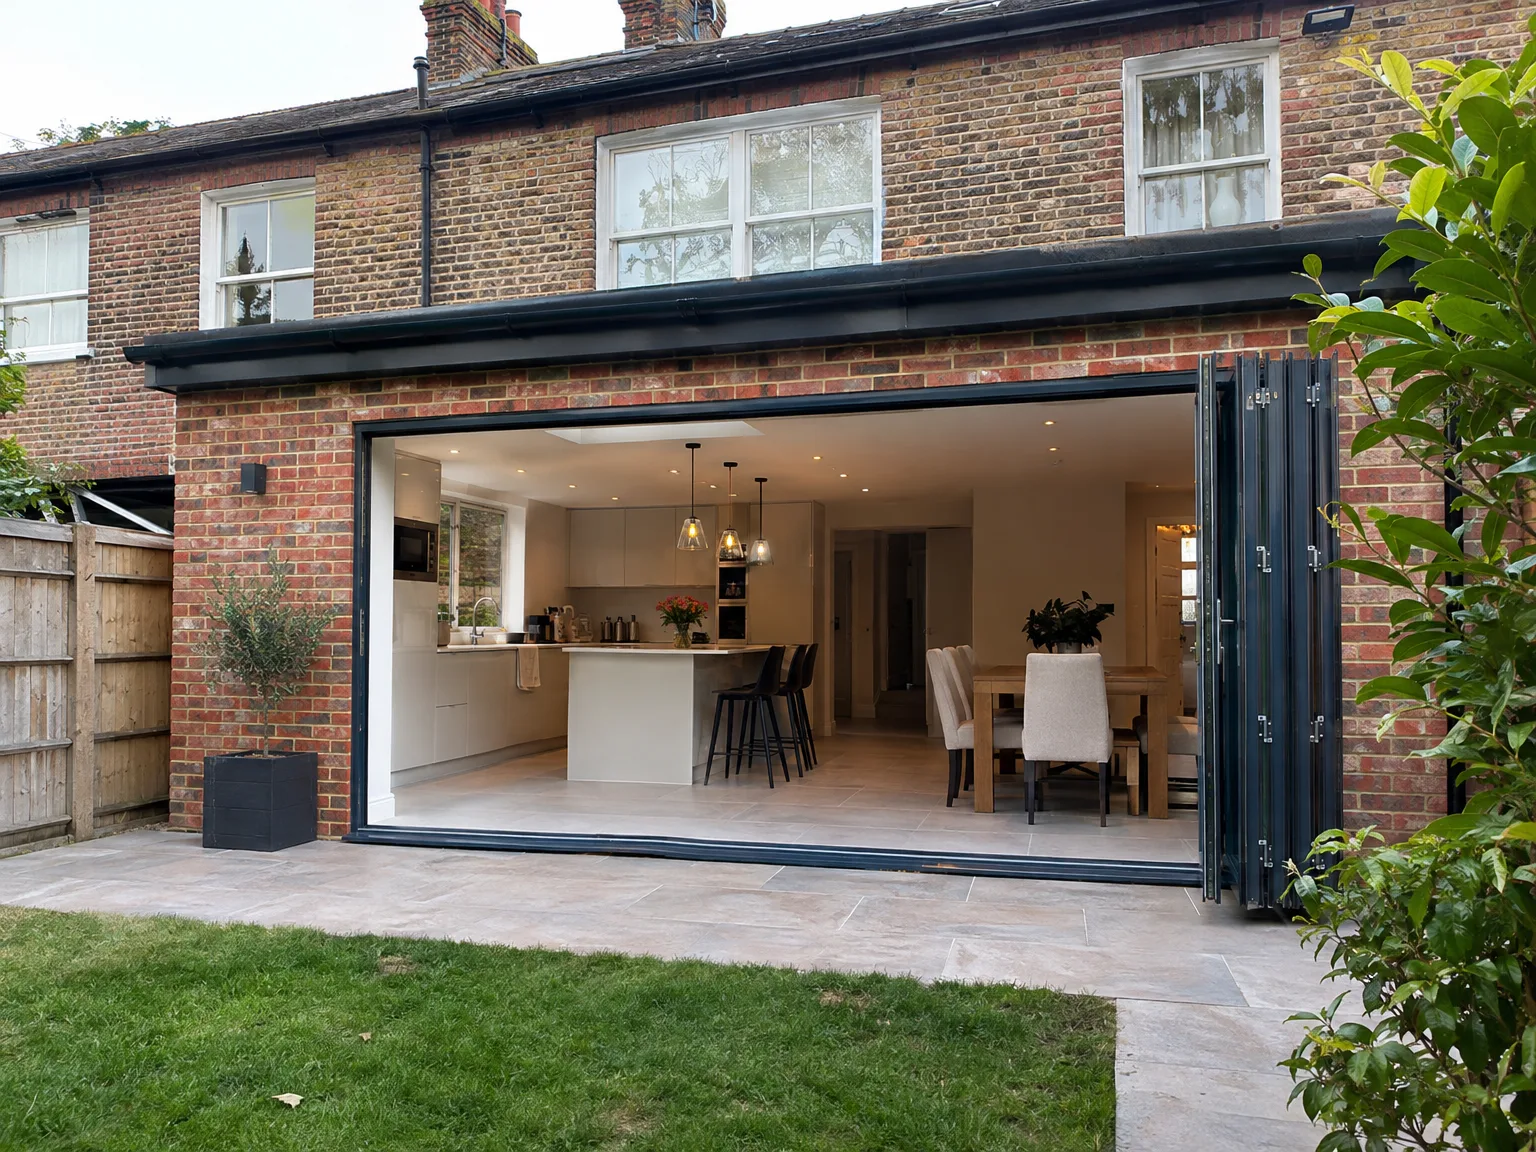
Rear extension with bifold doors revealing bright kitchen and dining space in brick home

Clearing the Ground

Pack away the patio furniture. Moving outdoor pots and clearing side passages gives wheelbarrows immediate access to the garden boundary without scraping external brickwork. When you plan a kitchen extension in Leatherhead, shifting outdoor taps and clearing side fences before machinery arrives prevents accidental breaks and keeps muddy wheel tracks entirely away from your main living room carpets.

Sorting Internal Living Zones

Dust travels through gaps. Tape internal hallway doorways shut with heavy polythene sheeting. Setting up an electric kettle, a microwave, and a toaster in the spare bedroom keeps daily family meals running smoothly while our crew strips the old cooking units out of the rear wall. You protect your primary living spaces by moving fragile chinaware, wall mirrors, and loose rugs upstairs well before heavy structural hammers strike any partition mortar.

Benefits of One Team for Your Project

  • No Contractor Juggling

    A kitchen extension involves multiple elements: foundations, structural steel, roofing, glazing, underfloor heating, electrics, plumbing, and kitchen fitting. With us managing every aspect, there's no risk of communication breakdowns between trades.

  • Structural Work Included

    Connecting the existing house with new space entails installing RSJs and temporary support, executed according to structural engineer specifications and Building Control regulations. This crucial work is performed by us directly, not a subcontractor you may not have met.

  • Glazing Done Right

    Most kitchen extension designs feature significant roofs and large bifold or sliding doors, which need proper specification and installation for thermal performance and shelter from elements. We take care of the glazing as part of the build process, not as an afterthought.

  • Underfloor Heating Integrated

    Underfloor heating is most effective when it's integrated from the foundation stage. Since we manage the groundwork and the kitchen extension from the beginning, the heating installation is executed correctly right from the start.

  • Kitchen Fitting Included

    After completing the structure, our team fits the kitchen, including units, countertops, appliances, and finishing details. There isn't a midpoint handover where a separate fitter arrives to face an imperfect space.

  • Single Point of Contact

    Throughout your kitchen extension journey, you will communicate with one company. This eliminates any confusion regarding responsibility and reduces delays resulting from one contractor waiting for another.

Rendered single-storey extension with large black-framed windows, soffit downlights and a landscaped patio

Handling Weather and Seasonal Site Changes

Modern side extension with glass sliding doors opening to patio, kitchen and dining space

Protecting Exposed Roof Structures

Rain requires constant vigilance. Heavy tarpaulins stay securely weighted with sandbags across open ceiling joists during unseasonal autumn downpours. When winter arrives, wet mortar dries far slower between exterior blockwork tiers, demanding heated curing blankets or temporary timber weather shields to protect joint strength before wet frost bites. Groundworkers also dig drainage sumps beside trenches early on so sudden rainfall pumps away into surface gulley drains instead of flooding muddy footings across your lawn.

Managing Ground Conditions Outside

Clay soil expands when wet. Deep excavations turn slick after continuous rain, making wooden trackway boards necessary across green lawns to keep heavy soil barrows moving without churning the turf into deep slurry. Coordinating a kitchen extension in Leatherhead during colder, damp months means planning around ground heave and safeguarding bare footings against freezing nights with thermal insulation rolls. Bricklayers then protect open wall cavities against sudden squalls using clipped plastic cap covers that shed standing water straight down to external trenches.

Process From First Visit to Completed Kitchen

  1. Initial Site Visit

    We visit your property in Leatherhead to take measurements, evaluate the existing structure, and gain a clear understanding of what your kitchen extension will require from the ground up.

  2. Detailed Estimate

    Our detailed estimate breaks down every stage of the kitchen extension, giving you a transparent view of what each aspect will cost before we begin work.

  3. Planning and Building Regulations

    We provide guidance on whether your project needs planning permission or qualifies for permitted development while ensuring the design complies with Building Regulations from the beginning.

  4. Structural and Construction Works

    Our team performs all groundwork, foundation laying, structural steel installation, masonry, roofing, and glazing, while managing Building Control inspections throughout the project.

  5. Installations and Kitchen Fitting

    Once the structure is finalized, we take over the installation of underfloor heating, electrics, plumbing, and a complete kitchen fit-out, delivering a ready-to-use and functional space.

Integrating New Space With Existing Services

Connecting Drainage Lines

Old pipes sit deep. When wastewater runs from modern sinks, washing machines, or kitchen islands, the underground pipe falls must match your existing inspection chamber levels exactly. A proper kitchen extension in Leatherhead requires surveying foul water clay lines before pouring sub-base concrete, ensuring that new plastic pipework bends join the external brick manhole smoothly without sharp right angles that snag grease. Soil stacks need proper venting tiles on the new lower roof pitch, stopping back-siphoning smells from drifting backwards through nearby bathroom sink traps.

Balancing Heating and Cables

Boilers have limits. Adding large radiators or floor loops increases the total water volume your central heating pump must circulate throughout the winter. If your existing boiler capacity falls short of heating the enlarged ground footprint, upgrading the system pump prevents cold spots near the garden doors. Electricians must trace supply consumer units inside under-stairs cupboards, because extra induction hobs and extraction fans draw significant current that can easily overload older fuse boards, demanding clean dedicated cable runs straight back to the main meter.

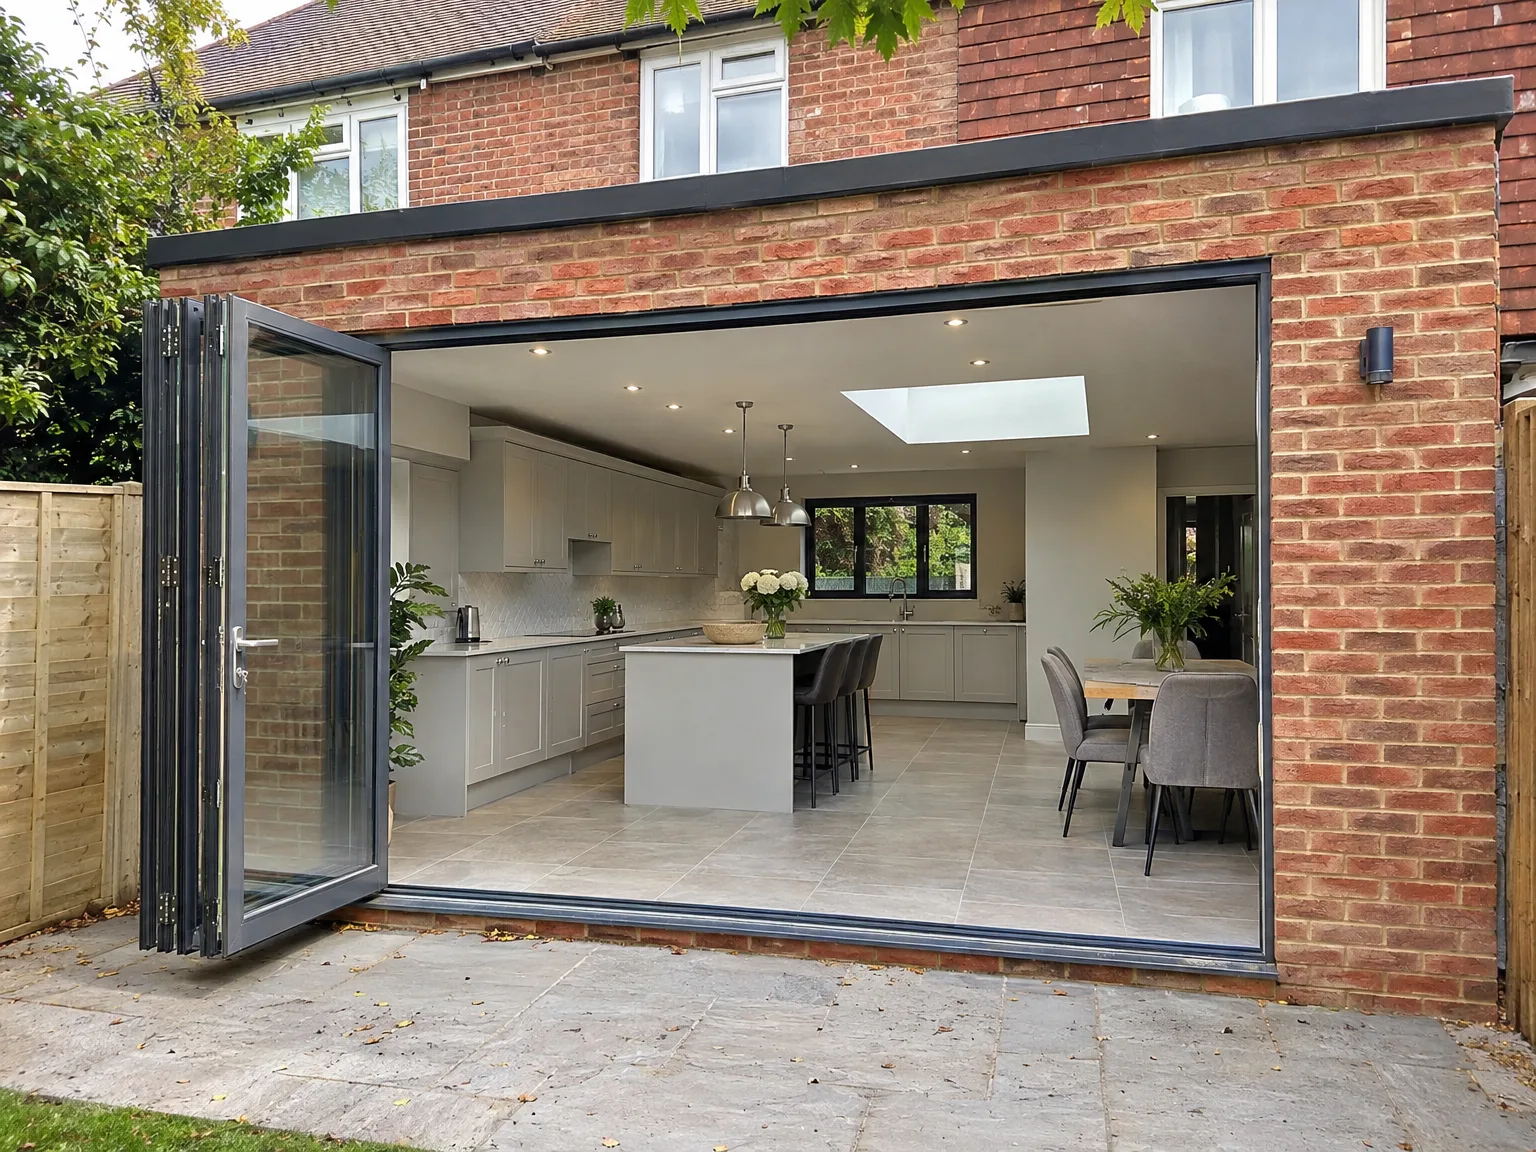
Kitchen Extension with modern bifolding doors, white fitted kitchen, central island and skylight

Years of Kitchen Extensions in Sussex

Brick wall of new extension under construction with metal scaffolding and building materials

Built From the Ground Up

Every kitchen extension in Leatherhead begins long before any walls are erected. We focus on the essentials: ground conditions, the current structure, drainage layouts, and how the new area will connect to the rest of your home. Each kitchen extension we undertake starts with an in-depth site review because what's under the surface is as critical as what is built above.

One Team, Full Scope

When we manage a kitchen extension, we cover everything from the structural opening at the back, RSJ installation, roofing, glazing, underfloor heating, electrics, to the kitchen fit itself. This one-team approach ensures there's a single contract and point of contact throughout the project, eliminating handovers between contractors and gaps in responsibilities.

35 Years of Knowing What Works

With 35 years of experience in building kitchen extensions in Sussex, our expertise is evident in how we prepare and execute every project. We understand common challenges, how to properly detail a roof lantern, size an RSJ for structural openings, and sequence work to avoid unnecessary downtime, resulting in a well-functioning space built to endure.

Let's Discuss Your Kitchen Extension

One Team, One Project

Investing in a kitchen extension is one of the best decisions you can make for your home, and proper management throughout is crucial. We oversee the entire construction process from groundwork and foundation through structural openings, roofing, glazing, underfloor heating, and the kitchen fit-out. Our 35 years of experience guides us in connecting each stage for effective building.

Space That Actually Works

An effectively executed kitchen extension not only increases your square footage but also enhances your home’s day-to-day functionality. We open the structural wall to connect the existing house with the new area, fit the RSJ according to the structural engineer’s specifications, install large glazed sections or roof lights for ample natural light, and conclude with a fully fitted kitchen that complements the layout. One kitchen extension possibility, one point of contact, with no interruptions between stages.

Local contact

Contact in Leatherhead

We work in Leatherhead and the surrounding area, offering kitchen extensions that meet your needs. Reach out via phone for a free estimate or a visit on site. We cover a 30-mile radius from our base in Haywards Heath.

approx. 30 milesDistance from our base · Haywards Heath

Call us+44 7351 026409Email usmorespacesussex@yahoo.com

We serve your areaLeatherhead and the surroundings

The Google map loads after you accept marketing cookies.

Request Your Free Consultation

What Clients Say

01

“Very satisfied with the service! Excellent communication, clean workmanship, and everything completed professionally. Highly recommended!”

Maksymilian Mazur

Review from Google

What we build

Our Building Services

Project Results

Builders at MoreSpace Sussex Ltd deliver finished, practical living spaces tailored to each client's real needs.

Where We Operate

Builders from MoreSpace Sussex Ltd operate within a 40 km radius of Haywards Heath for all projects, from loft conversions and extensions to complete new builds.

Frequently asked questions - Kitchen extension