
Extensions · Loft conversions · New builds

Brick wall of new extension under construction with metal scaffolding and building materials

MoreSpace Sussex Ltd

Kitchen extension in Epsom

We build kitchen extensions in Epsom, managing everything from groundworks to finishing touches with care and precision.

  • On-time, on-budget delivery
  • Clear communication and a fast response
  • One contractor from groundworks to the keys

See our work in person Visit a finished project and talk to past clients

Request Your Free Consultation

Who This Service Caters To

Families Needing More Room

For many households in Epsom, a kitchen extension provides the practical answer when the current kitchen can't keep up with daily life. If you're confined in a space without room for a dining table, or if overlapping work in the kitchen creates chaos, extending outward is the sensible solution. A kitchen extension offers the flexibility to redesign the layout, moving past the restrictions of the original space.

Owners of Older Properties

Numerous homes in Epsom were built without considering today's family needs, and a kitchen extension is an effective way to enhance these older properties. This typically involves altering the rear wall with structural RSJs, expanding the footprint, and adding large glazed doors or roof lights to flood the area with light. We frequently undertake this work on Victorian and Edwardian homes, semi-detached houses, and established detached properties throughout the region.

Homeowners Looking to Stay Put

Investing in a kitchen extension can make both financial and practical sense for homeowners who value extra space yet have no interest in moving. Instead of facing the upheaval and costs associated with relocating, you can enhance the home you love and achieve a space that meets your needs. Our team manages everything from excavations through to kitchen installation, giving you a unified approach from start to finish.

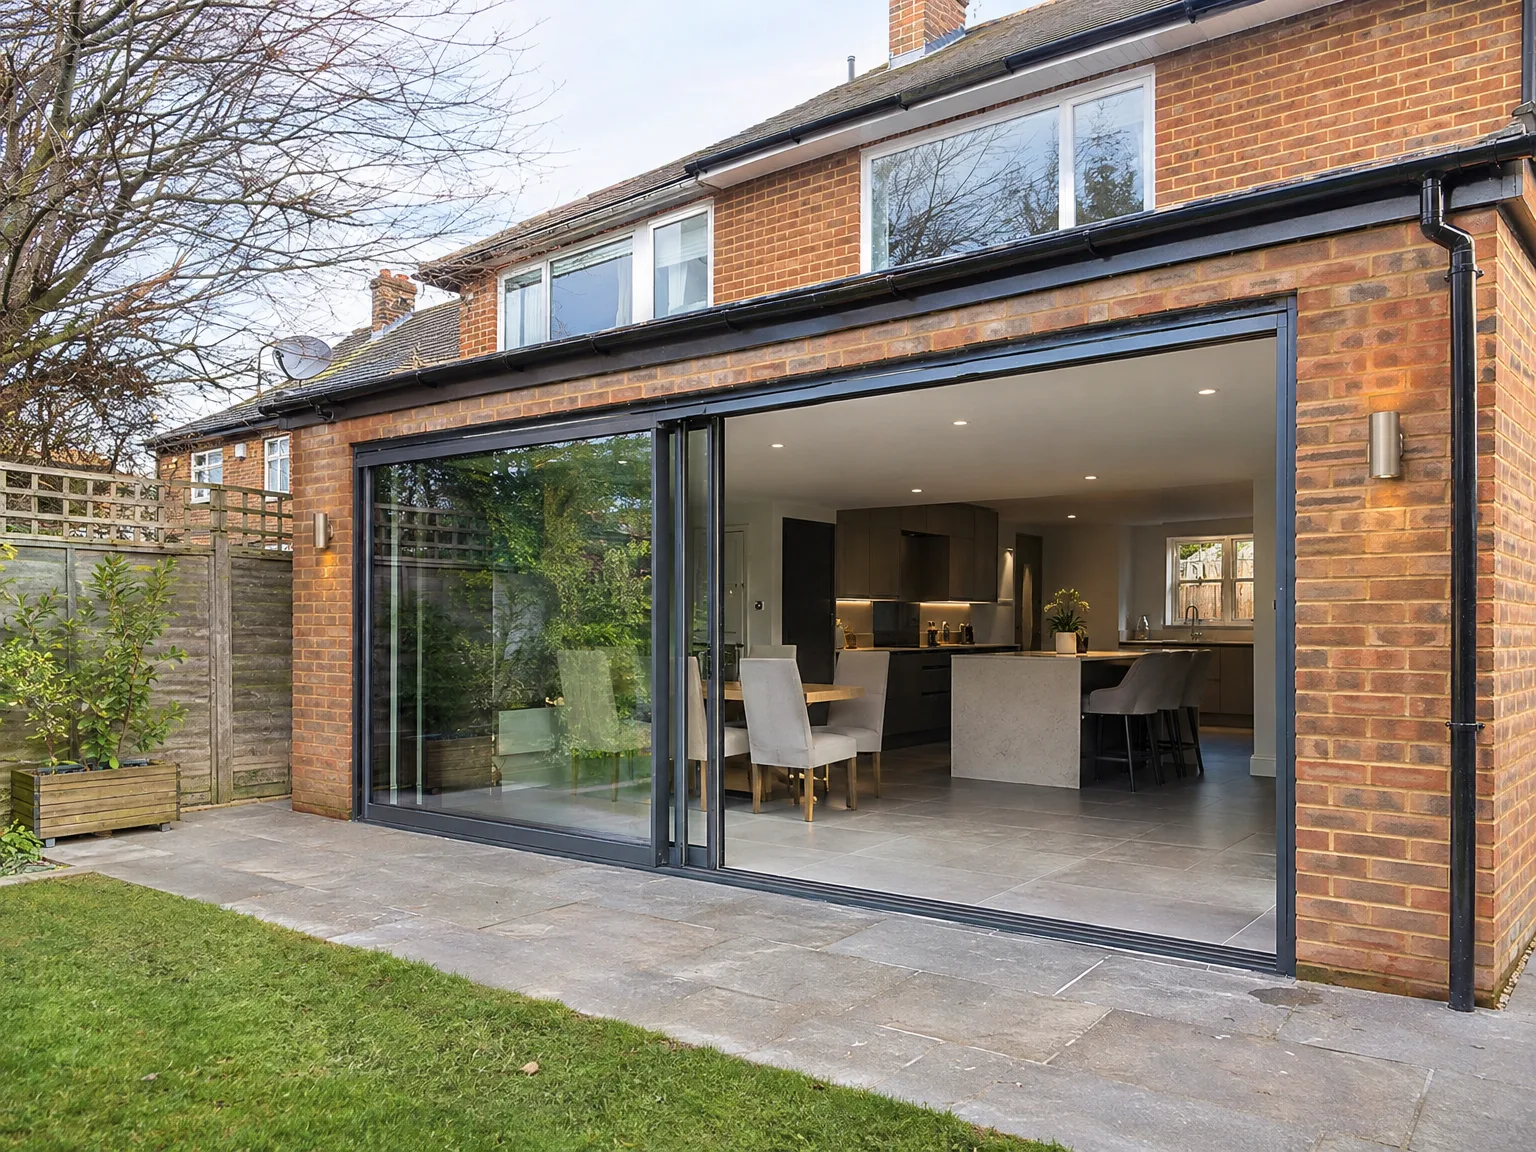
Modern side extension with glass sliding doors opening to patio, kitchen and dining space

Preparing Your Home Before Building

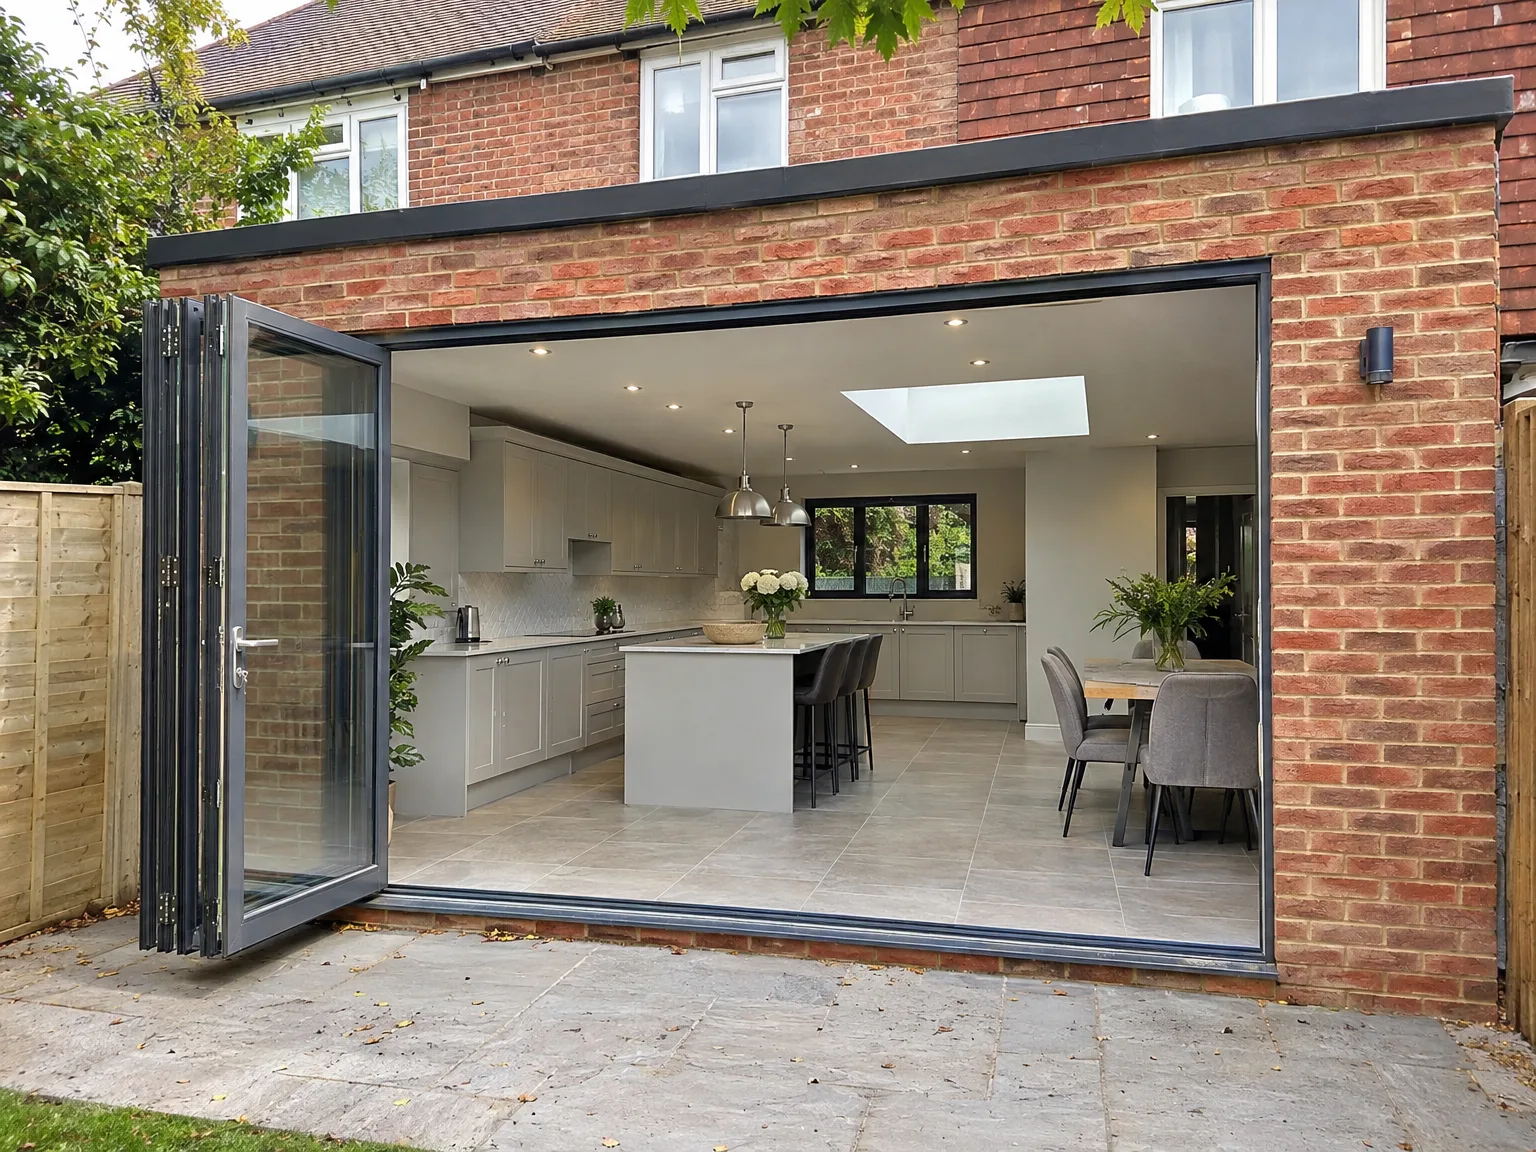
Kitchen Extension with modern bifolding doors, white fitted kitchen, central island and skylight

Clearing the work zone

Clear the access route completely. We ask you to move patio furniture, plant pots, and garden tools away from side paths so wheelbarrows pass freely without scraping fences. Dust will migrate toward the main hallway, meaning temporary sealed doors save your soft furnishings from chalky grit. A kitchen extension in Epsom requires empty ground space for daily deliveries.

Setting up daily cooking

Pack away delicate crockery early. Cooking without a sink demands moving your kettle and microwave into an adjacent utility room or spare bedroom, using a sturdy table instead of worktops. You will wash plates in a bathroom basin for several weeks while old pipes are rerouted, so keep only basic utensils within reach. Dust protection works best when you empty cupboards entirely before the first brick hammer strikes.

Benefits of a Single Team for Your Project

  • No Contractor Juggling

    A kitchen extension incorporates foundations, structural steel, roofing, glazing, heating, plumbing, and kitchen installation. With us, a dedicated team oversees every aspect, preventing any issues that often arise between different trades.

  • Included Structural Work

    Linking the existing house with the new construction involves installing RSJs and supporting the structure temporarily, all conducted according to the calculations provided by the structural engineer and building regulations. We handle this work directly, rather than outsourcing it to an unknown subcontractor.

  • Expert Glazing Installation

    Most kitchen extension designs feature large roof lights and bifold or sliding doors. Properly fitting and specifying these elements is crucial for weatherproofing and thermal efficiency. We ensure the glazing is incorporated into the build, rather than as an afterthought.

  • Integrated Underfloor Heating

    Getting underfloor heating right starts early in the process, ideally planned from the foundation stage. Since we take care of the groundworks and kitchen extension right from the beginning, you can count on the heating system being integrated properly from day one.

  • Kitchen Installation Included

    Once the structure is in place, our professionals take care of fitting the kitchen, including cabinetry, countertops, appliances, and finishing touches. There’s no transition phase where a different contractor arrives to tackle tasks inconsistently.

  • One Point of Communication

    Throughout your kitchen extension project, you'll interact with a single company. This eliminates confusion over responsibilities and prevents delays caused by one contractor waiting on another.

Rendered single-storey extension with large black-framed windows, soffit downlights and a landscaped patio

Managing Utilities and Building Services

Rear extension with bifold doors revealing bright kitchen and dining space in brick home

Drainage runs and soil stacks

Underground pipework dictates your layout. When expanding your kitchen extension in Epsom, we frequently uncover Victorian clay pipes or forgotten inspection chambers lurking below the lawn turf that demand careful diversion around new footings. Heavy rain saturates the exposed trench, slowing down pipe connections until the base gravel dries out completely. We trace every waste line back to the main sewer run before laying any concrete slab, keeping foul air sealed safely away from your cooking counters.

Consumer units and gas supplies

Old fuse boards rarely cope. Adding multiple extraction hoods, wine coolers, and central island sockets places heavy draw on domestic wiring, frequently requiring a new distribution board tucked inside the hallway cupboard. Gas supplies need early sizing checks too, especially when shifting a range cooker toward a newly built garden wall where copper feed pipes run beneath freshly poured screed. If you plan heavy appliances, tracing supply routes avoids pulling up fresh timber floorboards later when the new joinery arrives on site.

From Initial Visit to Finished Kitchen

  1. Initial Visit to Your Site

    We visit your property in Epsom, taking precise measurements and evaluating the structure to comprehensively understand your kitchen extension needs.

  2. Comprehensive Estimation

    We deliver a detailed, itemised estimate that covers each phase of the kitchen extension project, so you can clearly see what you're investing in before we begin work.

  3. Building Regulations and Permissions

    We will guide you about whether your project necessitates planning permission or if it's eligible under permitted development, ensuring our designs comply with Building Regulations from the onset.

  4. Structural and Construction Work

    We handle all the foundational work, structural steel installation, masonry, roofing, and glazing ourselves. Building Control inspections are managed throughout the entire process.

  5. Full Kitchen Installation

    After the structure is finished, we take care of underfloor heating, electrical systems, plumbing, and the complete kitchen installation, handing over a ready-to-use space for you.

The Outcome When We Complete Your Project

A Functional Space

An expertly executed kitchen extension results in a room that truly accommodates your daily activities. The structural integration with your existing home is executed properly, the RSJ is built to specifications, and the new area flows seamlessly with the original. Features like underfloor heating, expansive glazing, and a fully fitted kitchen form part of one cohesive project, not separate jobs left incomplete.

One Contractor, One Reliable Result

With us, the kitchen extension you receive upon completion is the result of one team managing every phase from foundational work to the final kitchen fit-out. There are no discrepancies between different trades, and everything harmonizes as intended. Every aspect, from the underpinning to cabinetry, is handled by the same crew. With decades of experience constructing extensions across the area, we understand how to achieve a cohesive and functional result.

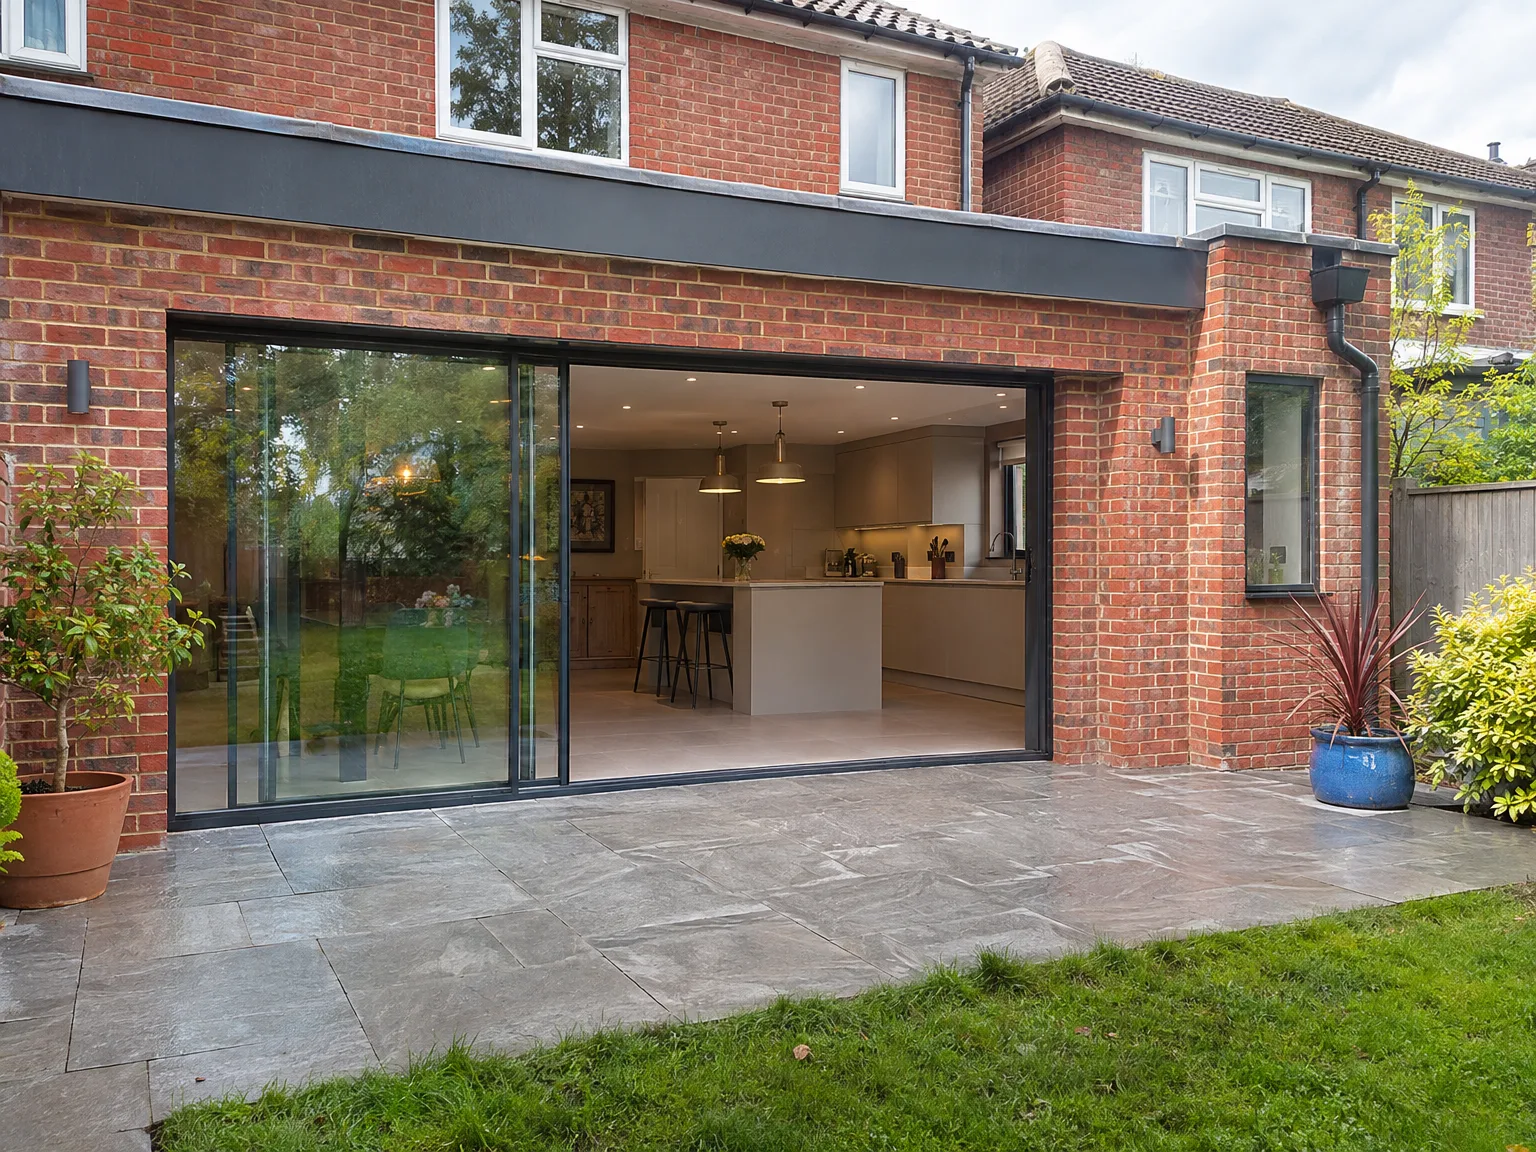
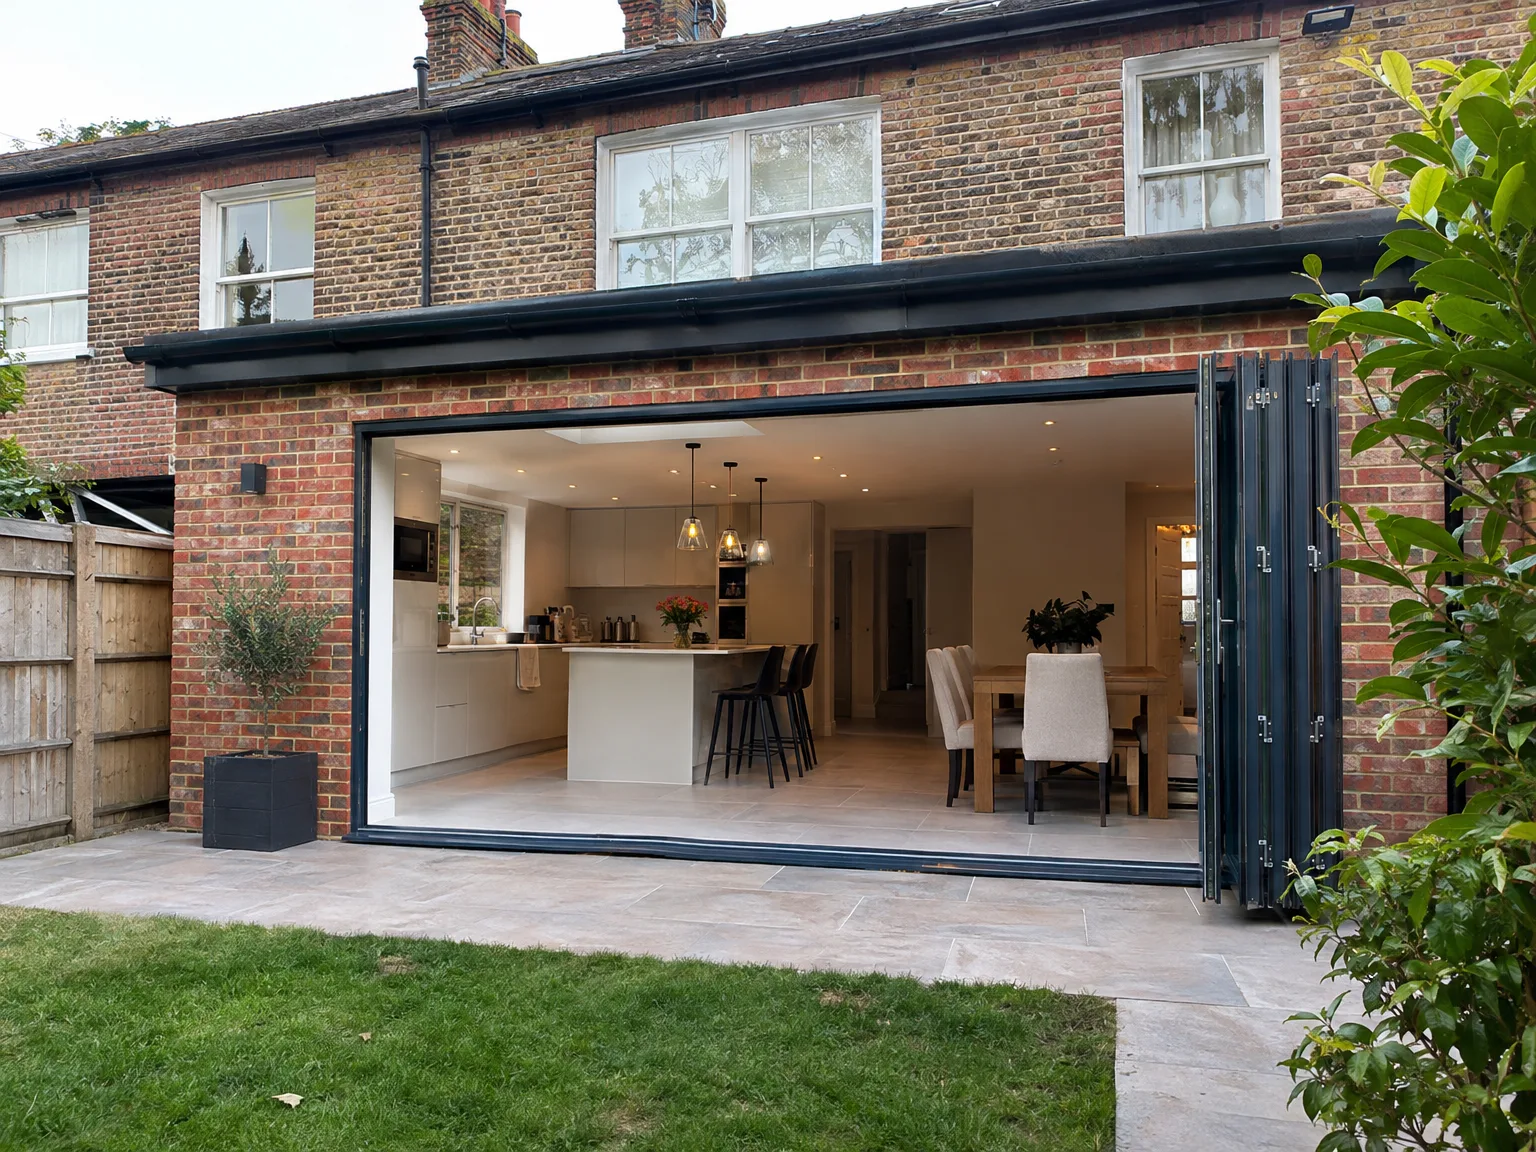
Brick house rear extension with black sliding glass bifold doors, modern fitted kitchen with breakfast bar, and paved stone patio

Practical Maintenance After Handover

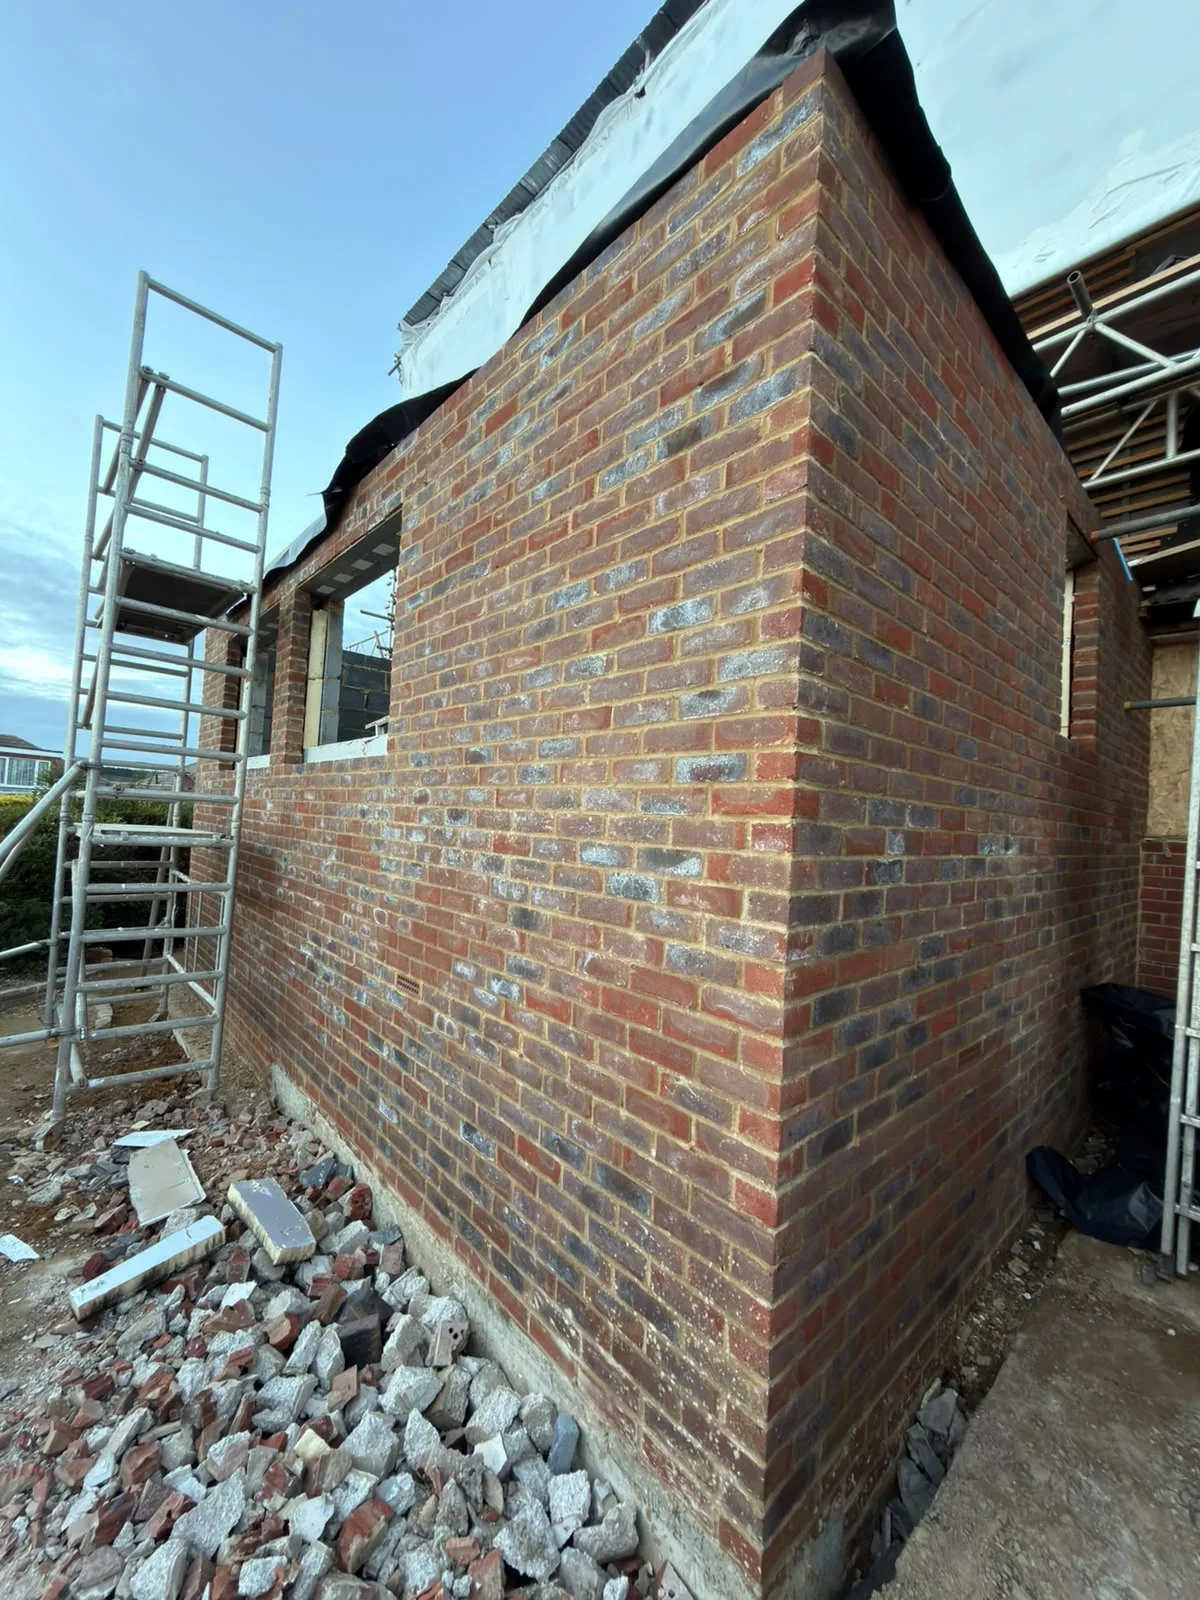
Brick wall of new extension under construction with metal scaffolding and building materials

Caring for exterior render finishes

Rinse off surface grime annually. External render on a kitchen extension in Epsom picks up road soot and garden splashback after prolonged winter downpours, especially near downpipes. Soft washing prevents green moss from gripping the porous coat. Harsh pressure washers strip protective silicone paint and expose base coats to driving rain, which leads to hairline cracks around window reveals.

Maintaining roof lantern drainage channels

Clear autumn leaf litter promptly. Flat roof glass collects damp debris along surrounding rubber flashings, blocking small water channels that drain runoff into guttering. Checking these seals twice a year stops standing puddles from rotting external timber fascia boards. A simple soft brush on an extension pole clears glass perimeters without scratching powder-coated aluminium frames during cold spells.

Managing seasonal timber movement inside

Timber breathes through seasonal shifts. Solid oak islands and wide skirting boards swell slightly as autumn moisture rises, then shrink back when underfloor heating switches on during frosty mornings. Maintaining balanced room humidity avoids visible cracks across joint lines or cupboard doors sticking against frames. Avoid cranking thermostats to maximum during cold snaps, allowing natural materials to adjust gradually without warping cabinet doors, worktops, or decorative wall panelling.

Discuss Your Kitchen Extension with Us

One Team, One Comprehensive Project

Opting for a kitchen extension is a substantial investment in your home, and effective management is essential. We oversee the entire construction process ourselves - from groundworks and structural elements to roofing, glazing, heating, and kitchen installation. With 35 years of experience, we know how to interconnect each stage and ensure everything is constructed properly.

A Space That Truly Functions

An adequately planned kitchen extension does more than add space - it transforms your home's everyday function. We create a structural connection between your existing house and the new extension, install the RSJs as per structural specifications, incorporate large glazing, and finish with a fully fitted kitchen tailored to your needs. One kitchen extension, one contractor, no unresolved gaps.

Local contact

Contact in Epsom

We work in Epsom and surrounding areas, including Sutton and Leatherhead. Call us for a free estimate or to schedule a visit to your property.

approx. 30 milesDistance from our base · Haywards Heath

Call us+44 7351 026409Email usmorespacesussex@yahoo.com

We serve your areaEpsom and the surroundings

The Google map loads after you accept marketing cookies.

Request Your Free Consultation

What Clients Say

01

“Very satisfied with the service! Excellent communication, clean workmanship, and everything completed professionally. Highly recommended!”

Maksymilian Mazur

Review from Google

What we build

Our Building Services

Project Results

Builders at MoreSpace Sussex Ltd deliver finished, practical living spaces tailored to each client's real needs.

Where We Operate

Builders from MoreSpace Sussex Ltd operate within a 40 km radius of Haywards Heath for all projects, from loft conversions and extensions to complete new builds.

Frequently asked questions - Kitchen extension