
Extensions · Loft conversions · New builds

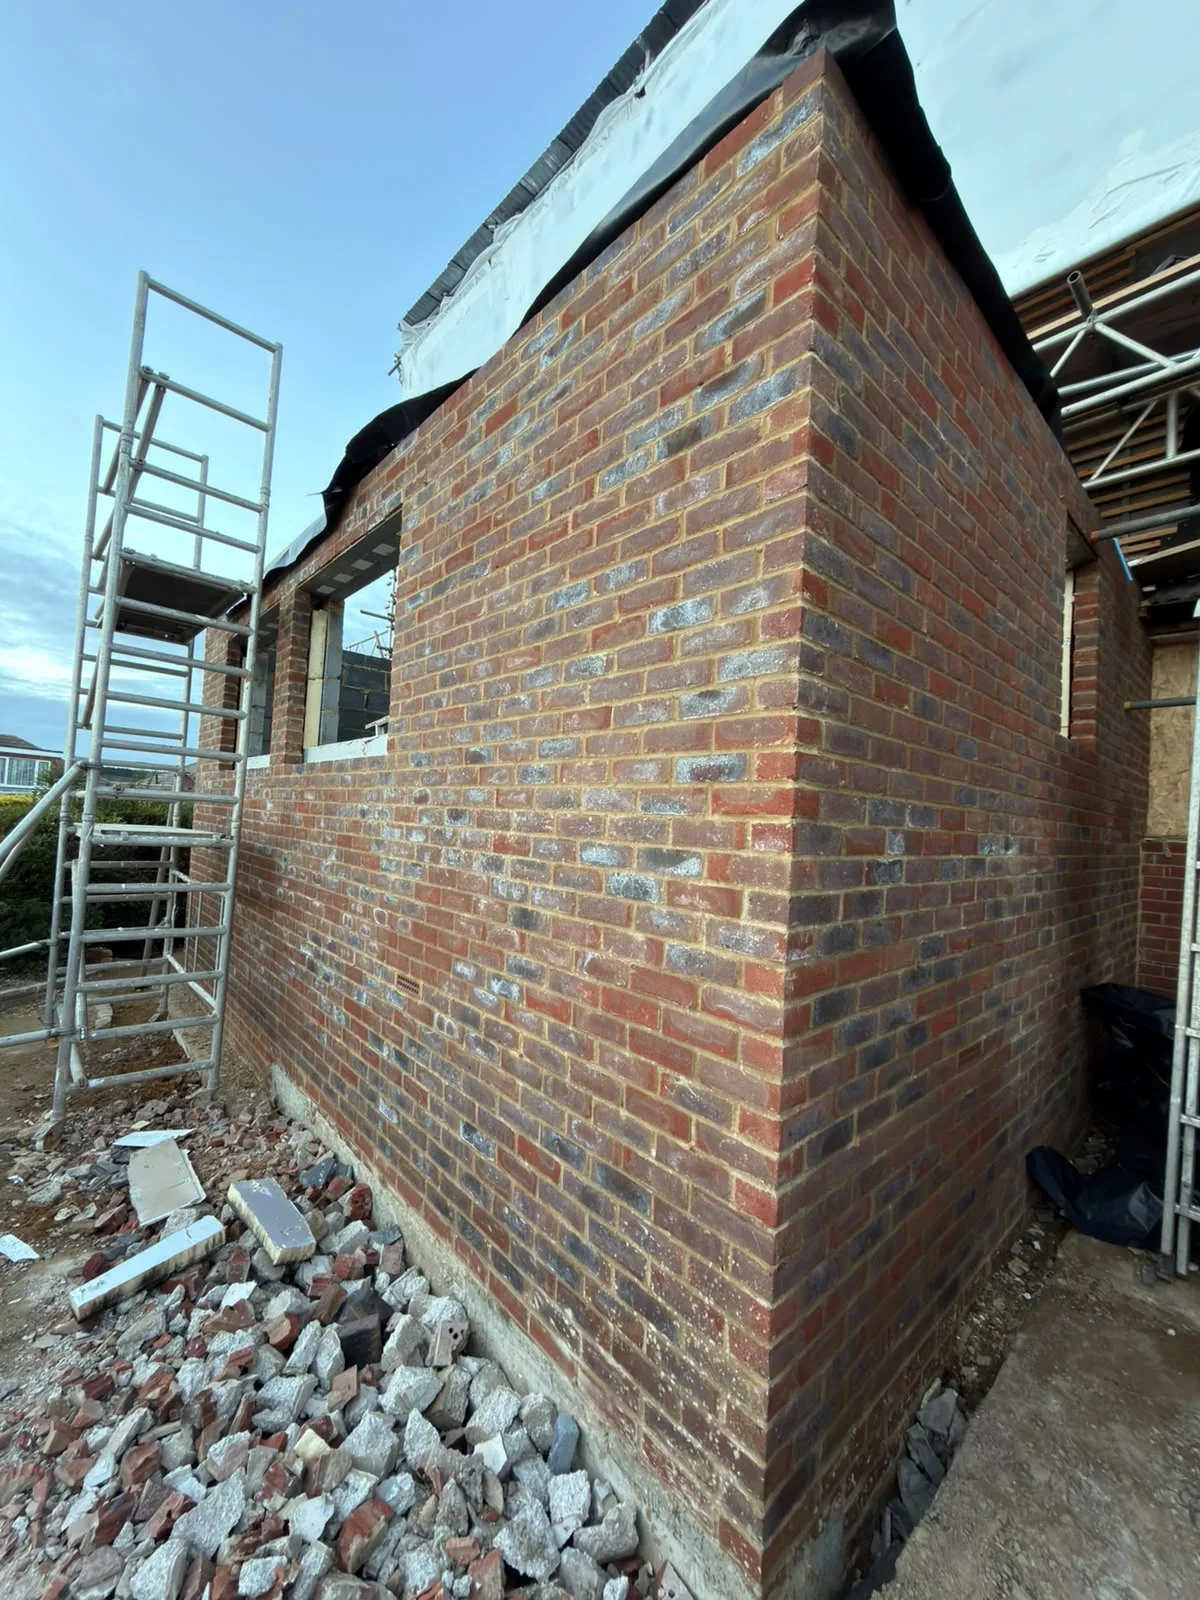
Brick wall of new extension under construction with metal scaffolding and building materials

MoreSpace Sussex Ltd

Kitchen extension in Seaford

We build kitchen extensions in Seaford, managing everything from the ground works to the final interior touches.

  • On-time, on-budget delivery
  • Clear communication and a fast response
  • One contractor from groundworks to the keys

See our work in person Visit a finished project and talk to past clients

Request Your Free Consultation

Who This Service Is Designed For

Families Needing Space

A kitchen extension is the most effective way to deal with a kitchen that doesn’t accommodate your family’s needs. If you find yourself cooking in cramped quarters without enough space for a dining table, expanding your kitchen is the smart move. With a kitchen extension in Seaford, you gain the necessary floor area for a well-thought-out layout, allowing for a functional kitchen that fits your lifestyle.

Owners of Older Properties

Many homes in Seaford were constructed with kitchens that don’t meet the demands of modern family life. Implementing a kitchen extension is a tried-and-true method to upgrade these properties. We often open up the rear walls with a structural RSJ, extend the footprint, and install large glazed doors or roof lights to let in natural light. This type of work is typical with Victorian and Edwardian terraces and various older houses throughout the area.

Homeowners Choosing Not to Move

A kitchen extension presents both financial and practical benefits for those who desire more space without selling their property. Instead of incurring the costs and hassle of moving, why not enhance your existing home? We take care of everything from the groundwork and foundations all the way to the kitchen fittings, so you only have one team to rely on from start to finish.

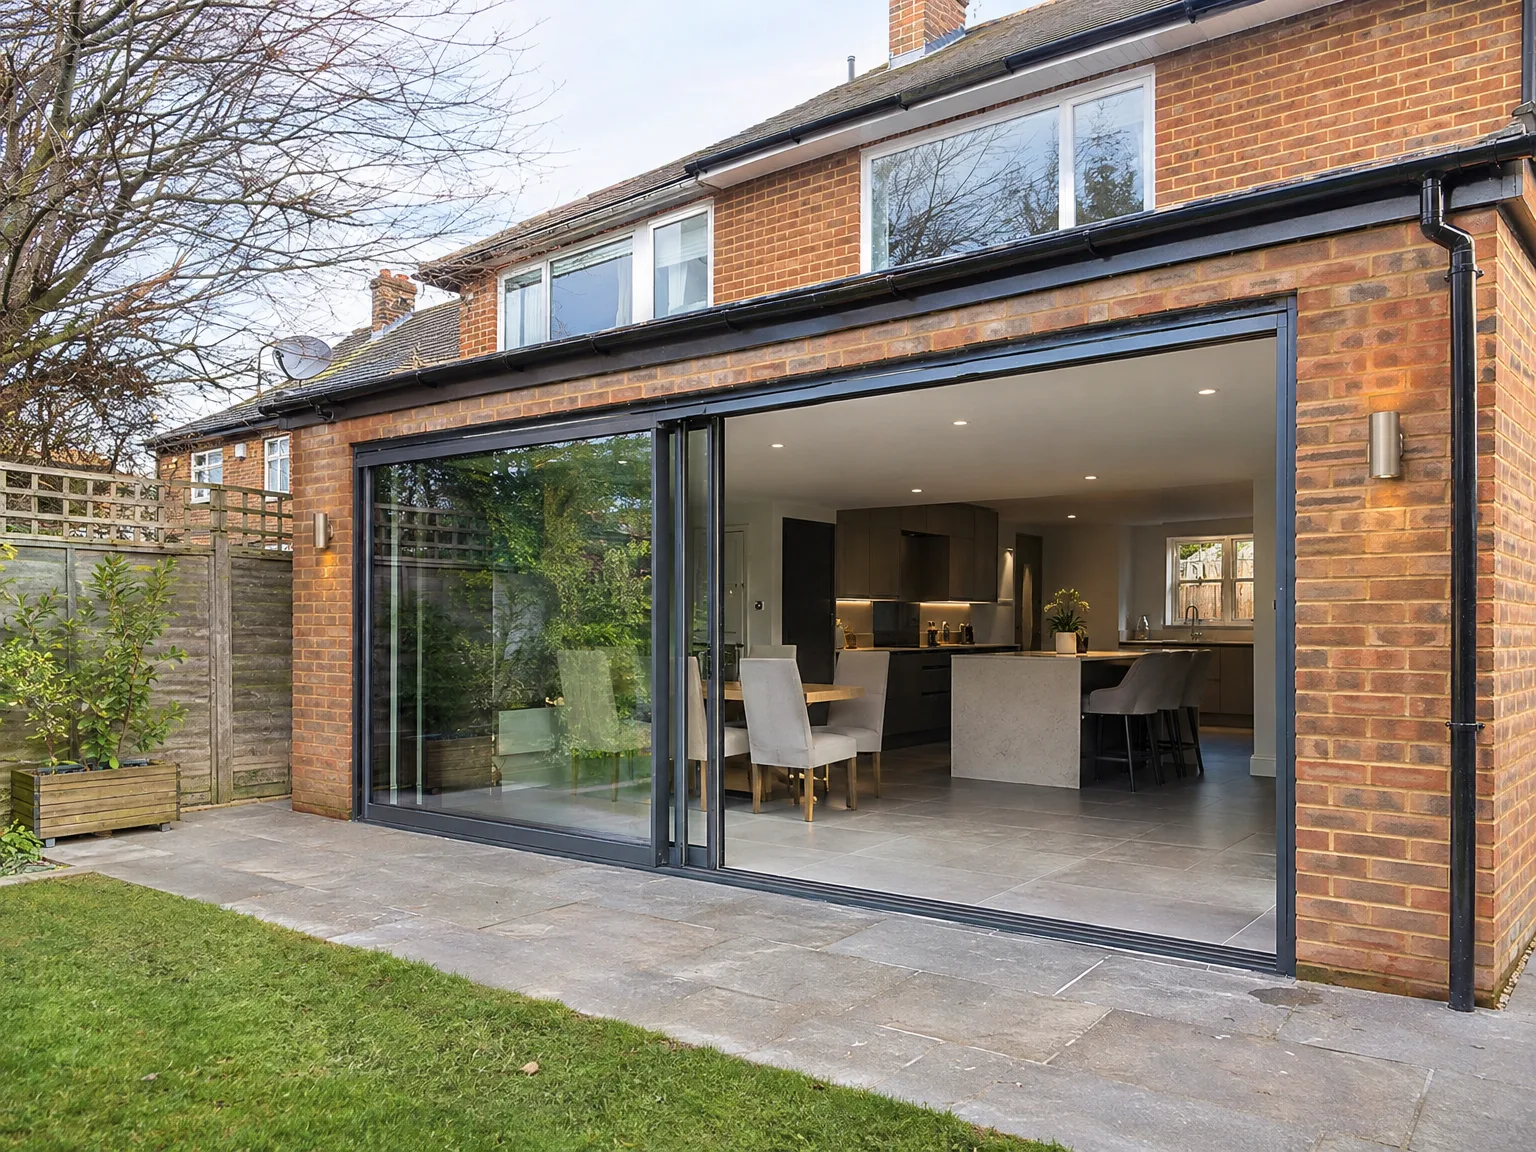
Modern side extension with glass sliding doors opening to patio, kitchen and dining space

What the Work Covers

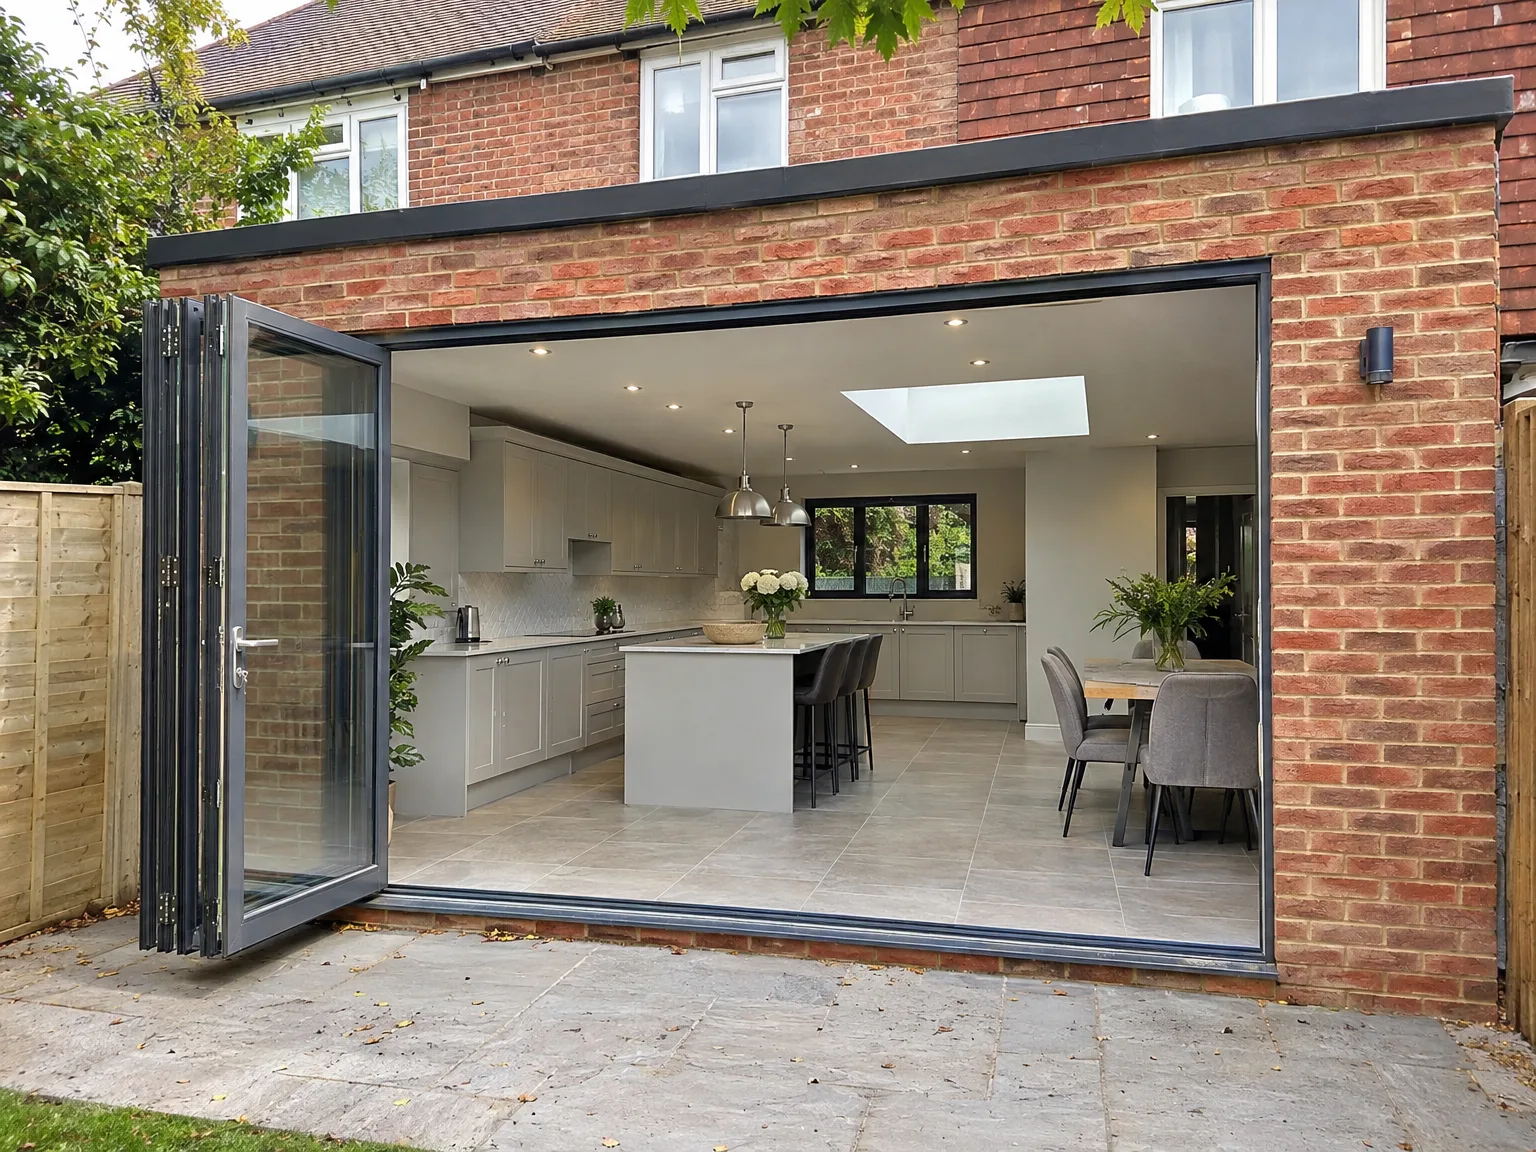
Kitchen Extension with modern bifolding doors, white fitted kitchen, central island and skylight

Structure and Groundworks

Every successful kitchen extension starts below ground level, where the construction quality is established. We excavate and pour the foundations, build external walls, and install the structural steel that connects your new space to the existing kitchen. Each work stage adheres to Building Regulations and is inspected by Building Control as we make progress.

Glazing, Services, and Fit-Out

When the shell becomes weathertight, the project transitions into its finishing phases: installing roof glazing or large windows for light, laying underfloor heating pipework, and completing full electrical and plumbing installations. Our team handles the kitchen fittings as part of the larger project, ensuring that cabinetry, work surfaces, and appliances are seamlessly integrated rather than left to others.

The Benefits of a Unified Approach

  • No Contractor Juggling

    A kitchen extension involves several stages: foundations, structural steelwork, roofing, glazing, underfloor heating, and full kitchen fittings. With us, a single team manages everything, preventing any gaps between trades.

  • Structural Work Included

    Connecting the existing house to the new space requires RSJ installation and temporary support, executed according to structural engineer guidelines and Building Control standards. We take on this responsibility ourselves, ensuring quality without subcontractors you might not have met.

  • Glazing Done Right

    In most kitchen extension designs, large roof lights and bifold or sliding doors are essential. Proper specification and installation are crucial for weathertightness and thermal efficiency. We incorporate glazing directly into the build rather than treating it as an afterthought.

  • Underfloor Heating Integrated

    For effective underfloor heating, early planning is vital rather than trying to fit it in later. Because we take charge of everything from the groundworks up, the heating system is properly installed from the very beginning.

  • Kitchen Fitting Included

    When the structure is complete, our team installs the kitchen itself, taking care of units, surfaces, appliances, and finishes. There’s no point at which a different fitter arrives, ensuring everything is well-coordinated.

  • Single Point of Contact

    Throughout your kitchen extension project, you'll communicate with one company. This eliminates confusion about responsibilities and ensures no delays that can occur when waiting on contractors.

Rendered single-storey extension with large black-framed windows, soffit downlights and a landscaped patio

Preparing Your Property Before Groundwork Starts

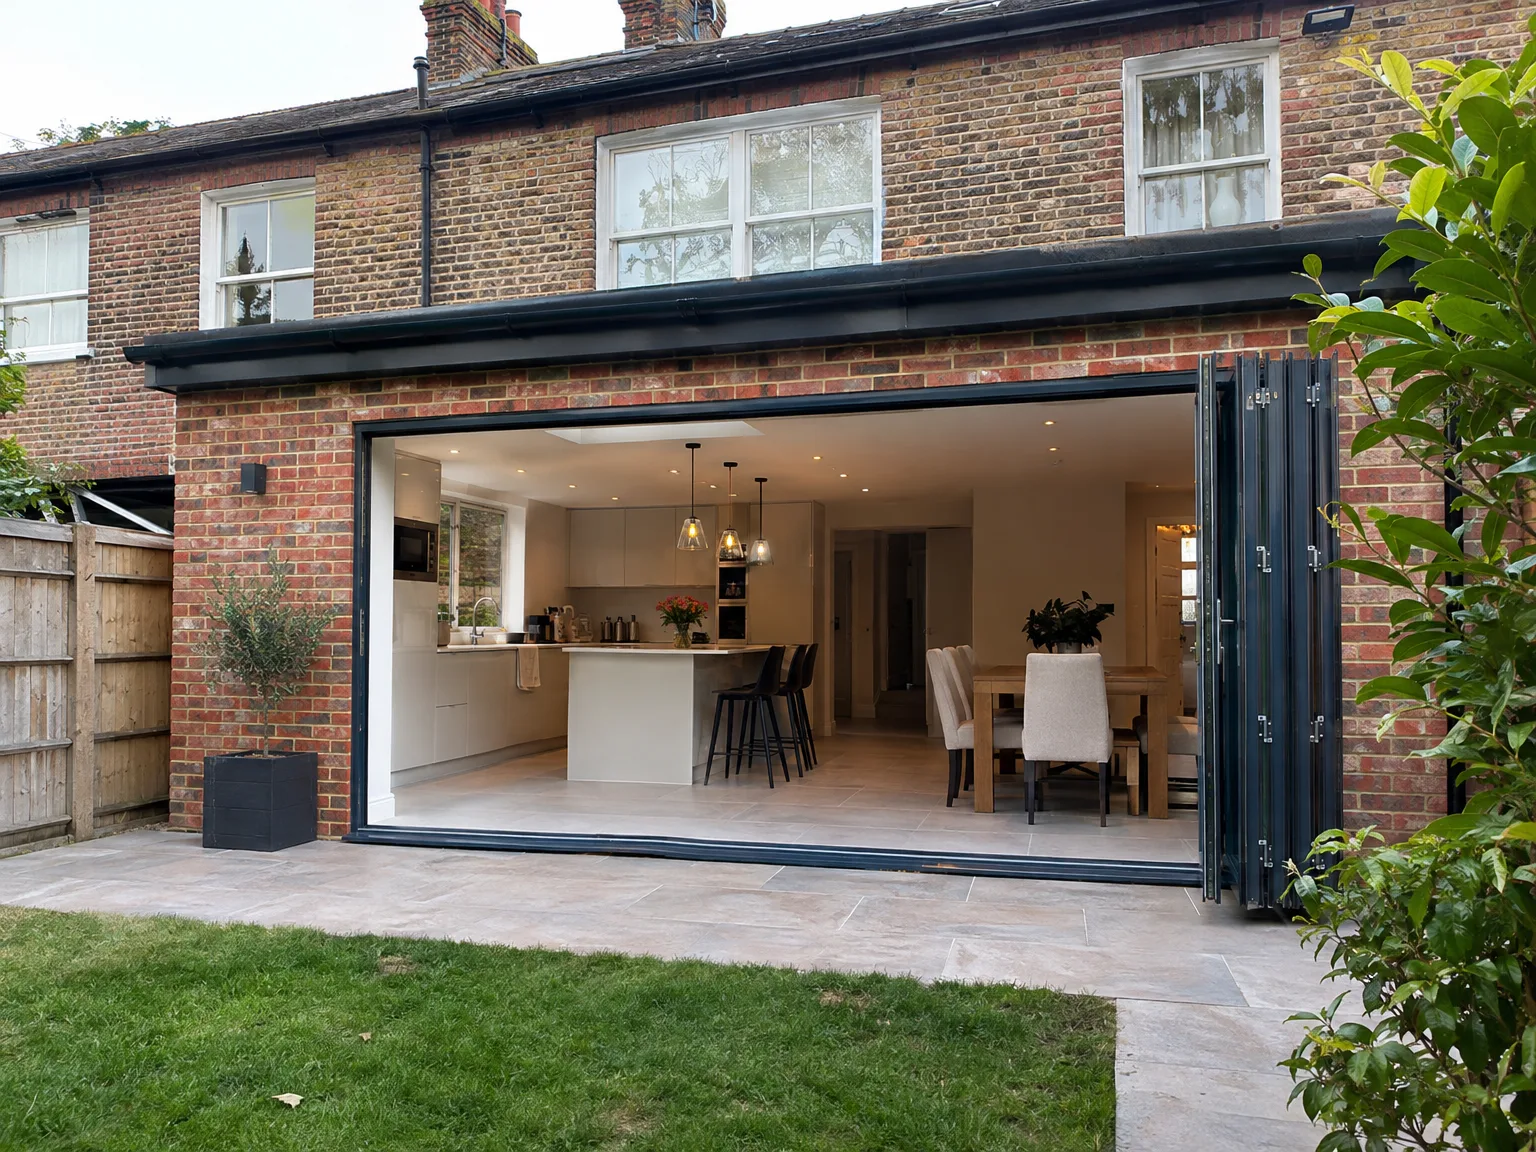
Rear extension with bifold doors revealing bright kitchen and dining space in brick home

Clearing Access Routes Outside

Barriers complicate the start. When planning a kitchen extension in Seaford, you need to map out where materials travel from the kerb across garden turf into the rear trenching zone. If narrow side gates or low drain pipes block wheelbarrows, deliveries stack up by the road and slow down every bricklayer. Move loose pots. Secure garden timber out of harm's way, and ensure that the shared boundary fence can tolerate temporary protective sheeting during the messy excavation phase.

Setting Up Temporary Cooking

Cooking becomes an adventure. We see families set a microwave on a hall side table, only to trip over extension leads every morning while making tea next to the coats. Before builders break through existing brick walls for a kitchen extension, clear a spare bedroom or utility area with a kettle and a portable electric hob. Dust travels through floorboards. Pack away fine crockery early, label storage boxes clearly, and keep washing-up liquid beside the bathroom sink until the new drains run clear.

The Process From Initial Visit to Finished Kitchen

  1. Initial Site Visit

    We visit your property to take measurements, evaluate the existing structure, and gain a clear understanding of what your kitchen extension in Seaford entails from the foundation upward.

  2. Detailed Estimate

    We provide a detailed, itemised estimate covering every aspect of the kitchen extension. This ensures you know what you’re paying for before any work begins.

  3. Planning and Building Regulations

    We will guide you on whether your project needs planning permission or qualifies for permitted development, ensuring that the design complies with Building Regulations from the very start.

  4. Structural and Construction Works

    We manage all groundwork, foundation work, structural steel installation, masonry, roofing, and glazing with our own crew, while Building Control inspections are overseen throughout.

  5. Installations and Kitchen Fitting

    Once the structure is complete, we take care of underfloor heating, electrics, plumbing, and the entire kitchen installation, providing you with a ready-to-use space.

Seasonal Weather Changes During Build Schedules

Managing Wet Soil

Heavy downpours change everything. A sudden downpour turns an excavated trench into heavy slurry, which means footings need careful pumping out before concrete trucks arrive to pour the base slabs. If wet weather arrives during a kitchen extension in Seaford, protective plastic tarpaulins must stay weighted across exposed trench banks so coastal winds do not wash loose chalk into the foundation footings. Clay swells quickly. We wait for standing water to drain away naturally, avoiding buried pockets of soft ground beneath heavy external blockwork.

Drying Out New Plaster

Drying takes patience. During colder months, wet plaster board and damp screed pull moisture straight into chilly ambient air, creating foggy condensation across cold window panes throughout adjacent living rooms. Turning heaters on full blast causes plaster skims to crack into spider webs across ceiling joins within hours. Keep windows slightly ajar. Allow fresh air to drift through the new kitchen extension, because steady gentle airflow pulls water from fresh mortar far more reliably than scorching electric fan blowers.

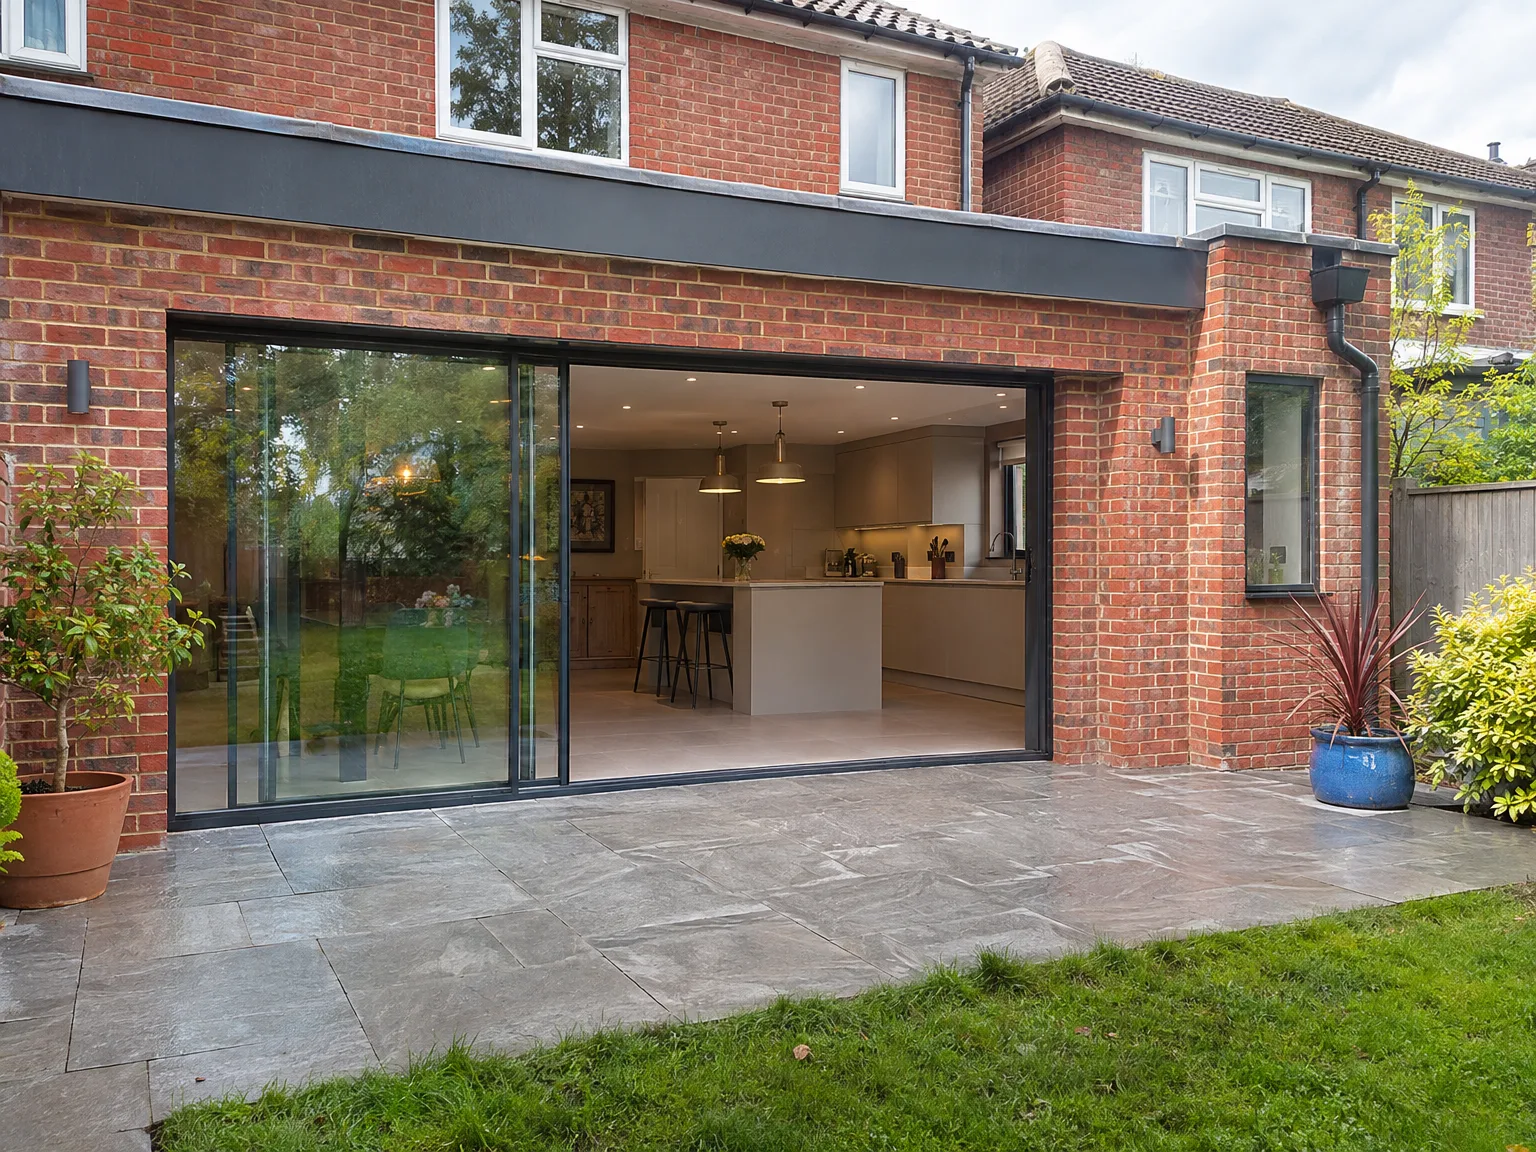
Brick house rear extension with black sliding glass bifold doors, modern fitted kitchen with breakfast bar, and paved stone patio

Long-Term Care For New Kitchens

Brick wall of new extension under construction with metal scaffolding and building materials

Sealing Porous Floor Tiles

Spills soak in fast. Slate or limestone tiles demand saturating sealants before any cooking grease or red wine splashes across the floor near your island. In a kitchen extension in Seaford, salt air and garden mud track across threshold doors regularly. Reapply floor protector evenly. Wipe grease marks quickly, avoiding harsh bleach that strips protective floor wax.

Cleaning Roof Lantern Glass

Leaves accumulate silently overhead. When flat roofs collect autumn leaves or coastal grit around roof lantern gutters, rainwater ponds against rubber joints instead of shedding cleanly into downpipes. Clear the gully edges periodically. Never step directly on glass frames, relying instead on long telescopic poles with soft brushes and mild soap water to keep natural overhead sunlight flooding down.

Checking Movement At Wall Junctions

Fresh timber shrinks over time. Where new exterior walls join your older brickwork, heating changes create tiny hairline cracks along silicone beads and painted coving seams as seasons rotate. Inspect these joints twice a year. Run a fresh line of flexible mastic along skirting boards rather than rigid filler, because older homes continue to settle against the new kitchen extension through dry summers and sodden winter spells.

Discuss Your Kitchen Extension Plans

One Team, One Project

A kitchen extension represents one of the most pragmatic investments you can make in your property, and the management approach plays a crucial role. We oversee the entire build ourselves, covering everything from groundwork and foundations to structural openings, roofing, glazing, underfloor heating, and kitchen installations. With 35 years of practical experience, we understand how each phase connects together, allowing us to build more effectively.

Space That Truly Works

A well-crafted kitchen extension not only adds more space-it enhances the functionality of your home. We take out the structural wall between your existing house and the new area, install the RSJ according to specifications, integrate large glazed panels or roof lights to optimise natural light, and finish off with a fully fitted kitchen designed around your bespoke layout. One kitchen extension, one contractor, no gaps between trades.

Local contact

Contact in Seaford

We operate in Seaford and the surrounding area, offering a free estimate and consultations via phone or an on-site visit. Our base is just 20 miles away in Haywards Heath.

approx. 20 milesDistance from our base · Haywards Heath

Call us+44 7351 026409Email usmorespacesussex@yahoo.com

We serve your areaSeaford and the surroundings

The Google map loads after you accept marketing cookies.

Request Your Free Consultation

What Clients Say

01

“Very satisfied with the service! Excellent communication, clean workmanship, and everything completed professionally. Highly recommended!”

Maksymilian Mazur

Review from Google

What we build

Our Building Services

Project Results

Builders at MoreSpace Sussex Ltd deliver finished, practical living spaces tailored to each client's real needs.

Where We Operate

Builders from MoreSpace Sussex Ltd operate within a 40 km radius of Haywards Heath for all projects, from loft conversions and extensions to complete new builds.

Frequently asked questions - Kitchen extension