
Extensions · Loft conversions · New builds

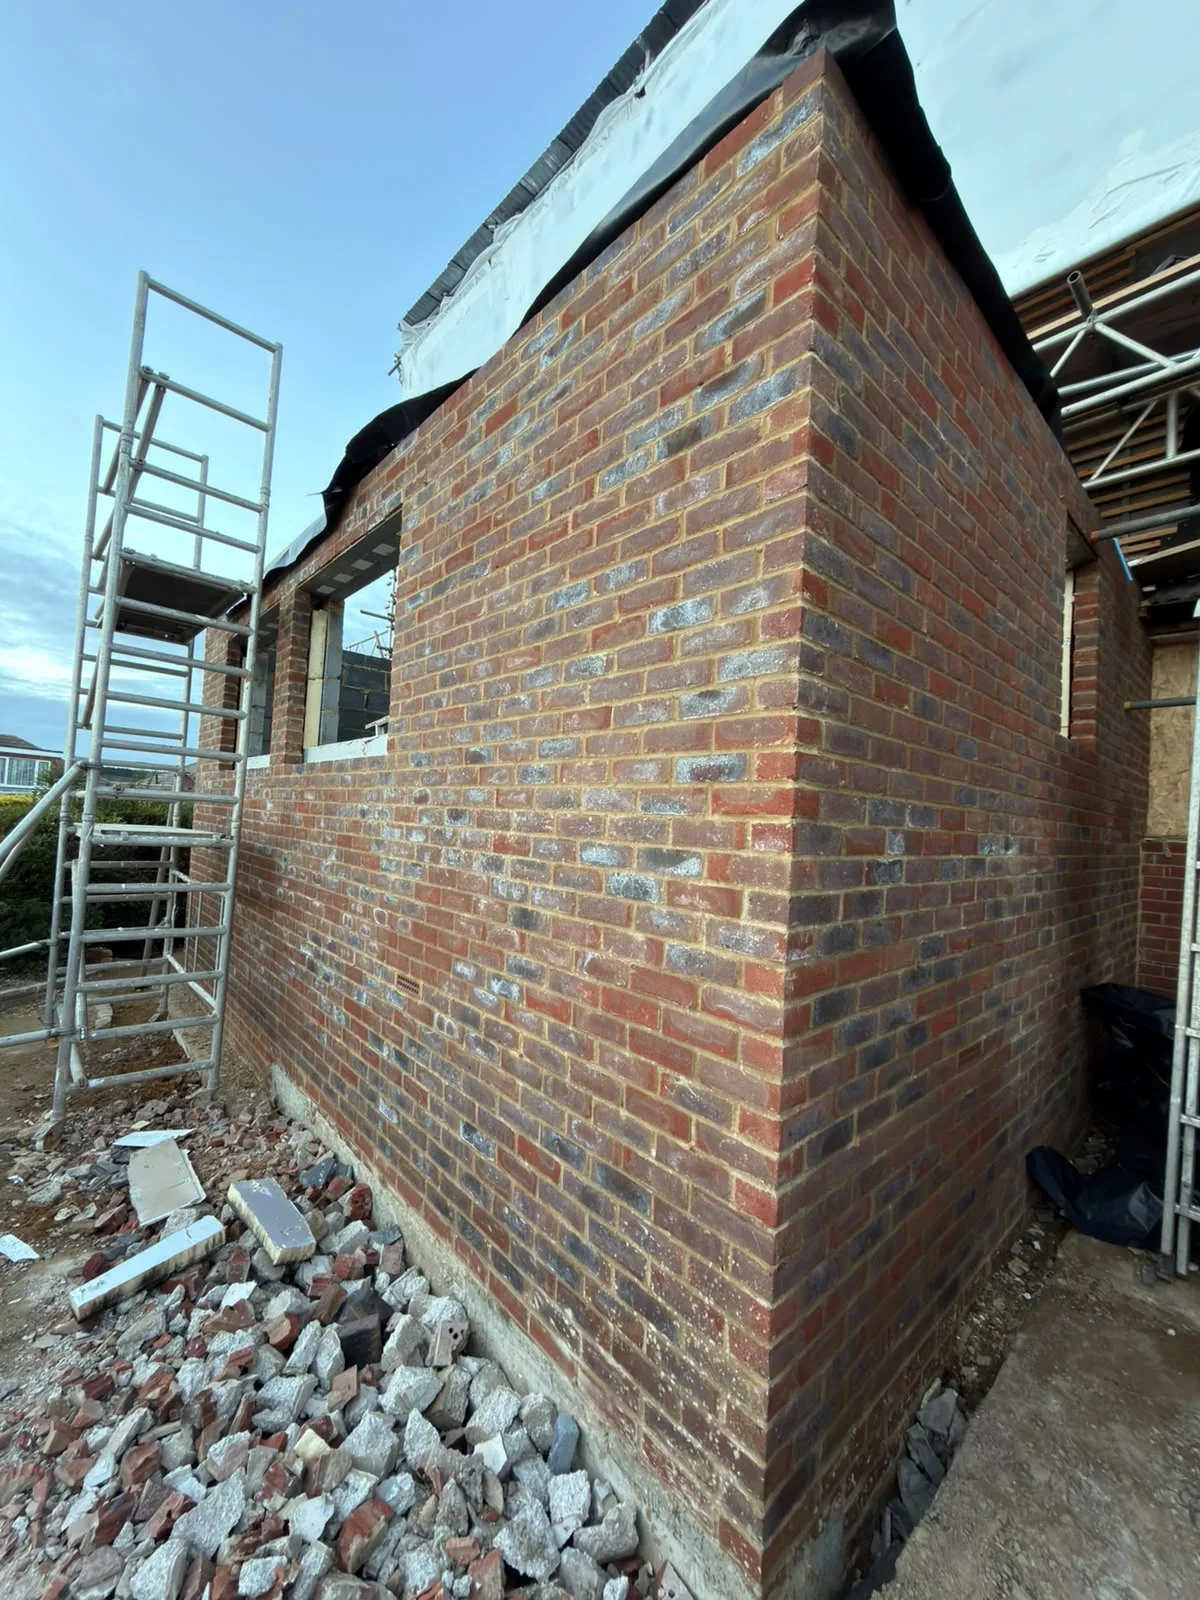
Brick wall of new extension under construction with metal scaffolding and building materials

MoreSpace Sussex Ltd

Kitchen extension in Eastbourne

We build kitchen extensions in Eastbourne, managing everything from groundwork preparation to final interior touches.

  • On-time, on-budget delivery
  • Clear communication and a fast response
  • One contractor from groundworks to the keys

See our work in person Visit a finished project and talk to past clients

Request Your Free Consultation

Who This Service Is Built For

Families Needing Space

A kitchen extension offers a practical answer when your current kitchen cannot support your family's needs. If you're finding it hard to fit a dining table or when two family members trying to cook at once is problematic, expanding outward becomes essential. By adding on, we create the space necessary for a better kitchen layout, which goes beyond the limitations of your existing area.

Older Property Owners

Many residences in Eastbourne were constructed with kitchens that didn’t cater to modern lifestyles, making a kitchen extension a tried-and-true method to upgrade function. This process often consists of opening the rear wall with a structural RSJ, extending the footprint, and adding large glazed doors or skylights to let in more natural light. We frequently undertake such tasks on Victorian and Edwardian homes, semi-detached, and older detached houses throughout the area.

Homeowners Avoiding a Move

Opting for a kitchen extension is both financially wise and practical for homeowners who desire extra space without the hassle of moving. Instead of facing the costs and disruptions of relocation, you can enhance your current property to meet your unique needs. From groundwork and foundation work to kitchen installation and finishing touches, we manage every aspect of the project, providing one accountable team from start to finish.

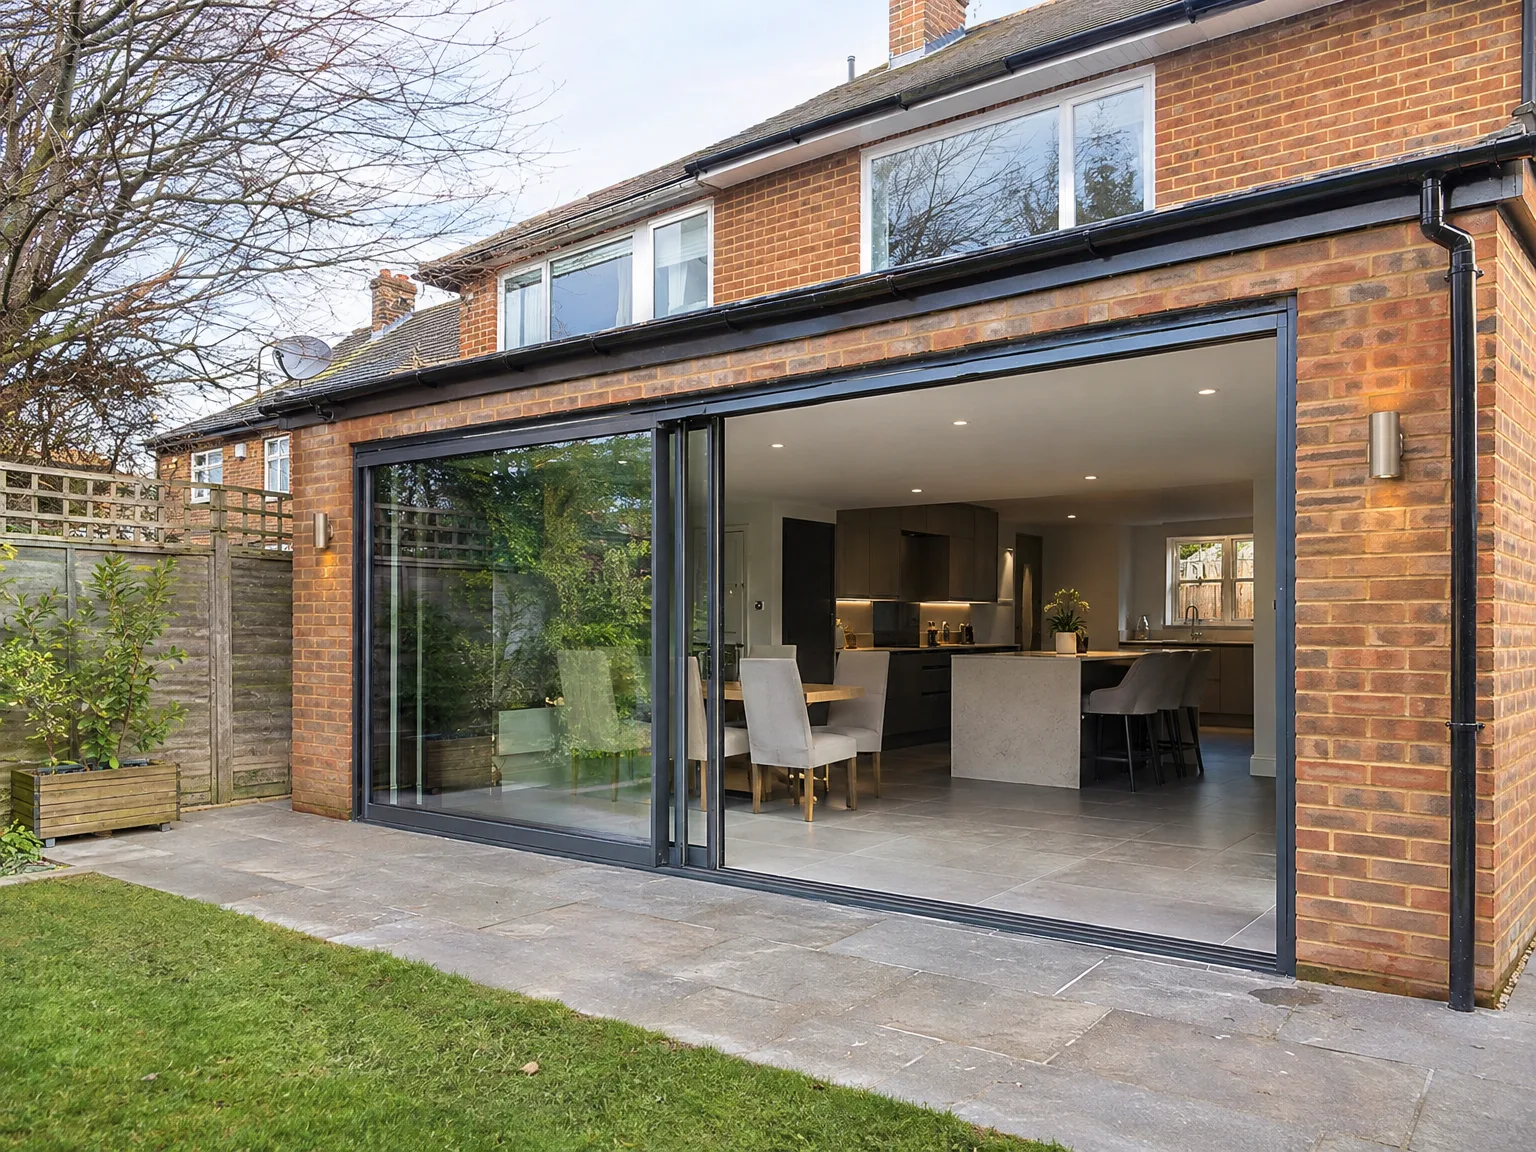
Modern side extension with glass sliding doors opening to patio, kitchen and dining space

Daily Upkeep and Practical Life

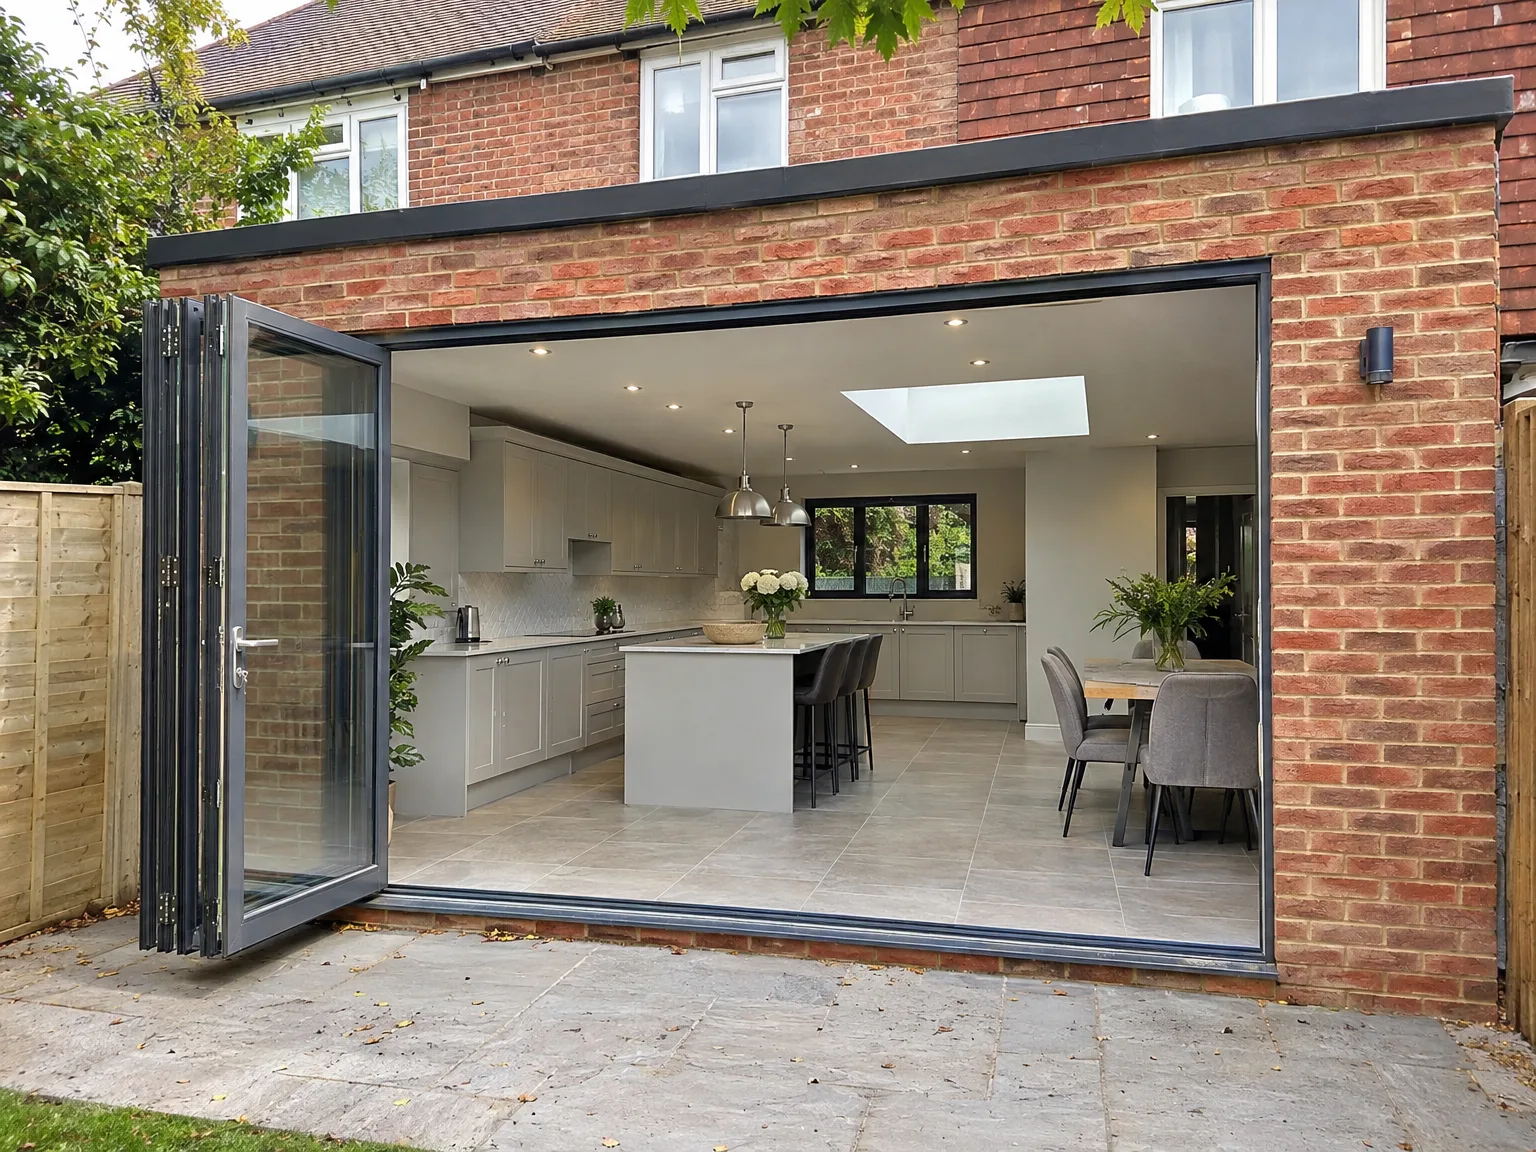
Kitchen Extension with modern bifolding doors, white fitted kitchen, central island and skylight

Flooring Under Strain

Spills happen immediately. Grease settles behind cookers, mud tracks in from gardens, and heavy cast iron pans occasionally hit the tiles. If you commission a kitchen extension in Eastbourne with porous quarry tiles, every oil splatter will soak in deep unless you seal the grout lines repeatedly every single spring.

Managing Steam and Smells

Vapour travels into roof voids. Boiling large stockpots without adequate background ventilation creates condensation that runs straight down skylight reveals, peeling your emulsion and swelling timber architraves. You will need dedicated external ducting rather than cheap recirculating hoods, running grease-laden moisture through external brick skins before it settles across ceiling joists.

Advantages of One Team, One Project

  • No Contractor Juggling

    A kitchen extension entails dealing with foundations, structural steel, roofing, glazing, underfloor heating, electrics, plumbing, and kitchen installation. With us, one team oversees every phase, ensuring that nothing slips through the cracks between trades.

  • Structural Work Included

    Connecting your home to the new kitchen space requires RSJ installation and temporary supports, done in accordance with engineers' calculations and Building Control guidelines. Our team handles this vital work directly, instead of relying on an unfamiliar subcontractor.

  • Glazing Done Right

    Large roof lights and bifolding or sliding doors form a crucial part of most kitchen extension designs, and proper specification and installation are critical for ensuring thermal performance and security. We incorporate the glazing into the project, not as an afterthought.

  • Underfloor Heating Integrated

    Planning for underfloor heating is most effective when done from the groundwork phase, rather than trying to install it retrospectively. Since we manage both the groundworks and the kitchen extension from the beginning, the heating system is built in correctly from day one.

  • Kitchen Fitting Included

    After we finish the structure, our team handles the kitchen installation, which includes cabinets, countertops, appliances, and details. You won't face any transitional handovers where another fitter arrives and discovers the layout isn't just right.

  • Single Point of Contact

    During your kitchen extension project, you will communicate with one team. This minimizes understanding issues about responsibilities and prevents delays from one contractor waiting for another.

Rendered single-storey extension with large black-framed windows, soffit downlights and a landscaped patio

Real Problems We Solve on Site

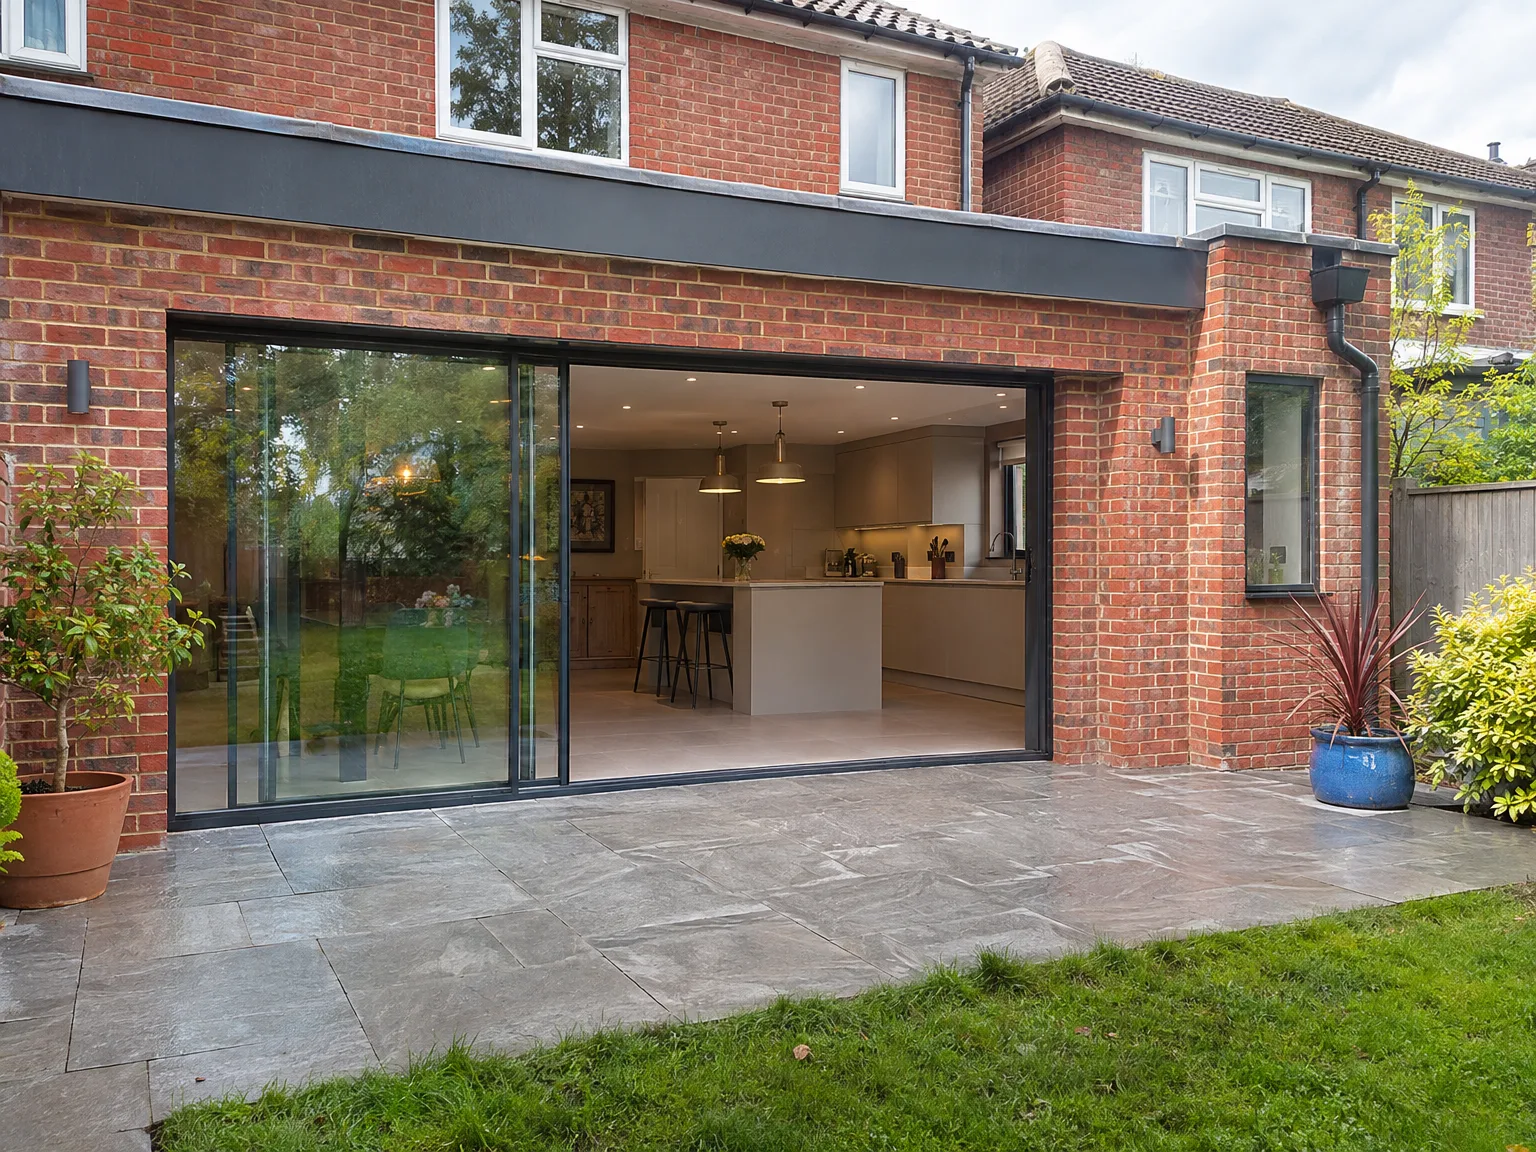
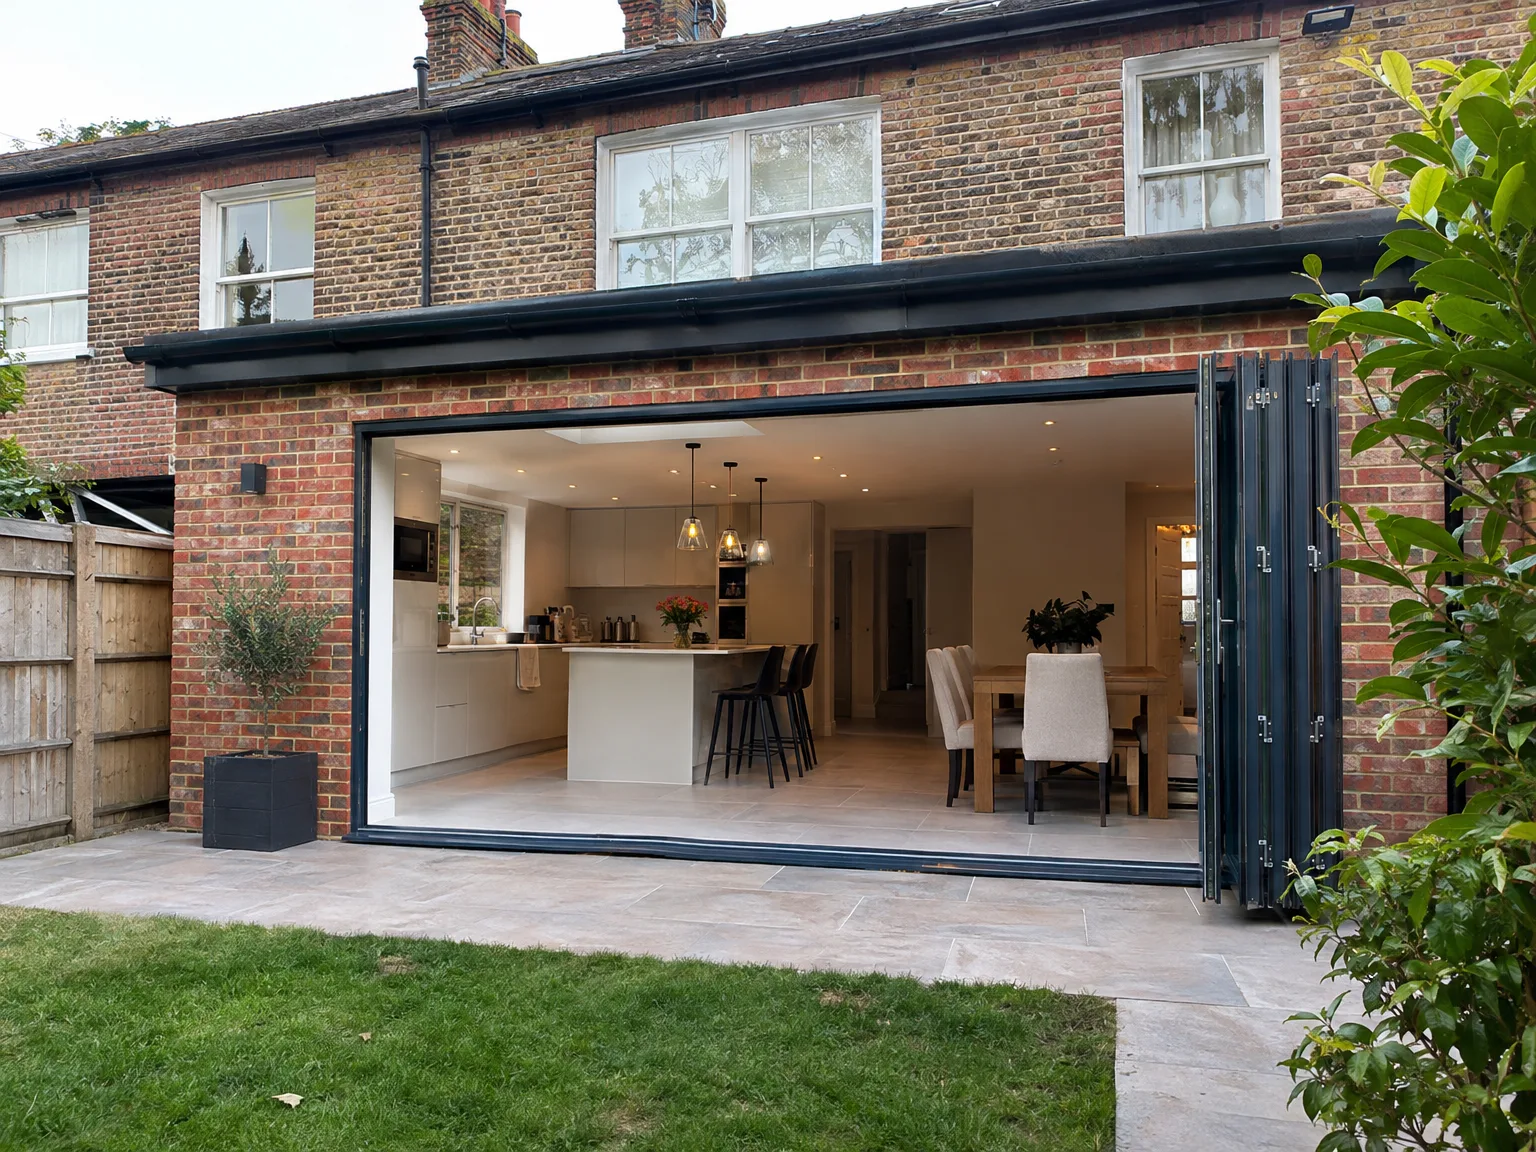
Brick house rear extension with black sliding glass bifold doors, modern fitted kitchen with breakfast bar, and paved stone patio

Structural Openings Done Right

Creating the structural opening between the new extension and existing home is often a significant challenge. This involves removing part of a load-bearing wall, appropriately installing an RSJ, and ensuring temporary supports are well set before introducing any steelwork. A kitchen extension that cuts corners here will show serious concerns sooner rather than later. Adhering to structural engineer specifications and conducting necessary Building Control inspections at every step is how we work.

Glazing and Underfloor Heating

Properly installing glazing in a kitchen extension transforms how the complete space feels and behaves. Roof lanterns, bifold doors, or extensive glazed panels must be determined and fitted in harmony with the thermal efficiency of the entire extension. We also integrate underfloor heating during the kitchen extension, making it far simpler to install correctly from the outset than to retrofit afterward. Both aspects are thoroughly planned and incorporated into a functional finished area.

Process From First Visit to Finished Kitchen

  1. Initial Site Visit

    We visit your property to measure, evaluate the current structure, and gain clear insights into what your kitchen extension will require from the ground up.

  2. Detailed Estimate

    We provide a detailed, itemized estimate that covers all phases of your kitchen extension, ensuring transparency regarding costs before any work commences.

  3. Planning and Building Regulations

    We inform you whether your kitchen extension project requires planning permission or qualifies under permitted development rules, and we ensure the design meets Building Regulations from the very beginning.

  4. Structural and Construction Works

    We carry out all groundwork, foundations, structural steel installation, masonry, roofing, and glazing with our team, while managing Building Control inspections throughout the process.

  5. Installations and Kitchen Fitting

    Once the structure is in place, we oversee underfloor heating, electrics, plumbing, and the complete kitchen installation, delivering a fully functional space ready for you to enjoy.

Preparing Your Home Before Building Starts

Clearing the Route

Barrows must pass through easily. When starting a kitchen extension in Eastbourne, skips sit out front while soil must travel past your garden gate. Hallway carpets suffer if you leave them bare, so taped heavy board protection saves timber runners. We ask owners to shift potted shrubs, garden benches, washing lines, and garden hoses before the first shovel breaks ground on the rear boundary wall.

Setting Temporary Cooking Stations

Dust gets into bread bins. You will live with a kettle, a microwave, and a toaster set up in a sitting room corner for quite some time. Washing dinner plates in a bathtub soon frustrates everyone, especially when plaster powder clings to toothbrushes. Setting up a wash basin with plastic tubs in your utility space preserves your daily sanity until base cabinets arrive.

Rear extension with bifold doors revealing bright kitchen and dining space in brick home

Seasonal Weather and Site Realities

Brick wall of new extension under construction with metal scaffolding and building materials

Working Through Coastal Rains

Wet clay sticks to boots. During a kitchen extension in Eastbourne, winter downpours turn rear gardens into sticky sumps before concrete trucks even arrive. Trench pumps run constantly, pulling water out of foundation trenches before building control inspectors arrive to sign off the mass concrete pours.

Summer Heat on Screeds

Liquid screeds dry out rapidly. Direct July sun through uncovered roof apertures pulls moisture from fresh sand-cement floor beds way too fast. We drape damp hessian cloths over raw floors to prevent surface spiderweb cracks, keeping timber frames protected until external bifold doors arrive on site.

High Winds and Exposed Rafters

Gales pull temporary tarpaulins loose. South coast gusts catch unsecured polythene sheets on flat roof parapets, lifting membrane rolls across the brickwork. Weighted scaffold boards hold the waterproof felt firmly against night gusts until final capping stones sit bonded in heavy mortar along the party parapet edge.

Let's Talk About Your Kitchen Extension

One Team, One Project

A kitchen extension is a smart investment in your home, and how it's executed matters immensely. We address the entire build - from groundwork and foundations to structural openings, roofing, glazing, underfloor heating, and kitchen installations. With 35 years of experience, we understand how each part fits together, ensuring a smooth process.

Space That Actually Works

A well-planned kitchen extension does more than just increase your living space - it enhances day-to-day functionality. We break through the load-bearing wall between the house and new kitchen, fit the RSJ to the engineers' specifications, install large glazed panels or roof lights to maximize light, and finish with a kitchen that fits the new layout perfectly. Just one kitchen extension, handled by one team, with no gaps in between trades.

Local contact

Contact in Eastbourne

We work in Eastbourne and its surrounding areas, offering kitchen extension services that cater specifically to local needs. Contact us by phone or for a free estimate, and let's plan your project together.

approx. 30 milesDistance from our base · Haywards Heath

Call us+44 7351 026409Email usmorespacesussex@yahoo.com

We serve your areaEastbourne and the surroundings

The Google map loads after you accept marketing cookies.

Request Your Free Consultation

What Clients Say

01

“Very satisfied with the service! Excellent communication, clean workmanship, and everything completed professionally. Highly recommended!”

Maksymilian Mazur

Review from Google

What we build

Our Building Services

Project Results

Builders at MoreSpace Sussex Ltd deliver finished, practical living spaces tailored to each client's real needs.

Where We Operate

Builders from MoreSpace Sussex Ltd operate within a 40 km radius of Haywards Heath for all projects, from loft conversions and extensions to complete new builds.

Frequently asked questions - Kitchen extension