
Extensions · Loft conversions · New builds

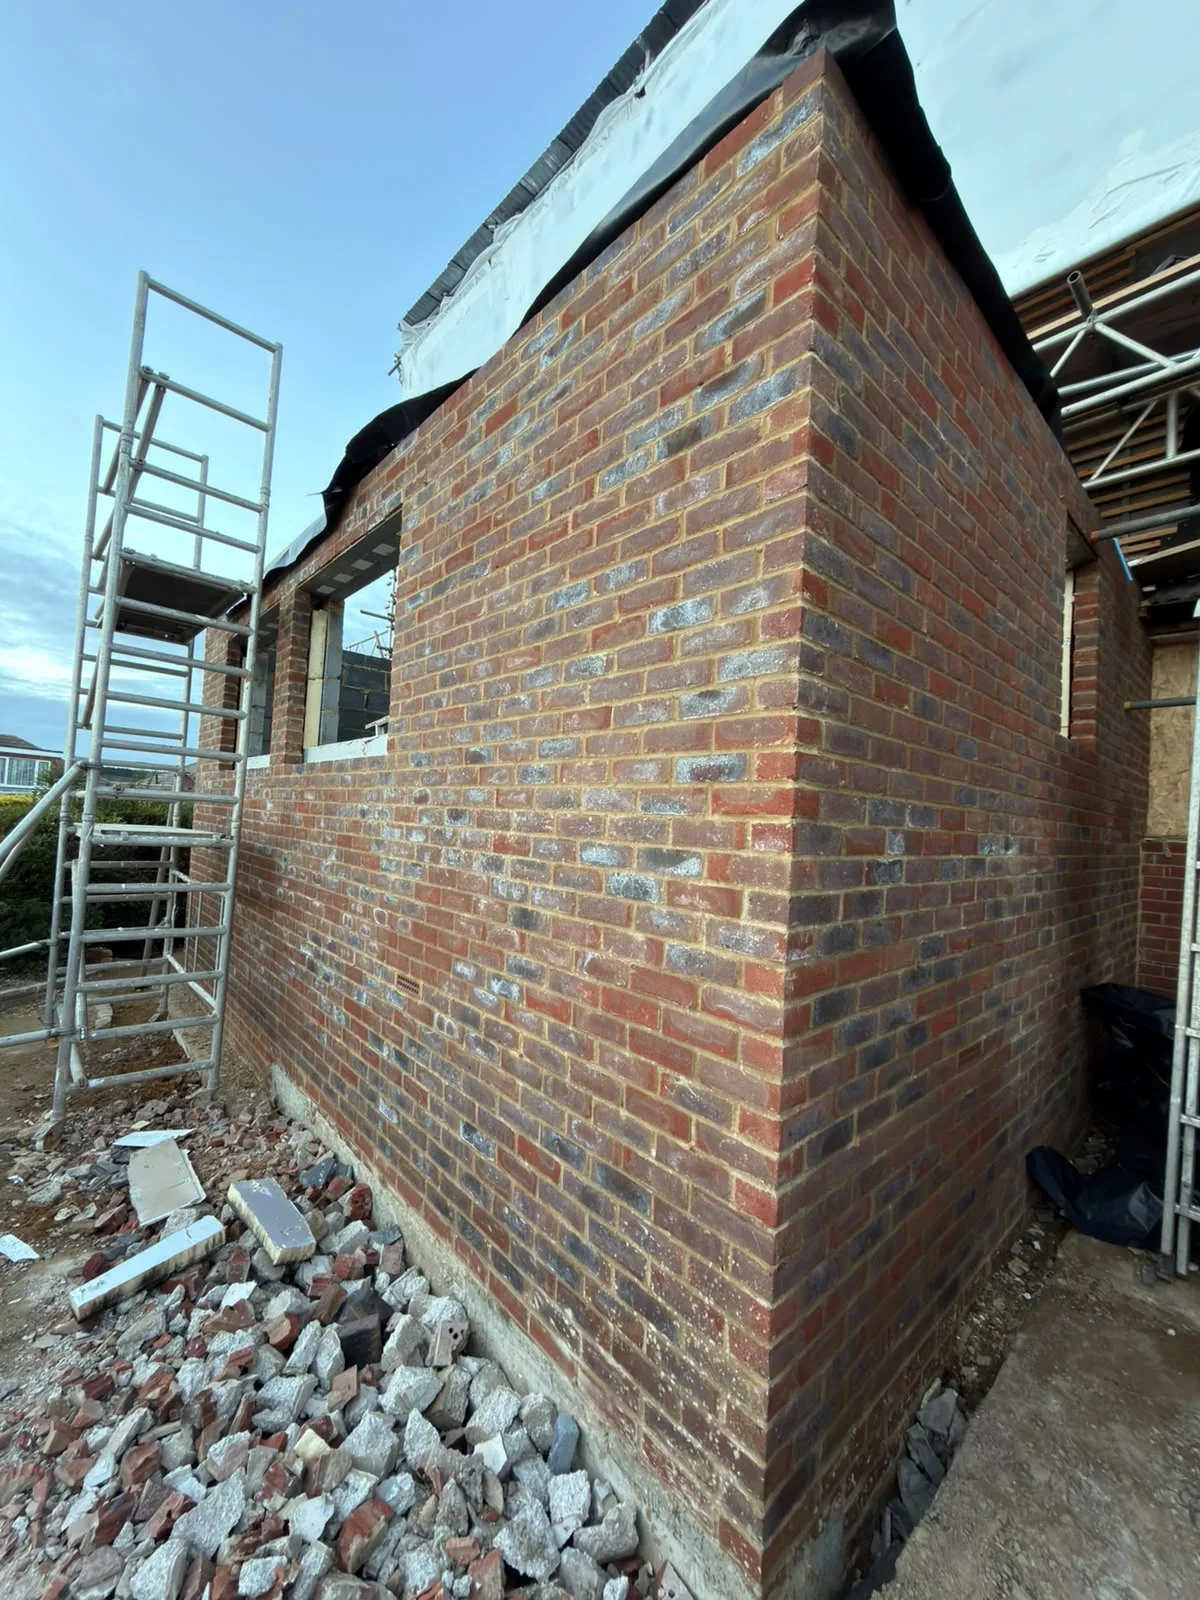
Brick wall of new extension under construction with metal scaffolding and building materials

MoreSpace Sussex Ltd

Kitchen extension in Hailsham

We build kitchen extensions in Hailsham, managing everything from the groundwork to the final touches in your interiors.

  • On-time, on-budget delivery
  • Clear communication and a fast response
  • One contractor from groundworks to the keys

See our work in person Visit a finished project and talk to past clients

Request Your Free Consultation

Who This Service Benefits

Families Needing Space

A kitchen extension is the most sensible answer when your existing kitchen can't accommodate your family's daily needs. If you're preparing meals in an area too cramped for a dining table, or where multiple cooks struggle for space, extending outward is the clear choice. A kitchen extension provides the square footage necessary to redesign your layout effectively, rather than adapting to the limitations of the current setting.

Older Property Owners

Numerous homes in Hailsham were constructed with kitchens that weren't intended for the demands of present-day family living, and a kitchen extension is a proven method to modernize those spaces. This work often involves opening up the back wall with a structural RSJ, expanding the footprint, and installing large glazed doors or skylights to enhance natural lighting. We frequently handle this type of project in Victorian and Edwardian homes, as well as semi-detached and older detached houses throughout Hailsham.

Homeowners Avoiding Relocation

A kitchen extension makes both financial and practical sense for homeowners who desire extra space without moving. Instead of incurring the costs and hassle of relocating, you invest in your existing property, creating an outcome that meets your unique needs. We manage the entire project from the foundational work through to kitchen fitting and final touches, ensuring accountability from beginning to end.
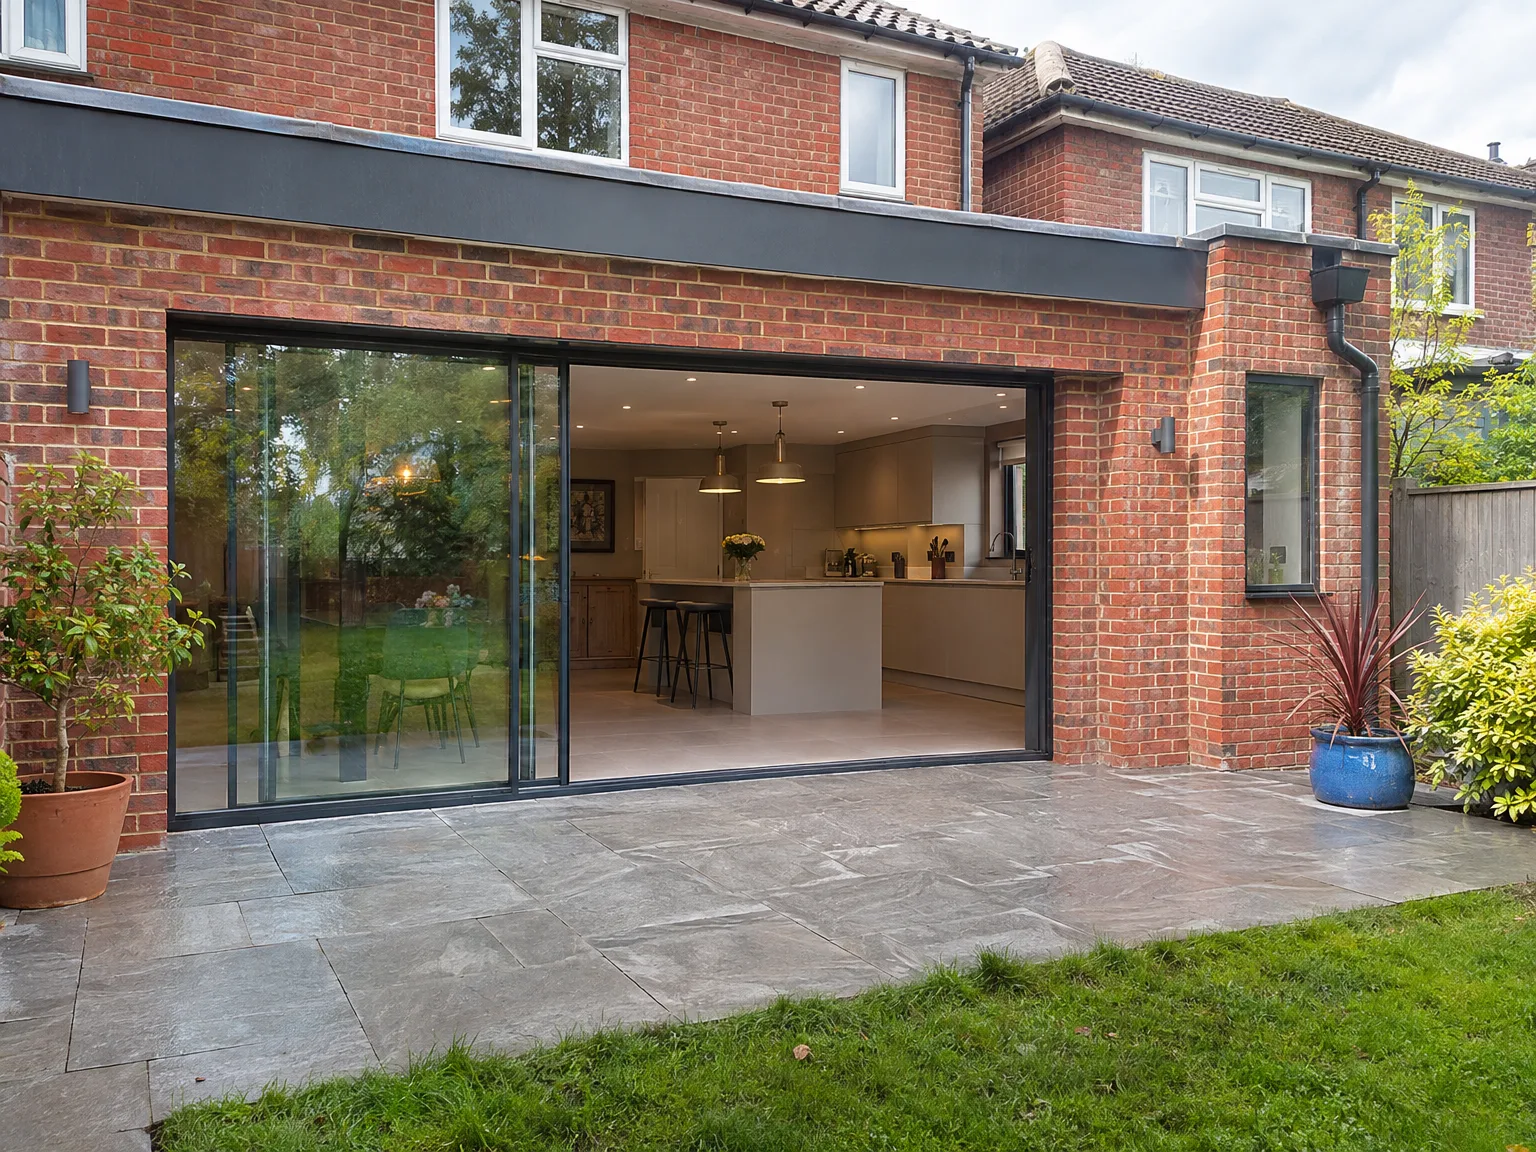

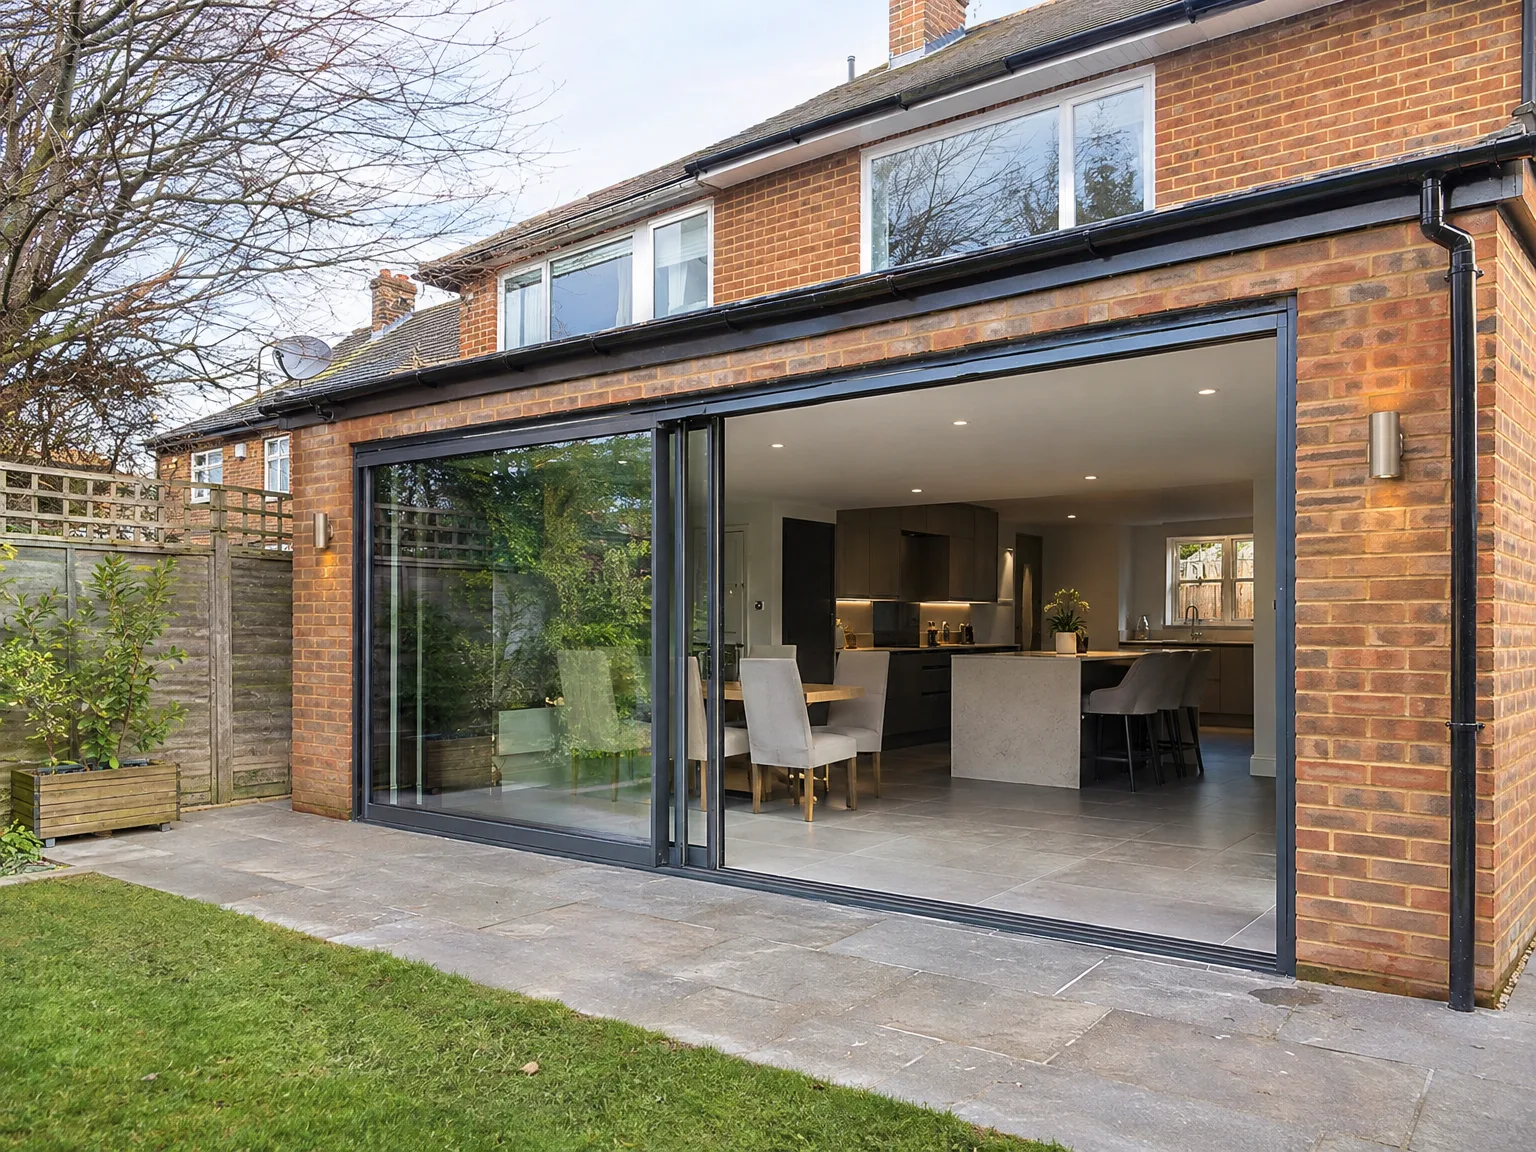
Brick house rear extension with black sliding glass bifold doors, modern fitted kitchen with breakfast bar, and paved stone patio

Preparing Your Home Before Works

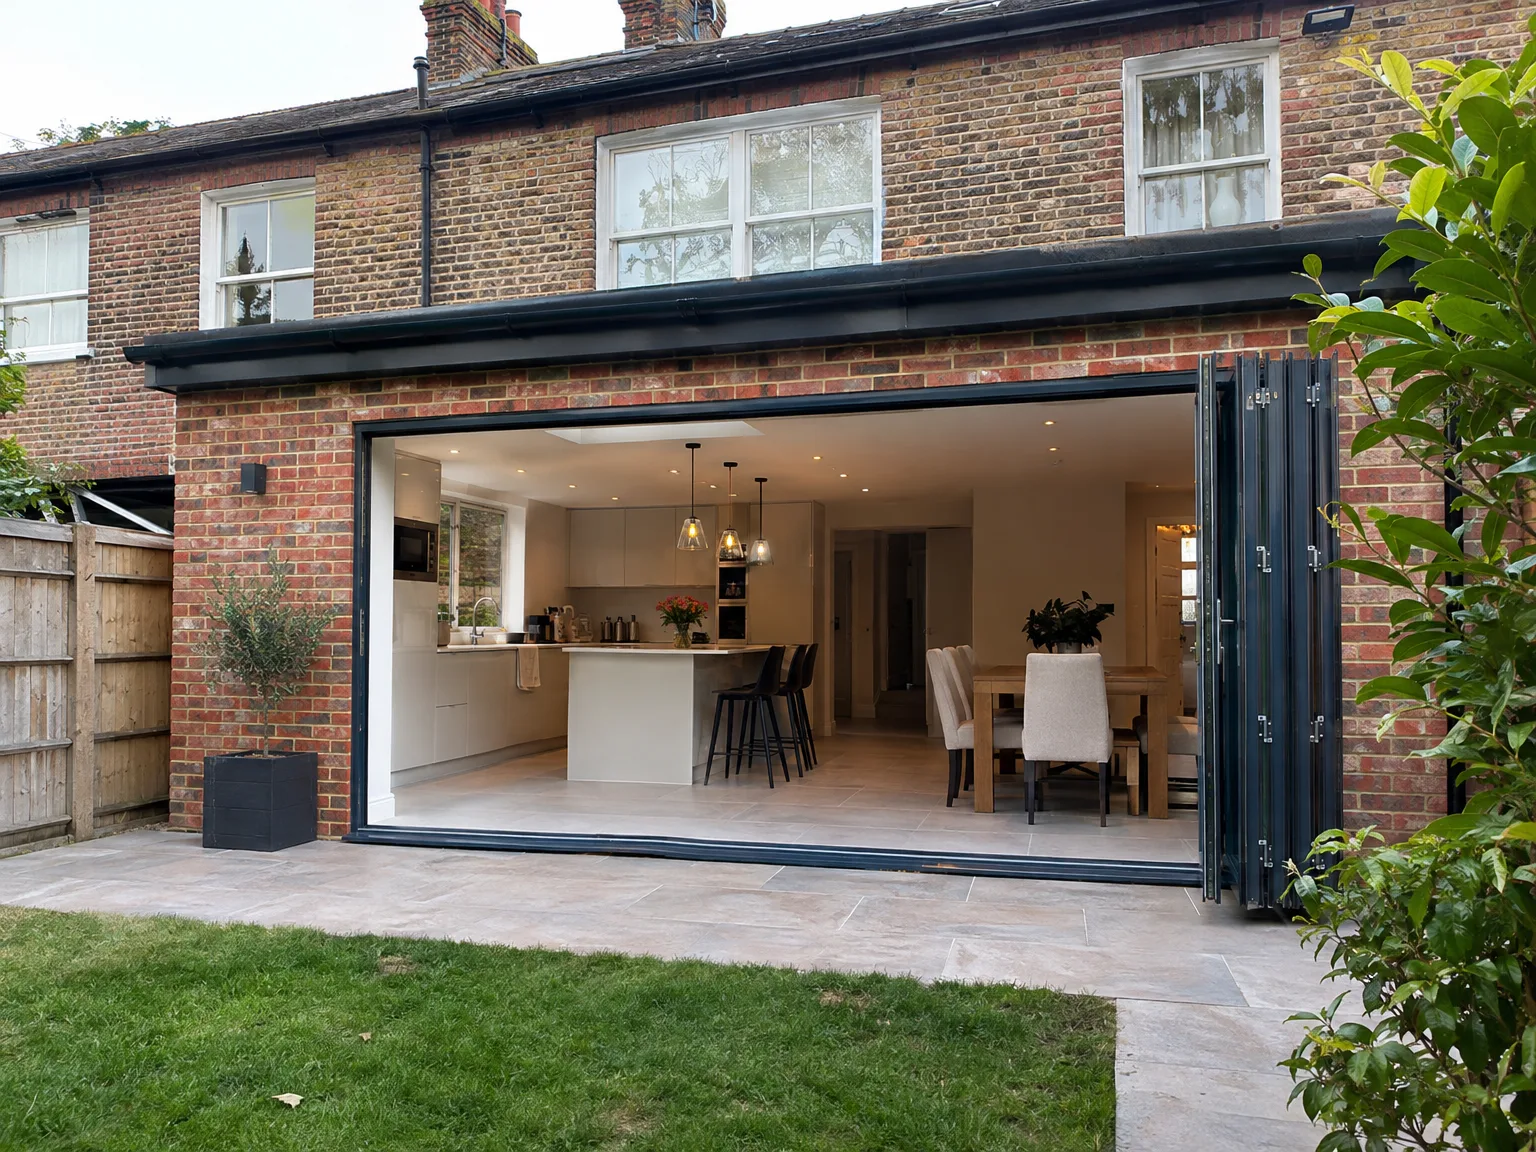
Rear extension with bifold doors revealing bright kitchen and dining space in brick home

Clearing the work zone

Clear the access hallway early. Dusty boots will traverse your hall every single morning, carrying heavy tools alongside bags of wet plaster. Strip framed prints from flanking walls, roll back hall carpets, and tuck stray coat racks completely out of the way. When embarking on a kitchen extension in Hailsham, setting up a temporary washing basin in your garage prevents immense household stress.

Protecting unaffected living spaces

Plastic sheeting stops fine grit. We seal interior doors leading toward upper bedrooms with thick polythene, masking every crack around the frame to stop gritty mortar dust drifting into clean wardrobes. But everyday vibration still travels. Heavy breaker tools vibrating floorboards downstairs can easily shake delicate chinaware off high living room dressers. Pack your fragile heirlooms into secure cardboard crates, tape them shut, and shift them to another floor entirely.

Advantages of One Dedicated Team

  • No Contractor Juggling

    A kitchen extension includes foundations, structural steel, roofing, glazing, underfloor heating, electrical work, plumbing, and kitchen fitting. With us, one dedicated team oversees every phase, so nothing slips through the cracks between various trades.

  • Structural Work Done Right

    Connecting the existing home to the new space requires RSJ placement and temporary supports, carried out according to structural engineer specifications and Building Control standards. We conduct this work ourselves, not relying on an unknown subcontractor.

  • Expert Glazing Installation

    Large skylights and bifolding or sliding doors are essential features in most kitchen extension designs, and ensuring they are properly specified and installed is crucial for weather resistance and thermal efficiency. We include the glazing as part of the build, not as an afterthought.

  • Underfloor Heating Designed In

    Underfloor heating is most effective when integrated from the foundational stages, not added later. Because we oversee the groundwork and the kitchen extension from the ground up, the heating system is incorporated correctly from the outset.

  • Kitchen Installation Included

    After the structure is complete, our team installs the kitchen, including units, counter surfaces, appliances, and finishing touches. There’s no handoff issue where an outside fitter arrives to find the area isn't quite right.

  • Single Point of Contact

    During the kitchen extension project, you deal with a single company. This eliminates any mix-up regarding responsibilities, preventing delays caused by one contractor waiting on another.

Rendered single-storey extension with large black-framed windows, soffit downlights and a landscaped patio

Handling Harsh Weather and Seasonality

Modern side extension with glass sliding doors opening to patio, kitchen and dining space

Excavating trenches through wet periods

Persistent winter downpours soften exposed subsoil. When rain saturates exposed trenches during your kitchen extension Hailsham project, thick clay turns into soup, meaning we pump trench water away immediately before pouring footing concrete to avoid weak foundations. Wet clay collapses inward fast. We shore ditch edges with sturdy timber boards, cover raw trench openings with heavy weighted tarpaulins overnight, and divert lawn runoff with small hand-dug ditches.

Managing cold temperature curing

Freezing conditions pause fresh mortar. Lime mortar simply will not bond when outdoor frost hits damp joints, flaking away into dust if frozen overnight. We wrap freshly laid outer brick courses under thick insulated quilt sheets to hold latent chemical heat until the blend hardens securely. If biting frost persists through daylight hours, we switch our focus entirely toward internal carpentry framing, timber stud walling, and plumbing rough-ins under temporary roof membranes.

Process From Initial Visit to Completed Kitchen

  1. Initial Property Visit

    We visit your property in Hailsham, take necessary measurements, evaluate the existing structure, and gain a clear understanding of what your kitchen extension will entail from the bottom up.

  2. Comprehensive Estimate

    We create a detailed, itemized estimate covering all aspects of the kitchen extension, ensuring you know exactly what to expect financially before any work begins.

  3. Planning and Building Regulations

    We provide guidance on whether your project needs planning permission or is covered under permitted development, ensuring the design adheres to Building Regulations from the start.

  4. Structural and Construction Tasks

    We manage all groundworks, foundations, structural steel fitting, masonry, roofing, and glazing with our own crew, with Building Control inspections conducted throughout.

  5. Installations and Kitchen Setup

    Once the structure is finalized, we look after underfloor heating, electrical installations, plumbing, and the complete kitchen setup, delivering a finished space that's ready for use.

Routine Care for Long-Term Everyday Use

Clearing external drainage channels

Leaves quickly choke floor gullies. Autumn winds routinely blow garden dirt directly toward external patio joints, filling the flush perimeter drainage grilles that sit beside low-threshold sliding doors. If silt blocks these narrow metal slots, heavy storms force standing rainwater backward over the damp barrier into interior floor screed. As part of maintaining a kitchen extension in Hailsham, lifting the metal drainage lids twice each winter to scrape out sodden leaf mulch keeps your finished timber flooring bone dry.

Treating natural settlement cracks

Fresh structural timber dries slowly. As broad joists adjust to constant central heating, hairline shrinkage fissures inevitably appear along ceiling junctions and plasterboard seams. Do not panic over hairline marks. Raking them out immediately with hard filler simply causes another crack to form beside it during the next seasonal humidity shift. Wait until the structure completes its four seasons of expansion, then bridge the joint using flexible caulk before repainting the ceiling.

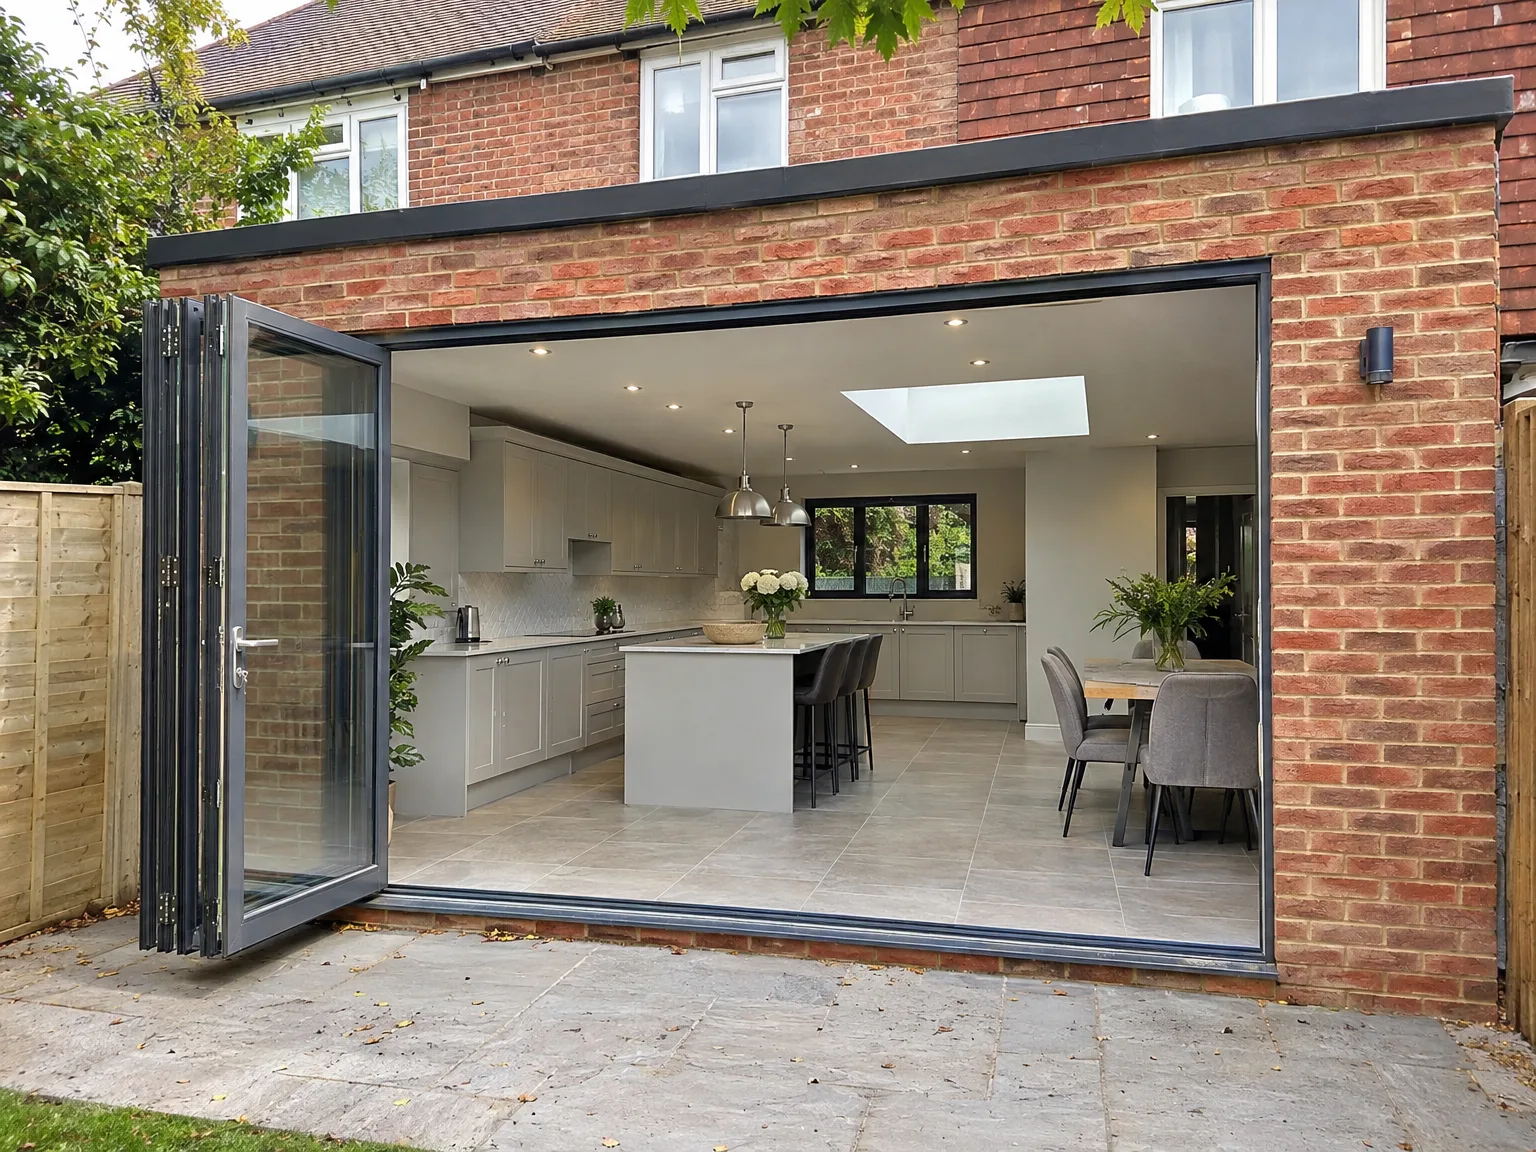
Kitchen Extension with modern bifolding doors, white fitted kitchen, central island and skylight

Decades of Extensions Across Sussex

Brick wall of new extension under construction with metal scaffolding and building materials

Constructing From the Ground Up

A kitchen extension's journey begins well before any walls are erected. We strip things down to the essentials: ground conditions, existing structure, drainage pathways, and how the new area will connect to the current layout. Each kitchen extension we undertake in Hailsham initiates with a thorough site assessment, because what's buried below the surface is just as crucial as what will be built above it.

One Team, Complete Scope

When we embark on a kitchen extension, we oversee the structural opening through the existing back wall, RSJ fitting, roofing, glazing, underfloor heating, electrical work, and the kitchen fitment itself. This means one team, one agreement, and one point of contact from the foundations to the final worktops, eliminating any handoff between contractors and ensuring there are no gaps in accountability.

35 Years of Proven Expertise

For 35 years, we have been constructing kitchen extensions throughout Sussex, and that experience is evident in our planning and execution. We understand where issues often arise, how to detail a roof lantern properly, how to size an RSJ to accommodate a broad structural opening, and the best work sequence to avoid unnecessary delays during a kitchen extension. The result is a space that is not only functional but built to endure.

Let's Discuss Your Kitchen Extension

One Team, One Project

A kitchen extension stands as one of the most practical investments in your property, and the management approach is crucial. We take complete control of the build ourselves - from groundwork and foundations to structural openings, roofing, glazing, underfloor heating, and kitchen installation. Backed by 35 years of experience, we connect each phase seamlessly, and we build accordingly.

Space That Works for You

A well-done kitchen extension does more than add square footage; it enhances your home's daily functionality. We create a structural opening between the existing house and the new addition, properly fit the RSJ according to specifications, introduce expansive glazed panels or skylights to maximize natural light, and finish with a fully fitted kitchen tailored to the new layout we've developed together. One kitchen extension, one point of contact, no gaps between the trades.

Local contact

Contact in Hailsham

In Hailsham, we are committed to delivering quality kitchen extensions. Reach out for a free estimate or site visit to discuss your project and our local expertise covering towns nearby.

approx. 20 milesDistance from our base · Haywards Heath

Call us+44 7351 026409Email usmorespacesussex@yahoo.com

We serve your areaHailsham and the surroundings

The Google map loads after you accept marketing cookies.

Request Your Free Consultation

What Clients Say

01

“Very satisfied with the service! Excellent communication, clean workmanship, and everything completed professionally. Highly recommended!”

Maksymilian Mazur

Review from Google

What we build

Our Building Services

Project Results

Builders at MoreSpace Sussex Ltd deliver finished, practical living spaces tailored to each client's real needs.

Where We Operate

Builders from MoreSpace Sussex Ltd operate within a 40 km radius of Haywards Heath for all projects, from loft conversions and extensions to complete new builds.

Frequently asked questions - Kitchen extension