
Extensions · Loft conversions · New builds

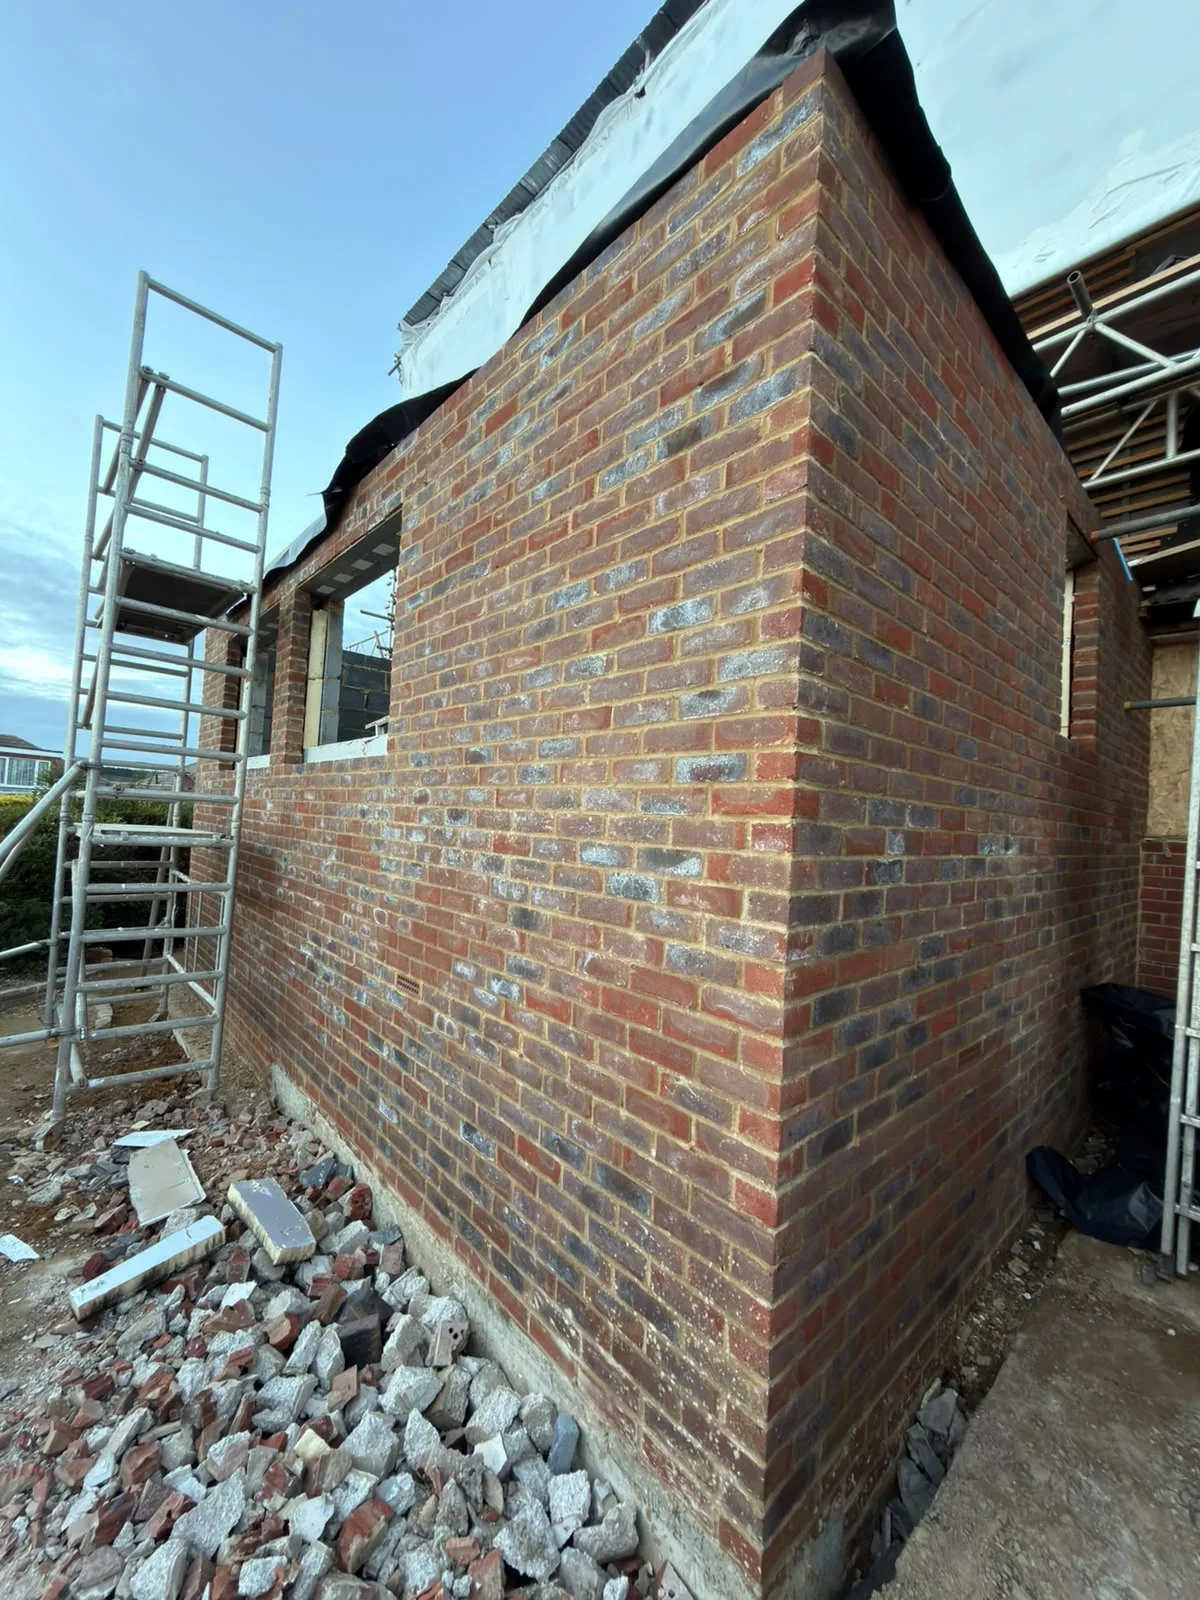
Brick wall of new extension under construction with metal scaffolding and building materials

MoreSpace Sussex Ltd

Kitchen extension in Littlehampton

We build kitchen extensions in Littlehampton, managing everything from excavation to the final touches of your new kitchen.

  • On-time, on-budget delivery
  • Clear communication and a fast response
  • One contractor from groundworks to the keys

See our work in person Visit a finished project and talk to past clients

Request Your Free Consultation

Who This Service Is Designed For

Families Seeking Additional Space

A kitchen extension is an ideal option when your current kitchen doesn’t fit your family’s lifestyle. If you find yourself struggling to cook in a cramped space or unable to seat everyone comfortably at mealtimes, expanding your kitchen will allow for a thoughtful layout that matches your needs. A kitchen extension offers the space required to reconfigure your home in a way that truly works for your family.

Owners of Older Properties

Numerous homes in Sussex, including Littlehampton, were designed without the modern conveniences we now require. A kitchen extension can effectively update these older properties to meet today’s standards. This often entails the removal of the back wall using a structural RSJ, expanding the area, and installing large glass doors or skylights to enhance natural light. We frequently undertake such projects on Victorian and Edwardian homes throughout the region.

Homeowners Wanting to Stay Put

For those looking for more space without the hassle of relocating, a kitchen extension is a smart investment. Instead of dealing with the expenses and upheaval of a move, you can enhance the home you love according to your specifications. We oversee the comprehensive project from groundworks to kitchen installation, so you have a single team responsible for your project from start to finish.
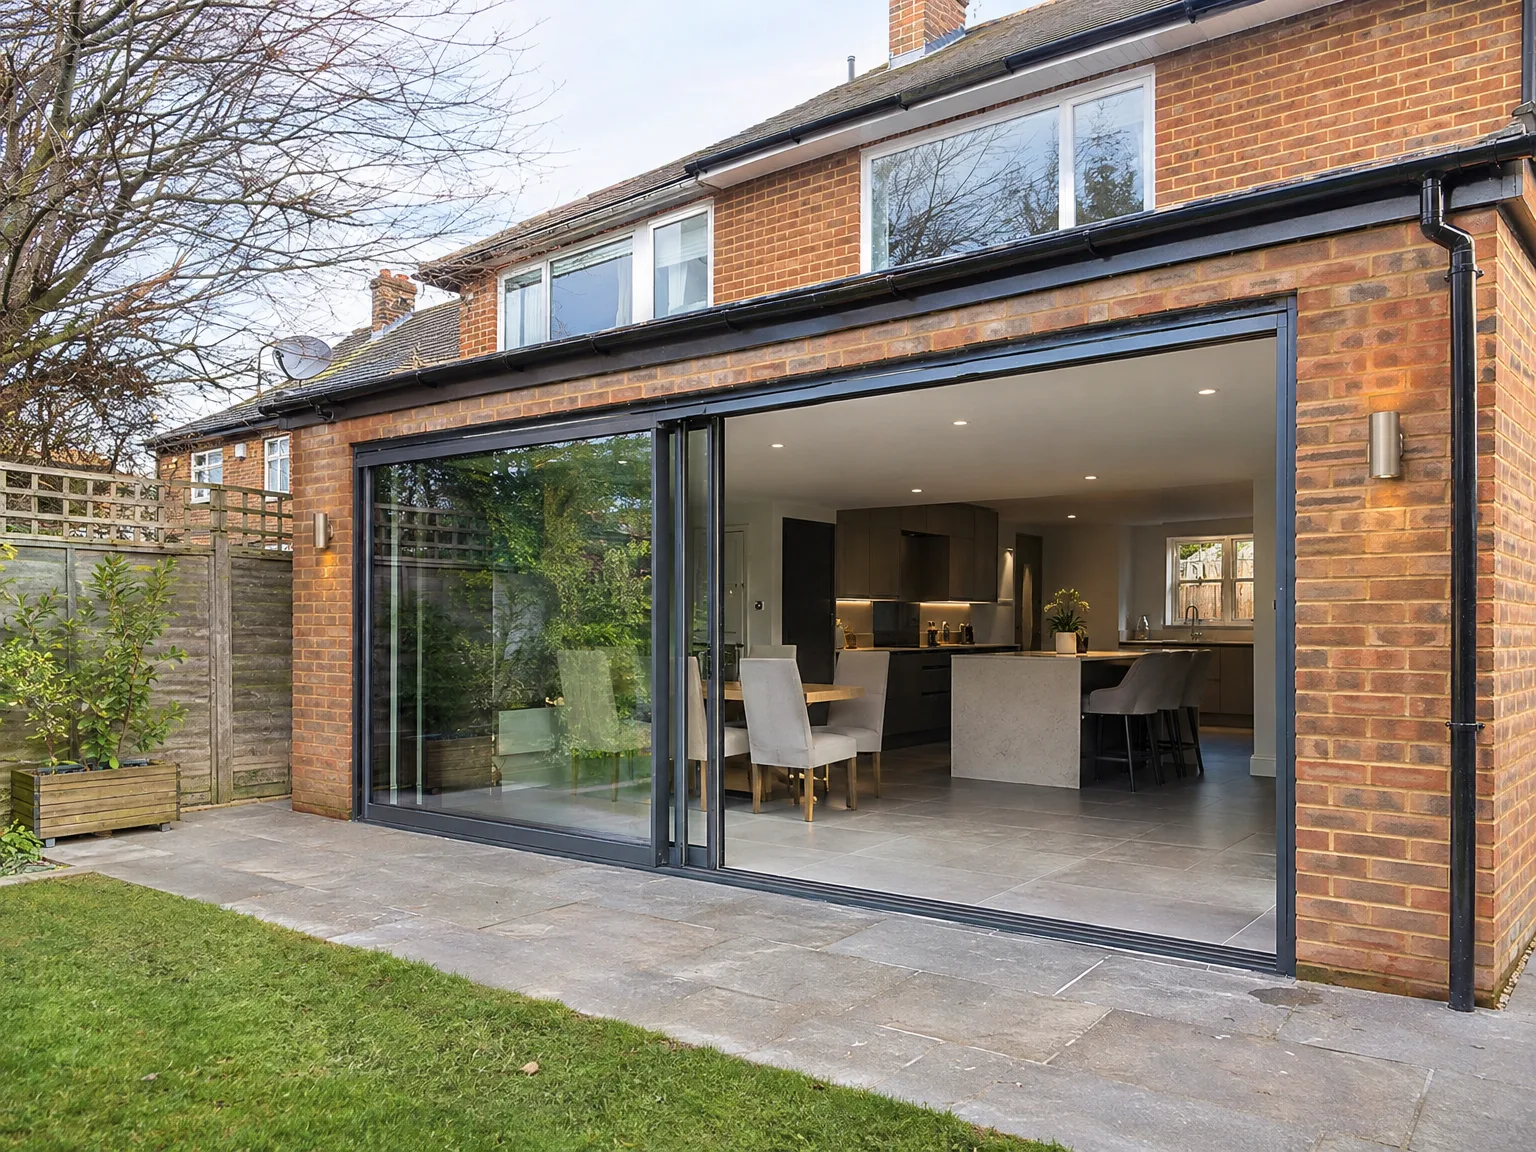

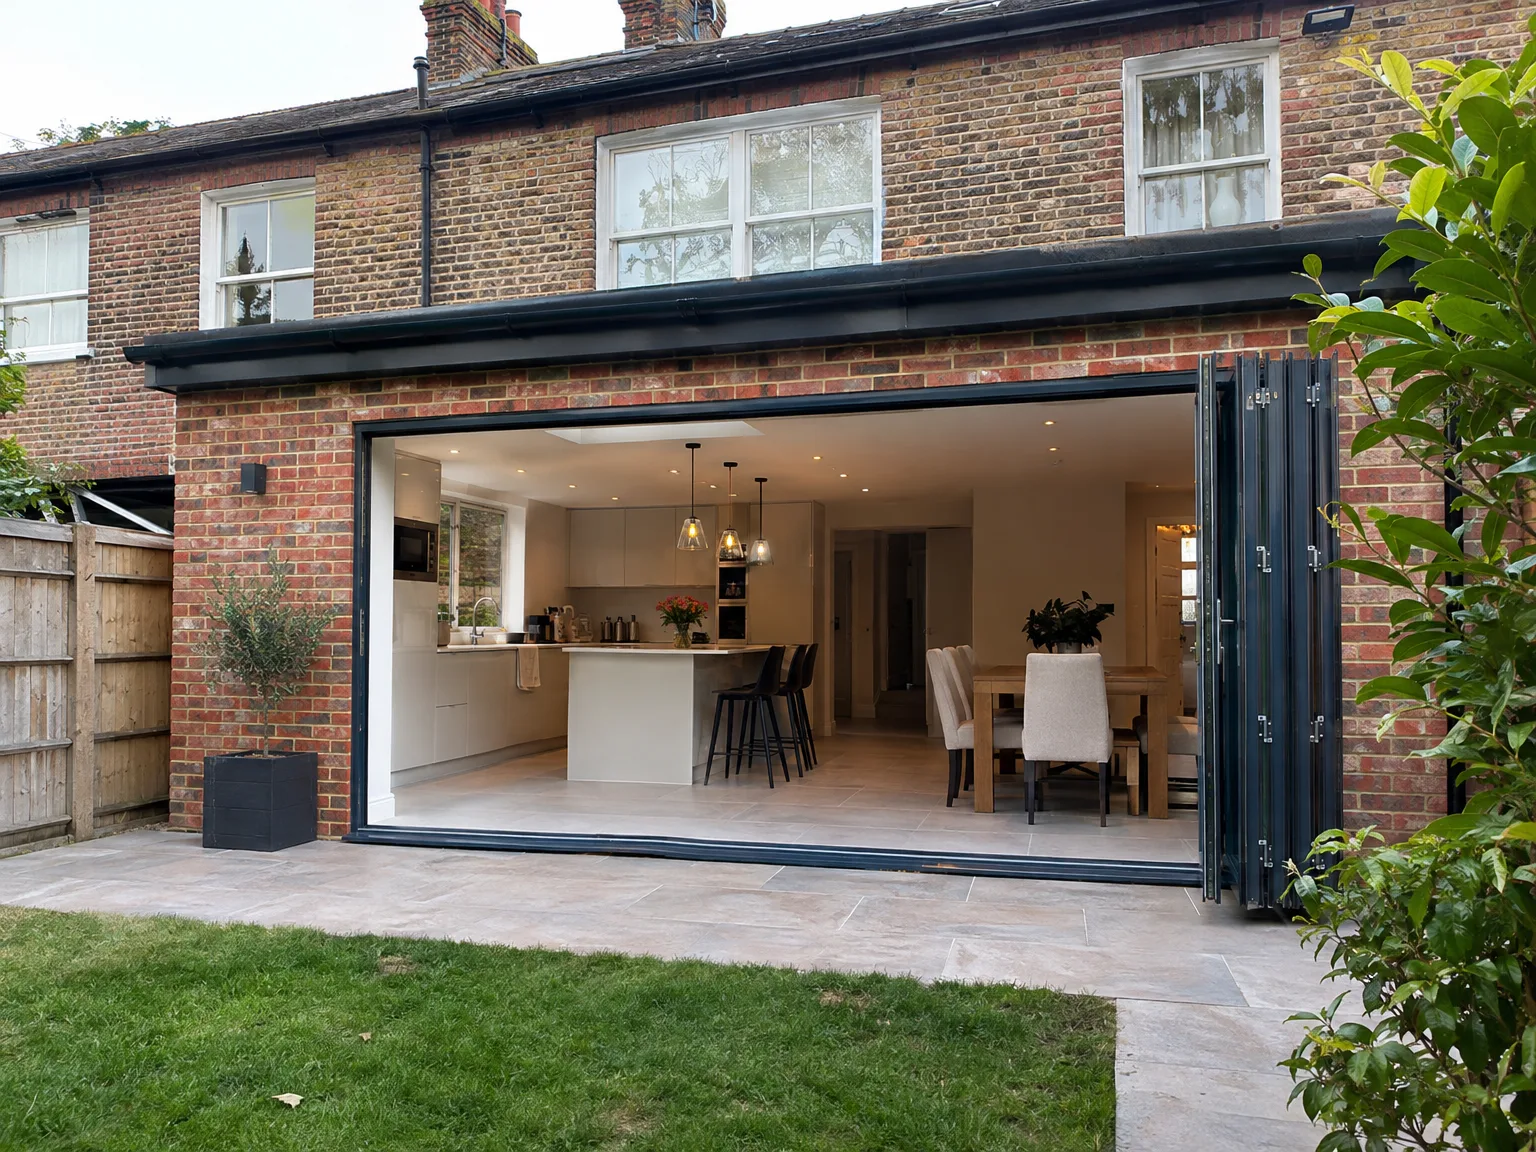
Rear extension with bifold doors revealing bright kitchen and dining space in brick home

Specifics of the Work Involved

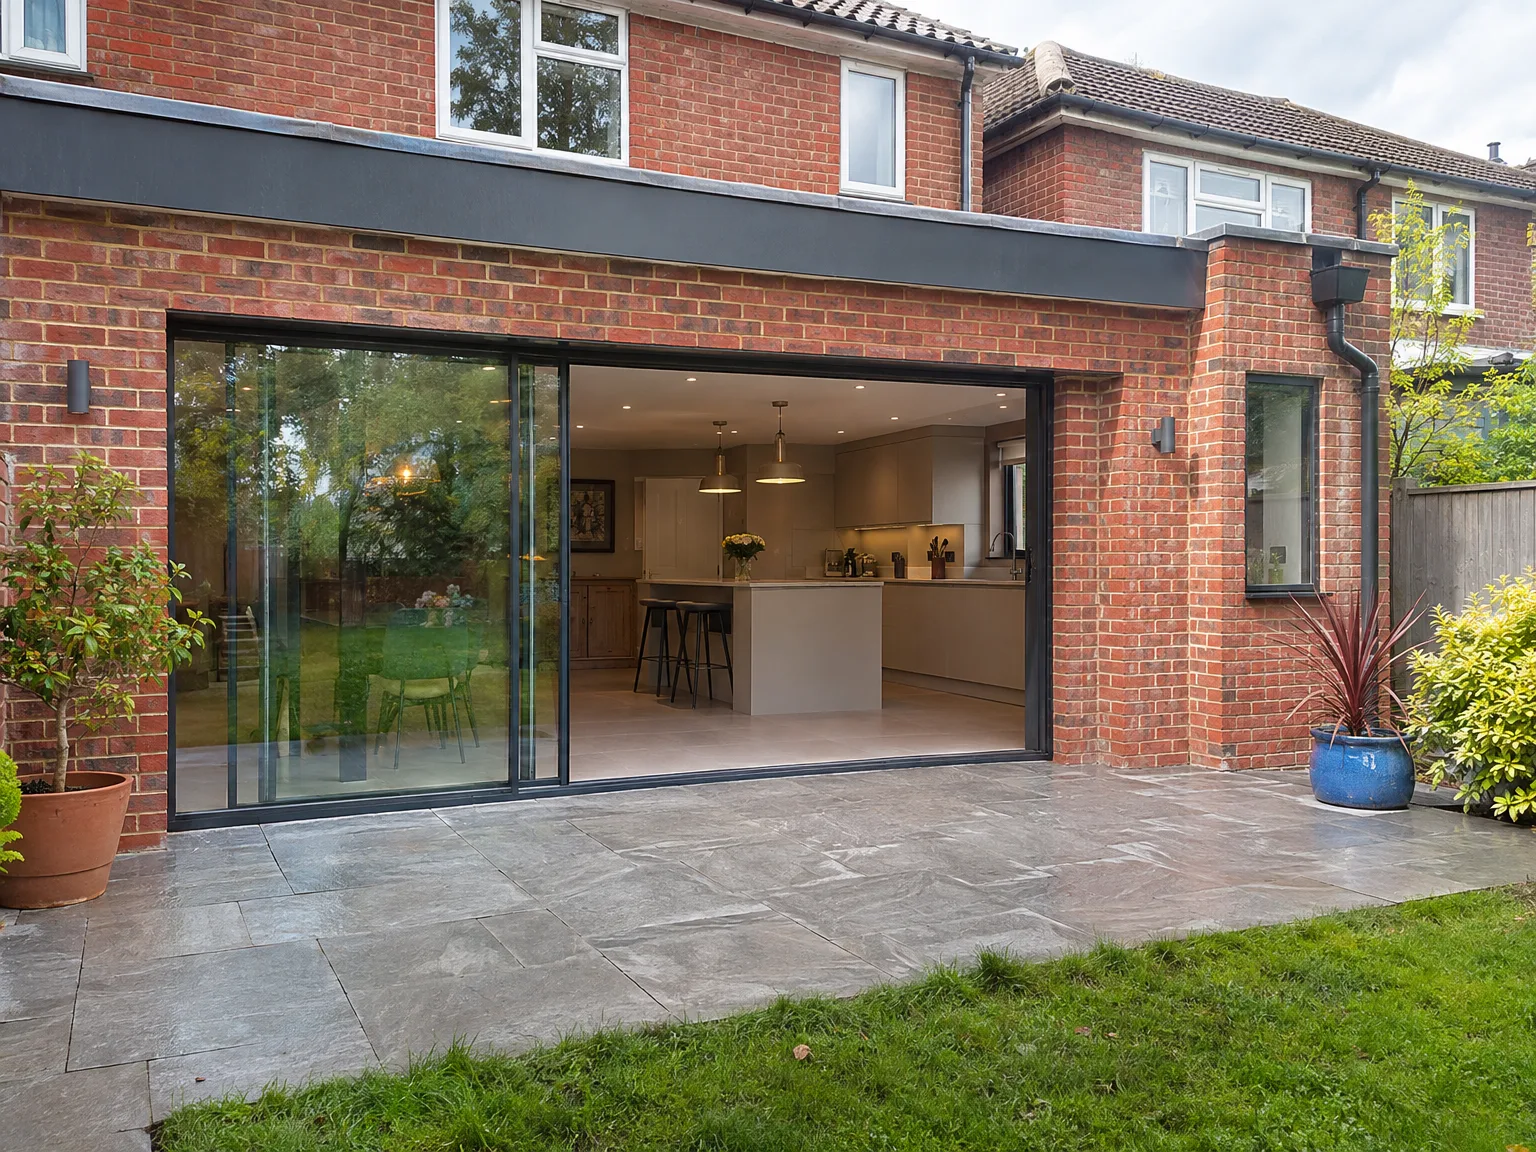
Modern side extension with glass sliding doors opening to patio, kitchen and dining space

Foundations and Groundworks

A kitchen extension begins below the surface, where the quality of the structure is established. We dig and lay the foundations, build the outer walls, and install the necessary steel support that links the new area with your existing kitchen. All work is executed to the standards outlined in Building Regulations and inspected by Building Control as we progress.

Installation of Glazing, Services, and Kitchen Fit-Out

After achieving a weathertight shell for your kitchen extension, we transition into the finishing phases: fitting roof glazing or expansive windows for natural light, laying underfloor heating pipes prior to screeding, and completing electrical and plumbing installations. Our own skilled team carries out the kitchen fitting, ensuring that cabinetry, worktops, and appliances are interconnected components of the same project rather than a fragmented contract with another contractor.

Benefits of A Single Team Over Multiple Contractors

  • No Contractor Carousel

    A kitchen extension involves everything from foundations to kitchen fitting, including structural beams, roofing, and utilities. With us, one team manages the entire process, ensuring efficient communication and execution without gaps between trades.

  • Comprehensive Structural Work

    Connecting the new space to your home requires installing RSJs and temporary supports, executed with strict adherence to the structural engineer's calculations and Building Control regulations. This work is performed by our experienced team, not an unfamiliar subcontractor.

  • Proper Glazing Installation

    Adding large roof lights and sliding or bifold doors is essential for most kitchen extension plans, and their specification and installation are critical for ensuring effective weathertightness and thermal efficiency. We incorporate glazing into the overall build, prioritizing it from the outset.

  • Integrated Underfloor Heating

    Integrating underfloor heating is most effective when it’s planned from the foundation stage rather than added later. Our approach to both groundwork and kitchen extension from the ground up allows for the heating system to be seamlessly built into the design.

  • Included Kitchen Fitting

    Upon completion of the structure, our team installs the kitchen, including all units, countertops, appliances, and finishing touches. There isn't a handover where a separate fitter arrives to a space that may not be prepared correctly.

  • One Point of Contact

    Throughout your kitchen extension journey, you will only deal with our company. This reduces confusion over responsibilities and minimizes delays that might arise from waiting on different contractors.

Rendered single-storey extension with large black-framed windows, soffit downlights and a landscaped patio

Seasonal Weather and Ground Conditions

Brick house rear extension with black sliding glass bifold doors, modern fitted kitchen with breakfast bar, and paved stone patio

Winter Digs and Soil

Wet months alter the ground. When undertaking a kitchen extension in Littlehampton during constant downpours, coastal moisture saturates the garden clay and complicates the disposal of muck from the footings. We board out access tracks so heavy wheelbarrows do not churn lawn into deep soup, while tarpaulins protect bare trenches from wall collapses before concrete pours. Cold air slows down curing times for masonry mortar significantly. You notice space heaters humming inside damp shells just to dry out fresh plasterboard joints.

Summer Heat and Timber

Dry warmth brings different headaches. Structural joists delivered in blistering sun warp fast if stacked crookedly beside the boundary fence without ratchet strapping or protective shade. Roofers apply hot bitumen or liquid membranes early before surface temperatures scorch hands and cause compounds to set prematurely. Dust flies everywhere during dry spells. We hose down masonry saws continuously so fine brick silt stays away from your open patio furniture and the washing lines next door.

Steps from Initial Consultation to Your New Kitchen

  1. First Site Assessment

    We visit your property to take measurements, examine the existing structure, and gain a thorough understanding of what your kitchen extension will entail from the ground up.

  2. Detailed Cost Estimate

    We prepare a detailed, itemized estimate that outlines every phase of the kitchen extension, ensuring you are clear on what your costs will be before any work commences.

  3. Planning and Building Regulations Consultation

    We advise whether your project requires planning permission or falls into permitted development and ensure that the design adheres to Building Regulations from the beginning.

  4. Structural and Construction Work Execution

    We perform all necessary groundwork, foundation placements, structural steel setup, masonry, roofing, and glazing utilizing our own crew, with all during the project inspected by Building Control.

  5. Installations and Kitchen Setup

    Once the structural phase concludes, we take care of the underfloor heating, electrical work, plumbing, and complete kitchen installation, delivering a functional and ready-to-use space.

Preparing Your Living Space for Work

Temporary Cooking Setups

Dust penetrates every gap. Before the back walls come down for your kitchen extension in Littlehampton, shifting a microwave and a kettle into the dining room preserves your sanity. Running temporary cold feeds through utility cupboards gives you basic washing water without tracking through demolition rubble each morning. Crockery belongs packed in taped cardboard boxes upstairs. Leaving cereal boxes near open doorways invites mortar grits into your breakfast bowls.

Managing Garden and Access

Side gates take constant punishment. Wheelbarrows scrape fence posts unless timber ply sheeting shields narrow passageways from the shared driveway through to the rear lawn. Potted shrubs need moving weeks ahead. If an outdoor tap sits directly on the rear wall being demolished, we reroute copper pipes elsewhere first so water flows freely for mixing compounds and washing tools.

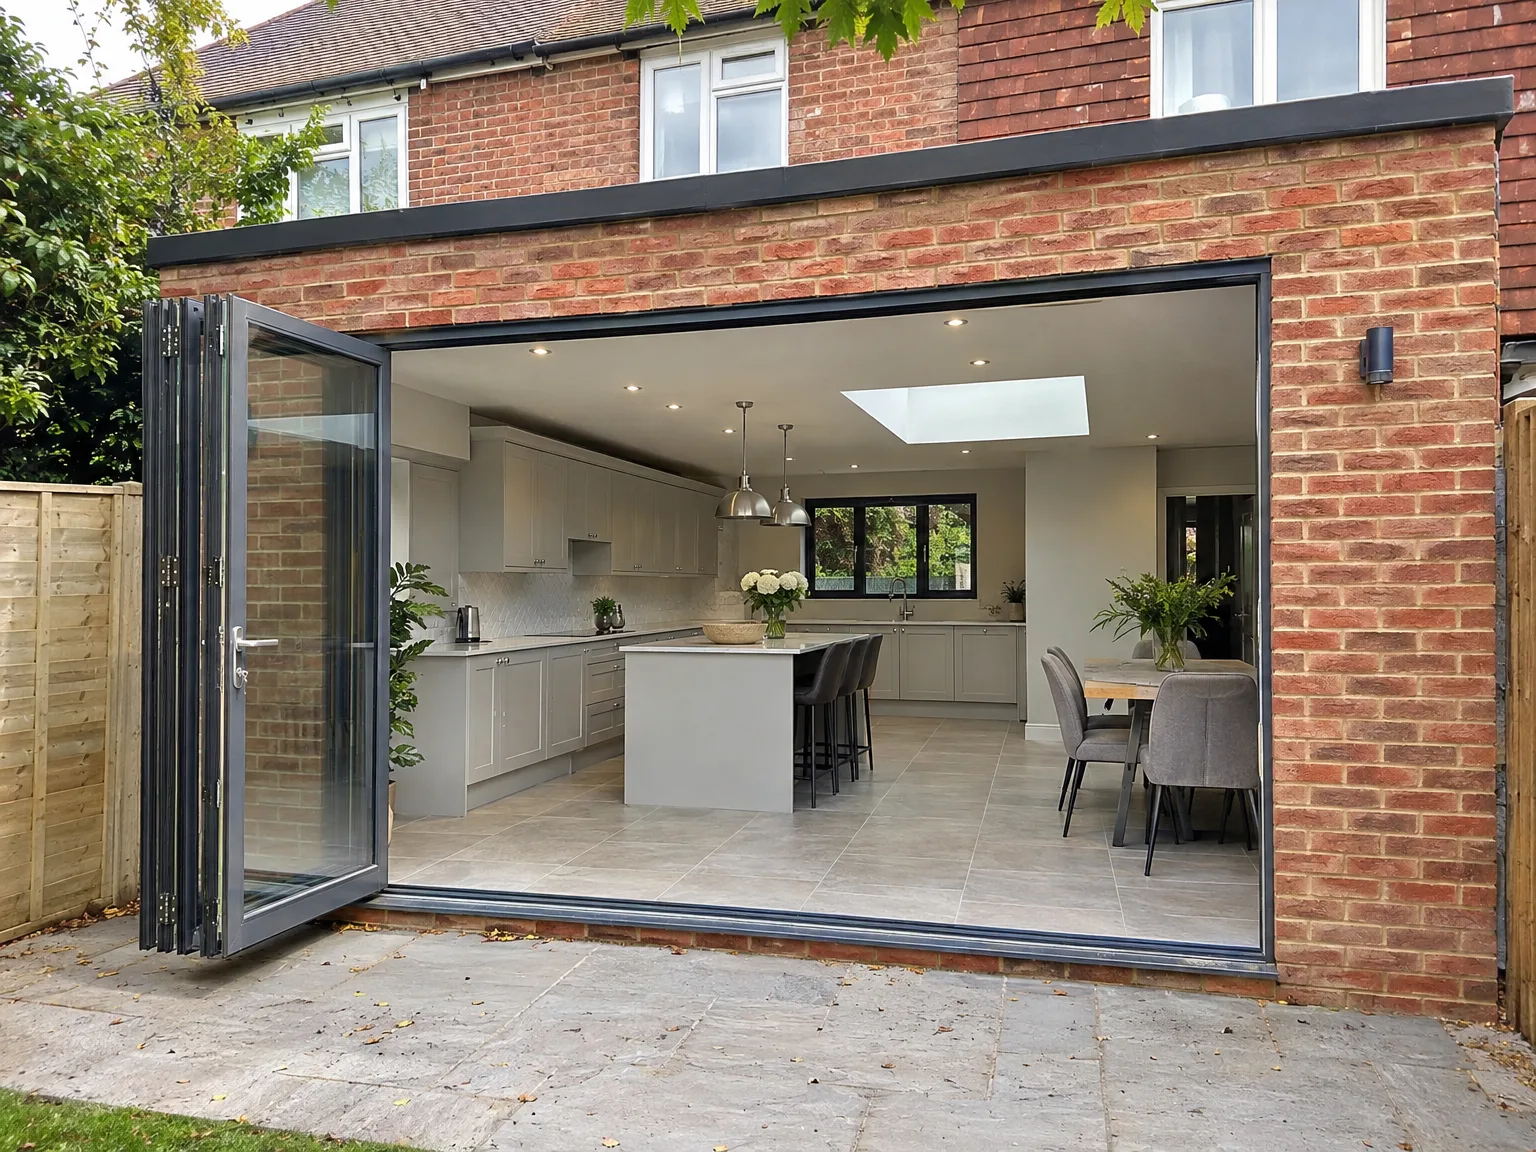
Kitchen Extension with modern bifolding doors, white fitted kitchen, central island and skylight

Long Term Upkeep and Maintenance

Brick wall of new extension under construction with metal scaffolding and building materials

Clearing Roof Lanterns and Gutters

Flat roofs trap fallen debris. Salt air from the nearby coast binds loose grit onto overhead glass, so checking seals on a kitchen extension in Littlehampton prevents stubborn water pooling during autumn gales. Moss grows quickly behind parapet walls. A soft brush clears downpipes easily.

Sealant Checks and Movement

Timber shrinks as heating runs. Where new brickwork meets original masonry, silicone beads stretch and hairline cracks show up along skirting boards. Such movement is normal settling. We tell homeowners to keep spare emulsion paint in the cellar for touching up timber trims once the first full winter heating cycle finishes.

Extractor Ducts and Greasy Vapour

Steam travels further across wider layouts. Large islands produce grease clouds that coat external vent flaps, which stick shut if ignored for months. Checking internal damper flaps stops cold drafts blowing onto your hob while cooking Sunday dinners. Damp filters ruin fan motors prematurely.

Discuss Your Kitchen Extension Today

One Team for Your Entire Project

Investing in a kitchen extension is a wise choice for your home, and effective management is key to success. We oversee the entire build - from groundwork and foundations to the final kitchen installation. With over 35 years' experience, we understand the importance of how each phase connects.

Space That Works for You

An effective kitchen extension does more than increase square footage; it enhances how your home adapts to daily living. By removing the structural wall between the existing home and the new addition, we fit the RSJ per calculations, incorporate ample glazed elements for natural light, and culminate with a tailored kitchen that supports your lifestyle. One kitchen extension, one team, no delays.

Local contact

Contact in Littlehampton

We operate in Littlehampton and the nearby areas. Contact us for an estimate or to schedule a site visit. We are based approximately 30 miles from you.

approx. 30 milesDistance from our base · Haywards Heath

Call us+44 7351 026409Email usmorespacesussex@yahoo.com

We serve your areaLittlehampton and the surroundings

The Google map loads after you accept marketing cookies.

Request Your Free Consultation

What Clients Say

01

“Very satisfied with the service! Excellent communication, clean workmanship, and everything completed professionally. Highly recommended!”

Maksymilian Mazur

Review from Google

What we build

Our Building Services

Project Results

Builders at MoreSpace Sussex Ltd deliver finished, practical living spaces tailored to each client's real needs.

Where We Operate

Builders from MoreSpace Sussex Ltd operate within a 40 km radius of Haywards Heath for all projects, from loft conversions and extensions to complete new builds.

Frequently asked questions - Kitchen extension