
Extensions · Loft conversions · New builds

Completed double storey extension with dark cladding and new upper floor windows on brick semi-detached house

MoreSpace Sussex Ltd

Dormer loft conversion in Hailsham

A dormer loft conversion in Hailsham transforms your unused roof space into a fully functional, full-height room you can actually live in.

  • On-time, on-budget delivery
  • Clear communication and a fast response
  • One contractor from groundworks to the keys

See our work in person Visit a finished project and talk to past clients

Request Your Free Consultation

Who Can Benefit from a Dormer Conversion

Growing Families

When a growing family needs an extra bedroom and there's no space to extend at ground level, a dormer loft conversion is the simplest answer. Converting the loft into a proper double bedroom with an en-suite allows you to gain essential space without compromising your garden or disturbing the ground floor. It’s an effective method that aligns seamlessly with your home's current architecture.

Working From Home

If your home office is feeling cramped, a dormer loft conversion in Hailsham provides a dedicated room, distinctly separate from the rest of the home. With full headroom, solid insulation, and natural light filtering through the dormer windows, this space serves as a genuine workplace rather than just a corner of a bedroom. Other loft options may not solve the headroom issues that a dormer solves effectively.

Older Properties, Limited Plot

Numerous houses in Sussex, especially terraced and semi-detached residences built before the 1970s, occupy compact plots that don't allow for ground-level extensions. A dormer loft conversion is the practical option when outward expansion isn't feasible. You capitalize on the existing roof space, converting it into a legal habitable room that elevates the property's value without altering its footprint.
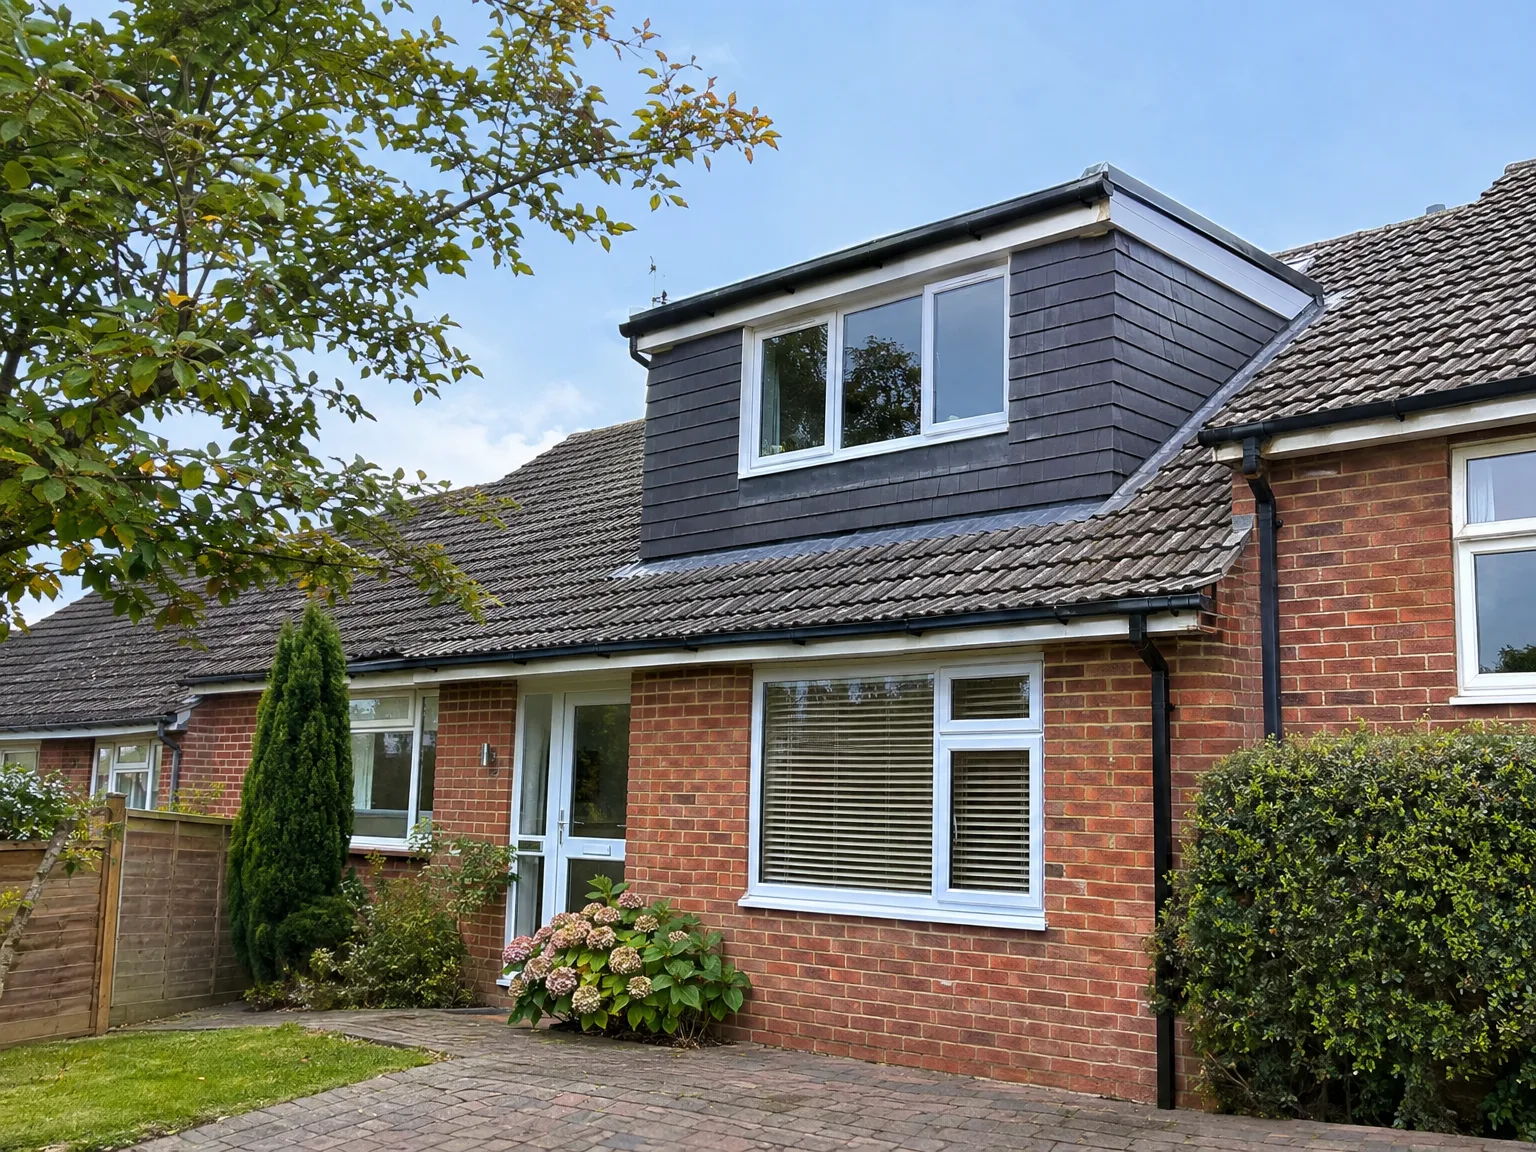

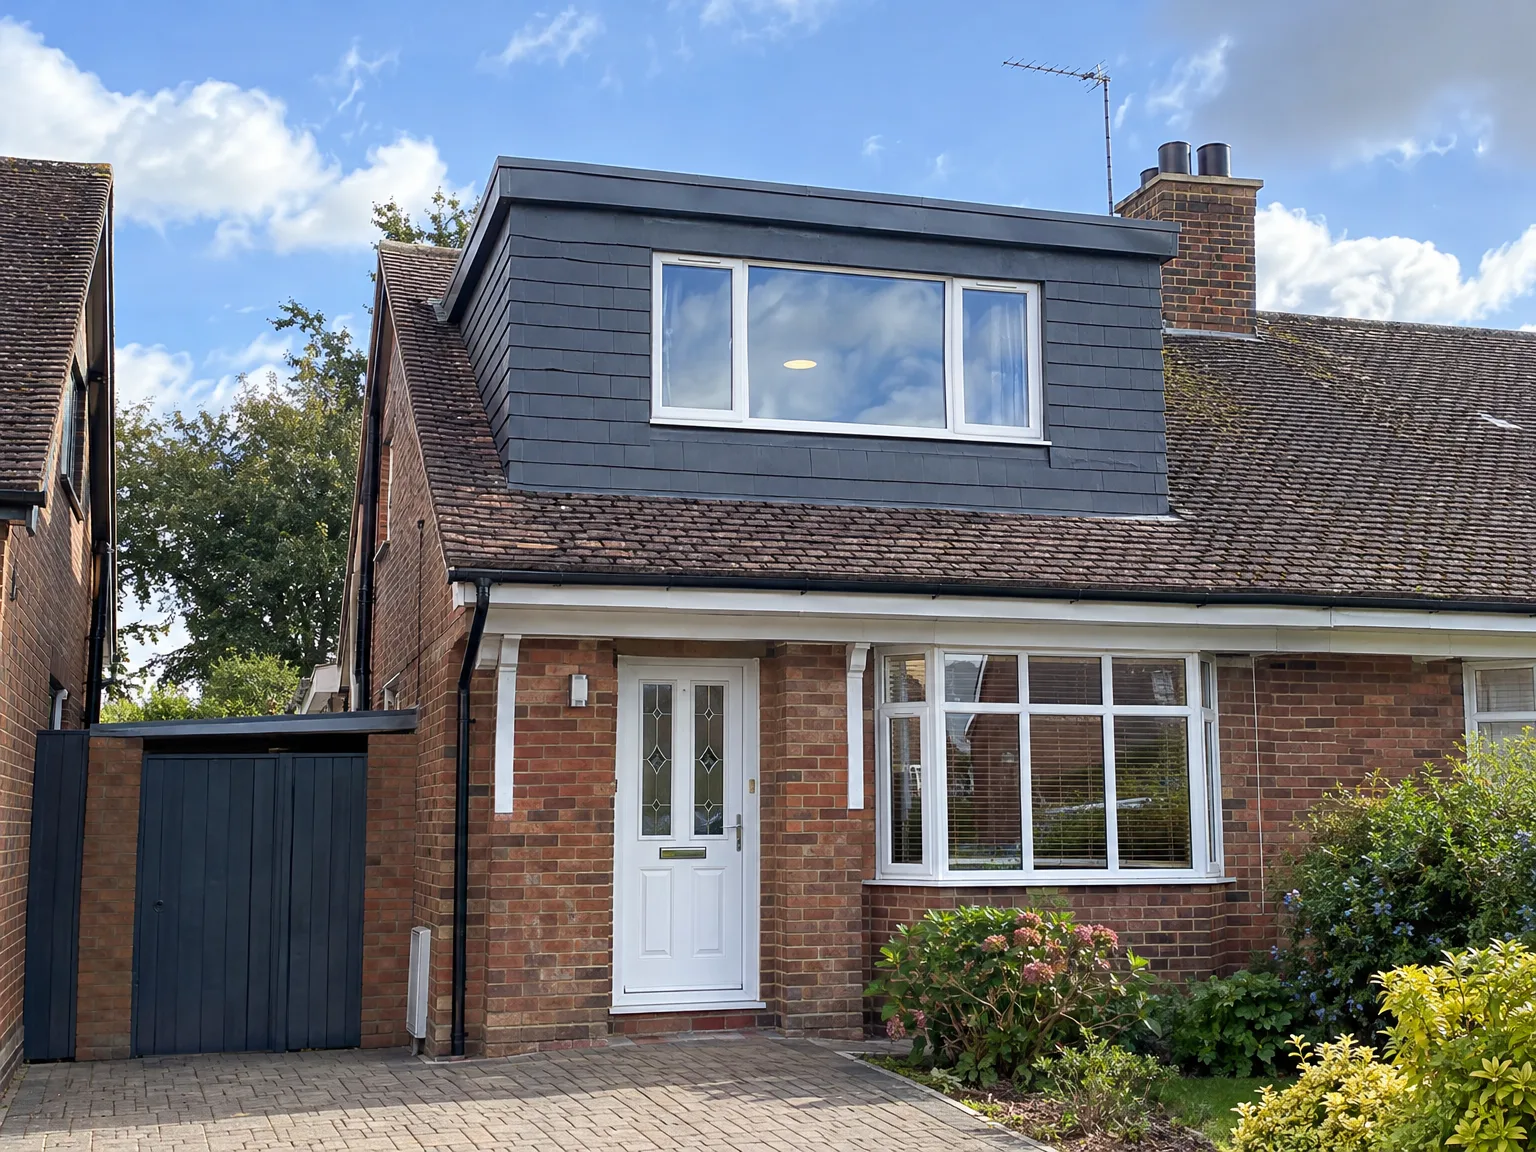
Dormer loft conversion adding modern upper storey with dark cladding to red brick family home

What Our Work Entails

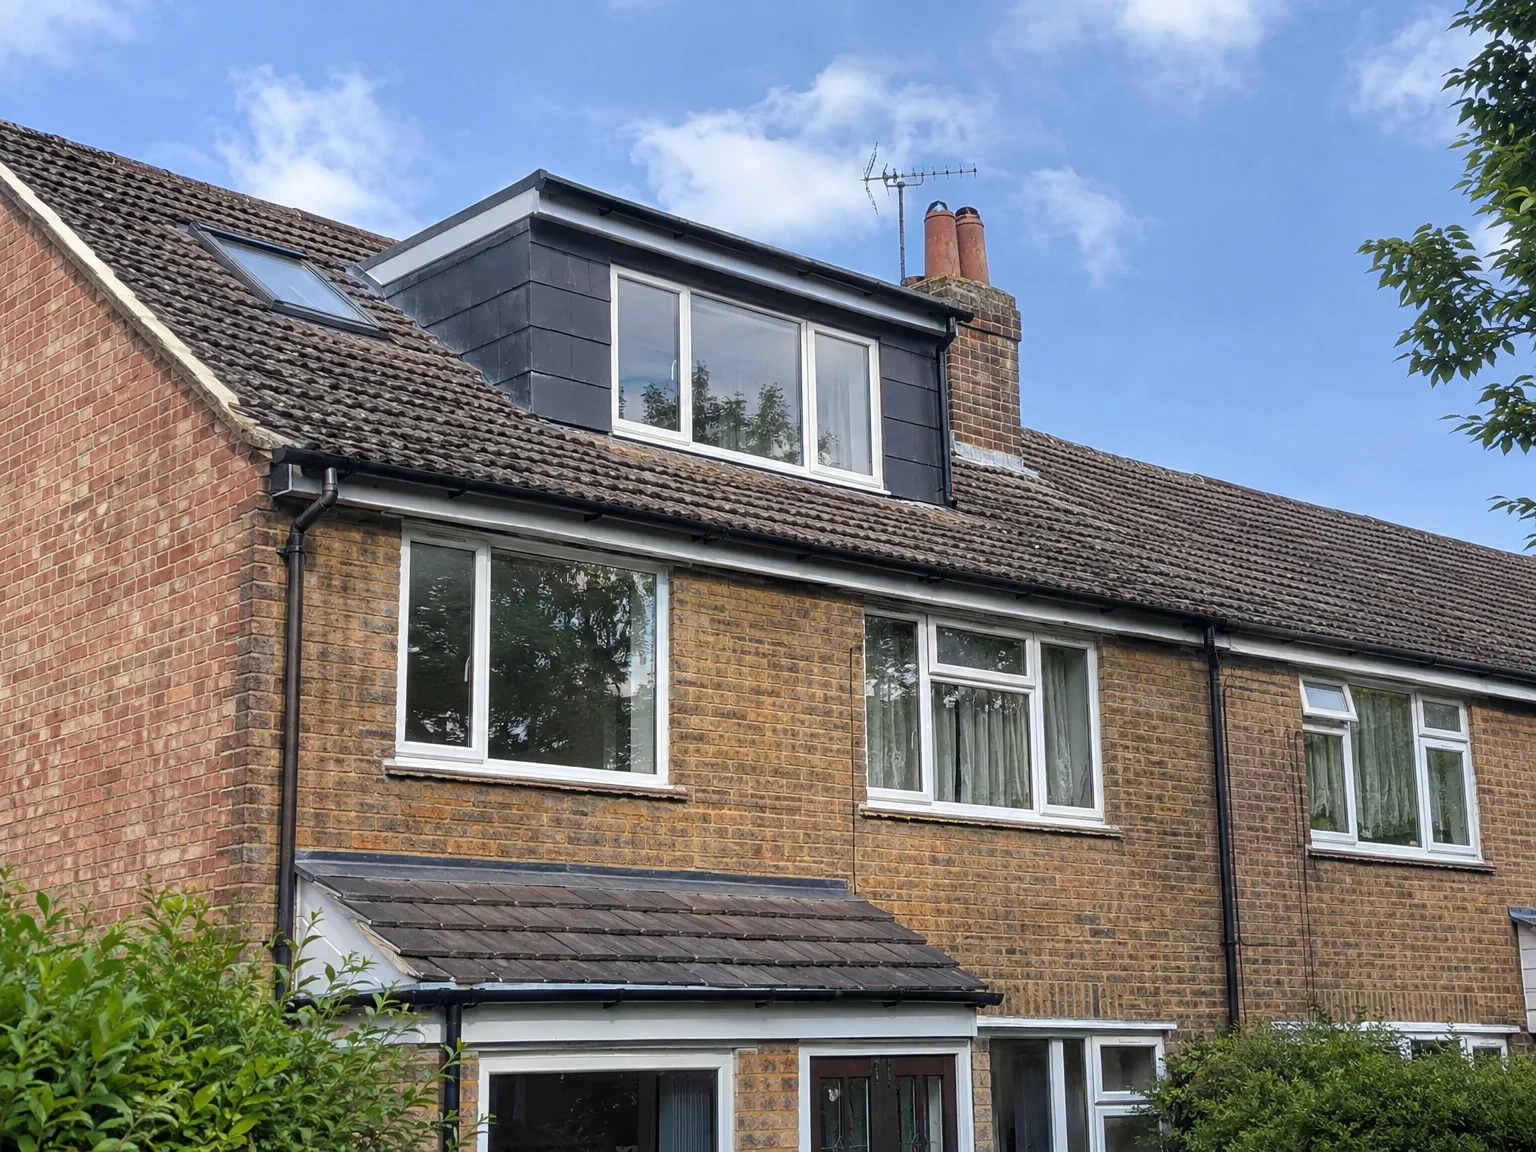
Dormer Loft Conversion on red brick terrace with black cladding and large triple-glazed window

Structural Work Involved

Commencing with structural preparation, a dormer loft conversion in Hailsham demands precise work from the beginning. We open up the existing roof, construct the dormer frame featuring a vertical wall and either a flat or pitched roof section, and ensure everything integrates properly into the existing structure. Each element, including rafters, ridge, and load paths, is thoroughly examined before the first cut.

Internal Fit-Out and Finish

After achieving a weather-tight shell, we proceed with the internal stages: insulation, first-fix electrics and plumbing, plastering, joinery, and final fit-out. A rear dormer loft conversion offers full head height throughout the area, allowing the finished space to function as a legitimate double bedroom, en-suite, or home office, rather than just a cramped attic. A single team manages all stages, which ensures consistent quality from the structural work right through to the skirting boards.

Benefits of Building Up Instead of Out

  • Full, Usable Headroom

    A dormer loft conversion addresses the primary concern with attic spaces: you can genuinely stand up and move around in your new room. The vertical wall created during construction provides ample ceiling height throughout most of the area, making it a liveable space instead of just an accessible one.

  • No Footprint Expansion

    By building upward with a dormer loft conversion, your garden and outdoor areas remain untouched. For properties in Sussex where land is limited and neighbours are nearby, this advantage is crucial compared to a ground-floor extension.

  • Cost-Effective Extra Room

    Working with an existing roof structure makes a dormer conversion significantly more cost-effective than a complete house extension covering the same area. The structural work remains concentrated, minimizing disruption to the rest of the property.

  • Real Property Value

    A well-finished loft conversion featuring a double bedroom and en-suite can add real value to your home. Buyers in Sussex typically spend more on properties with extra bedrooms, and a high-quality dormer conversion provides exactly that.

  • Year-Round Habitable Space

    The finished room is insulated, ventilated, and heated to comply with building regulations, enabling it to function as a true room all year round. This is not merely a summer space or a disguised storage area.

  • Single Team, Full Scope

    We manage the entire dormer loft conversion from structural framework to electrics, plumbing, plastering, and final fit-out. You'll work with the same team throughout the project, ensuring a cohesive process and high-quality workmanship from start to finish.

Rendered single-storey extension with large black-framed windows, soffit downlights and a landscaped patio

Preparing Your Property Before Site Work

Dormer Loft Conversion with new black-framed window on brick house roof

Clearing Out Joists and Rafters

Old storage boxes must go. When embarking on a dormer loft conversion in Hailsham, homeowners frequently forget how much clutter sits directly above their bedrooms. We require open timber joists to sister new timbers, so ancient water tanks, forgotten carpets, and stacks of insulation roll have to be shifted downstairs or into skips beforehand. Plaster dust will settle through floorboard gaps into the ceilings below during timber cutting, so thin polythene sheeting across existing bedroom furniture prevents long scrubbing later.

Protecting Ceilings Below the Deck

Vibration travels downward through walls. Driving heavy screws and maneuvering steel beams above will rattle light fittings, pictures, and loose decorative coving in the first-floor rooms directly underneath the roof void. Take fragile mirrors off hallway walls and take down hanging light glass shades before any timber work starts on the roof. Keeping the upper landing completely clear allows our carpenters to move long timber lengths from the scaffold hatch inside without knocking freshly painted door frames.

Process Overview from Initial Visit to Completion

  1. Site Visit and Assessment

    We visit your property, examine the roof structure, and determine what your dormer loft conversion can realistically offer in headroom, floor area, and layout.

  2. Estimate and Planning Advice

    Following our assessment, we take measurements, discuss your needs, and provide a detailed written estimate. We will also inform you if your dormer loft conversion will need planning permission or if it falls under permitted development according to local regulations.

  3. Building Regulations and Approvals

    We handle the submission of building regulations on your behalf, working closely with Building Control. This phase is conducted systematically, ensuring compliance without shortcuts.

  4. Structural Work and Dormer Installation

    We carry out all necessary structural preparations, install the dormer frame, complete roofing tasks, and make sure everything is weathertight before beginning internal work. All structural elements align with the engineer's specified calculations.

  5. Internal Fit-Out and Final Inspections

    We finalize the internal fit-out, covering insulation, electrics, plumbing, plastering, carpentry, and any finishing touches required for bedrooms or bathrooms. Before we hand the completed area back to you, we ensure that Building Control signs off on the project.

Working With Seasonal Weather and Exposure

Protecting Open Timber Frames Daily

Rain requires constant vigilance. Stripping back external roof tiles exposes the internal skeleton of the home, which means heavy-duty weighted tarpaulins must be fastened securely over exposed battens every single evening. Carrying out a dormer loft conversion in Hailsham during damp autumn weeks demands flexible staging, where we concentrate on internal stud partitioning whenever torrential downpours lash the external cheeks.

Managing Summer Heat Inside Roofs

Hot sunny days present challenges. Working directly under slate or clay tiles in dry midsummer turns an uninsulated attic into an oven, which can dry out wet plaster finishes too quickly and cause hairline surface fissures. We keep roof sheets loose during hot spells to pull fresh air through, keeping cross-breezes flowing across fresh structural boarding before fitting foil-faced insulation panels between the vertical dormer studs.

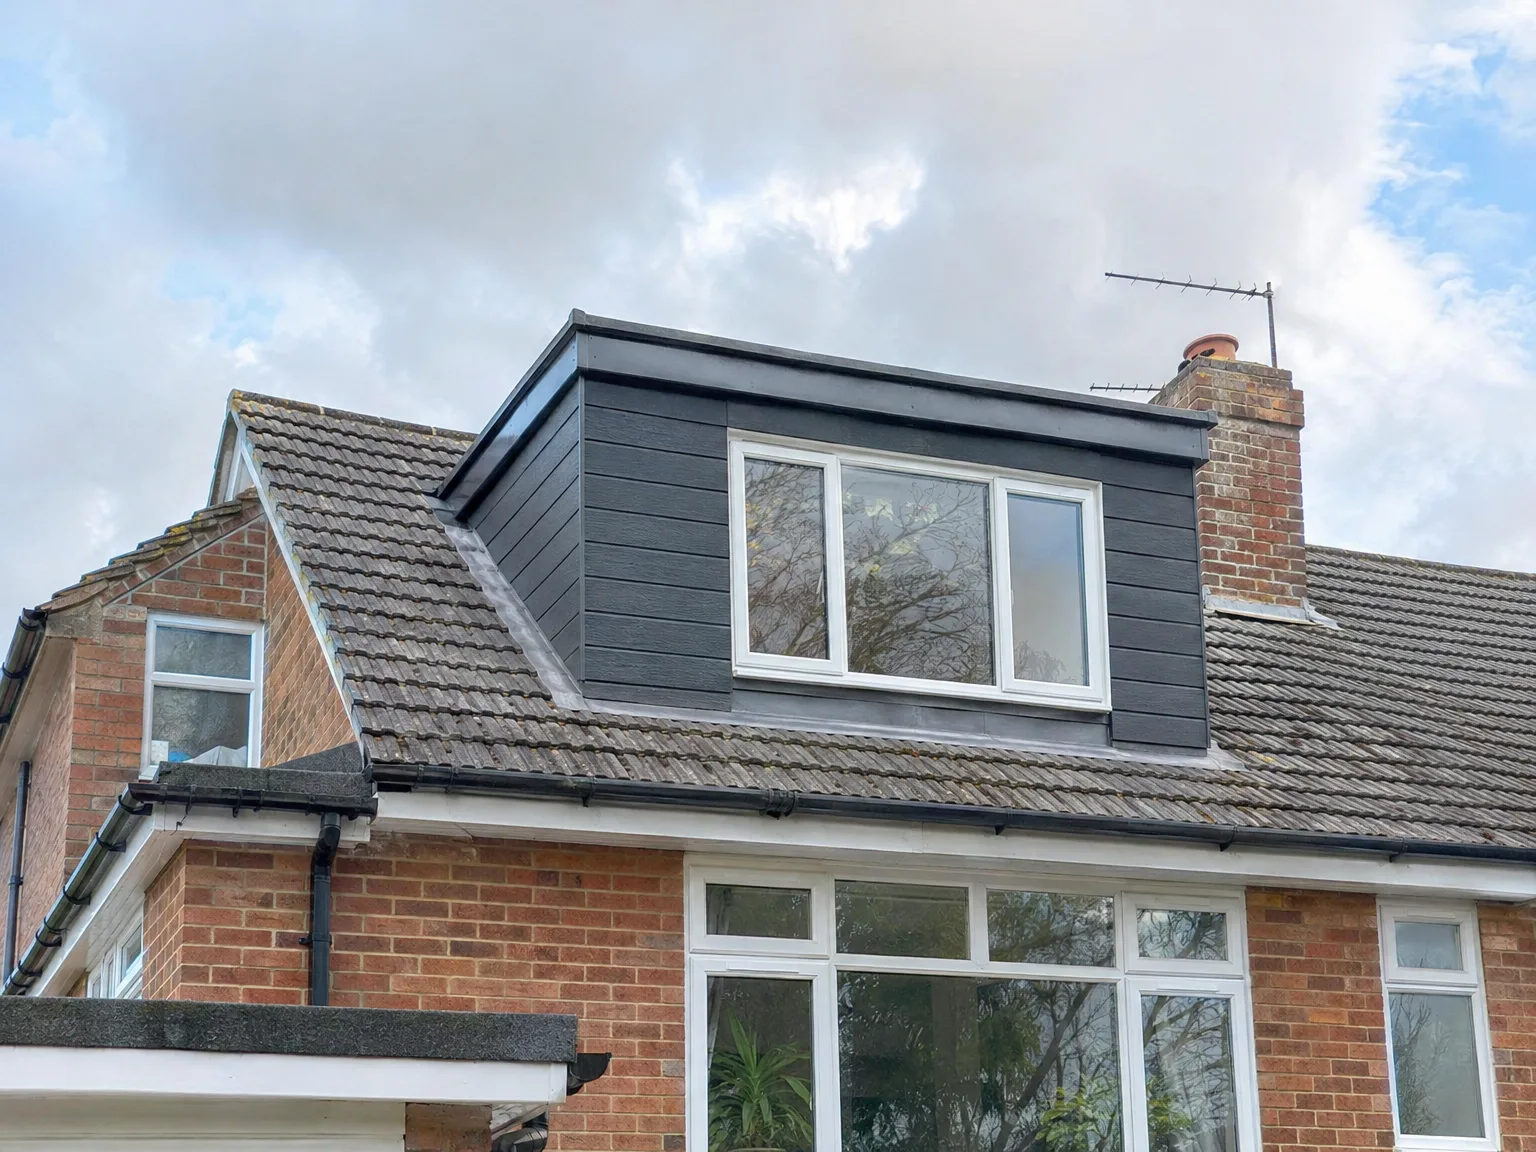
Modern dormer loft extension with black cladding and white windows added to red brick house

Common Mistakes In Loft Planning

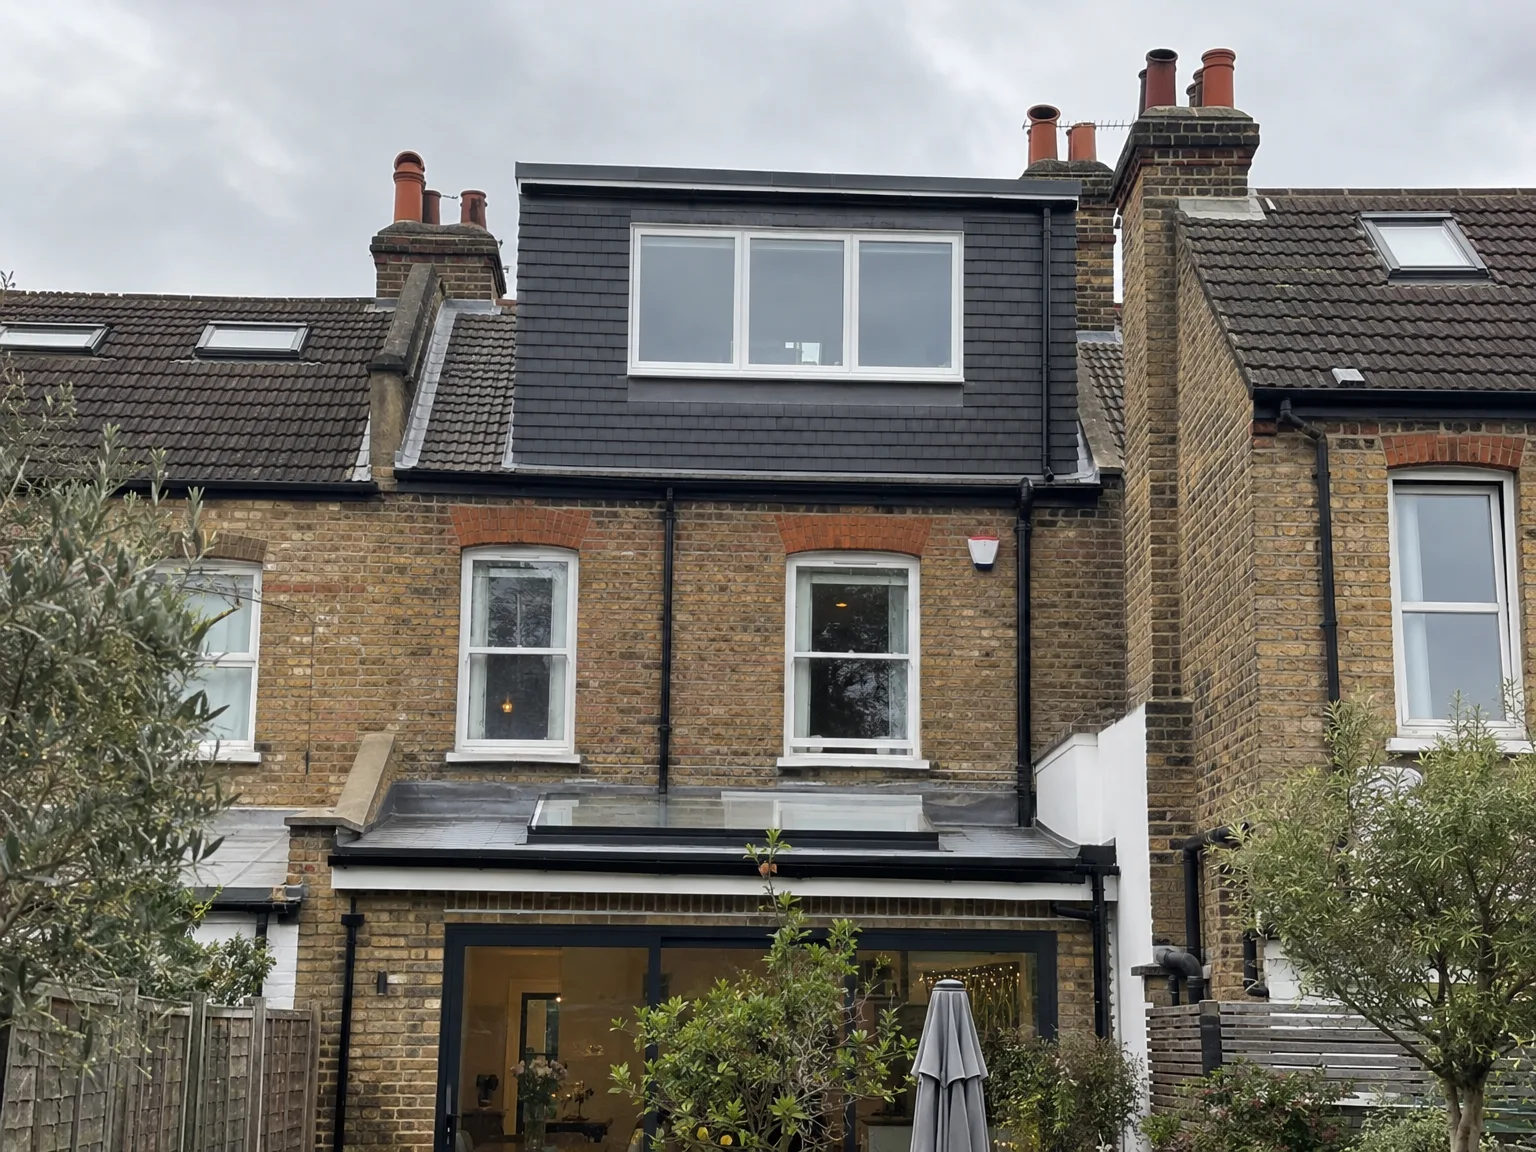
Completed double storey extension with dark cladding and new upper floor windows on brick semi-detached house

Overlooking Existing Water Pressure

Gravity systems often struggle. Adding a shower room within a dormer loft conversion in Hailsham requires checking whether your current vented boiler can push hot water upwards into an elevated space. Installing an unvented cylinder avoids a weak trickle through the shower head.

Misjudging Dormer Window Placements

Glass position matters immensely. Many people centre the window purely to make the front facade look balanced from the pavement, forgetting that a badly placed frame leaves no flat wall space for a wardrobe or a desk. Review the internal floor layout first before locking the frame apertures between structural cheeks.

Underestimating Stairway Spatial Clearance

Headroom above the stringer counts. Squeezing a narrow flight of steps over an existing staircase looks tidy on paper, but carrying an assembled double mattress around a tight winded corner often proves impossible. We always confirm stair angles against real furniture dimensions to ensure your new bedroom remains fully accessible.

Let's Discuss Your Loft Project

What We Need to Know

If you're thinking about a dormer loft conversion, the first step involves a straightforward site visit to assess your roof structure and identify what's achievable for your property. A dormer loft conversion works best on a pitched roof with sufficient slope, and how the existing timbers are arranged will dictate the structural approach we adopt. We will measure up, understand your intended use for the space, and provide a clear estimate before proceeding.

One Team, Full Project

Once you decide to move forward, we take care of your dormer loft conversion from beginning to end - structural work, roof alterations, insulation, electrics, plumbing, plastering, and final touches. You will only need to liaise with one team throughout, ensuring continuity where every phase connects smoothly and nothing is overlooked between contractors. Additionally, we handle the building regulations process for you, ensuring it is completed accurately and fully documented.

Local contact

Contact in Hailsham

We operate locally in Hailsham and the surrounding regions. Call us or request a free estimate to discuss your dormer loft conversion project and set up a visit to your property.

approx. 20 milesDistance from our base · Haywards Heath

Call us+44 7351 026409Email usmorespacesussex@yahoo.com

We serve your areaHailsham and the surroundings

The Google map loads after you accept marketing cookies.

Request Your Free Consultation

What Clients Say

01

“Very satisfied with the service! Excellent communication, clean workmanship, and everything completed professionally. Highly recommended!”

Maksymilian Mazur

Review from Google

What we build

Our Building Services

Project Results

Builders at MoreSpace Sussex Ltd deliver finished, practical living spaces tailored to each client's real needs.

Where We Operate

Builders from MoreSpace Sussex Ltd operate within a 40 km radius of Haywards Heath for all projects, from loft conversions and extensions to complete new builds.

Frequently asked questions - Dormer loft conversion