
Extensions · Loft conversions · New builds

Completed double storey extension with dark cladding and new upper floor windows on brick semi-detached house

MoreSpace Sussex Ltd

Dormer loft conversion in East Grinstead

A dormer loft conversion in East Grinstead transforms your unused roof space into a full-height room that is truly livable.

  • On-time, on-budget delivery
  • Clear communication and a fast response
  • One contractor from groundworks to the keys

See our work in person Visit a finished project and talk to past clients

Request Your Free Consultation

Who Can Benefit from a Dormer Conversion

Expanding Families

For families that are growing, a dormer loft conversion offers a practical solution when extra bedrooms are needed but ground space is limited. Converting the loft into a spacious double bedroom that includes an en-suite allows you to gain significant living space without sacrificing your garden or disrupting your home's main floors. This method leverages the existing structure of your property efficiently.

Home Office Solutions

If you find yourself cramped for space while working from home, consider a dormer loft conversion. This setup provides a distinct room that is entirely separate from the rest of your home. With adequate headroom and proper insulation, along with ample natural light pouring in from dormer windows, it can serve as a genuine workspace, not just a makeshift office in a bedroom. A dormer loft conversion addresses the headroom constraints that are often faced with other loft options.

Older Homes with Limited Space

Many homes in Sussex, especially those built before the 1970s, occupy compact lots with insufficient room to expand outward. In this case, a dormer loft conversion presents a feasible option when expanding horizontally isn’t an option. By utilizing the existing roof space effectively, you can create a room that adheres to building regulations while also enhancing the property's value without altering its footprint.
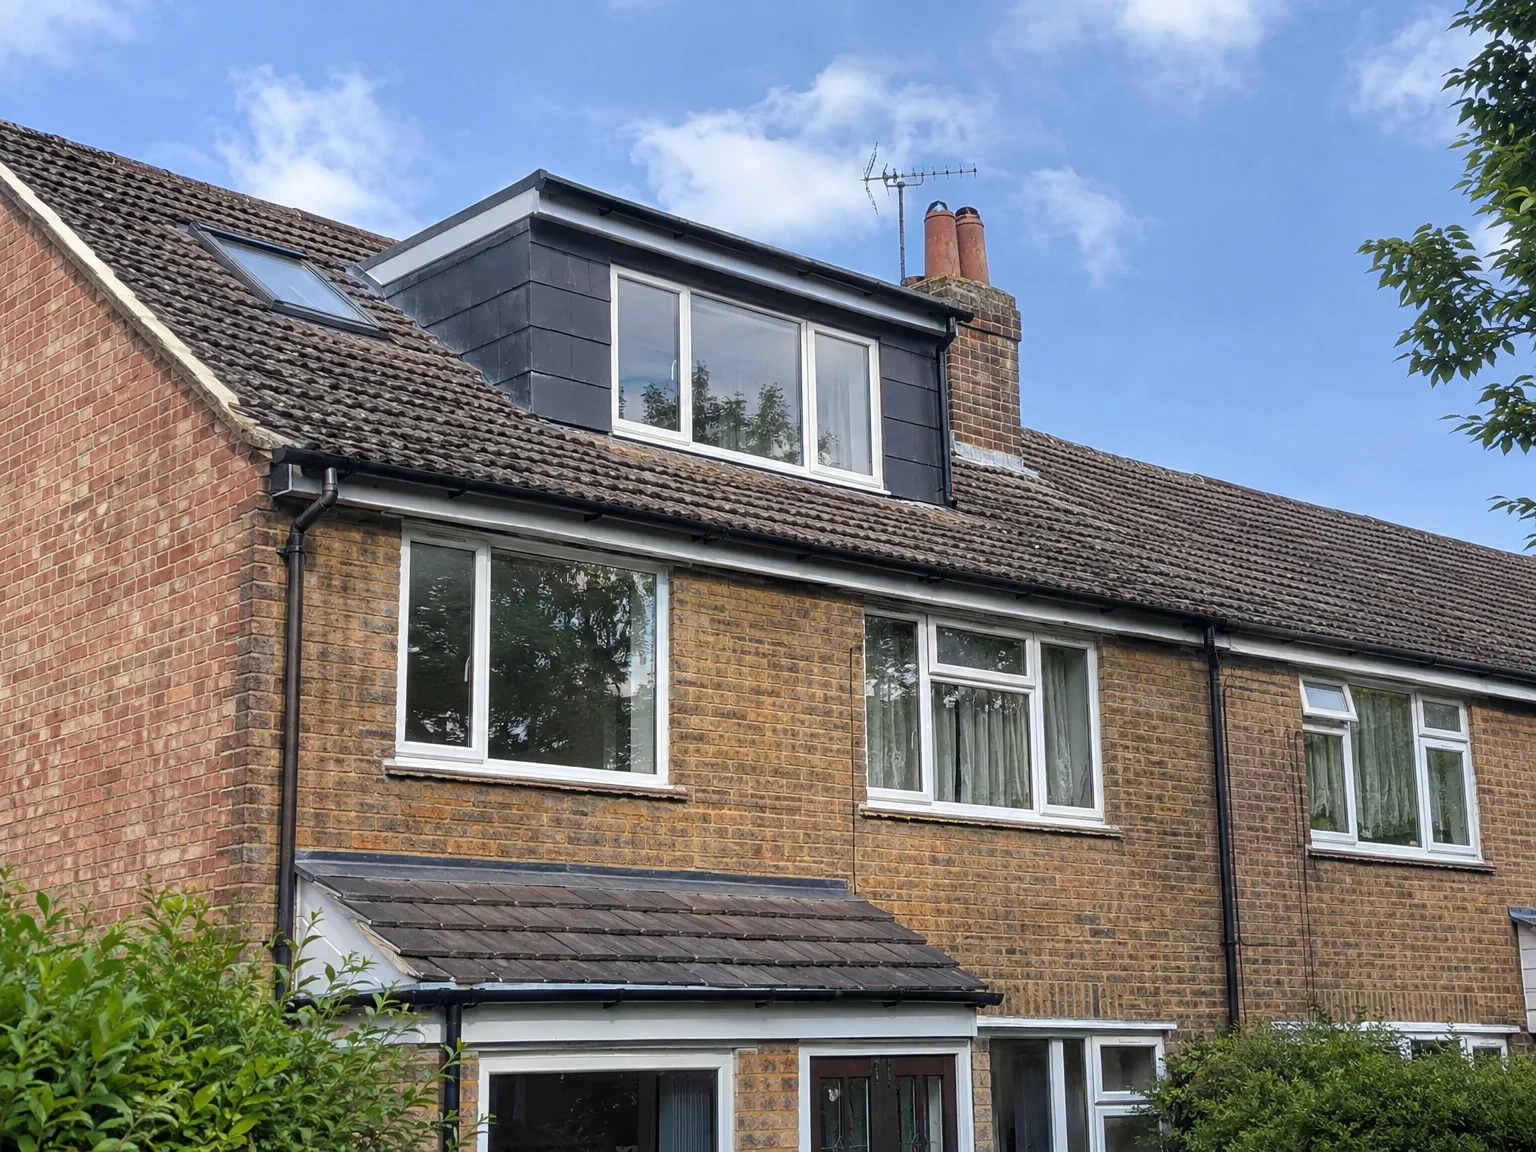

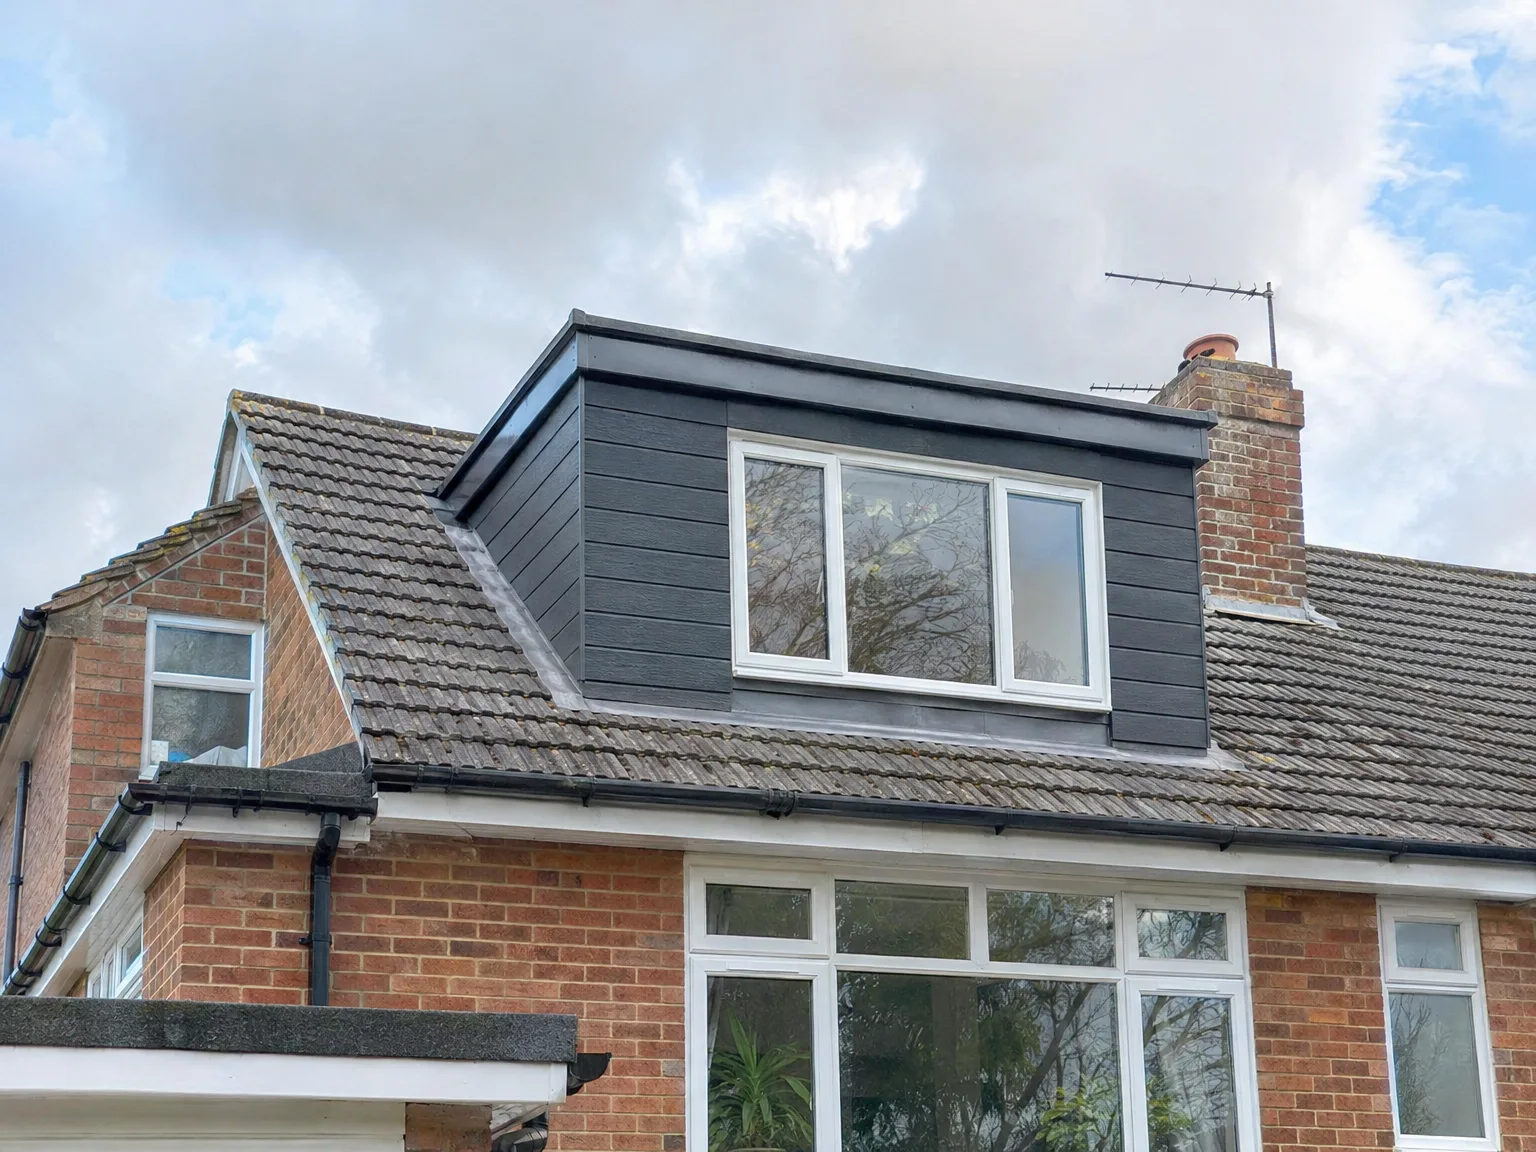
Dormer Loft Conversion with new black-framed window on brick house roof

Scope of Work Involved

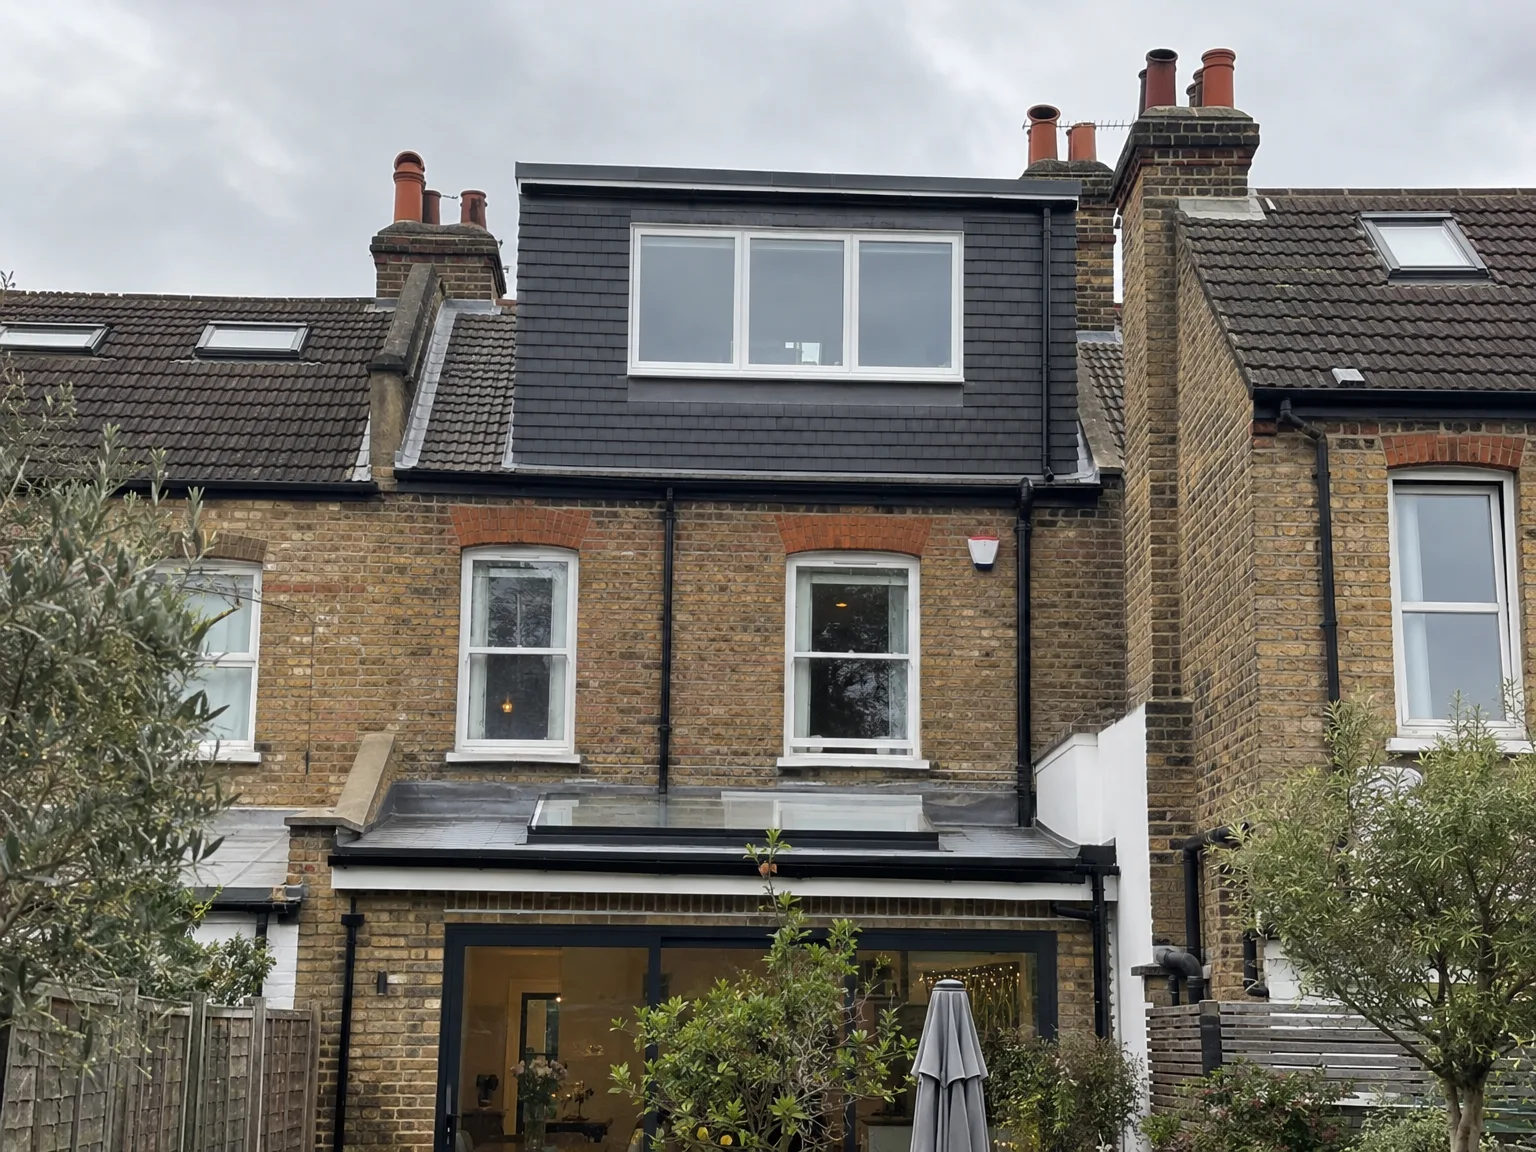
Dormer Loft Conversion on red brick terrace with black cladding and large triple-glazed window

Preparation and Structure

The initial phase of a dormer loft conversion involves careful structural preparation. We assess the existing roof, install the dormer frame, and ensure that the new vertical wall and roof section are securely integrated into the current structure. This type of conversion requires meticulous attention to details like rafters and load paths, ensuring every component is evaluated before any modifications are made.

Interior Finishing and Fit-Out

After making the structure weathertight, we systematically proceed with the interior work: insulation, first-fix plumbing and electrics, plastering, carpentry, and final finishing touches. A rear dormer loft conversion grants full head height across the area, allowing the finished room to function effectively as a genuine double bedroom, home office, or en-suite, as opposed to just an underused attic space. Our dedicated team manages all stages, ensuring seamless transitions from structural support to final decor.

Benefits of Building Up Instead of Out

  • Full Height for Comfort

    A dormer loft conversion effectively addresses the main issue with attics: you can stand tall and comfortably in the finished space. The vertical walls that are constructed provide the necessary ceiling height, making the room genuinely usable rather than just accessible.

  • Preserve Your Outdoor Space

    By expanding vertically with a dormer loft conversion, you keep your outdoor space such as your garden intact. This is especially valuable in Sussex, where properties have limited plots and close-knit neighbors, representing a practical advantage over ground-level extensions.

  • Cost-Effective Additional Room

    Utilizing the existing roof structure makes a dormer conversion significantly more economical compared to a complete house expansion of similar size. The required structural work remains more contained, minimizing disruptions to your property.

  • Increased Property Value

    A well-executed loft conversion that includes a double bedroom and en-suite adds tangible value to your home. Homebuyers in Sussex are often willing to pay a premium for properties boasting extra bedrooms, and a carefully done dormer conversion accomplishes just that.

  • Year-Round Livability

    The completed room is insulated, properly ventilated, and heated to conform to building codes, making it usable at any time of year. This is not merely a summer retreat or a disguised storage area.

  • Unified Project Management

    We take care of the entire dormer loft conversion process - from structural adjustments to roofing, electrical work, plumbing, and final interior finishes. One team oversees everything from start to finish, ensuring a consistent quality in workmanship.

Rendered single-storey extension with large black-framed windows, soffit downlights and a landscaped patio

Plumbing And Heating In Upper Rooms

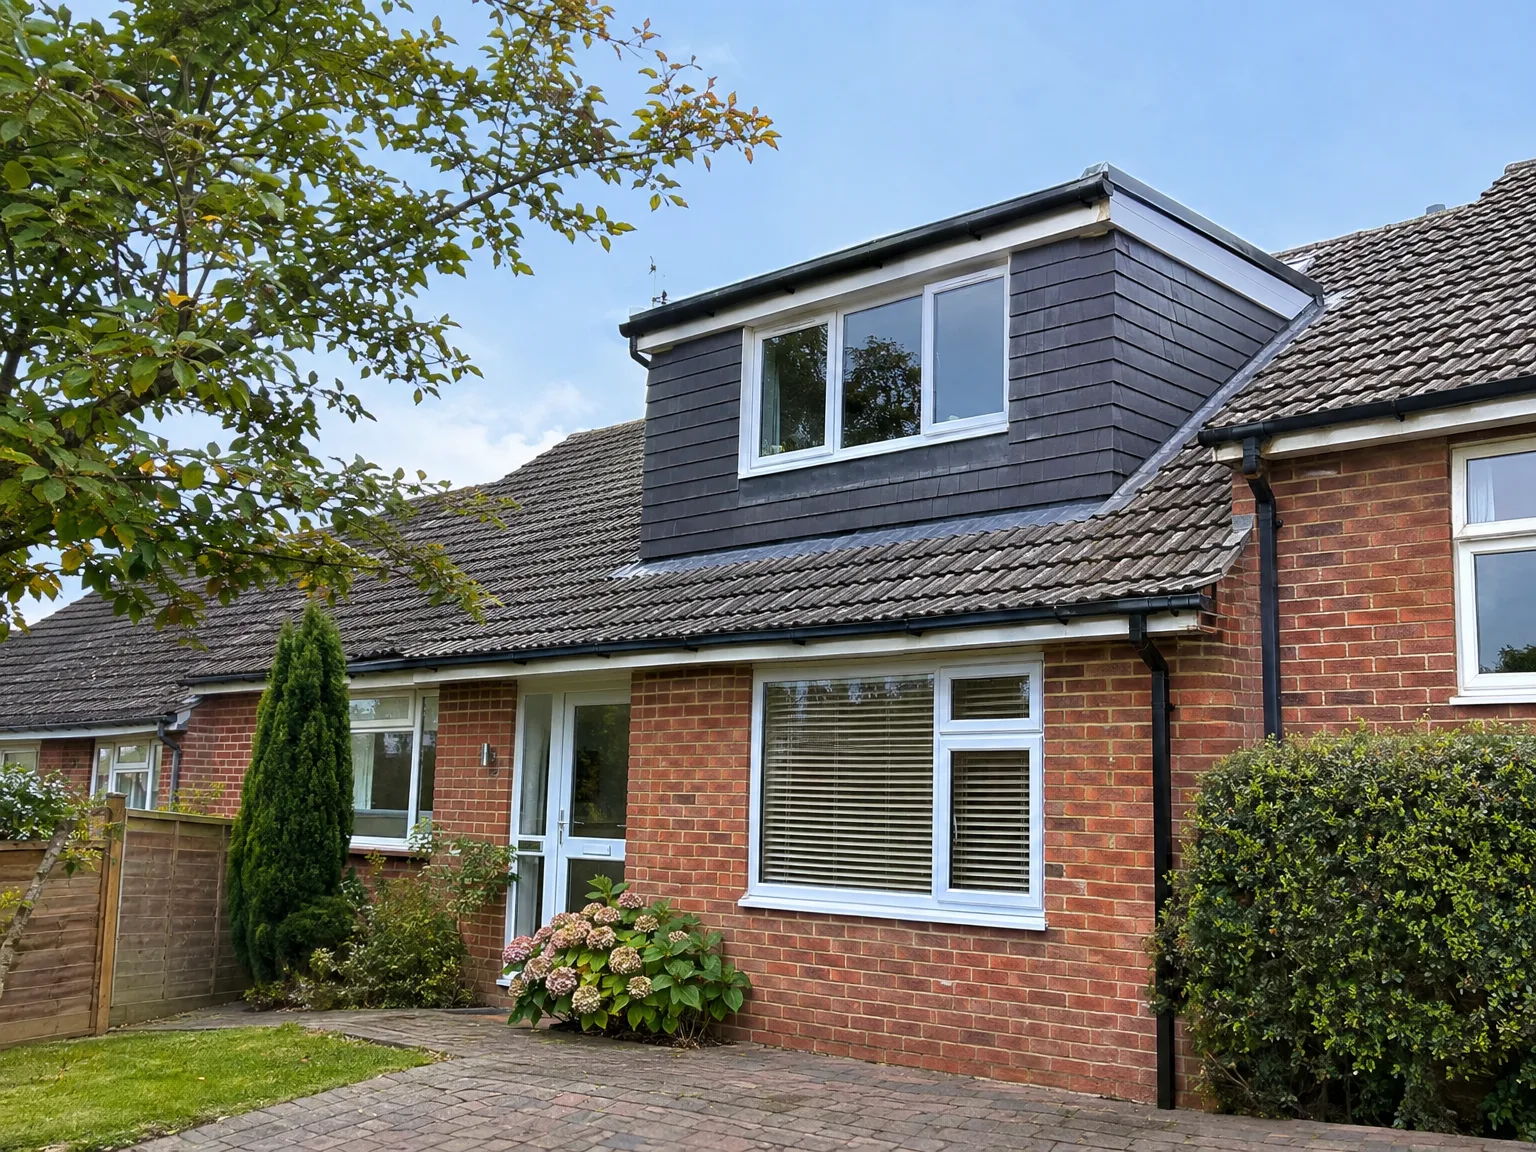
Modern dormer loft extension with black cladding and white windows added to red brick house

Water Pressure Realities Upstairs

Gravity systems often fail upstairs. When we add an ensuite under the roof during a dormer loft conversion in East Grinstead, the existing cold-water tank in the rafters must move or disappear entirely. An old copper cylinder downstairs rarely pushes hot water to new taps with decent pressure. You end up with a sad trickle in the shower. Fitting an unvented hot water cylinder on the ground floor solves this flow problem by using direct mains supply.

Pipework Drops and Drainage Runs

Waste pipes demand steep falls. Soil stacks cannot turn sharp right angles behind a stud wall without causing chronic clogs, so we plan the route straight down into your main sewer before ordering any bathroom fittings. Hiding a thick plastic pipe in an existing bedroom below means boxing in a corner neatly. We test the drop with buckets of water while floor timbers remain open to verify flow. Proper venting stops bad smells entering through the trap.

Your Journey from Visit to Completion

  1. Initial Visit and Evaluation

    We come to your location in East Grinstead, examining the roof structure to determine what your dormer loft conversion can realistically achieve regarding headroom and layout.

  2. Estimation and Planning Guidance

    We'll take measurements, talk about your needs, and provide a clear written estimate. We will also clarify if your dormer loft conversion requires planning permission or can proceed under permitted development based on local regulations.

  3. Managing Approvals and Regulations

    We handle the building regulation submissions on your behalf, liaising closely with Building Control to ensure that every aspect is managed methodically with no shortcuts taken.

  4. Structural Preparation and Dormer Build

    We carry out complete structural preparation, install the dormer frame, finalize roofing, and confirm that everything is weathertight before starting the internal work. All structural tasks are performed according to the structural engineer's specifications.

  5. Final Internal Work and Inspections

    The full internal fit-out encompasses insulation, electrical installations, plumbing, plastering, carpentry, and finishing touches for any bedrooms or bathrooms. Before handing over the completed space, we ensure that Building Control conducts its sign-off.

Seasonal Weather Conditions During Timber Framing

Rain Protection on Open Joists

Open roofs risk water damage. Striping away concrete tiles exposes old ceiling plaster below, requiring industrial waterproof tarpaulins battened down against sudden southern downpours. Carrying out a dormer loft conversion in East Grinstead through autumn winds requires constant vigilance with temporary roof wraps. Wet timber moves when dried too rapidly, so we ensure the shell is fully sealed outside before plasterers step foot inside.

Handling Extreme Summer Attic Heat

Bare rafters roast under sunshine. Fitting thick insulation boards between new dormer cheeks prevents the space from turning into an oven during July heatwaves. We leave a steady air gap behind the timber fascia boards to let outdoor air circulate constantly behind the slate face. Without this cross ventilation path, trapped moisture condenses against cold timber once the winter chills arrive, staining ceilings below.

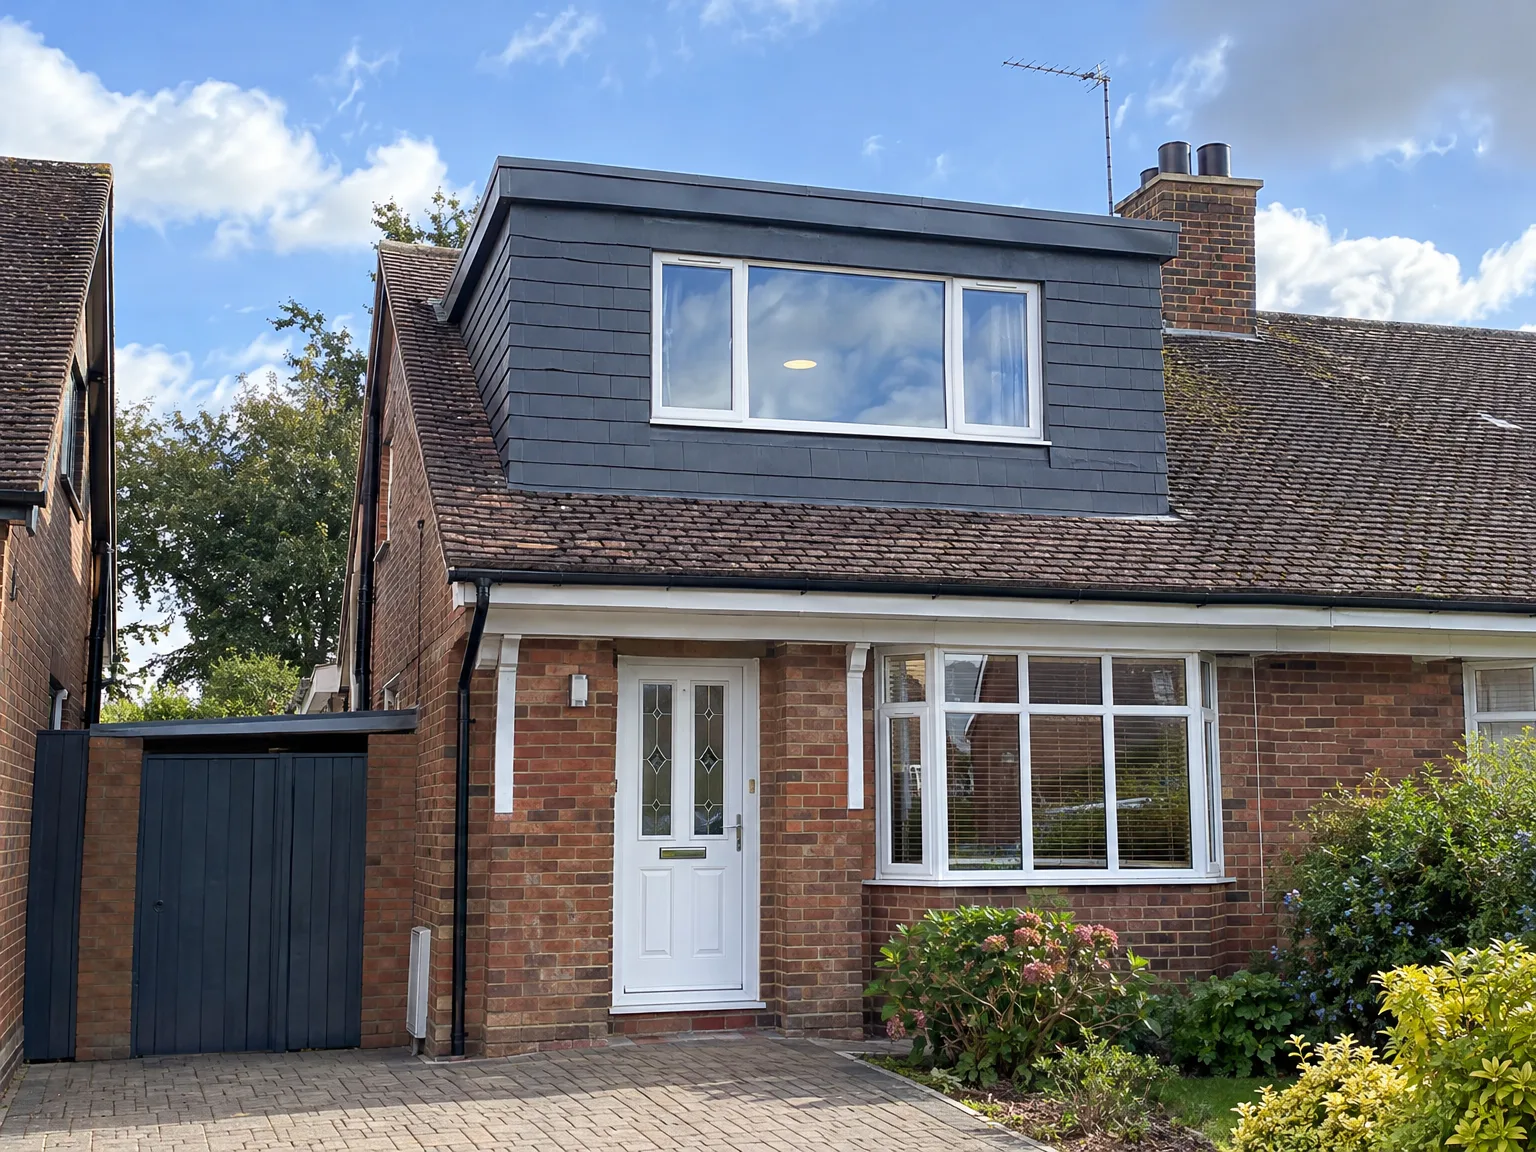
Dormer loft conversion adding modern upper storey with dark cladding to red brick family home

Long Term Upkeep and Access

Completed double storey extension with dark cladding and new upper floor windows on brick semi-detached house

Flat Roof Membranes

Flat surfaces collect wet leaves. Modern rubber or fibreglass coverings on a dormer loft conversion in East Grinstead resist standing puddles far better than old felt, yet they still need clear gutters to function. Clearing the moss each spring prevents blockages along your downpipes. Simple visual checks from the lawn keep the external joints sound.

Window Operation Checks

Hinges stiffen in exposed air. High dormer casements catch strong winds across the roofline, which works friction stays loose over years of regular use. Applying silicone lubricant onto metal side tracks twice annually stops timber sashes from jamming shut. A stiff hinge strains the entire frame when pulled hard from the inside handle.

Flashing and Gutter Seals

Lead aprons expand and shrink. Where the vertical dormer wall meets your original slate pitch, lead flashings take the brunt of thermal shifts through changing seasons. Small cracks can appear if the lead was pinned too tightly during construction. Checking the mortar points along the side cheeks prevents slow masonry leaks. Undetected damp rots the structural battens underneath.

Getting Started on Your Loft Project

Information We Require

If you are considering a dormer loft conversion, the initial step is a straightforward site visit to evaluate your roof structure and identify what is feasible for your property. A dormer loft conversion works best on pitched roofs with adequate slope, and the timbers’ layout will dictate our structural approach. We will measure, discuss your intended use for the new space, and provide a transparent estimate before we proceed.

One Team for a Complete Project

Once you decide to move forward, we oversee your dormer loft conversion from start to finish. This includes structural work, insulation, electrical, plumbing, plastering, and the finishing stages. Working with a single team helps ensure that every part of the project aligns well, preventing any gaps when collaborating with different contractors. We also manage the regulatory processes on your behalf to ensure they are conducted correctly at every step.

Local contact

Contact in East Grinstead

We are based near Haywards Heath and frequently work in East Grinstead. Reach out by phone for a free estimate, or we can visit you on site to discuss your loft project.

approx. 10 milesDistance from our base · Haywards Heath

Call us+44 7351 026409Email usmorespacesussex@yahoo.com

We serve your areaEast Grinstead and the surroundings

The Google map loads after you accept marketing cookies.

Request Your Free Consultation

What Clients Say

01

“Very satisfied with the service! Excellent communication, clean workmanship, and everything completed professionally. Highly recommended!”

Maksymilian Mazur

Review from Google

What we build

Our Building Services

Project Results

Builders at MoreSpace Sussex Ltd deliver finished, practical living spaces tailored to each client's real needs.

Where We Operate

Builders from MoreSpace Sussex Ltd operate within a 40 km radius of Haywards Heath for all projects, from loft conversions and extensions to complete new builds.

Frequently asked questions - Dormer loft conversion