
Extensions · Loft conversions · New builds

Completed double storey extension with dark cladding and new upper floor windows on brick semi-detached house

MoreSpace Sussex Ltd

Dormer loft conversion in Redhill

A dormer loft conversion in Redhill transforms your unused roof space into a proper, full-height room that you can actually live in.

  • On-time, on-budget delivery
  • Clear communication and a fast response
  • One contractor from groundworks to the keys

See our work in person Visit a finished project and talk to past clients

Request Your Free Consultation

Who Benefits from a Dormer Conversion

Expanding Families

A dormer loft conversion offers an effective solution when growing families require extra bedrooms but lack the space to extend downstairs. By converting the loft into a spacious double bedroom with an en-suite, families gain much-needed space without sacrificing their garden or disrupting ground-level areas. It’s a practical adaptation that works harmoniously with your home’s existing structure.

Remote Work Solutions

For those needing dedicated home office space, a dormer loft conversion creates a genuinely separate room away from the rest of the house. With full headroom, effective insulation, and natural light flooding in through dormer windows, it serves as a real workspace-not just a corner in a bedroom. This type of dormer loft conversion effectively tackles the height limitations that other loft options simply cannot manage.

Older Homes, Limited Space

Many homes in Redhill, especially older terraced and semi-detached properties built before the 1970s, occupy small plots that limit the possibility of ground-level extensions. In such cases, a dormer loft conversion becomes the sensible option when expanding outward isn't feasible. By utilizing the existing roof space, we create a habitable room that complies with building regulations, enhancing property value without altering the footprint.
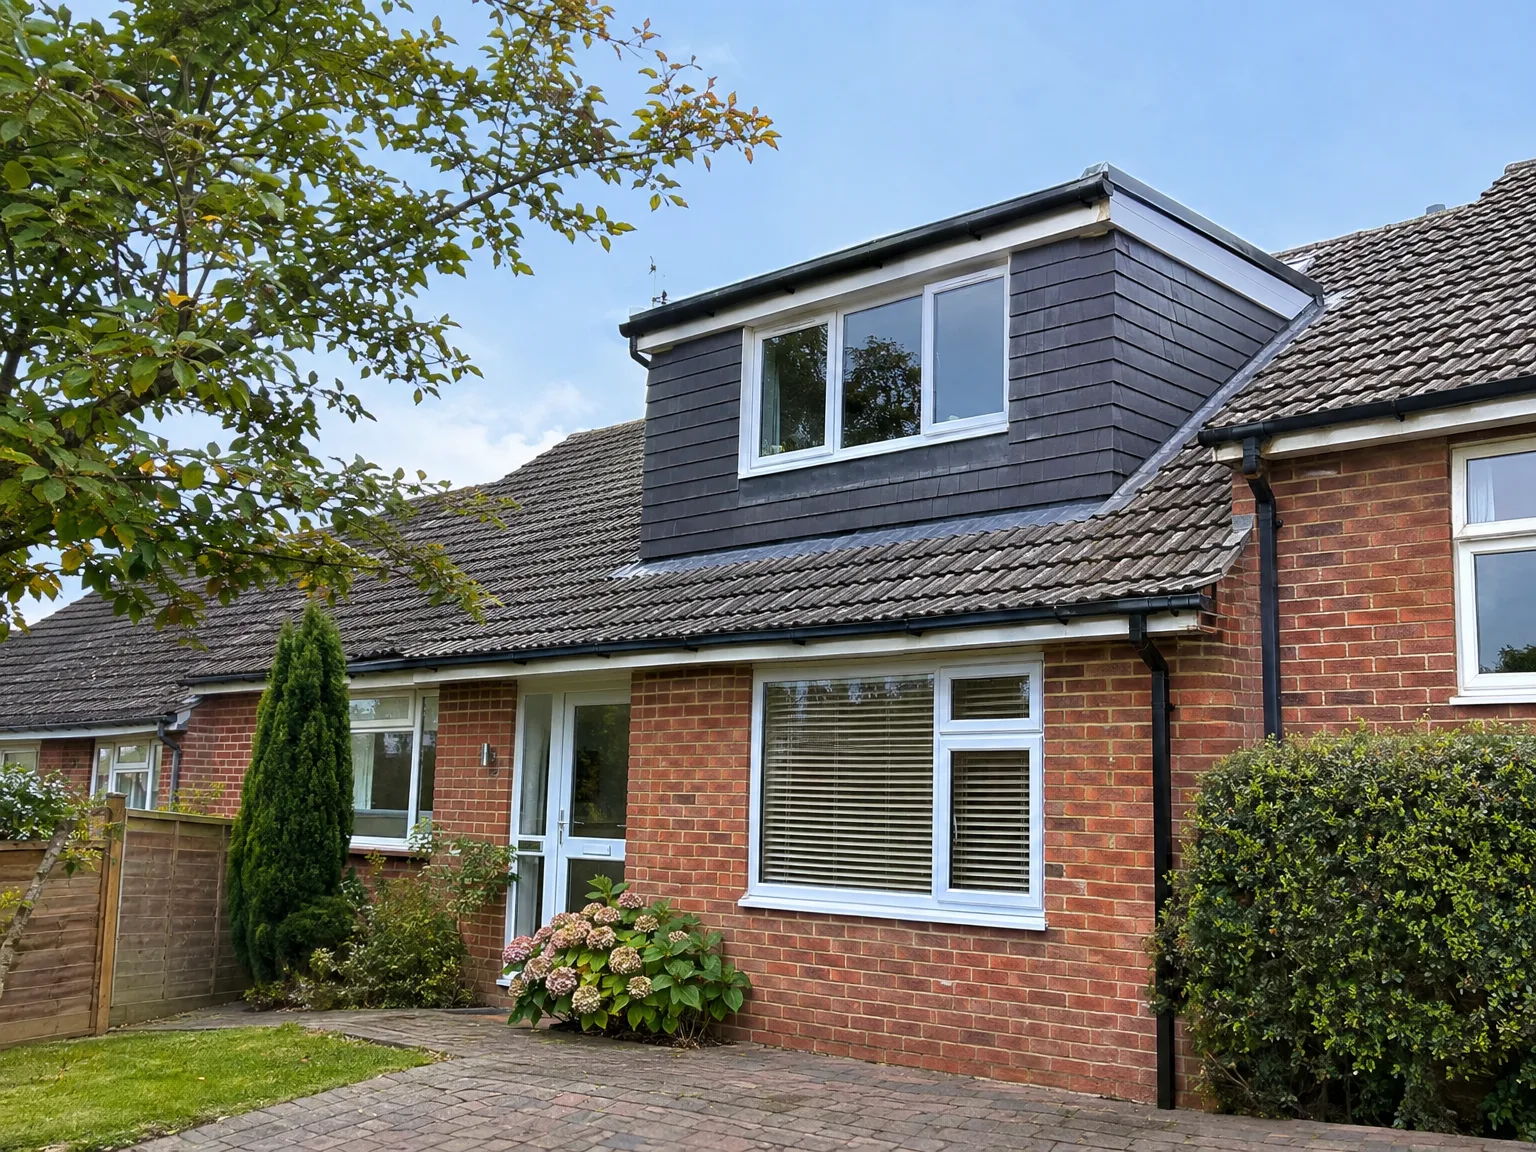

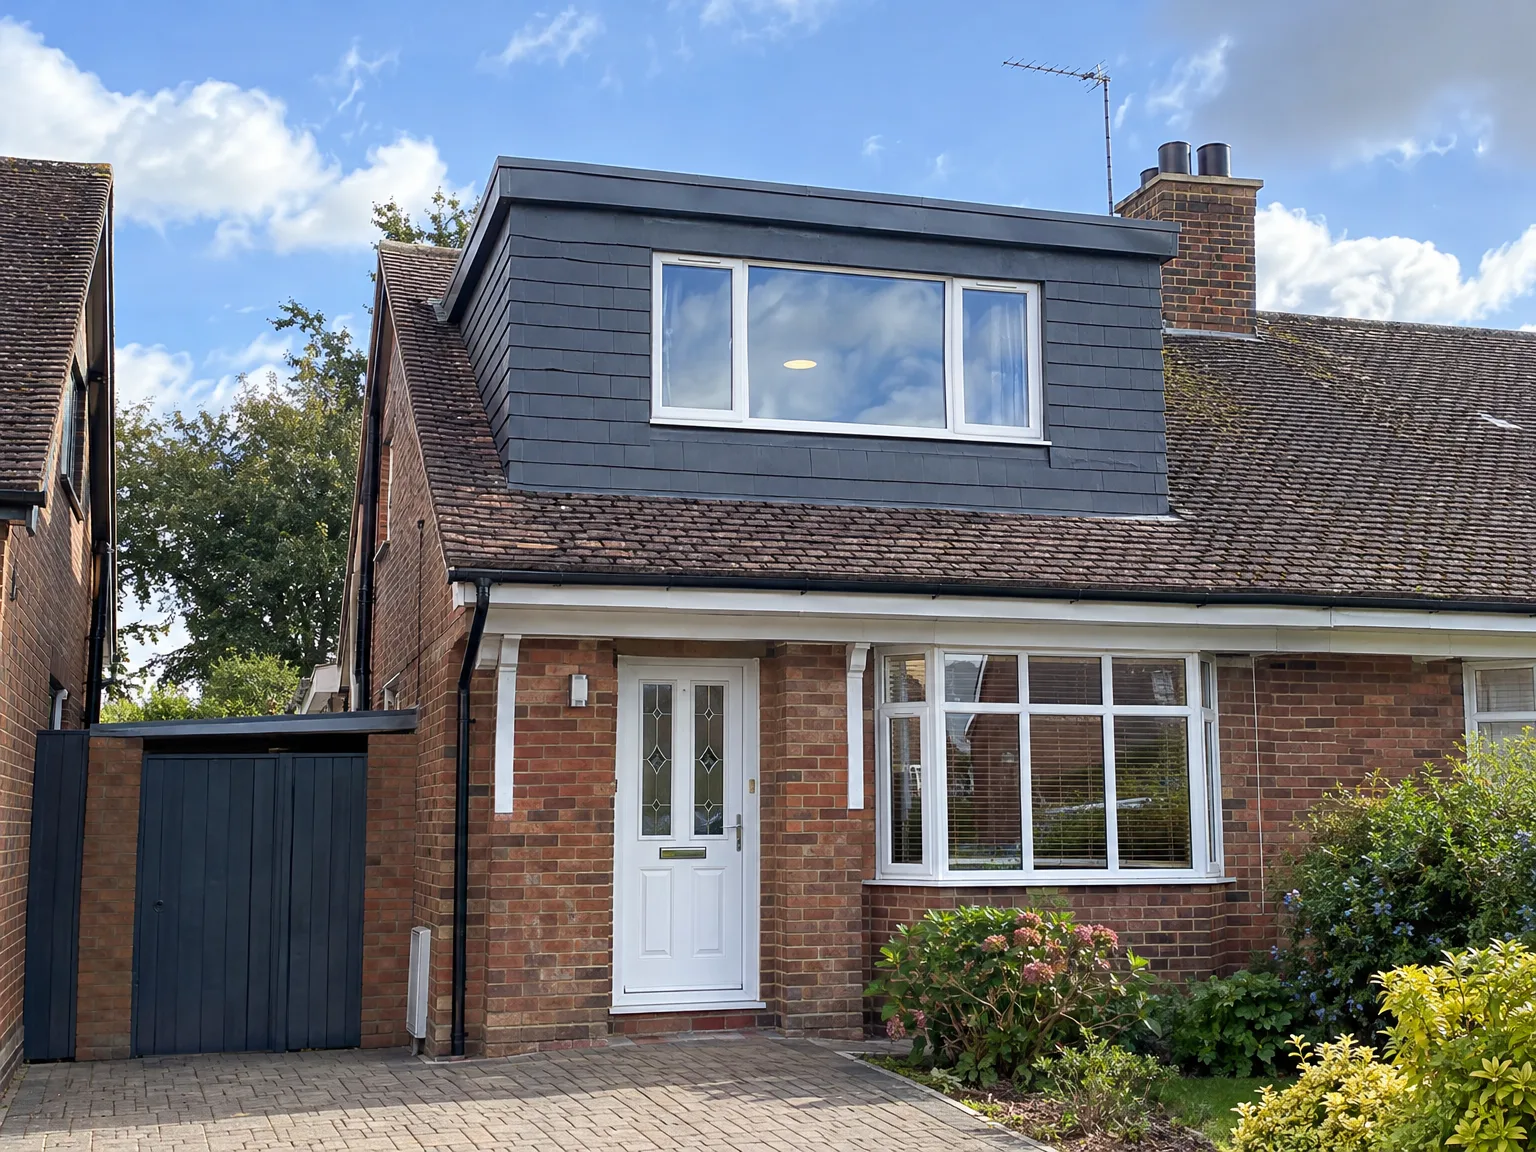
Dormer loft conversion adding modern upper storey with dark cladding to red brick family home

Preparing Your Property Before Tradespeople Arrive

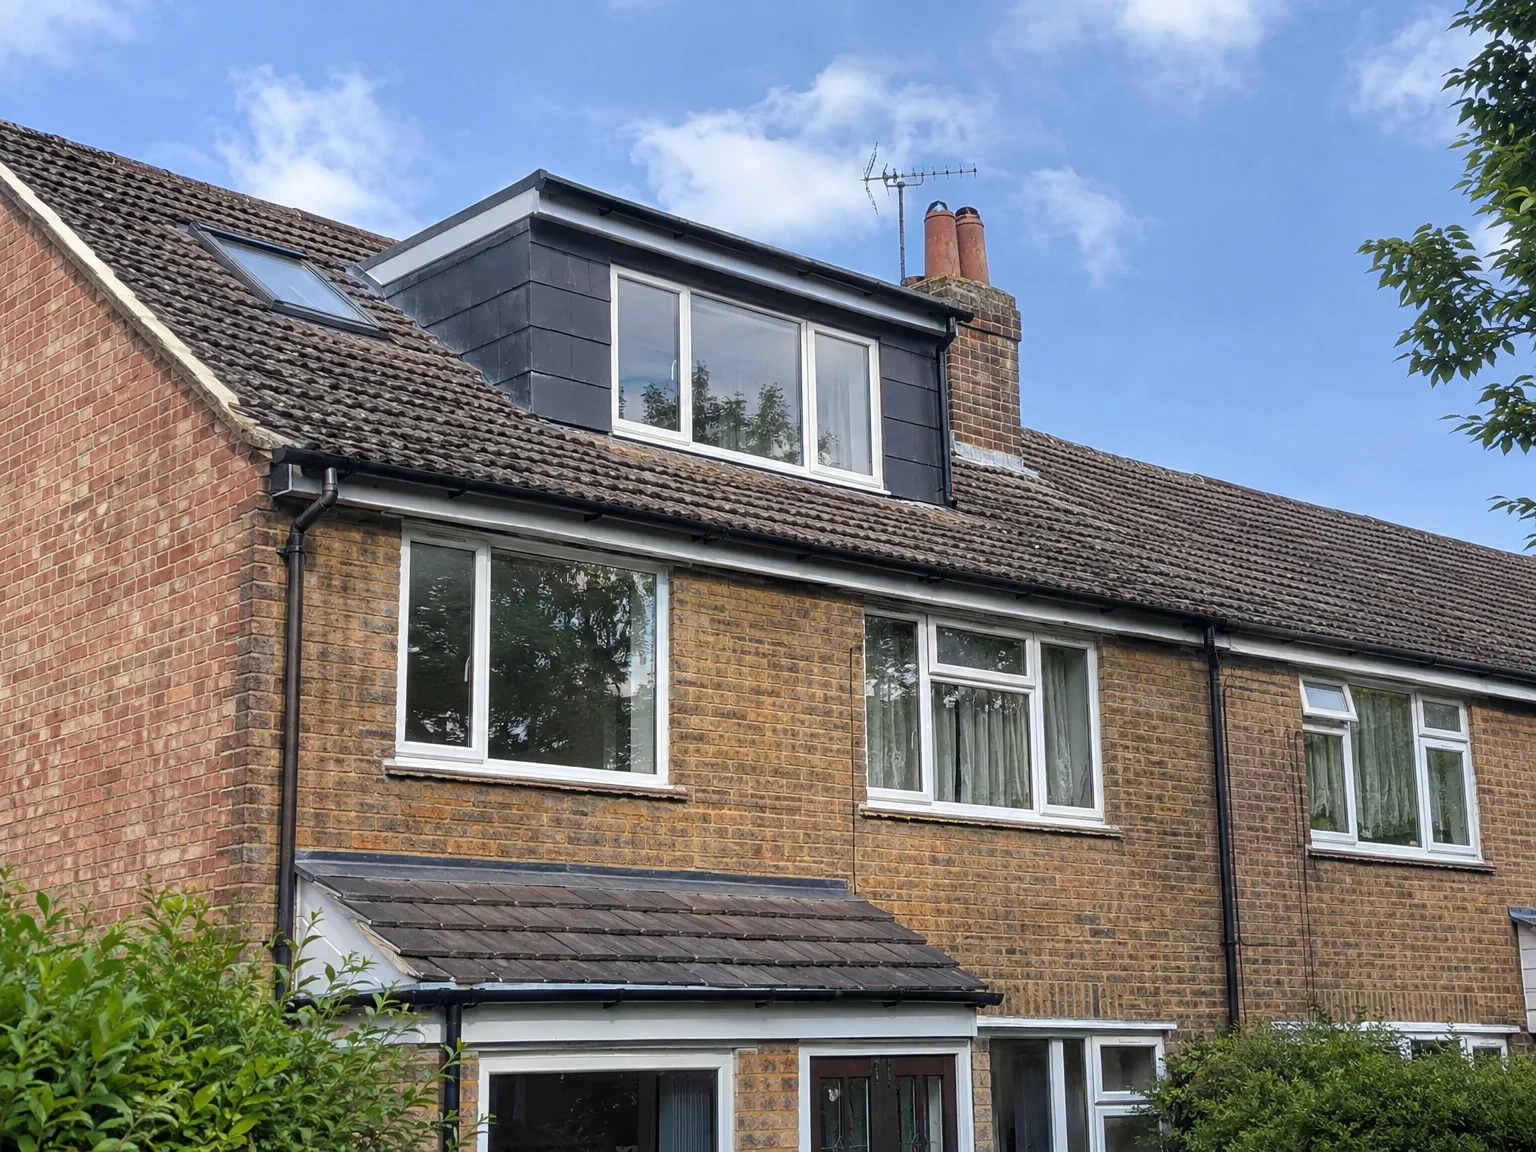
Dormer Loft Conversion on red brick terrace with black cladding and large triple-glazed window

Clearing the Attic Floor

Empty the rafters completely. Old suitcases, boxes of forgotten paperwork, and loose insulation need to move down before anyone touches a single timber. When managing a dormer loft conversion in Redhill, we often discover that stored family heirlooms slow down the carpenters on day one because timber offcuts and plasterboard dust fall everywhere during initial roof cuts. Clear paths down the stairs. Cover hallway carpets with sticky plastic film, because boots tread grime straight through during morning deliveries.

Organising Ground Floor Parking

Reserve space outside your boundary. Our delivery lorries bringing heavy steel sections and sheets of exterior plywood require uninterrupted access right near your front kerb. If parked cars block the road, crane drivers simply refuse to hoist bulky materials over eaves, which halts structural framing. Talk to your immediate neighbours about shifting their vans for delivery mornings. That early conversation prevents friction and keeps roads clear for emergency services while timber pallets sit on your driveway.

Benefits of Building Up Rather Than Out

  • Ample, Usable Headroom

    A dormer loft conversion addresses the main issue of attic spaces: you can actually stand and move around comfortably in the newly finished room. The vertical wall structure added during the build provides proper ceiling height across most of the floor area, creating a genuinely livable environment instead of just an accessible one.

  • No Expansion of Footprint

    Building upwards with a dormer loft conversion keeps your garden and outdoor spaces intact. For Redhill properties with modest plots and neighbors nearby, this presents a significant practical advantage over expanding into the ground floor.

  • Cost-Effective Space Addition

    Employing the existing roof structure instead of starting afresh makes a dormer conversion considerably more cost-effective compared to a full house extension with similar floor area. With the structural work being more contained, the overall disruption to the property is minimized.

  • Real Value Added to Property

    A well-finished loft conversion featuring a double bedroom and en-suite can significantly enhance your home's value. Buyers in Redhill typically show a preference for properties with additional bedrooms, and a professional dormer conversion achieves exactly that.

  • Habitable Space Year-Round

    The finished room is properly insulated, ventilated, and heated per building regulations, allowing it to function as a real room in every season. This isn’t just a summer-only space or an improvised storage room dressed up as a bedroom.

  • Single Team for Full Project Scope

    We manage the entire process for your dormer loft conversion, from structural work and roofing to electrics, plumbing, plastering, and the final fit-out. You will have one contact point for all aspects and consistent quality from start to finish.

Rendered single-storey extension with large black-framed windows, soffit downlights and a landscaped patio

Integrating New Plumbing and Electrical Wiring

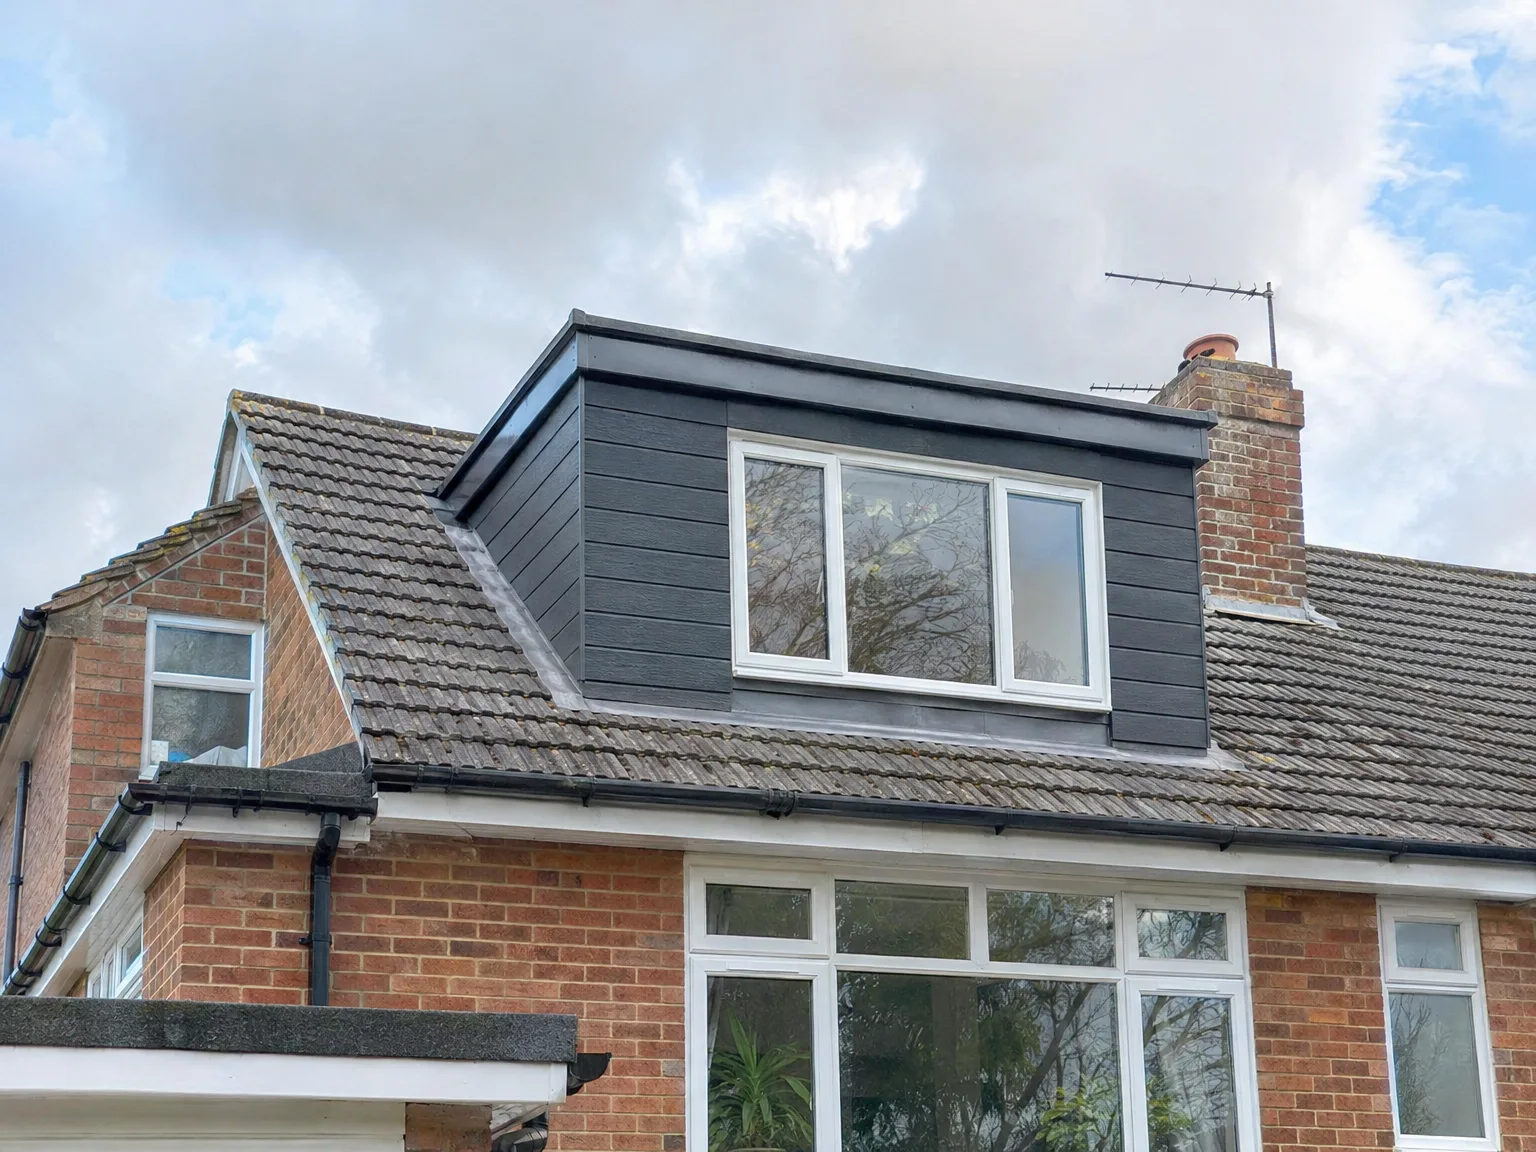
Modern dormer loft extension with black cladding and white windows added to red brick house

Water Pressure and Pipework Runs

Upstairs taps demand sufficient force. An old gravity cistern tucked inside dark eaves often lacks the push required to run hot showers smoothly beneath a dormer extension. When our fitters inspect a dormer loft conversion in Redhill, we trace incoming copper lines down to the kitchen stopcock to check cold water flow before framing bathroom partitions. Running thick plastic waste pipes down through fitted bedroom wardrobes below requires careful routing. We box pipes neatly into corners to hide grey plastic sleeves.

Consumer Units and Cable Routes

Power demands change rapidly upstairs. Running immersion heaters, multiple double sockets, and bathroom downlights puts heavy extra load on your household electrical system. An electrician must verify your existing fuse board inside the under-stairs cupboard before clipping cables along fresh roof joists. If spare breaker ways are missing, fitting a secondary distribution board becomes unavoidable so bedroom circuits remain isolated without tripping your main household breakers whenever an electric shower switches on. Plasterers then board directly over these routed cables safely.

Your Journey from First Visit to Completion

  1. Initial Visit and Assessment

    We come to your property, evaluate the roof structure, and determine what a dormer loft conversion in Redhill can realistically offer regarding headroom, floor area, and layout.

  2. Estimate and Guidance on Planning

    Measurements will be taken, and we’ll discuss your needs and present a comprehensive written estimate. Based on your specific residence and local regulations, we’ll inform you whether your dormer loft conversion needs planning permission or qualifies for permitted development.

  3. Building Regulations and Approval Processing

    We handle the submission for building regulations on your behalf, maintaining communication with Building Control throughout. This step is executed thoroughly and deliberately, without cutting corners.

  4. Structural Work and Dormer Installation

    We perform all structural preparations, install the dormer frame, carry out roofing works, and ensure complete weathertightness before beginning any internal work. Every structural element adheres strictly to the structural engineer's calculations.

  5. Final Fit-Out and Inspections

    We finalize the internal fit-out, incorporating insulation, electrics, plumbing, plastering, carpentry, and any required finishing touches for bathrooms or bedrooms. We obtain Building Control's sign-off before handing the completed space back over to you.

Seasonal Weather Management During Roof Construction

Protecting Against Autumn Downpours

Heavy rain tests temporary coverings. Stripping away weather-beaten concrete tiles exposes your ceiling laths beneath to rapid water ingress. Planning a dormer loft conversion in Redhill during wet months means keeping heavy-duty tarpaulins, timber batten clamps, and spare plastic rolls on site constantly. Wind can rip loose fabric during sudden nighttime squalls. Our carpenters nail battens over sheet edges into sound rafters, preventing rainwater pools from soaking through ceiling plaster below.

Handling Intense Summer Heat

Direct sunlight cooks dark bitumen. Summer roof work turns attic voids into baking ovens within minutes once black felt layers absorb mid-afternoon heat. Carpenters drinking water constantly adjust joint sealants, because hot adhesives set much faster on warm timber deck boards than in cooler months. Opening dormer window apertures early creates a cross breeze through exposed structural rafters, which lets indoor joiners hang internal doors without timber shrinking or splitting prematurely.

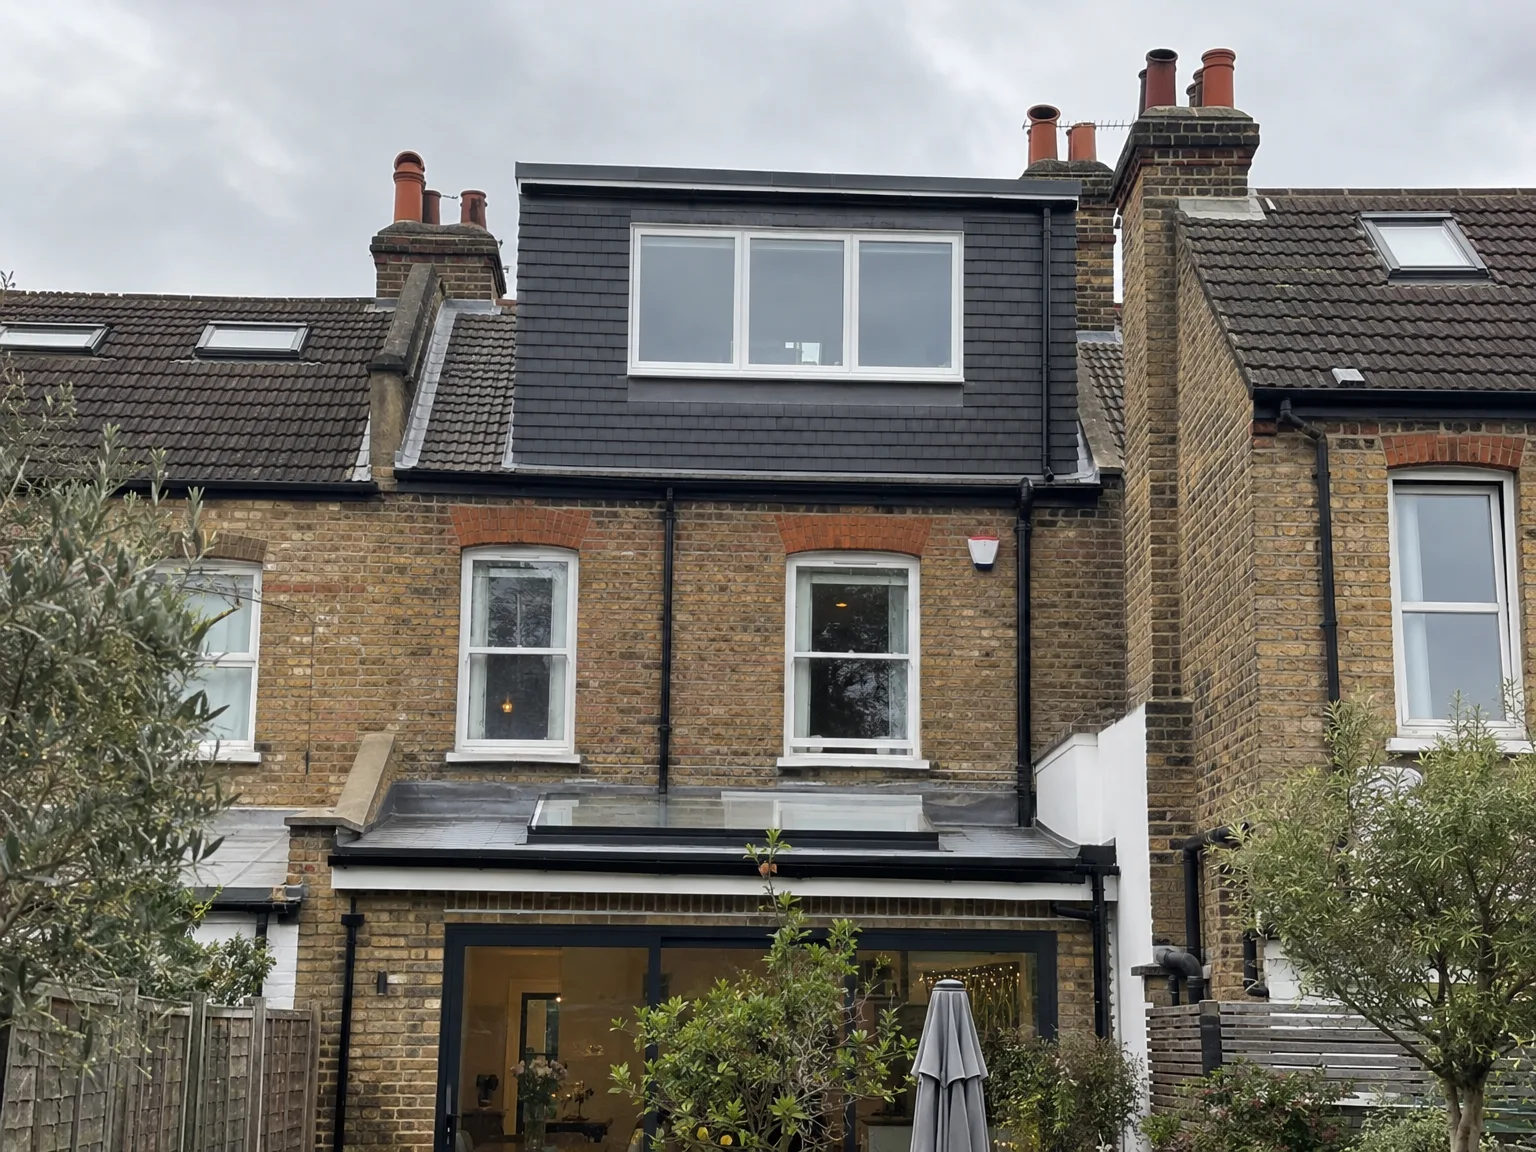
Dormer Loft Conversion with new black-framed window on brick house roof

Extensive Experience in Building Projects

Completed double storey extension with dark cladding and new upper floor windows on brick semi-detached house

Focus on Structural Integrity

A dormer loft conversion begins with ensuring the structure is sound-this is where over 35 years of experience truly shines. We evaluate the existing roof setup, identify necessary adjustments or reinforcements, and perform all structural work to meet Building Regulations standards. A properly executed dormer loft conversion at this stage guarantees no issues arise later.

Consistent Team Throughout the Process

From the initial cut of the roof to the final touch of paint, the same team handles every phase of the dormer loft conversion. This means structural preparation, dormer frame, roofing, insulation, electrics, plumbing, plastering, and internal fit-out are all managed by us without any hitches between trades. You will communicate with one contact person throughout the entire journey.

Utilizing Real Space, Finished to Standard

The outcome of a skillfully executed dormer loft conversion is a room that is usable throughout the year, correctly insulated, ventilated, and finished to match the standard of the rest of your home. Whether you're looking for a double bedroom with an en-suite, a home office, or additional living space, a dormer loft conversion provides full head height throughout and a room that adds real value to your property.

Discussing Your Loft Project

Information We Need

When considering a dormer loft conversion, the initial step is a simple site visit to evaluate your roof structure and define what is possible for your specific property. A dormer loft conversion is most effective on a pitched roof with suitable slope, and the arrangement of your current timbers will dictate the structural approach we pursue. We’ll take measurements, explore your intended use for the space, and provide a clear estimate before any work begins.

Unified Team, Complete Project

Once you’re ready to move forward, our team takes charge of the dormer loft conversion from start to finish-structural work, roof modifications, insulation, electrics, plumbing, plastering, and the final fit-out. You’ll collaborate with one team all the way, ensuring each stage flows seamlessly, and nothing is overlooked during the process. We also oversee the building regulations management for you because it’s vital to be done accurately and documented at every step.

Local contact

Contact in Redhill

Contact us in Redhill for your dormer loft conversion needs. We cover this area and nearby towns like Caterham, providing handy estimates and consultations on-site.

approx. 20 milesDistance from our base · Haywards Heath

Call us+44 7351 026409Email usmorespacesussex@yahoo.com

We serve your areaRedhill and the surroundings

The Google map loads after you accept marketing cookies.

Request Your Free Consultation

What Clients Say

01

“Very satisfied with the service! Excellent communication, clean workmanship, and everything completed professionally. Highly recommended!”

Maksymilian Mazur

Review from Google

What we build

Our Building Services

Project Results

Builders at MoreSpace Sussex Ltd deliver finished, practical living spaces tailored to each client's real needs.

Where We Operate

Builders from MoreSpace Sussex Ltd operate within a 40 km radius of Haywards Heath for all projects, from loft conversions and extensions to complete new builds.

Frequently asked questions - Dormer loft conversion