
Extensions · Loft conversions · New builds

Completed double storey extension with dark cladding and new upper floor windows on brick semi-detached house

MoreSpace Sussex Ltd

Dormer loft conversion in Purley

We create dormer loft conversions to transform your unused roof space into a fully liveable, spacious room. This enhancement provides a practical solution in Purley, allowing you to maximize your home's potential and improve your living environment.

  • On-time, on-budget delivery
  • Clear communication and a fast response
  • One contractor from groundworks to the keys

See our work in person Visit a finished project and talk to past clients

Request Your Free Consultation

Who Can Benefit from a Dormer Conversion

Expanding Families

A dormer loft conversion is an ideal choice when a growing family requires an extra bedroom but lacks space for a ground-level extension. By converting the loft into a spacious double bedroom with an en-suite, families in Purley gain the necessary room without sacrificing their garden or disturbing the living area.

Home Office Solutions

If you find yourself short on space for a dedicated home office, a dormer loft conversion in Purley offers a truly separate workspace. With full height ceilings, proper insulation, and natural light streaming in through the dormer windows, this room serves as an effective office instead of just another corner of the home.

Older Homes, Limited Space

Many residences in Purley, especially older terraced and semi-detached houses, sit on compact plots with little room for outward expansion. A dormer loft conversion is a practical choice when outward extensions aren't feasible. This solution makes use of the existing roof space to create a usable room that adheres to building regulations and enhances property value.
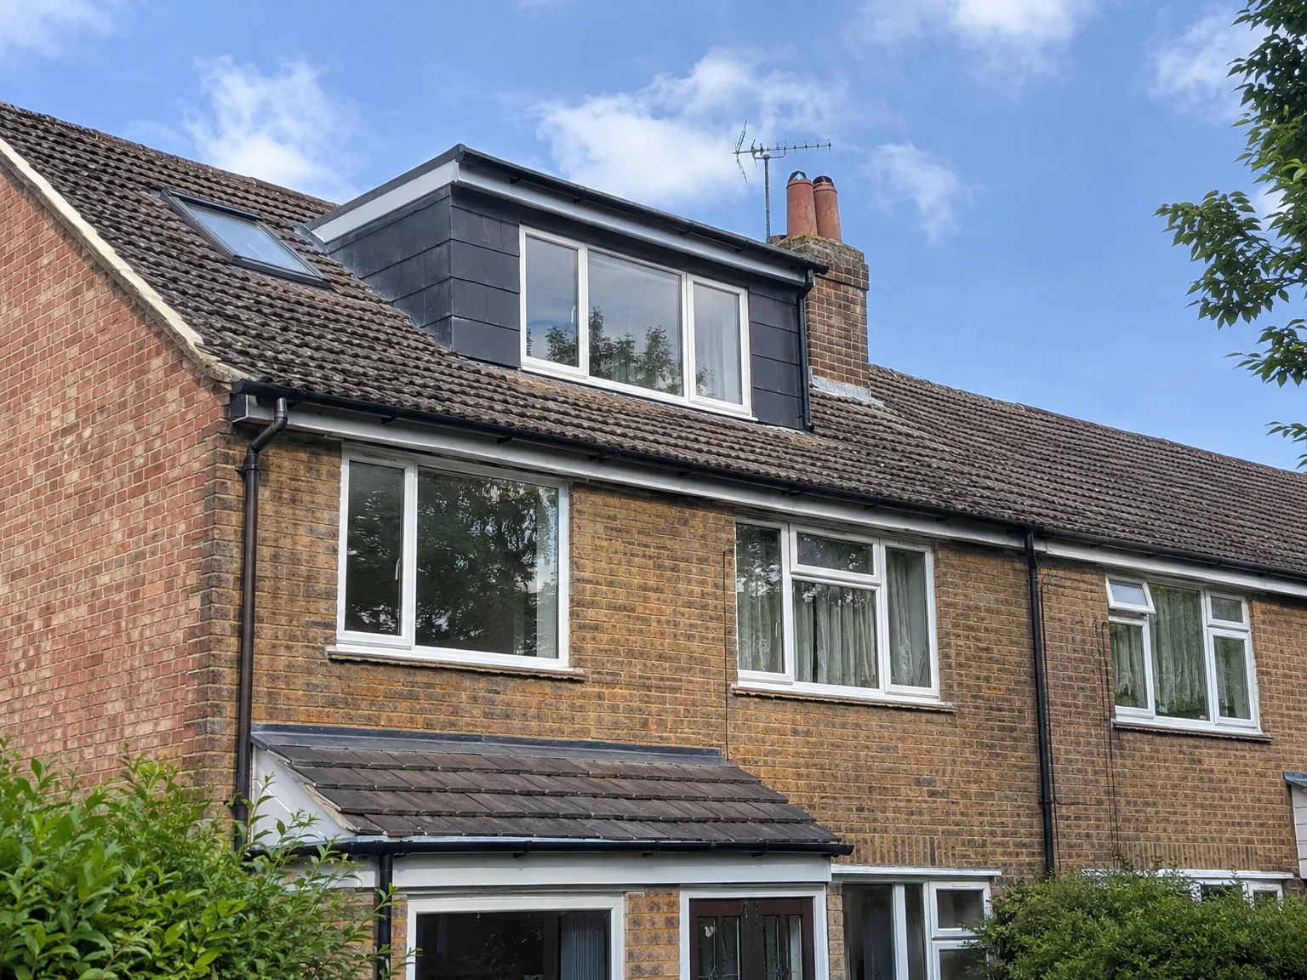

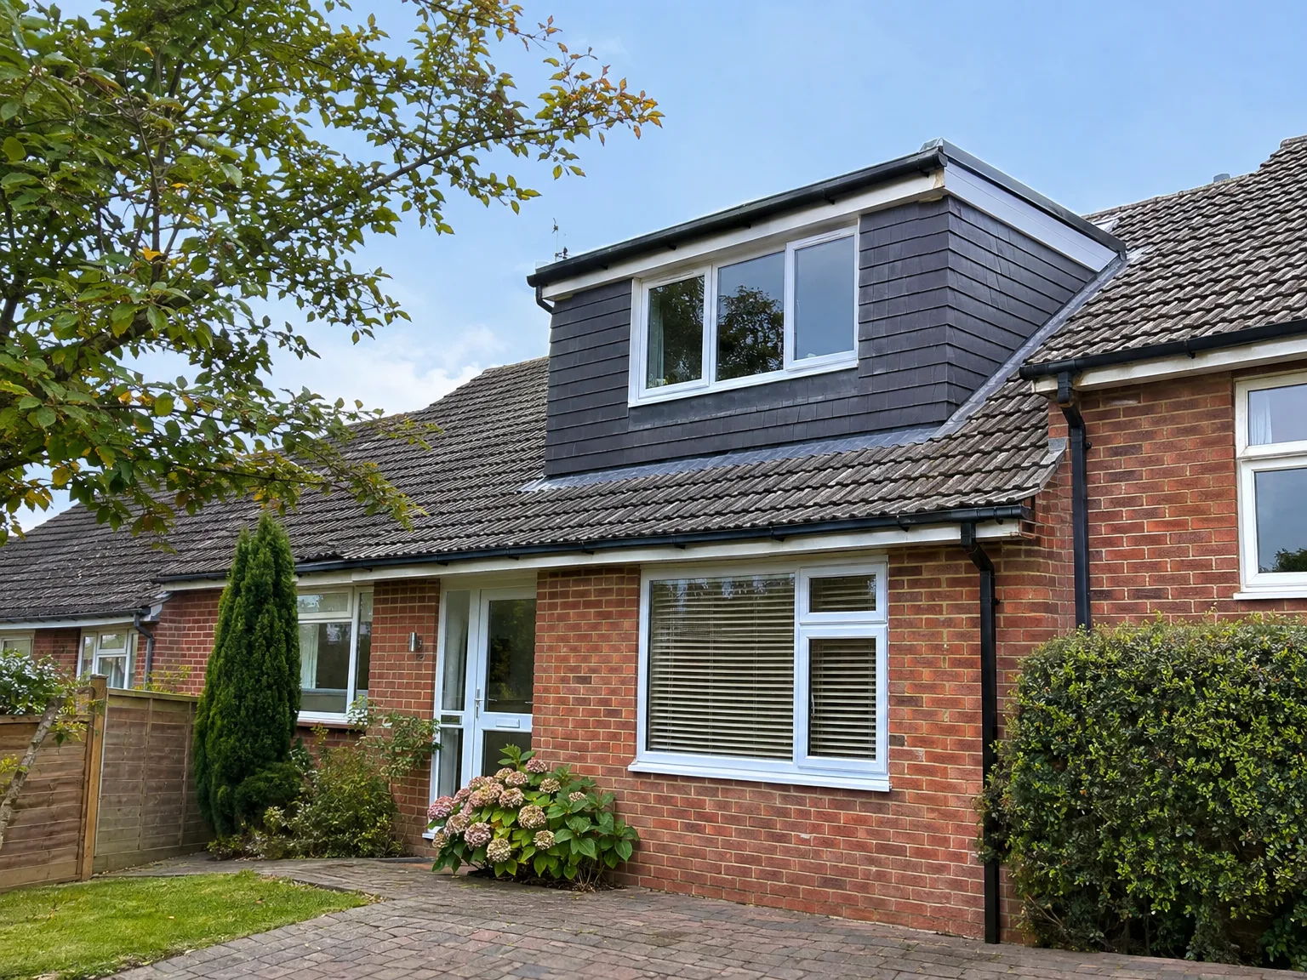
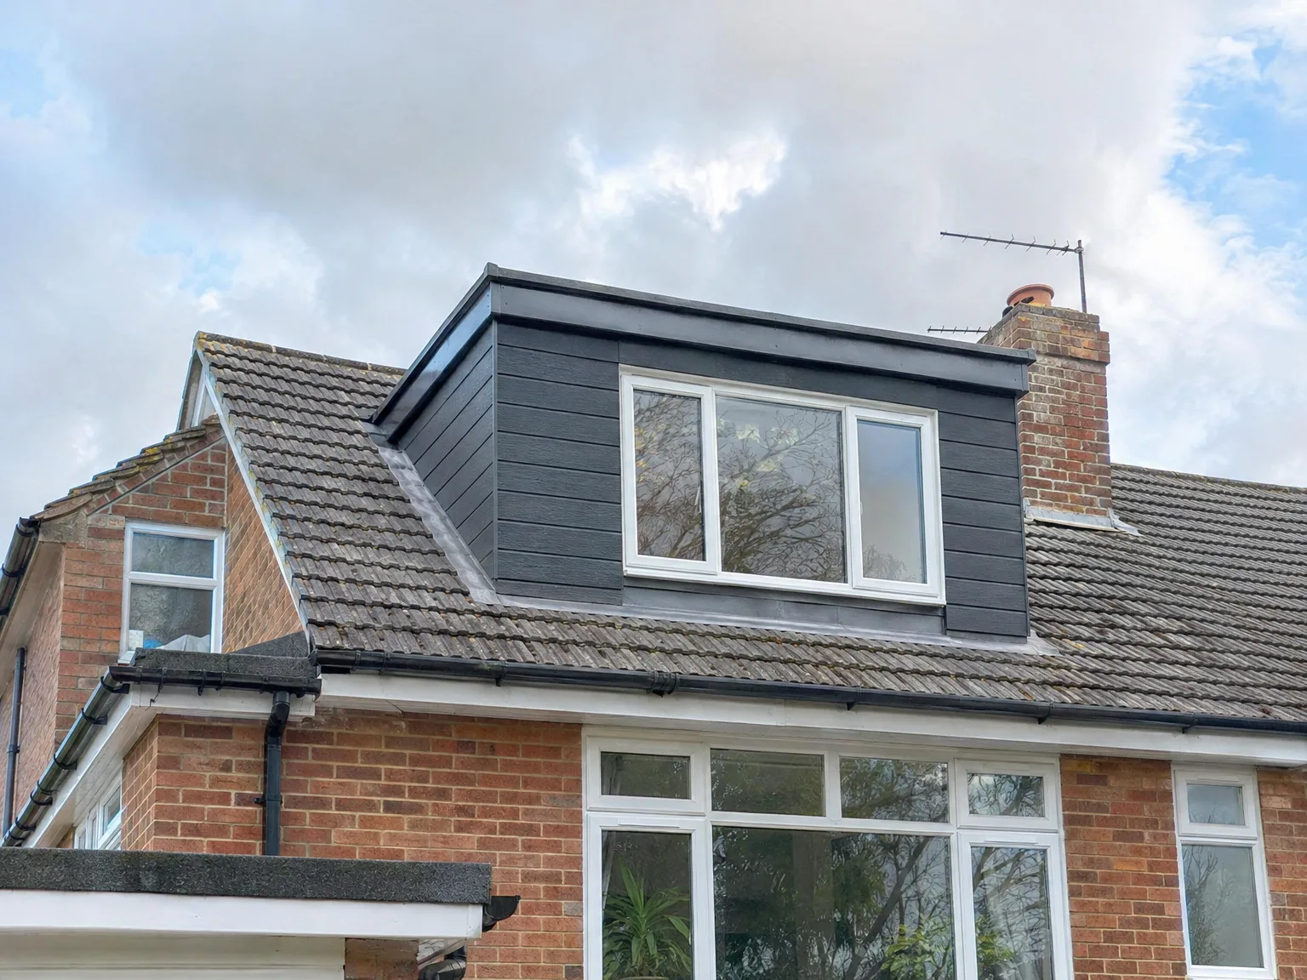
Dormer Loft Conversion with new black-framed window on brick house roof

Preparing Your Living Space Below

Dormer Loft Conversion on red brick terrace with black cladding and large triple-glazed window

Clearing Attic Floor

Old floorboards shake when carpenters strip roof timbers. Dust travels downward rapidly. Moving fragile heirlooms, old ceramic lamps and boxed glassware from upper bedrooms prevents frustrating damage while structural crew members walk across ceiling joists. When planning a Dormer loft conversion Purley families often seal cupboard doors with low-tack tape to prevent plaster powder settling into seasonal woollens. We stage timber rafters out in the garden before lifting anything over your guttering line.

Protecting Hall Carpets Early

Heavy boots make frequent trips. Heavy-duty adhesive film protects hall runners better than loose dust sheets that bunch up underfoot. Trades carry heavy lead flashing or long copper pipes past tight doorframes, so removing wall art and decorative mirrors along the hallway stops accidental knocks. You should also unplug delicate electronics near the stairwell, keeping the whole passage completely unobstructed for workers shifting insulation rolls up the original flight.

Benefits of Building Up Instead of Out

  • Full, Usable Headroom

    A dormer loft conversion resolves the main issue with attic spaces: you can stand upright and navigate comfortably within the finished room. The vertical walls constructed during the process provide adequate ceiling height across most of the area, turning an awkward attic into a genuinely livable space.

  • No Expansion of Footprint

    Since a dormer loft conversion builds up instead of out, you preserve your garden and outdoor areas. This is a considerable advantage in Purley, where lots are often limited and neighborhood proximity can be tight compared to ground-level extensions.

  • Cost-Efficient Additional Room

    Utilizing an existing roof structure, a dormer loft conversion is much more cost-effective than a full house extension of the same size. As the structural work remains confined and minimal, the disruption to your home is also kept to a minimum.

  • True Property Enhancement

    A well-executed loft conversion with an extra bedroom and en-suite not only adds substantial value to your property but can significantly increase appeal to potential buyers in Purley, who generally seek homes with additional sleeping areas.

  • Year-Round Usable Space

    The finished space is fully insulated, ventilated, and heated according to building standards, ensuring it works as a genuine room no matter the season. You won't end up with just a storage area masquerading as a bedroom here.

  • One Team, Complete Service

    We manage the entire dormer loft conversion, taking care of everything from structural elements and roofing to electrics, plumbing, plastering, and final touch-ups. This means one point of contact for you and a consistent quality of workmanship from start to finish.

Rendered single-storey extension with large black-framed windows, soffit downlights and a landscaped patio

Concrete Challenges We Address for Homeowners

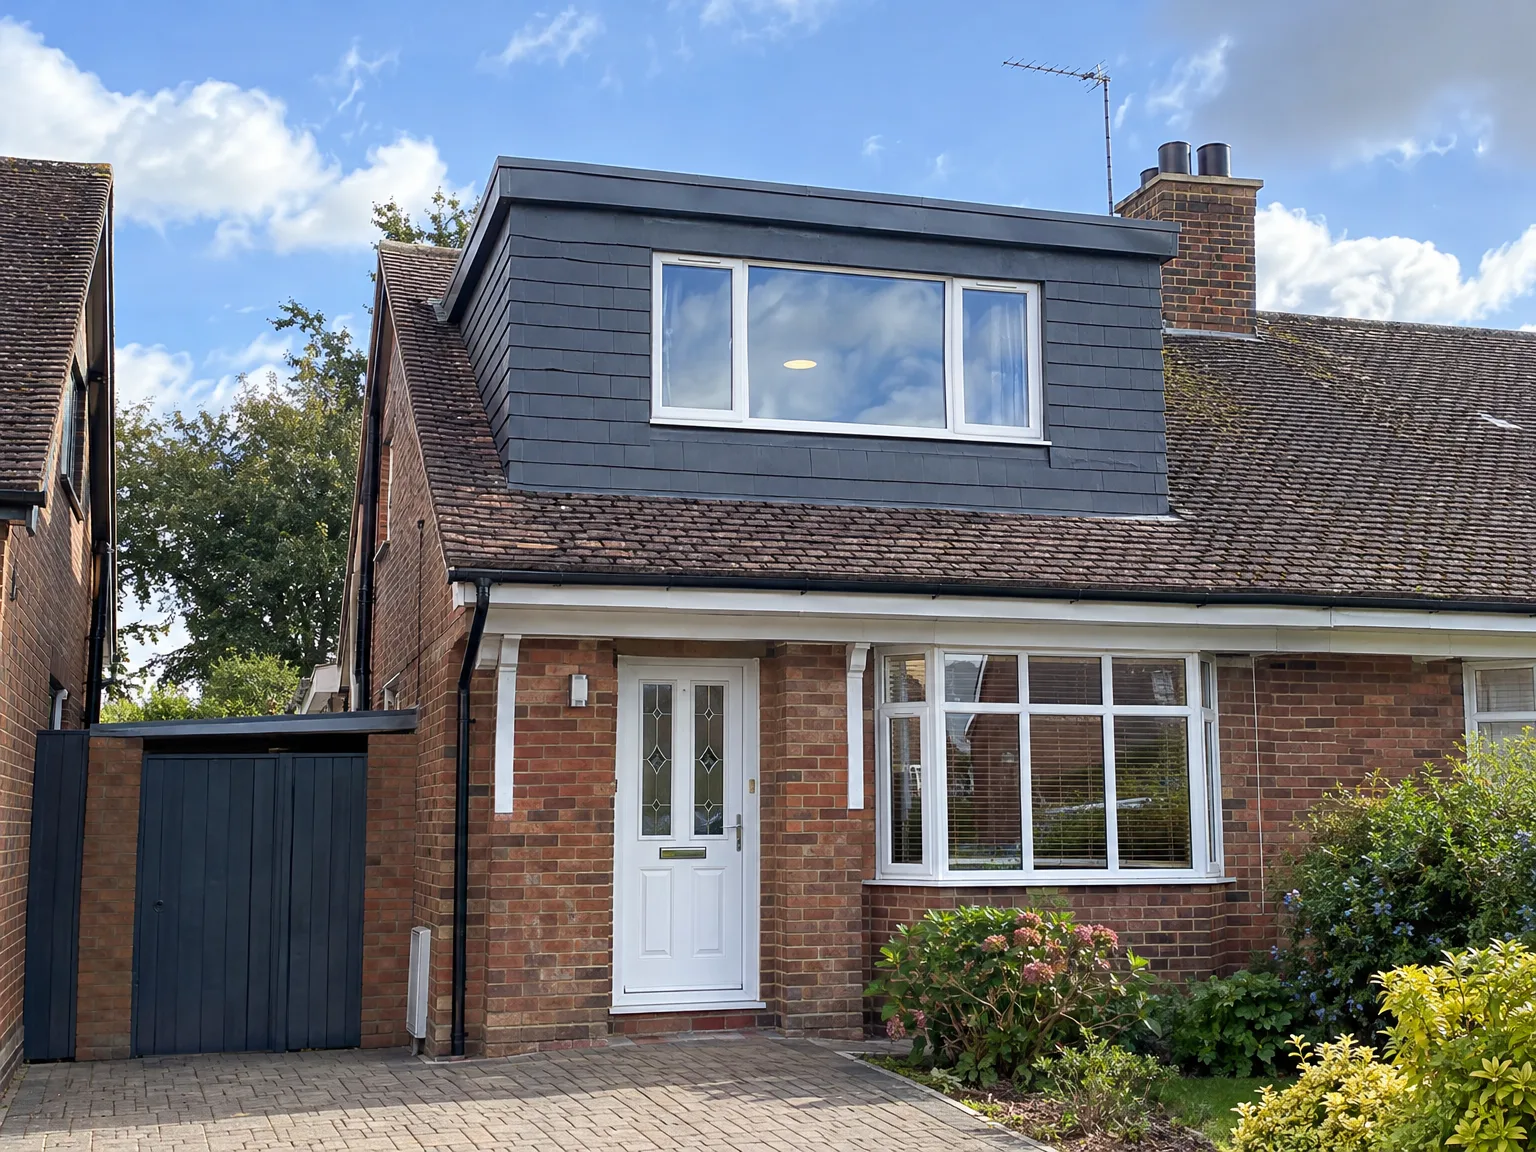
Dormer loft conversion adding modern upper storey with dark cladding to red brick family home

No Space to Expand

Homeowners in Purley often approach us when they’ve maxed out their living space but prefer not to disrupt their home with a ground-floor extension. A dormer loft conversion is a practical solution; you leverage the existing structure to create an actual room, instead of a cramped attic. A rear dormer loft conversion specifically provides adequate headroom across the space for a double bedroom and en-suite.

Unified Team, Singular Task

When managing a dormer loft conversion, you need everything from structural work to roofing, insulation, electrics, plumbing, and final finishes executed in the proper order. We undertake all these stages ourselves, ensuring no gaps between trades and avoiding miscommunications. With over 35 years of experience throughout Sussex, we keep everything organized, from the initial site assessment to the final Building Control inspections.

Your Journey from Initial Visit to Completion

  1. Assessment and Site Visit

    We’ll come to your property, review the roof structure, and determine what your dormer loft conversion can accomplish regarding headroom, floor area, and overall design.

  2. Quotes and Planning Insights

    After measuring, we’ll discuss what you need and provide a clear, written estimate. We'll let you know whether your dormer loft conversion will need planning permission or falls under permitted development based on your specific property and local regulations.

  3. Regulatory Compliance and Approvals

    We handle all submissions for building regulations for you, maintaining contact with Building Control along the way. This stage is managed thoroughly and carefully, ensuring no shortcuts are taken.

  4. Structural Preparation and Dormer Install

    We execute all necessary structural work, fitting the dormer frame, completing roof tasks, and ensuring the space is weather-tight before starting internal work. Every structural element follows the engineer's calculations precisely.

  5. Internal Finish and Final Checks

    We handle the complete internal fit-out, covering insulation, wiring, plumbing, plastering, carpentry, and finishing touches for bathrooms or bedrooms. We obtain Building Control sign-off before returning the completed area to you.

Upkeep Routines For Your Upper Roofline

Clearing Flat Gutter Outlets

Flat dormer caps catch falling birch seeds and sodden leaves every autumn. Water pools quickly if gravel stops clog up the downpipe entry point. Walking out with a small hand trowel twice each year clears the shallow channel, preventing damp staining on outer fascia boards. Following any dormer loft conversion in Purley, checking that rainwater flows freely into the hopper protects ceiling plasterboard underneath from slow capillary moisture.

Monitoring Flashing Around Cheeks

Lead aprons expand under direct summer sunshine. Small hairline fractures can appear along mortar joints where metal dresses into original brickwork. Examining these joint lines with binoculars from your rear garden saves climbing high ladders in gusty weather. If you notice any cracked pointing near the cheeks after winter storms, pressing fresh mastic sealant into the gap maintains the exterior defence against persistent wind-driven rain.

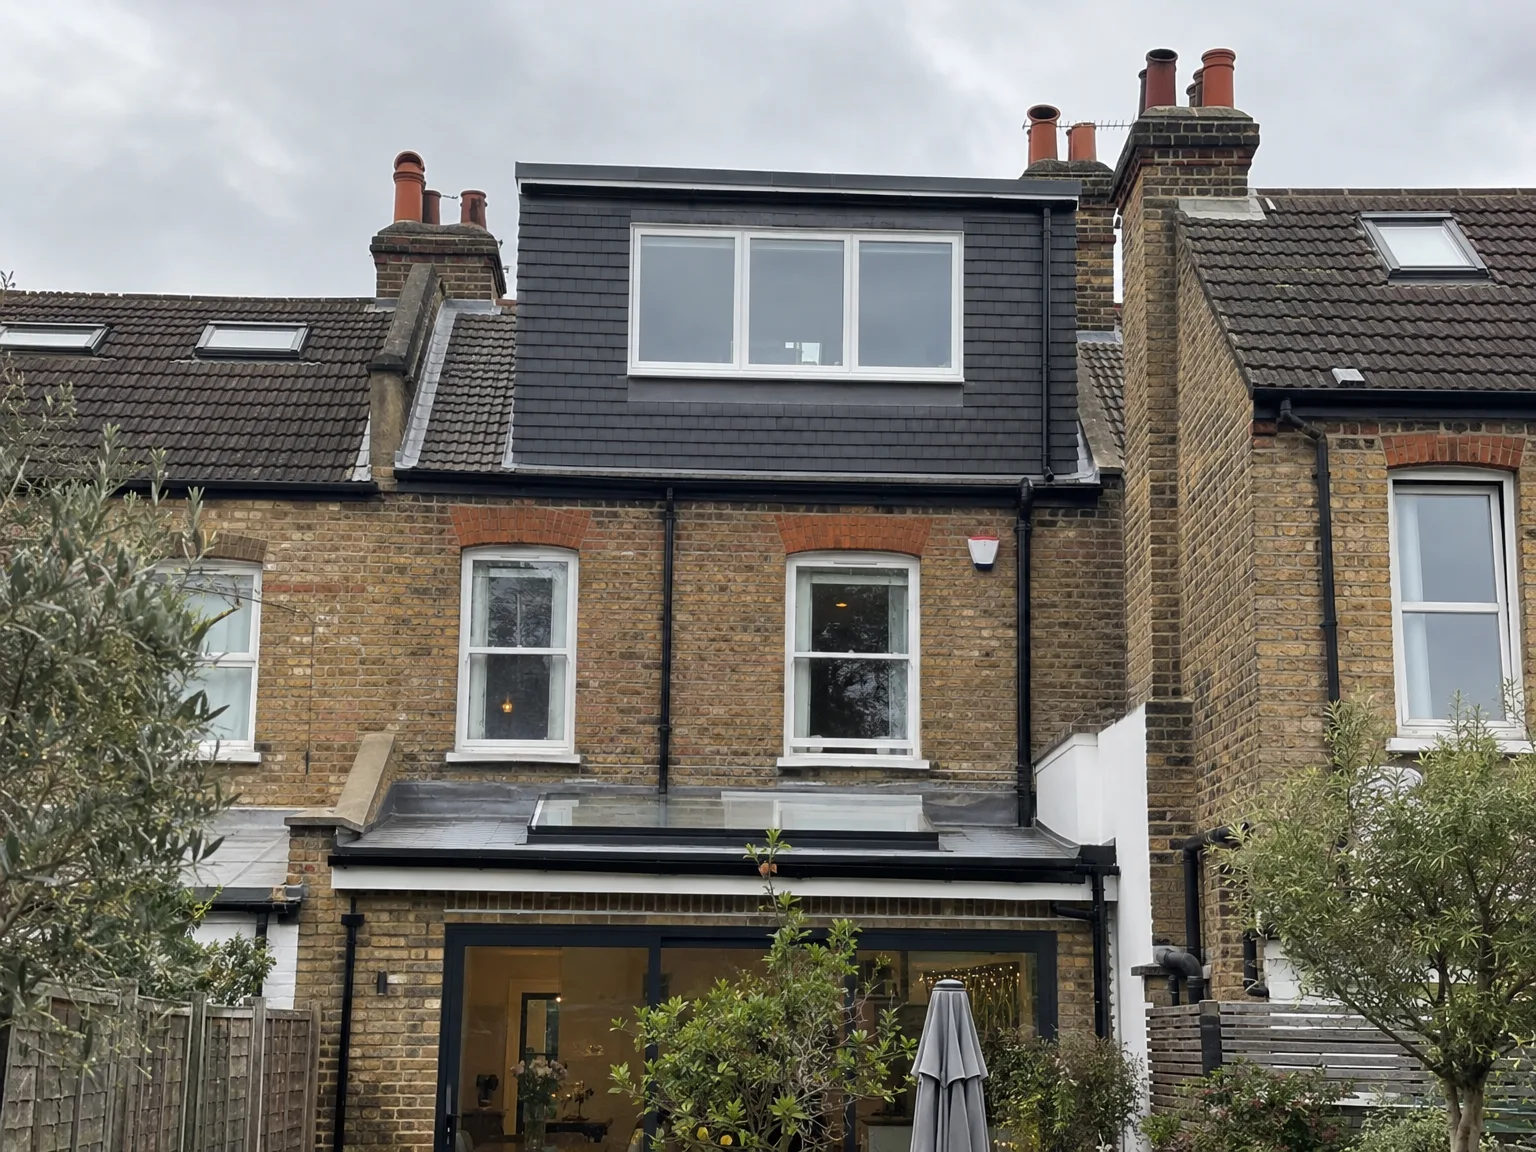
Modern dormer loft extension with black cladding and white windows added to red brick house

Seasonal Weather And Timber Expansion

Completed double storey extension with dark cladding and new upper floor windows on brick semi-detached house

Summer Dry Heat

Hot spells bake attic timbers. Fresh softwood studs dry out rapidly during long sunny afternoons, causing occasional harmless creaks as internal framing settles into position. Moisture departs the timber grain. Doors might bind slightly against pine linings until indoor humidity balances out naturally, which simply requires easing the hinge screws or planing a tiny timber sliver off the bottom latch edge.

Autumn Gusts And Tarpaulins

Sudden downpours test open roofs. Before opening roof rafters for a dormer loft conversion Purley builders watch incoming coastal weather charts carefully, securing thick weighted tarpaulins over exposed joists at sundown. Wind rattles loose battens easily. Storing dry mineral wool rolls inside the garage rather than leaving them under loose sheets in the driveway keeps the core fibres dry.

Winter Freezes And Plaster

Cold mornings slow down wet trades. Fresh plaster skims take several extra days to cure when temperatures drop below freezing, requiring mild background radiator warmth instead of blasting fierce electric fan heaters directly at wet walls. Fast forced drying causes hairline crazing across board joints. Keeping a steady gentle airflow moving through trickle vents lets moisture escape gradually without chilling the timber skeleton underneath.

Discussing Your Loft Project

Essential Details Required

When considering a dormer loft conversion, the initial step involves a simple site visit to evaluate your roof structure and identify the possibilities for your property. A dormer loft conversion functions optimally on a pitched roof with a sufficient slope, and the current configuration of your timbers will guide our structural strategy. We’ll measure, talk about your intended use, and provide a clear estimate before moving forward.

Single Team, Comprehensive Project

Once you decide to proceed, we manage the dormer loft conversion from initial framework through to final fit-out, including roofing, insulation, electrical work, and more. You will work with one team throughout, ensuring seamless connections between stages and minimizing confusion that can arise from having multiple contractors. We also oversee the building regulations process on your behalf, ensuring everything is conducted accurately and systematically documented.

Local contact

Contact in Purley

We work in Purley and nearby areas, offering free estimates and site visits for your dormer loft conversion. Call us to discuss your project and how we can help elevate your living space.

approx. 30 milesDistance from our base · Haywards Heath

Call us+44 7351 026409Email usmorespacesussex@yahoo.com

We serve your areaPurley and the surroundings

The Google map loads after you accept marketing cookies.

Request Your Free Consultation

What Clients Say

01

“Very satisfied with the service! Excellent communication, clean workmanship, and everything completed professionally. Highly recommended!”

Maksymilian Mazur

Review from Google

What we build

Our Building Services

Project Results

Builders at MoreSpace Sussex Ltd deliver finished, practical living spaces tailored to each client's real needs.

Where We Operate

Builders from MoreSpace Sussex Ltd operate within a 40 km radius of Haywards Heath for all projects, from loft conversions and extensions to complete new builds.

Frequently asked questions - Dormer loft conversion