
Extensions · Loft conversions · New builds

Completed double storey extension with dark cladding and new upper floor windows on brick semi-detached house

MoreSpace Sussex Ltd

Dormer loft conversion in Epsom

We transform your unused roof space into a genuine, full-height room suitable for living. A dormer loft conversion in Epsom allows you to make the most out of your home, creating a new area you can enjoy year-round.

  • On-time, on-budget delivery
  • Clear communication and a fast response
  • One contractor from groundworks to the keys

See our work in person Visit a finished project and talk to past clients

Request Your Free Consultation

Who Can Benefit from a Dormer Conversion

Expanding Families

When a growing family needs an extra bedroom, a dormer loft conversion is a straightforward answer that doesn't require ground-level expansion. By converting your loft into a comfortable double bedroom with an en-suite, you gain crucial space without losing your garden or disturbing the main living areas. It effectively utilizes the structure of your home to meet your family's needs.

Remote Work Solutions

If you find your home office cramped and inadequate, a dormer loft conversion may be the perfect answer, giving you a dedicated space that feels separate from the rest of the house. With full headroom, ample insulation, and natural light streaming in from dormer windows, this space becomes a true workspace, offering more than just a corner of a bedroom. This type of loft conversion specifically addresses the headroom limitations that often hinder alternative options.

Charming Older Homes with Limited Space

Epsom features many older homes, often terraced or semi-detached, that are tightly packed on their plots and may not accommodate ground-level extensions. A dormer loft conversion presents a practical approach to expanding your living space without moving outward. You can effectively use the existing roof space to create a livable room that complies with building regulations while adding real value to your property.
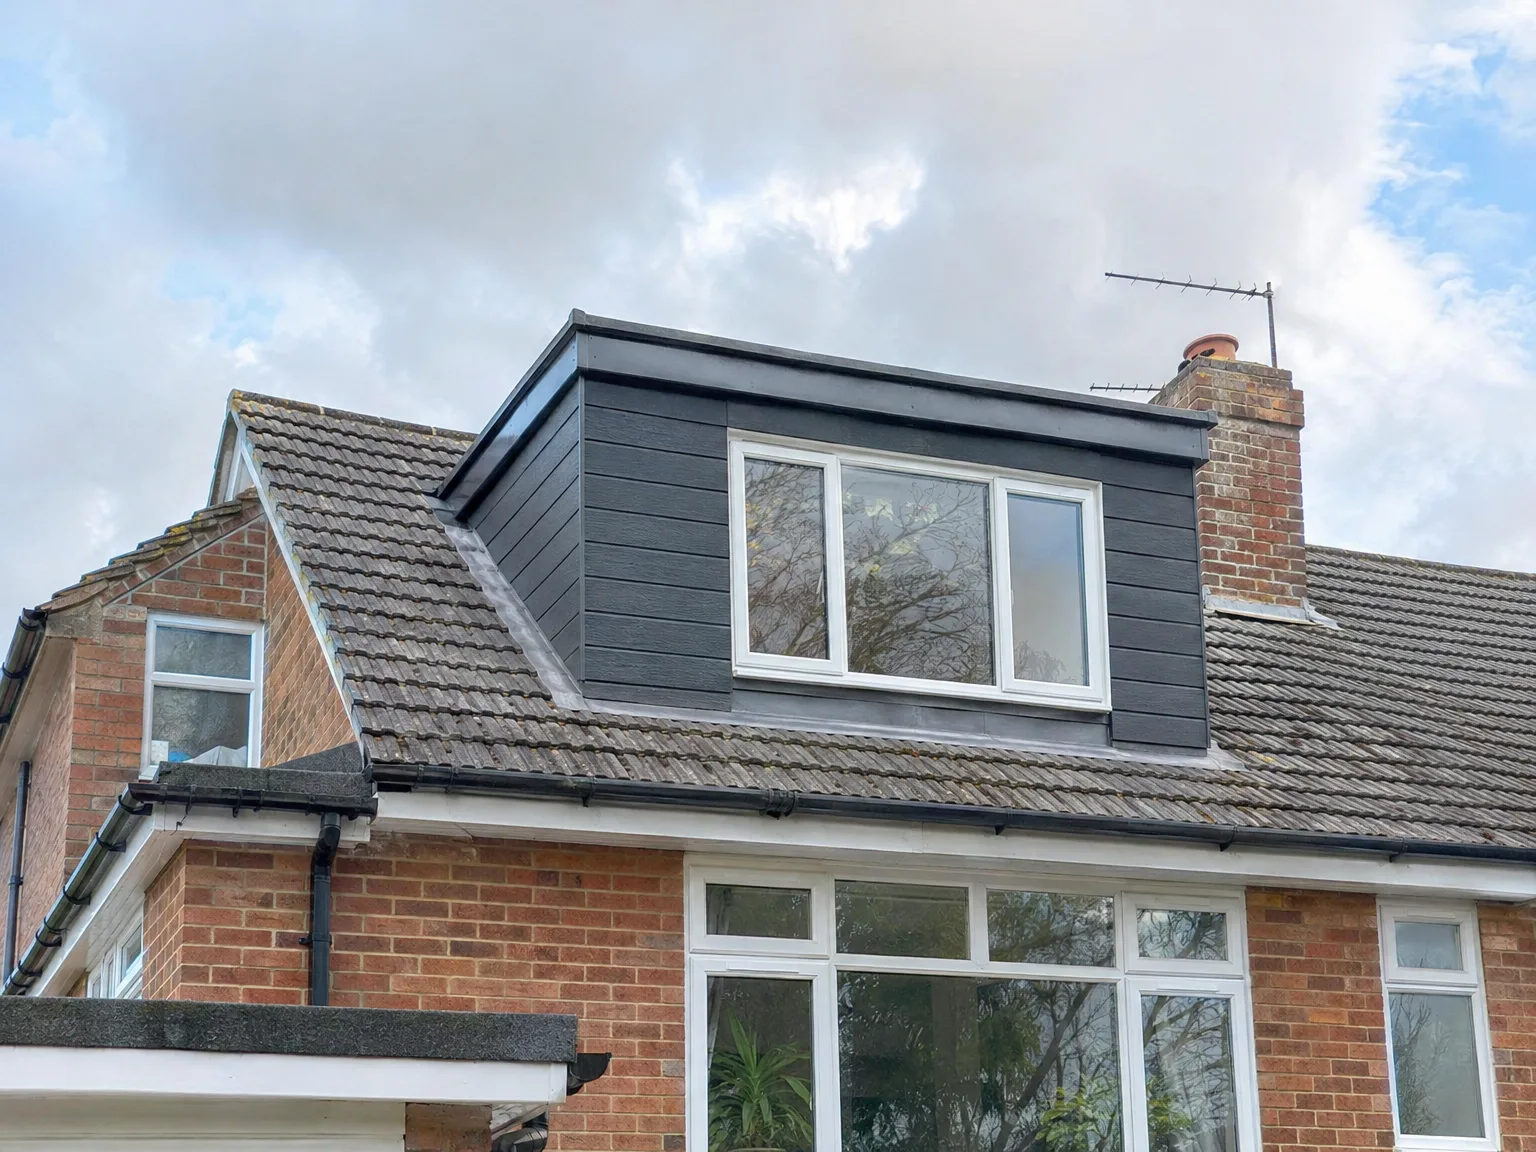

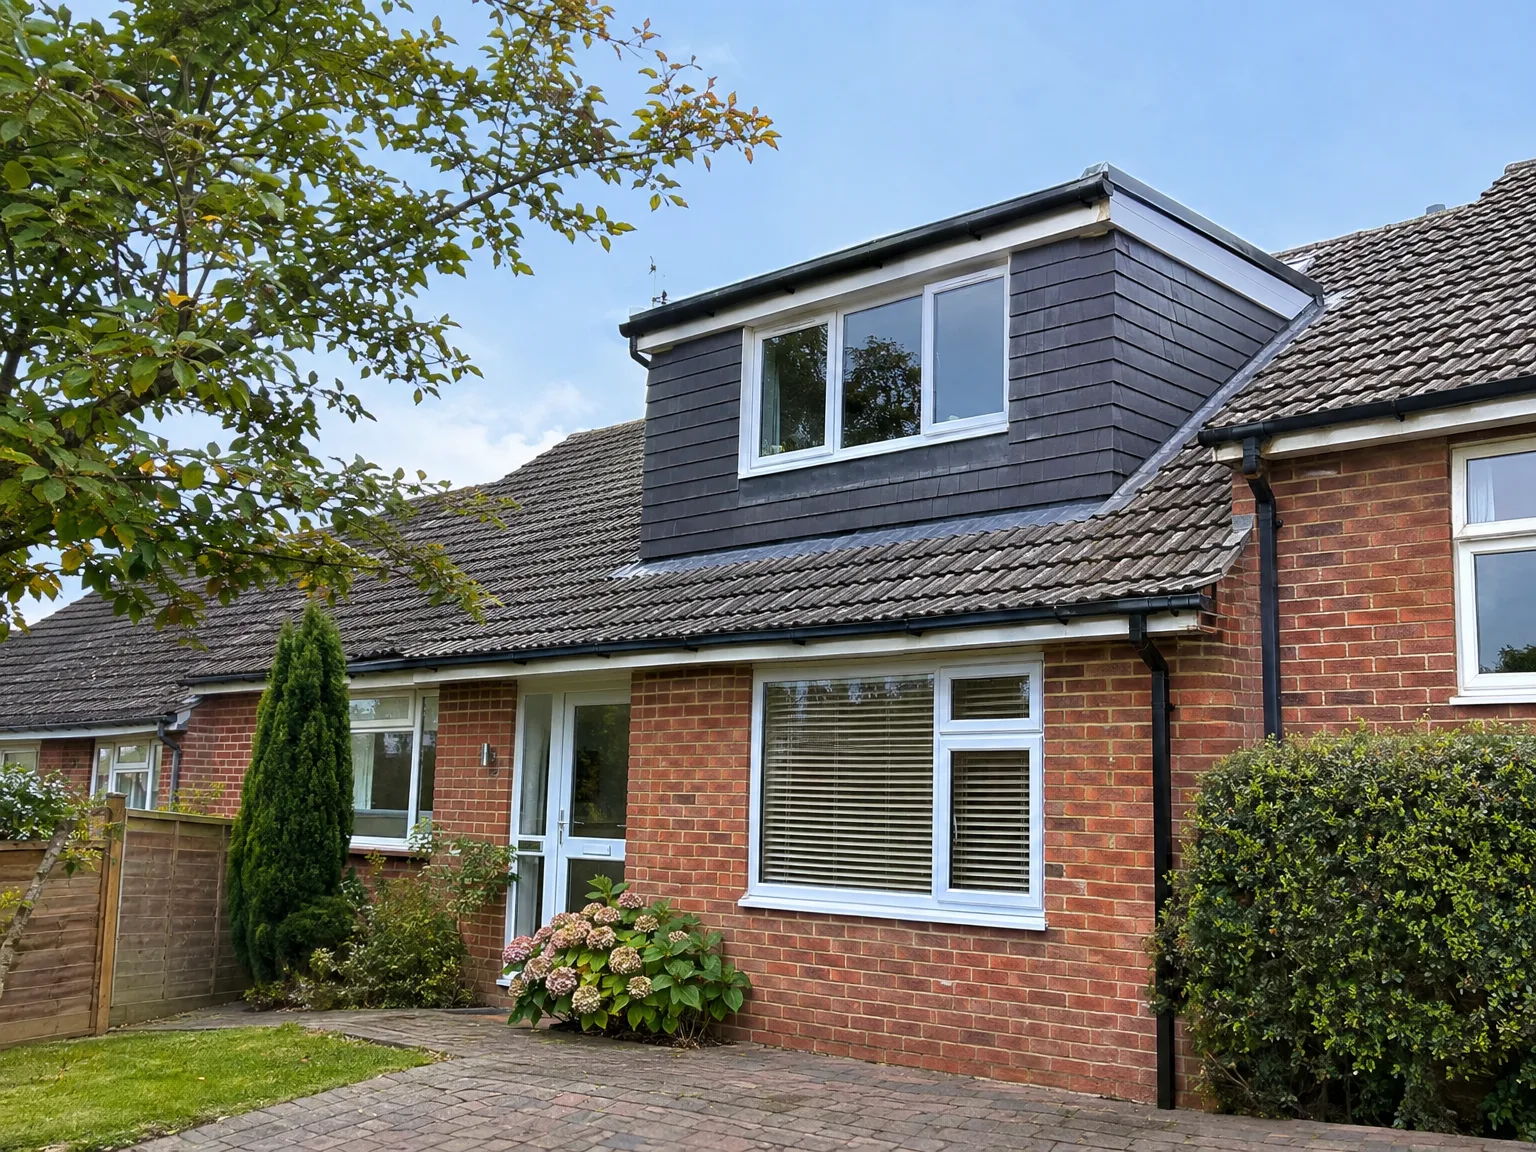
Modern dormer loft extension with black cladding and white windows added to red brick house

Preparing Your Property Before Construction

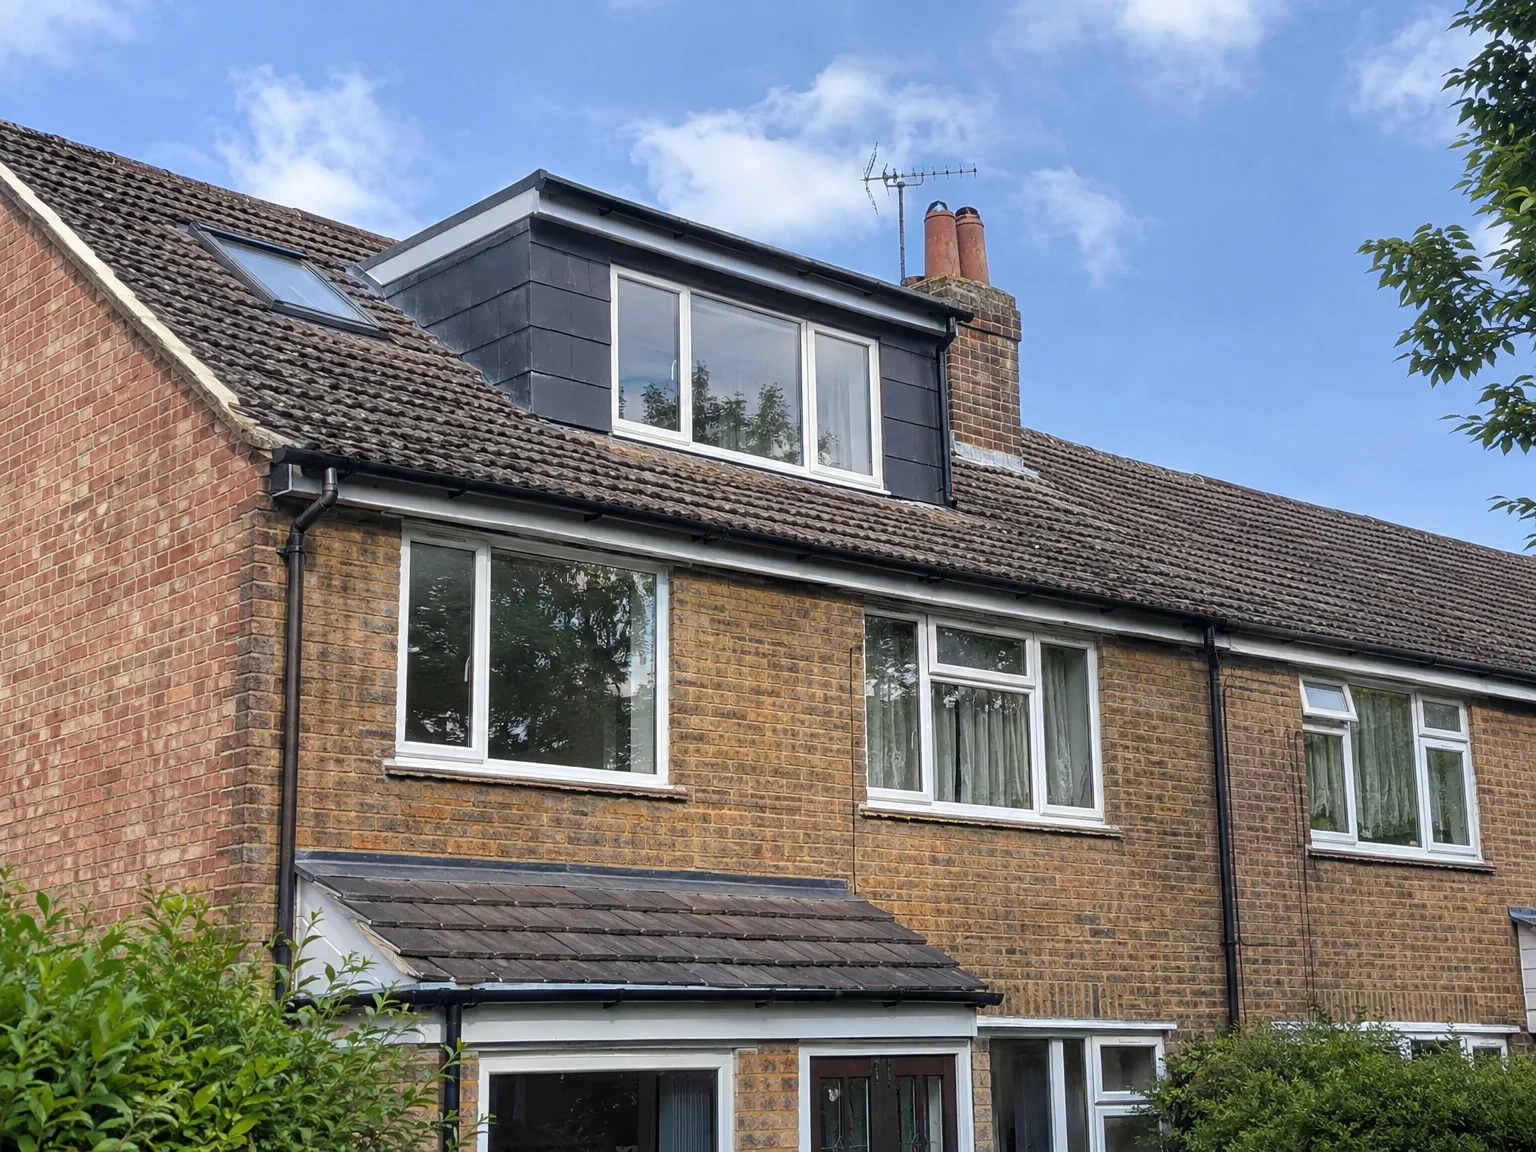
Dormer Loft Conversion with new black-framed window on brick house roof

Clearing Out Attics

Dust settles everywhere during buildouts. You will need to empty every cardboard box, spare suitcase, and discarded timber offcut from under the rafters before carpenters arrive. When arranging a dormer loft conversion Epsom households often stash these belongings in spare bedrooms downstairs or rent temporary dry self-storage lockers nearby. Moving these boxes early preserves delicate family heirlooms, prevents trip hazards around structural openings, and gives trades unobstructed access across the joists from early morning onwards.

Protecting Lower Living Areas

Vibrations travel down structural walls. Hallways downstairs take heavy foot traffic when scaffolding goes up against external brickwork and trades carry boards through main doorways. Cover your carpet runners with adhesive protective film, take hanging pictures off plasterboard partitions, and keep internal doors shut against dust. Plaster particles drift through tiny gaps, especially around ceiling roses. We suggest packing fragile ornaments away in plastic crates rather than leaving them exposed on open display shelving.

Benefits of Expanding Upwards Instead of Outwards

  • Generous Headroom Throughout

    One outstanding feature of a dormer loft conversion is that it eliminates the biggest issue with attic spaces - low ceilings. This conversion allows you to stand and move comfortably in your new room. The vertical wall structures created during this process provide suitable ceiling height across most of the area, making it genuinely livable instead of just accessible.

  • No Expansion of Footprint

    Because the dormer loft conversion focuses on building upwards rather than expanding outwards, you maintain your garden and outdoor space. In properties found in Epsom, where space is small and neighbours are close, this presents a substantial benefit over ground-level extensions.

  • Cost-Effective Way to Add Space

    Utilizing an existing roof structure for a dormer conversion is significantly more cost-effective than a full house extension of similar size. With contained structural work, you limit potential disruptions to the rest of your property.

  • Real Value for Your Home

    A well-executed loft conversion with added amenities like a double bedroom and en-suite can genuinely increase your home's value. In Epsom, buyers are willing to pay a premium for properties featuring additional bedrooms, making a successful dormer conversion a worthwhile investment.

  • Habitable Space All Year Round

    The newly constructed room meets building regulations for insulation, ventilation, and heating, meaning it's fully functional throughout all seasons. This is not just a warm-weather space or a makeshift storage area masquerading as a bedroom.

  • Single Team for the Entire Process

    Our company manages the full extent of your dormer loft conversion, from structural work and roofing to electrics, plumbing, plastering, and final finishes. You work with one team, ensuring smooth communication and consistent quality from beginning to end.

Rendered single-storey extension with large black-framed windows, soffit downlights and a landscaped patio

Aligning Heating and Plumbing Systems

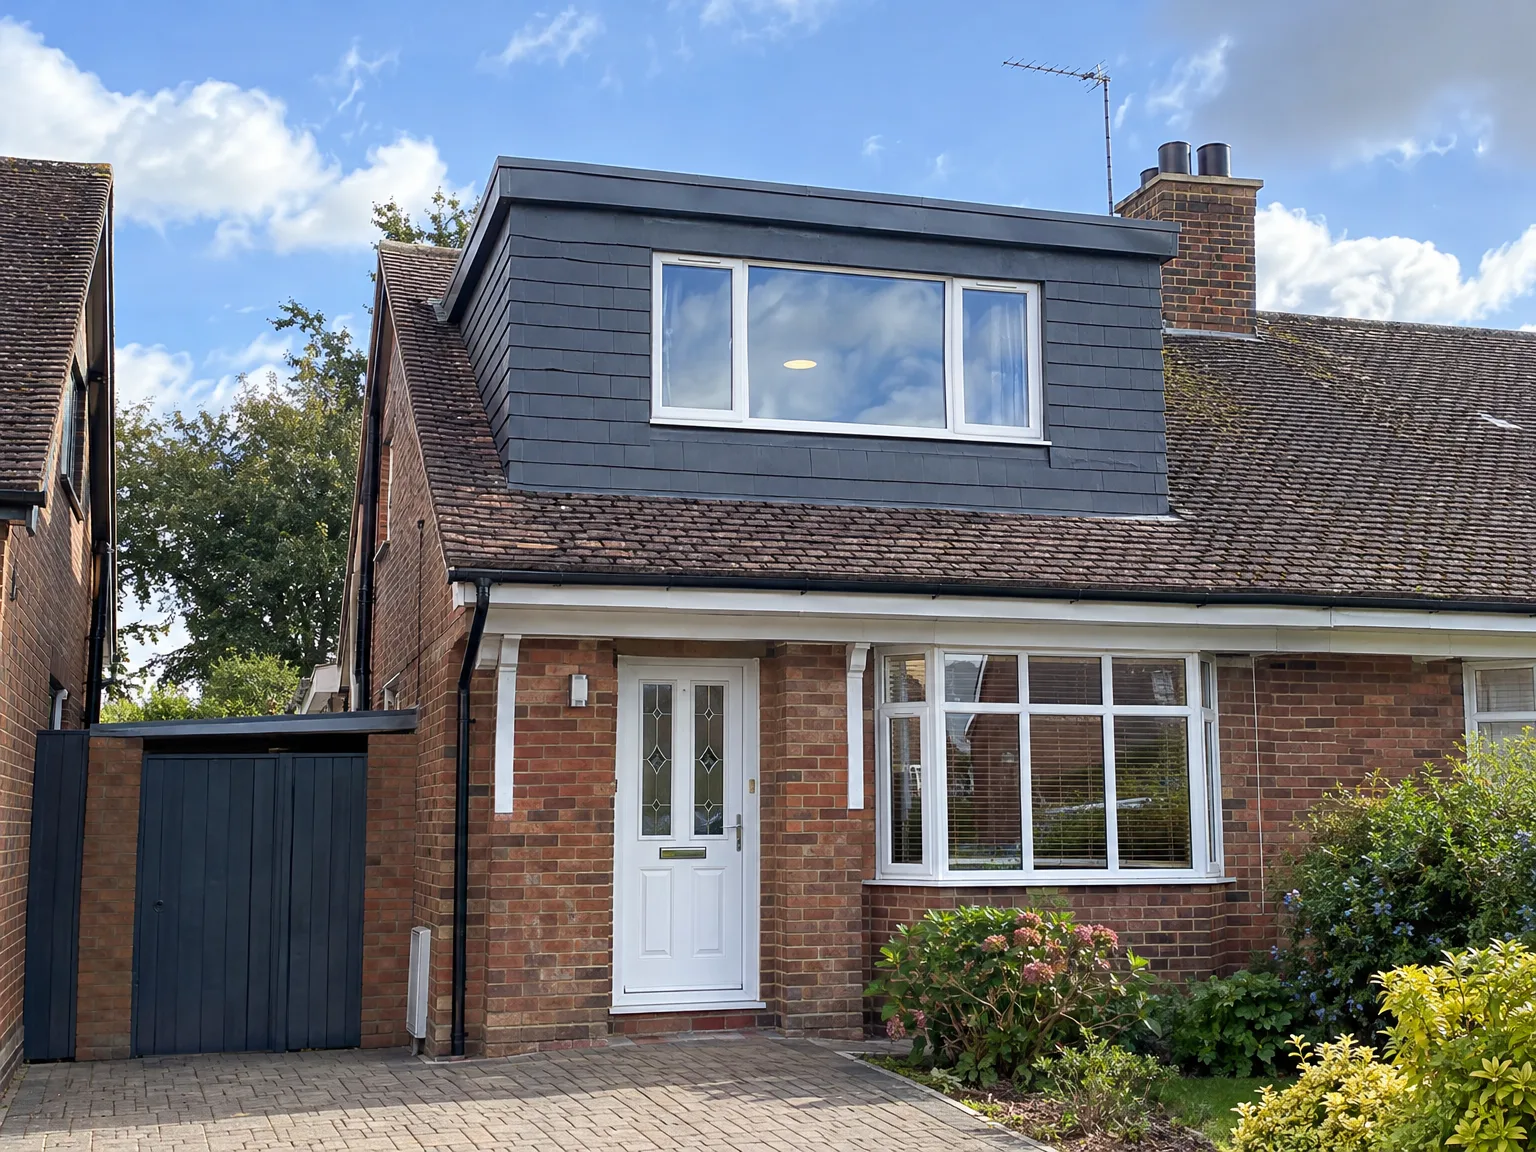
Dormer loft conversion adding modern upper storey with dark cladding to red brick family home

Checking Existing Water Pressure

Old boilers often fail to pump hot water up to an elevated shower enclosure. Before undertaking a dormer loft conversion Epsom property owners ought to check whether their unvented cylinders or gravity-fed tanks carry adequate head pressure to serve new radiators. An aging combi unit in the kitchen might supply ground floor taps perfectly well, but struggle to push warmth into high roof spaces without an added pump. You will need to assess that mains pipe early.

Routing New Waste Pipes

Waste pipes require natural fall. You cannot just run dirty greywater horizontally across timber joists without creating foul smells or slow drainage in basins. Instead, internal soil stacks must connect cleanly down into existing ground drains outside the kitchen or utility room wall. We map where vertical plastic pipes can drop through fitted cupboards on the floor below, hiding the grey runs completely from sight rather than boxing them into the corner of your master bedroom.

Steps from Initial Visit to Completion

  1. Initial Visit and Assessment

    We come to your home to review the roof structure, ensuring we understand what your dormer loft conversion can realistically achieve in terms of height, floor area, and overall layout.

  2. Written Estimate and Planning Guidance

    We take all necessary measurements, discuss your needs, and provide a detailed written estimate. Furthermore, we clarify whether your intended dormer loft conversion needs planning permission or falls under permitted development guidelines based on your property's specifics.

  3. Navigating Building Regulations

    We handle the submission of building regulations on your behalf, keeping in contact with Building Control. This phase is treated meticulously to ensure compliance with all requirements.

  4. Structural Preparations and Dormer Construction

    The team takes care of all structural preparations, building the dormer frame, finalising roofing works, and guaranteeing full weatherproofing before starting internal work. Each structural element is installed according to the engineer's specifications.

  5. Internal Installation and Final Inspections

    We provide a thorough internal fit-out, including insulation, electrical fittings, plumbing, plastering, carpentry, and any required finishes for bathrooms or bedrooms. Final sign-off from Building Control is secured before we return the completed room to you.

Long Term Care and Exterior Maintenance

Clearing Gutter Outlets Regularly

Flat dormer roofs collect fallen leaves. Pine needles and autumn foliage accumulate around lead outlets quickly, especially on streets with mature oak trees. During heavy downpours, a dormer loft conversion Epsom home can suffer pooling water if blocked downpipes back up over rubber membranes. You simply clear the zinc box gutters every winter, checking that water drains away toward perimeter downpipes without pooling near the timber fascia boards.

Inspecting Cladding and Flashing

Lead flashing bends over time. Strong seasonal winds push against exterior vertical hung tiles, composite boarding, and mortar fillets around old chimney stacks. Look up from your back lawn occasionally with binoculars after winter gales to check that every exterior tile sits flush. Catching a cracked slate or displaced metal apron early avoids interior ceiling damp patches, keeping the timber framework behind completely dry through rainy months.

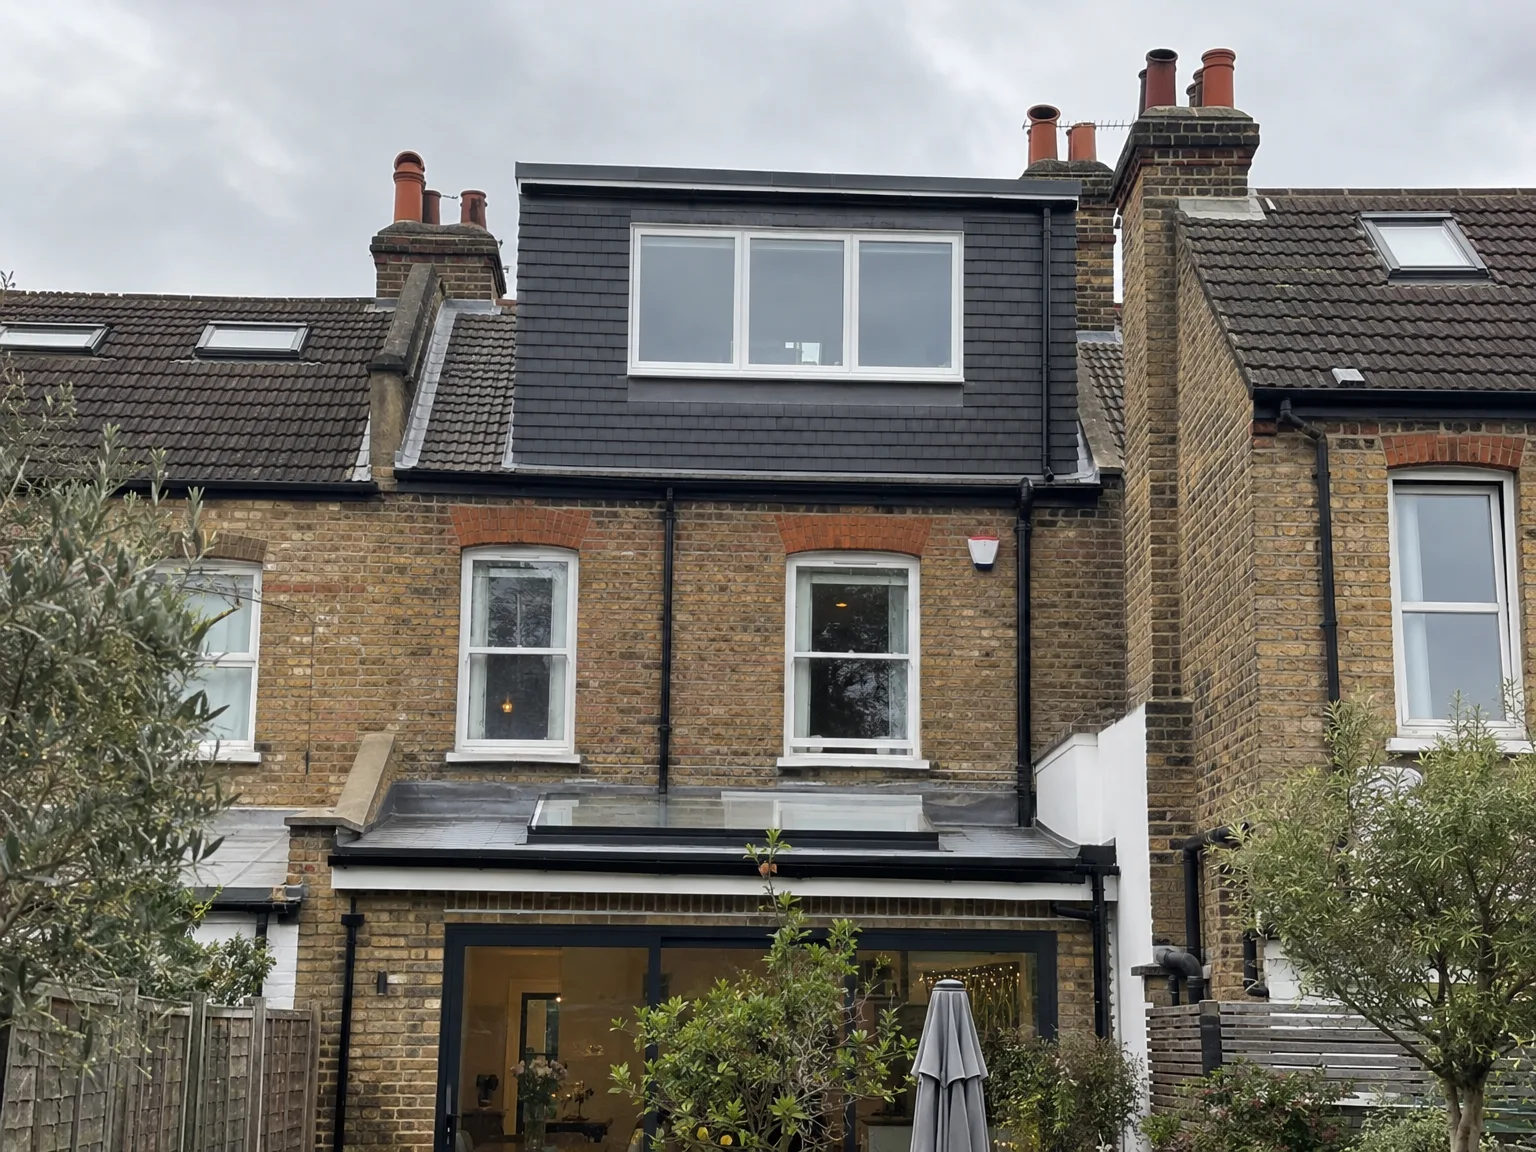
Dormer Loft Conversion on red brick terrace with black cladding and large triple-glazed window

Decades of Reliable Building Experience

Completed double storey extension with dark cladding and new upper floor windows on brick semi-detached house

Prioritising Structural Integrity

It all begins with the structural aspects. With 35 years of experience, we know how critical it is to get the structure of your dormer loft conversion perfect. We evaluate the existing roof framework, determine what alterations are necessary, and complete all structural work in adherence to Building Regulations. A properly executed dormer conversion at this point helps avoid future complications.

Consistent Team Throughout the Process

From the initial stages of roof work all the way to the finishing touch of paint, the same team is involved in every phase of your dormer loft conversion. They oversee all preparation, dormer framing, roofing, insulation, electrical wiring, plumbing, plastering, and the internal fit-out, ensuring everything is aligned without interruptions or miscommunication. You have one point of contact from the start to the finish.

Room That Functions Well Year-Round

The outcome of a successfully concluded dormer loft conversion is a space that operates throughout the year, fully insulated, ventilated, and completed to the same high standards as the rest of your home. Whether you wish for a double bedroom with an en-suite, an office, or extra living space, this type of conversion offers full head height and a room that enhances your property's worth.

Discuss Your Loft Project with Us

Information We Need to Begin

If you're thinking about a dormer loft conversion, the first step is a simple site visit to evaluate your roof structure and identify the possibilities for your specific home. Dormer loft conversions are best suited for pitched roofs with adequate slope, and your existing timber configuration will influence our structural approach. We will take measurements, talk about how you want to utilize the new space, and provide you with a clear estimate before proceeding.

One Team for Each Phase

Once you're ready to go ahead, we manage the entire dormer loft conversion from start to finish - structural work, roof adjustments, insulation, electrics, plumbing, plastering, and final touches. You will deal with our dedicated team throughout, ensuring that each phase connects smoothly, minimising miscommunication between contractors. We also take care of the building regulations process for you, as it must be thoroughly handled at each step.

Local contact

Contact in Epsom

We operate in Epsom and surrounding areas, providing local expertise for your dormer loft conversion. Reach us by phone or request a free estimate for your project.

approx. 30 milesDistance from our base · Haywards Heath

Call us+44 7351 026409Email usmorespacesussex@yahoo.com

We serve your areaEpsom and the surroundings

The Google map loads after you accept marketing cookies.

Request Your Free Consultation

What Clients Say

01

“Very satisfied with the service! Excellent communication, clean workmanship, and everything completed professionally. Highly recommended!”

Maksymilian Mazur

Review from Google

What we build

Our Building Services

Project Results

Builders at MoreSpace Sussex Ltd deliver finished, practical living spaces tailored to each client's real needs.

Where We Operate

Builders from MoreSpace Sussex Ltd operate within a 40 km radius of Haywards Heath for all projects, from loft conversions and extensions to complete new builds.

Frequently asked questions - Dormer loft conversion