
Extensions · Loft conversions · New builds

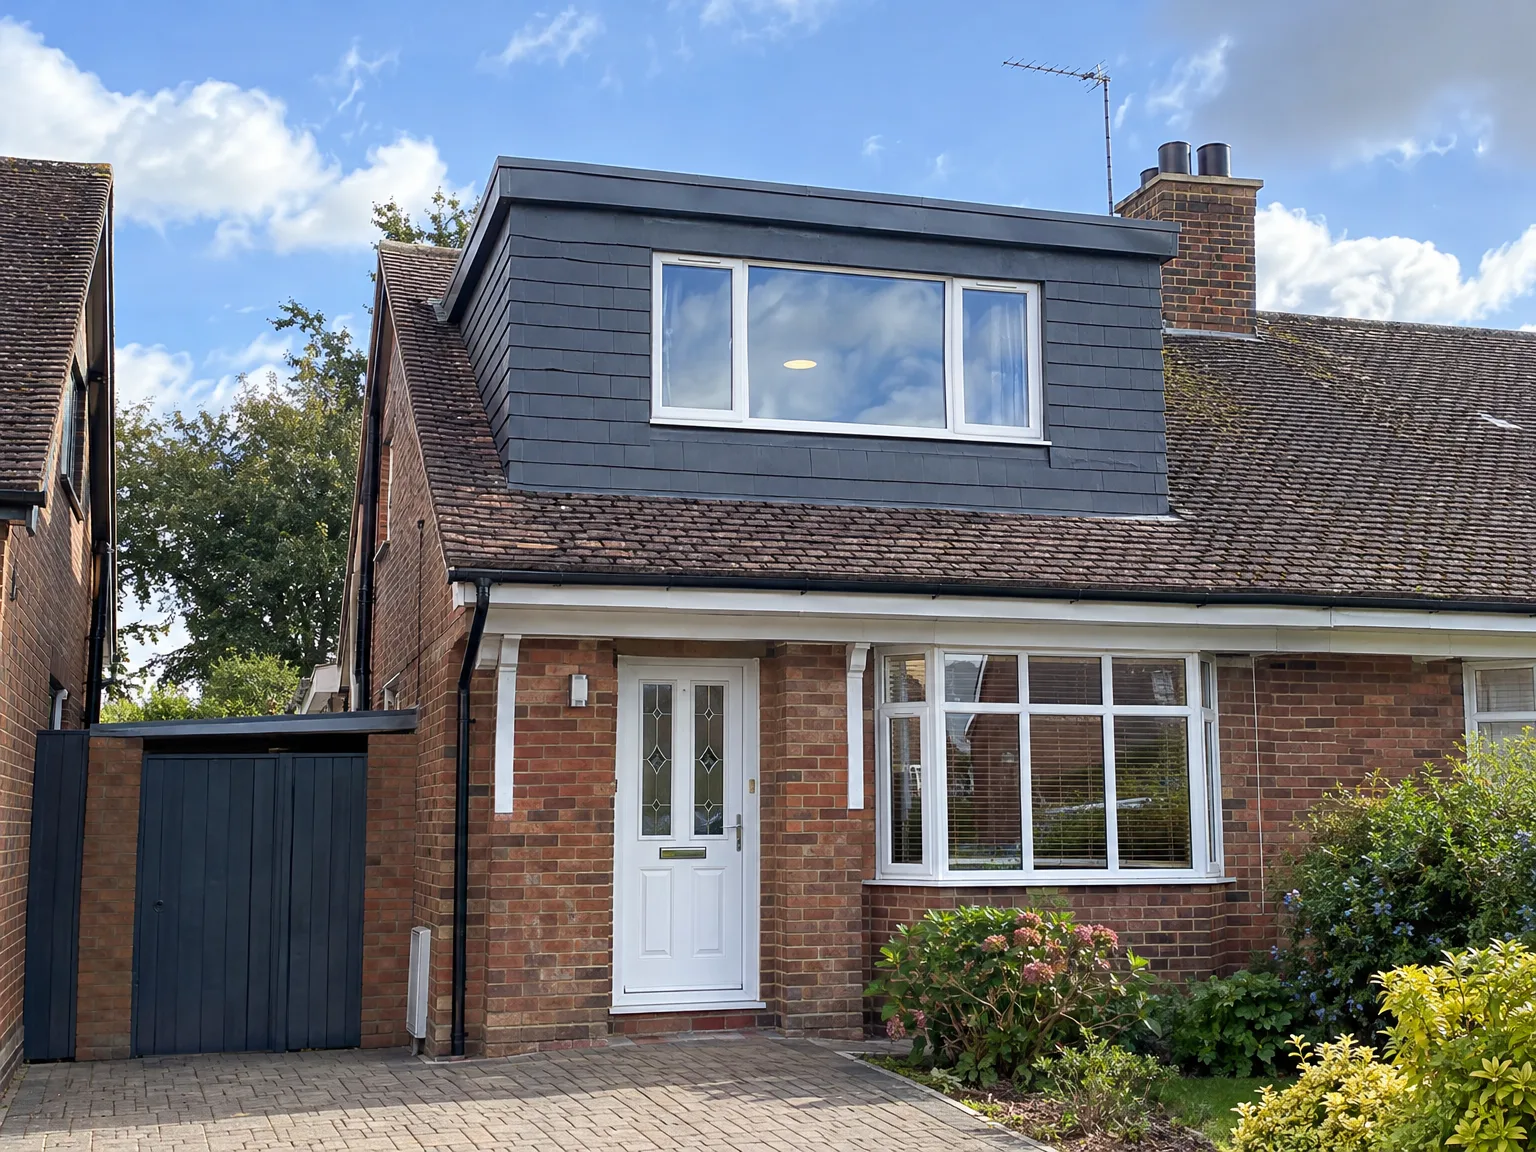
Completed double storey extension with dark cladding and new upper floor windows on brick semi-detached house

MoreSpace Sussex Ltd

Dormer loft conversion in Burgess Hill

We provide a dormer loft conversion that transforms your unused roof area into a functional, full-height living space. This service is targeted specifically for homes in Burgess Hill.

  • On-time, on-budget delivery
  • Clear communication and a fast response
  • One contractor from groundworks to the keys

See our work in person Visit a finished project and talk to past clients

Request Your Free Consultation

Who Can Benefit from a Dormer Conversion

Families in Need of Extra Space

A dormer loft conversion is the ideal solution when families require an additional bedroom but lack space for ground-level expansion. By converting your loft into a spacious double bedroom with an en-suite, you gain vital room without sacrificing your garden or intruding on the living area. This approach uses your home's existing structure effectively.

Remote Work Considerations

If your home office is getting cramped, a dormer loft conversion can provide a dedicated workspace away from your living area. With full headroom, proper insulation, and natural light from dormer windows, this space becomes a true office rather than a makeshift area in a bedroom. It solves the limitations posed by other loft settings effectively.

Older Homes with Limited Space

Many older properties in Sussex, particularly those built as terraced or semi-detached homes prior to the 1970s, face tight space constraints. A dormer loft conversion is a practical choice when outward expansion is unfeasible. This option utilizes the existing roof space, creating a living area that complies with building regulations, significantly enhancing your property's value without altering its footprint.
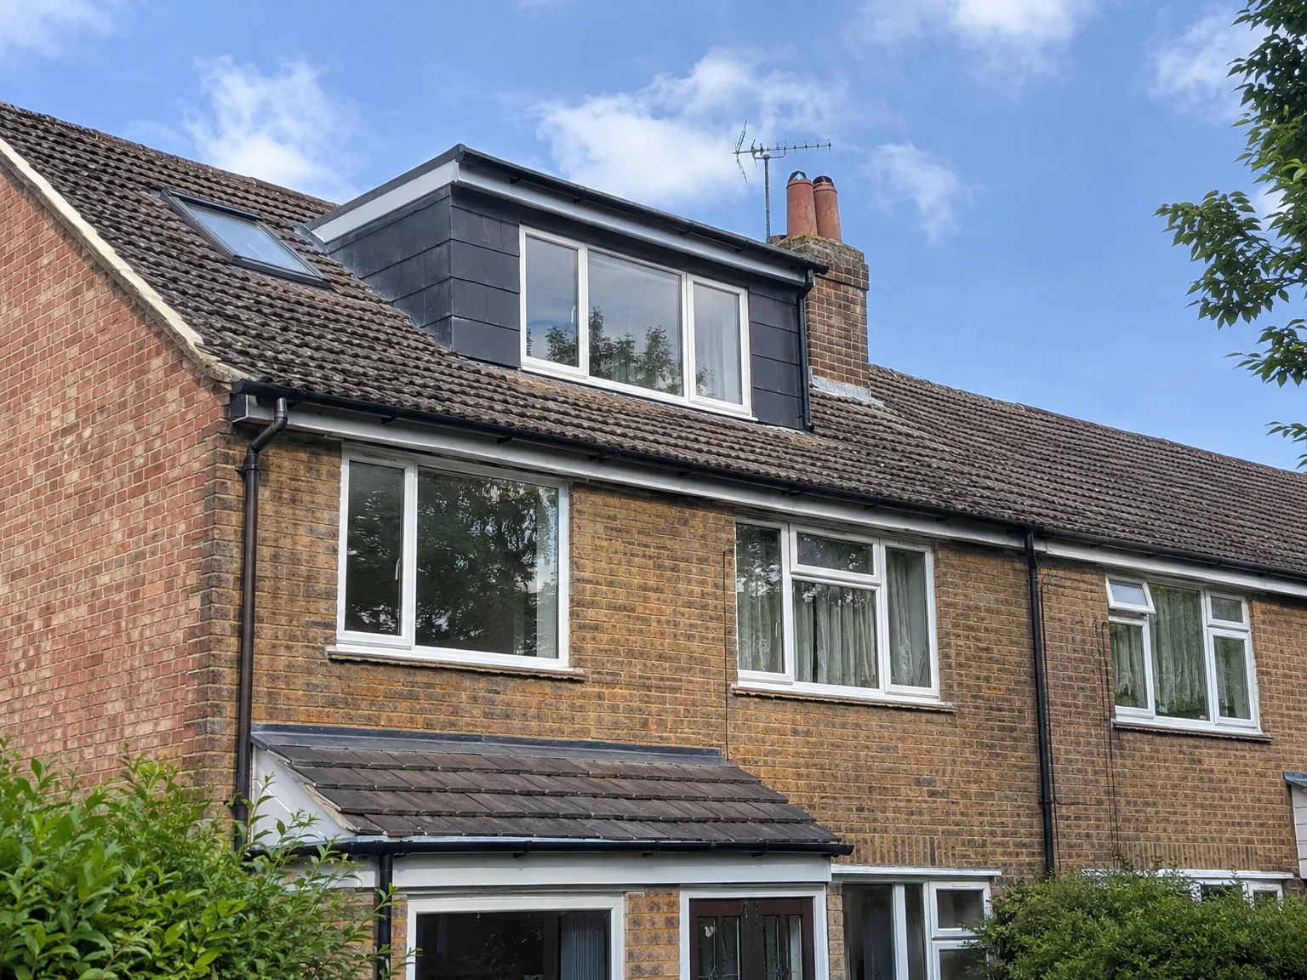

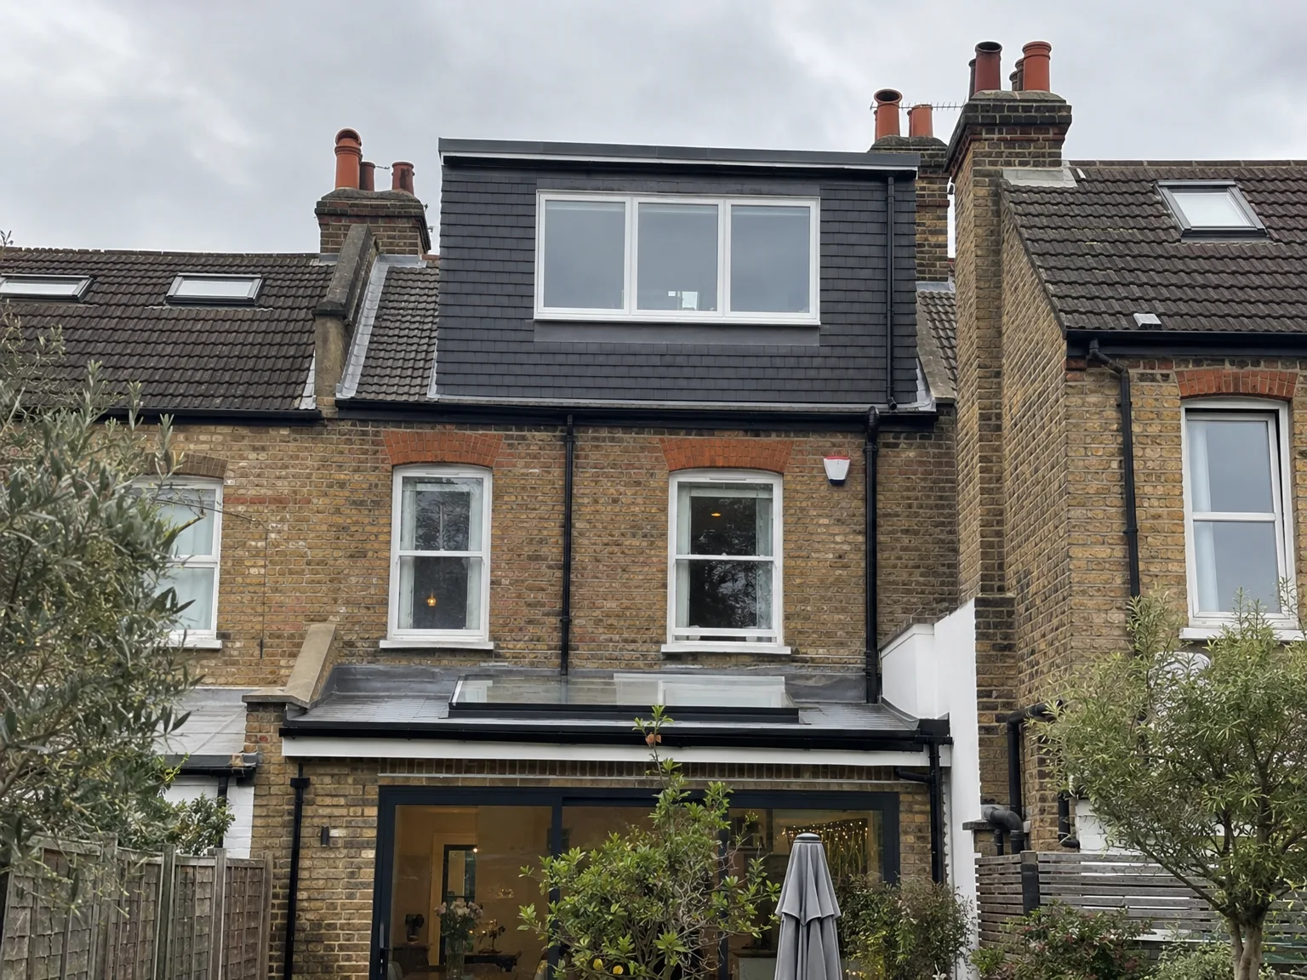
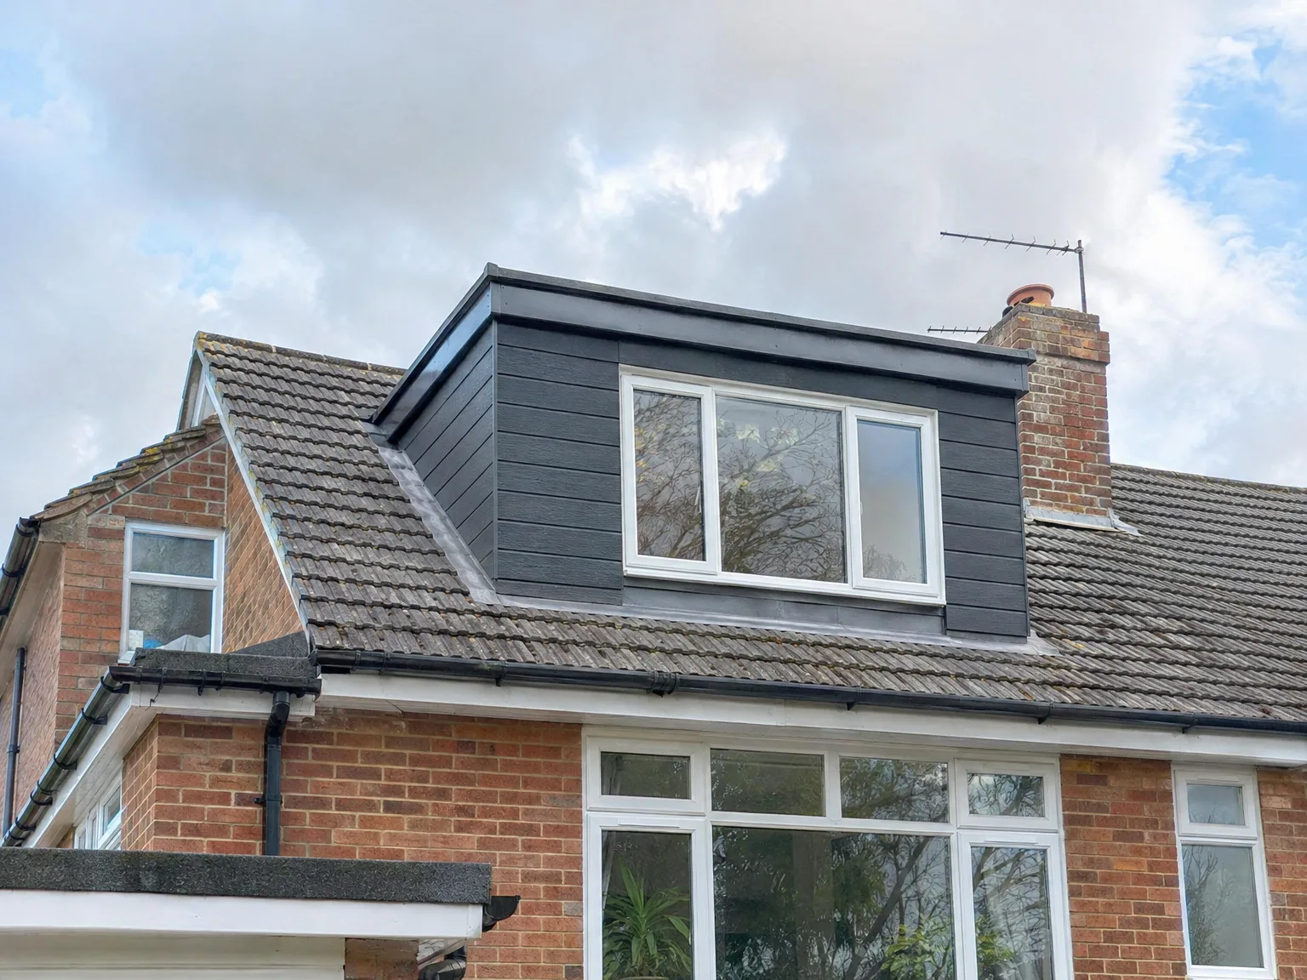
Dormer Loft Conversion with new black-framed window on brick house roof

Plumbing And Heating Setup Details

Dormer Loft Conversion on red brick terrace with black cladding and large triple-glazed window

Boiler Water Pressure

Tapping into existing pipework requires careful checking downstairs. If you install an ensuite with a powerful shower, your current cylinder or combi unit might struggle with water flow. We inspect cold mains pressure right at the outside stopcock before running copper feeds up through bedroom floorboards. A dormer loft conversion Burgess Hill property owners undertake often demands an unvented tank in an airing cupboard to stop upper floor taps dribbling when the kitchen sink runs.

Soil Vent Pipe Paths

Running waste away from the new rooftop bathroom can create stubborn routing puzzles. New waste pipes must tie directly into the primary ground stack without taking awkward horizontal turns that cause foul air clogs. Sometimes an external soil stack needs extending straight past the gutters, or internal boxing cuts through a wardrobe below. We map this vertical route before any timber arrives so wastewater drains away silently without gurgling inside lower bedroom partition walls.

Benefits of Expanding Upwards Instead of Outwards

  • Full, Usable Headroom

    A dormer loft conversion effectively addresses the primary issue with attic spaces: the lack of mobility in the finished room. The vertical wall structure created during the process provides adequate ceiling height throughout the area, making the space genuinely livable instead of merely accessible.

  • Preserving Outdoor Space

    Since a dormer loft conversion expands your space upwards rather than outwards, you maintain your garden and exterior areas intact. In Sussex, where properties often sit on compact lots, this feature offers a significant benefit over ground-level extensions.

  • Cost-Effective Additional Room

    Utilizing an existing roof structure makes a dormer conversion much more affordable compared to a full house extension that offers a similar square footage. The structural work remains contained, limiting disruption to the rest of your home.

  • Adds Real Value to Your Home

    A well-executed loft conversion that includes a double bedroom and en-suite brings measurable value to your property. Buyers in Sussex are often willing to pay a premium for homes featuring extra bedrooms, something a successful dormer conversion can deliver.

  • Year-Round Usable Space

    The completed space is well-insulated, ventilated, and heated in compliance with building regulations, ensuring it serves functionally all year long. This isn't just a summertime area or a storage closet disguised as a bedroom.

  • Single Team, Comprehensive Service

    We oversee the entire dormer loft conversion journey, from structural work and roofing to electrical systems, plumbing, and final touches. One team, a single point of contact, and consistent quality from start to finish.

Rendered single-storey extension with large black-framed windows, soffit downlights and a landscaped patio

Preparing Your Property Before Builders Arrive

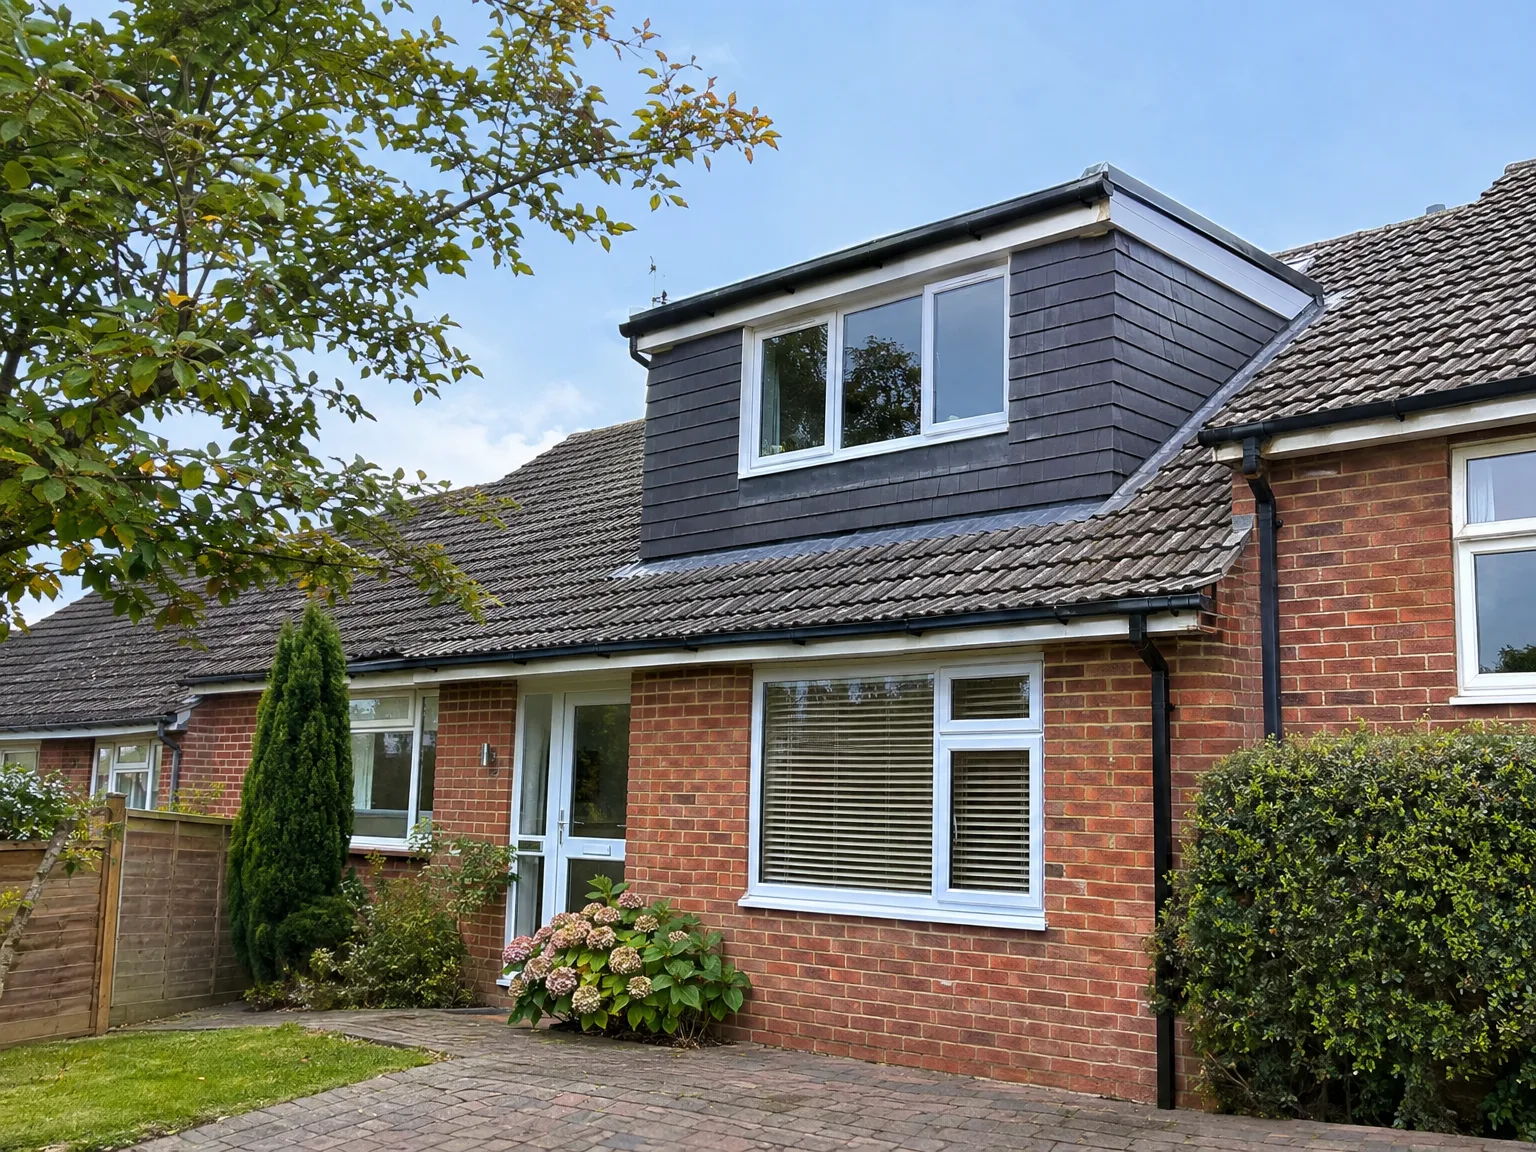
Modern dormer loft extension with black cladding and white windows added to red brick house

Clearing Old Attic Clutter

Everything sitting under your rafters must disappear before work begins. Suitcases, broken furniture, dusty holiday decorations, and loose fibreglass rolls need clearing out completely to give carpenters safe footing across ceiling joists. When scheduling a dormer loft conversion in Burgess Hill, homeowners often rent a secure garden lockup or fill a driveway skip. Dust will settle on whatever remains, so empty the space right down to the timbers.

Protecting Lower Hallway Carpets

Heavy construction creates fine plaster grit that clings to stair treads. Scaffolders and carpenters walk boots through your front door each morning, carrying heavy steel beams, timber sheets, and insulation boards up the stairwell. You should tape thick adhesive plastic down over hallway flooring and remove fragile picture frames from staircase walls. We erect zipped dust screening across the top landing, yet covering your downstairs carpets prevents ground-in grit from ruining woven wool underfoot.

Our Process from Initial Visit to Final Touches

  1. Site Visit and Evaluation

    We visit your home in Burgess Hill, examine the roof structure, and determine what a dormer loft conversion can realistically accomplish regarding headroom, floor space, and overall layout.

  2. Estimate and Planning Insights

    After taking measurements and discussing your specific needs, we provide a transparent written estimate. We offer guidance on whether your dormer loft conversion requires planning permission or is covered under permitted development, based on your property and local regulations.

  3. Building Regulations and Approvals

    We handle the submission of building regulations on your behalf, maintaining communication with Building Control throughout the process. This stage is carried out systematically without shortcuts.

  4. Structural Work and Dormer Setup

    We perform all structural preparations, install the dormer frame, complete the roofing tasks, and ensure the space is fully weathertight before we start internal work. Every structural component follows the specifications from the structural engineer's calculations.

  5. Internal Finishing and Final Approval

    We finish all internal work, including insulation, electrics, plumbing, plastering, carpentry, and any finishing touches for bathrooms or bedrooms as required. Building Control sign-off is obtained before we return the completed space to you.

Post-Completion Expectations for Your New Space

A Functional Room

A completed dormer loft conversion provides you with a fully usable room that boasts full standing height across the entire area. Whether it serves as a double bedroom, en-suite, or home office, this space operates just like any other room in your home. A properly executed dormer loft conversion features insulation, ventilation, wiring, and plastering that match the standards of the rest of your home, rather than appearing as an afterthought stuck onto the roof.

Increased Value, Reduced Disruption

Transforming unused attic space into a habitable room through a dormer loft conversion substantially increases the value of your home, without expanding its footprint. You retain your garden, sidestep the complexity of a full build, and yet achieve the additional space your household requires. Since we manage everything from structural work to plumbing and finishing touches, the result is uniform, and the entire process remains uncomplicated.

Dormer loft conversion adding modern upper storey with dark cladding to red brick family home

Long Term Care And Upkeep

Completed double storey extension with dark cladding and new upper floor windows on brick semi-detached house

Flat Roof Gutters

Flat roofs catch windblown leaves. Clearing the drainage outlets along rear gutters twice each autumn prevents rainwater pooling against external cheeks during relentless south coast downpours. A neglected box gutter overflows backward under rubber membranes, soaking internal insulation sheets and staining fresh ceiling plaster.

Window Seal Checks

Opening dormer casements catch heavy gusts. Inspect silicone beads around window frames every spring, wiping away winter moss with warm water. A dormer loft conversion Burgess Hill weather exposes to driving rain needs tight perimeter seals to keep drafts from whistling through plasterboard joints.

Cladding Surface Washing

External cheek panels gather green road film. Rinsing vertical composite boards or hanging slate tiles with a garden hose removes garden dirt before it embeds into timber trims. Avoid high pressure jets that force water upward beneath horizontal overlaps, as damp timber battens warp out of line behind rear walls.

Discuss Your Loft Project with Us

Essential Information We Need

If you're contemplating a dormer loft conversion, the first step is an easy site visit to evaluate your roof structure and outline what's feasible for your specific home. This type of conversion works best on pitched roofs with adequate slope, and the existing timber configuration will dictate our structural approach. We’ll measure, discuss your intended use for the space, and provide a precise estimate before proceeding.

One Team for the Entire Project

Once you decide to move forward, we take care of the dormer loft conversion from beginning to end-structural work, roof modifications, insulation, electrics, plumbing, plastering, and final fittings. You work with one team throughout the process, ensuring smooth continuity at each stage without miscommunication between contractors. We also handle the building regulation procedures for you, as it's vital to ensure completion in a proper and documented manner.

Local contact

Contact in Burgess Hill

We operate in Burgess Hill and the surrounding areas, handling requests for loft conversions efficiently. You can reach us via phone for a free estimate or to schedule a visit.

< 10 milesDistance from our base · Haywards Heath

Call us+44 7351 026409Email usmorespacesussex@yahoo.com

We serve your areaBurgess Hill and the surroundings

The Google map loads after you accept marketing cookies.

Request Your Free Consultation

What Clients Say

01

“Very satisfied with the service! Excellent communication, clean workmanship, and everything completed professionally. Highly recommended!”

Maksymilian Mazur

Review from Google

What we build

Our Building Services

Project Results

Builders at MoreSpace Sussex Ltd deliver finished, practical living spaces tailored to each client's real needs.

Where We Operate

Builders from MoreSpace Sussex Ltd operate within a 40 km radius of Haywards Heath for all projects, from loft conversions and extensions to complete new builds.

Frequently asked questions - Dormer loft conversion