
Extensions · Loft conversions · New builds

Completed double storey extension with dark cladding and new upper floor windows on brick semi-detached house

MoreSpace Sussex Ltd

Dormer loft conversion in Portslade

We create a dormer loft conversion in Portslade that transforms unused roof space into a full-height, practical room. This enhancement offers you a new living area that adds significant value and functionality to your home.

  • On-time, on-budget delivery
  • Clear communication and a fast response
  • One contractor from groundworks to the keys

See our work in person Visit a finished project and talk to past clients

Request Your Free Consultation

Who Benefits from a Dormer Conversion

Expanding Families

When families grow but there’s no space to expand at ground level, a dormer loft conversion in Portslade becomes a perfect solution. It allows you to convert the loft into a spacious double bedroom with its own en-suite, gaining room without sacrificing your garden or disrupting the ground floor layout.

Home Office Setup

For those needing a home office, a dormer loft conversion provides a dedicated workspace, separate from the rest of the home. With adequate headroom, insulation, and natural light from dormer windows, it becomes a genuine office rather than just a corner of a room. This method effectively resolves headroom issues that other loft alternatives often face.

Older Homes, Tight Plots

In Portslade, many older homes-especially terraced and semi-detached properties from before the 1970s-are cramped and don’t allow for ground-level extensions. Here, a dormer loft conversion is not just practical, it’s often the only way to create a habitable room while adhering to building regulations, thus adding value without changing the home’s footprint.
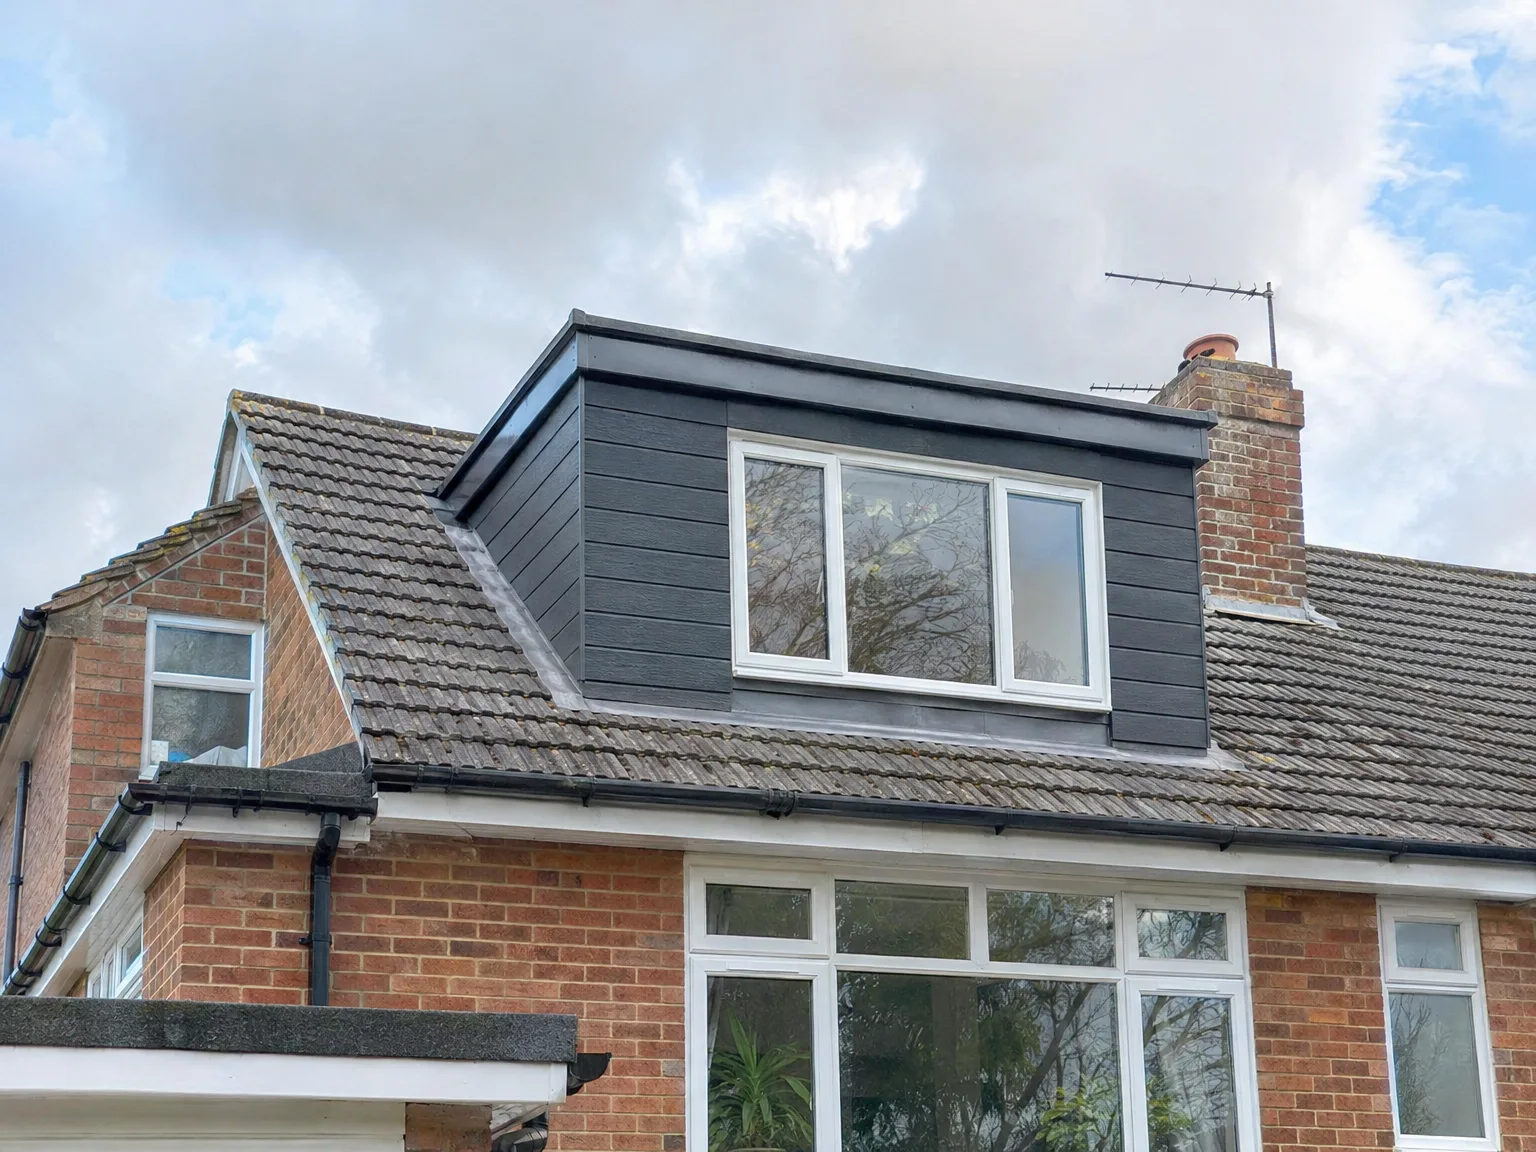

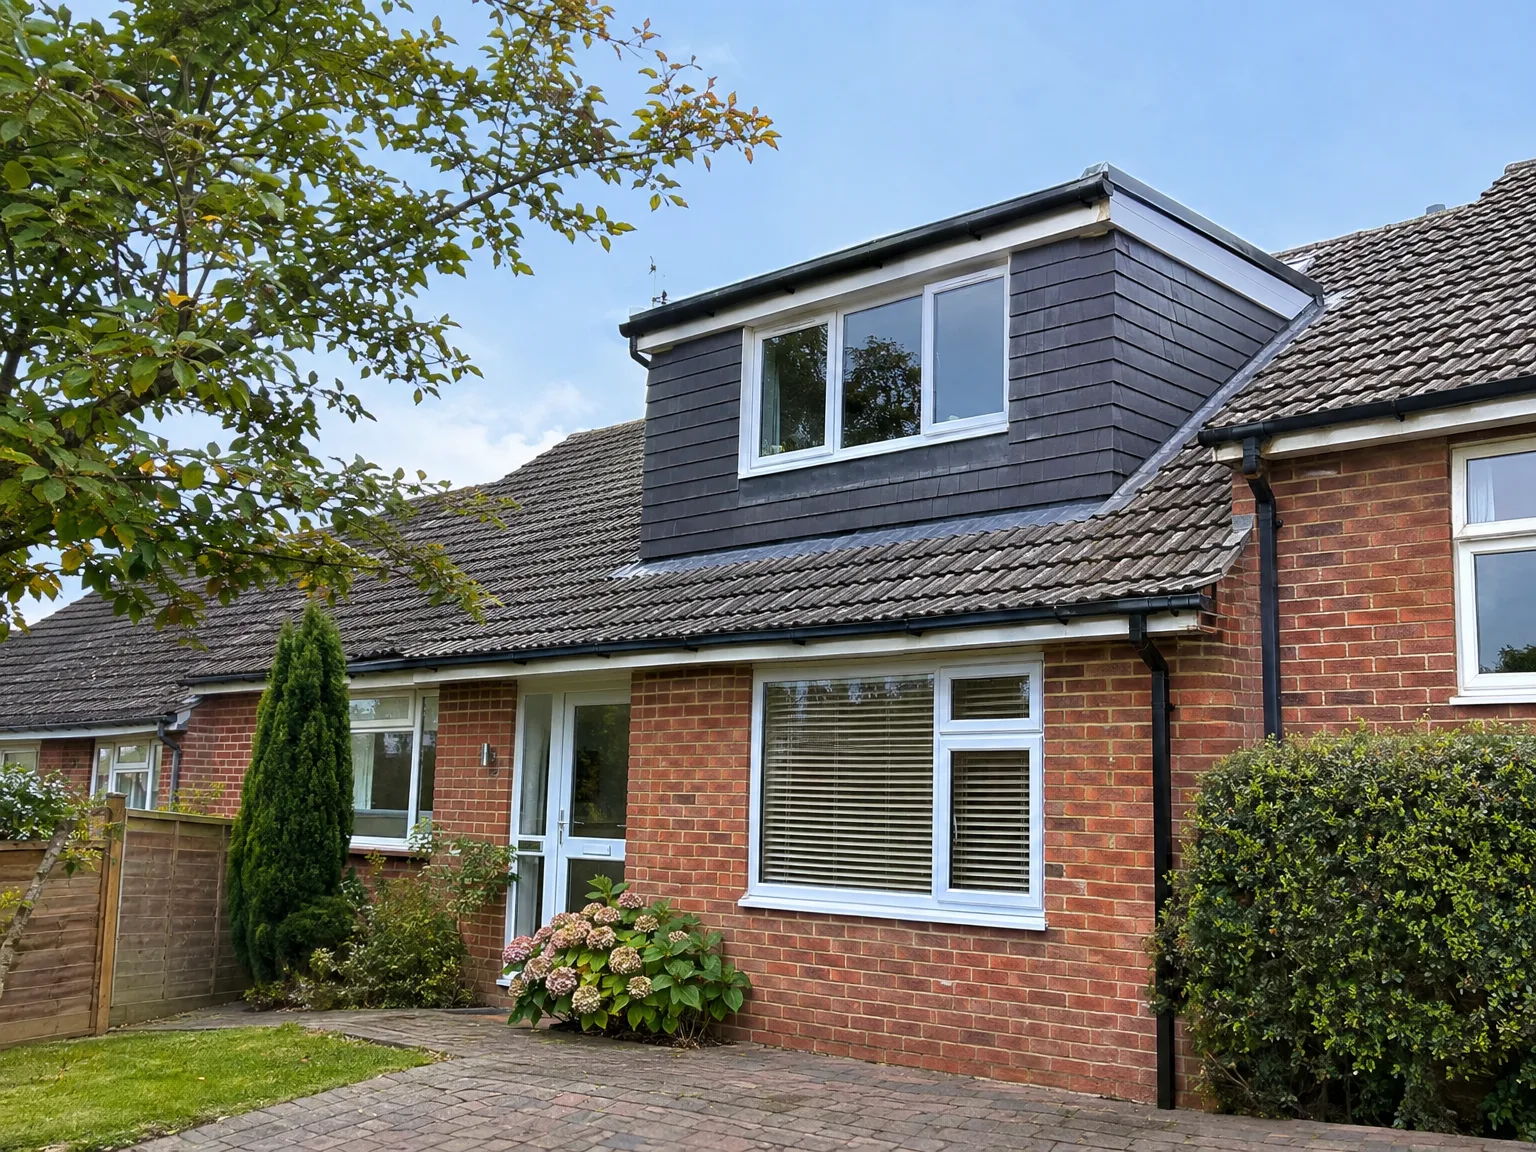
Modern dormer loft extension with black cladding and white windows added to red brick house

Preparing Your Living Space Below

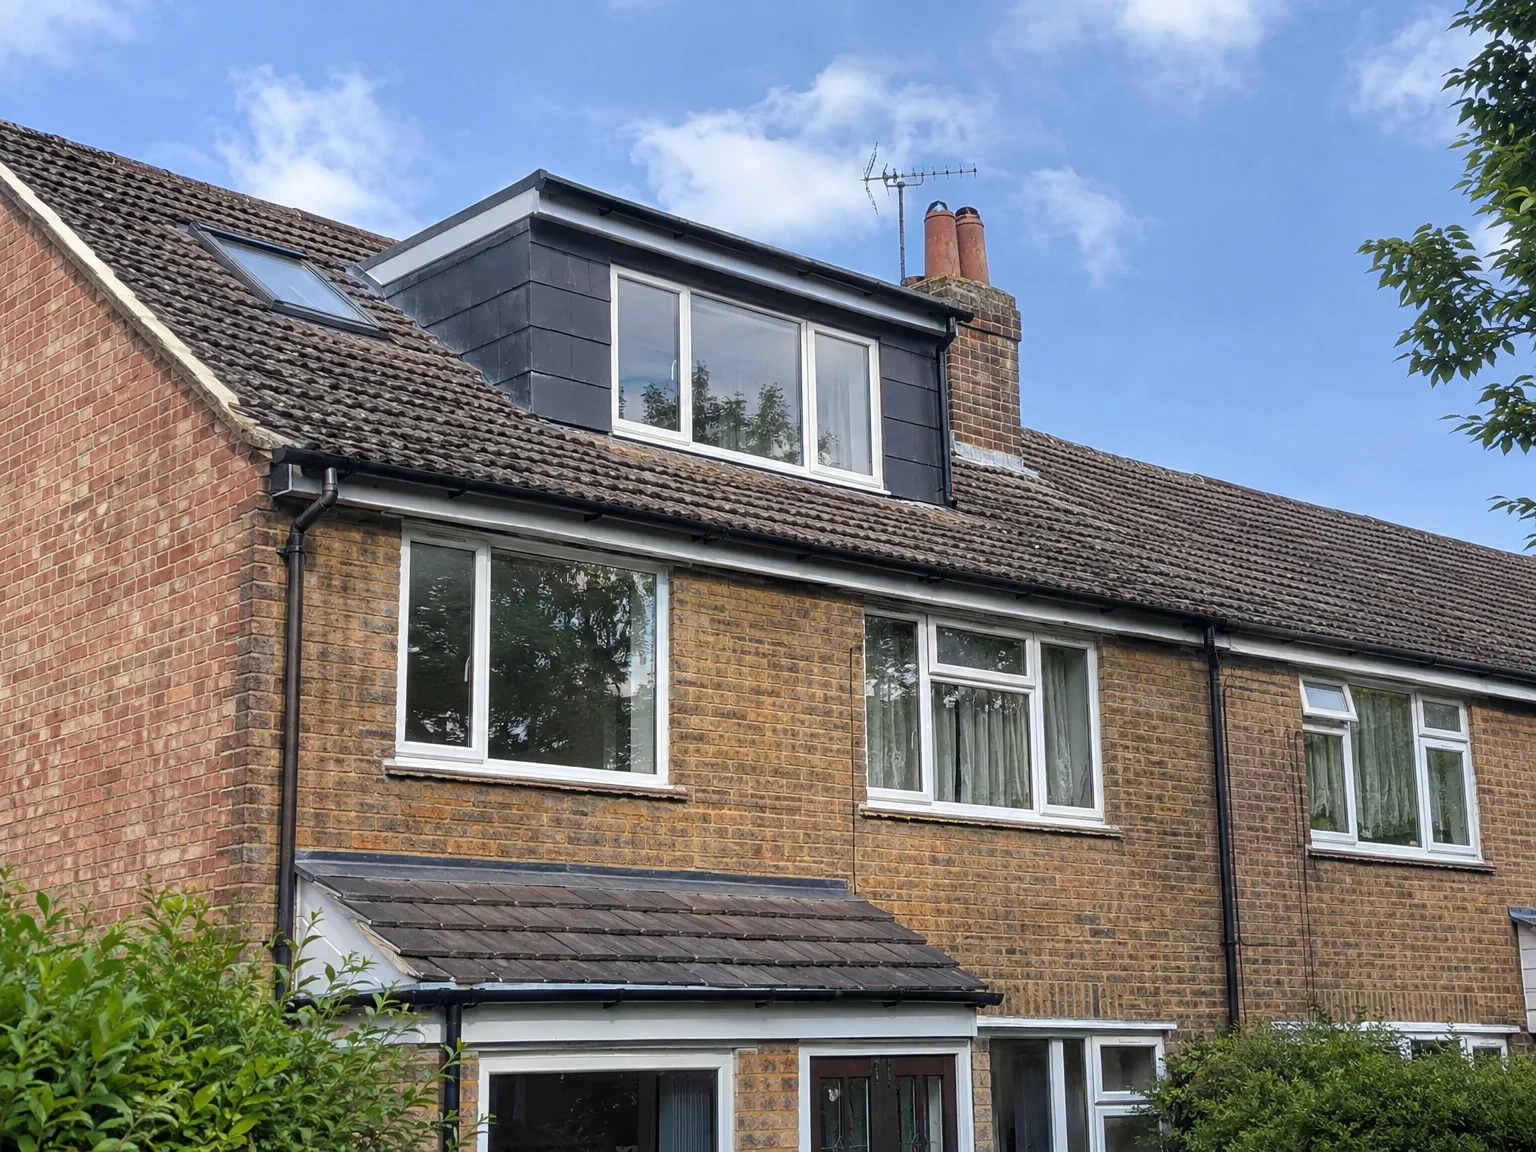
Dormer Loft Conversion on red brick terrace with black cladding and large triple-glazed window

Clearing Out Hallways

Heavy foot traffic takes over stairs. You must pack away fragile pictures hanging on the landing walls, shift coats from the hallway cupboard, and cover downstairs carpeting with adhesive plastic protection sheets. When handling a dormer loft conversion Portslade homeowners often forget how vibration travels through older floorboards during timber cutting overhead, rattling delicate glassware in display cabinets below. Dust settles in strange corners. Tape internal doors shut before the crew arrives with joists.

Protecting Outdoor Access Routes

Ladders need firm, unobstructed ground. We suggest moving potted plants away from the back patio, shifting garden hoses, and unlocking side gates every morning before tools start moving across the yard. Skip wagons require clear driveway access to unload timber without cracking your boundary fencing or blocking the shared lane during morning deliveries. Wet mud easily trails indoors. Laying down thick plywood boards across the lawn keeps the turf safe from wheelbarrows.

Why Choose Upward Expansion Instead of Outward?

  • Full Usable Headroom

    A dormer loft conversion solves the primary challenge of attic spaces by providing ample headroom throughout the new room. The vertical wall structure created during the conversion offers sufficient ceiling height, making it a truly livable area instead of merely accessible.

  • Preserved Outdoor Space

    By opting for a dormer loft conversion that expands upward, you retain your garden and outdoor living space. For homes in Portslade, where properties are often modest and closely situated, this approach offers a significant advantage over ground-level extensions.

  • Cost-Effective Additional Room

    Using the existing roof structure for a dormer conversion is generally more economical than a complete house extension of similar square footage. You reduce the extent of structural work, leading to limited disruption throughout the property.

  • Increased Property Worth

    A well-executed dormer loft conversion not only creates a functional space but also enhances your property's market value. Buyers in Sussex tend to appreciate homes with additional bedrooms, and a completed dormer conversion delivers precisely that, making it a smart investment.

  • Habitable Space Year-Round

    The finished room is fully insulated, ventilated, and adequately heated to comply with building standards, allowing it to be used throughout the year-not just as a summer retreat or a storage area masquerading as a bedroom.

  • Single Team for All Needs

    Our team addresses every phase of the dormer loft conversion-from structural work and roofing, to electricals, plumbing, and final finishes. This ensures consistent quality and a single point of contact throughout the entire project.

Rendered single-storey extension with large black-framed windows, soffit downlights and a landscaped patio

Common Issues Addressed for Homeowners

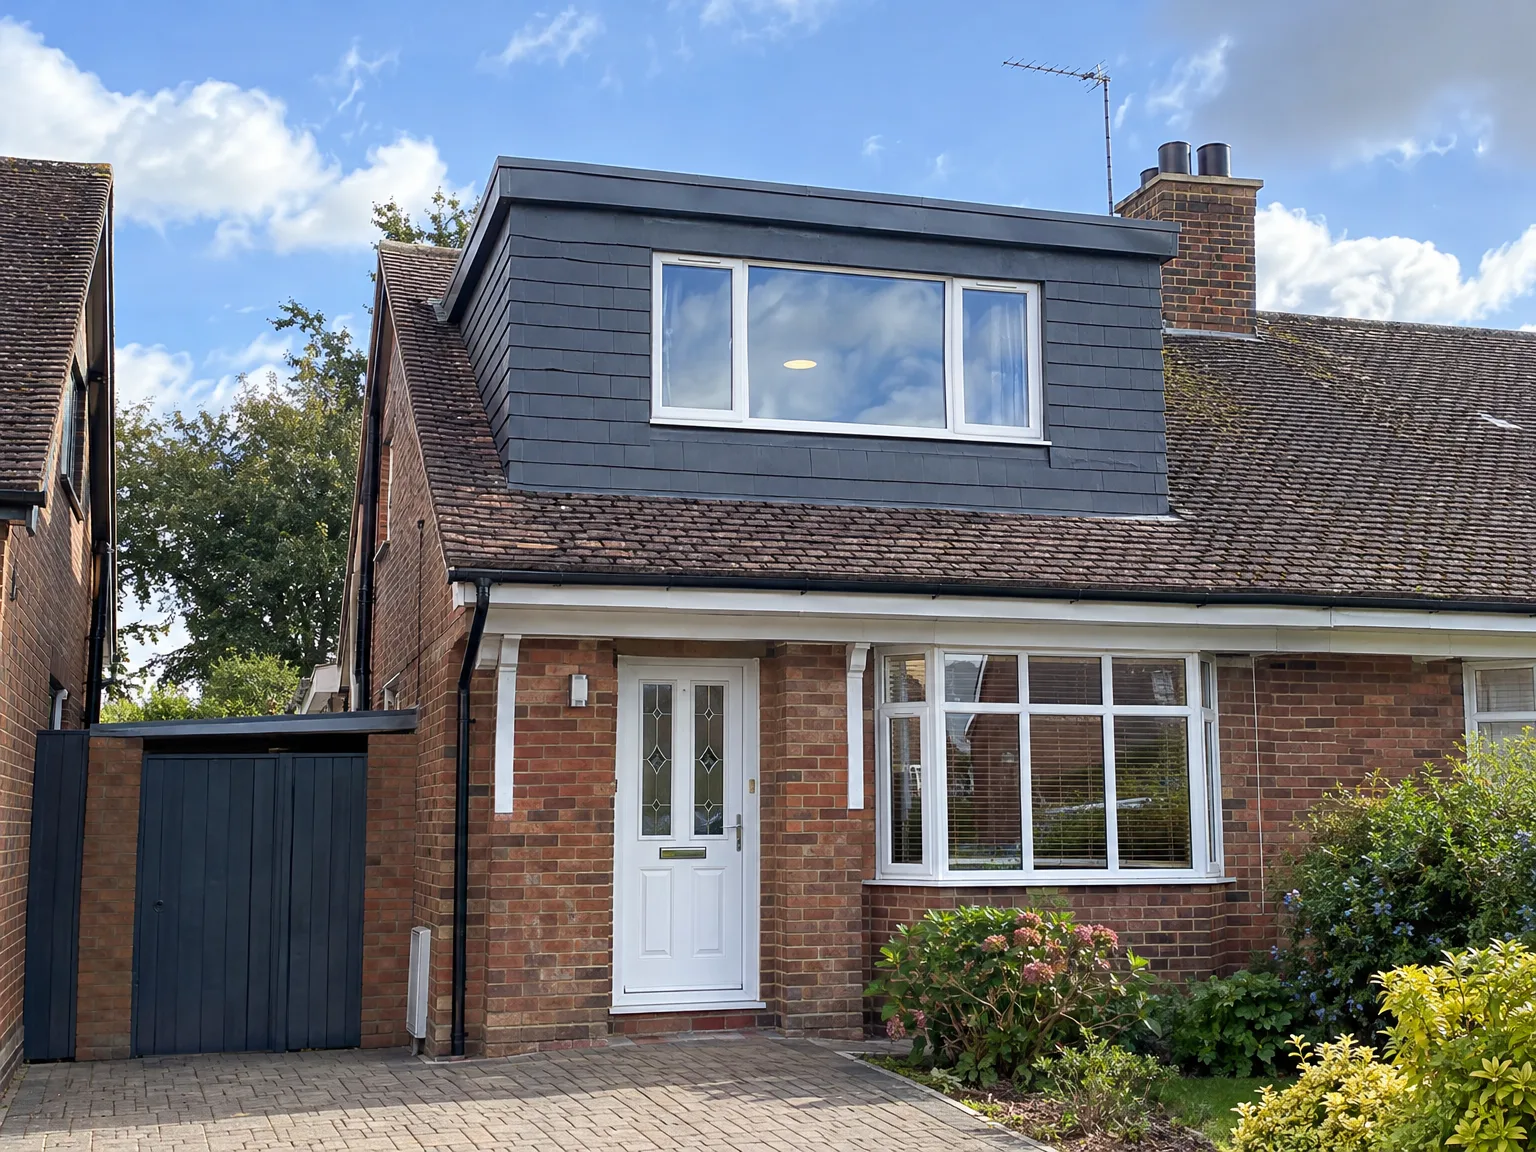
Dormer loft conversion adding modern upper storey with dark cladding to red brick family home

Space Limitations

Portslade homeowners often reach out when they find themselves lacking space without wanting the disruptions that a ground-floor extension entails. A dormer loft conversion presents a logical solution: you utilize the existing structure and build upward, resulting in a genuine room instead of a cramped attic. In particular, a rear dormer loft conversion allows for maximum head height, essential for comfortably fitting a double bedroom and en-suite.

Single Team Management

With a dormer loft conversion, various aspects-structural work, roofing, insulation, electrics, plumbing, and finish work-must be done in a precise sequence by experienced professionals. Our team manages all these stages internally, avoiding gaps between trades and ensuring clear communication. With 35 years of experience across Sussex, we handle everything from the initial site assessment to the Building Control approval.

Steps from Assessment to Finalization

  1. Site Visit and Evaluation

    During our visit to your property, we thoroughly inspect the roof structure to identify the possibilities of your dormer loft conversion, focusing on headroom, floor area, and layout options.

  2. Estimates and Planning Consultation

    We gather measurements, discuss your needs, and provide a clear written estimate. Plus, we will clarify if your dormer loft conversion necessitates planning permission or is eligible for permitted development based on your unique property and local regulations.

  3. Building Regulations and Permissions

    We take charge of submitting the necessary building regulations for you, collaborating with Building Control at every stage. This careful and methodical approach ensures all requirements are met without any shortcuts.

  4. Structural Preparation and Dormer Setup

    We conduct all necessary structural preparations, install the dormer frame, complete the roof work, and ensure weathertightness before commencing any internal work. Each structural element aligns with the structural engineer's specifications.

  5. Internal Finishing and Final Checks

    We finalize the interior, which includes insulation, electrical installations, plumbing, plastering, carpentry, and any specific finishing for the bathroom or bedroom. We also make sure to obtain Building Control approval before returning the new space to you.

Upkeep Routines for Flat Dormer Roofs

Clearing Gutter Outlets Regularly

Leaves collect behind box dormers quickly. You should inspect the lead gullies twice a year, scooping out damp moss and windblown twigs that prevent rainwater from running smoothly down into the external downpipes. During severe autumn downpours around a dormer loft conversion in Portslade, blocked hoppers cause water to pool against the exterior vertical cheeks instead of shedding away cleanly. Check every drain after storms.

Checking Sealed Window Flashings

Rubber gaskets slowly harden outside. Sun exposure gradually degrades external silicone around south-facing casement frames, creating tiny gaps where driving sea winds push mist behind the timber trim. Inspecting the zinc corners with a torch lets you spot peeling jointing compound early, well before moisture leaves watermarks across your fresh bedroom plaster. Seal joints stay dry when cleaned with fresh warm water and soft cloths twice annually.

Dormer Loft Conversion with new black-framed window on brick house roof

Fitting With Existing Building Systems

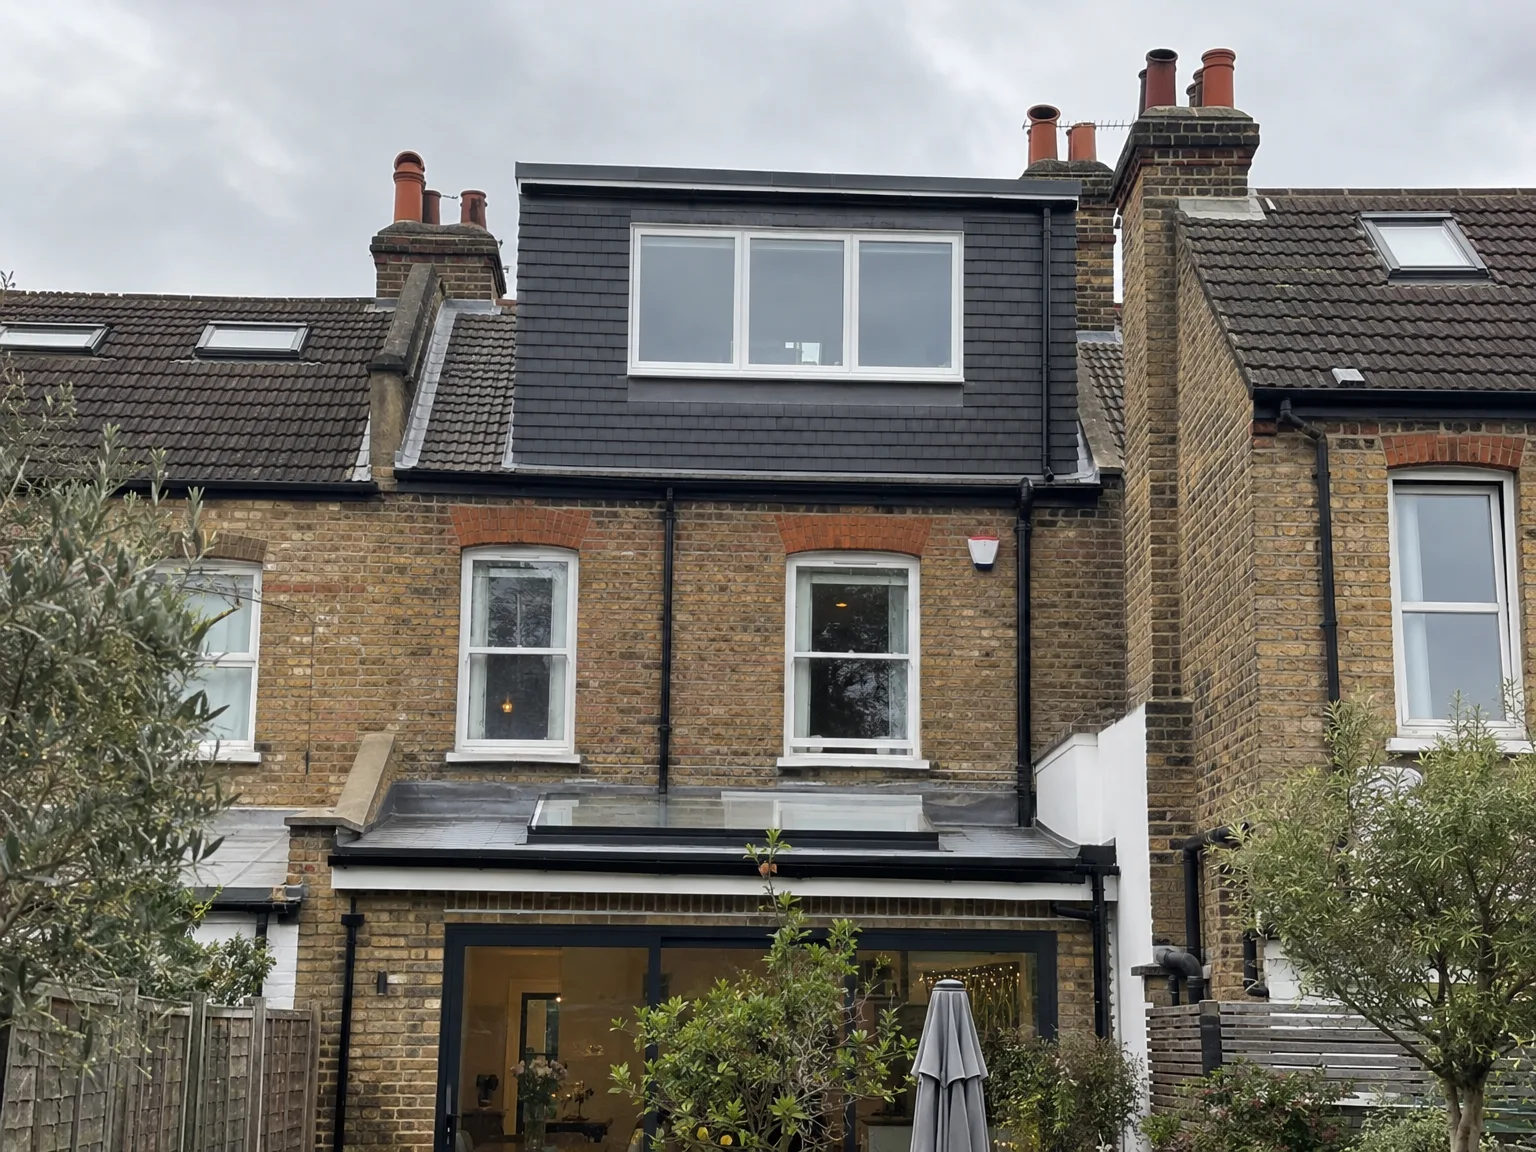
Completed double storey extension with dark cladding and new upper floor windows on brick semi-detached house

Plumbing Pipe Falls

Waste pipes require correct gravity drops. Running a new ensuite waste branch means cutting through intermediate joists, so the position of the existing soil stack determines where your upstairs toilet can sit without noisy pump systems. Gravity rules waste flow. Water feeds require balanced pressure.

Consumer Unit Capacity

Adding electrical circuits draws current. An older fuse board in the hallway cupboard might run out of spare ways when you wire in an ensuite shower pump, wall heaters, and recessed spotlights. Upgrading consumer boards early prevents sudden trips. When coordinating a dormer loft conversion in Portslade, our electricians check main earth bonding beneath your gas meter before running heavy cabling.

Water Cylinder Pressure Checks

Taps need decent water push. Traditional header tanks sitting in the eaves must be removed entirely during the framing phase, which frequently forces a shift toward unvented hot water cylinders positioned in ground floor utility spaces. Showers turn weak without pressure. Testing the incoming street main volume prevents the frustration of a dribbling upstairs tap while someone washes dishes below.

Initiating Your Loft Project

Essential Information We Require

If a dormer loft conversion is on your mind, the process starts with a simple site visit to check your roof structure and clarify what options are available. Best results come from pitched roofs with sufficient slope, and we’ll consider the configuration of your current timbers to inform our approach. After measuring and discussing your intended use of the space, we will provide a clear estimate.

One Team for the Whole Process

When you decide to proceed, we oversee the dormer loft conversion from the start to finish-covering structural work, roofing alterations, insulation, electrcials, plumbing, plastering, and final fit-out. One dedicated team means cohesive stages of the project, with no miscommunication or overlap between contractors. We also assist you with building regulations as it’s vital to handle this process correctly and document each phase.

Local contact

Contact in Portslade

We work in Portslade and nearby areas like Hove and Shoreham-by-Sea. Contact us for a free estimate or schedule a visit to discuss your dormer loft conversion project.

approx. 15 milesDistance from our base · Haywards Heath

Call us+44 7351 026409Email usmorespacesussex@yahoo.com

We serve your areaPortslade and the surroundings

The Google map loads after you accept marketing cookies.

Request Your Free Consultation

What Clients Say

01

“Very satisfied with the service! Excellent communication, clean workmanship, and everything completed professionally. Highly recommended!”

Maksymilian Mazur

Review from Google

What we build

Our Building Services

Project Results

Builders at MoreSpace Sussex Ltd deliver finished, practical living spaces tailored to each client's real needs.

Where We Operate

Builders from MoreSpace Sussex Ltd operate within a 40 km radius of Haywards Heath for all projects, from loft conversions and extensions to complete new builds.

Frequently asked questions - Dormer loft conversion