
Extensions · Loft conversions · New builds

Completed double storey extension with dark cladding and new upper floor windows on brick semi-detached house

MoreSpace Sussex Ltd

Dormer loft conversion in Rottingdean

We transform your unused roof space into a proper, full-height room ready for living in Rottingdean.

  • On-time, on-budget delivery
  • Clear communication and a fast response
  • One contractor from groundworks to the keys

See our work in person Visit a finished project and talk to past clients

Request Your Free Consultation

Who Benefits from a Dormer Conversion

Growing Families

When a growing family in Rottingdean needs an additional bedroom, a dormer loft conversion becomes the most effective option. Converting that loft into a spacious double bedroom with an en-suite allows you to keep your garden intact while maximizing space within. It offers a practical approach that utilizes the existing structure without requiring an extension.

Working From Home

For those running out of room for a dedicated home office, there’s nothing like a dormer loft conversion in Rottingdean to create a genuine workspace set apart from the rest of the home. With full headroom, proper insulation, and natural light flooding in from the dormer windows, it serves as a true office rather than merely a corner of a bedroom. This approach addresses headroom challenges that other loft options can't effectively solve.

Older Properties, Limited Plot

Many homes in Sussex, especially older terraced and semi-detached houses, are situated on small plots with little room for ground-level extensions. A dormer loft conversion is a sensible choice when outward expansion isn't feasible. By utilizing the existing roof space, we convert it into a livable room that adheres to building regulations, thus adding significant value to your property without altering its footprint.
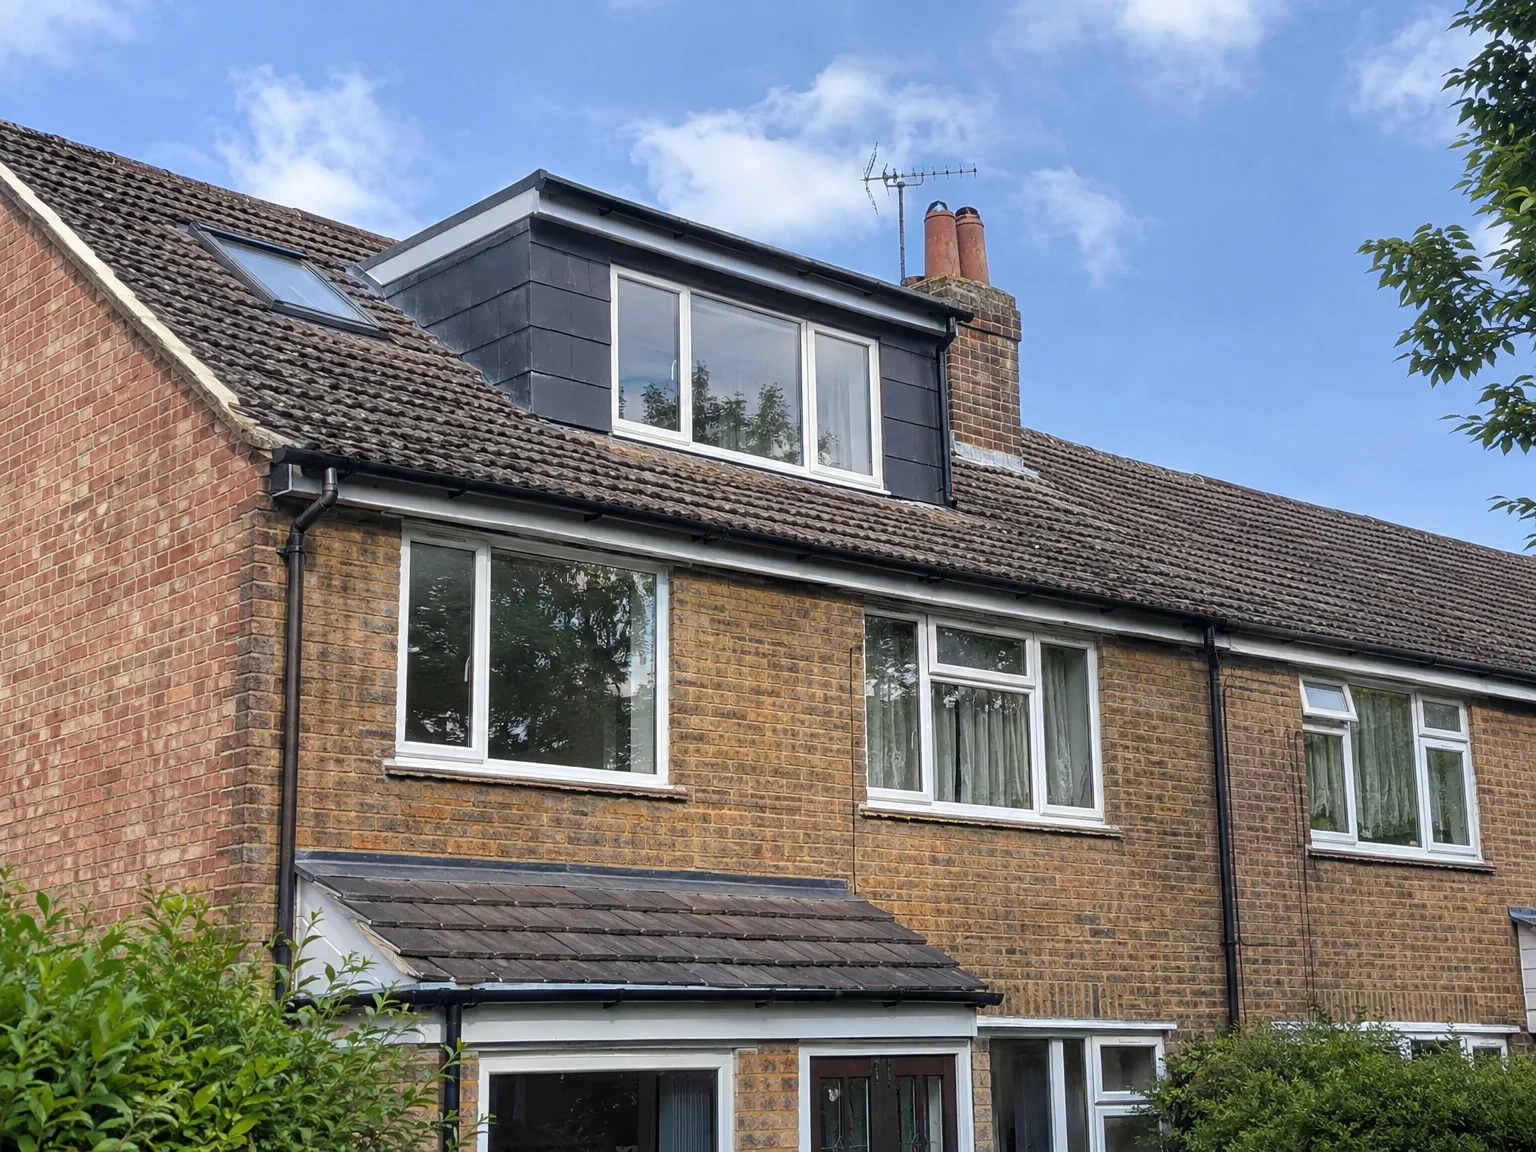

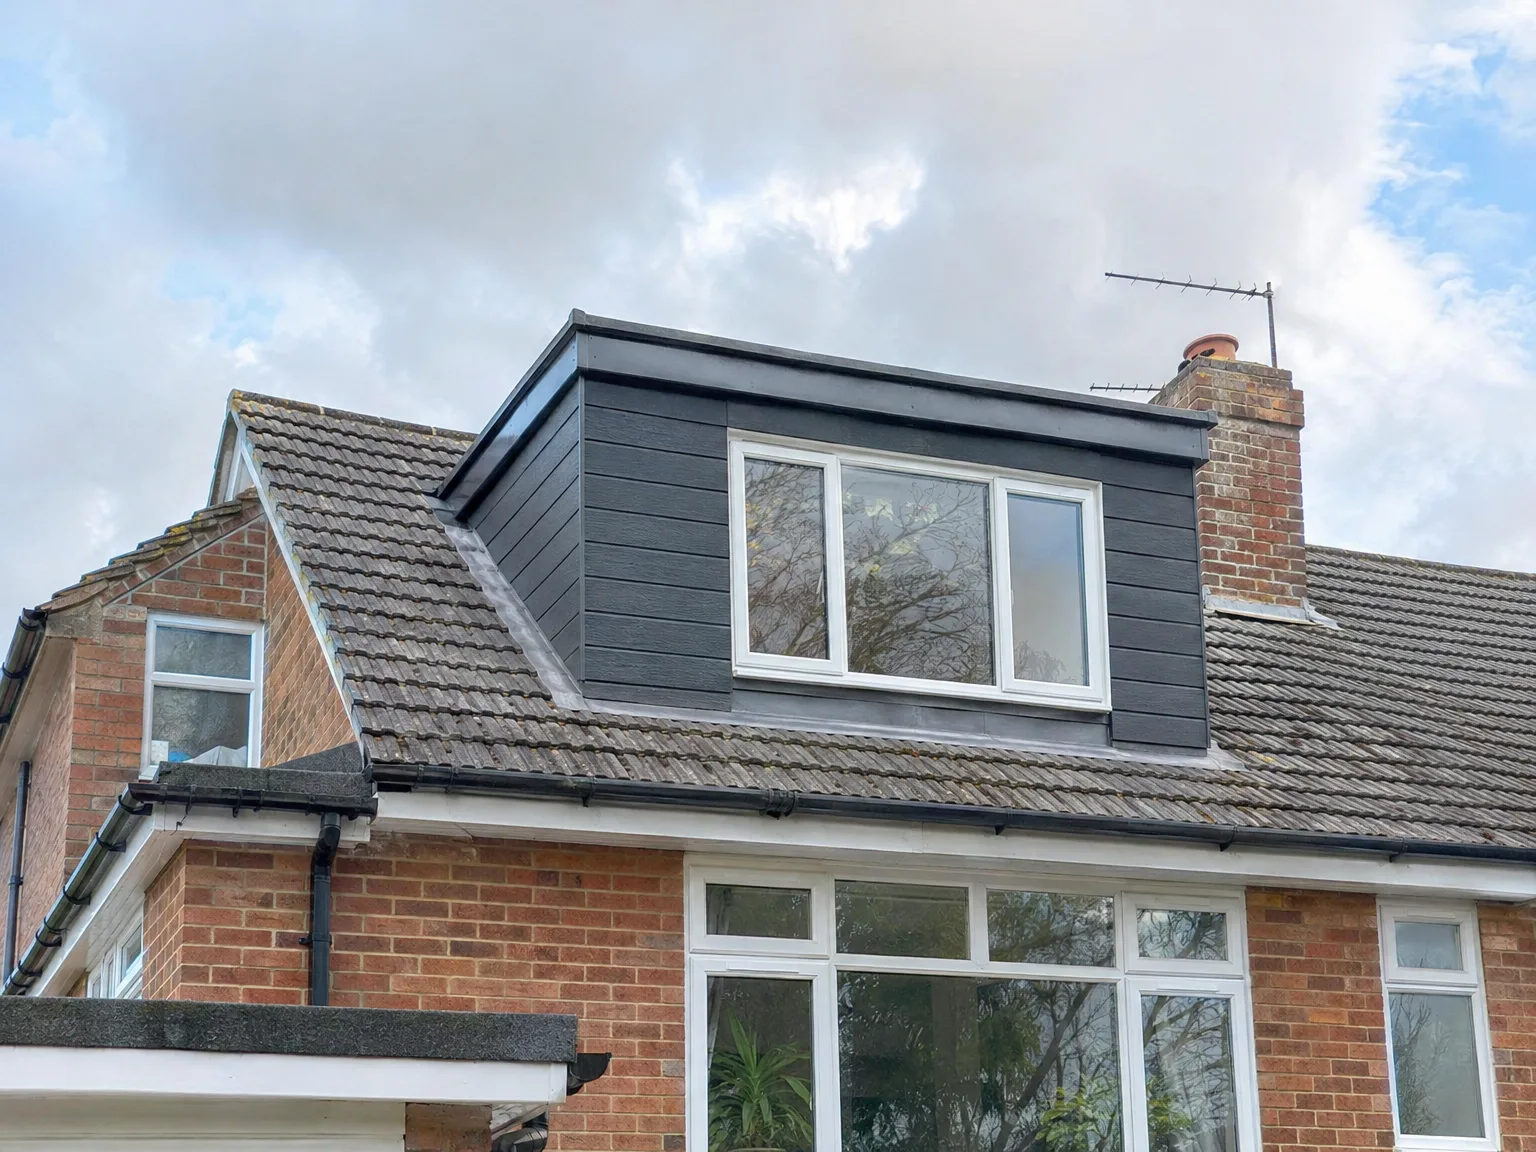
Dormer Loft Conversion with new black-framed window on brick house roof

Scope of the Work Undertaken

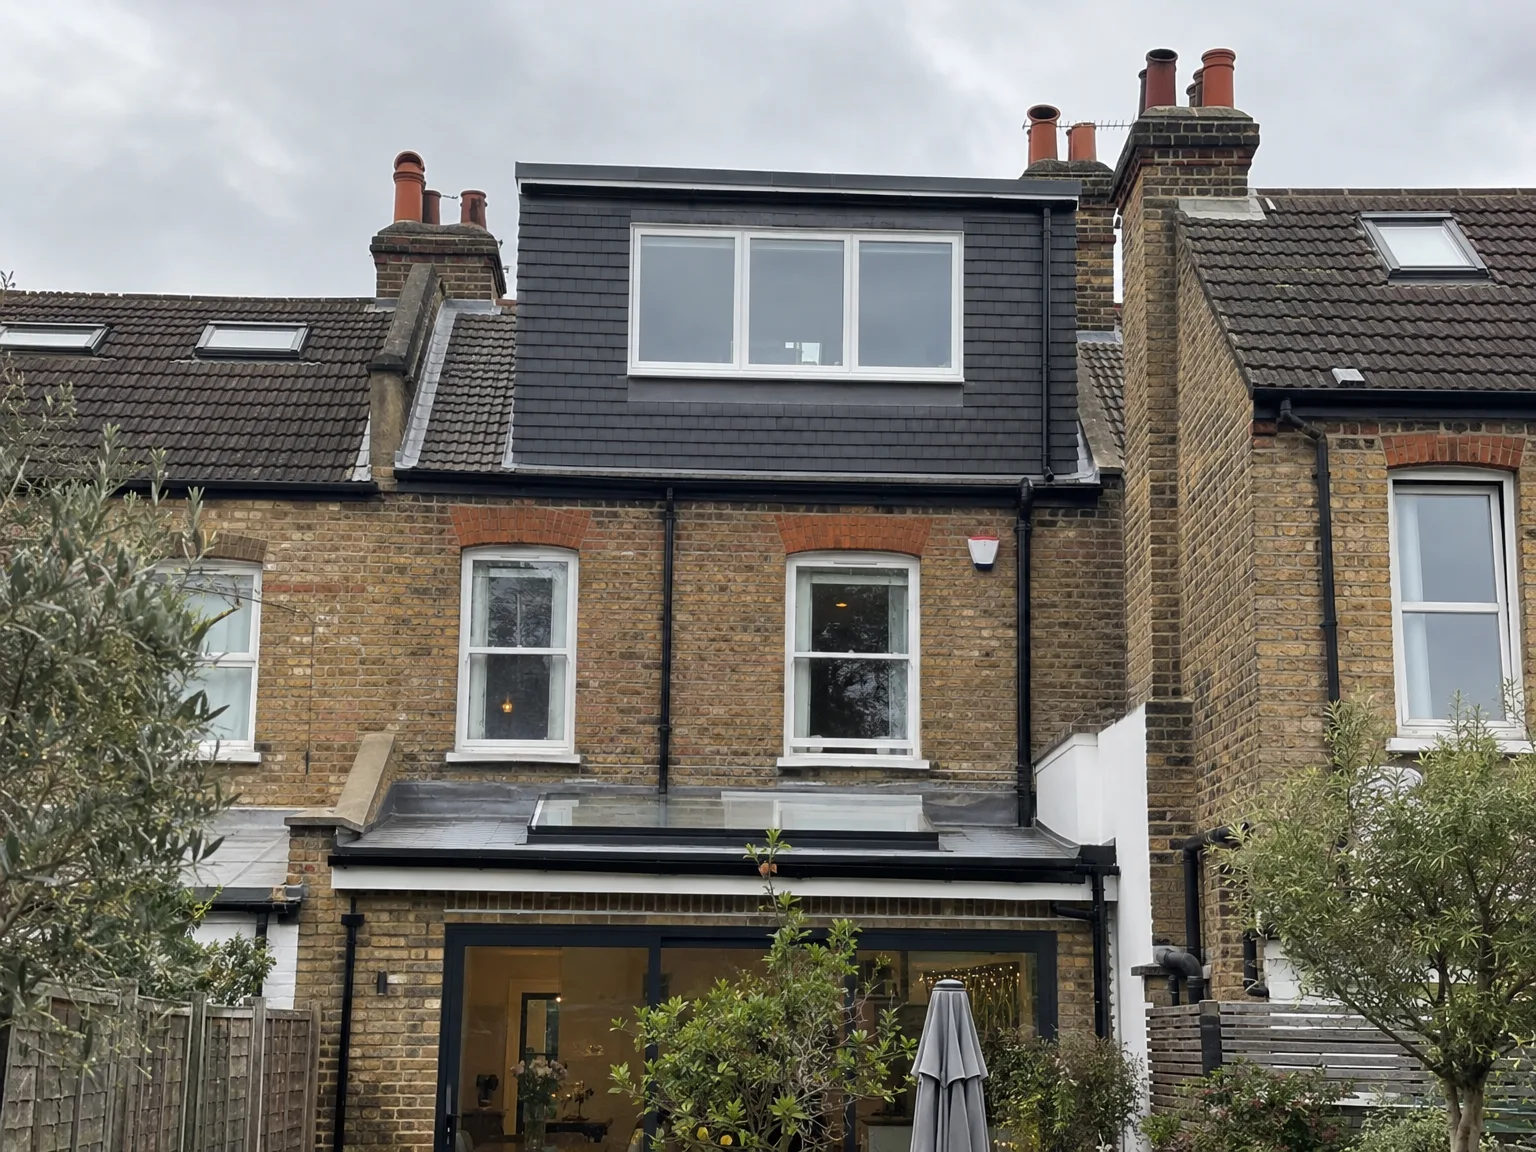
Dormer Loft Conversion on red brick terrace with black cladding and large triple-glazed window

Structural Work Involved

A dormer loft conversion in Rottingdean begins with meticulous structural preparation, where precision is crucial from the start. We open up the current roof, construct the dormer frame with a well-made vertical wall, and integrate it securely with the existing structure. Thorough assessments of rafters, ridge, and load paths are undertaken before making any cuts.

Internal Fit-Out and Finish

After ensuring the shell is weathertight, we progress through the internal stages: insulation, first-fix plumbing and electrics, plastering, joinery, and final fit-out. A rear dormer loft conversion provides full head height across the room, creating an ideal double bedroom, en-suite, or office, rather than a cramped attic space. Our experienced team manages every phase, from structural steel to the skirting boards, guaranteeing seamless workmanship.

Benefits of Expanding Upwards

  • Full, Usable Headroom

    A dormer loft conversion resolves the most pressing issue with attic spaces: the ability to stand and move around comfortably in the finished room. The vertical wall structure we implement creates proper ceiling height throughout most of the area, ensuring the space is genuinely livable.

  • No Footprint Expansion

    By expanding upwards with a dormer loft conversion, you preserve your garden and outdoor areas. Particularly in Sussex, where land is limited and homes are close together, this presents a significant advantage compared to extending outward.

  • Cost-Effective Extra Room

    Utilizing an existing roof structure makes a dormer conversion considerably more cost-effective than a full house extension, allowing us to contain structural work and minimize disruption elsewhere in your property.

  • Genuine Property Value

    A properly finished loft conversion featuring a double bedroom and en-suite adds tangible value to your home. In Sussex, buyers consistently pay more for homes with additional bedrooms, and a well-executed dormer conversion delivers that enhancement.

  • Year-Round Habitable Space

    The final space will meet building regulations, ensuring it's suitably insulated, ventilated, and heated for all seasons. This isn’t a seasonal room or a disguised storage space; it’s a legitimate part of your home.

  • Single Team, Full Coverage

    We manage every aspect of your dormer loft conversion, from structural work and roofing to electrics, plumbing, plastering, and the final fit-out. One team means one point of contact, ensuring consistency throughout the whole project.

Rendered single-storey extension with large black-framed windows, soffit downlights and a landscaped patio

Preparing Your Property for Timber Frames

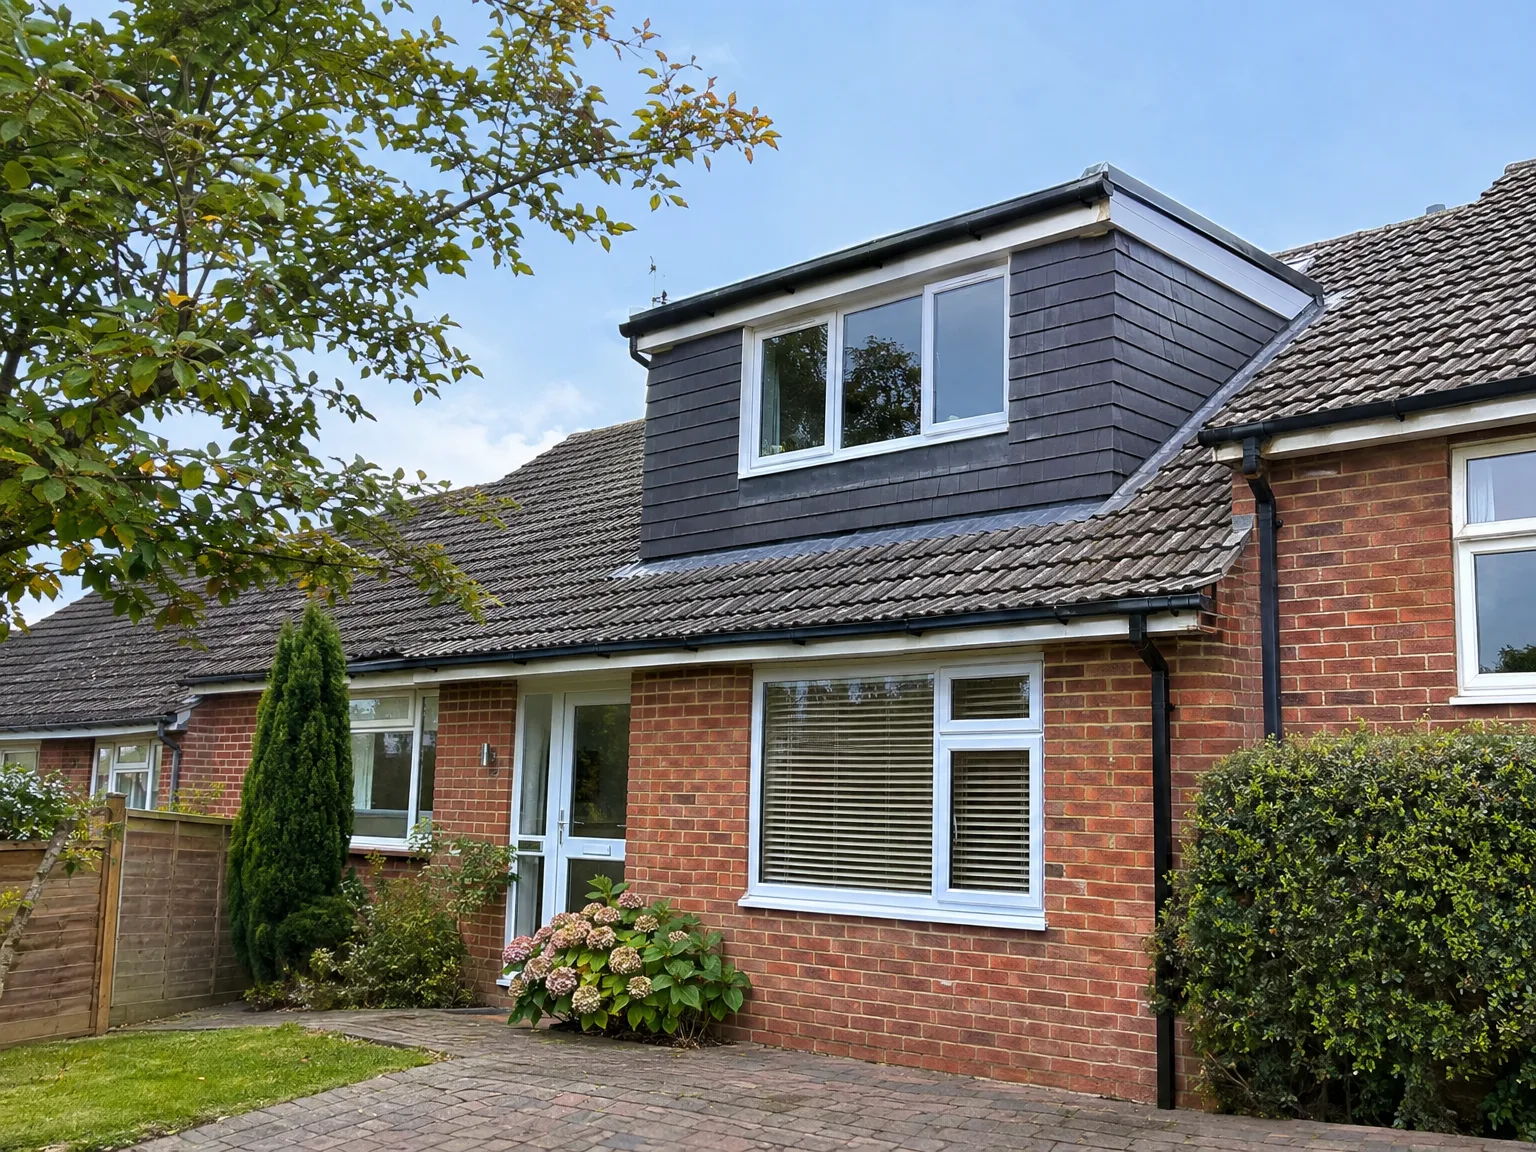
Modern dormer loft extension with black cladding and white windows added to red brick house

Clearing Joists and Rafters

Old floorboards need clearing. Moving old cardboard boxes, unused suitcases, and dusty heirlooms out of the attic space avoids chaos once our crew sets foot on the ladders. A well-planned dormer loft conversion in Rottingdean requires completely bare rafters, so the structural carpenters can inspect existing ceiling joists, trace electrical cables, and locate old water pipe runs safely. Stripping the central void first speeds up daily operations. It keeps dust away from bedrooms below.

Protecting the Living Spaces

Vibration travels down walls. While building a dormer loft conversion, the pounding of timber studs rattles picture frames, light fittings, and fragile ornaments on the lower floors. Removing mirrors from adjacent stairwells and covering carpeted hallways with adhesive film prevents accidental scuffs from heavy steel-toe boots carrying heavy timber uprights through the entrance. Dust sheets catch rogue plaster falling from ceiling roses. We seal bedroom doors with heavy plastic curtains while the roof deck stays open.

From Initial Visit to Completion

  1. Site Visit and Assessment

    We check your property and assess the roof structure to determine what your dormer loft conversion in Rottingdean can realistically achieve concerning headroom, floor area, and layout.

  2. Estimate and Planning Advice

    Taking measurements and discussing your needs, we provide a detailed written estimate. We also offer guidance on planning permissions needed for your dormer loft conversion based on your specific property and local regulations.

  3. Building Regulations and Approvals

    We handle the submission of building regulations for you, keeping in touch with Building Control throughout the process to ensure meticulous completion.

  4. Structural Work and Dormer Installation

    All structural preparation is executed, the dormer frame is installed, all roofing work is completed, and we ensure full weathertightness before internal work commences. Every structural element is in line with the engineer's specifications.

  5. Internal Fit-Out and Final Inspections

    We finish the complete internal fit-out, collaborating on insulation, electrics, plumbing, plastering, carpentry, and any finishing touches for bathrooms or bedrooms. Building Control sign-off is secured before handing the finished area back to you.

Weather Protection and Changing Coastal Seasons

Managing Rain and Wind

Sudden coastal gusts hit hard. Opening roof rafters exposes the ceiling plaster beneath to damp sea air, which means tying heavy-gauge tarpaulins down securely across ridge beams before the afternoon weather turns sour. When undertaking a dormer loft conversion in Rottingdean, we monitor wind changes off the channel daily. Rain channels get diverted along temporary gutters. Saturated wood rots fast if left unprotected overnight.

Insulation in Extreme Cold

Winter tests cheek walls. Applying dense foil-backed insulation boards between the timber studs prevents freezing drafts from chilling the ceiling below, stopping damp spots before they appear behind baseboards. A dormer loft conversion requires tight vapour barriers around every window reveal so that interior humidity never condenses inside hidden roof cavities during chilly months. Cold framing creates internal drips if warm air bypasses the membrane.

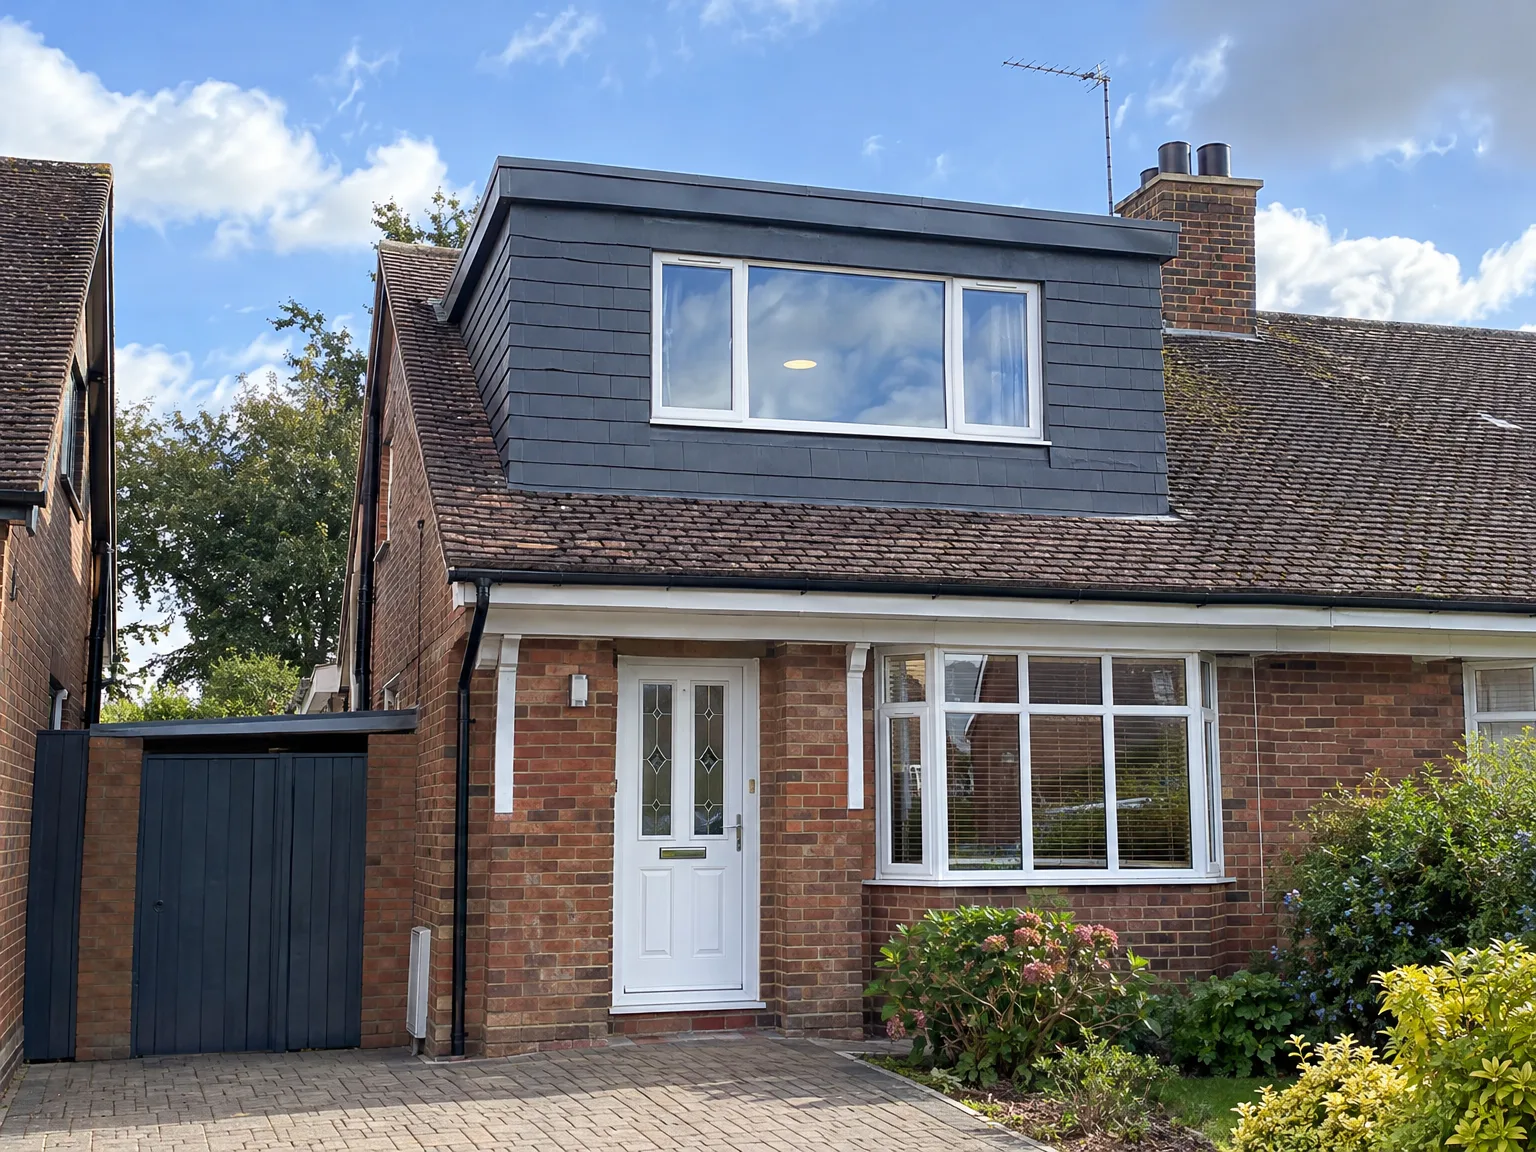
Dormer loft conversion adding modern upper storey with dark cladding to red brick family home

Integrating Plumbing and Electrical Networks

Completed double storey extension with dark cladding and new upper floor windows on brick semi-detached house

Water Supply Checks

Water pressure dictates shower performance. Adding an ensuite shower under the rafters often demands replacing an old copper cylinder with an unvented tank down in the garage to prevent water trickling weakly out of high mixer taps. Mains pressure must handle two bathrooms running simultaneously.

Consumer Unit Space

Old fuse boxes overload quickly. When planning a dormer loft conversion in Rottingdean, we check the main circuit breaker downstairs to verify whether extra breakers fit into the panel for overhead downlights, smoke alarms, and heating controls. Sparkies need clear wall access beside the electric meter.

Running Waste Pipes

Gravity moves foul water. Routing soil pipes down through existing bedrooms requires boxing in corners neatly, or dropping the stack straight outside down an exterior brick wall. A dormer loft conversion functions poorly without proper fall along horizontal pipework, so finding the shortest route to the underground sewer connection keeps blockages from occurring later. Proper vent valves prevent bad smells escaping into the hallway.

Discuss Your Loft Project with Us

Key Information We Need

If you're considering a dormer loft conversion in Rottingdean, the initial step is to arrange a site visit to review your roof structure and evaluate what's feasible for your home. This type of conversion is optimal for pitched roofs with adequate slope, and we’ll consider the existing timber layout to guide our approach. We’ll measure up and chat about how you plan to utilize the space, providing a clear estimate along the way.

Single Team, Complete Management

Once you're ready to move forward, we oversee the entire dormer loft conversion from start to finish. This includes structural work, roof alterations, insulation, plumbing, electrics, plastering, and the final fit-out. With one team on board, every stage connects smoothly, ensuring nothing falls through the cracks. We also take care of the building regulations process for you, as it demands thorough attention and documentation at every step.

Local contact

Contact in Rottingdean

We are happy to serve Rottingdean and its surroundings. Reach out by phone, or request a free estimate, and we can visit your property to discuss how we can assist with your project.

approx. 15 milesDistance from our base · Haywards Heath

Call us+44 7351 026409Email usmorespacesussex@yahoo.com

We serve your areaRottingdean and the surroundings

The Google map loads after you accept marketing cookies.

Request Your Free Consultation

What Clients Say

01

“Very satisfied with the service! Excellent communication, clean workmanship, and everything completed professionally. Highly recommended!”

Maksymilian Mazur

Review from Google

What we build

Our Building Services

Project Results

Builders at MoreSpace Sussex Ltd deliver finished, practical living spaces tailored to each client's real needs.

Where We Operate

Builders from MoreSpace Sussex Ltd operate within a 40 km radius of Haywards Heath for all projects, from loft conversions and extensions to complete new builds.

Frequently asked questions - Dormer loft conversion