
Extensions · Loft conversions · New builds

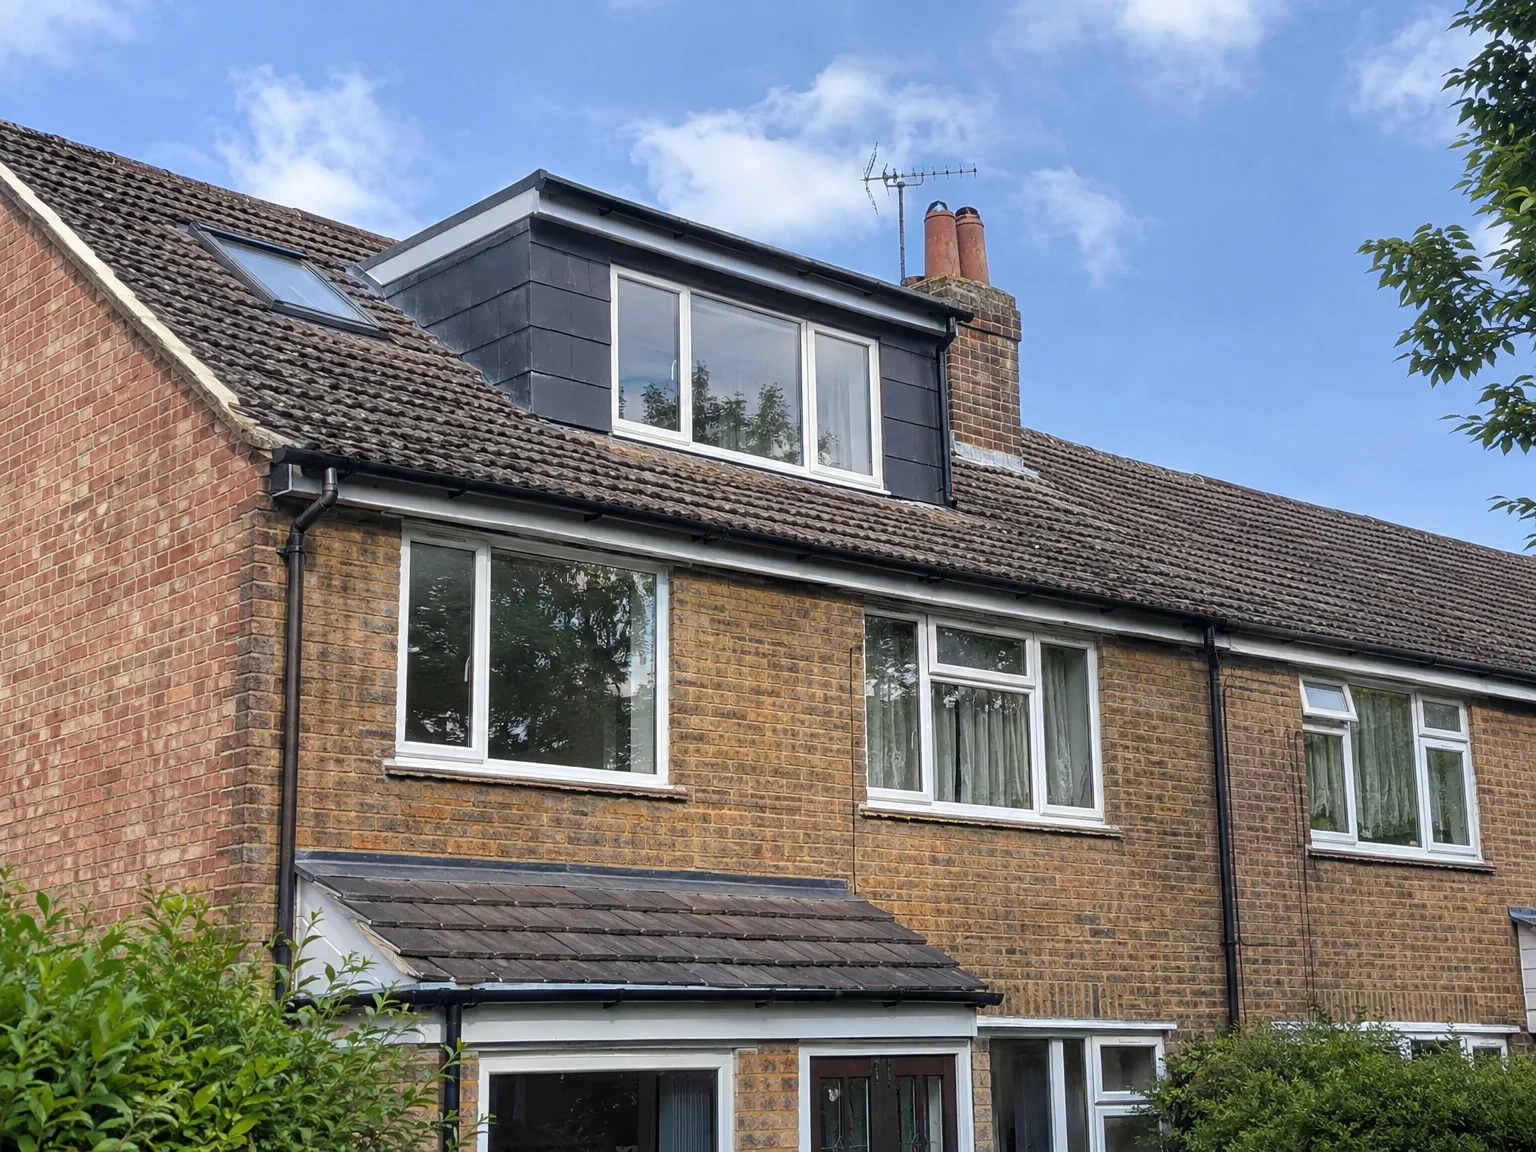
Completed double storey extension with dark cladding and new upper floor windows on brick semi-detached house

MoreSpace Sussex Ltd

Dormer loft conversion in Seaford

A dormer loft conversion in Seaford transforms your unused roof space into a proper, full-height room that you can genuinely enjoy.

  • On-time, on-budget delivery
  • Clear communication and a fast response
  • One contractor from groundworks to the keys

See our work in person Visit a finished project and talk to past clients

Request Your Free Consultation

Who Can Benefit from a Dormer Conversion

Growing Families

When a growing family in Seaford needs an extra bedroom, a dormer loft conversion provides a straightforward solution without the hassle of ground-level expansion. This approach allows you to convert the loft into a spacious double bedroom with an en-suite, meaning you can gain the room you need while preserving your garden and avoiding disruption to your living space. It makes the most of your home's existing structure.

Working From Home

If space for a home office is becoming tight, a dormer loft conversion in Seaford offers a dedicated area that is truly distinct from the rest of your home. With full headroom, proper insulation, and ample natural light from dormer windows, you have a legitimate workspace instead of a cramped corner of a bedroom. This type of conversion effectively addresses headroom issues that other loft options can't solve.

Older Properties, Limited Plot

Many homes in Seaford and Sussex, especially those built before the 1970s, sit on cramped plots with minimal space for expanding outwards. For homeowners looking to create more room, a dormer loft conversion is a viable option. You take advantage of the existing roof space and convert it into a functional room that complies with building regulations, all without altering the home's footprint.
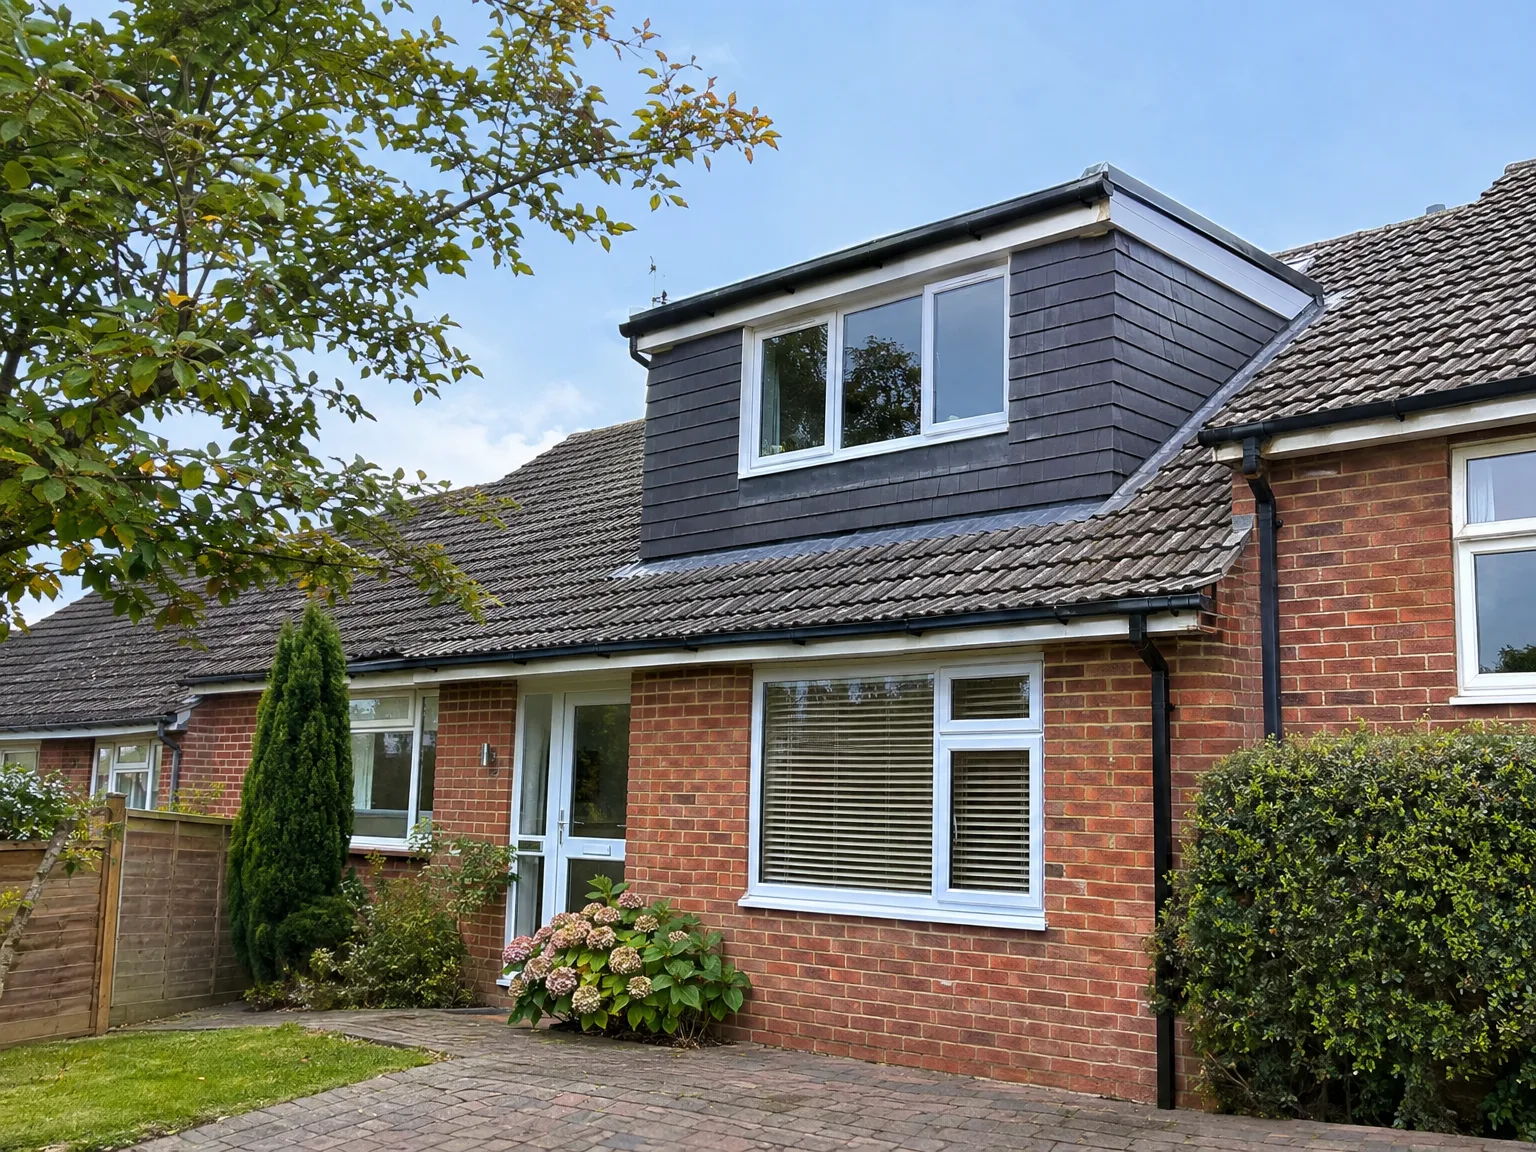

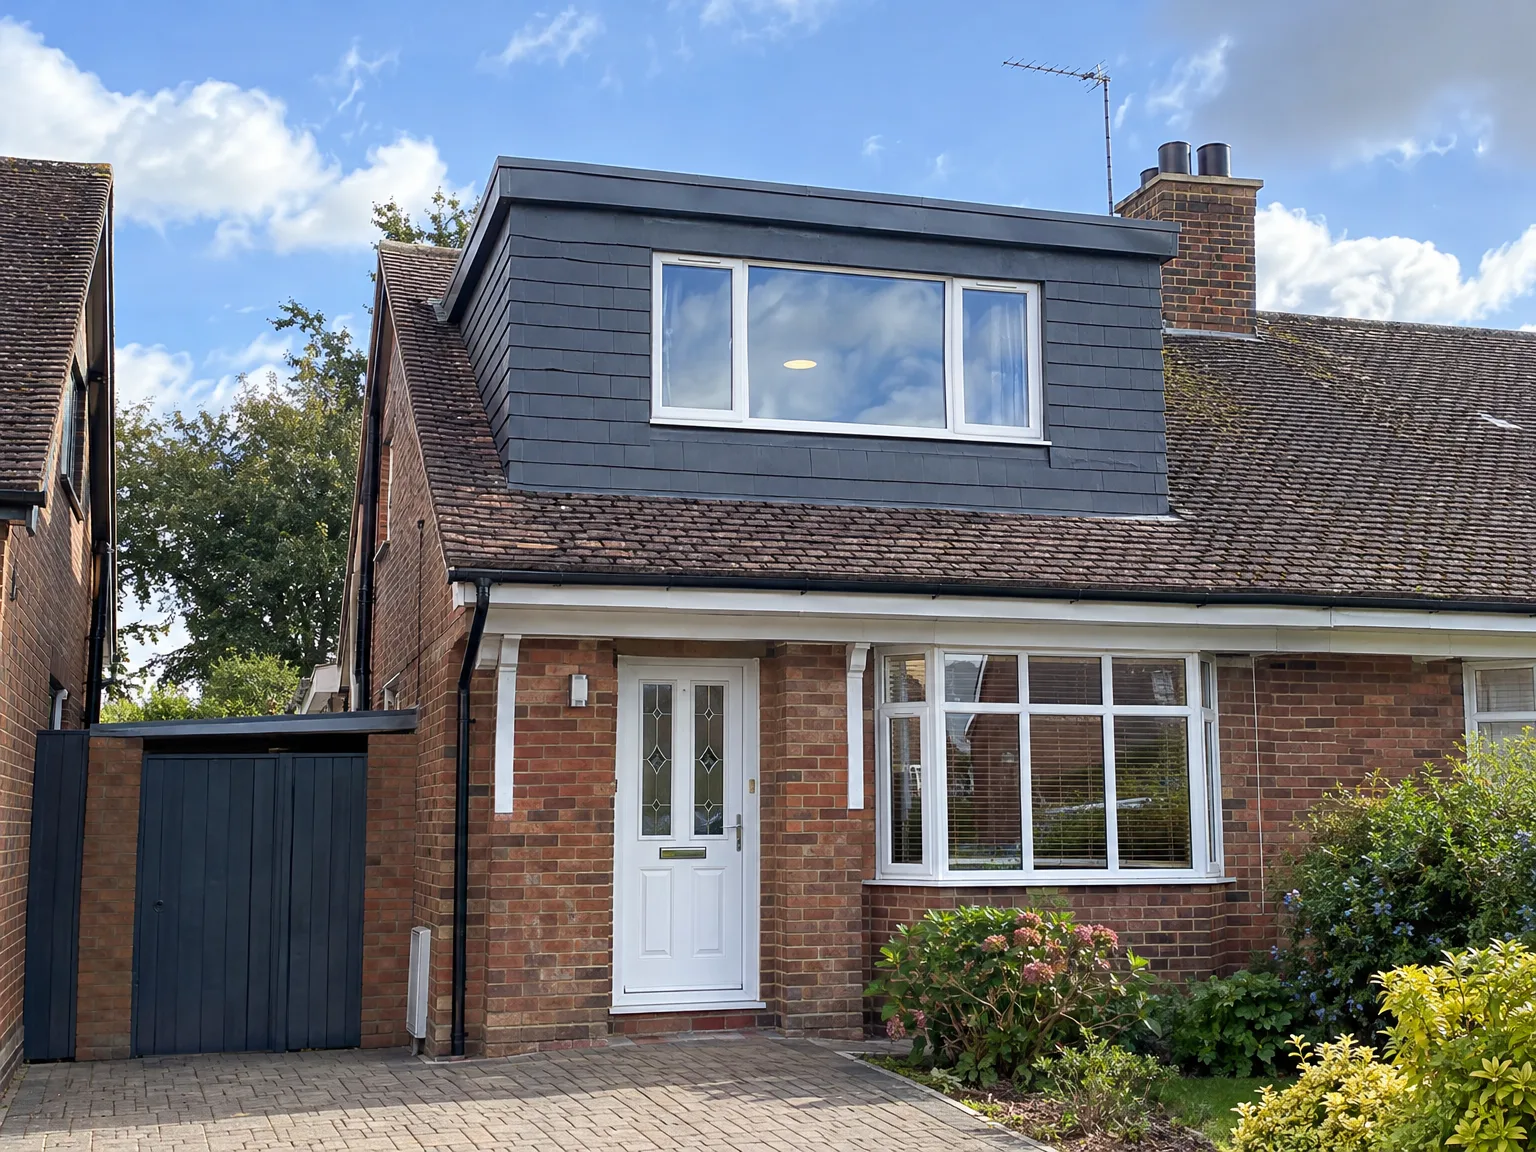
Dormer loft conversion adding modern upper storey with dark cladding to red brick family home

Preparing Your Property Before Conversion

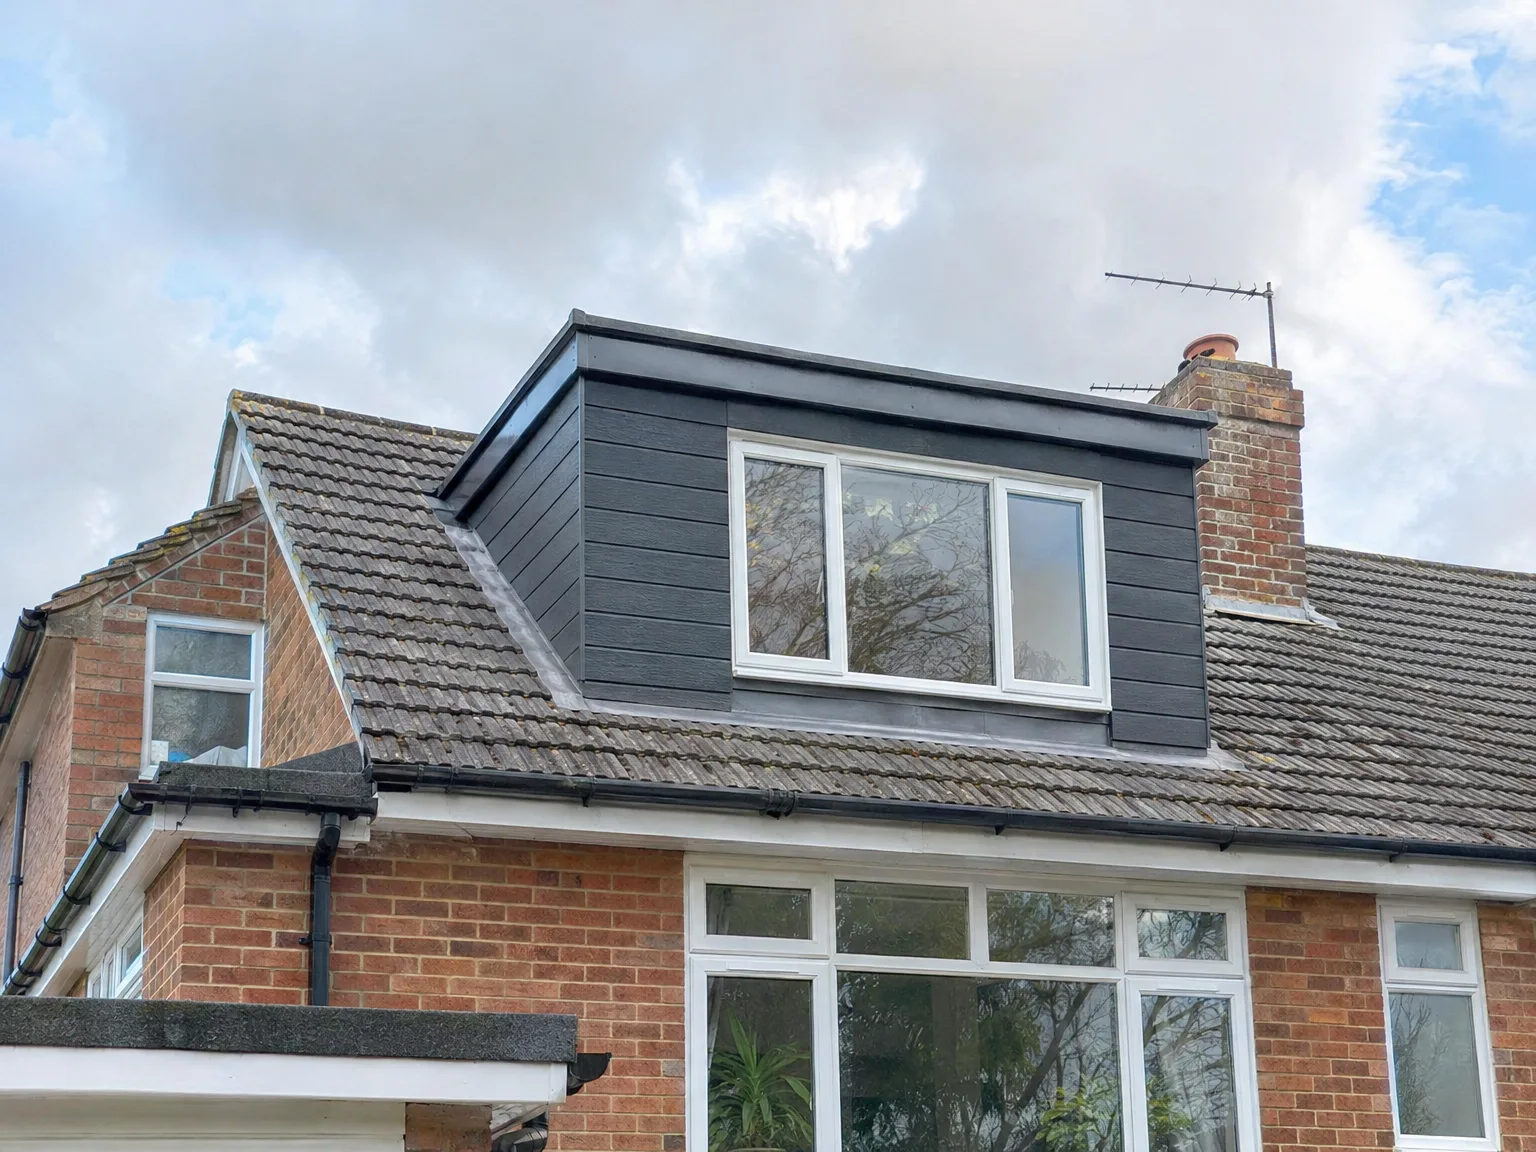
Dormer Loft Conversion with new black-framed window on brick house roof

Clearing Out Joists

Old floorboards creak underfoot. Carrying suitcases, plastic tubs, and loose carpet off exposed ceiling joists takes time before any dormer loft conversion in Seaford can begin safely. Dust drops through lath plaster into bedrooms underneath when items slide across timber members, so clearing every corner early prevents broken ceilings. We check whether your central heating header tank sits right where the new floor timbers must run. That tank often needs temporary re-routing before timber deliveries arrive on your driveway.

Protecting Ground Floor Hallways

Hallways suffer heavy boot traffic. When trades carry timber joists through your front door during a dormer conversion, wall plaster and skirting boards take the brunt of every awkward turn. Hardboard sheets taped over tiles save floors, and plastic film wrapped tightly around banisters stops heavy work trousers snagging decorative spindles. Moving picture frames and console tables into the dining room avoids accidental breaks, especially when steel beams come through the stairwell on rainy mornings.

Benefits of Building Up Instead of Out

  • Full, Usable Headroom

    A dormer loft conversion addresses the major drawback of attic spaces: you'll actually be able to stand upright and move freely within the finished room. The vertical wall structure created during the process provides proper ceiling height across much of the floor area, making it a livable space, not just an accessible one.

  • No Footprint Expansion

    By opting for a dormer loft conversion in Seaford, you build upward and keep your outdoor space intact. In this area, where properties often have limited plots and neighbors are closely situated, this presents a notable practical advantage over a traditional ground-floor extension.

  • Cost-Effective Extra Room

    Utilizing an existing roof structure rather than starting from scratch, a dormer conversion is significantly more budget-friendly than a comparable house extension. The structural work remains constrained, easing disruption to the rest of your living area.

  • Genuine Property Value

    A well-executed loft conversion with an additional double bedroom and en-suite can greatly increase your property's value. Buyers in Seaford are often willing to pay a premium for homes with more bedrooms, making a dormer conversion a smart investment.

  • Year-Round Habitable Space

    Once completed, the room is fully insulated, ventilated, and heated in accordance with building regulations, functioning as a real space year-round. This isn't just a summer hideaway or a makeshift storage area disguised as a bedroom.

  • Single Team, Full Scope

    We manage the entire dormer loft conversion process, from structural work and roofing to electrics, plumbing, plastering, and final fit-out. Our team ensures consistent quality and communication throughout the project.

Rendered single-storey extension with large black-framed windows, soffit downlights and a landscaped patio

Real Challenges We Address for Homeowners

Modern dormer loft extension with black cladding and white windows added to red brick house

No Room to Grow

We frequently assist homeowners in Seaford who find themselves short on space but prefer to avoid the upheaval of a ground-floor extension. A dormer loft conversion serves as an efficient solution: you're utilizing the existing structure, constructing upward for more livable space instead of dealing with a cramped attic. With a rear dormer, you gain ample head height across the floor, providing the actual space needed for a comfortable double bedroom and en-suite.

One Team, One Job

Taking on a dormer loft conversion involves not just the installation but also the coordination of structural work, roofing, insulation, electrics, plumbing, and finishing. We handle every step in-house, ensuring that there are no gaps between trades, miscommunications, or blame-shifting when issues arise. With over 35 years of experience in the Sussex area, we manage every aspect of the project from the initial visit through to the official sign-off.

Your Journey from Initial Visit to Completion

  1. Site Visit and Assessment

    We start with a visit to your Seaford property to evaluate the roof structure and assess what your dormer loft conversion can realistically accomplish regarding headroom, floor area, and design.

  2. Estimate and Planning Advice

    During our visit, we take precise measurements, discuss your needs, and provide a clear written estimate. Additionally, we determine whether your dormer loft conversion needs planning permission or qualifies as permitted development based on your property and local guidelines.

  3. Building Regulations and Approvals

    We take care of the building regulations submission for you, working with Building Control throughout the procedure. This phase is conducted systematically and properly, with no shortcuts taken.

  4. Structural Work and Dormer Installation

    We perform all necessary structural preparations, install the dormer frame, complete roofing activities, and guarantee weathertightness before commencing internal work. Ensuring that every structural component is executed according to the structural engineer's specifications is a priority.

  5. Internal Fit-Out and Final Inspections

    Our team finishes the full internal fit-out, including insulation, electrics, plumbing, plastering, carpentry, and any bedroom or bathroom essentials. We obtain Building Control sign-off before returning the completed space to you.

Plumbing And Heating Realities Under The Roof

Connecting Hot Water Feeds

Gravity systems struggle upstairs. A dormer loft conversion in Seaford often requires checking whether an old copper cylinder in an airing cupboard can push enough warm water up into a new shower head. If cold taps run slowly on the first floor, they barely trickle on a newly built level, forcing a boiler upgrade or a dedicated booster pump tucked into eaves storage beside your grey waste pipe run.

Routing New Soil Stacks

Toilets need fall to drain. Punching a heavy plastic soil pipe through intermediate ceilings into the ground drainage creates awkward boxed corners across lower bedrooms unless planned early. Running wastewater horizontally across new floor joists requires careful drilling so timbers stay strong. Misjudging that fall leaves gurgling sinks down below.

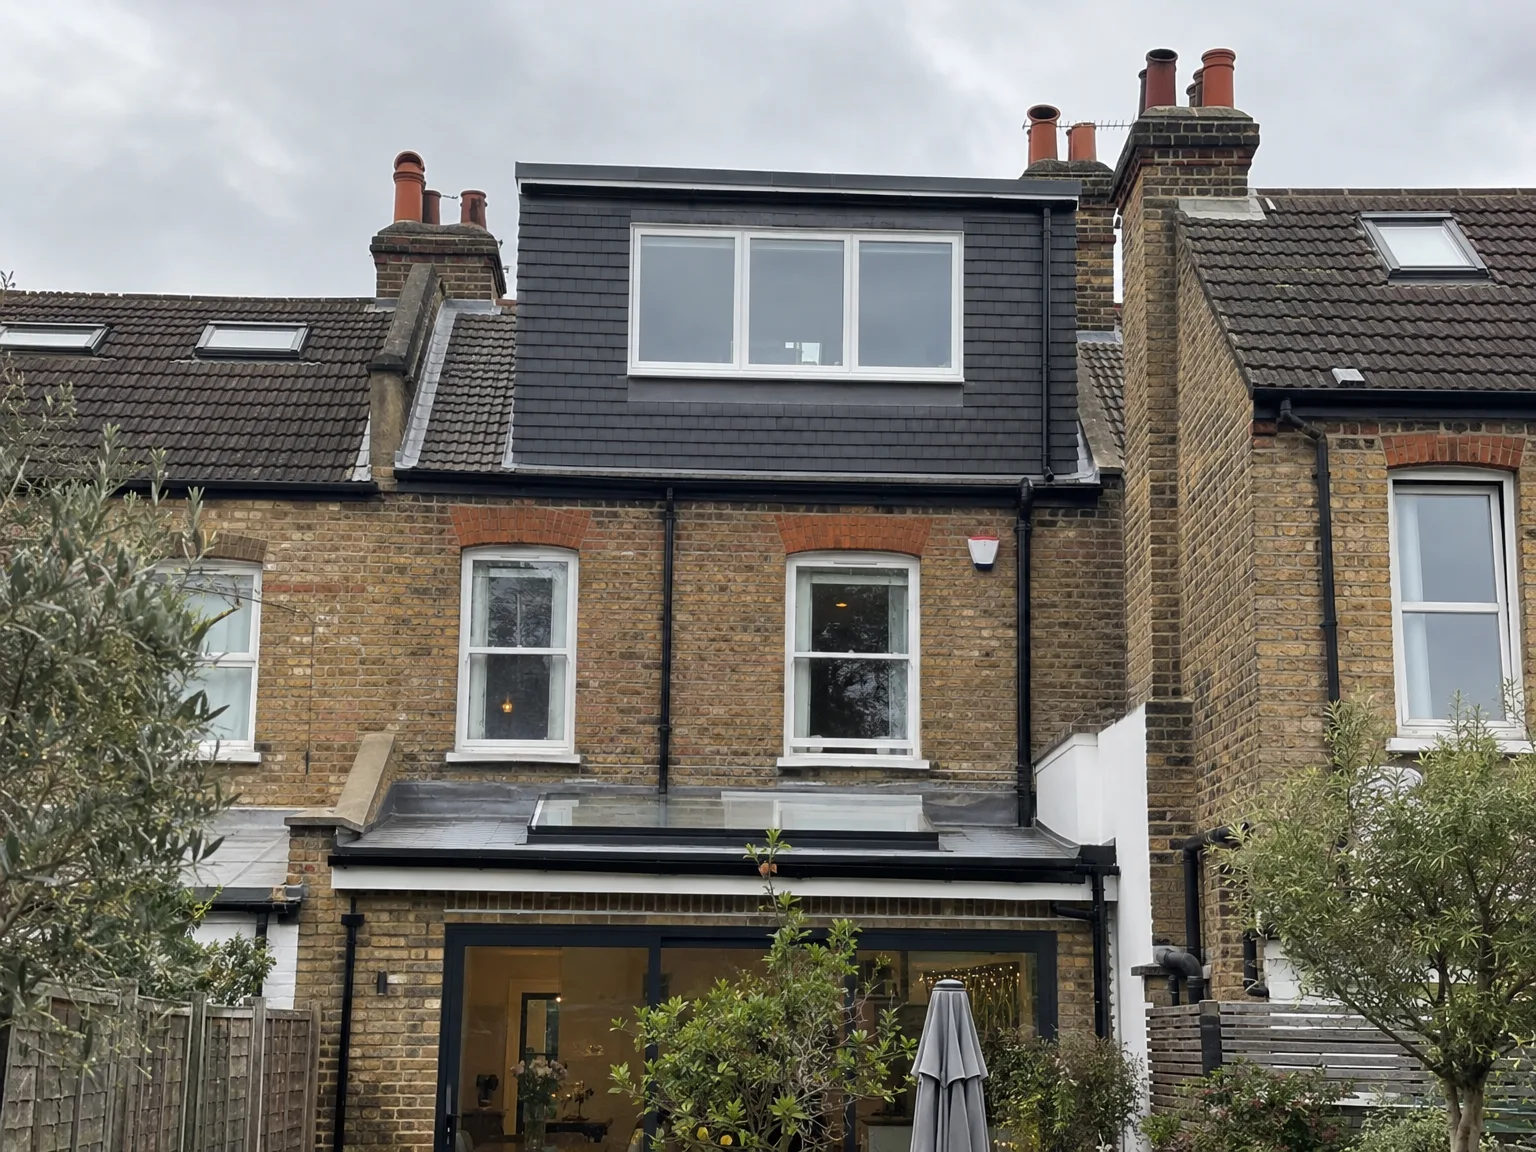
Dormer Loft Conversion on red brick terrace with black cladding and large triple-glazed window

Seasonal Weather And Onsite Logistics

Completed double storey extension with dark cladding and new upper floor windows on brick semi-detached house

Holding Off Rain

Rain comes suddenly sideways. Stripping tiles off rafters during a dormer loft conversion in Seaford leaves ceilings vulnerable until water-resistant membranes sit tight over fresh timber dormer cheeks. Blue tarpaulins weighted with batten scrap protect exposed plasterboard below, while wind whistling through open gables tests tied scaffold sheeting. Wet insulation boards ruin ceiling plaster fast.

Managing Summer Heat

Pitched roofs cook in July. Foil-faced insulation boards fitted between rafters reduce heat baking the plasterboard beneath, yet poor cross-ventilation traps heat until night. Leaving a small ridge gap lets hot air escape naturally. Trades sweat under felt roofs.

Securing Winter Scaffolding

Frost slicks scaffold boards overnight. When ice coats metal scaffolding tubes, moving timber sheets to roof height requires extra care and early salting around ground baseplates. Salt keeps access safe while trucks unload along narrow curbs. Deliveries stall quickly if morning frost freezes gravel drives.

Let’s Discuss Your Loft Project

What We Need to Know

If you’re planning a dormer loft conversion, the first step involves a simple site visit to assess your roof structure and determine what is feasible for your property. A pitched roof with a sufficient slope is ideal for this type of conversion, and the arrangement of your existing timbers will influence our structural approach. We take measurements, discuss your intended use for the space, and provide a detailed estimate before proceeding with any plans.

One Team, Full Project

Once you're ready to move forward, we will manage the entire dormer loft conversion journey-from structural work and roofing to insulation, electrics, plumbing, plastering, and the finishing touches. Keeping you aligned with one team throughout ensures that every phase is well-coordinated and smoothly executed. We also oversee the building regulations process to ensure everything is properly documented.

Local contact

Contact in Seaford

We operate in Seaford and the surrounding areas. Reach us by phone for a free estimate, or we can visit your property to discuss your plans. We're just a 20-mile drive from Haywards Heath.

approx. 20 milesDistance from our base · Haywards Heath

Call us+44 7351 026409Email usmorespacesussex@yahoo.com

We serve your areaSeaford and the surroundings

The Google map loads after you accept marketing cookies.

Request Your Free Consultation

What Clients Say

01

“Very satisfied with the service! Excellent communication, clean workmanship, and everything completed professionally. Highly recommended!”

Maksymilian Mazur

Review from Google

What we build

Our Building Services

Project Results

Builders at MoreSpace Sussex Ltd deliver finished, practical living spaces tailored to each client's real needs.

Where We Operate

Builders from MoreSpace Sussex Ltd operate within a 40 km radius of Haywards Heath for all projects, from loft conversions and extensions to complete new builds.

Frequently asked questions - Dormer loft conversion