
Extensions · Loft conversions · New builds

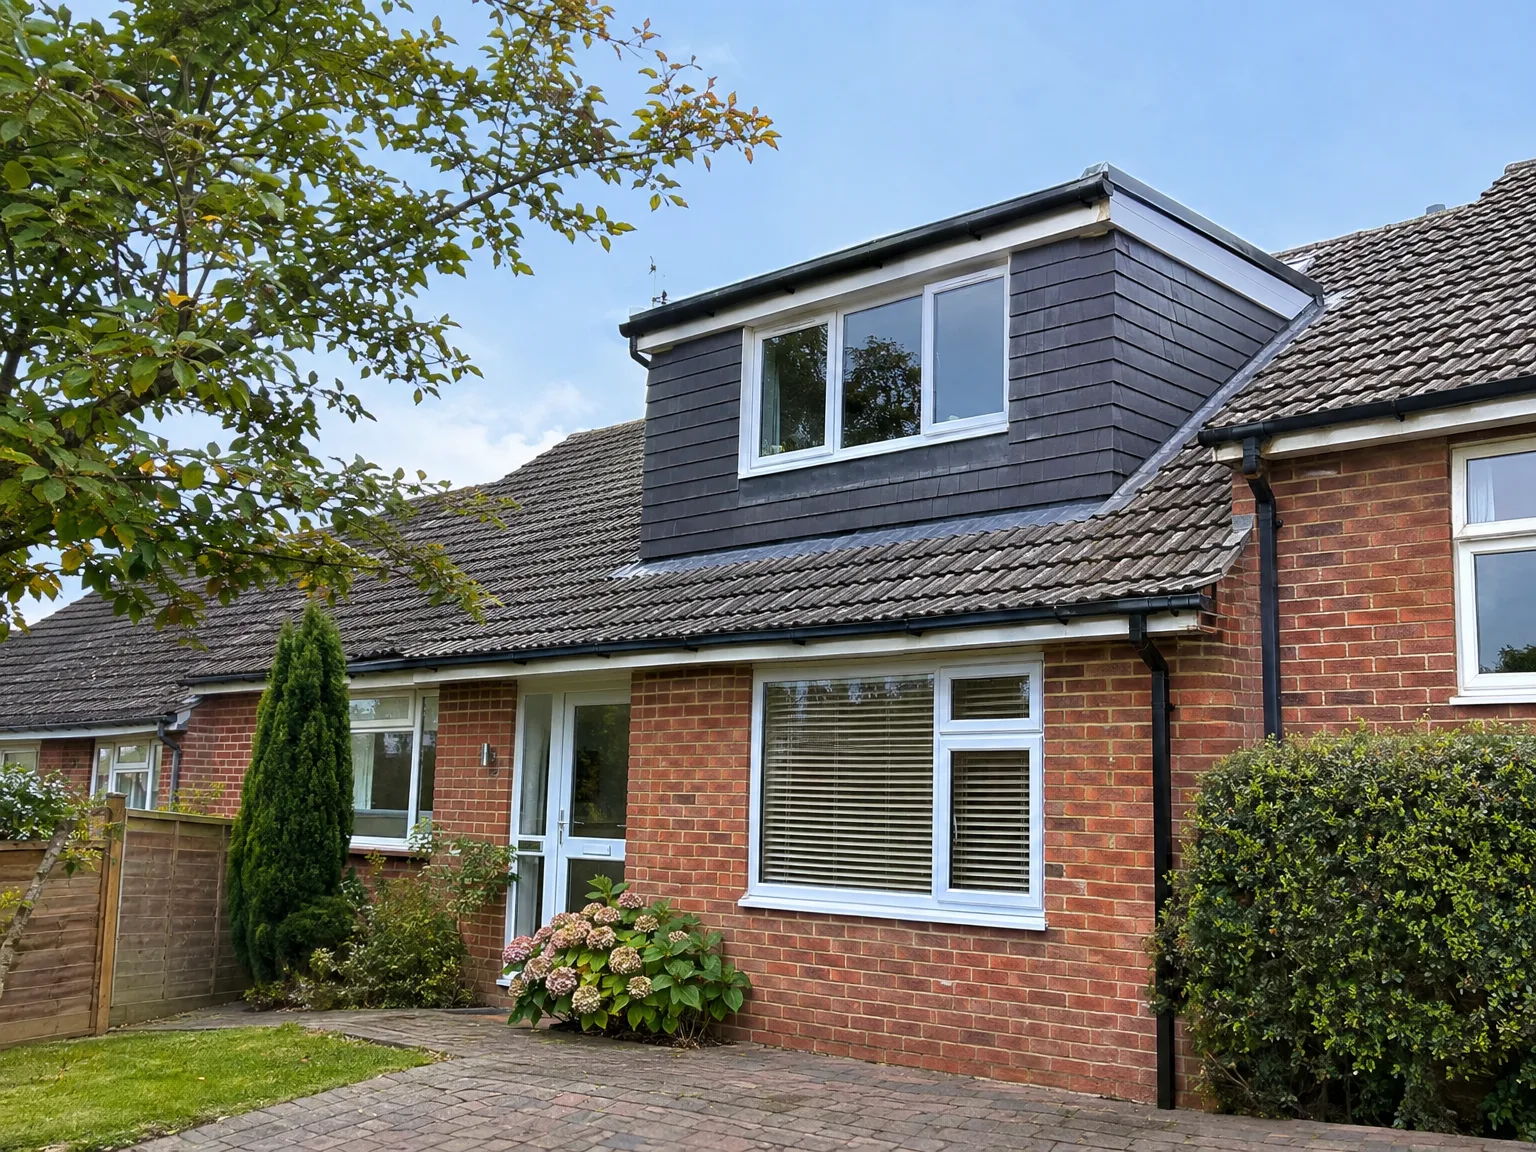
Completed double storey extension with dark cladding and new upper floor windows on brick semi-detached house

MoreSpace Sussex Ltd

Dormer loft conversion in Eastbourne

We create a dormer loft conversion to transform your unused roof space into a genuine, full-height living area that you can truly enjoy.

  • On-time, on-budget delivery
  • Clear communication and a fast response
  • One contractor from groundworks to the keys

See our work in person Visit a finished project and talk to past clients

Request Your Free Consultation

Who Can Benefit from a Dormer Conversion

Growing Families

When families expand and need an additional bedroom, a dormer loft conversion in Eastbourne presents a straightforward answer. Converting the loft into a spacious double bedroom with an en-suite allows you to gain vital space without sacrificing your garden or upsetting the ground floor layout. This method works with the existing structure, creating a functional living area.

Working From Home

Running out of room for a dedicated home office? A dormer loft conversion where you live in Eastbourne will give you a distinct and private workspace. With full headroom, proper insulation, and natural light flooding in from the dormer windows, this space can serve as an effective work environment rather than just a corner in a bedroom. It resolves the headroom issues that other loft options typically struggle with.

Older Properties, Limited Plot

In many Eastbourne homes, particularly older terraced and semi-detached houses built before the 1970s, there’s often not enough space for a ground-level extension. In such cases, a dormer loft conversion is a practical choice, making excellent use of the existing roof space. This approach adheres to building regulations while increasing your home's value without altering the building's footprint.

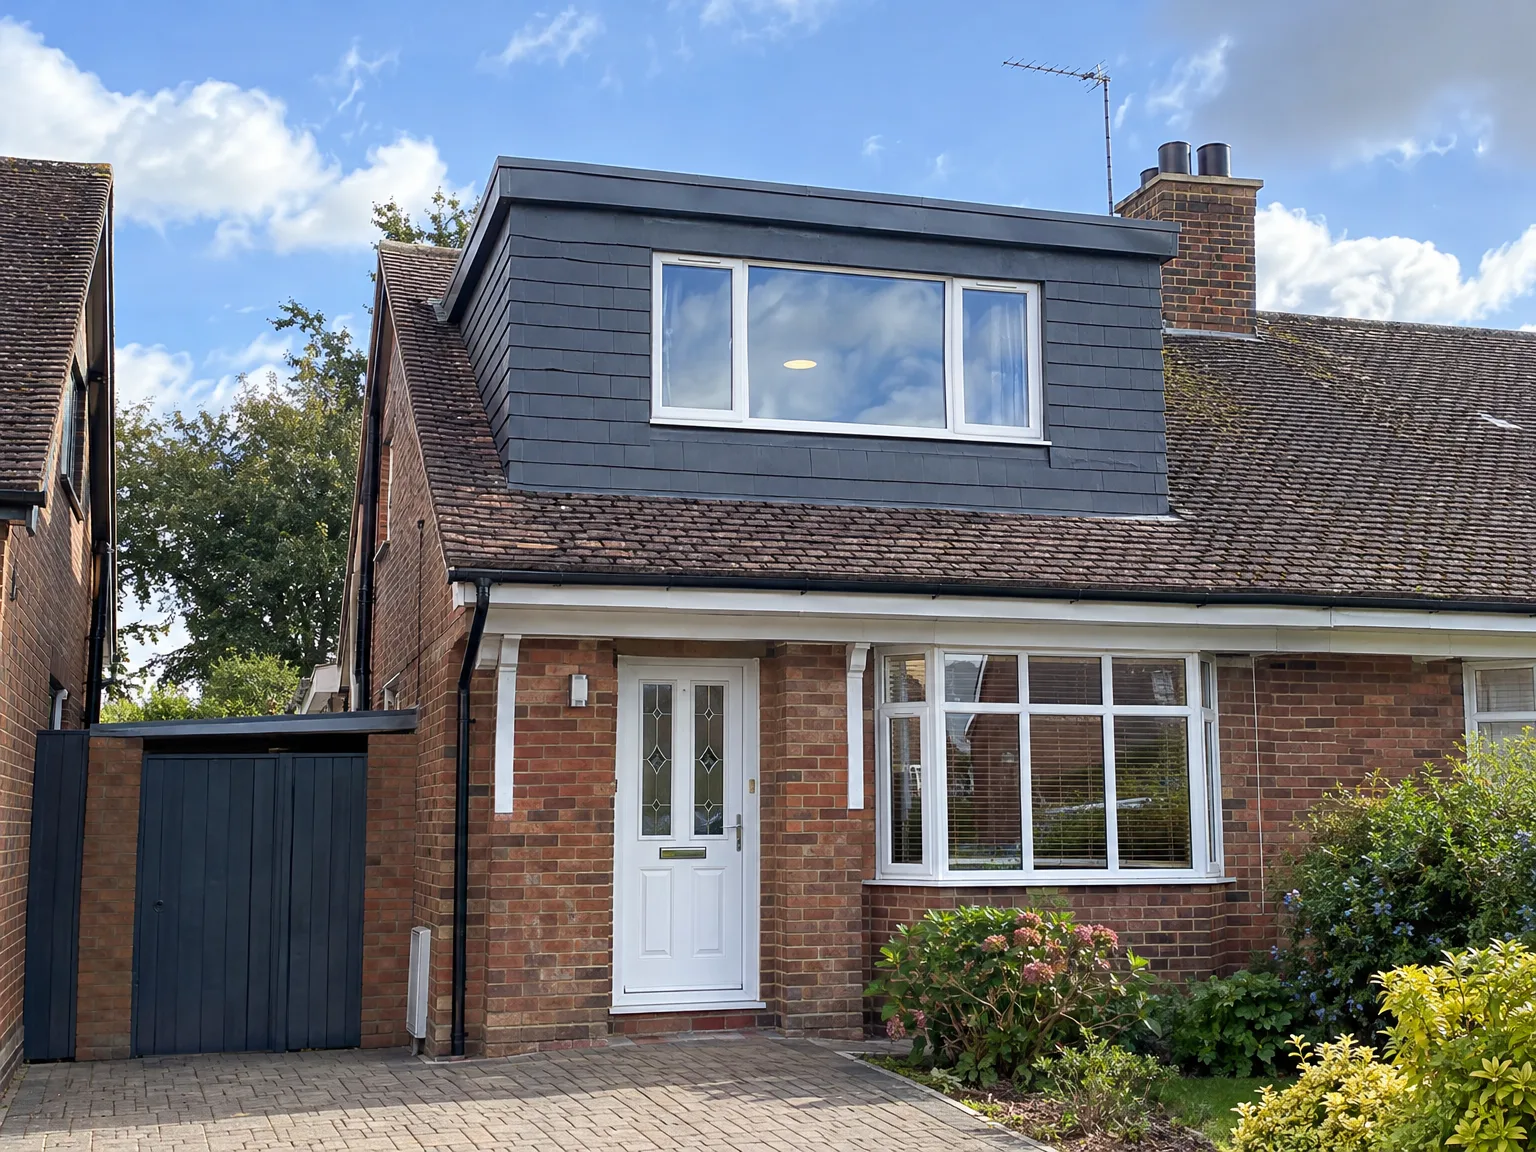
Dormer loft conversion adding modern upper storey with dark cladding to red brick family home

Preparing Your Home Before Construction

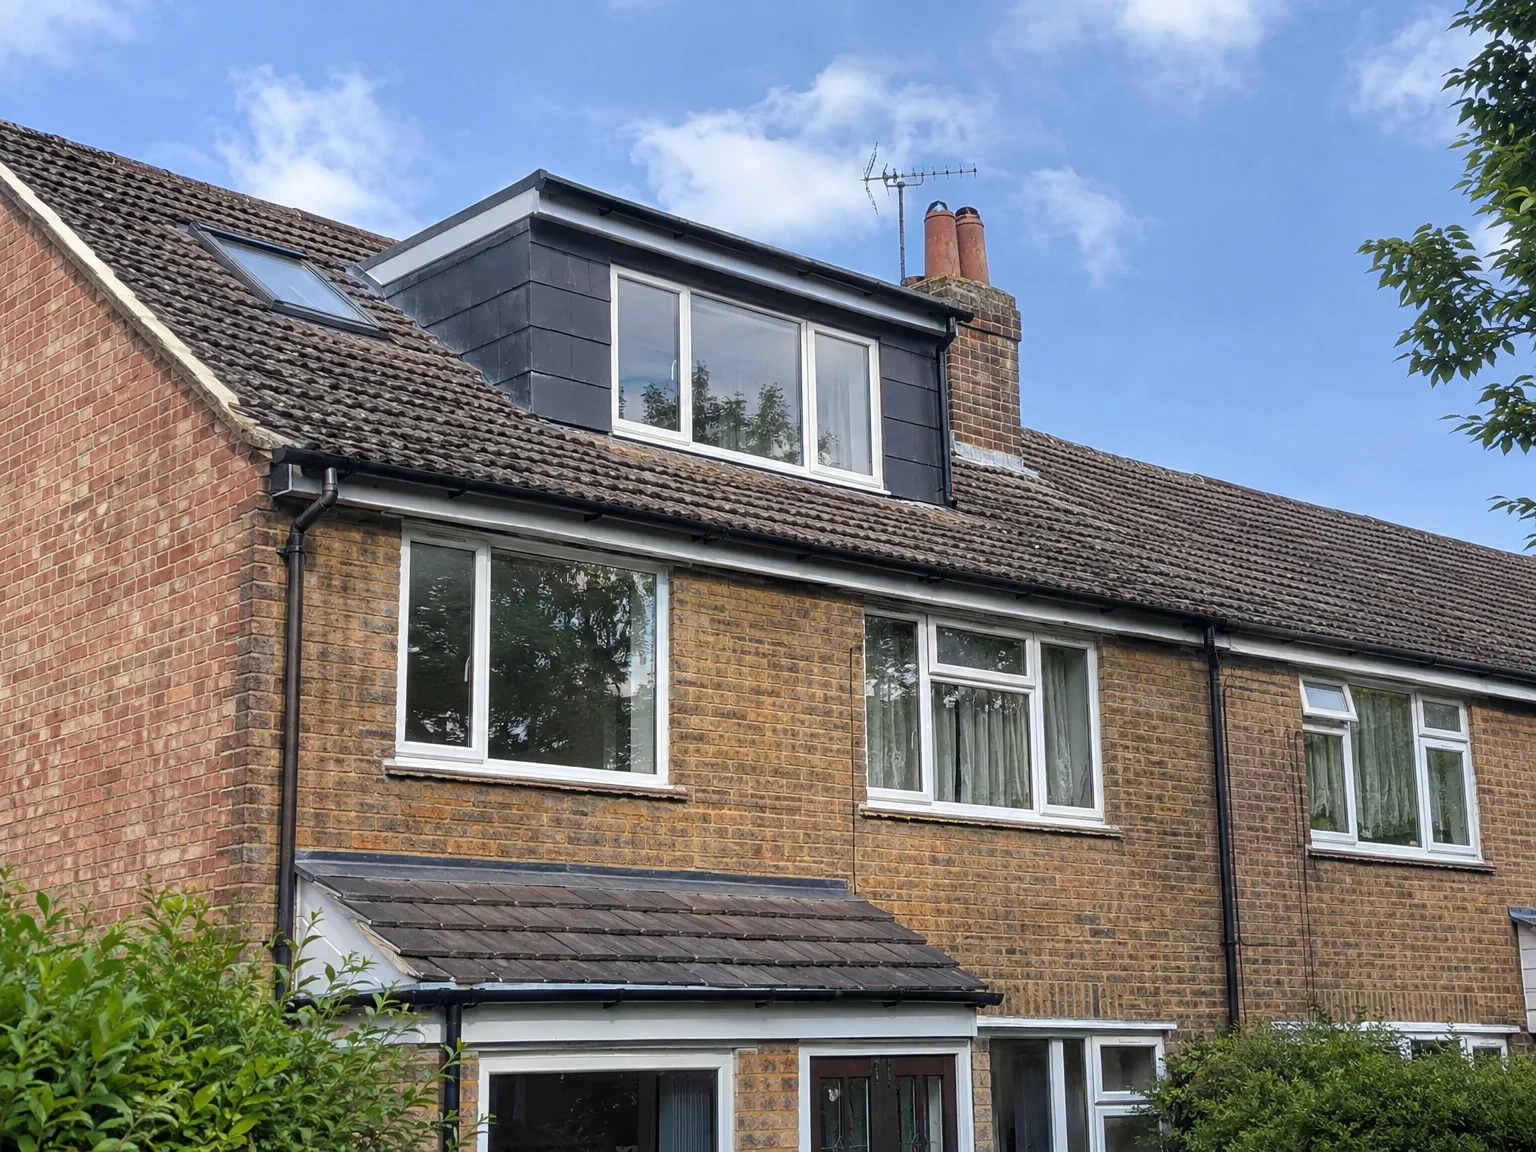
Dormer Loft Conversion on red brick terrace with black cladding and large triple-glazed window

Clearing Out Joists

Old floor timbers hold decades of discarded boxes, loose insulation rolls and forgotten suitcases. Clear them out early. When undertaking a dormer loft conversion in Eastbourne, you will need clear pathways down the stairs so carpenters carrying heavy sheets of plywood do not knock your hallway wallpaper. Dust sheets help keep plaster particles away from downstairs carpets. Cover bedroom furniture.

Protecting Lower Ceiling Surfaces

Vibrations travel straight down. Heavy hammering directly above your master bedroom can shake loose antique light fittings or rattle framed family pictures on plaster walls below. We tell clients to pack away fragile glass ornaments from mantlepieces before structural steel shoes drop into position. A dormer loft conversion rattles internal ceilings while timber plates sit into mortar lines.

Benefits of Building Upward Instead of Outward

  • Generous, Usable Headroom

    A dormer loft conversion resolves the major issue of attic spaces: you can stand freely and move easily in the finished room. The upright wall structure created in the building process offers proper ceiling height throughout much of the area, which makes the space truly livable instead of merely accessible.

  • No Expansion of Footprint

    By building upward through a dormer loft conversion in Eastbourne, you preserve your garden and outdoor areas intact. For homes where plots are limited and neighbors are close by, this advantage over a ground-floor extension is critical.

  • Cost-Effective Additional Room

    Working with an existing roof structure makes a dormer conversion significantly more cost-effective compared to a full house extension of similar size. In this scenario, the structural work remains more contained, and you experience less disruption throughout your home.

  • True Property Value

    A well-executed loft conversion that turns out a double bedroom with an en-suite can add measurable value to your property. Homebuyers in Eastbourne typically pay more for homes with added bedrooms, and a meticulously finished dormer presents just that.

  • All-Year Habitable Room

    The completed space is properly insulated, ventilated, and heated according to building standards, ensuring it's a functional room for every season. This isn’t a seasonal space or mere storage dressed as a bedroom.

  • One Team, Full Coverage

    MoreSpace Sussex Ltd manages every aspect of your dormer loft conversion, from structural work and roofing to electrics, plumbing, plastering, and final touches. This approach offers you one team, one point of contact, and consistent work quality from start to finish.

Rendered single-storey extension with large black-framed windows, soffit downlights and a landscaped patio

Common Challenges We Resolve for Homeowners

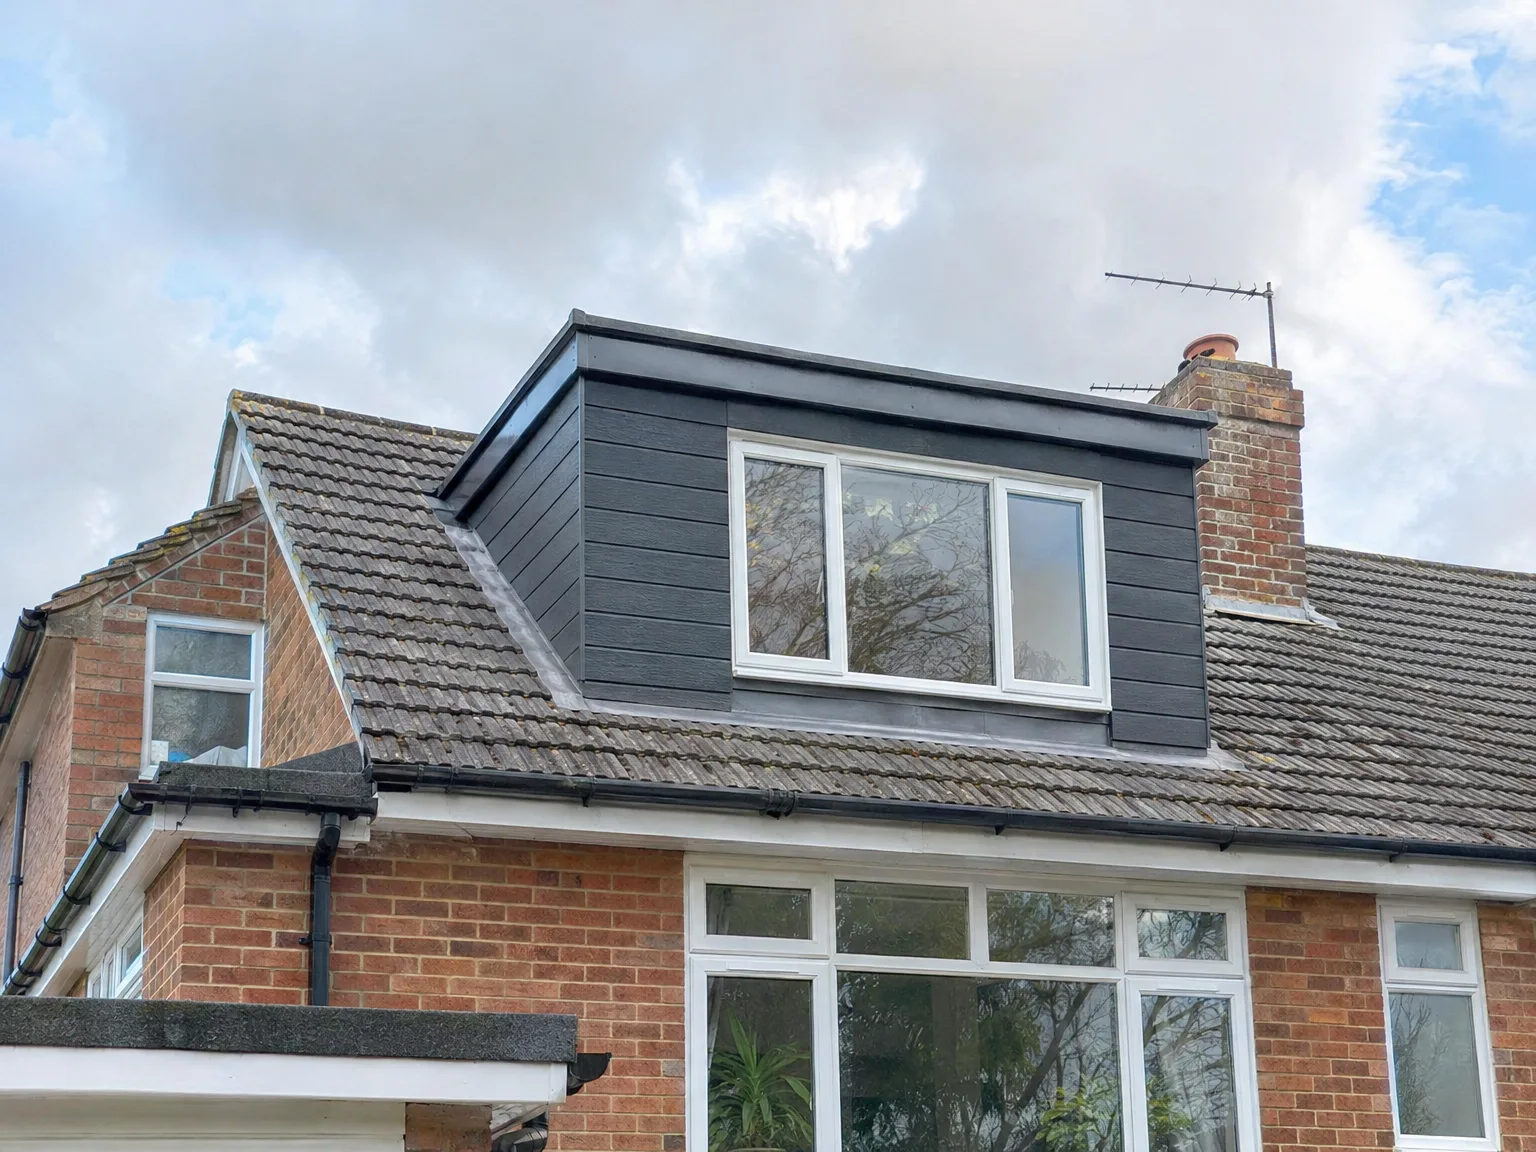
Modern dormer loft extension with black cladding and white windows added to red brick house

No Space to Expand

Many homeowners in Sussex come to us feeling constrained on space but prefer to avoid the mess that a ground-floor extension entails. A dormer loft conversion presents the practical solution: you utilize your existing structure, building upward instead of outward, resulting in a proper room rather than a cramped attic. Particularly, a rear dormer loft conversion provides the full height across the floor, accommodating a double bedroom with an en-suite comfortably.

Unified Team, Complete Project

When undertaking a dormer loft conversion, structural work, roofing, insulation, electrics, plumbing, and finishing must be executed in a seamless order by professionals. We take care of all these stages in-house, eliminating gaps between trades, miscommunication, and the risk of blame-shifting. With 35 years of experience across Sussex, we handle every detail, from the initial site visit to the final Building Control sign-off.

Step-by-Step Process from Initial Visit to Completion

  1. On-Site Visit and Evaluation

    We come to your Eastbourne home, inspect the roof structure, and evaluate what your planned dormer loft conversion can achieve in terms of headroom, floor area, and design.

  2. Estimate and Planning Guidance

    After taking measurements and discussing your needs, we give you a clear, written estimate. We will also inform you if your dormer loft conversion requires planning permission or qualifies as permitted development based on your specific property and local zoning rules.

  3. Building Regulations and Approvals

    We handle all building regulations submissions for you, working closely with Building Control throughout the process. This stage is carried out methodically, without shortcuts.

  4. Structural Work and Dormer Installation

    We complete all structural preparations, install the dormer frame, perform roofing work, and ensure the space is fully weatherproofed before commencing interior work. All structural components are constructed per the structural engineer's specifications.

  5. Interior Completion and Final Checks

    We finish the interior fit-out, which includes insulation, electrics, plumbing, plastering, carpentry, and any necessary bathroom or bedroom finishes. Building Control sign-off is obtained before returning the space to you.

Connecting Existing Plumbing To New Loft Fixtures

Upgrading Shared Water Pressure

Water pressure drops upstairs. Small gravity-fed tanks hidden behind rafters rarely push hot water into high shower heads with decent power. For any dormer loft conversion in Eastbourne, checking your ground-floor stopcock flow helps us decide if an unvented hot water cylinder works better in the utility cupboard. Nobody likes a trickle in a cold morning washroom.

Routing Hidden Waste Stacks

Pipes need gravity fall. Dropping a soil pipe through lower floors requires running thick plastic ducts through corners of wardrobes or inside existing boxing in the family bathroom. During a dormer loft conversion, poor planning leaves ugly boxed-in corners right across ground floor dining spaces. You want waste pipes tucked away.

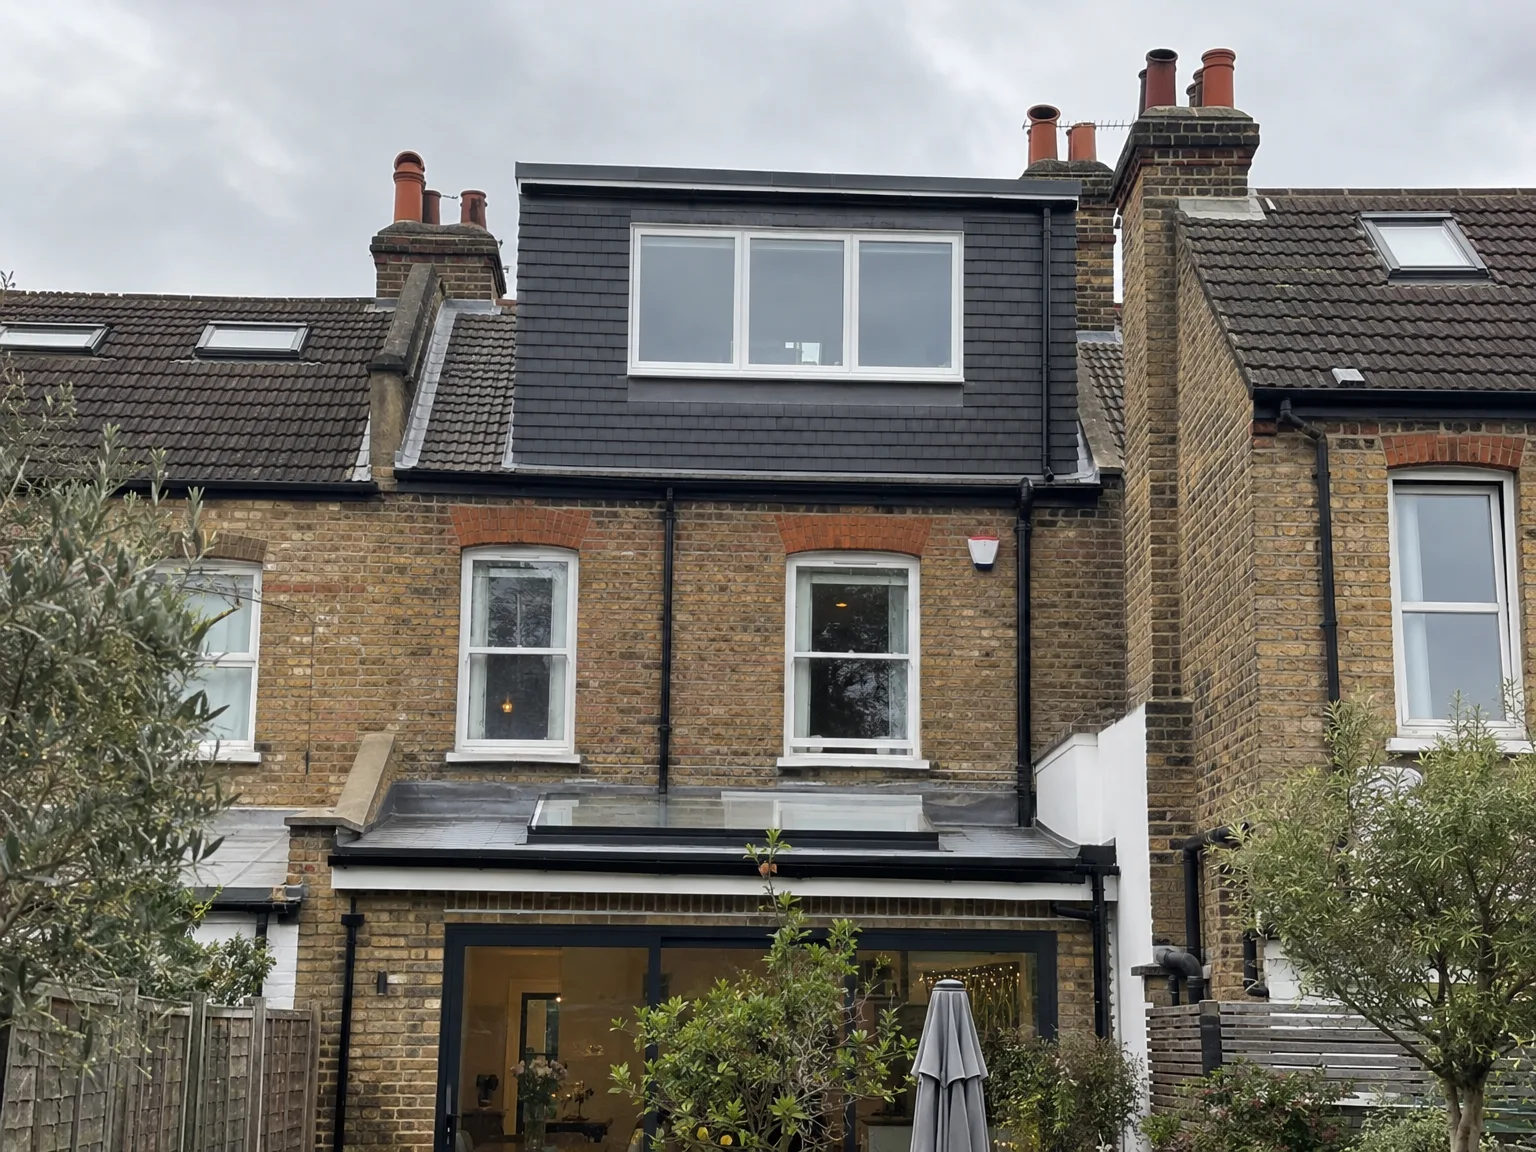
Dormer Loft Conversion with new black-framed window on brick house roof

Long Term Care For Dormers

Completed double storey extension with dark cladding and new upper floor windows on brick semi-detached house

Clearing Coastal Gutters

Gullies gather dried leaves. Flat dormer roofs collect windblown pine needles and moss that block lead outlet spouts during sudden autumnal downpours. A dormer loft conversion in Eastbourne faces persistent south-coast rainstorms, meaning a quick annual visual check of lead flashings stops rainwater pooling around dormer cheeks.

Checking Window Seals

Rubber gaskets slowly harden. Strong sunshine dries the black window seals around south-facing casements, letting chilly drafts whistle through during winter gales. Inspect every dormer loft conversion casement rebate twice a year for trapped grit. Wipe seals down with warm soapy cloths to keep rubber supple.

Protecting Exterior Cladding Panels

External boards take wind. Timber cladding boards fade under sun, whereas fibre-cement planks only require an occasional rinse with a soft garden hose to wash away salt crust. When inspecting a dormer loft conversion exterior, look around the low corner trim where drifting grit settles into narrow joints. Clean gaps prevent damp creeping behind battens.

Discussing Your Loft Project

Information We Require

If you've got a dormer loft conversion in mind, the initial step is a simple site visit to evaluate your roof structure and determine feasible options for your property. A dormer loft conversion performs best on a pitched roof with adequate slope, and the existing timber framework will guide our structural approach. We’ll measure, discuss your intended use for the space, and provide a clear estimate before proceeding.

Unified Team for Complete Project

Once you’re ready to move forward, MoreSpace Sussex Ltd takes care of your dormer loft conversion from start to finish-covering structural work, roof modifications, insulation, electrics, plumbing, plastering, and finishing touches. You’ll work with one team throughout, ensuring all stages connect smoothly and nothing is lost between contractors. We also navigate the building regulations process on your behalf because it must be done accurately and documented at every stage.

Local contact

Contact in Eastbourne

In Eastbourne, we provide expert dormer loft conversion services, working across the area including nearby towns like Hailsham and Seaford. Reach out via phone for a free estimate or to schedule a site visit.

approx. 30 milesDistance from our base · Haywards Heath

Call us+44 7351 026409Email usmorespacesussex@yahoo.com

We serve your areaEastbourne and the surroundings

The Google map loads after you accept marketing cookies.

Request Your Free Consultation

What Clients Say

01

“Very satisfied with the service! Excellent communication, clean workmanship, and everything completed professionally. Highly recommended!”

Maksymilian Mazur

Review from Google

What we build

Our Building Services

Project Results

Builders at MoreSpace Sussex Ltd deliver finished, practical living spaces tailored to each client's real needs.

Where We Operate

Builders from MoreSpace Sussex Ltd operate within a 40 km radius of Haywards Heath for all projects, from loft conversions and extensions to complete new builds.

Frequently asked questions - Dormer loft conversion