
Extensions · Loft conversions · New builds

Completed double storey extension with dark cladding and new upper floor windows on brick semi-detached house

MoreSpace Sussex Ltd

Dormer loft conversion in Uckfield

We transform your unused roof space into a full-height room that you can truly enjoy in your home in Uckfield. With our dormer loft conversion, you can gain valuable living space that enhances your lifestyle and adds real value to your property.

  • On-time, on-budget delivery
  • Clear communication and a fast response
  • One contractor from groundworks to the keys

See our work in person Visit a finished project and talk to past clients

Request Your Free Consultation

Who Can Benefit from a Dormer Conversion

Expanding Families

For families in need of extra bedrooms, a dormer loft conversion is an effective solution when expanding at ground level is not feasible. By converting the loft into a spacious double bedroom with an en-suite, you gain necessary room without sacrificing your garden or disrupting your living space. It’s a functional approach that complements your existing home structure.

Remote Workspaces

If you find your home office is cramped, a dormer loft conversion offers a dedicated space that is separate and quiet. With ample head height, proper insulation, and natural light filtering through dormer windows, it serves as an ideal workspace, rather than a converted corner of another room. This kind of conversion addresses headroom issues that other loft solutions cannot resolve.

Older Homes with Limited Space

In Uckfield, many older properties-especially terraced or semi-detached homes built before the 1970s-are situated on tight plots, leaving little room for extensions at ground level. A dormer loft conversion offers a practical way to utilize roof space efficiently, converting it into a lawful, habitable room that does not alter the property’s footprint and adds genuine value.
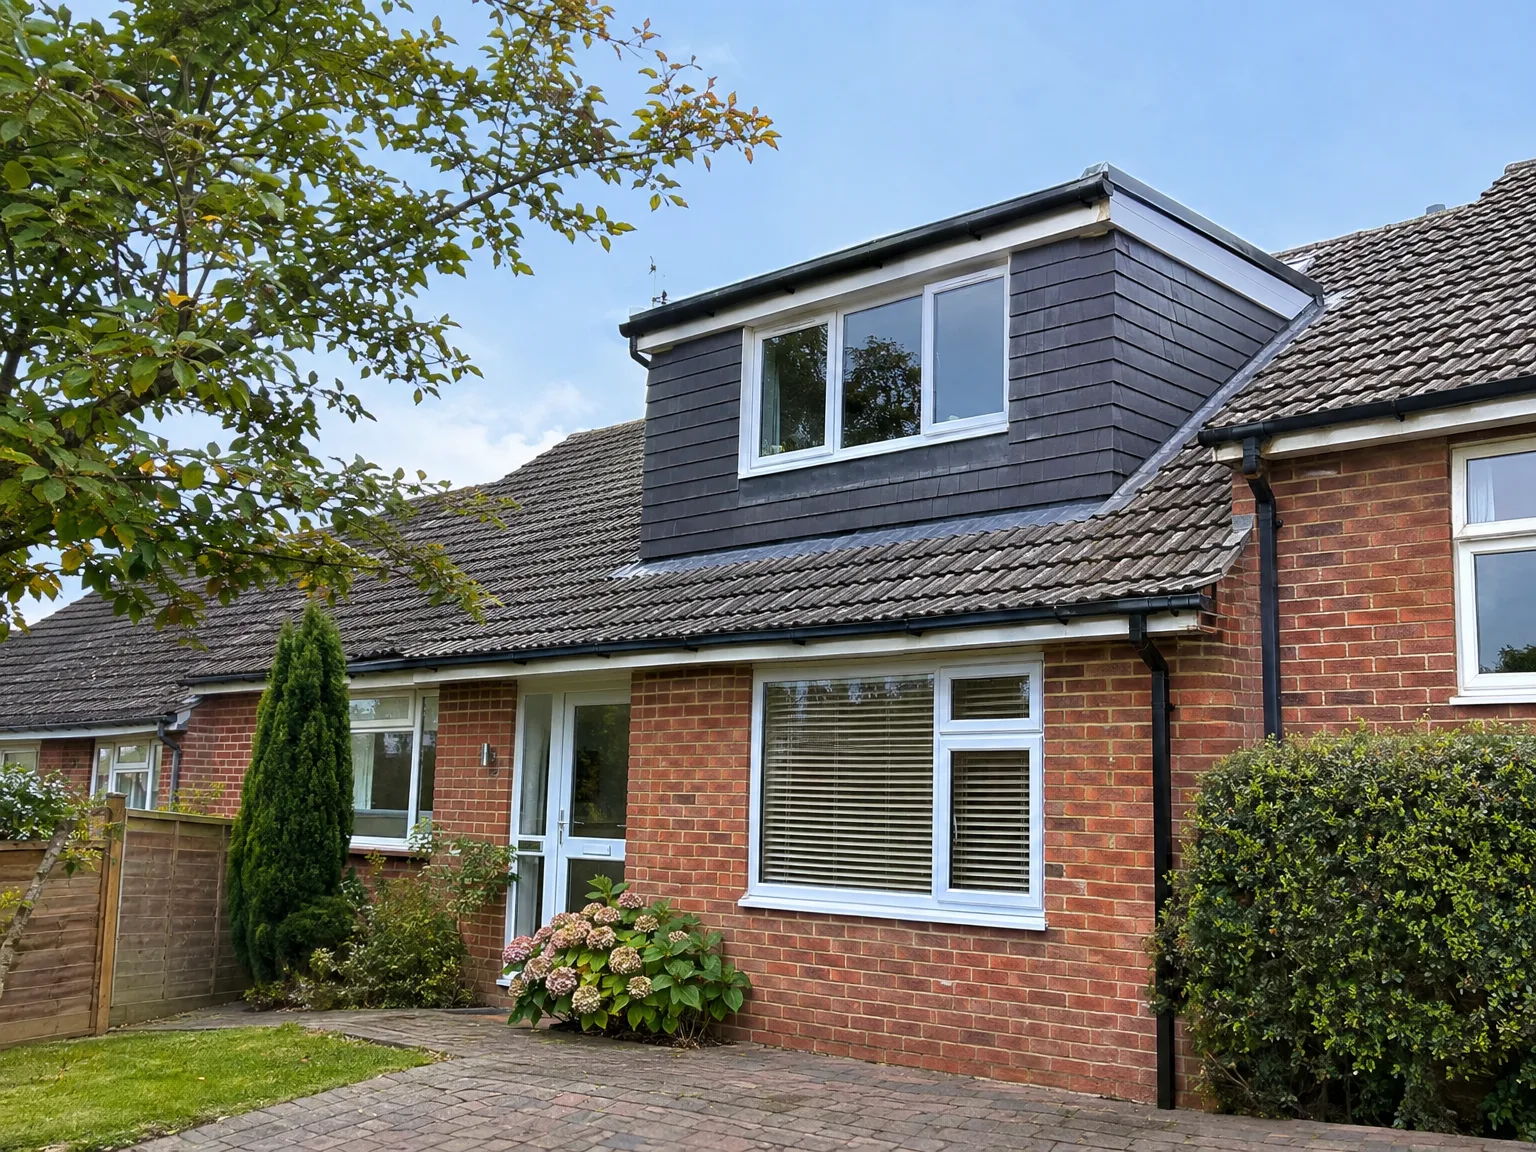

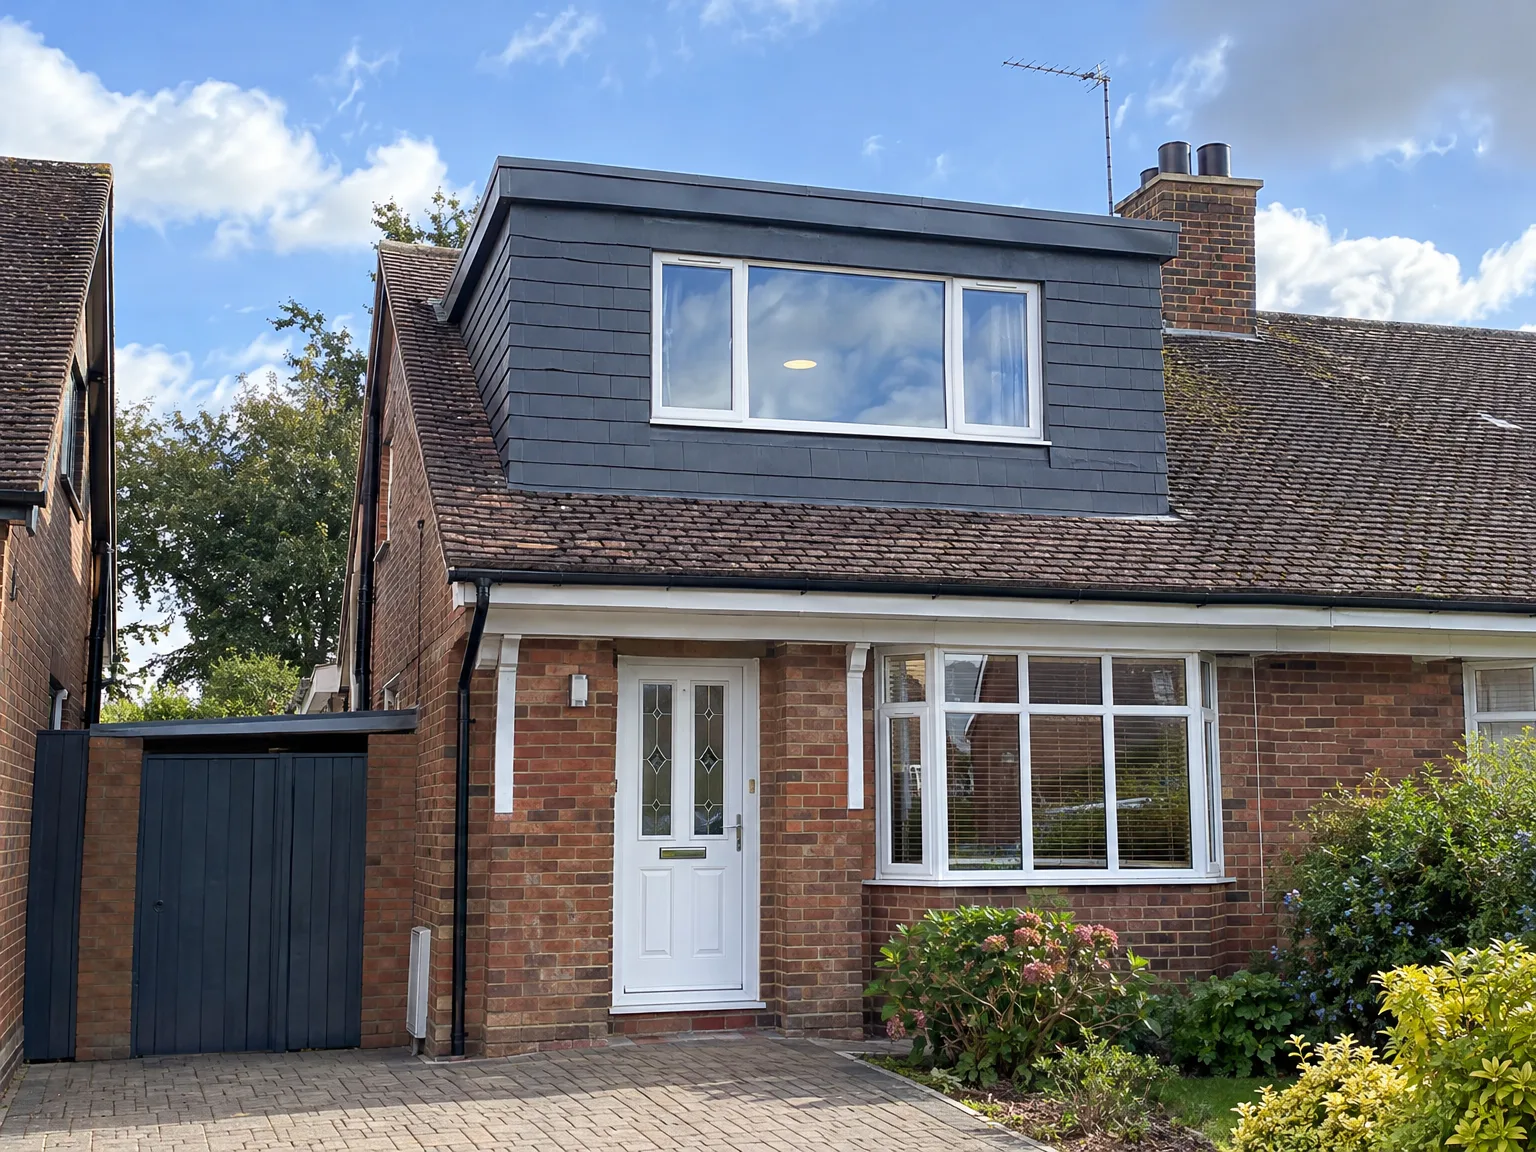
Dormer loft conversion adding modern upper storey with dark cladding to red brick family home

Preparing Your Living Space Early

Dormer Loft Conversion on red brick terrace with black cladding and large triple-glazed window

Clearing Out Stored Belongings

Attics collect decades of clutter. Clear old suitcases, cardboard boxes, and holiday decor before any builder sets a boot on your driveway. When planning a dormer loft conversion in Uckfield, dust travels downward through ceiling hatches whenever timber shifts during early structural alterations. Cover furniture on the upper floor with thick canvas sheets, and tape plastic barriers over open wardrobes. Dust settles everywhere.

Handling Driveway And Access

Skips require firm ground outside. Park personal cars further down the road to allow delivery lorries room to drop timber stacks and heavy insulation packs near the entrance. If your hallway is narrow, remove picture frames and decorative glass lamps from wall brackets so carrying tools inside does not cause accidental chips. Noise happens during work hours.

Benefits of Going Up Instead of Out

  • Full, Usable Head Space

    One of the biggest challenges with attic spaces is the limited headroom. A dormer loft conversion resolves this by allowing you to stand and move comfortably in the newly finished room. The vertical walls created during construction provide adequate ceiling height across most of the area, ensuring it’s truly livable.

  • No Expansion of the Footprint

    Since a dormer loft conversion extends vertically rather than horizontally, your garden and outdoor areas remain untouched. This approach offers a significant advantage for properties in Uckfield, where space is at a premium and neighbors are close by.

  • Cost-Effective Additional Space

    By working with the existing roof structure, a dormer conversion becomes a more budget-friendly alternative to a full house extension of similar size. It minimizes structural work and limits disruption throughout your property during the renovation.

  • Real Value Addition

    A well-executed loft conversion, featuring a double bedroom and en-suite, can significantly enhance your home’s market value. Buyers in Sussex are consistently willing to pay a premium for homes with additional bedrooms, and a properly designed dormer conversion provides just that.

  • Year-Round Usable Room

    Once completed, the room is properly insulated, ventilated, and heated in compliance with building regulations, ensuring it serves as a practical living space throughout the year. This isn’t just a seasonal room or a makeshift bedroom.

  • Single Team for Complete Service

    We manage every aspect of the dormer loft conversion, from structural work and roofing to electrics, plumbing, plastering, and final finishes. One team ensures effective communication and quality workmanship from start to finish.

Rendered single-storey extension with large black-framed windows, soffit downlights and a landscaped patio

Aligning Plumbing With Other Services

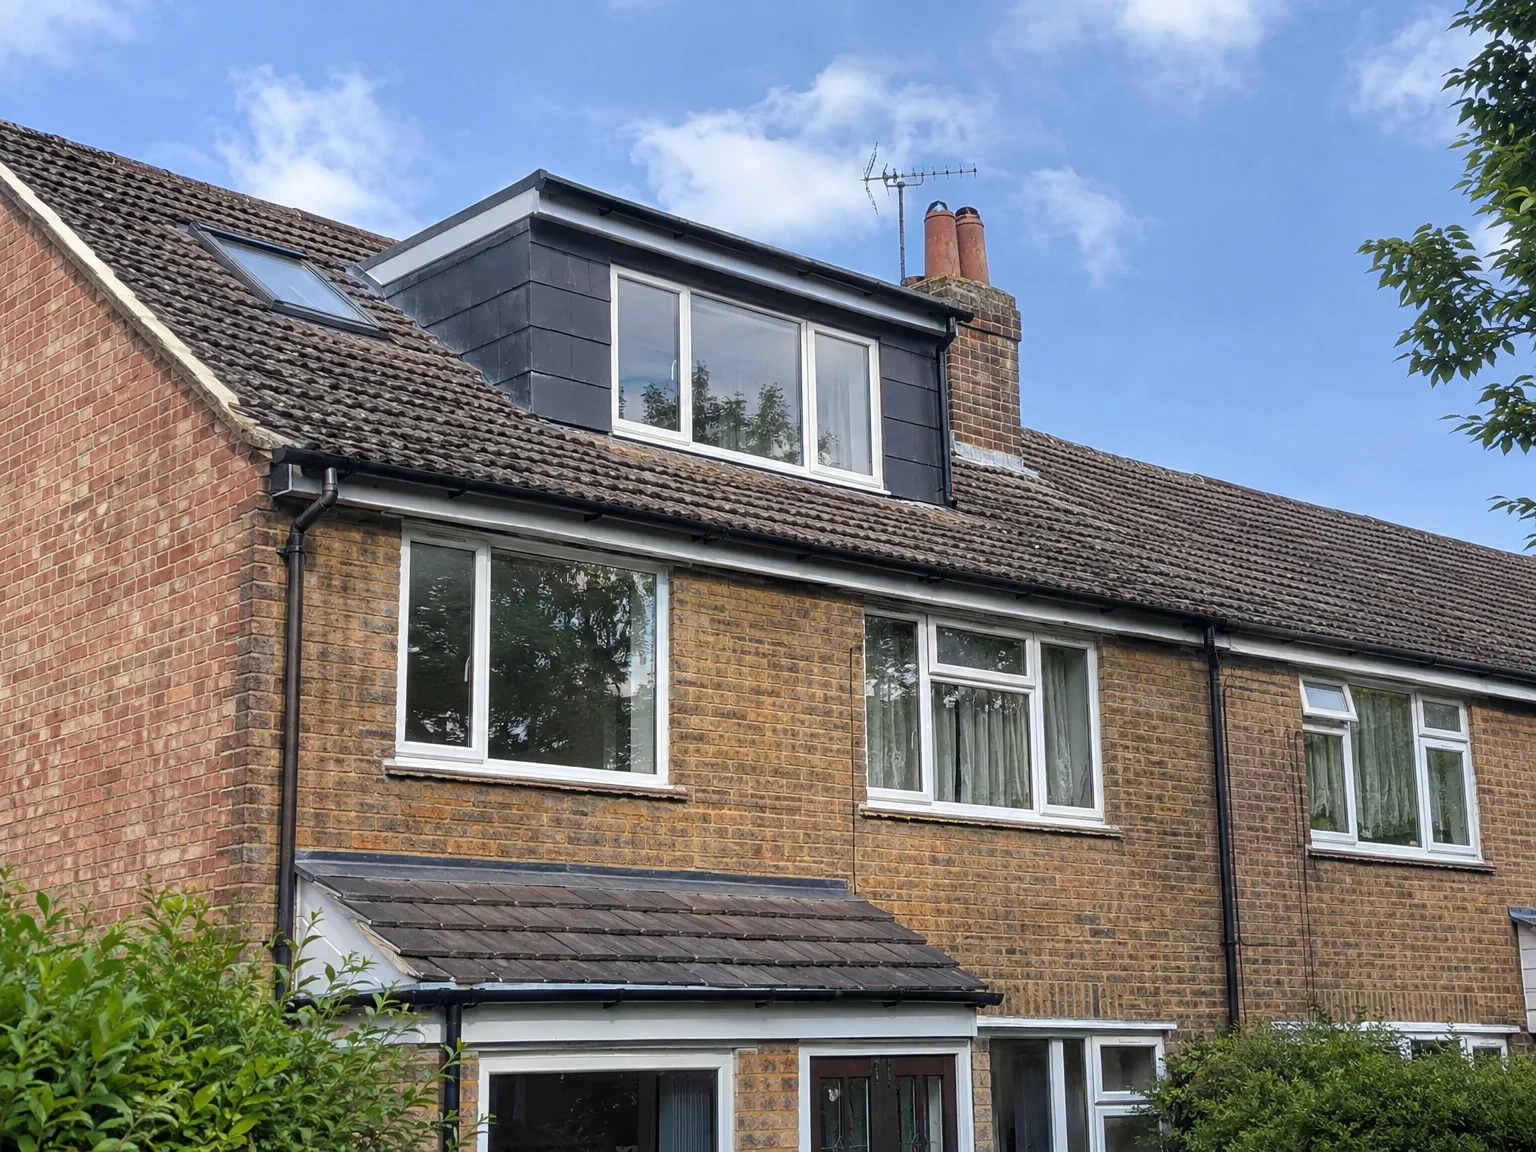
Dormer Loft Conversion with new black-framed window on brick house roof

Upgrading Hot Water Systems

A bedroom upstairs needs water. Cold water headers in older attics must move downward or vanish entirely when converting roof cavities into rooms. Before committing to a dormer loft conversion in Uckfield, check your main water cylinder pressure on ground level. Running an ensuite shower while a washing machine spins downstairs can reduce flow unless your copper pipe diameter gets widened through internal chases.

Integrating Cables And Radiators

Electricians need access below floors. Cable runs for sockets, smoke detectors, and wall lights usually descend straight into your consumer unit through bedroom closets. Heating pipes link directly to existing central heating loops, requiring temporary floorboard removal along first-floor corridors. Plan these utility runs early so plumbers do not cut through decorated skirtings unexpectedly. Boilers occasionally require pump adjustments.

Steps from Initial Visit to Completion

  1. Assessing Your Property

    We come to your property, inspect the roof structure, and determine what a dormer loft conversion can realistically achieve in terms of headroom, layout, and floor area.

  2. Clear Estimates and Planning Guidance

    Taking measurements and discussing your needs, we provide a straightforward written estimate. We’ll also advise you on whether your dormer loft conversion requires planning permission or qualifies for permitted development, based on the specifics of your property and local regulations.

  3. Approvals and Building Regulations

    We handle the submission of building regulations on your behalf, collaborating with Building Control diligently. This stage is executed systematically, ensuring no shortcuts are taken.

  4. Structural Works and Dormer Setup

    We perform all structural preparations, install the dormer frame, complete roofing, and achieve full weatherproofing before internal finishes commence. All work adheres to the structural engineer’s guidelines.

  5. Internal Finishing and Final Checks

    Our team completes the entire internal fit-out, covering insulation, electrical work, plumbing, plastering, carpentry, and finishing touches for any bathrooms or bedrooms needed. Final sign-off from Building Control is secured before we hand the finished space back to you.

Seasonal Weather Factors On Site

Managing Autumn Rainfalls Efficiently

Rain requires constant vigilance. Stripping roof tiles to construct timber box frames exposes felt to sudden squalls, demanding heavy tarpaulins tied securely to scaffolding poles. On every dormer loft conversion in Uckfield, moisture control dictates the pace of roof covering. Wet timber cannot be closed behind plasterboard, or damp traps inside rafters. Dry days allow rapid membrane sealing.

Handling High Summer Heat

Roofs get hot quickly. Uninsulated voids trap blazing afternoon sun, which makes working inside bare joists exhausting and causes adhesives on flat roofing sheets to cure too rapidly. We ventilate under eaves while laying breathable felt to prevent condensation forming under deck boards when cold evening air hits warm roof deckings. Airflow protects joists against dry rot.

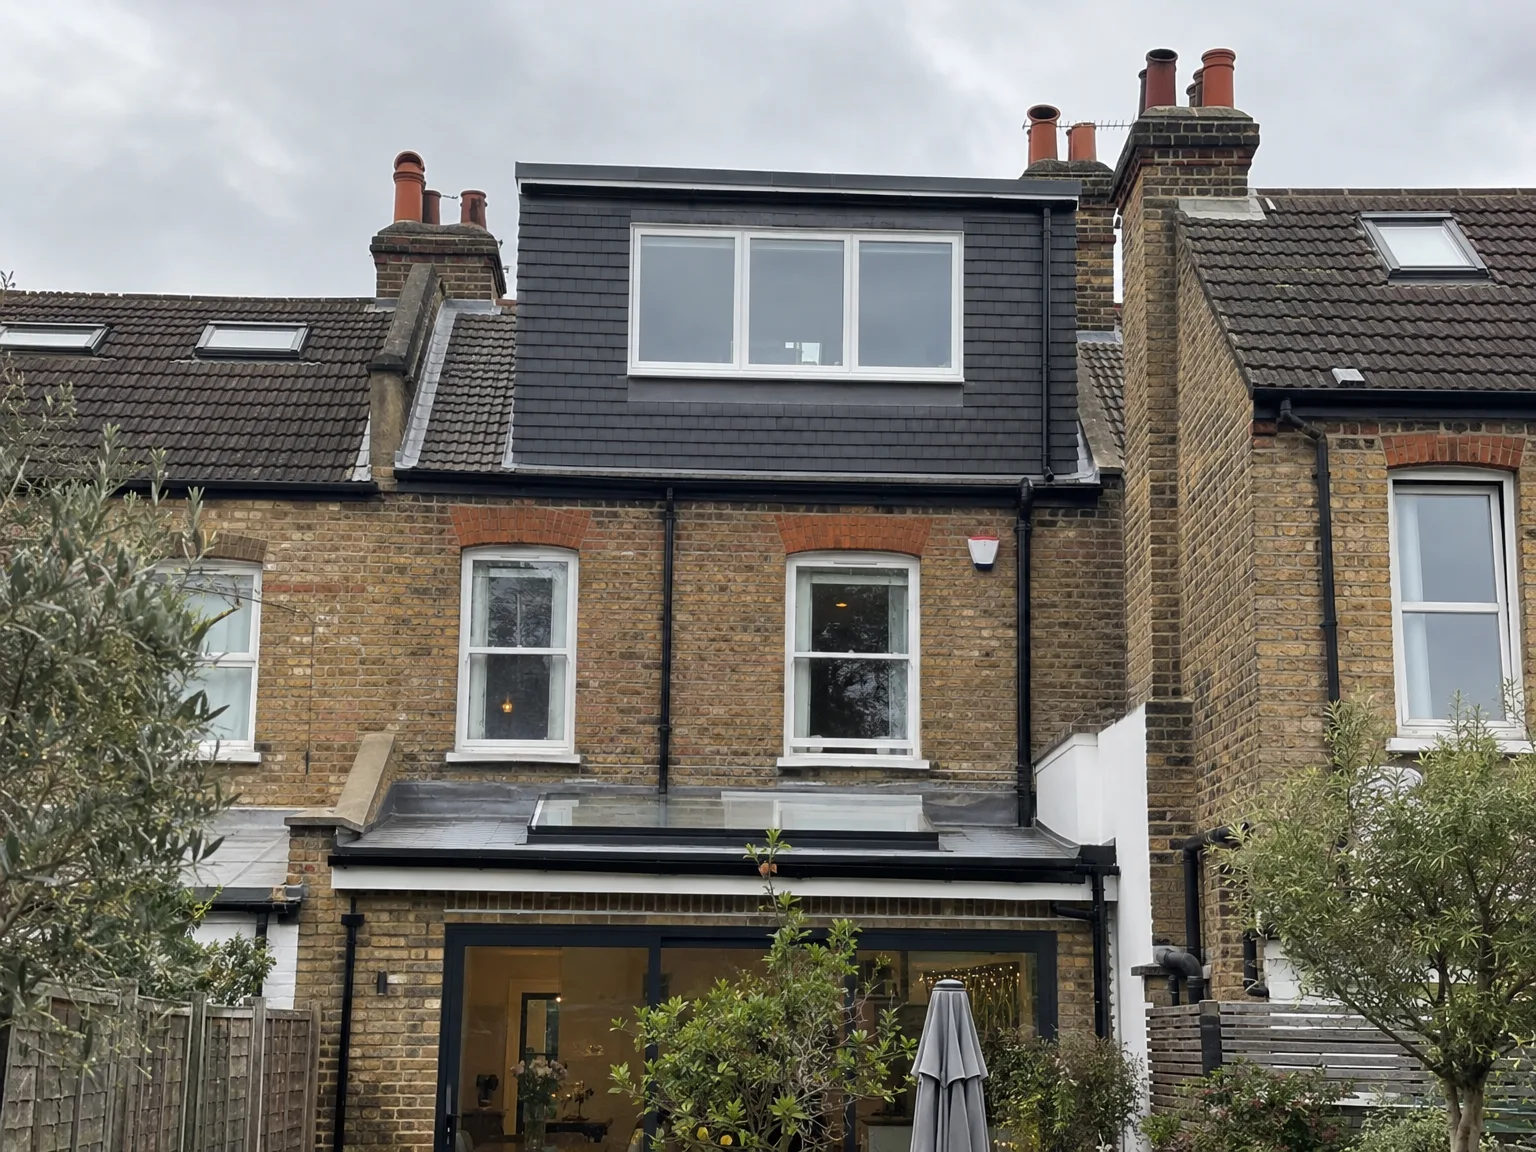
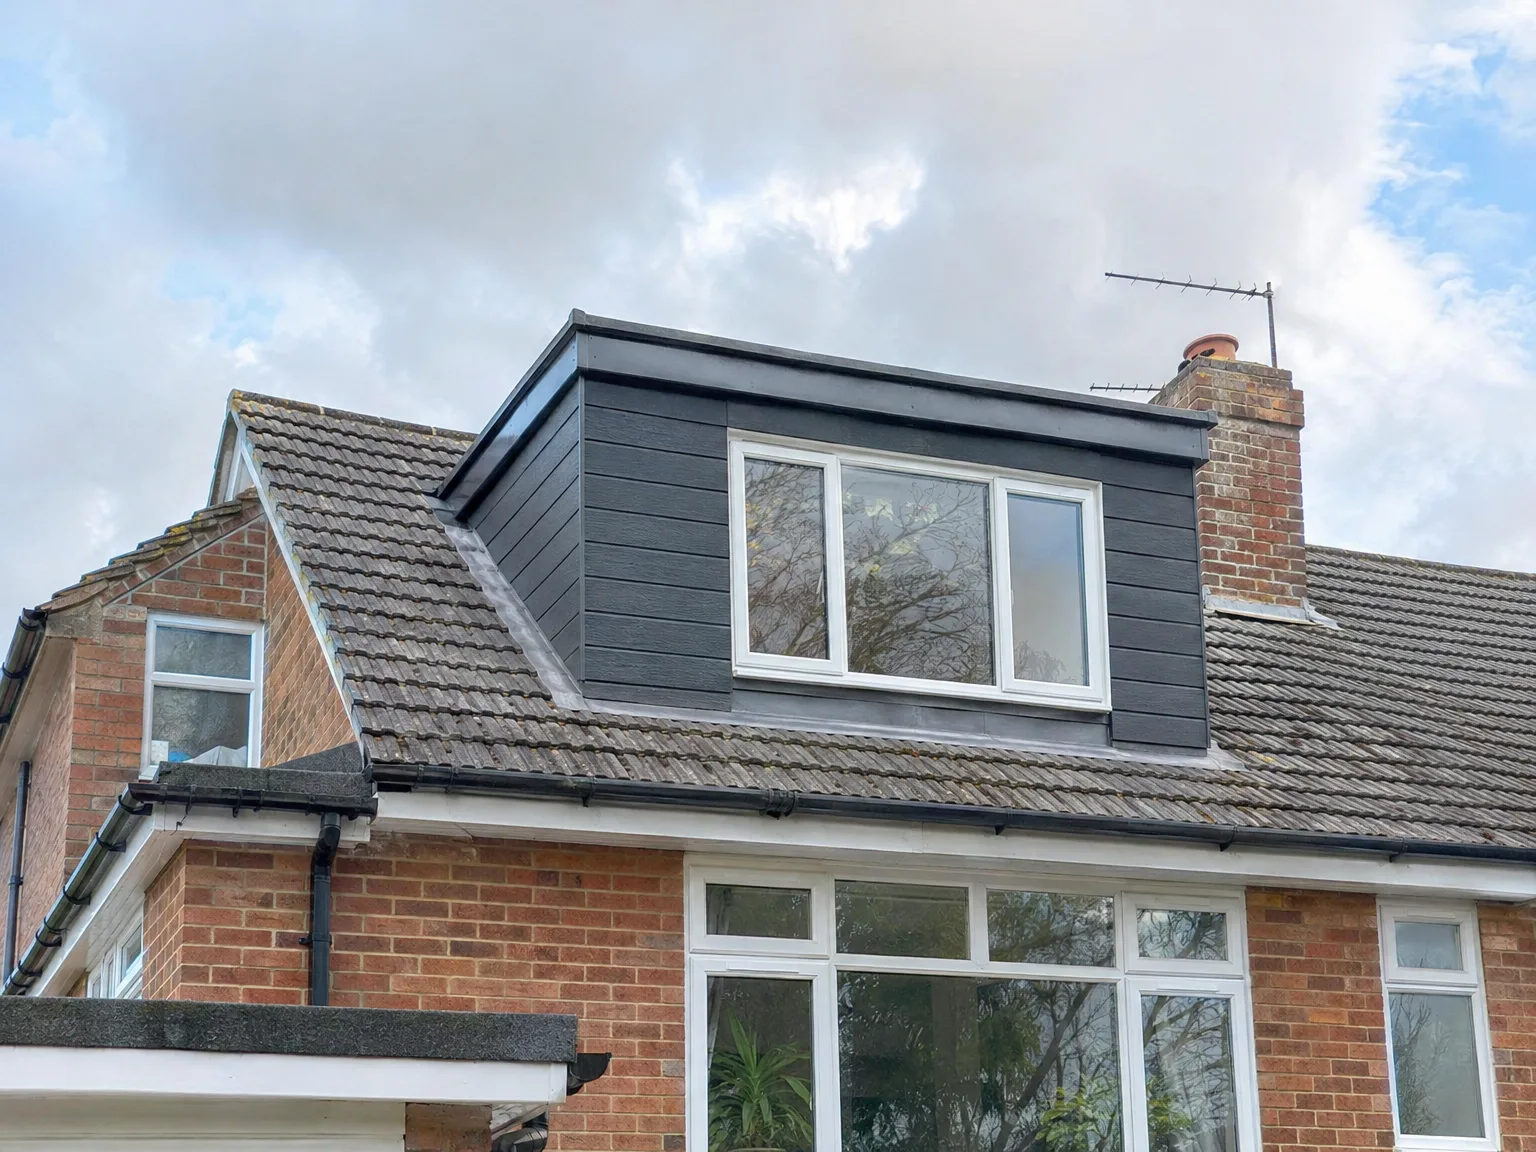
Modern dormer loft extension with black cladding and white windows added to red brick house

Decades of Reliable Building Expertise

Completed double storey extension with dark cladding and new upper floor windows on brick semi-detached house

Focus on Structural Integrity

Initiating a dormer loft conversion means prioritizing the structure, where our 35 years of experience truly stands out. We thoroughly evaluate the existing roof construction, pinpoint necessary alterations or reinforcements, and perform all structural tasks to match Building Regulations. Ensuring this step is done correctly means no future complications.

Consistent Team Across All Stages

From the moment we create the first opening in the roof to the finishing touches, our dedicated team manages every phase of the dormer loft conversion. This ensures seamless coordination of structural prep, dormer installation, roofing, insulation, electrical, plumbing, plastering, and internal finishing, with no miscommunication. You get a single point of contact throughout.

Practical Spaces, Professionally Finished

The end product of a skillfully done dormer loft conversion results in a room that’s functional year-round, with proper insulation, ventilation, and finishing that aligns with your home's overall appearance. Whether you need an en-suite double bedroom, a dedicated office, or an additional living area, a dormer loft conversion provides enough head height and a space that appreciably boosts your property’s value.

Discuss Your Loft Conversion Project

Information We Require

Considering a dormer loft conversion? The first step involves a simple site visit to evaluate your roof structure and establish what’s feasible for your specific property. Ideal dormer conversions typically occur on pitched roofs with adequate slope, and the existing timber arrangement will dictate the structural strategy we adopt. We will take measurements, talk about how you plan to use the new space, and provide a clear estimate moving forward.

Comprehensive Project Management

Once you decide to move forward, we oversee the dormer loft conversion from beginning to end-covering structural work, roof adjustments, insulation, electrical work, plumbing, plastering, and final touches. You’ll work with us every step of the way, ensuring proper coordination and preventing any details from falling through the cracks. We also take care of the building regulations process for you since it’s essential to handle each stage systematically and document everything adequately.

Local contact

Contact in Uckfield

We operate throughout Uckfield and the nearby area, providing expert dormer loft conversion services. For a free estimate, reach out via phone or schedule a visit with us to discuss your project.

approx. 10 milesDistance from our base · Haywards Heath

Call us+44 7351 026409Email usmorespacesussex@yahoo.com

We serve your areaUckfield and the surroundings

The Google map loads after you accept marketing cookies.

Request Your Free Consultation

What Clients Say

01

“Very satisfied with the service! Excellent communication, clean workmanship, and everything completed professionally. Highly recommended!”

Maksymilian Mazur

Review from Google

What we build

Our Building Services

Project Results

Builders at MoreSpace Sussex Ltd deliver finished, practical living spaces tailored to each client's real needs.

Where We Operate

Builders from MoreSpace Sussex Ltd operate within a 40 km radius of Haywards Heath for all projects, from loft conversions and extensions to complete new builds.

Frequently asked questions - Dormer loft conversion