
Extensions · Loft conversions · New builds

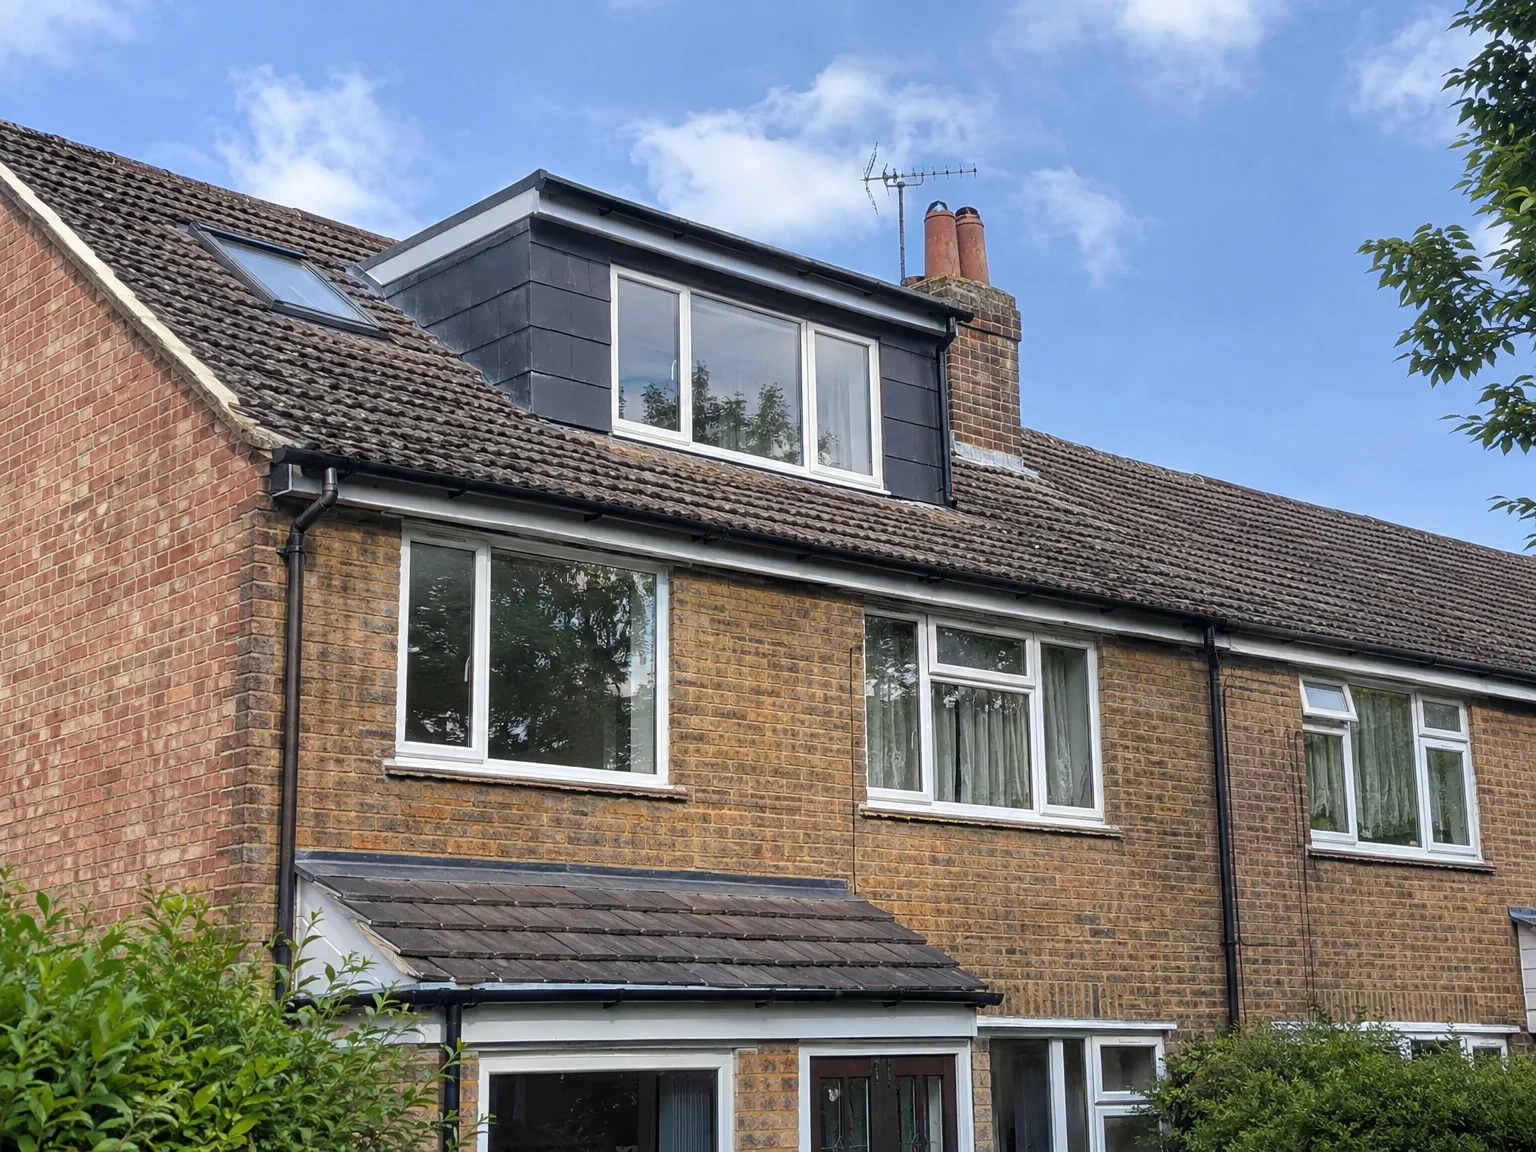
Completed double storey extension with dark cladding and new upper floor windows on brick semi-detached house

MoreSpace Sussex Ltd

Dormer loft conversion in Crowborough

We transform your unused roof space in Crowborough into a full-height room suitable for living. This conversion offers a practical and stylish boost to your home, increasing usable space and adding value.

  • On-time, on-budget delivery
  • Clear communication and a fast response
  • One contractor from groundworks to the keys

See our work in person Visit a finished project and talk to past clients

Request Your Free Consultation

Who Benefits from a Dormer Conversion

Growing Families

A dormer loft conversion serves as the ideal solution when a growing family requires an additional bedroom but lacks space to expand outwards. This conversion allows for a well-sized double bedroom with an en-suite, ensuring you gain essential space without impacting your garden or interfering with your ground floor. It’s a smart choice that complements your home's existing layout.

Working From Home

For those running out of dedicated office space, a dormer loft conversion presents an opportunity for a room separate from the main house. Enjoy full headroom, proper insulation, and natural light from dormer windows - creating an environment that serves not just as a workspace but as a professional setting. This conversion addresses height issues other loft options often overlook.

Older Properties, Limited Plot

Crowborough is home to many older properties, often terraced or semi-detached, that lack the room for ground-level extensions. Opting for a dormer loft conversion becomes the logical choice when outward expansion seems impractical. We repurpose the existing roof space, meeting all building regulations while enhancing your property's value without altering its footprint.

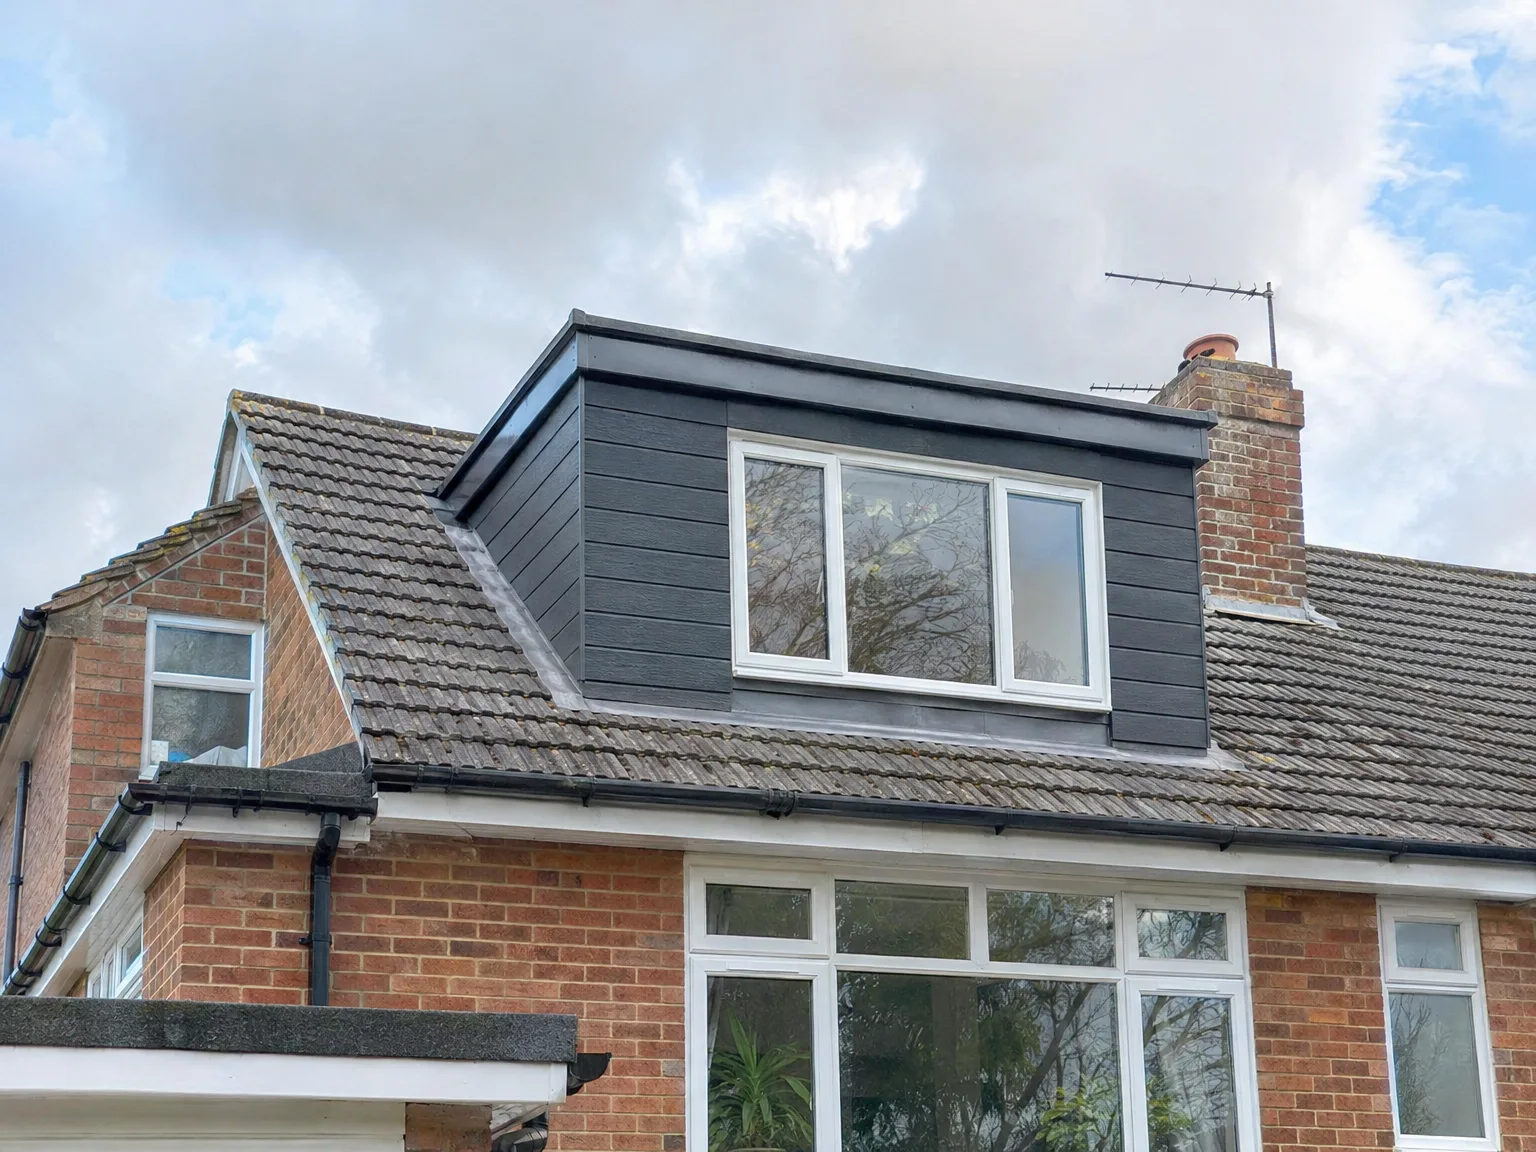
Dormer Loft Conversion with new black-framed window on brick house roof

Preparing Your Home Before Building

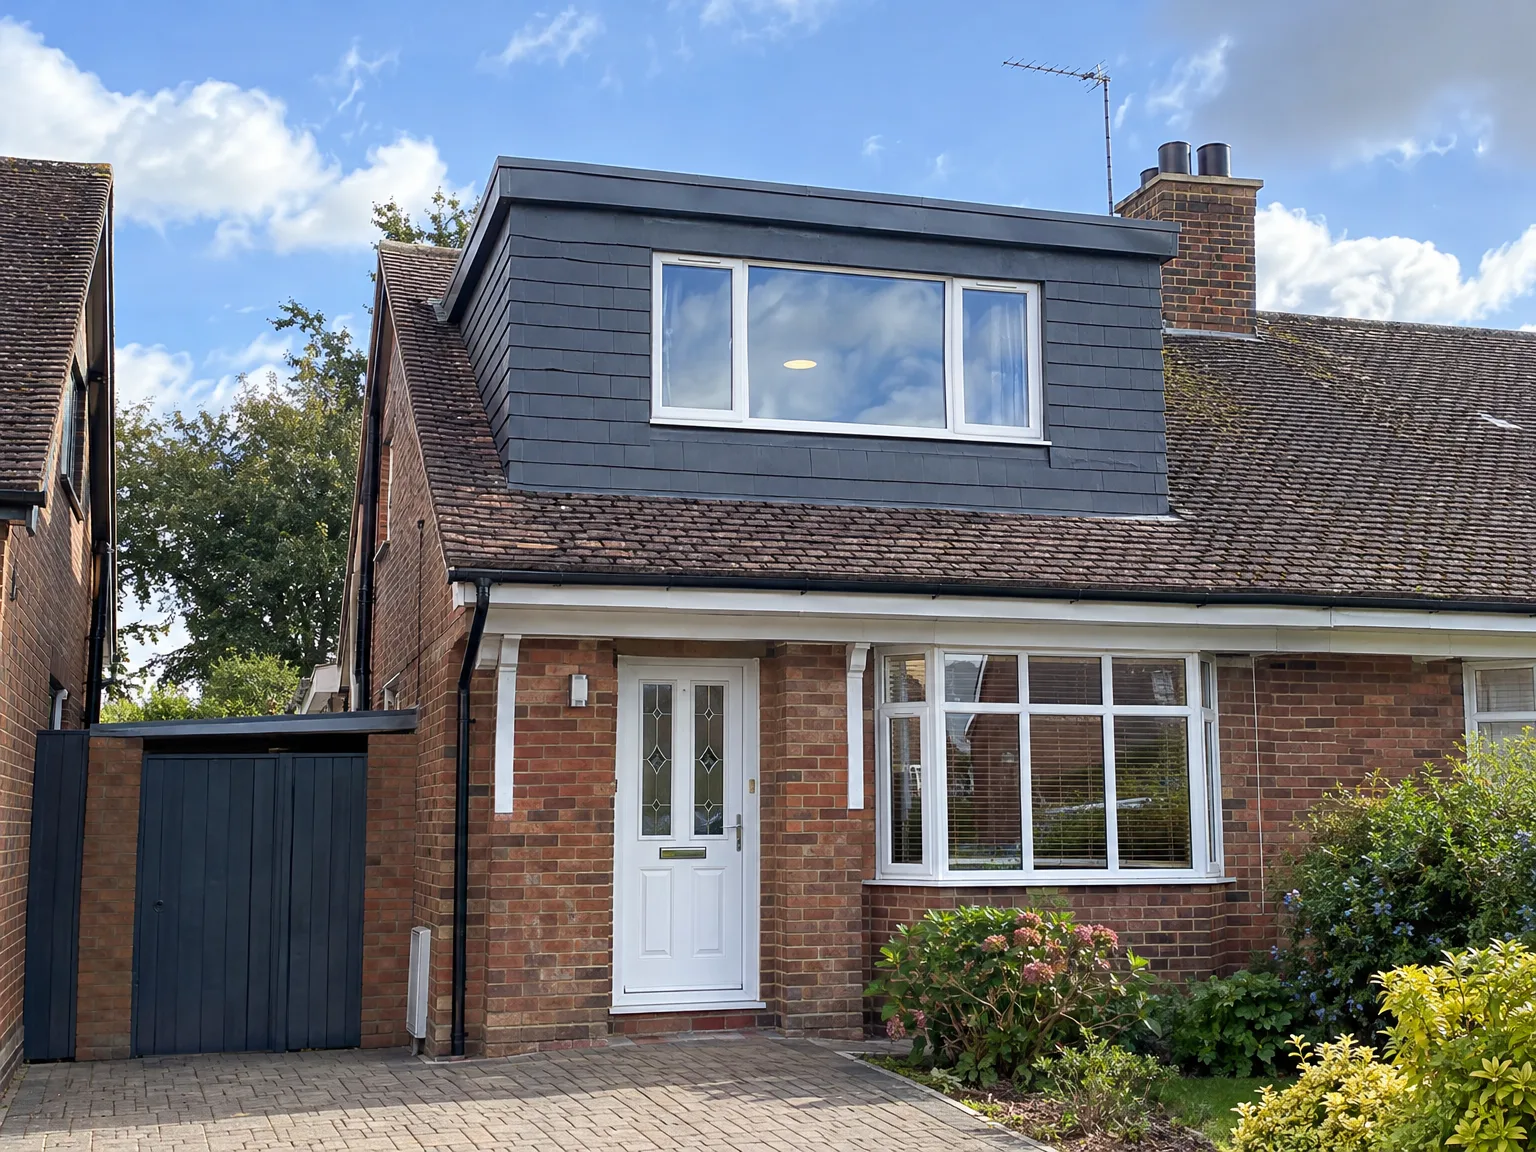
Modern dormer loft extension with black cladding and white windows added to red brick house

Clearing Out Joists

Emptying the roof void matters. Boxes of old records, forgotten luggage and leftover fibreglass roll must leave the attic floor entirely so carpenters can lay down fresh timber joists safely. When planning a dormer loft conversion in Crowborough, remember that our carpenters carry heavy steel sections through tight landings, meaning stair carpets require thick dust sheets. A homeowner should clear hallway picture frames from walls to prevent accidental cracks from passing planks.

Checking Existing Water Pipes

Header tanks often cause delays. When cold storage cisterns sit directly beneath the slope where the timber cheeks will rest, a plumber must drain the copper lines and redirect pipework down toward lower floor cupboards. You might swap gravity systems for unvented cylinders tucked into an under-stairs recess instead of crowding the newly boarded rafters. Cold attic runs freeze during colder snaps if insulation wraps get disturbed during pipe rerouting.

Benefits of Building Up Instead of Out

  • Full, Usable Headroom

    One of the major advantages of a dormer loft conversion is the ability to stand comfortably in the newly finished room. The vertical wall construction during the project provides a consistent ceiling height, allowing the space to be genuinely livable rather than just accessible.

  • No Footprint Expansion

    By building upward with a dormer loft conversion, you keep your garden and outdoor areas intact. For homes in Crowborough where plots are limited and neighbors are close, this offers a valuable advantage compared to a ground-floor extension.

  • Cost-Effective Extra Room

    Utilizing the existing roof structure makes a dormer conversion significantly more affordable than a complete house extension of similar size. The required structural work is limited to what's necessary, minimizing disruption to the rest of your home.

  • Genuine Property Value

    An expertly finished dormer loft conversion featuring a double bedroom and en-suite can significantly boost your home's market value. Buyers in Crowborough are often willing to pay more for properties with extra bedrooms, and a well-executed dormer delivers just that.

  • Year-Round Habitable Space

    The completed room is properly insulated and ventilated according to building regulations, making it suitable for use throughout the year. This is not merely a summer retreat or a poorly disguised storage area - it genuinely functions as a room at all times.

  • Single Team, Comprehensive Care

    We manage every aspect of your dormer loft conversion - from structural work and roofing to electrics, plumbing, plastering, and the final fit-out. With one team overseeing the entire project, you maintain a single point of contact and receive consistent craftsmanship every step of the way.

Rendered single-storey extension with large black-framed windows, soffit downlights and a landscaped patio

Common Issues We Resolve for Homeowners

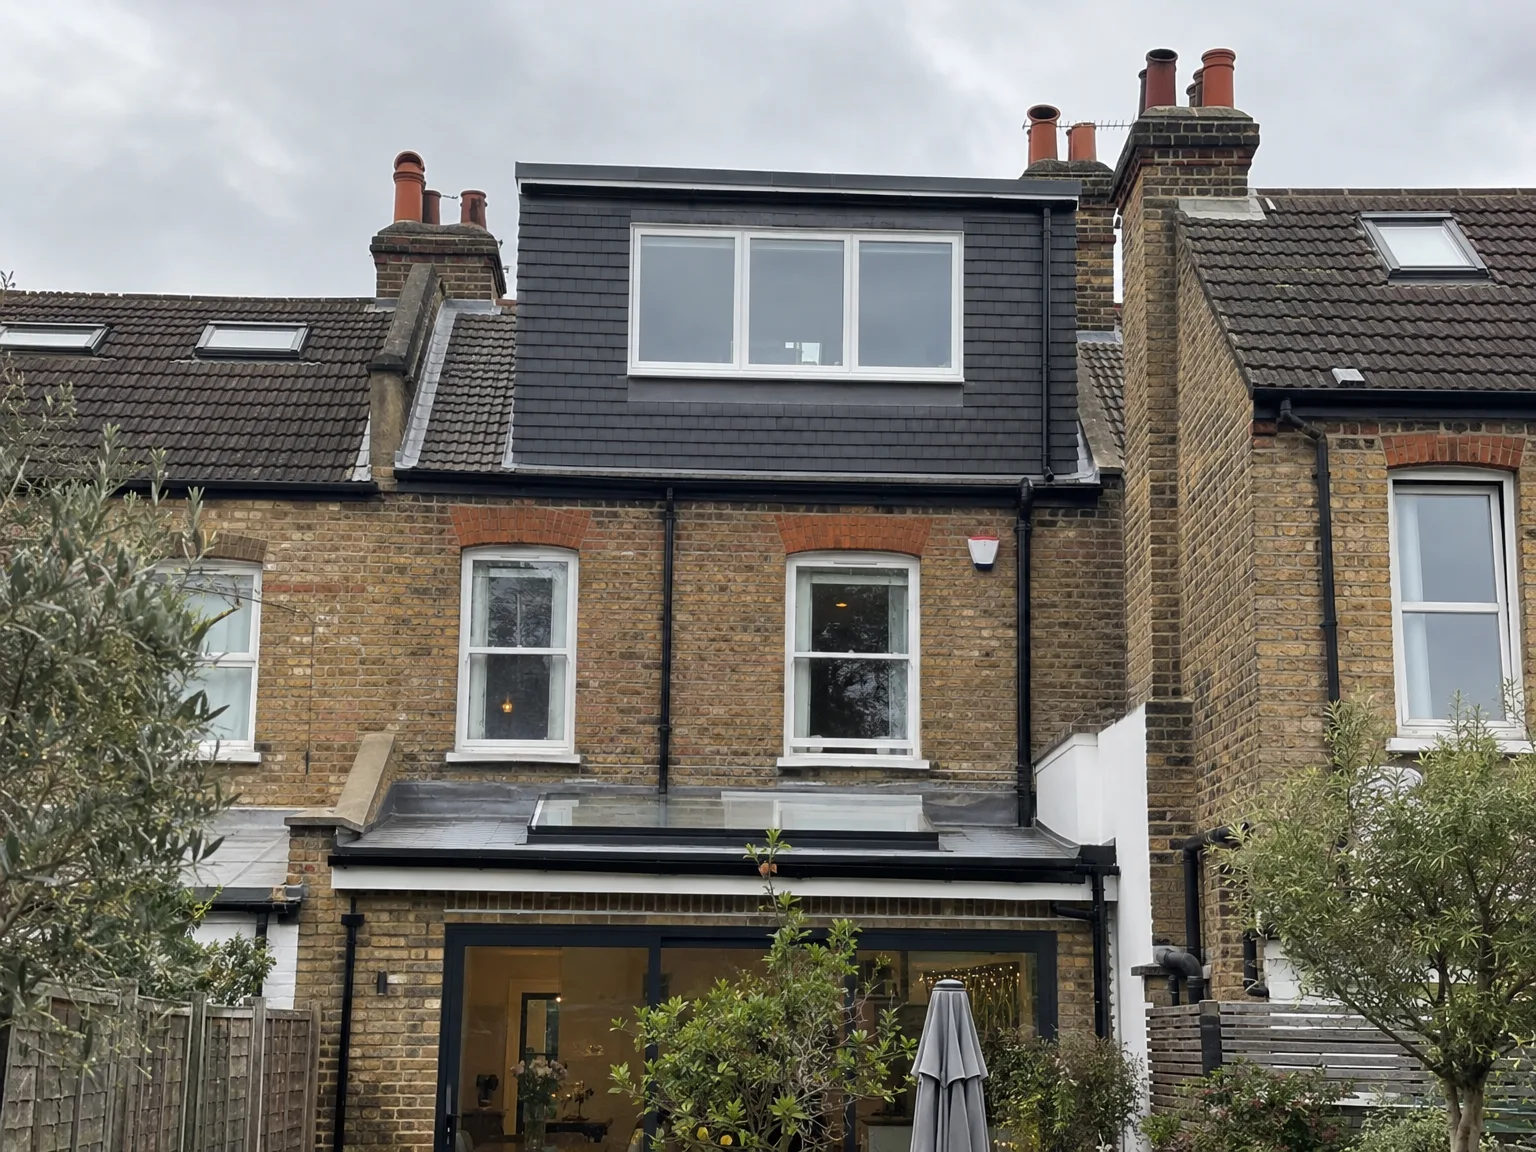
Dormer Loft Conversion on red brick terrace with black cladding and large triple-glazed window

No Room to Grow

Many homeowners in Sussex express their need for more space but want to avoid the disruptions caused by ground-floor extensions. A dormer loft conversion efficiently addresses these concerns by utilizing existing structures, allowing for upward expansion instead of outward. A rear dormer in particular provides adequate head height across the floor, making it ideal for fitting a double bedroom and en-suite comfortably.

One Team, Complete Project

Taking on a dormer loft conversion involves multiple stages such as structural work, roofing, insulation, electric setup, plumbing, and finishings, all of which must be executed in the proper order by skilled professionals. We handle all of these steps in-house, guaranteeing smooth communication and effective management from our first visit to the final Building Control sign-off.

Our Process from Initial Visit to Completion

  1. Site Visit and Assessment

    We come to your property in Crowborough to evaluate the roof structure and determine what your dormer loft conversion can achieve regarding headroom, layout, and usable area.

  2. Estimate and Planning Advice

    We’ll take necessary measurements, engage in discussion about your aims, and offer you a detailed written estimate. Additionally, we’ll clarify whether your dormer loft conversion needs planning permission or can be done under permitted development based on your specific property details and local regulations.

  3. Building Regulations and Approvals

    Our team manages the submission of building regulations on your behalf, maintaining communication with Building Control throughout. We handle this aspect methodically, ensuring no shortcuts are taken.

  4. Structural Work and Dormer Installation

    We perform all required structural preparations, install the dormer frame, complete roofing work, and ensure the area is fully watertight before initiating any internal work. Our structural activities are carried out in alignment with calculations provided by a structural engineer.

  5. Internal Fit-Out and Final Inspections

    The complete internal fit-out includes insulation, electrical wiring, plumbing, plastering, carpentry, and any finishing touches for bathrooms or bedrooms. We obtain Building Control sign-off prior to handing the completed space back to you.

Weather Conditions and Building Through Seasons

Managing Wet Weather Openings

Rain requires constant vigilance. Stripping old slate tiles leaves felt exposed, so heavy tarpaulins get tied across batten timber to shed sudden downpours away from ceiling plaster below. For any dormer loft conversion in Crowborough, autumnal storms demand tied-down scaffold covers that stop high wind gusts from peeling protective membranes back while workers erect vertical stud walls.

Curing Concrete and Screed

Winter brings cold snaps. Wet mortar joints on cheek walls freeze if temperatures fall sharply overnight, which weakens exterior render before finishes cure properly. Cold drafts enter through unglazed window openings until double glazing units get slotted securely into place, so plumbers hold off running plastic central heating pipework until spaces stay adequately warm.

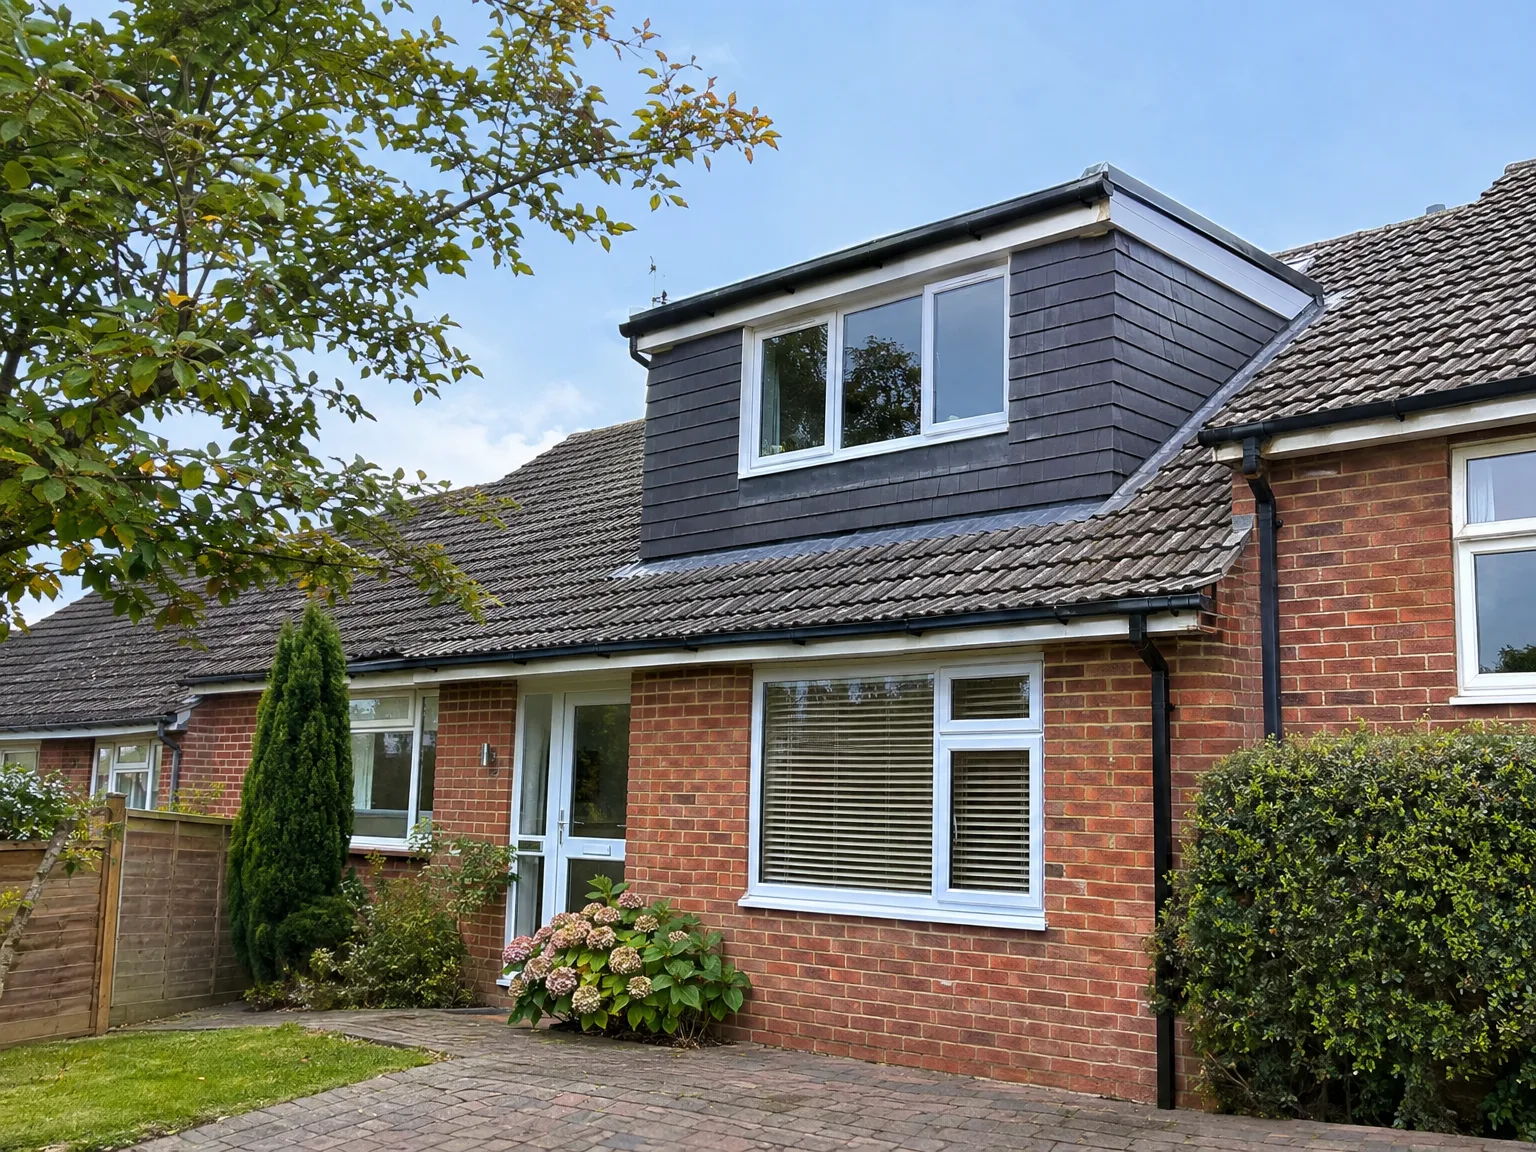
Dormer loft conversion adding modern upper storey with dark cladding to red brick family home

Routine Upkeep and Ongoing Safety

Completed double storey extension with dark cladding and new upper floor windows on brick semi-detached house

Clearing Lead Gutters

Fallen oak leaves choke gutters. Flat roofs behind dormer cheeks channel heavy rainwater into narrow lead gullies that need clearing every single autumn. For a dormer loft conversion in Crowborough, overflowing moss quickly pushes moisture beneath cedar shingle siding during prolonged winter rainfall.

Escape Window Latches

Window side hinges require attention. Fire egress casements installed in high timber boxes need annual checks so friction stays swing freely without sticking against painted wooden sills. A simple drop of machine oil on side hinges prevents internal catches seizing up completely.

Testing Smoke Alarm Interlinks

Mains sensors keep rooms safe. Fire doors fitted down the existing stairwell only do their intended job when hardwired ceiling alarms sound together right through ground floor reception areas. You should press the round test button on bedroom landing detectors every couple of months to verify that internal radio relays signal downstairs sounders without hesitation.

Let's Discuss Your Loft Project

What We Need to Know

Considering a dormer loft conversion? It starts with a simple visit to assess your roof structure and identify what can be realistically achieved for your home. These conversions are ideally suited to pitched roofs with appropriate slopes; your existing timber framework will govern the structural method. We’ll take measurements, discuss how you plan to use the space, and provide a clear estimate before we begin.

One Team, Entire Project

Once you decide to move forward, we oversee the dormer loft conversion from start to finish: structural work, roof adjustments, insulation, electrics, plumbing, plastering, and final fit-out. You’ll deal with one efficient team throughout, meaning every stage is interconnected, and nothing gets lost between different contractors. We also facilitate the building regulations process for you to ensure everything is correctly managed and documented.

Local contact

Contact in Crowborough

We work in Crowborough and surrounding areas, providing expert dormer loft conversions. You can reach us by phone for a free estimate or to arrange a visit on-site to discuss your project.

approx. 15 milesDistance from our base · Haywards Heath

Call us+44 7351 026409Email usmorespacesussex@yahoo.com

We serve your areaCrowborough and the surroundings

The Google map loads after you accept marketing cookies.

Request Your Free Consultation

What Clients Say

01

“Very satisfied with the service! Excellent communication, clean workmanship, and everything completed professionally. Highly recommended!”

Maksymilian Mazur

Review from Google

What we build

Our Building Services

Project Results

Builders at MoreSpace Sussex Ltd deliver finished, practical living spaces tailored to each client's real needs.

Where We Operate

Builders from MoreSpace Sussex Ltd operate within a 40 km radius of Haywards Heath for all projects, from loft conversions and extensions to complete new builds.

Frequently asked questions - Dormer loft conversion