
Extensions · Loft conversions · New builds

Completed double storey extension with dark cladding and new upper floor windows on brick semi-detached house

MoreSpace Sussex Ltd

Dormer loft conversion in Lewes

We turn your dormant roof space in Lewes into a practical, full-height room that adds genuine living space to your home.

  • On-time, on-budget delivery
  • Clear communication and a fast response
  • One contractor from groundworks to the keys

See our work in person Visit a finished project and talk to past clients

Request Your Free Consultation

Who Benefits from a Dormer Conversion?

Growing Families

For families expanding in Lewes, a dormer loft conversion provides a straightforward solution when an extra bedroom is essential, yet extending the ground floor is not an option. By transforming the loft into a spacious double bedroom with an en-suite, you gain the needed room without sacrificing your garden or causing disruption to your ground floor. It works seamlessly with the existing structure, enhancing functionality.

Working From Home

As remote work becomes more common, many find themselves needing additional office space. A dormer loft conversion in Lewes creates a truly separate area, offering full headroom, proper insulation, and abundant natural light. This is more than just a corner of a bedroom; it becomes a genuine workspace resolving headroom issues often found with other loft options.

Older Properties, Limited Plot

In Lewes, older homes, particularly those constructed before the 1970s, often sit on constrained plots that limit ground-level expansion. A dormer loft conversion offers a practical alternative when outward extensions aren’t feasible. You utilize the existing roof space, transforming it into a building-compliant room that not only fulfills your needs but also adds value without altering the home's footprint.
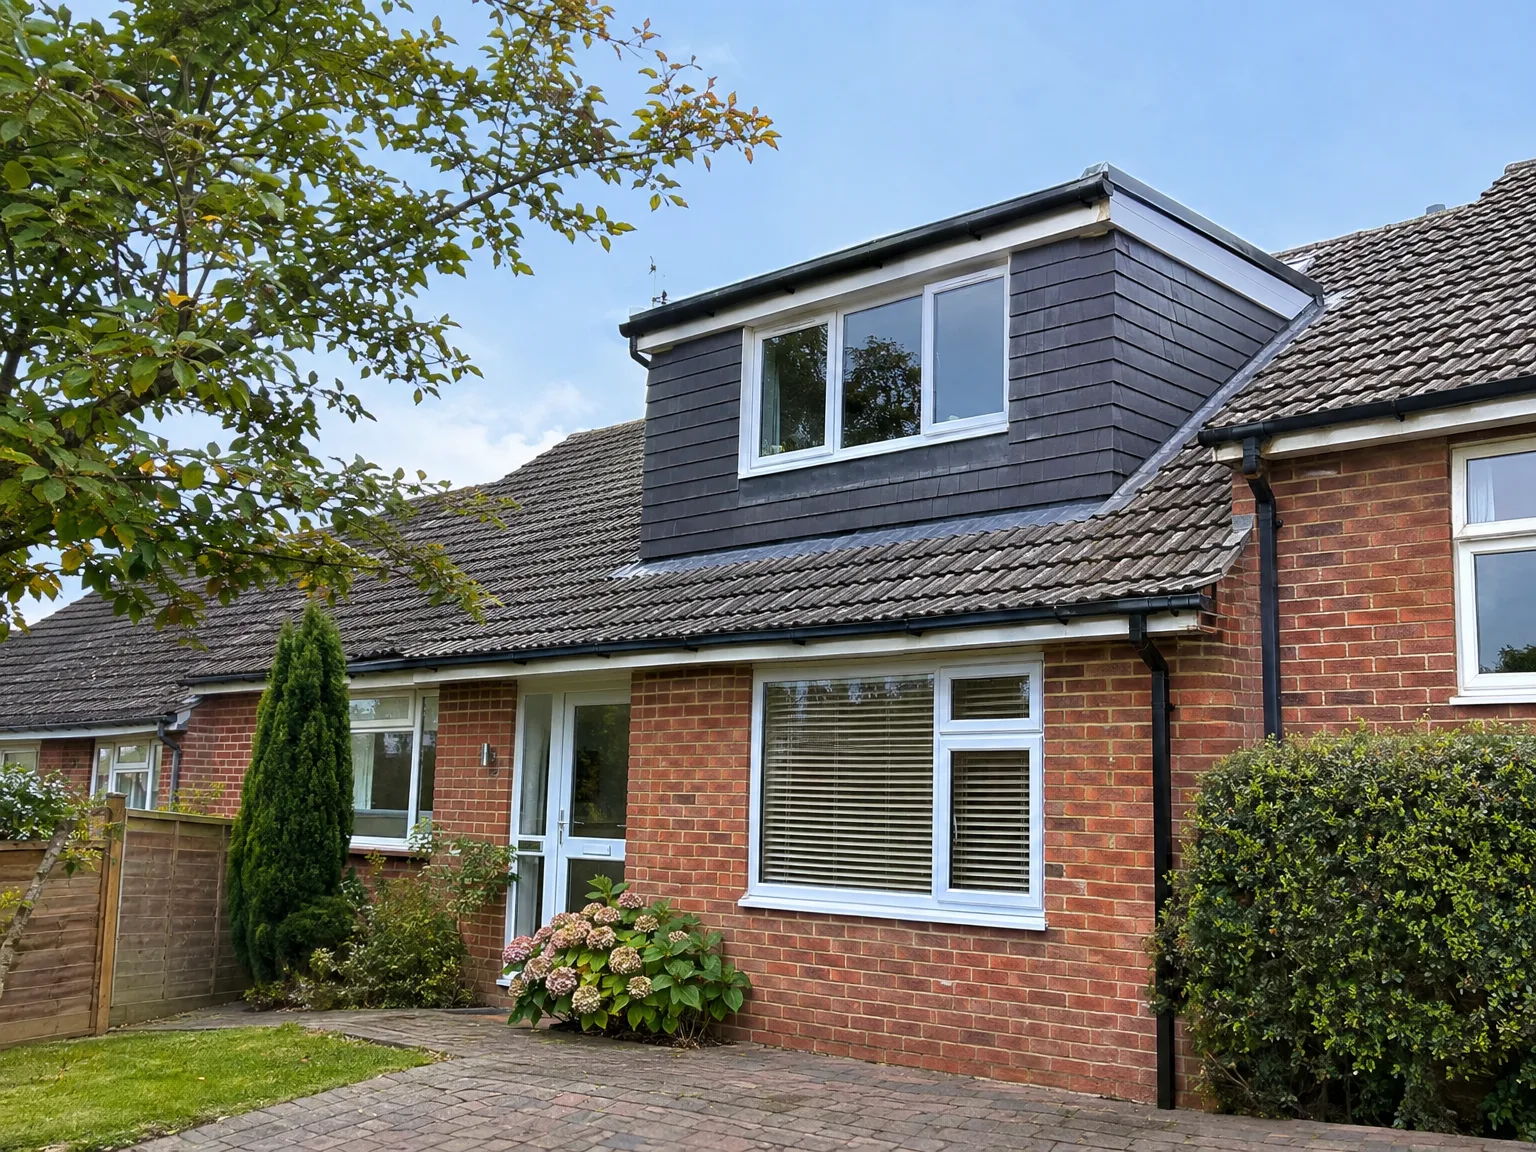

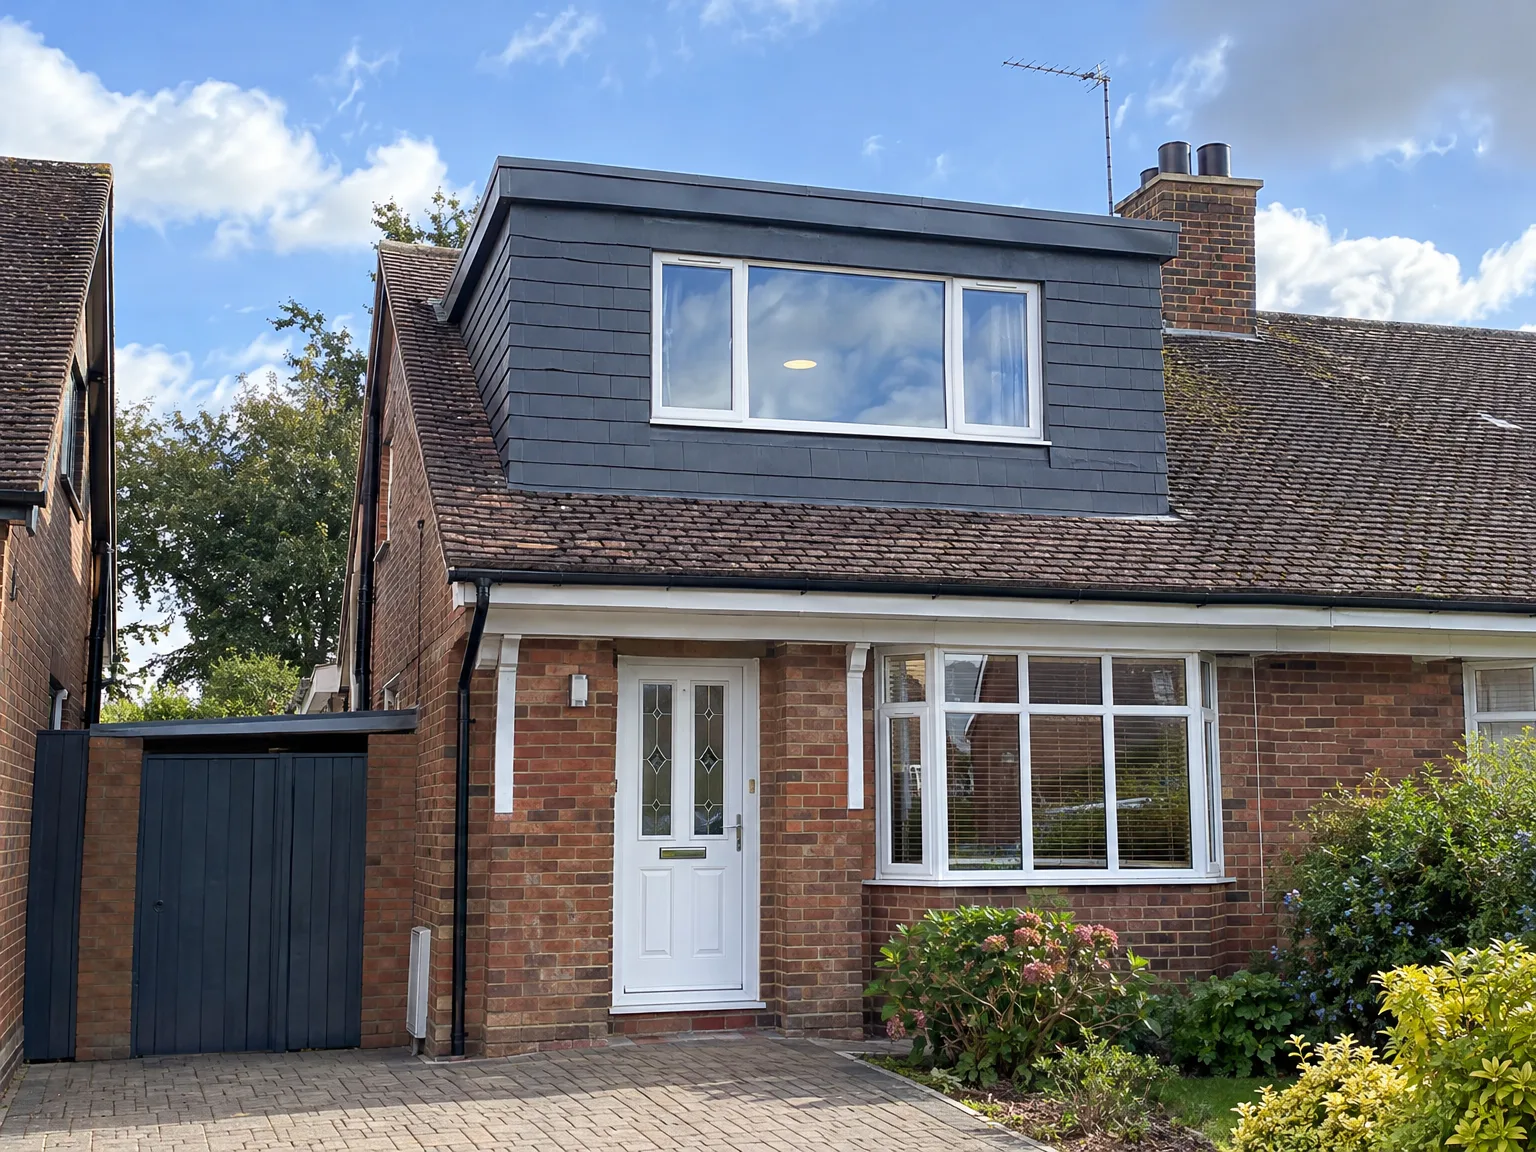
Dormer loft conversion adding modern upper storey with dark cladding to red brick family home

Preparing Your Home Before Hand

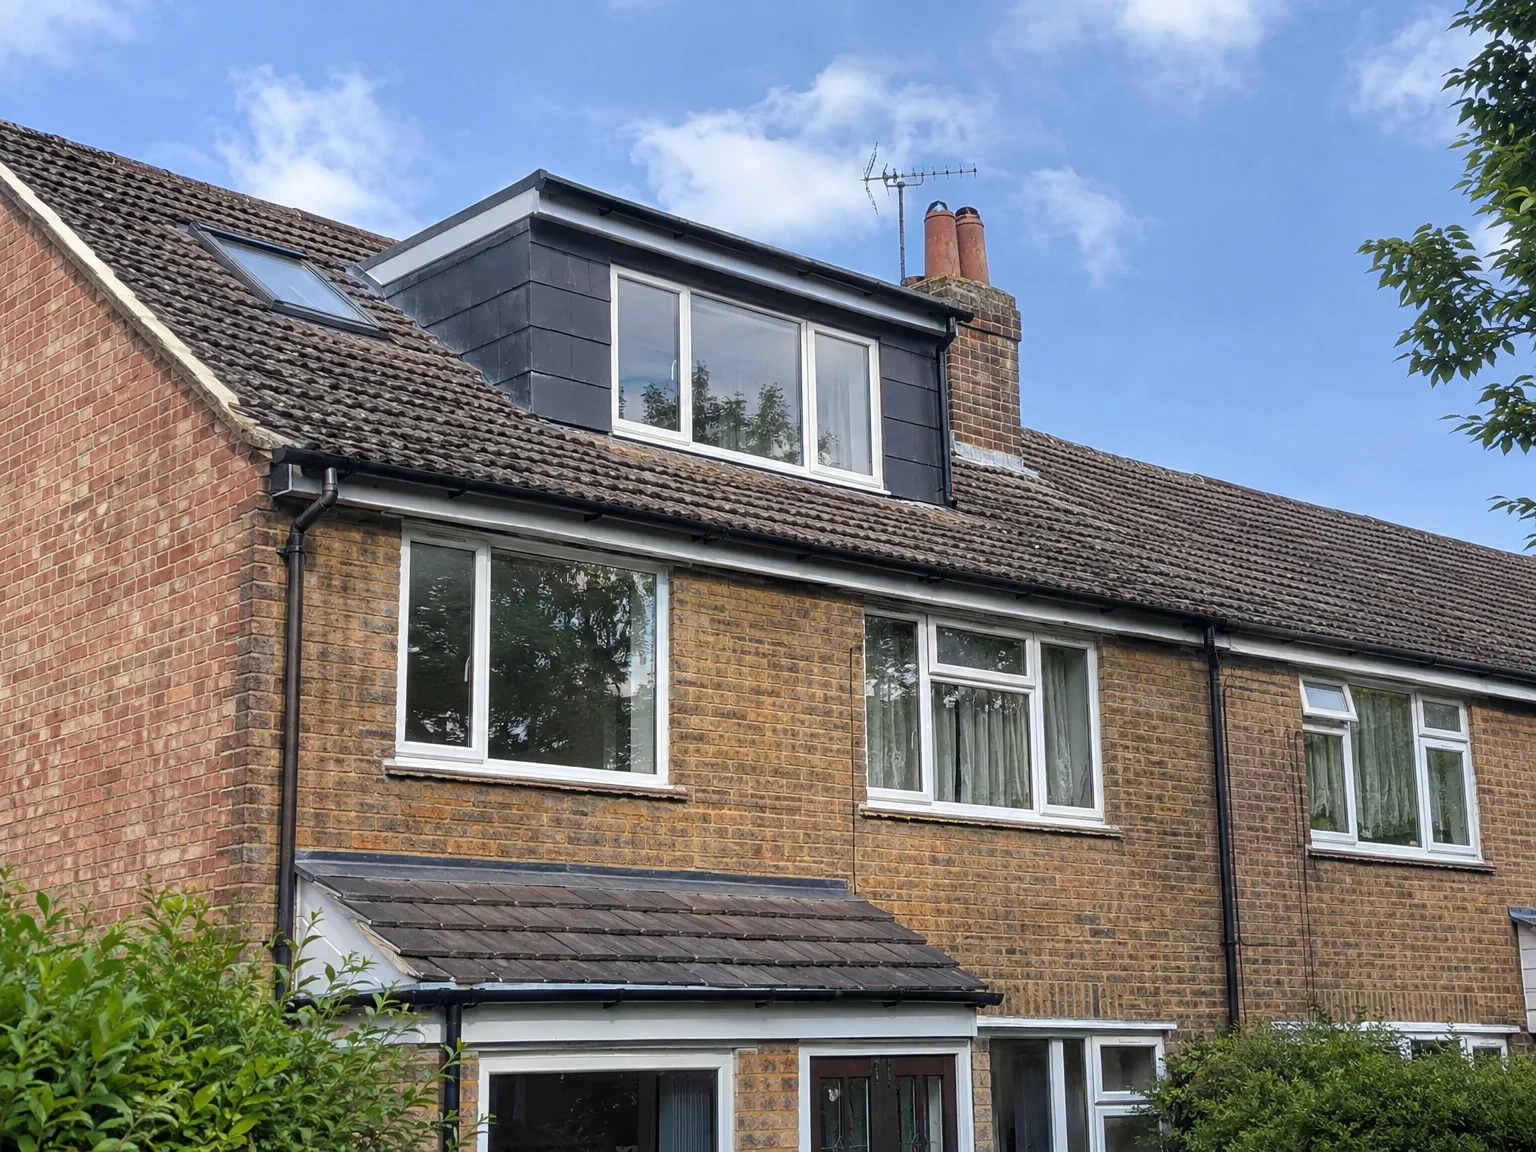
Dormer Loft Conversion on red brick terrace with black cladding and large triple-glazed window

Clearing Out Stored Belongings

Old floorboards must come up quickly. Boxes, old suitcases, forgotten furniture, rolls of leftover carpet, and fragile holiday decorations must leave the attic space completely so we can lay heavy timber joists without tripping hazards. Carrying boxes down narrow staircases takes time, which is why clearing the floor before scaffolding goes up prevents delays. When planning your dormer loft conversion in Lewes, remember that dust finds its way through small gaps around the hatch, settling over ceilings below.

Protecting Lower Living Areas

Stairwells need thick floor coverings. We run sticky plastic runners over the carpets, but hanging dust curtains around the main landing stops fine plaster grit from drifting into the bedrooms during demolition work. Hallway tables and picture frames should come down before our crew starts bringing heavy waste bags down. Heavy vibrations travel down load-bearing walls whenever we saw through timber rafters, shaking loose fragile light fittings or wall plates on the floor right beneath our boots.

Benefits of Building Up Instead of Out

  • Full, Usable Headroom

    One of the main advantages of a dormer loft conversion is that it addresses the primary issue of attic spaces: you can stand up and move freely in the finished area. Thanks to the vertical wall structure created during construction, proper ceiling height is achieved across most of the room, making it truly livable.

  • No Footprint Expansion

    By opting for a dormer loft conversion, you elevate your space without encroaching on your garden or outdoor area. For Lewes properties with limited space and close neighbours, this significant advantage complements the option of a ground-floor extension.

  • Cost-Effective Extra Room

    Working with an existing roof structure greatly enhances cost-effectiveness when compared to a full house extension that offers similar floor space. This approach minimizes structural work and keeps disruption within the rest of your property limited.

  • Genuine Property Value

    A professionally completed loft conversion featuring a double bedroom and en-suite substantially increases your home’s value. Buyers in Lewes are willing to invest more for homes that provide additional bedrooms, and a skillfully executed dormer conversion achieves just that.

  • Year-Round Habitable Space

    The finished loft room is adequately insulated, ventilated, and heated to comply with building regulations, ensuring it's a true living space throughout the year. This is no mere summer retreat or storage disguised as a bedroom.

  • Single Team, Full Scope

    We handle every aspect of your dormer loft conversion, from the structural work and roofing to electrics, plumbing, plastering, and the final fit-out. Having a single team means you have consistent communication and workmanship from start to finish.

Rendered single-storey extension with large black-framed windows, soffit downlights and a landscaped patio

Challenges We Address for Homeowners

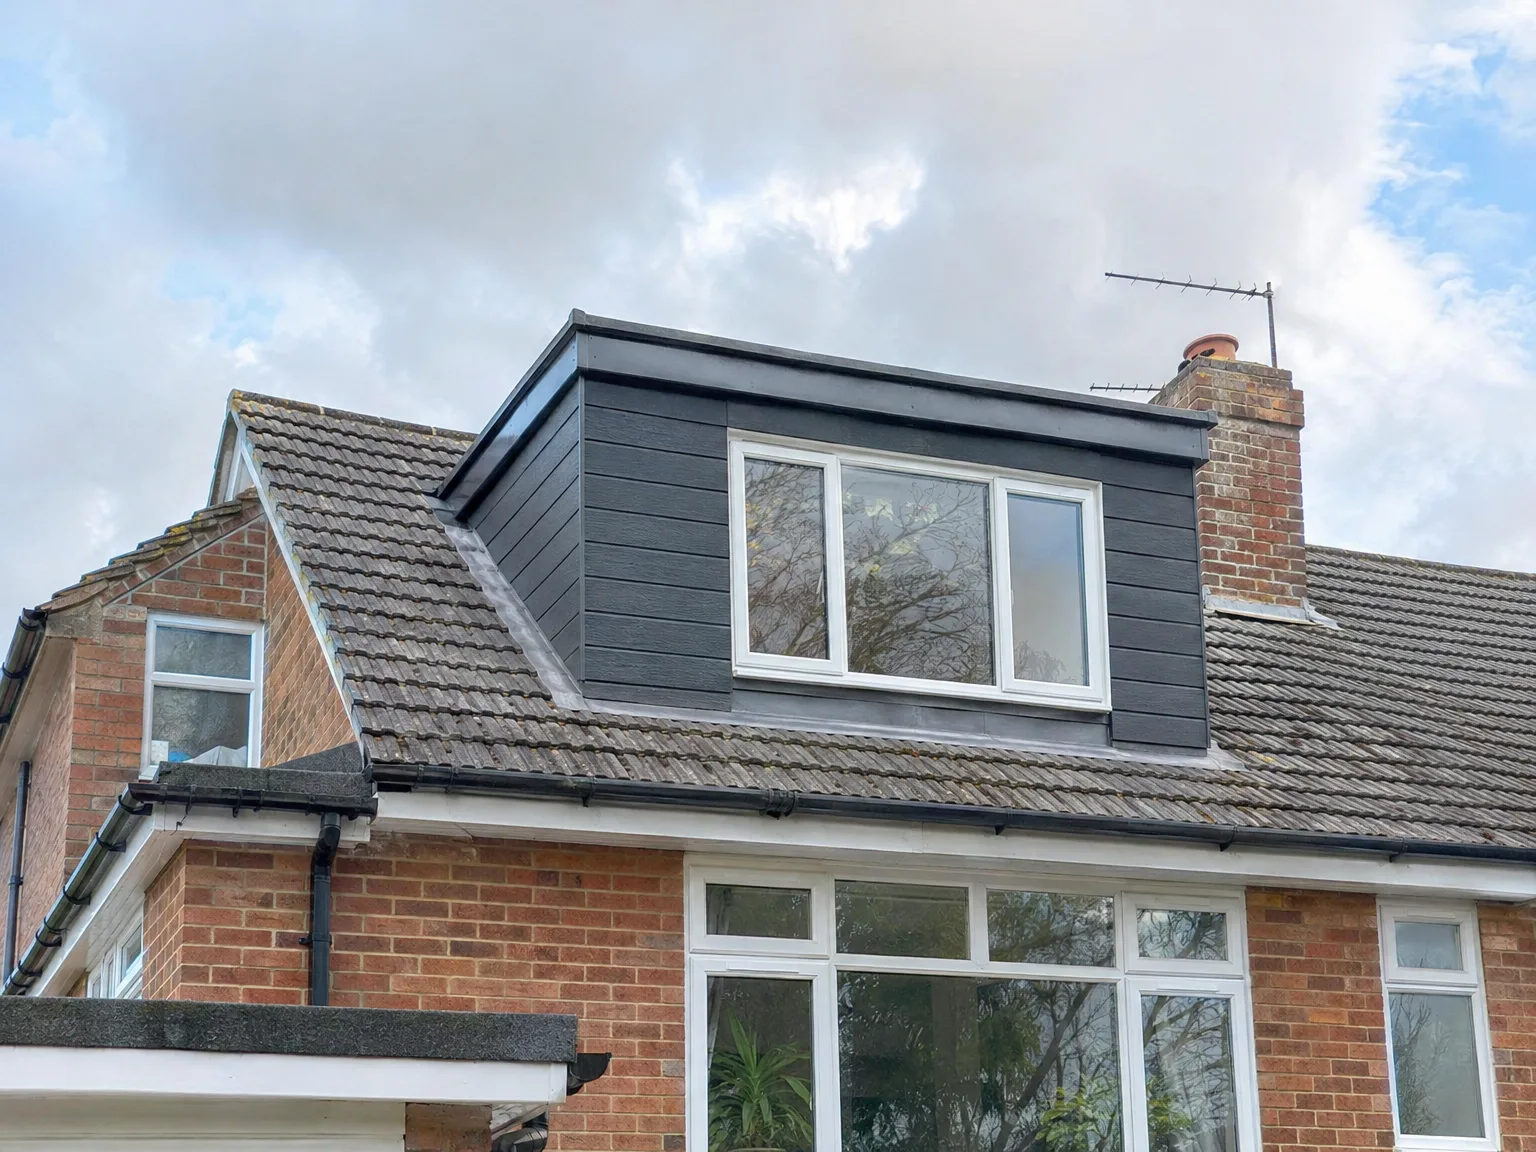
Modern dormer loft extension with black cladding and white windows added to red brick house

No Room to Grow

Homeowners in Lewes often approach us when they’ve run out of space but wish to avoid the upheaval of a ground-floor extension. A dormer loft conversion is the sensible answer: you utilize the existing structure, building upward rather than outward, to achieve a fully functional room instead of a cramped attic. Particularly, a rear dormer loft conversion provides the necessary head height for comfortably fitting in a double bedroom and en-suite.

One Team, One Job

Embarking on a dormer loft conversion requires careful management of structural work, roofing, insulation, electrics, plumbing, and finishing by skilled professionals. We handle each of these stages in-house, ensuring no gaps between trades or miscommunications arise, which eliminates the risk of issues due to insufficient coordination. With 35 years of experience in this field, we ensure the job runs smoothly from the site visit to final Building Control approval.

Our Process from Initial Visit to Completion

  1. Site Visit and Assessment

    We visit your Lewes property to examine the roof structure while identifying what your dormer loft conversion can realistically achieve regarding headroom, floor area, and layout.

  2. Estimate and Planning Advice

    Taking accurate measurements, we discuss your needs and provide a clear written estimate. We also clarify whether your dormer loft conversion will require planning permission or fall under permitted development, based on your specific property and local regulations.

  3. Building Regulations and Approvals

    We manage the building regulations submission on your behalf, maintaining communication with Building Control throughout this vital and detailed stage.

  4. Structural Work and Dormer Installation

    Our team completes all structural preparations, installs the dormer framework, carries out roofing work, and ensures weathertightness before any internal work is initiated. Each structural component is executed according to the engineer’s calculations.

  5. Internal Fit-Out and Final Inspections

    We carry out the full internal fit-out including insulation, electrics, plumbing, plastering, carpentry, and finishing required for any bathroom or bedroom areas. Building Control approval is secured before we return the freshly completed space to you.

Fitting Around Plumbing And Heating Systems

Checking Cold Mains Water Flow

Water pressure can drop significantly. When you put an en-suite into your dormer loft conversion in Lewes, an old gravity system with header tanks in the eaves might fail to push enough hot water up to your shower head. Swapping that out for an unvented cylinder in an airing cupboard provides strong mains flow, though it requires running thick copper pipework through the ground floor ceiling void.

Venting Soil And Waste Pipes

Drains need proper fall paths. Toilets cannot just tie into whatever small pipe sits nearest, meaning a large waste pipe must drop down the back wall of the house to reach the ground inspection chamber. We box these pipes into bedroom corners below, packing the hollow cavity with rock mineral wool so you do not hear wastewater flushing past your bed while you sleep during the night.

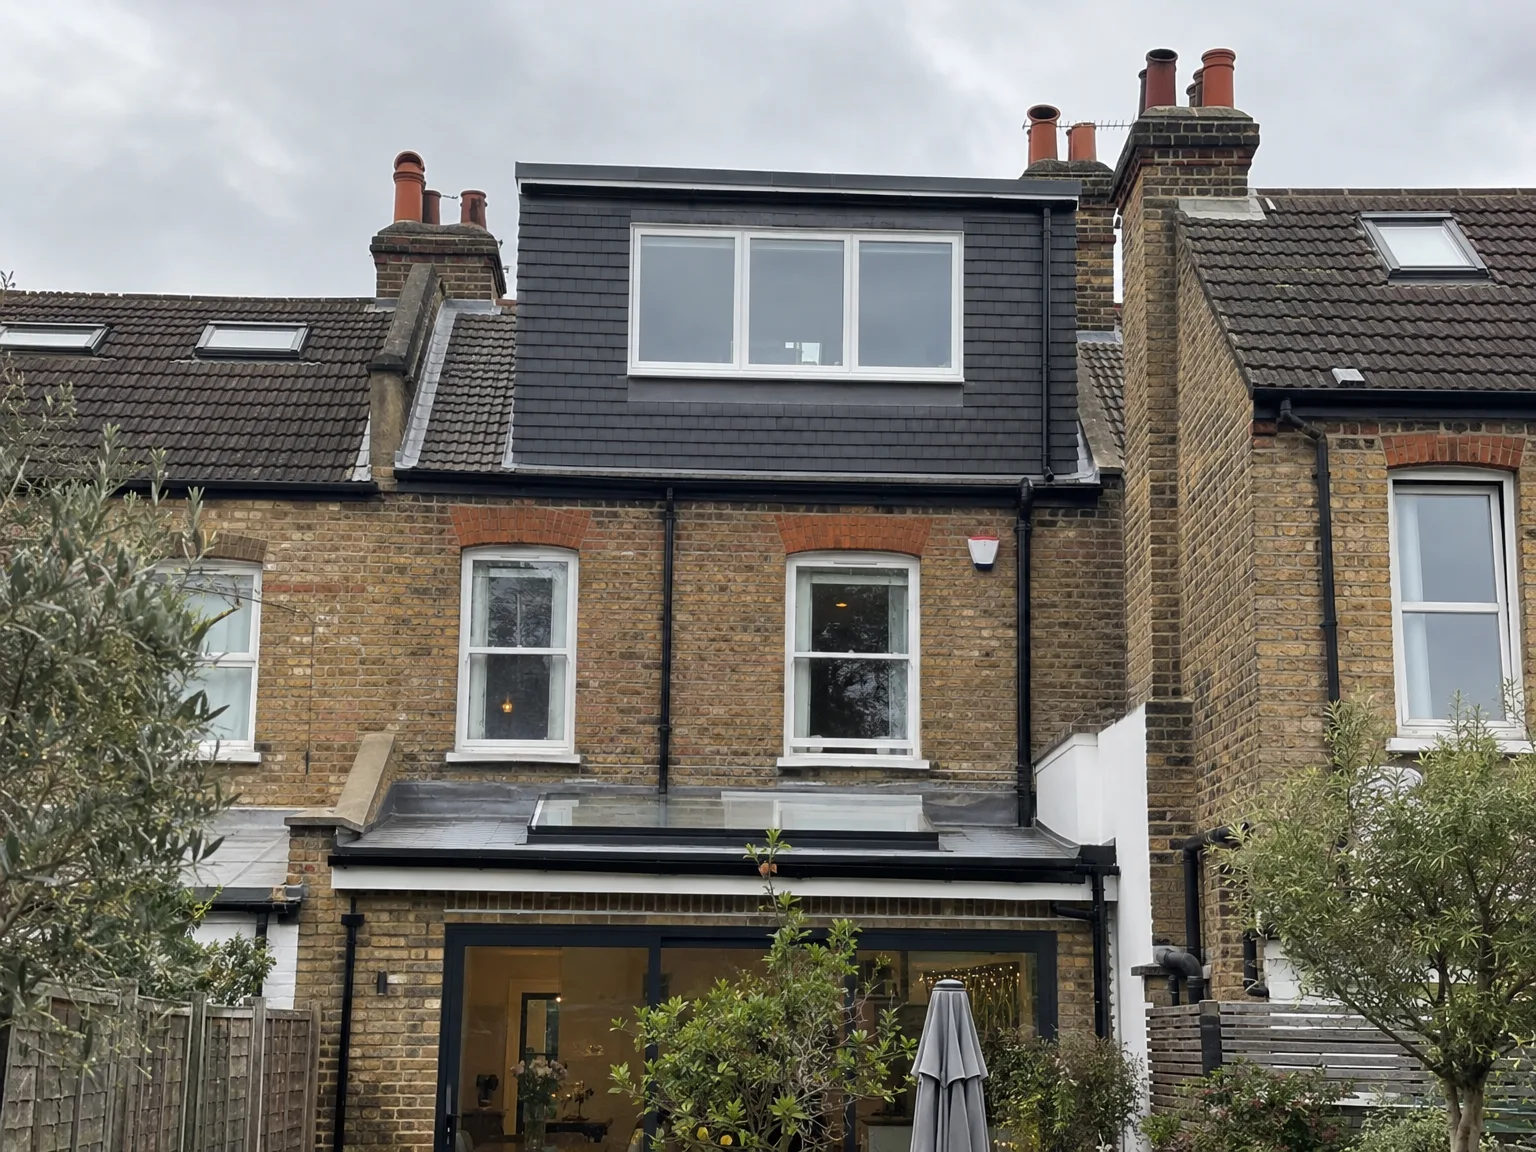
Dormer Loft Conversion with new black-framed window on brick house roof

Ongoing Care After Builders Leave

Completed double storey extension with dark cladding and new upper floor windows on brick semi-detached house

Checking Gutter Runs

Flat roofs collect blown leaves. Overhanging branches drop pine needles, twigs, moss, and wet leaves straight into the shallow box gutters of your dormer loft conversion in Lewes, quickly choking the lead outlet pipes during heavy downpours. A blocked outlet leaves standing water pooled against cheek cladding boards. Clearing that small gully every autumn avoids hidden roof damp.

Managing Indoor Air Humidity

Warm moisture always rises upwards. New shower steam gathers at the highest point of the roof, and if you leave bathroom windows shut, condensation pools on window cills and dampens wall corners behind wardrobes. Modern background trickle vents on double glazing must stay open throughout winter months. Running the extraction unit during and after showers stops mildew dead.

Inspecting Exterior Wall Cladding

Check external panels twice yearly. High winds on exposed hilltops shake loose corner trim pieces, driving rain behind hanging tiles or timber boards if nails work loose after seasonal temperature swings. A quick look from the garden with a pair of binoculars spots displaced slates or peeling sealant around dormer cheeks. Catching displaced flashings early keeps internal timber dry before mould ever appears inside cupboards.

Discuss Your Loft Conversion Project

What We Need to Know

If you are considering a dormer loft conversion, the initial step is a simple site visit to evaluate your roof structure and establish what can be realistically achieved for your particular property. This type of conversion is best suited to pitched roofs with adequate slope, while the configuration of your timbers dictates the structural method we will adopt. We take measurements, chat about how you plan to use the space, and provide a clear estimate before proceeding.

One Team, Complete Project

Once you decide to go ahead, we manage the entire dormer loft conversion process from start to finish, covering structural work, roof alterations, insulation, electrics, plumbing, plastering, and final touches. Communicating with one consistent team ensures that all stages connect smoothly, preventing any details from slipping through the cracks. We also take care of the building regulations process, ensuring everything is correctly documented throughout every phase.

Local contact

Contact in Lewes

We work in Lewes and the surrounding areas, providing local expertise for your dormer loft conversion. Contact us by phone or use our quote button to set up a free on-site consultation.

approx. 10 milesDistance from our base · Haywards Heath

Call us+44 7351 026409Email usmorespacesussex@yahoo.com

We serve your areaLewes and the surroundings

The Google map loads after you accept marketing cookies.

Request Your Free Consultation

What Clients Say

01

“Very satisfied with the service! Excellent communication, clean workmanship, and everything completed professionally. Highly recommended!”

Maksymilian Mazur

Review from Google

What we build

Our Building Services

Project Results

Builders at MoreSpace Sussex Ltd deliver finished, practical living spaces tailored to each client's real needs.

Where We Operate

Builders from MoreSpace Sussex Ltd operate within a 40 km radius of Haywards Heath for all projects, from loft conversions and extensions to complete new builds.

Frequently asked questions - Dormer loft conversion