
Extensions · Loft conversions · New builds

Completed double storey extension with dark cladding and new upper floor windows on brick semi-detached house

MoreSpace Sussex Ltd

Dormer loft conversion in Hove

We specialize in dormer loft conversion in Hove, transforming your unused roof area into a livable space, full of character and utility.

  • On-time, on-budget delivery
  • Clear communication and a fast response
  • One contractor from groundworks to the keys

See our work in person Visit a finished project and talk to past clients

Request Your Free Consultation

Who's Ideal for a Dormer Conversion?

Expanding Families

A dormer loft conversion is the perfect solution when a family in Hove needs an extra bedroom but can't expand their house at ground level. By converting the loft into a spacious double bedroom with an en-suite bathroom, you can enhance your living space without sacrificing outdoor areas or interfering with the ground floor layout. This approach makes the most of your existing property and structure.

Home Office Needs

If your home office is feeling cramped, consider a dormer loft conversion in Hove. This addition provides a dedicated workspace that feels separate from the rest of your home. You’ll enjoy full headroom, adequate insulation, and natural light pouring in through dormer windows - ideal conditions for productivity. Other options simply can't solve the headroom issue.

Challenging Properties, Limited Space

Many homes in Hove, particularly older semi-detached and terraced houses, sit on small plots with restricted room for expansion. A dormer loft conversion offers a practical way to build upwards instead of outwards. Utilizing your existing roof area, we create a habitable space that meets all building regulations and enhances your property's value without affecting its footprint.
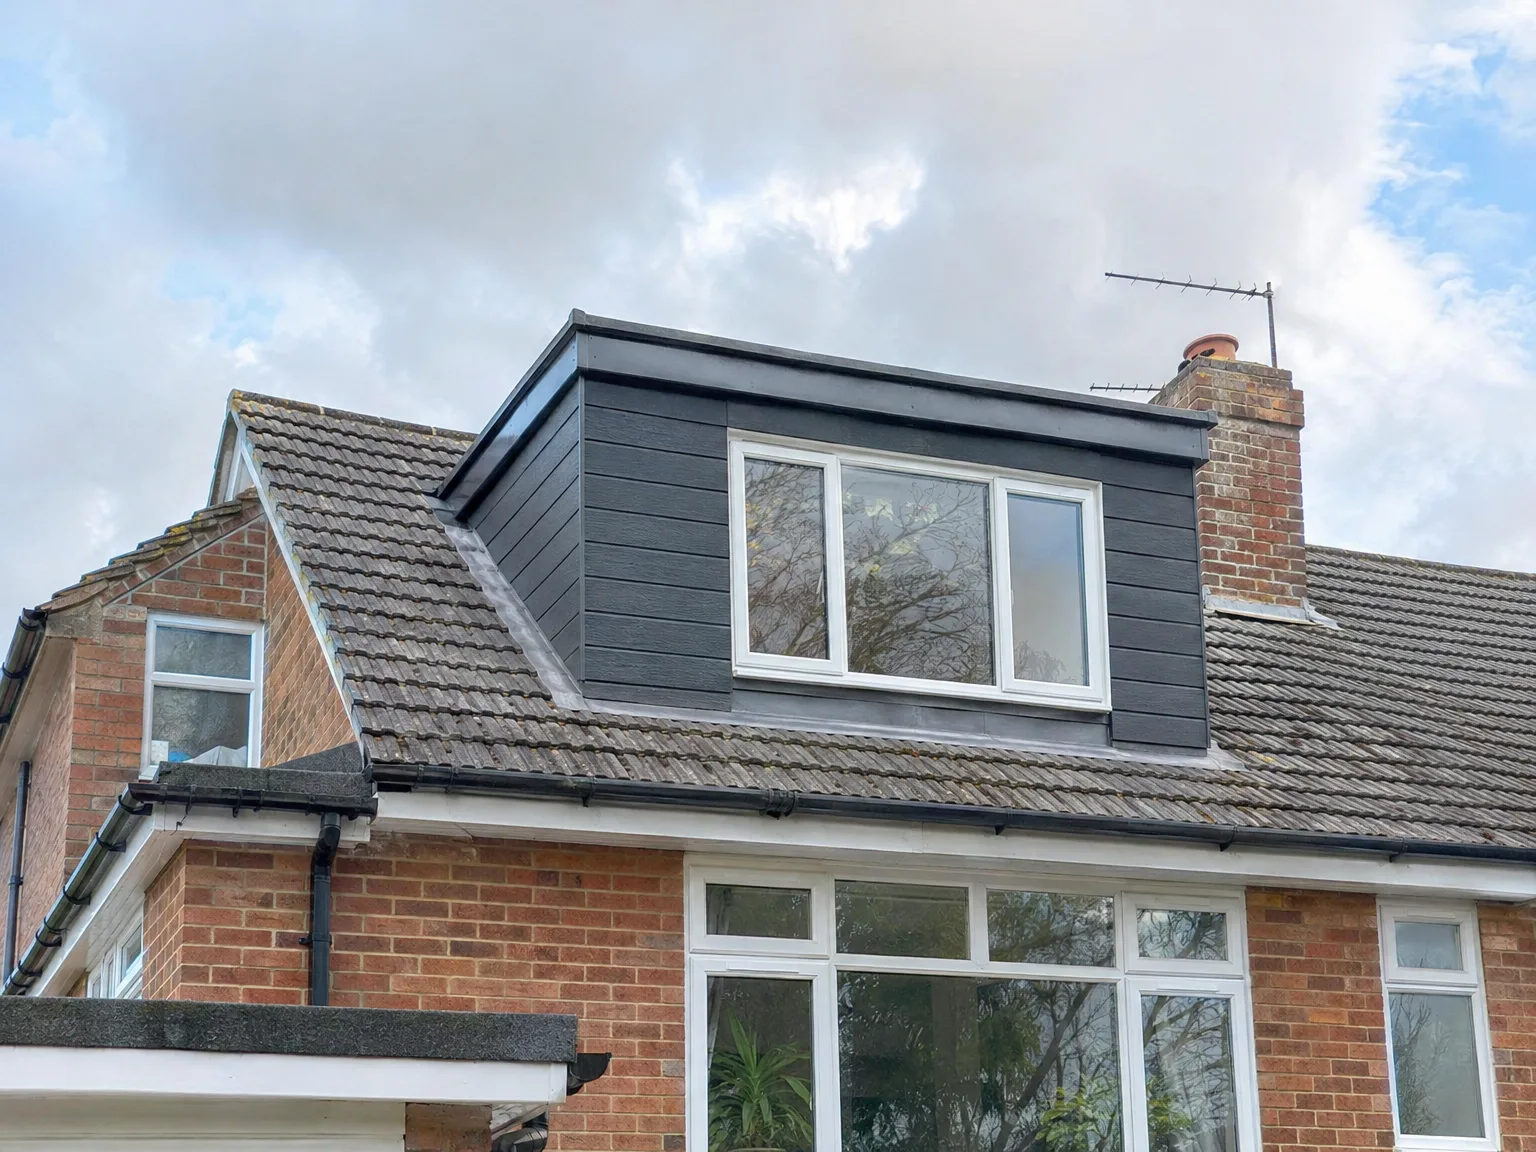

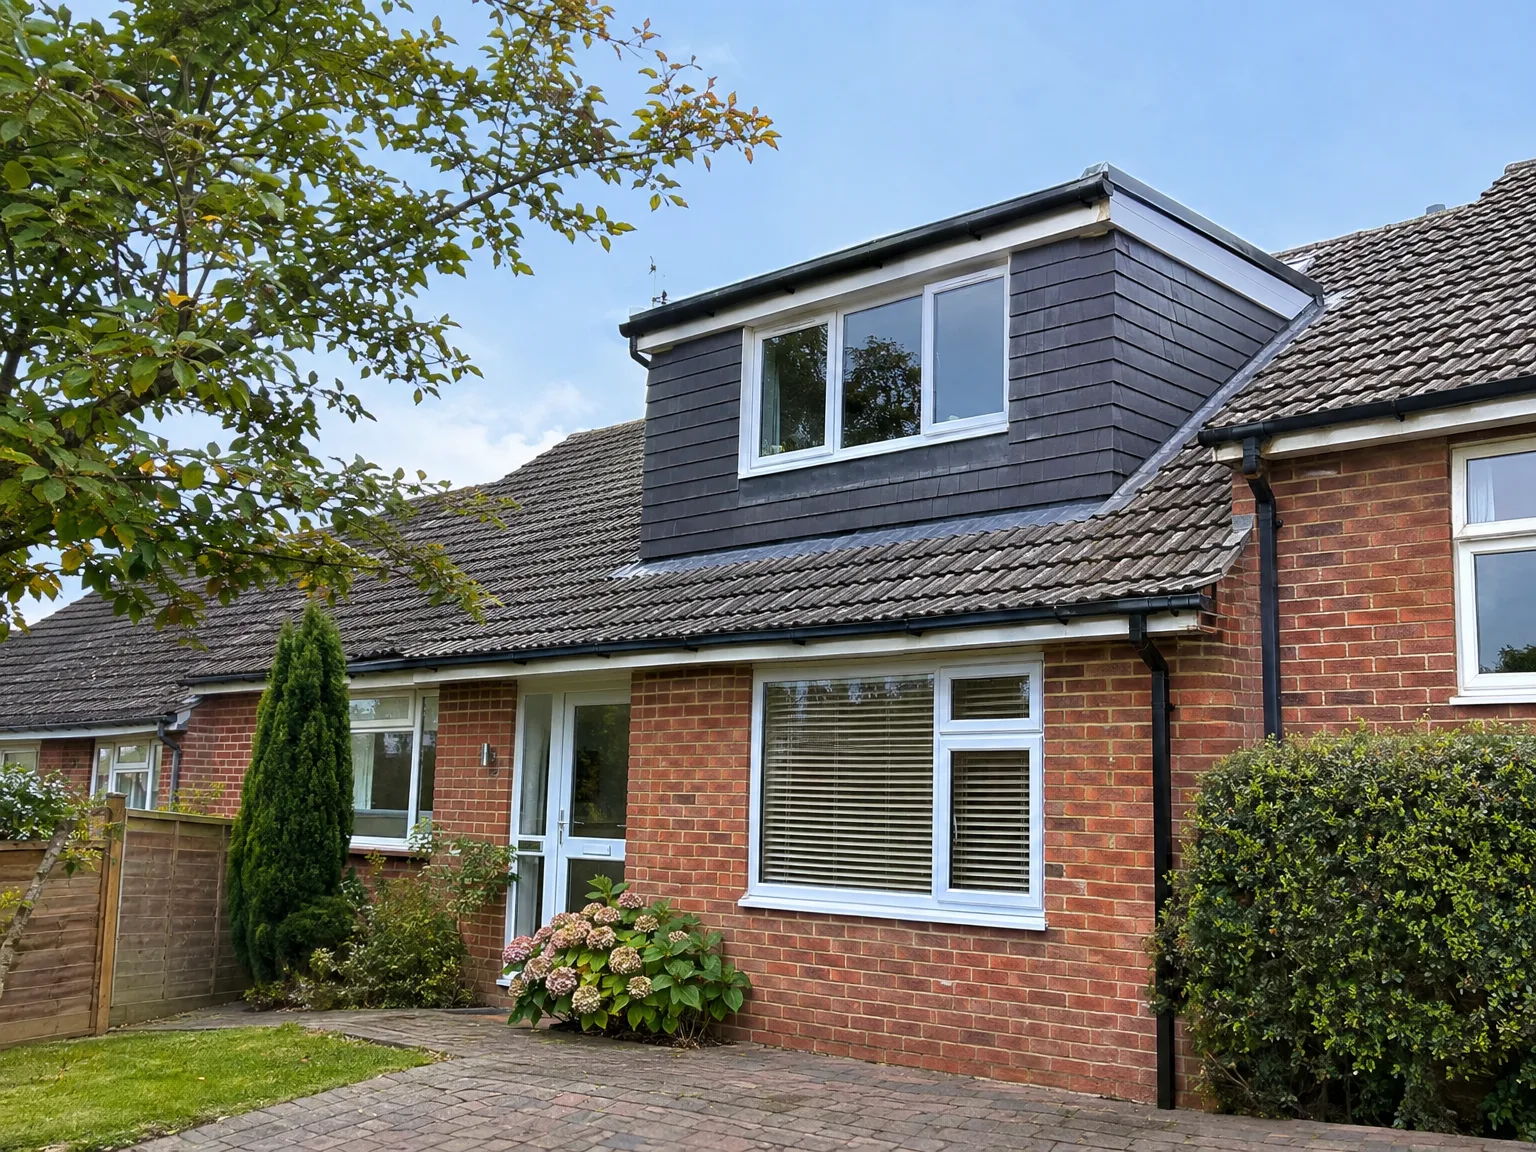
Modern dormer loft extension with black cladding and white windows added to red brick house

Preparing Your Household Before Construction

Dormer loft conversion adding modern upper storey with dark cladding to red brick family home

Clearing the Attic

Old floorboards collect decades of dust. You must clear out old cardboard boxes, broken chairs, forgotten suitcases, and holiday decorations before carpenters start lifting timber rafters. When homeowners arrange a dormer loft conversion in Hove, we always recommend bagging up insulation early to stop fine glass fibres drifting down into the stairwell during the first morning. Cover upstairs mattresses with decorators plastic.

Protecting Lower Living Spaces

Vibrations travel down structural walls. Hallway mirrors should come down. Heavy hammer blows on joists overhead will rattle picture frames loose on the ground floor, shake plaster dust through light fittings, and occasionally cause delicate ornaments on mantelshelves to walk straight off the edge. Move valuable glassware into closed cupboards. We lay heavy duty cardboard across delicate runner carpets.

Benefits of Expanding Upwards

  • Full Height Usability

    A dormer loft conversion addresses the main challenge of attic spaces: providing a room where you can actually stand upright and freely move around. The new vertical wall structure ensures you have proper ceiling height for a functional and inviting room.

  • No Expansion Footprint

    By opting for a dormer loft conversion, you maintain your garden and outdoor space. In areas like Hove, where properties often have limited plots and close neighbors, this is a significant benefit compared to ground-floor extensions.

  • Cost-Effective Space Creation

    Leveraging your existing roof structure makes a dormer conversion a cost-effective choice compared to ground-level extensions of the same size. The structural adjustments are concentrated, and there’s minimal disruption to the rest of your home.

  • Increased Property Value

    A well-executed loft conversion, complete with a double bedroom and en-suite, can significantly increase your home’s market value. In Hove, buyers often prefer homes with extra bedrooms, and a dormer loft conversion meets this demand effectively.

  • All-Season Living Room

    The finished room is adequately insulated, ventilated, and heated, ensuring it serves as a comfortable space all year round. This isn’t just a summer hideaway or a haphazard storage area disguised as a bedroom.

  • Single Team, Full Responsibility

    We take care of your entire dormer loft conversion - from structural work and roofing to electrical installations, plumbing, plastering, and the final touches. With our team, you have one point of contact ensuring consistent quality throughout the project.

Rendered single-storey extension with large black-framed windows, soffit downlights and a landscaped patio

Fitting With Existing Home Services

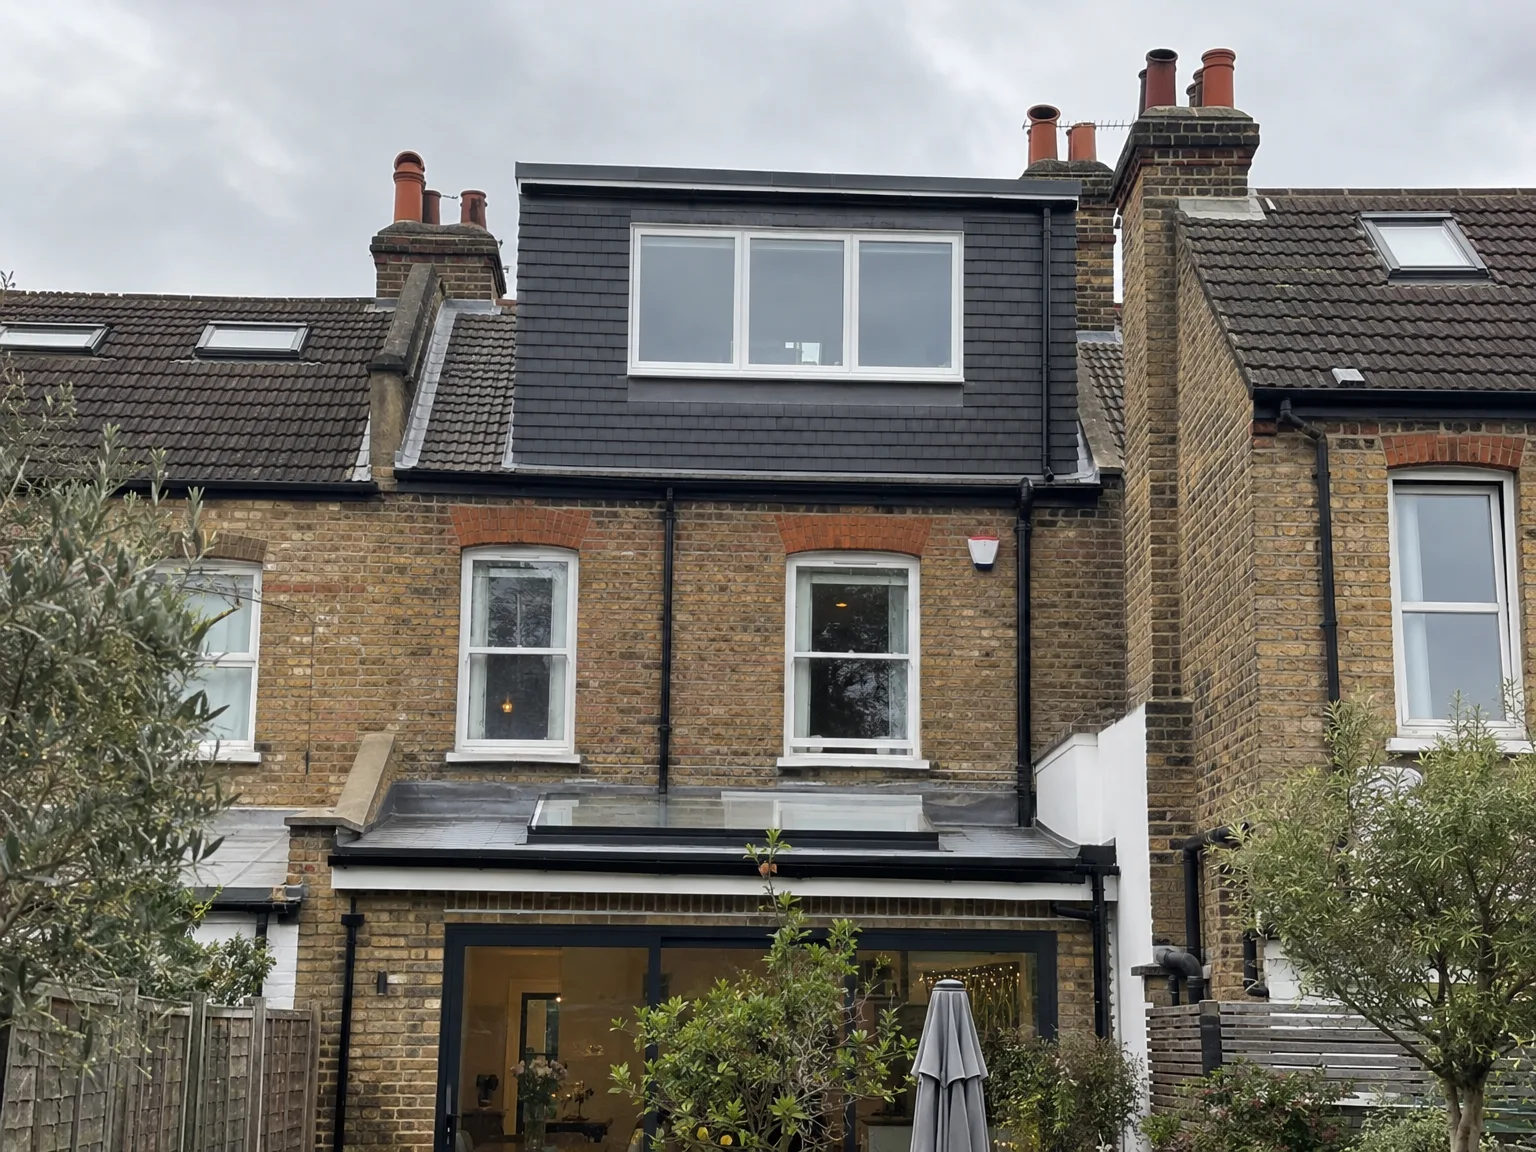
Dormer Loft Conversion on red brick terrace with black cladding and large triple-glazed window

Upgrading Your Water Delivery

Plumbing demands alter instantly with height. A simple gravity tank tucked under the eaves rarely provides enough push to feed a hot shower on the top floor. Adding a dormer loft conversion in Hove means checking whether your current hot water cylinder can push pressure up another flight of stairs, or whether you need an unvented system hooked straight to the mains pipe entering under your kitchen sink. Plumbers inspect the incoming copper pipe first.

Managing Added Circuit Loads

Consumer units often lack spare ways. Your main fuse board beneath the stairs needs enough capacity for multiple recessed spotlights, bedside sockets, electric towel rails, and smoke detectors before wire gets pulled through fresh timber studding. Electricians usually discover that old consumer boards cannot take another high-demand circuit, so they feed an auxiliary distribution box from the hallway cupboard. Cables run neatly through service voids.

From Initial Consultation to Completion

  1. Initial Visit and Assessment

    We’ll come to your property in Hove, assess the roof structure, and determine what your dormer loft conversion can realistically provide in terms of headroom and layout.

  2. Estimation and Planning Guidance

    We take precise measurements, discuss your needs, and present a clear, detailed estimate. Additionally, we’ll advise you on whether your dormer loft conversion requires planning permission or falls under permitted development, according to local regulations.

  3. Building Regulation Compliance

    We handle the submission of building regulations for your project, working closely with Building Control. You can expect a thorough and proper process without shortcuts.

  4. Structural Preparation and Dormer Build

    Our team will conduct all necessary structural work, install the dormer frame, finish the roofing, and ensure the area is weather-tight before we proceed to the interior work. Every structural element aligns with the engineer's specifications.

  5. Internal Finishing and Final Checks

    We will carry out the full interior setup, including insulation, electrical work, plumbing, and plastering. Final building inspections by Control are completed before we hand the new space back to you.

What Awaits You After Completion

A Fully Functional Room

The dormer loft conversion gives you a fully functional room with usable height from wall to wall. Whether it becomes an additional double bedroom, an en-suite, or even a home office, this new space will operate like any well-designed room in your home. Each element is carefully coordinated and finished to match the quality of the rest of your house.

Value Added with Minimal Disruption

A dormer loft conversion transforms your unused space into a room that enhances your home's value without enlarging your footprint. You preserve your garden, avoid the complexities of a full build, and acquire valuable square footage for your household. Our team does it all, from structural work to finishings, resulting in a streamlined process and satisfying outcome.

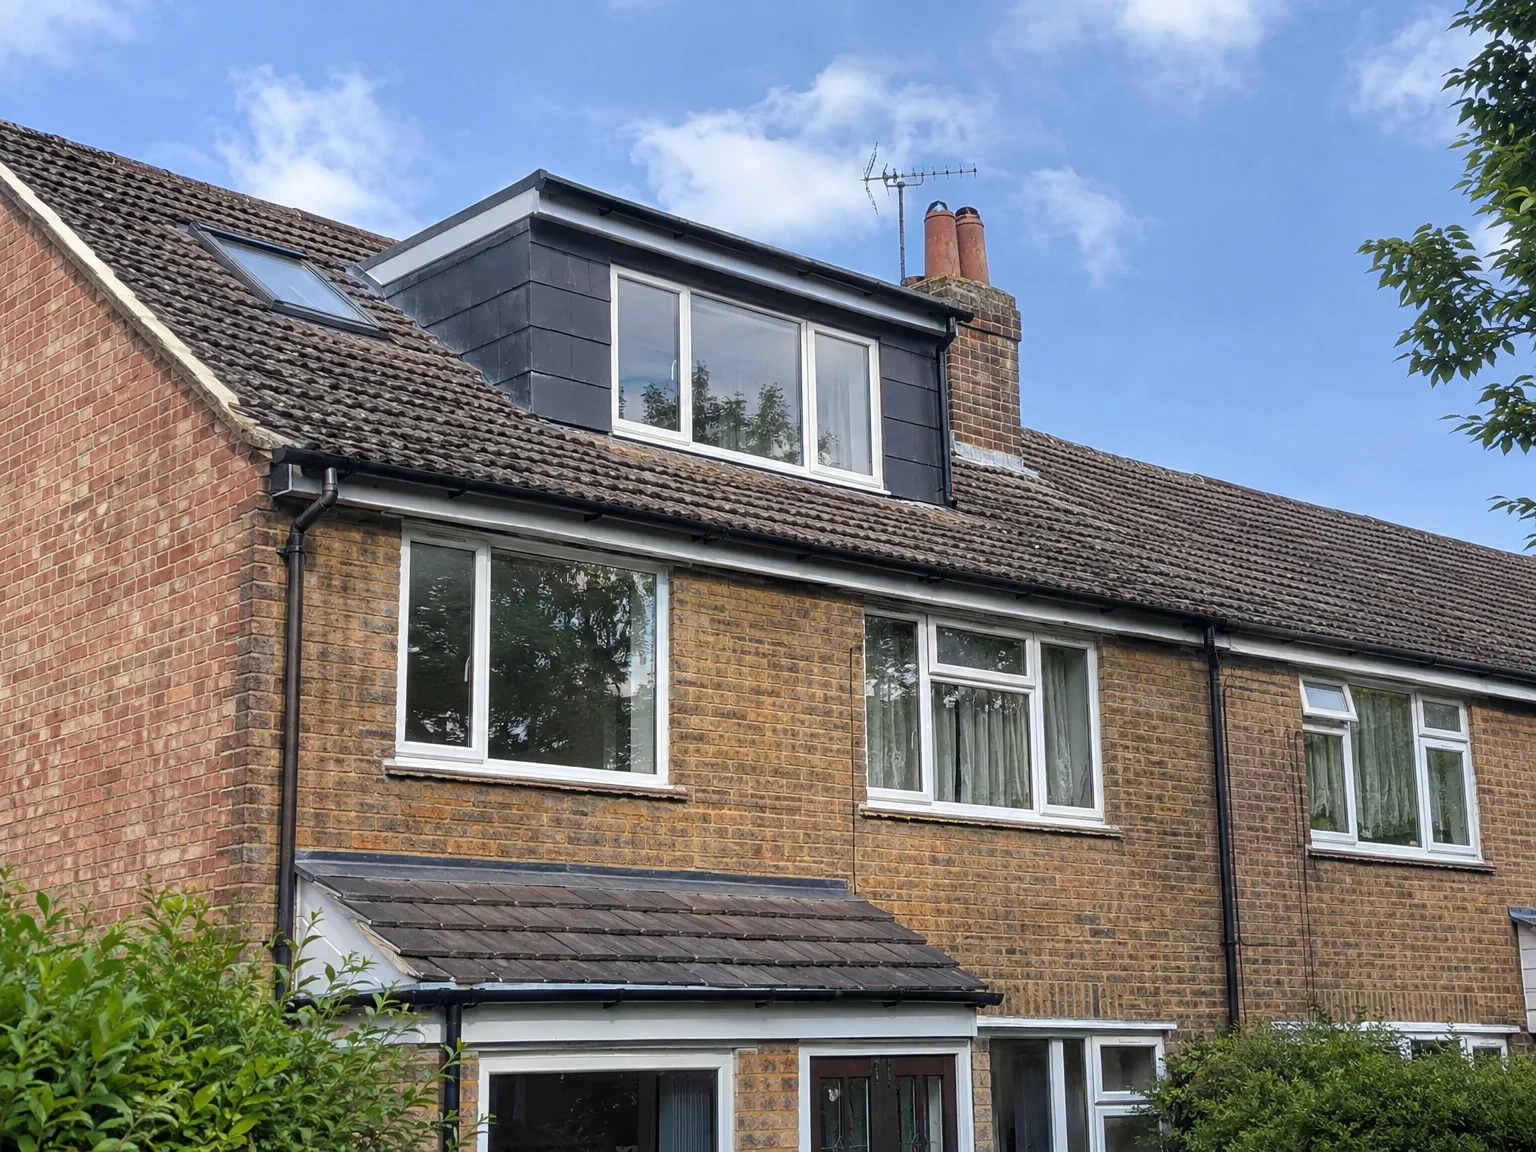
Dormer Loft Conversion with new black-framed window on brick house roof

Long Term Upkeep and Maintenance

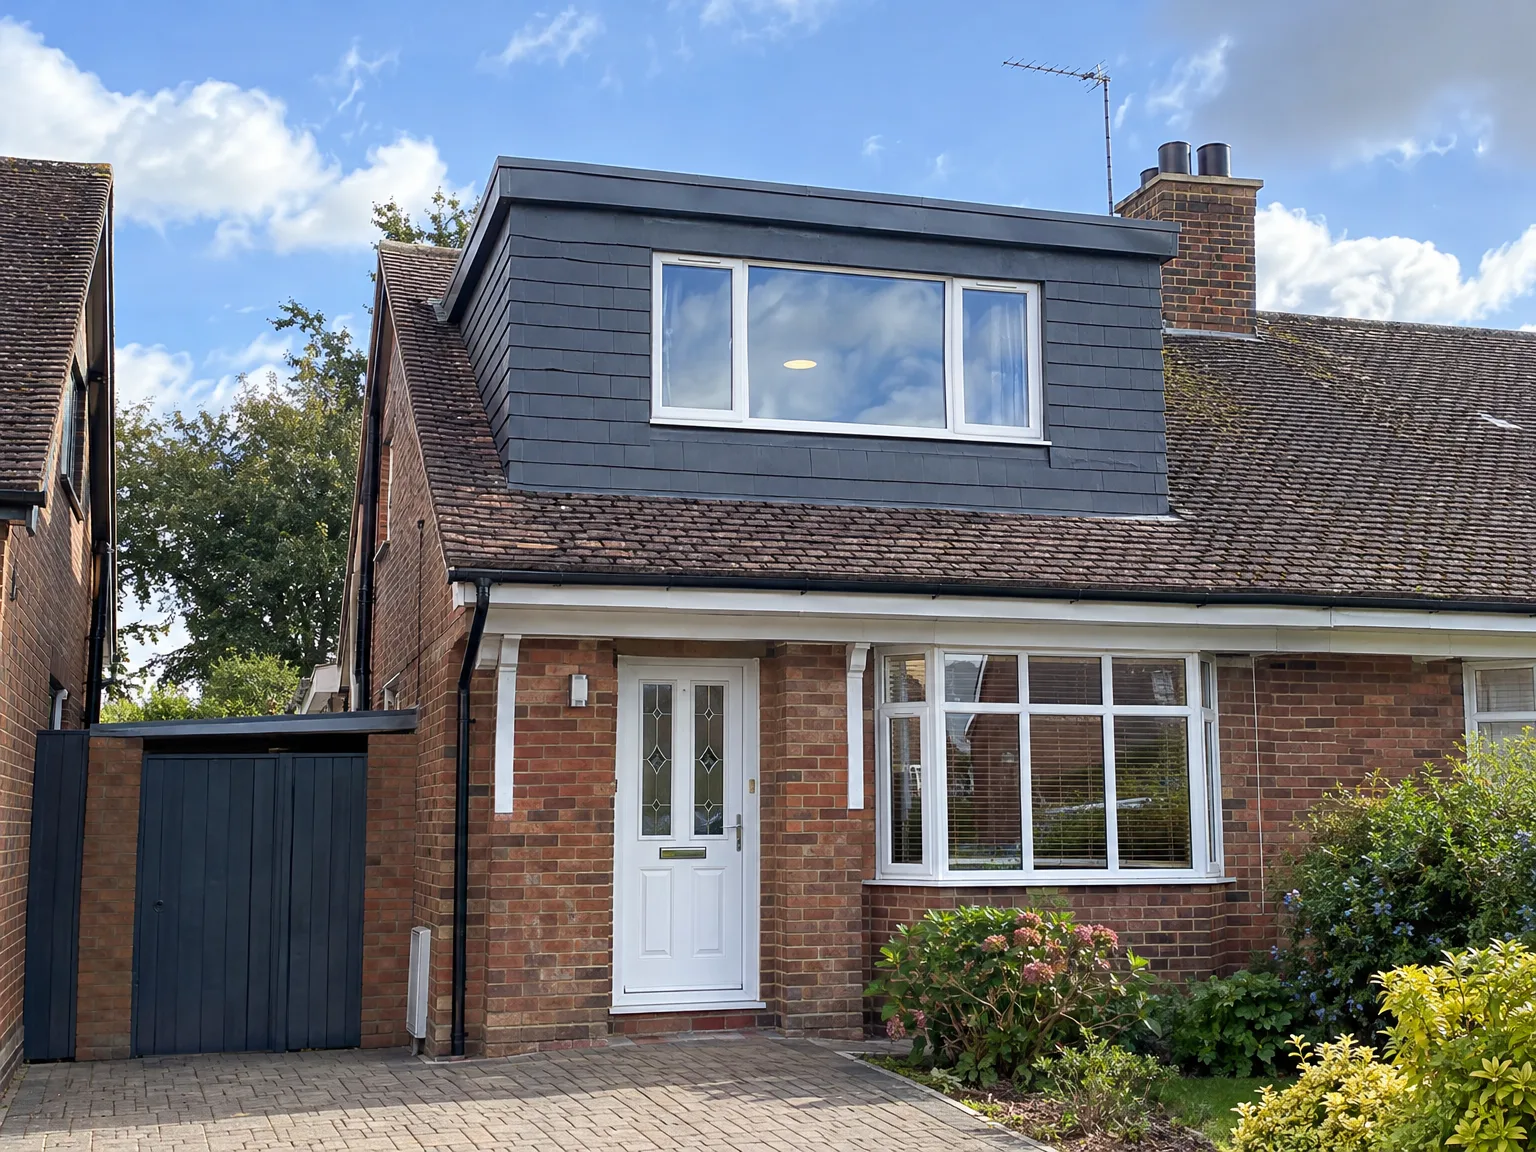
Completed double storey extension with dark cladding and new upper floor windows on brick semi-detached house

Clearing Flat Roofs

Leaves collect behind parapet walls. Fallen sycamore seeds quickly choke external outlets, creating standing pools above bedroom ceilings that strain mineral felt seams after continuous coastal downpours. You can prevent leaks simply by clearing moss away twice a year with a stiff yard broom.

Checking Cladding Fixings

Strong gales test exterior timber boards. Coastal salt air gradually corrodes cheap steel nails, so checking the zinc flashing and lead aprons around your dormer loft conversion in Hove prevents damp timber rot before rain finds its way past internal plasterboard. Inspect external corner trims after heavy winter storms.

Maintaining Gutter Runoff Paths

Rainwater paths alter completely. The new dormer roof funnels high volumes of rainwater toward a single downpipe, which can easily overwhelm the old ground guttering below if lower cast iron brackets have dropped loose under the extra weight. Check that runoff runs clear into gully grates rather than spilling against outside brick foundations.

Let's Discuss Your Loft Conversion

What to Consider

Considering a dormer loft conversion? The first step involves a simple site visit to assess your roof structure and clarify what’s achievable for your property. A pitched roof with sufficient slope allows us to maximize the potential of the dormer. During our visit, we measure, discuss your intended use for the space, and provide a straightforward estimate.

Unified Team, Comprehensive Project

Once you're ready to move ahead, we’ll take care of your dormer loft conversion from start to finish - covering structural changes, roof modifications, insulation, wiring, plumbing, plastering, and final touches. You’ll deal with a single team, ensuring every stage connects well without miscommunication or losses in the process. Plus, we manage the entire building regulation assessment on your behalf, ensuring it meets the necessary standards at every phase.

Local contact

Contact in Hove

We operate in Hove and the surrounding areas, providing reliable dormer loft conversions. Contact us for a free estimate or to discuss your project, and benefit from our local knowledge.

approx. 15 milesDistance from our base · Haywards Heath

Call us+44 7351 026409Email usmorespacesussex@yahoo.com

We serve your areaHove and the surroundings

The Google map loads after you accept marketing cookies.

Request Your Free Consultation

What Clients Say

01

“Very satisfied with the service! Excellent communication, clean workmanship, and everything completed professionally. Highly recommended!”

Maksymilian Mazur

Review from Google

What we build

Our Building Services

Project Results

Builders at MoreSpace Sussex Ltd deliver finished, practical living spaces tailored to each client's real needs.

Where We Operate

Builders from MoreSpace Sussex Ltd operate within a 40 km radius of Haywards Heath for all projects, from loft conversions and extensions to complete new builds.

Frequently asked questions - Dormer loft conversion