
Extensions · Loft conversions · New builds

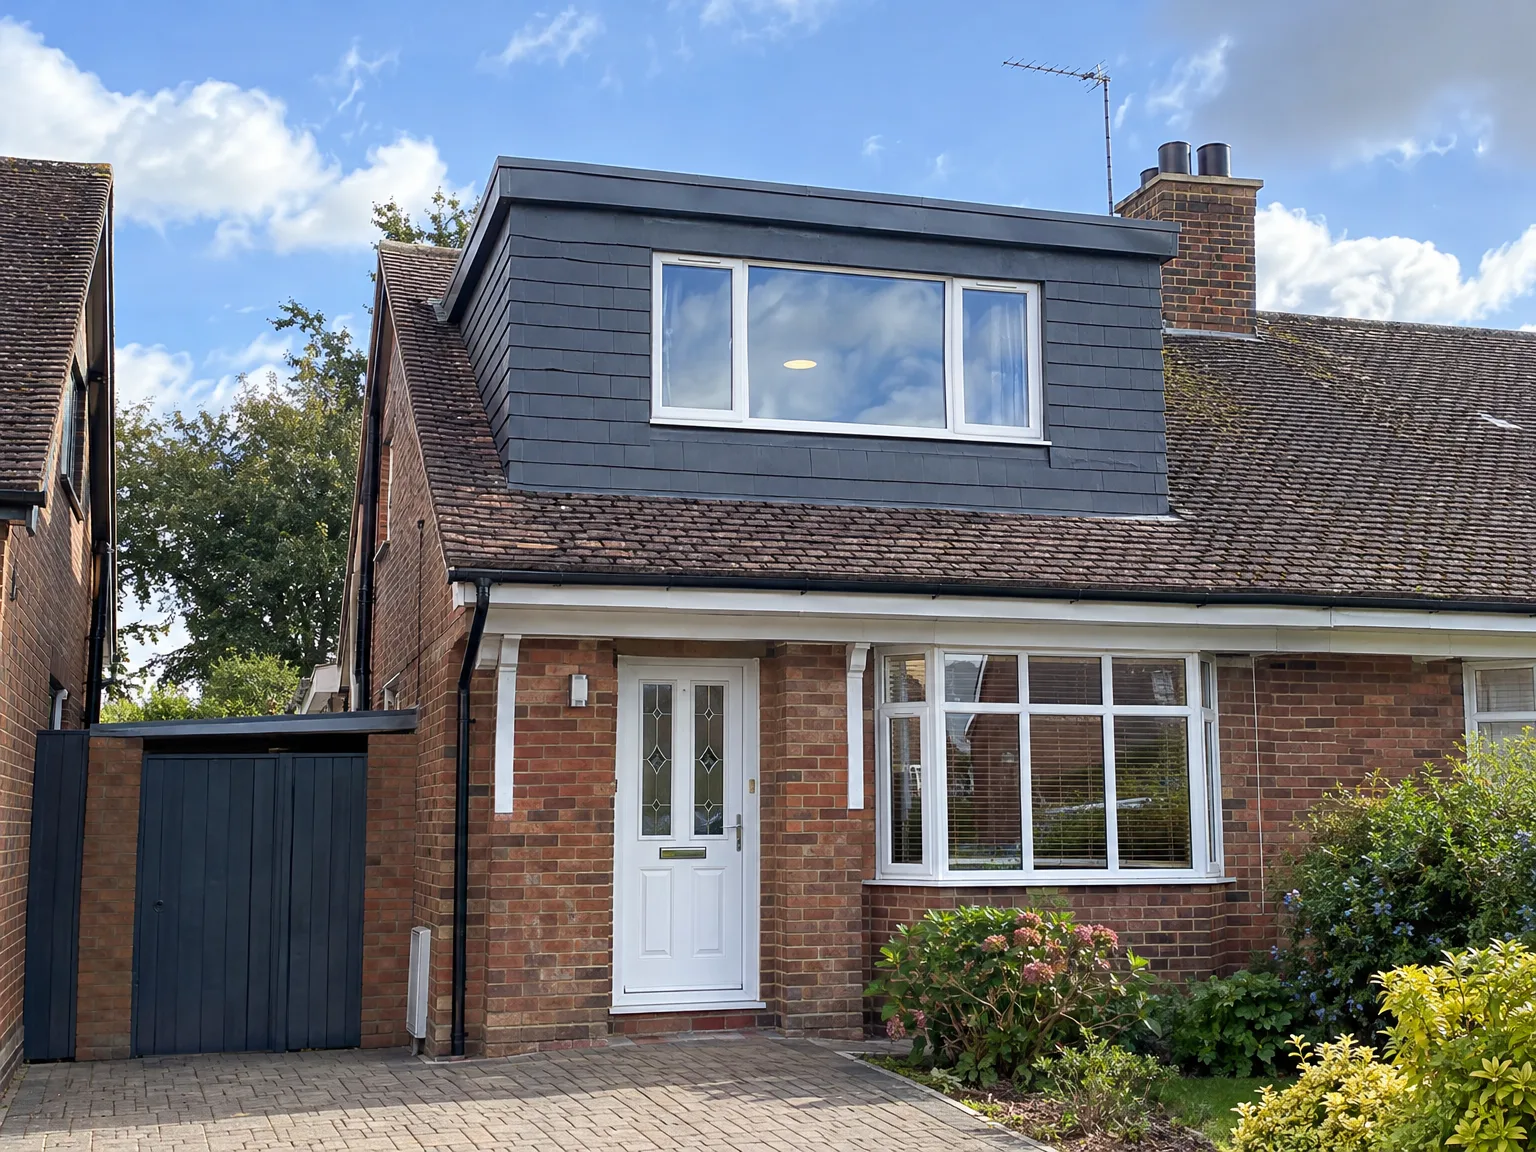
Completed double storey extension with dark cladding and new upper floor windows on brick semi-detached house

MoreSpace Sussex Ltd

Dormer loft conversion in Shoreham-by-Sea

We provide a dormer loft conversion that transforms your unused roof space into a livable, full-height room. This is an ideal solution for those looking to enhance their home in Shoreham-by-Sea.

  • On-time, on-budget delivery
  • Clear communication and a fast response
  • One contractor from groundworks to the keys

See our work in person Visit a finished project and talk to past clients

Request Your Free Consultation

Who Can Benefit from a Dormer Conversion

Expanding Families

A dormer loft conversion offers an effective solution when a growing family in Shoreham-by-Sea requires an additional bedroom but lacks the space for ground-level extensions. By converting the loft into a stylish double bedroom with an en-suite, you gain the necessary space without sacrificing your garden or disturbing the main living areas.

Home Office Needs

If your house is running low on dedicated office space, a dormer loft conversion brings you a room that is genuinely separated from the main living areas. With full headroom, proper insulation, and natural light from dormer windows, this setup ensures a functional workspace, overcoming challenges that other loft options cannot.

Older Properties with Limited Room

Numerous Sussex homes, especially those terraced or semi-detached structures from before the 1970s, have limited space for extensions. In Shoreham-by-Sea, opting for a dormer loft conversion becomes a straightforward answer when outward expansion isn't feasible. You can utilize the existing roof space to create a realistic living area while adhering to building standards, enhancing the property's value without affecting its footprint.
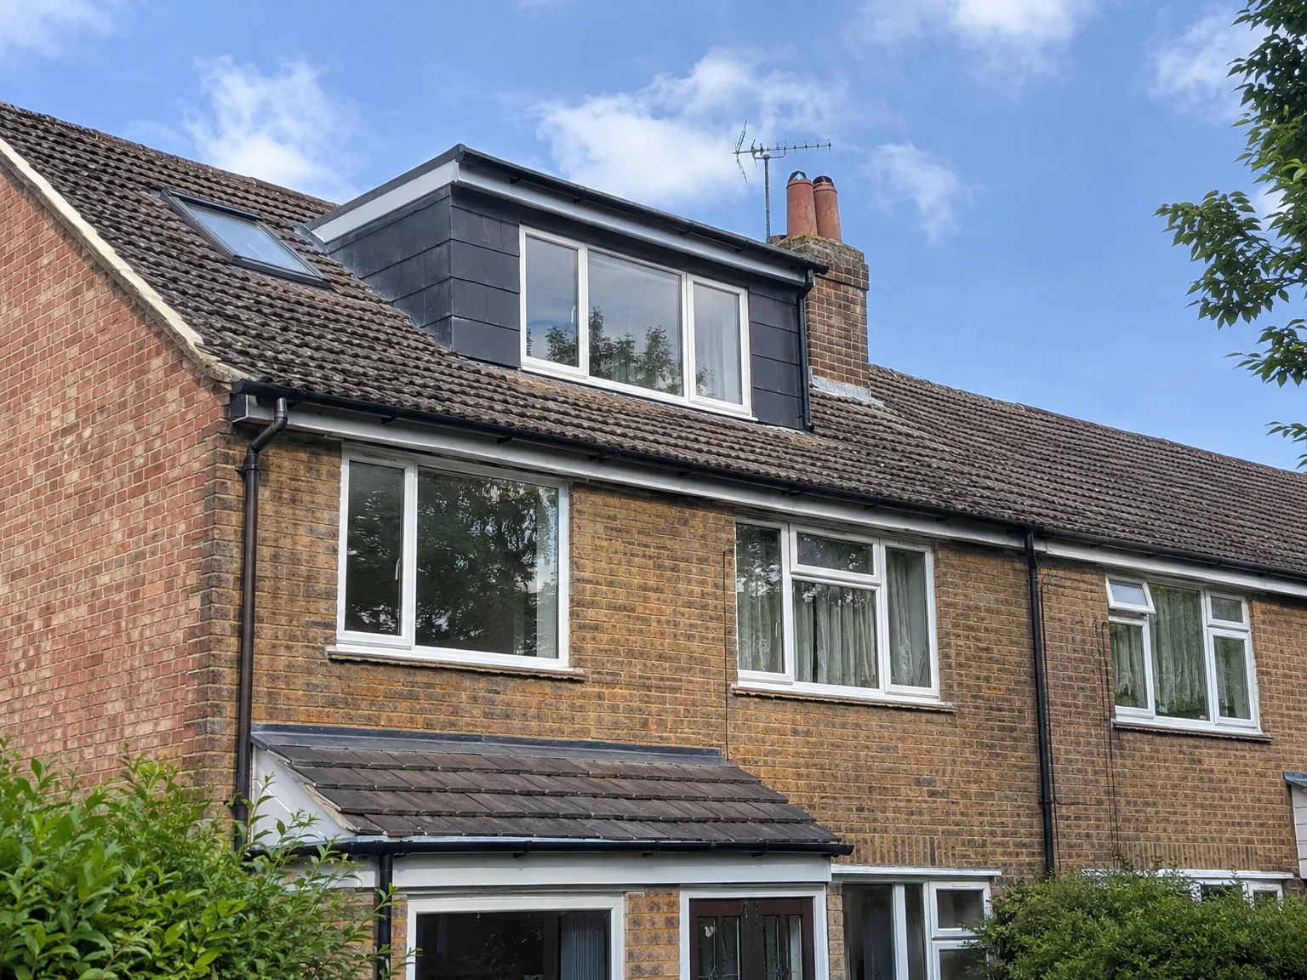

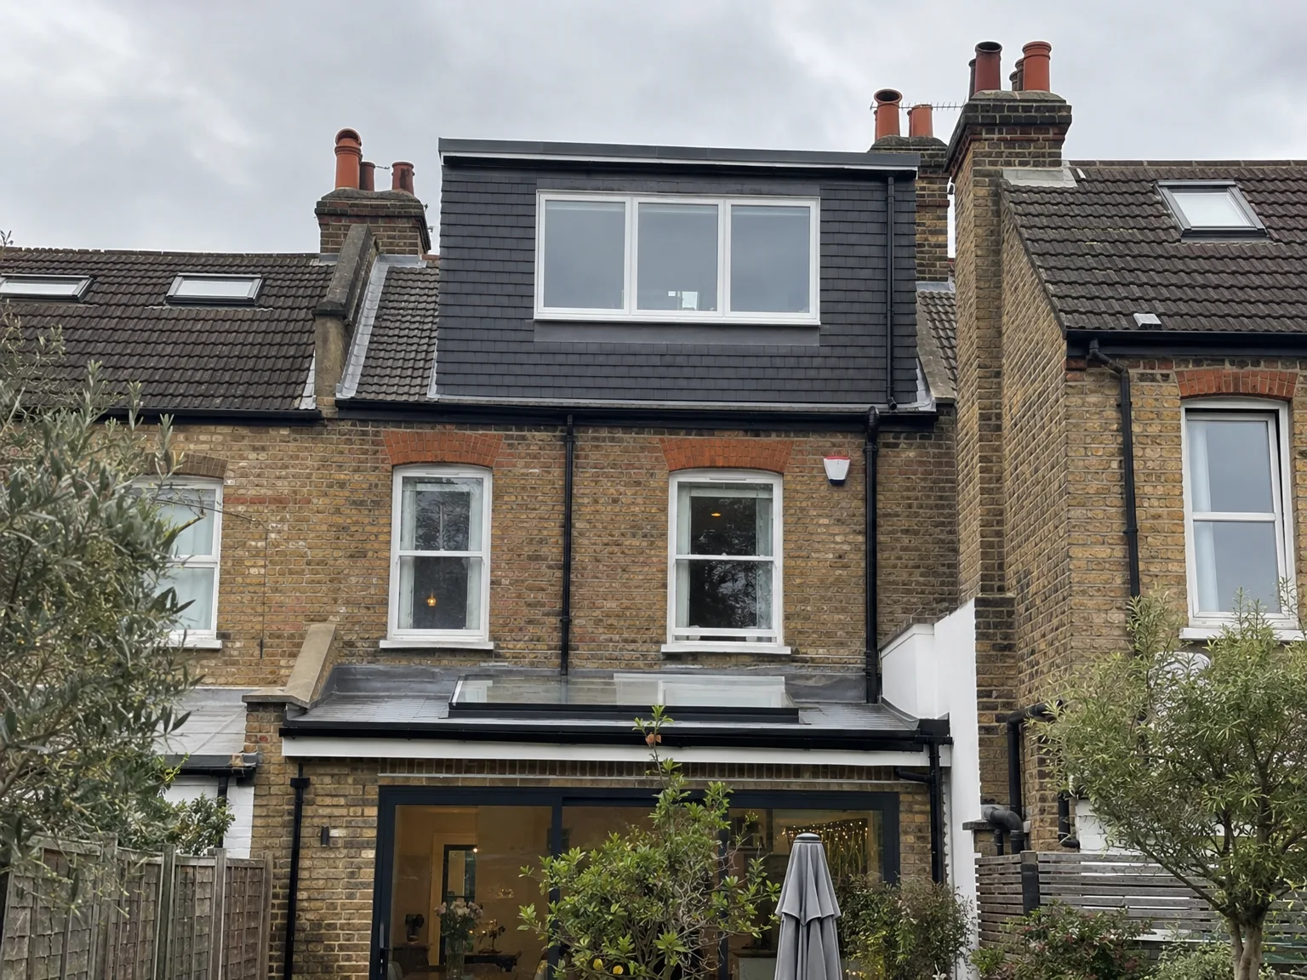
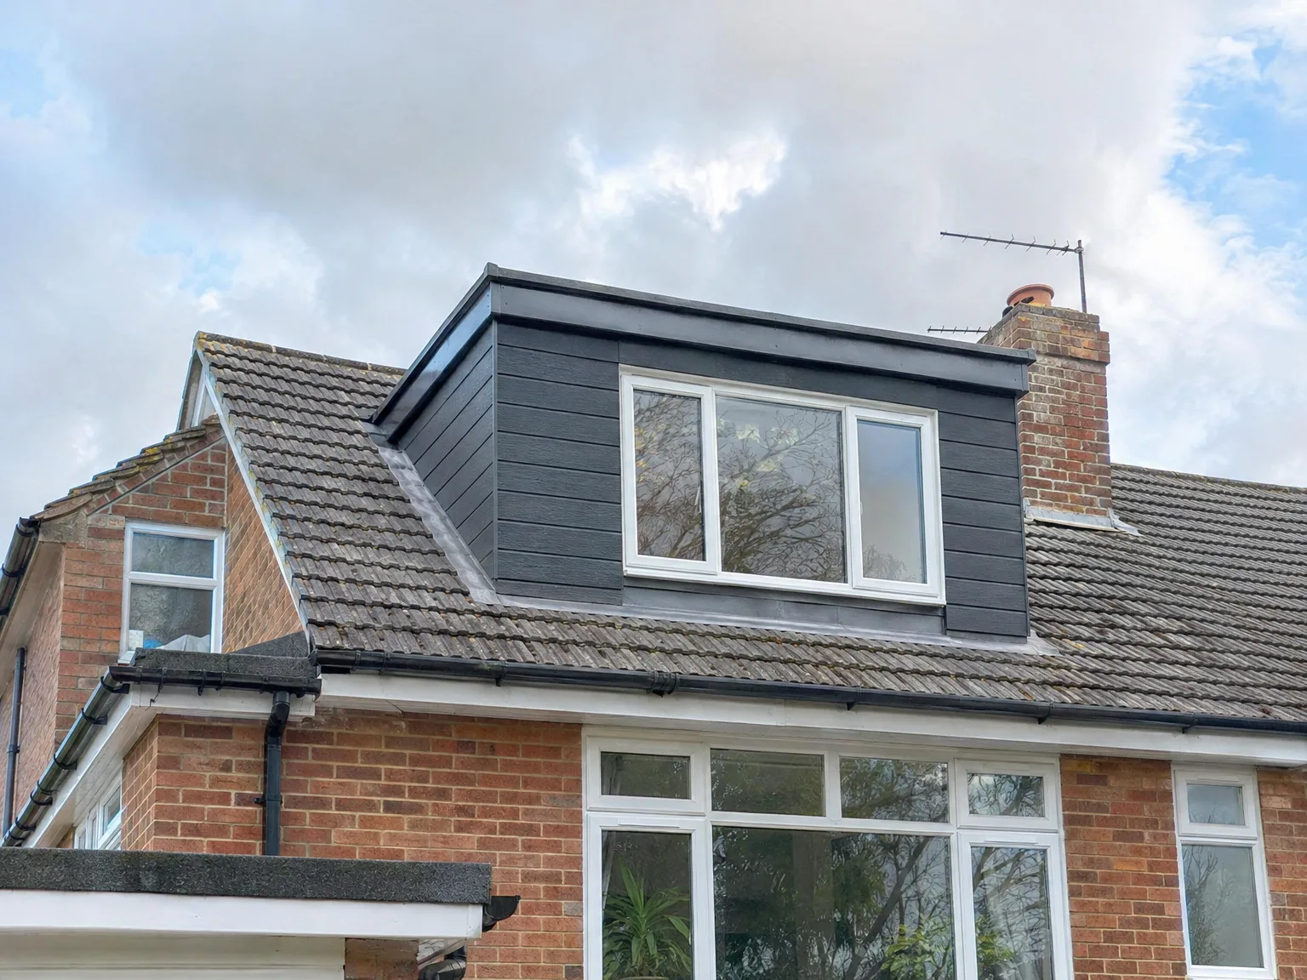
Dormer Loft Conversion with new black-framed window on brick house roof

Preparing Your Living Quarters Properly

Dormer Loft Conversion on red brick terrace with black cladding and large triple-glazed window

Clearing Out Joists

Boxes must move out. Before we strip any tiles or lift ridge timbers during a dormer loft conversion in Shoreham-by-Sea, old family trunks and spare carpet offcuts resting between ceiling timbers need complete removal downstairs. Carrying dusty suitcases past newly decorated landings creates pointless mess and slows the joiners down on site. We set down thick felt runners along your stair treads to catch falling plaster dust, but you should clear hallway shoe racks first.

Protecting Lower Ceiling Finishes

Vibrations travel straight down. When our carpenters hammer steel flitch plates into your rafters, plasterboard screws on the bedrooms below can pop their filler caps after days of constant thudding. Removing glass lampshades and leaning picture frames flat against baseboards prevents simple accidents before scaffolding goes up outside your driveway. A dormer loft conversion causes vibration through old wall laths, so taking mirrors off chimney breasts keeps original mouldings intact without cracks.

Benefits of Building Upward Instead of Outward

  • Full, Usable Head Height

    A dormer loft conversion effectively solves the primary issue faced in attic spaces-allowing you to stand and freely move around in the completed room. The vertical wall structure formed during the build provides appropriate ceiling height throughout the majority of the area, making the space livable and enjoyable.

  • No Expansion of Footprint

    Since a dormer loft conversion extends upwards rather than outwards, your garden and outdoor areas remain intact. In Shoreham-by-Sea, where properties are often modestly sized and neighbors are nearby, this presents a clear practical advantage over conventional ground-level extensions.

  • Cost-Effective Additional Room

    With a dormer conversion, you benefit from working with the existing roof structure rather than starting anew, making it a more cost-effective choice compared to a full home extension for the same area. The construction work is more contained, resulting in limited disruption to the rest of your home.

  • True Increase in Property Value

    An expertly completed loft conversion featuring a double bedroom and en-suite can significantly boost your home's market value. Buyers in Sussex are consistently willing to pay more for properties with additional bedrooms, and a well-executed dormer loft conversion achieves precisely that.

  • Year-Round Usable Space

    The finished loft is well insulated, ventilated, and heated, complying with building regulations, so you can use it as a genuine room throughout the entire year-not just a summertime retreat or a closet masquerading as a bedroom.

  • Single Team for Entire Project

    We handle all aspects of your dormer loft conversion, from structural work and roofing to electrical, plumbing, and finishing touches. You get a single team and a single point of contact, ensuring consistent quality and communication every step of the way.

Rendered single-storey extension with large black-framed windows, soffit downlights and a landscaped patio

Fitting With Existing Pipework And Wiring

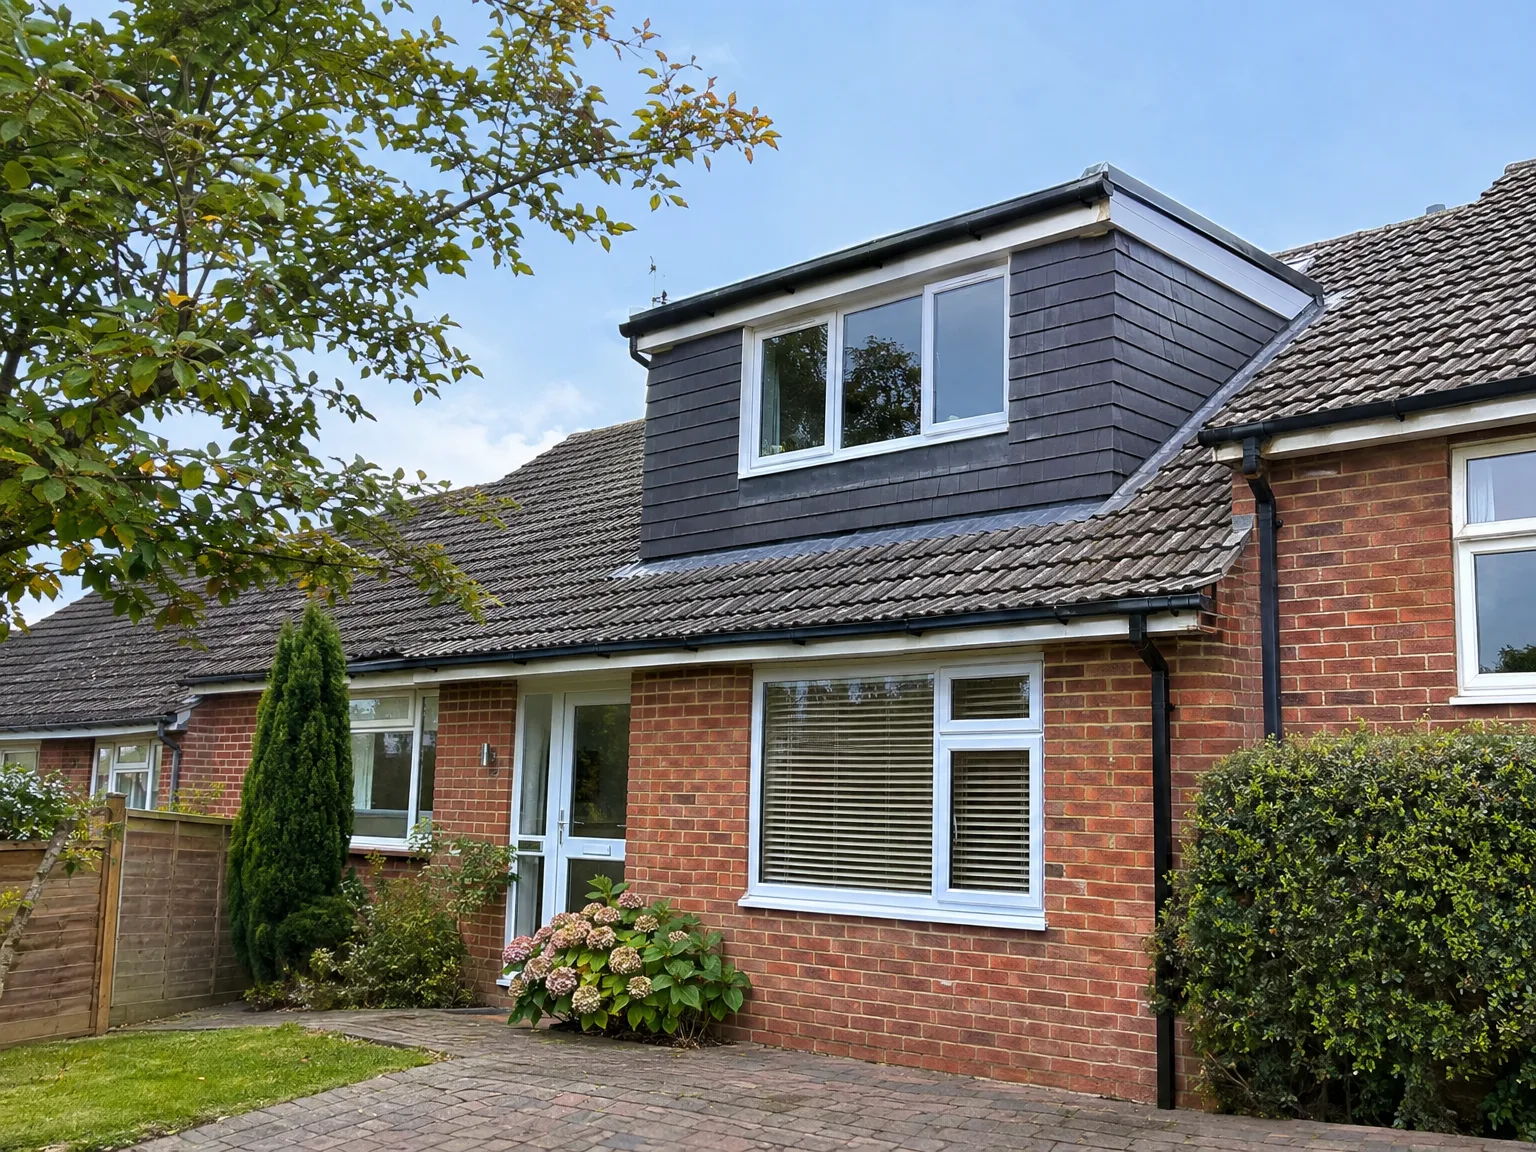
Dormer loft conversion adding modern upper storey with dark cladding to red brick family home

Boiler Pressure Limitations

Cold showers cause headaches. If your current hot water tank sits on wooden blocks in the crawlspace, running copper pipework toward new roof taps requires checking whether mains flow can push volume up an extra storey without sputtering. Adding an ensuite on a dormer loft conversion in Shoreham-by-Sea often demands a small unvented cylinder tucked under lower floorboards. We map the entire pipe path before ordering sanitary ware, avoiding surprise dry runs during morning routines.

Consumer Unit Fuse Capacity

Spare electrical ways run out. Electricians will inspect your metal distribution board by the front door to see if modern residual switches can support heavy extra loads like electric towel rails, wall heaters, and extractor fans. With an expanding dormer loft conversion, running fresh heavy-gauge armoured feed cables through tight pantry cupboards beats overloading vintage circuits that were wired decades ago. We drop down internal partition walls cleanly, connecting directly into your ground floor meters.

From Initial Visit to Final Touches

  1. Site Visit and Assessment

    We inspect your property, check the roof structure, and determine what your dormer loft conversion can realistically offer in terms of height, area, and layout.

  2. Estimation and Planning Guidance

    Taking precise measurements and understanding your needs allows us to deliver a clear written estimate. We will also inform you whether your dormer loft conversion calls for planning permission or falls under permitted development, depending on your property and local laws.

  3. Building Regulations and Approvals

    We oversee the submission of building regulations for you, working closely with Building Control. This phase is conducted diligently to ensure compliance and avoid shortcuts.

  4. Structural Work and Dormer Installation

    We carry out all necessary structural preparations, placing the dormer frame, completing roof works, and ensuring the space is fully weather-tight before we begin internal tasks. Every structural component is executed in accordance with the calculations provided by our structural engineer.

  5. Internal Fit-Out and Final Inspections

    We finalize the internal fit-out, covering insulation, electrical systems, plumbing, plastering, carpentry, and any necessary finishing for bathrooms or bedrooms. We secure Building Control sign-off prior to handing over the completed area back to you.

Upkeep And Gutter Care Over Time

Clearing Hidden Outlets

Leaves build up fast. Flat dormer roofs slope toward narrow zinc outlets that easily choke on moss, fallen twigs, or gull droppings blown in from open skies. Investing in a dormer loft conversion in Shoreham-by-Sea means using a long ladder twice each winter to check that lead valleys stay clear of muck. Water pooling over rubber membranes eventually finds older seams.

Checking Cladding And Flashing

Check seals every autumn. Vertical timber cladding panels and exterior cement weatherboards take the brunt of driving rain, making seasonal visual inspections around cheek edges sensible. A quick walk across your garden with binoculars shows whether lead aprons around your dormer loft conversion have shifted away from brick mortar beds. Pushing mortar back into open pointing gaps stops moisture creeping behind inner drywalling.

Modern dormer loft extension with black cladding and white windows added to red brick house

Decades of Trustworthy Building Experience

Completed double storey extension with dark cladding and new upper floor windows on brick semi-detached house

Foundational Work Comes First

A dormer loft conversion begins with solid structural work, and this is where our 35 years of experience genuinely matters. We evaluate the existing roof structure, identifying what needs adjustment or reinforcement, executing all structural work per Building Regulations standards. A correctly performed dormer loft conversion at this phase prevents future complications.

Consistent Team Through the Project

From the initial opening in the roof to the final coat of paint, one team manages each aspect of the dormer loft conversion. This ensures that all elements-structural work, dormer frame installation, roofing, insulation, electrics, plumbing, plastering, and the internal fit-out-are coordinated without confusion or delays. You're in touch with a single point of communication from beginning to end.

Real Space, Professionally Finished

The outcome of a skillfully executed dormer loft conversion is a fully functional room, well insulated and ventilated, meeting the same finish quality as the rest of your home. Whether it serves as a double bedroom with an en-suite, a home office, or additional living space, the loft conversion provides full head height across the area while genuinely enhancing the value of your property.

Let's Discuss Your Loft Project

Essential Information We Require

If you're thinking about a dormer loft conversion, the first step is a simple site visit to assess your roof and determine what's achievable for your specific property. Conversions are most effective on pitched roofs with an adequate slope, and your existing timber configuration will shape our structural strategy. We’ll take measurements, discuss your intended use for the space, and provide a clear estimate at that point.

One Team, Entire Project

Once you decide to move forward, we take care of the dormer loft conversion from start to finish: structural work, roofing changes, insulation, electrics, plumbing, plastering, and final fit-out. You'll work with one team throughout, ensuring seamless connections between each stage and clear communication. We also handle the building regulations process on your behalf, making sure everything is completed accurately at every stage.

Local contact

Contact in Shoreham-by-Sea

We operate in Shoreham-by-Sea and nearby areas. Call us today for a free estimate or to schedule a site visit for your dormer loft conversion.

approx. 15 milesDistance from our base · Haywards Heath

Call us+44 7351 026409Email usmorespacesussex@yahoo.com

We serve your areaShoreham-by-Sea and the surroundings

The Google map loads after you accept marketing cookies.

Request Your Free Consultation

What Clients Say

01

“Very satisfied with the service! Excellent communication, clean workmanship, and everything completed professionally. Highly recommended!”

Maksymilian Mazur

Review from Google

What we build

Our Building Services

Project Results

Builders at MoreSpace Sussex Ltd deliver finished, practical living spaces tailored to each client's real needs.

Where We Operate

Builders from MoreSpace Sussex Ltd operate within a 40 km radius of Haywards Heath for all projects, from loft conversions and extensions to complete new builds.

Frequently asked questions - Dormer loft conversion