
Extensions · Loft conversions · New builds

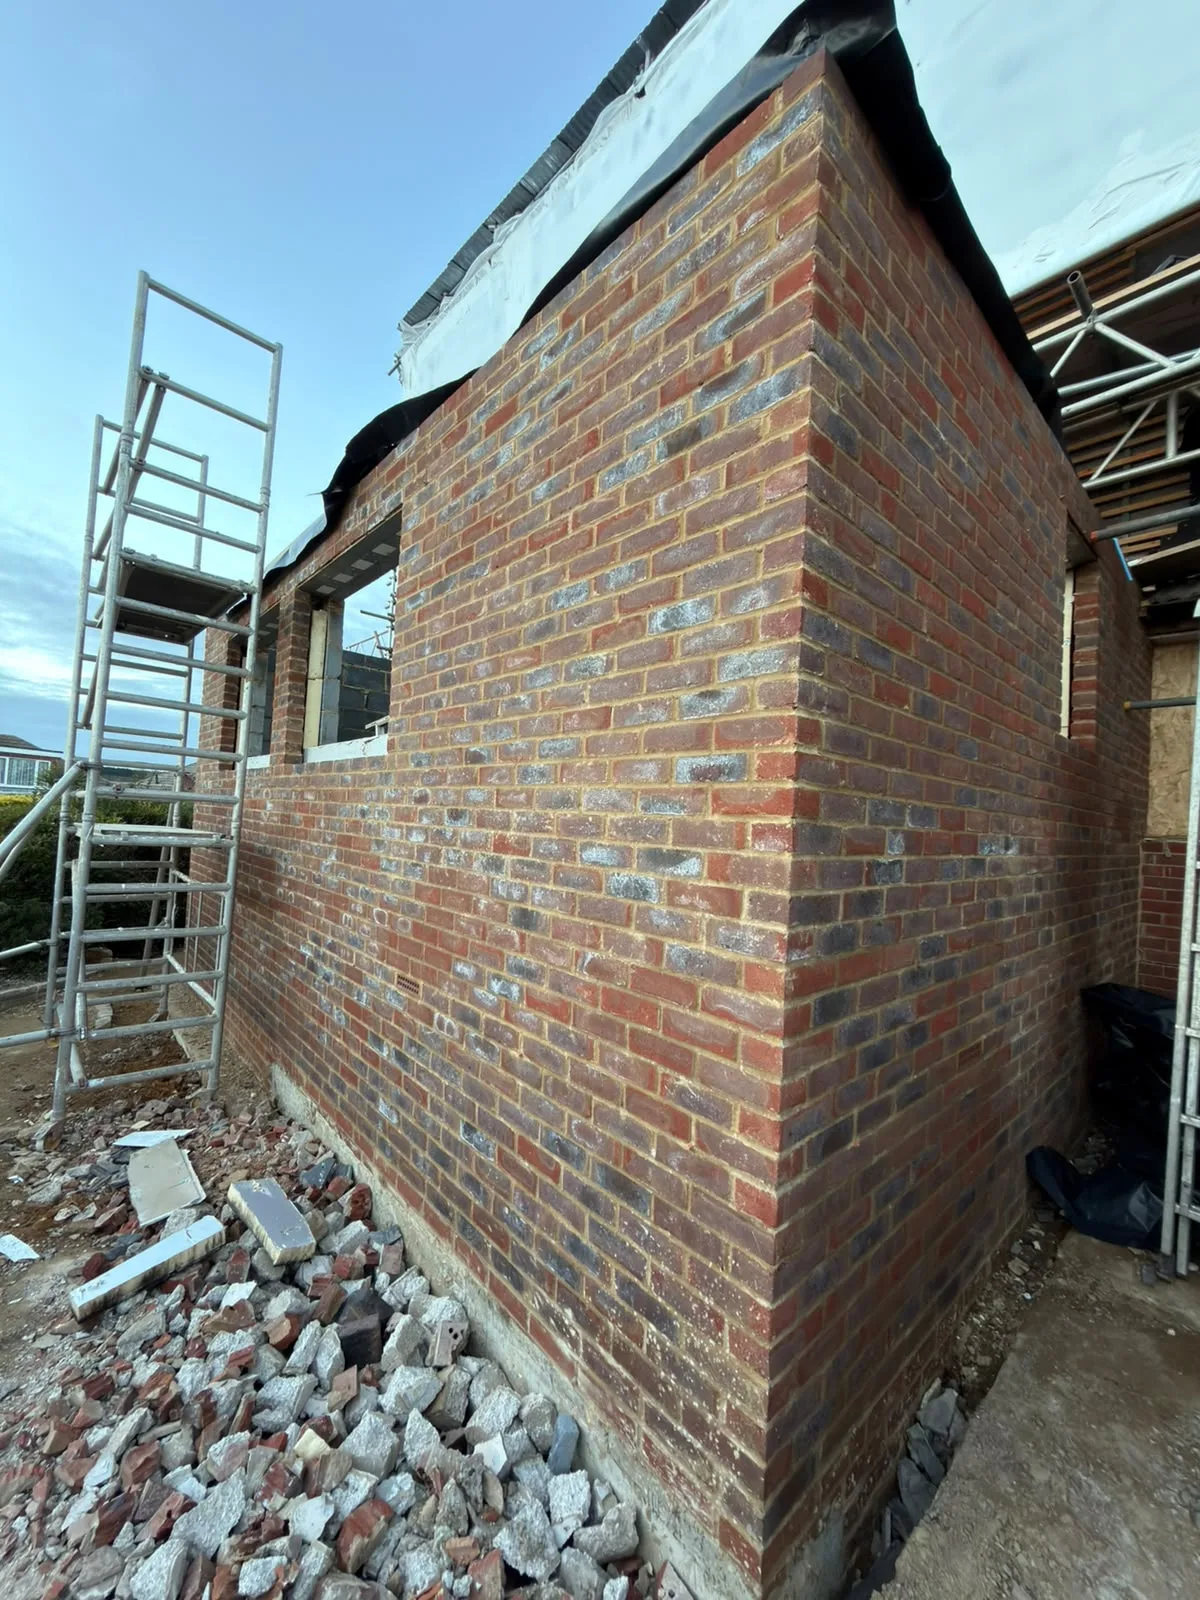
New brick wall construction for house extension with temporary scaffolding and foundation materials on site

MoreSpace Sussex Ltd

Single storey extension in Worthing

We add valuable ground-floor space to your home; a single storey extension in Worthing is one of the most practical decisions you can make.

  • On-time, on-budget delivery
  • Clear communication and a fast response
  • One contractor from groundworks to the keys

See our work in person Visit a finished project and talk to past clients

Request Your Free Consultation

Who Can Benefit from a Single Storey Extension

Expanding Families

A single storey extension works effectively for families in need of more space who wish to stay in the home they cherish. Whether you desire a larger kitchen-diner, an extra living room, or a dedicated space for everyday activities, a single storey extension in Worthing provides you with the extra room without the stress of relocating. It’s particularly suitable for semi-detached and detached homes where gardens can accommodate significant increases in ground-floor space.

Homeowners of Older Properties

If you're updating an older house, a single storey extension is often the best approach to modernise and increase usable space. It allows for a reconfiguration of the layout, connecting the interior more effectively to the garden while improving natural light with roof lights or a lantern roof. With 35 years of experience across West Sussex, we understand how to seamlessly integrate new builds without compromising the integrity of older properties.

Homeowners Enhancing Property Value

A well-constructed single storey extension brings measurable value to your home, and buyers in Worthing are keenly aware of the quality of such work. That involves proper foundations, comprehensive insulation, compliant electrics and plumbing, along with necessary building control approvals at each stage. Extensions built to high standards maintain their value; those that cut corners fall short, leaving a distinct mark during valuations.
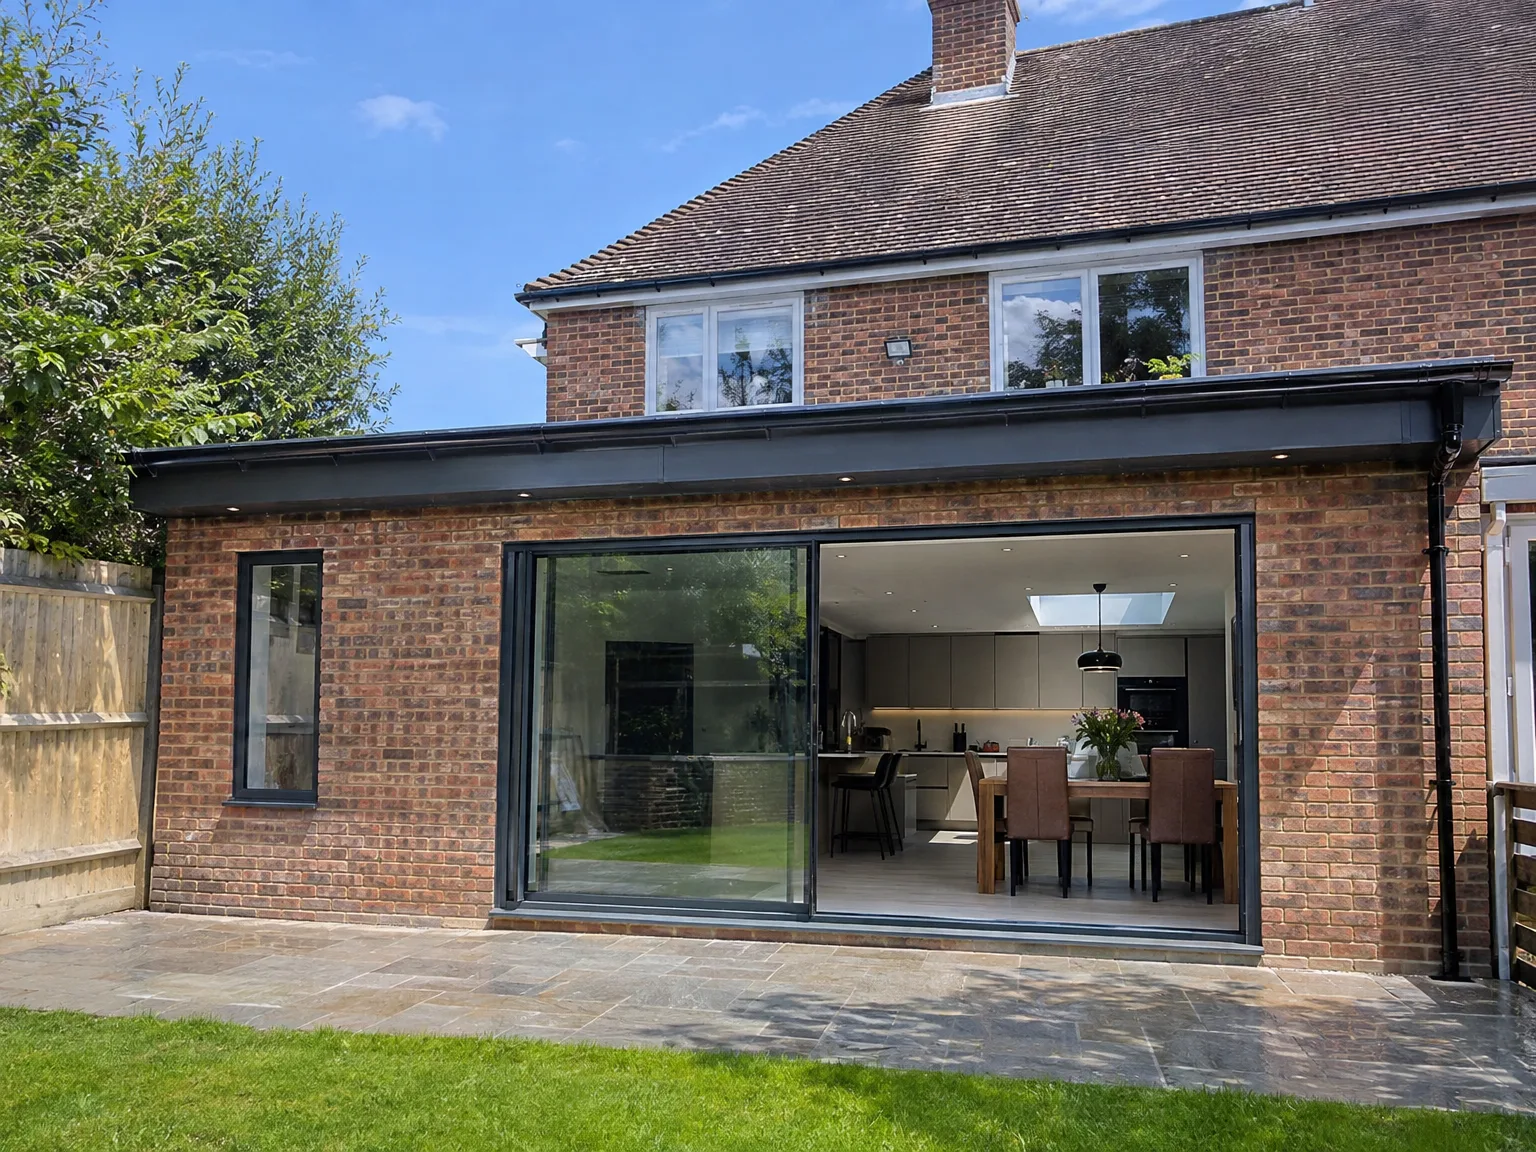

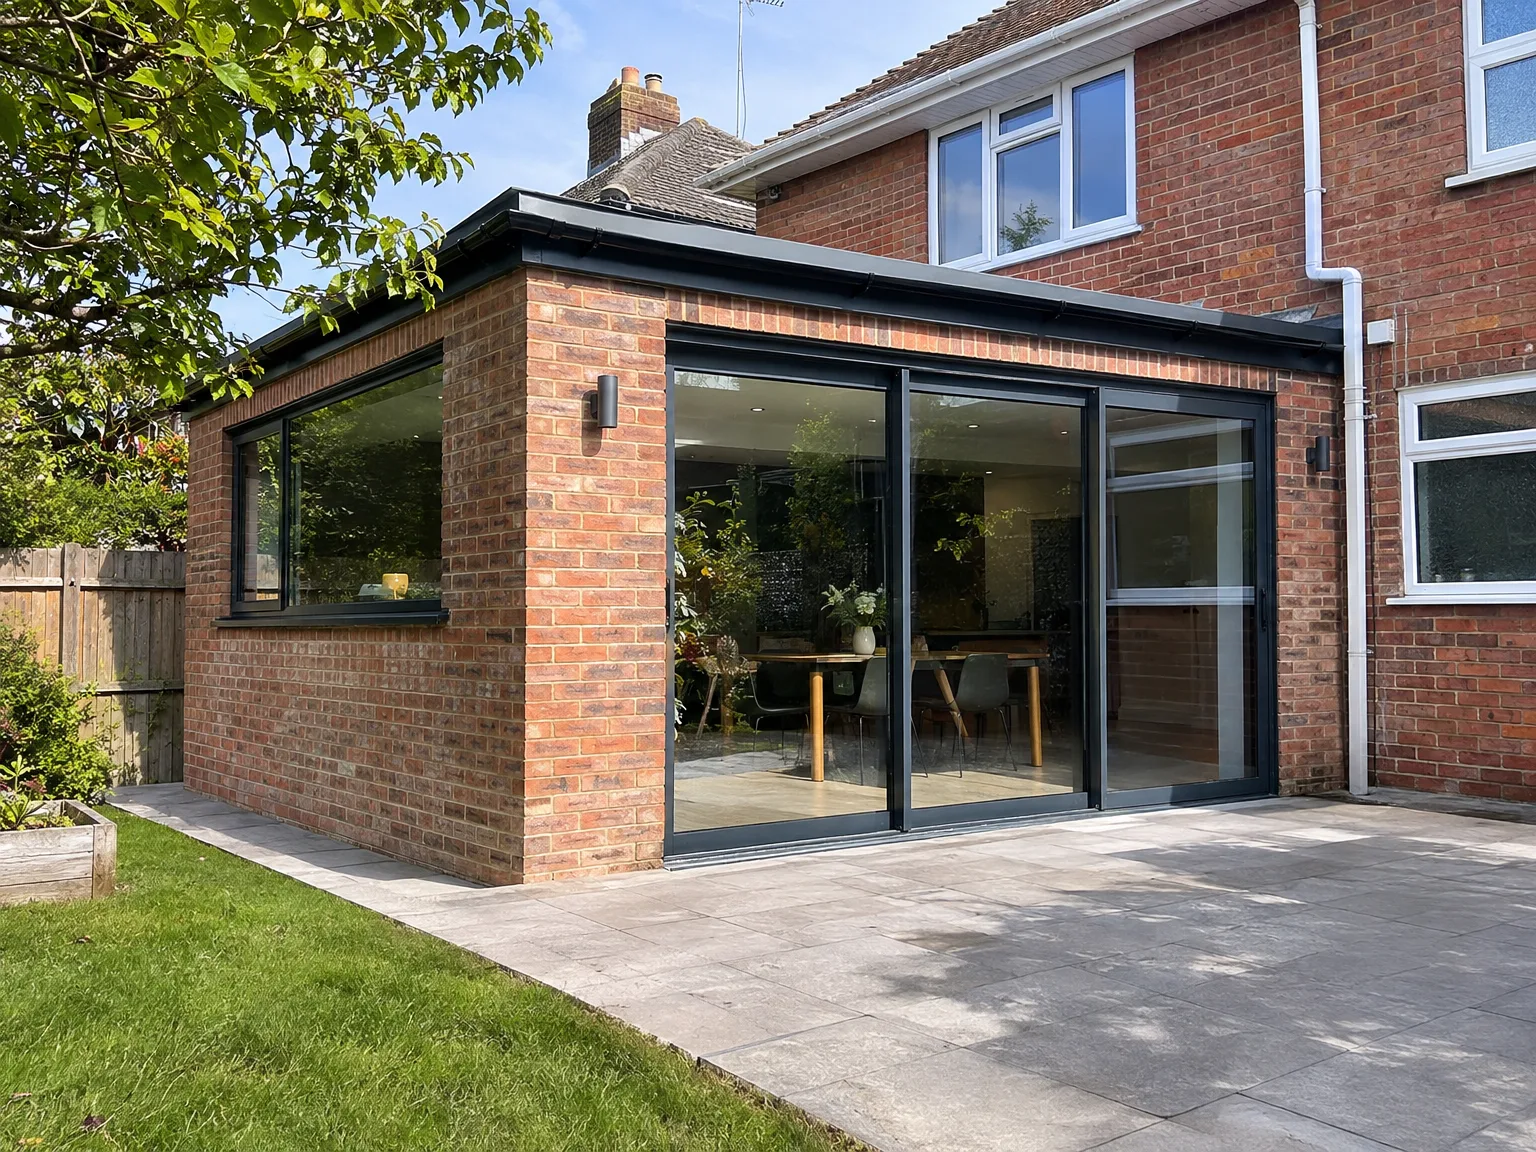
Modern rear extension with large sliding glass doors opening to contemporary kitchen and patio

Preparing Your Site For Ground Expansion Works

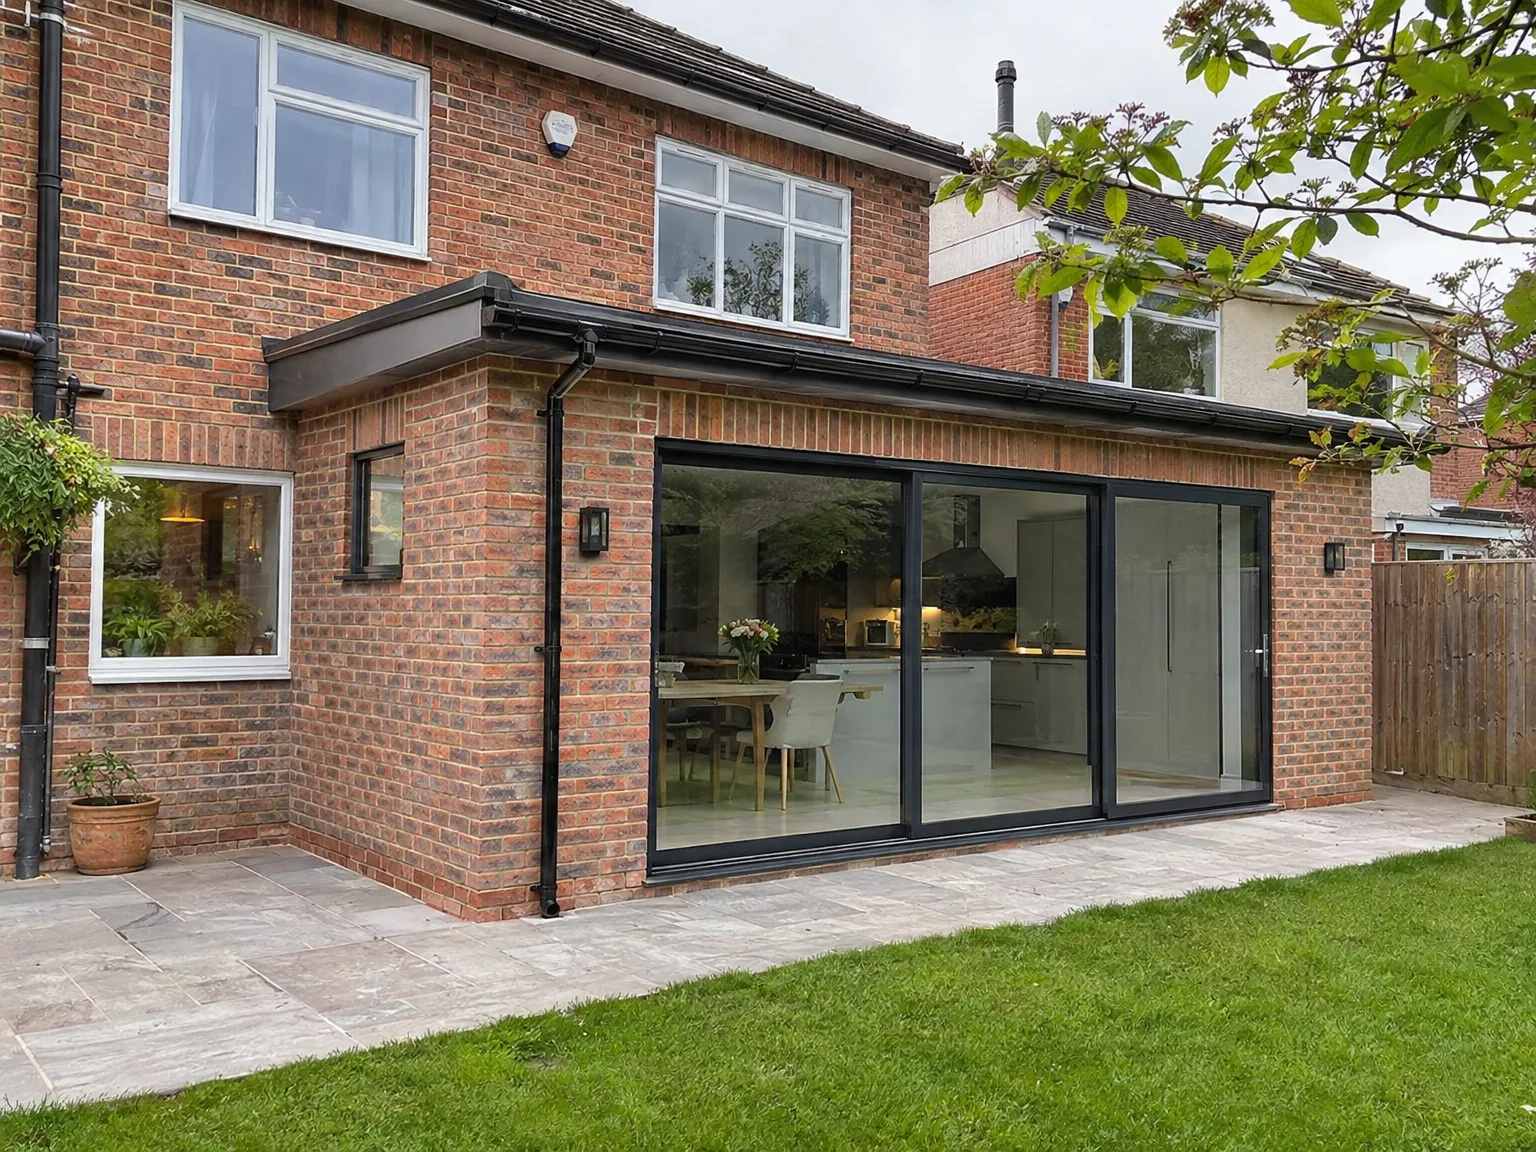
Single storey rear extension with black framed sliding doors and paved patio area

Clearing Outdoor Grounds

Clear paths save valuable hours. When planning a single storey extension in Worthing, garden gates and side paths need to stay open for moving wheelbarrows full of wet soil, heavy timber boards, and bags of aggregate without striking external walls. Old timber sheds or garden furniture near the building line create unnecessary hazards. We mark out utility routes before any shovel strikes the turf, avoiding severed pipes buried just beneath the lawn.

Safeguarding Adjoining Rooms

Interior dust travels rapidly indoors. We seal connecting doors with zipped polythene sheets and thick masking tape so that fine plaster particles never drift across your living room furniture or carpets during breakthrough stages. Move fragile ornaments away from shared internal partitions because heavy knocking on external brickwork causes vibrations that shake picture frames off shelves. Leaving a tidy workspace inside helps everyone move about safely each morning.

Benefits of Expanding at Ground Level

  • No Disruptions Above

    A single storey extension at ground level increases usable space while keeping your upper floors entirely undisturbed throughout the project.

  • More Straightforward Planning

    Depending on property size and type, a single storey extension may be covered by permitted development rights, streamlining the time and costs before work commences.

  • Faster Construction Time

    Working at a single level is quicker than multi-storey construction, making a well-managed single storey extension cause less disruption to your daily routine compared to more complex builds.

  • Better Design Harmony

    Building at ground level makes it significantly easier to match existing materials, rooflines, and brickwork, ensuring that the new extension appears cohesive and not like an afterthought.

  • Enhanced Natural Illumination

    A single storey extension lends itself well to skylights and lantern roofs, enhancing natural light deep into the new area without requiring extra windows in adjacent walls.

  • Real Resale Worth

    Homebuyers in Worthing consistently appreciate well-executed living spaces, and a properly constructed extension, from foundations to finishes, enhances the property's overall value.

Rendered single-storey extension with large black-framed windows, soffit downlights and a landscaped patio

Seasonal Weather Impacts On Building Projects

Single storey extension with black-framed sliding doors and stone patio on brick home

Autumn Rain Challenges

Wet seasons demand proper shielding. Heavy autumn downpours turn garden clay into slick mud, which complicates trench digging and slows down concrete setting times when foundations are exposed to the open sky. During such periods, delivering materials for a single storey extension in Worthing requires sturdy boards across turf to stop heavy machinery sinking into soft soil. Tarpaulins must cover exposed blockwork overnight so that persistent coastal damp does not weaken fresh mortar before it cures properly. We keep water pumps on hand to clear pooled rainwater out of trenches before inspections occur.

Summer Heat Precautions

Direct sun brings distinct trials. Warm temperatures pull moisture out of wet brickwork far too quickly, which means masonry blocks require light wetting to prevent mortar from turning powdery and cracking prematurely. Working under intense midday sun also softens felt roof adhesives before rolls are rolled out flat across newly laid plywood decks. Rapid drying affects wet concrete floor screeds too, demanding damp covers to stop surface fissures developing across wide open spans before internal tiling begins.

From Initial Visit to Completion

  1. Site Assessment and Visit

    We visit your location to take accurate measurements and clarify what you need from a single storey extension, be it a larger kitchen, an open-plan living area, or another design.

  2. Planning and Design

    We determine the layout, foundation type, materials, and roof specifications while managing planning permissions or checks for permitted development so you have a clear understanding before any final agreements.

  3. Contract Finalization and Sign-Off

    We present a transparent, itemized estimate based on the project scope, formalise the contract, and agree on a work schedule with you before breaking ground on your single storey extension.

  4. Foundations and Structure

    Our team conducts all excavation and structural work using our own equipment, ensuring all necessary installations and modifications to connect with the existing home.

  5. Roof, Installations, and Finishing Touches

    We handle the roofing, install roof lights or lanterns if requested, manage all electrical and plumbing work, and ensure thorough interior finishing, so you receive a completed space that meets building control standards.

Benefits of Your Completed Extension

New Usable Space Created

A single storey extension grants you a permanent, well-built room that complements the rest of your home. Whether it’s a larger kitchen-diner, an expansive living room, or an additional ground-floor area, every single storey extension enhances the flow of space within your home. Roof lights or lanterns can transform the ambiance, bringing in the light where you wish to create a seamless atmosphere.

Constructed for Longevity

The final product is a structurally sound addition that adheres to all Building Regulations, ensuring insulation, damp-proofing, and effective electrical as well as plumbing setups throughout. With over 35 years of experience in construction, we build single storey extensions that stand the test of time and increase property values significantly. Our team manages everything from foundations to the last tidying up, guaranteeing quality without gaps between trades.

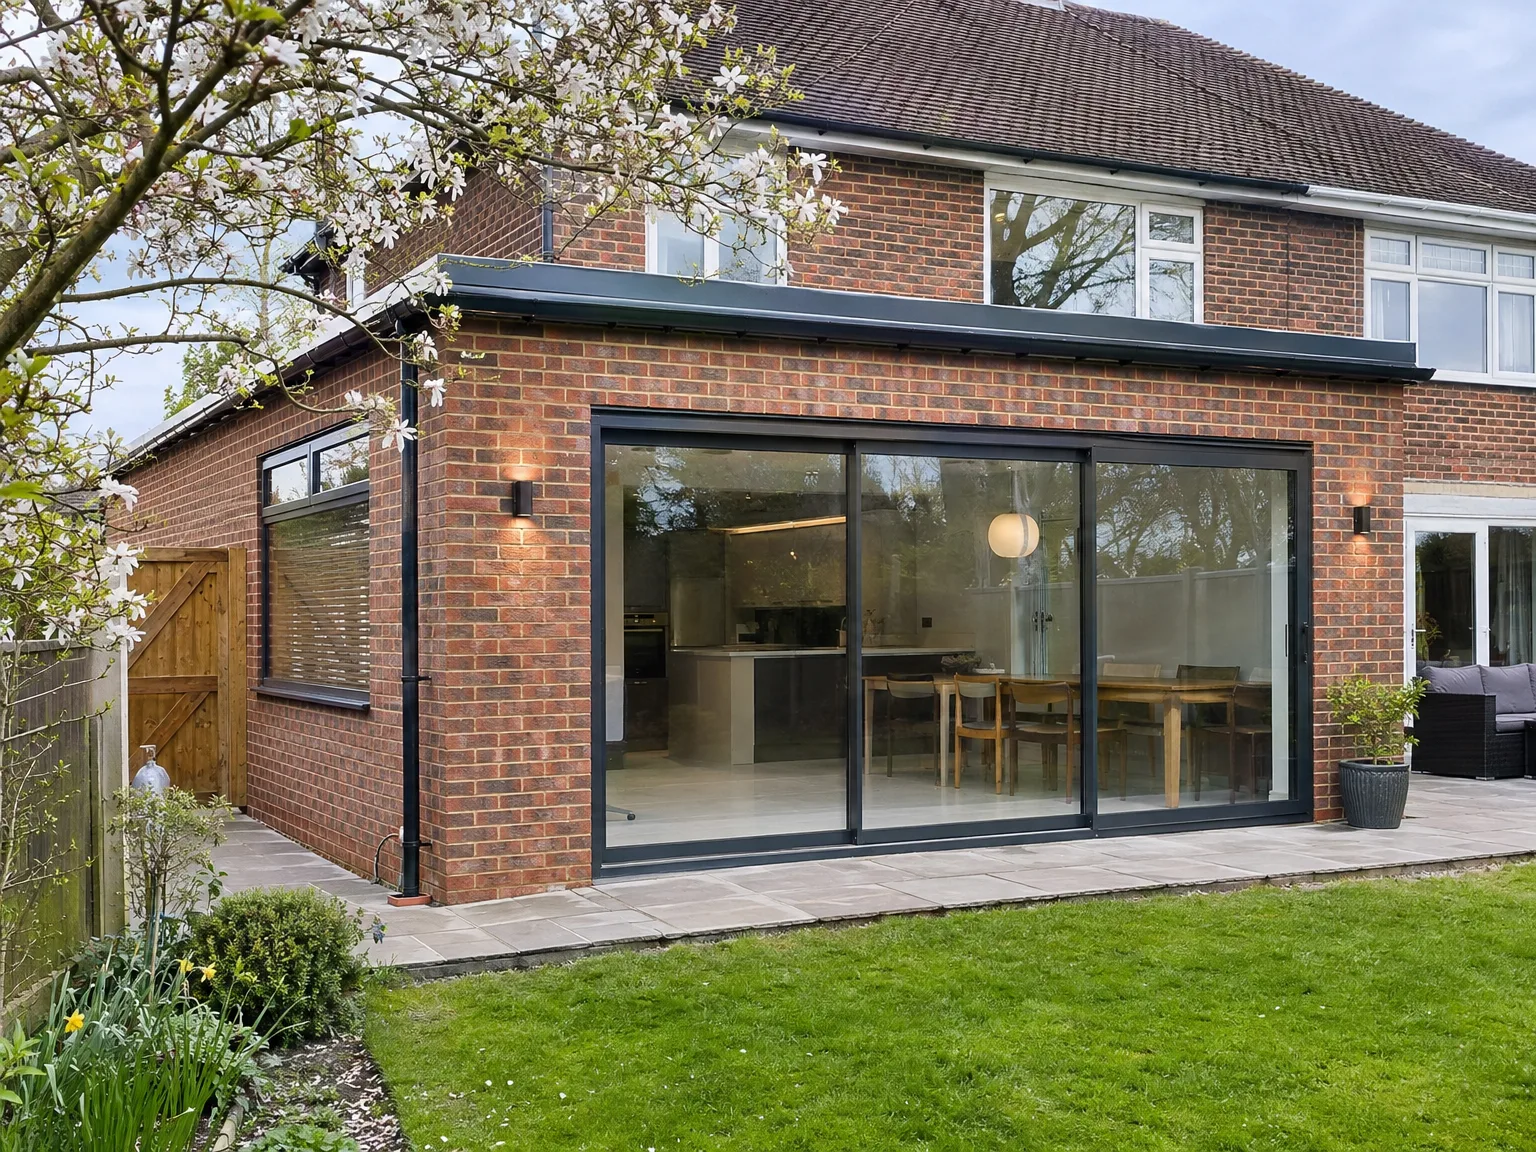
Single storey side extension with full-width aluminium sliding doors and new paved patio area

Integrating Utilities With Existing Structures

New brick wall construction for house extension with temporary scaffolding and foundation materials on site

Upgrading Consumer Units

Older fuse boxes often lack spare switches. When adding a single storey extension in Worthing, modern kitchens demand separate feeds for induction hobs, boiling taps, and outdoor sockets. An electrician checks your primary board early to confirm if spare switches exist or if an auxiliary unit must sit in your under-stairs cupboard. Loose cabling hidden behind old lath and plaster gets inspected carefully.

Connecting Buried Drainage

Wastewater runs need correct fall angles. Tying new waste pipes into an existing clay soil stack requires locating the nearest inspection chamber beneath your patio stones. If an old pipe runs backwards, waste stagnates quickly. We dig down gently by hand near fragile clay joints, inserting modern plastic adaptors so waste from sinks and washing machines discharges smoothly away towards the main sewer.

Balancing Water Pressure

Boilers can struggle with extra taps. Adding utility sinks or ground floor shower rooms increases hot water demand across the whole property, especially when an older gravity-fed cylinder sits upstairs in an airing cupboard. If mains flow feels weak at your garden tap, extra pipework might drop water volume when two showers run at once. We check tap flow rates directly at your kitchen sink before finalising any pipework layouts.

Discuss Your Plans for an Extension

Begin with a Conversation

If a single storey extension is on your mind, starting with a genuine discussion about your needs and your home's capacity is the best first step. We will come to the site, gather precise measurements, and provide an honest evaluation of what's necessary, including whether your single storey extension qualifies for permitted development or needs a complete planning submission. Rest assured, there will be no guesswork at this point.

Consistent Team, Full Build

From the groundwork to the finished interior, our team manages every phase of your single storey extension. The individuals who excavate the foundations are the same who oversee the roofers, electricians, and kitchen installers, ensuring smooth coordination without any miscommunication between trades. With 35 years of expertise in constructing extensions, we have honed the ability to keep projects on track while addressing any challenges posed by the existing structure.

Local contact

Contact in Worthing

We operate extensively in Worthing and the surrounding areas, offering free estimates. Contact us by phone or request a visit so we can discuss your project and deliver high-quality results.

approx. 20 milesDistance from our base · Haywards Heath

Call us+44 7351 026409Email usmorespacesussex@yahoo.com

We serve your areaWorthing and the surroundings

The Google map loads after you accept marketing cookies.

Request Your Free Consultation

What Clients Say

01

“Very satisfied with the service! Excellent communication, clean workmanship, and everything completed professionally. Highly recommended!”

Maksymilian Mazur

Review from Google

What we build

Our Building Services

Project Results

Builders at MoreSpace Sussex Ltd deliver finished, practical living spaces tailored to each client's real needs.

Where We Operate

Builders from MoreSpace Sussex Ltd operate within a 40 km radius of Haywards Heath for all projects, from loft conversions and extensions to complete new builds.

Frequently asked questions - Single storey extension