
Extensions · Loft conversions · New builds

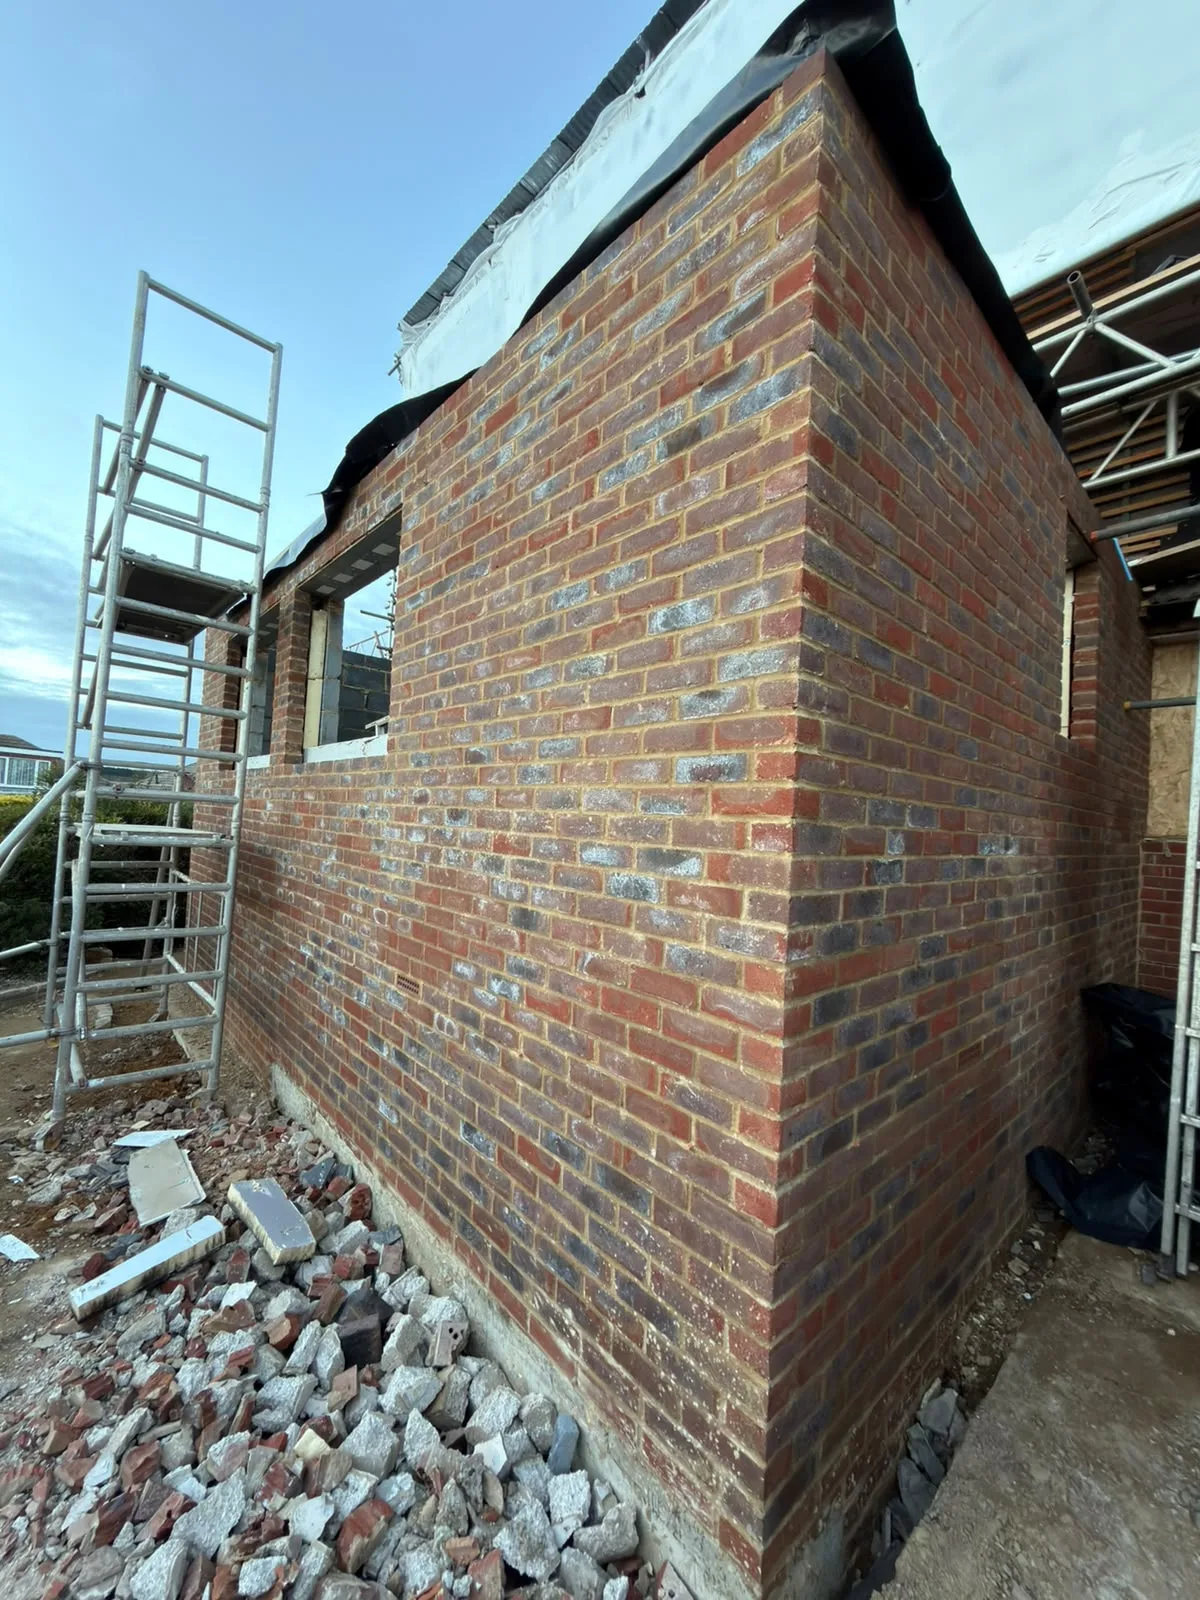
New brick wall construction for house extension with temporary scaffolding and foundation materials on site

MoreSpace Sussex Ltd

Single storey extension in Littlehampton

We build usable ground-floor space in your home; a single storey extension is one of the best choices you can make in Littlehampton.

  • On-time, on-budget delivery
  • Clear communication and a fast response
  • One contractor from groundworks to the keys

See our work in person Visit a finished project and talk to past clients

Request Your Free Consultation

Who Can Benefit from a Single Storey Extension

Growing Families

A single storey extension works well for families in Littlehampton who need more space but want to stay in their cherished home. Whether you dream of a bigger kitchen-diner, an extra room for family gatherings, or a practical area tailored for daily activities, a single storey extension gives you that room without the hassle of relocating. This approach shines particularly in semi-detached and detached homes across Sussex, where gardens often make a substantial increase in ground-floor space feasible.

Older Property Owners

Modernising an older property? A single storey extension is frequently the most reasonable way to update your ground floor while enhancing usable space. You can also reorganise your existing layout, opening up kitchens and allowing more natural light with roof lights or lantern roofs while beautifully connecting your indoor and outdoor spaces. With 35 years of expertise working with older homes in Sussex, we know how to integrate new features without sacrificing the building's character.

Homeowners Adding Value

Investing in a single storey extension boosts your property's market value, and prospective buyers in Sussex pay close attention to the workmanship. Proper foundations, adequate insulation, compliant electrical and plumbing systems, and building control approvals at every stage are non-negotiable. A well-executed single storey extension maintains its value; one that skips essential steps does not, and survey results will reveal the difference.
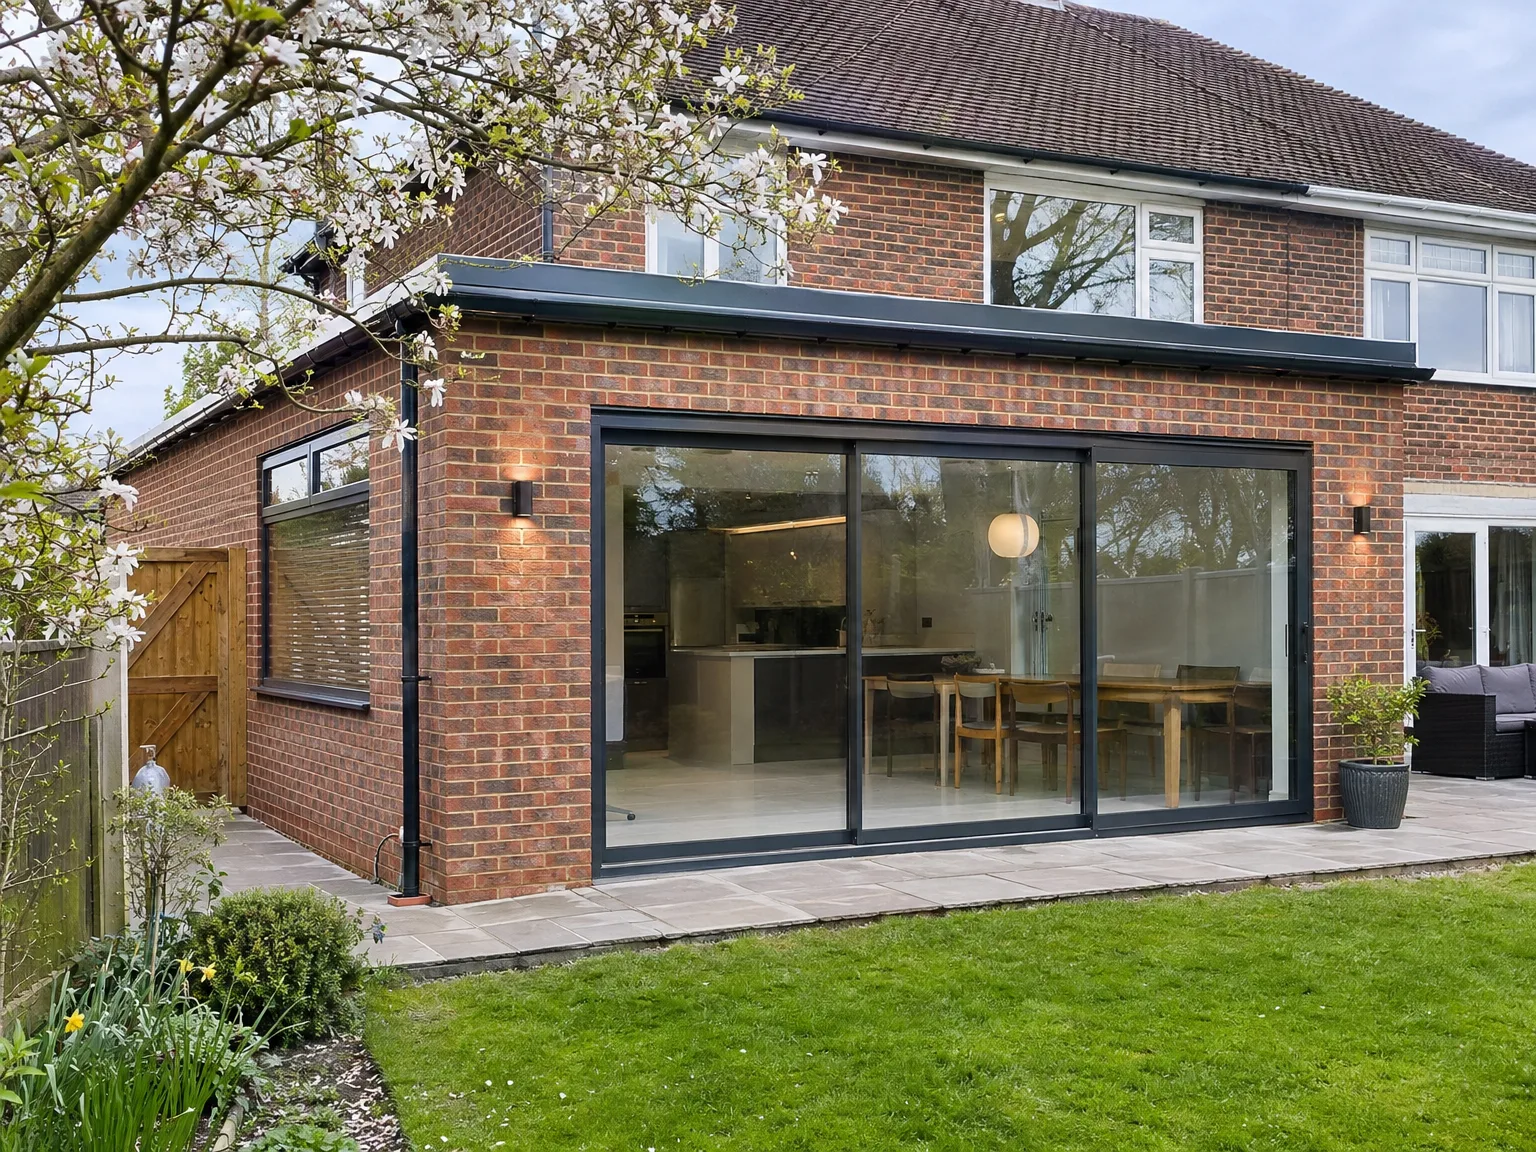

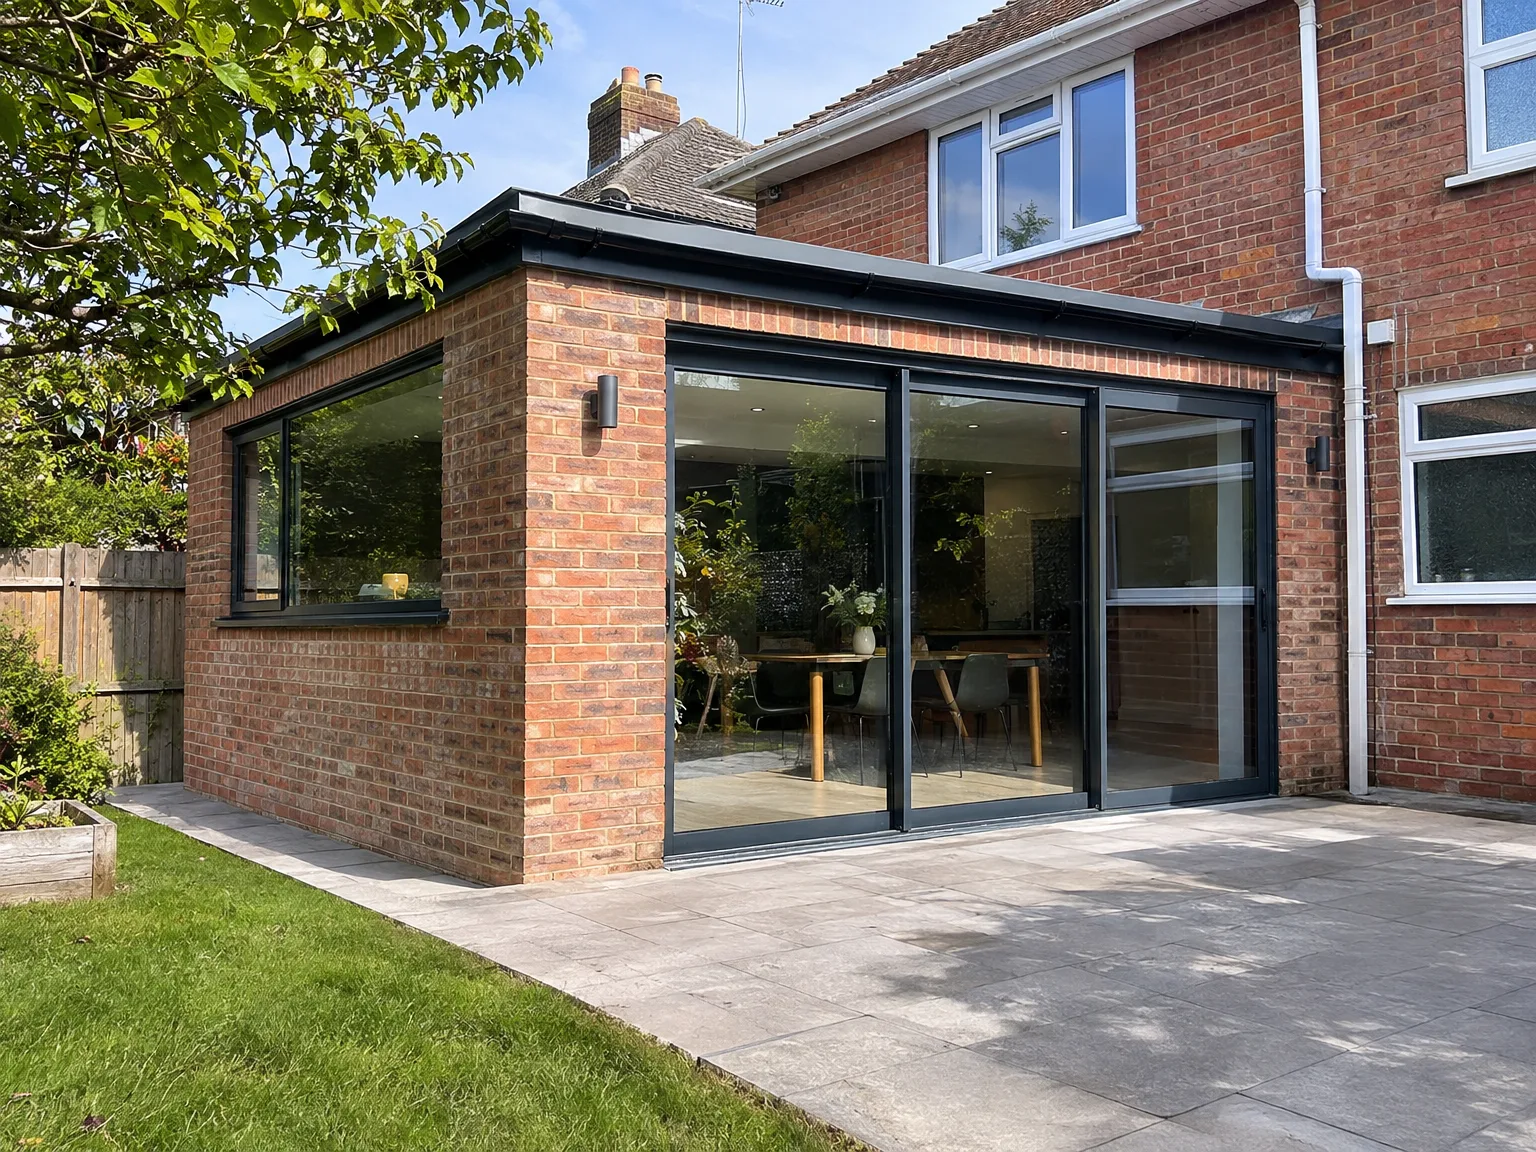
Single storey side extension with full-width aluminium sliding doors and new paved patio area

Comprehensive Project Overview and Essential Elements

Single storey extension with black-framed sliding doors and stone patio on brick home

Construction and Structure

A single storey extension starts from the ground up, employing a systematic method. We excavate, lay the foundations, erect the walls, and install structural steel where necessary to connect seamlessly with your existing home; then we put on the roof. When incorporating features such as roof lights or a lantern roof, we include these in the initial structural design rather than as an afterthought.

Installations and Finishing

Once the shell of your single storey extension is secure against the elements, we proceed to the first fix phase-electrical work, plumbing, and underfloor heating as requested-followed by plastering, joinery, tiling, and final fit-out. Each trade is managed under our oversight, ensuring no overlaps or delays among contractors, and we schedule building control inspections at every crucial phase. The finished area is handed over ready for you to enjoy.

Benefits of Ground-Level Construction

  • Minimal Upper Floor Disruption

    A single storey extension increases space at ground level, meaning the structural process remains straightforward while your upper floors are untouched throughout the project.

  • Easier Planning Process

    Depending on your property's size and type, a single storey extension might fit within permitted development rights, saving you both time and money before the work starts.

  • Accelerated Build Timeline

    Building at a single level is generally faster than multi-storey projects, allowing a well-managed single storey extension to create less disruption to your daily routine compared to larger and more complex constructions.

  • Enhanced Architectural Consistency

    Extending at ground level significantly simplifies matching existing brickwork, rooflines, and materials, ensuring the new space integrates seamlessly rather than appearing as an afterthought.

  • Increased Natural Light

    Single storey extensions are well-suited for installing roof lights and lantern roofs, allowing daylight to penetrate deep into new areas without adding extra windows in adjacent walls.

  • Real Resale Benefit

    Homebuyers in Sussex consistently appreciate well-constructed additional living spaces, and a properly built extension, executed from foundations to finishes, can add tangible value to your home.

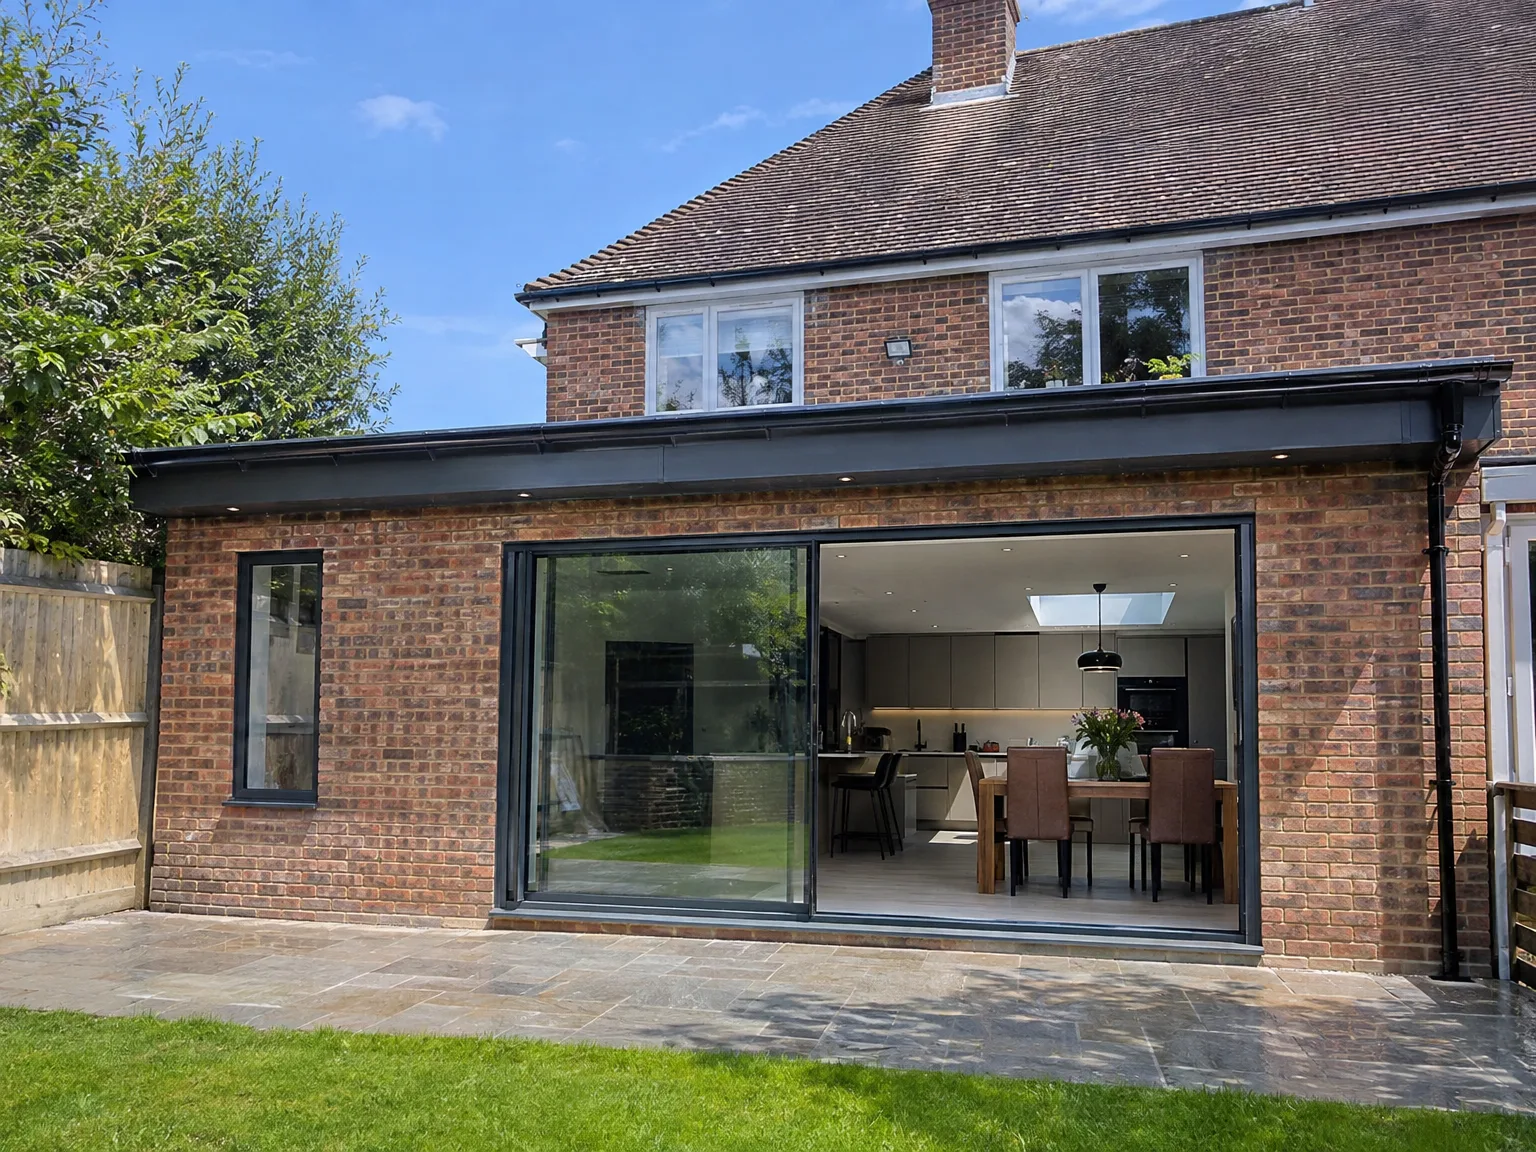
Rendered single-storey extension with large black-framed windows, soffit downlights and a landscaped patio

Preparing Your Site and Daily Routines

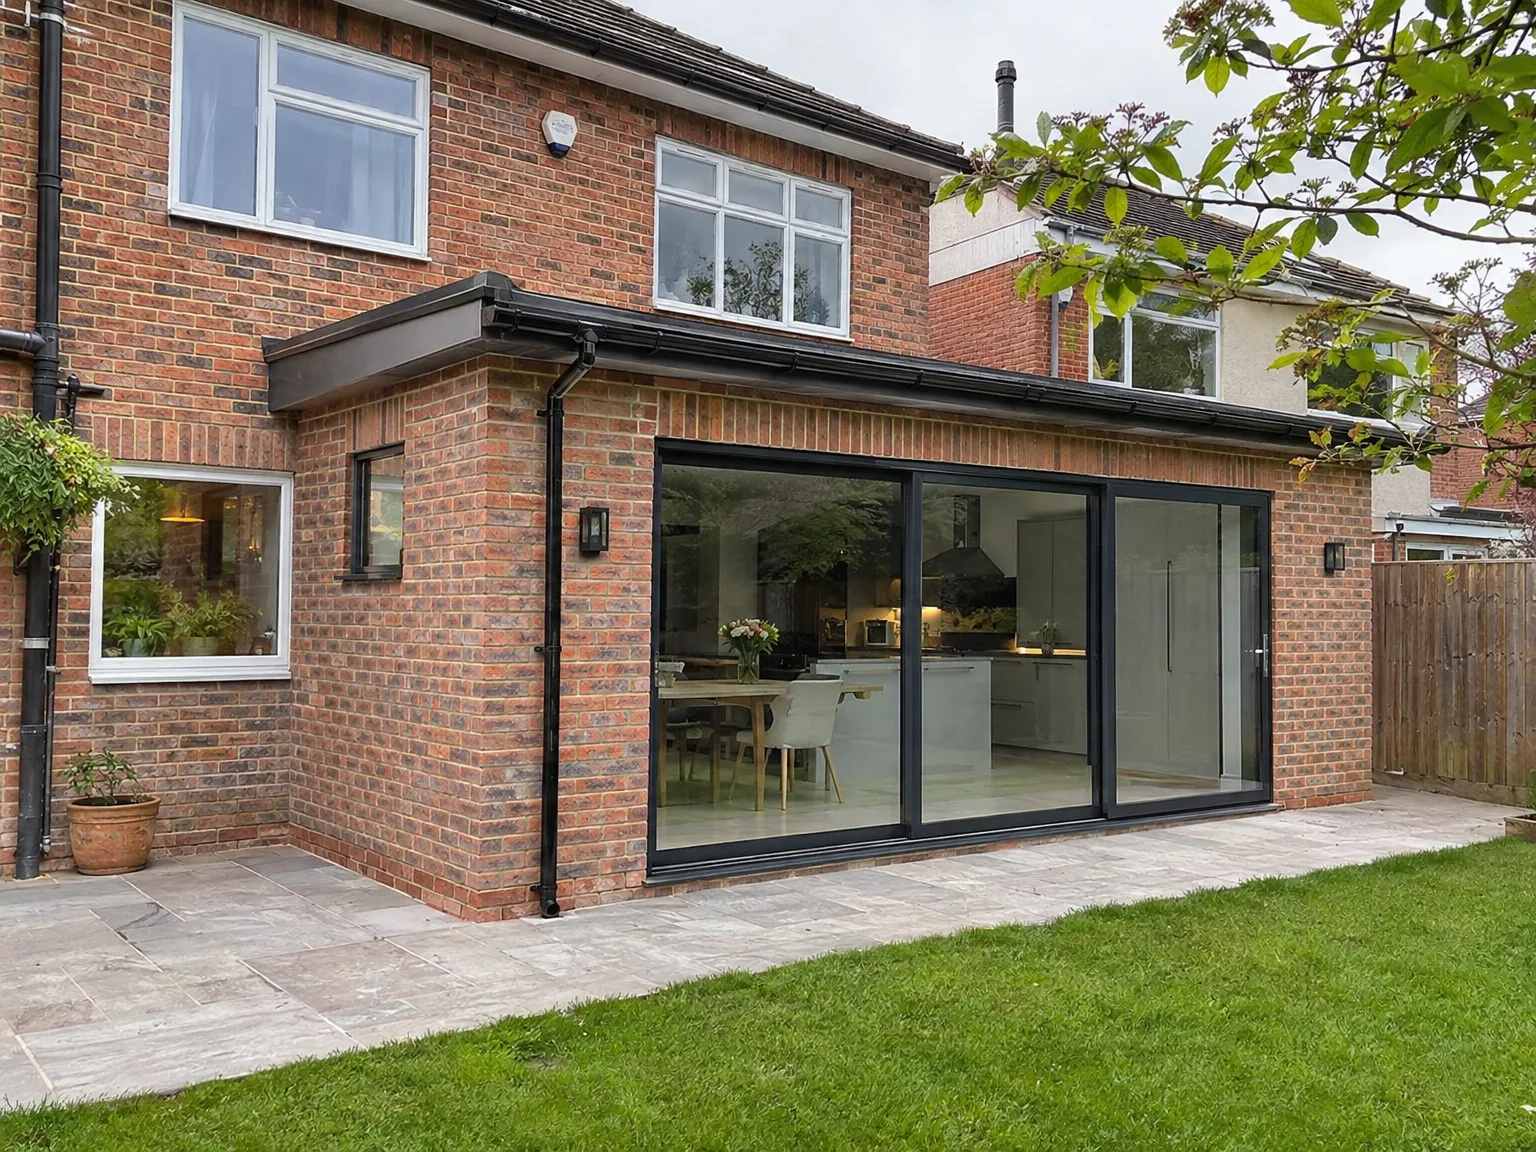
Modern rear extension with large sliding glass doors opening to contemporary kitchen and patio

Clearing the Ground

Garden gates need attention early. When we begin a single storey extension in Littlehampton, wheelbarrows must pass through side alleys without scraping fences, shrubs, or exterior water pipes. Moving heavy muck away from clay garden pockets requires clear access down the side of your home, especially when wet lawns churn up quickly. We place protective boards over turf to stop wheel tracks cutting deep ruts across your lawn. If old sheds sit right where the new brickwork will land, you will need to empty out lawnmowers, pots, and old garden furniture beforehand so the digging crew moves straight onto clear subsoil.

Living Alongside Tools

Dust crawls under wooden doors. You will hear masonry saws cutting brick, and floorboards upstairs can shudder when concrete compactors run along the new trench lines outside your existing back wall. We tape plastic sheeting over doorways to contain flying mortar grit away from cooking pots or baby highchairs. Fridges often need relocating temporarily into utility spaces or living rooms while plumbers disconnect old sink wastes. Boiling a kettle in the hallway becomes completely normal for a while, alongside storing clean plates away in sealed cardboard boxes until the new floor tiles set dry.

Step-by-Step Journey from Start to Finish

  1. Site Visit and Evaluation

    We visit your property to take precise measurements and determine exactly what you envision for your single storey extension, whether it's a bigger kitchen, a spacious living area, or something else entirely.

  2. Design and Planning

    We finalize layout, foundation type, materials, and roof specifications and take care of any planning permissions or permitted development assessments. This way, you'll know your position before any commitments are made.

  3. Contract and Confirmation

    We provide a transparent, detailed estimate based on the planned scope of work, formalize a contract, and establish a project timeline with you before beginning construction on your single storey extension.

  4. Groundworks and Structure

    Our team undertakes all excavation, groundwork, and structural tasks using our equipment, including RSJ installation to create connections with the existing dwelling as needed.

  5. Roofing, Installations, and Completion

    We finalize the roof, install roof lights or lanterns when specified, manage all electrical and plumbing work, and complete the interior finishes, delivering a ready-to-use space that passes all building control requirements.

Seasonal Weather and Outer Enclosures

Autumn Ground Moisture

Heavy rain softens open trenches. When autumn storms soak the subsoil, muddy trench bottoms must be cleared by hand before pouring concrete, because wet slurry weakens the footing base underneath your extension. Tarpaulins stay tied down securely across exposed sand piles to prevent wind carrying fine dust over the boundary fence into your neighbour's drying laundry. We watch the skies constantly. Digging pauses briefly until the deluge passes, keeping trench walls stable against sudden earth collapses.

Cold Weather Brickwork

Frost halts fresh mortar work. Mortar freezes if applied in sub-zero chill, leaving brick joins crumbly and porous once the spring thaw arrives later on. During a winter single storey extension in Littlehampton, bricklayers use thermal insulating blankets tucked tightly across fresh blockwork walls overnight to preserve early chemical curing heat. Heaters inside temporary plastic enclosures help plasterers dry pink skim coats evenly without dark damp patches spreading along internal joints. We keep mortar sand under dry covers, ensuring wet mixtures never stiffen prematurely from early morning ice crystals.

Single storey rear extension with black framed sliding doors and paved patio area

Integrating Utilities and Existing Services

New brick wall construction for house extension with temporary scaffolding and foundation materials on site

Upgrading Fuse Boards

New kitchens demand extra circuits. If your main consumer unit under the stairs is already stuffed with old rewireable fuses, an electrician must fit a secondary board before running heavy cooker feeds. A single storey extension in Littlehampton usually reveals older wiring that cannot safely take modern induction hobs alongside garden spotlights. Sparks can trip outdated breakers easily, so we sort distribution boards right away.

Connecting Buried Drains

Old clay soil pipes hide underground. We dig test holes cautiously using hand spades to uncover vintage foul drains before bringing heavy machinery near sewer lines. If an existing inspection chamber sits right where your new dining table should stand, plumbers must carefully re-route foul pipework outward around external foundation edges, inserting new plastic access rodding eyes safely beyond the outer wall.

Boiler Pumping Capacity

Radiators require sufficient pump pressure. Adding multiple warm water underfloor heating loops onto an aged system boiler often strains circulating pumps, leaving existing upstairs bedroom panels lukewarm on freezing mornings. Heating engineers check flow rates and system pressure directly at the utility cupboard gauge before laying pipe coils over floor insulation sheets. Sometimes an auxiliary pump or a separate manifold becomes essential, balancing hot water circulation between older steel radiators and your new screed flooring.

Let’s Discuss Your Extension Project

Begin with a Phone Call

Are you contemplating a single storey extension? The initial step starts with a direct chat about your requirements and what your home can support. We'll come to your site, obtain accurate measurements, and provide you with a frank evaluation of the necessary actions, including whether your single storey extension qualifies for permitted development or requires a full planning application. You'll receive clarity without any vague estimates at this stage.

One Team Managing the Entire Build

From initial groundworks to the finished interior, we take care of every detail of your single storey extension with a single, dedicated team. The same crew managing the foundation work liaises with the roofers, electricians, and kitchen installers, ensuring nothing is overlooked during the project. With extensive experience constructing extensions across Sussex, we understand how to maintain momentum and tackle challenges presented by the site or the current structure.

Local contact

Contact in Littlehampton

We work in Littlehampton and surrounding areas, offering a free estimate. Reach us by phone or schedule a site visit to discuss your project needs.

approx. 30 milesDistance from our base · Haywards Heath

Call us+44 7351 026409Email usmorespacesussex@yahoo.com

We serve your areaLittlehampton and the surroundings

The Google map loads after you accept marketing cookies.

Request Your Free Consultation

What Clients Say

01

“Very satisfied with the service! Excellent communication, clean workmanship, and everything completed professionally. Highly recommended!”

Maksymilian Mazur

Review from Google

What we build

Our Building Services

Project Results

Builders at MoreSpace Sussex Ltd deliver finished, practical living spaces tailored to each client's real needs.

Where We Operate

Builders from MoreSpace Sussex Ltd operate within a 40 km radius of Haywards Heath for all projects, from loft conversions and extensions to complete new builds.

Frequently asked questions - Single storey extension