
Extensions · Loft conversions · New builds

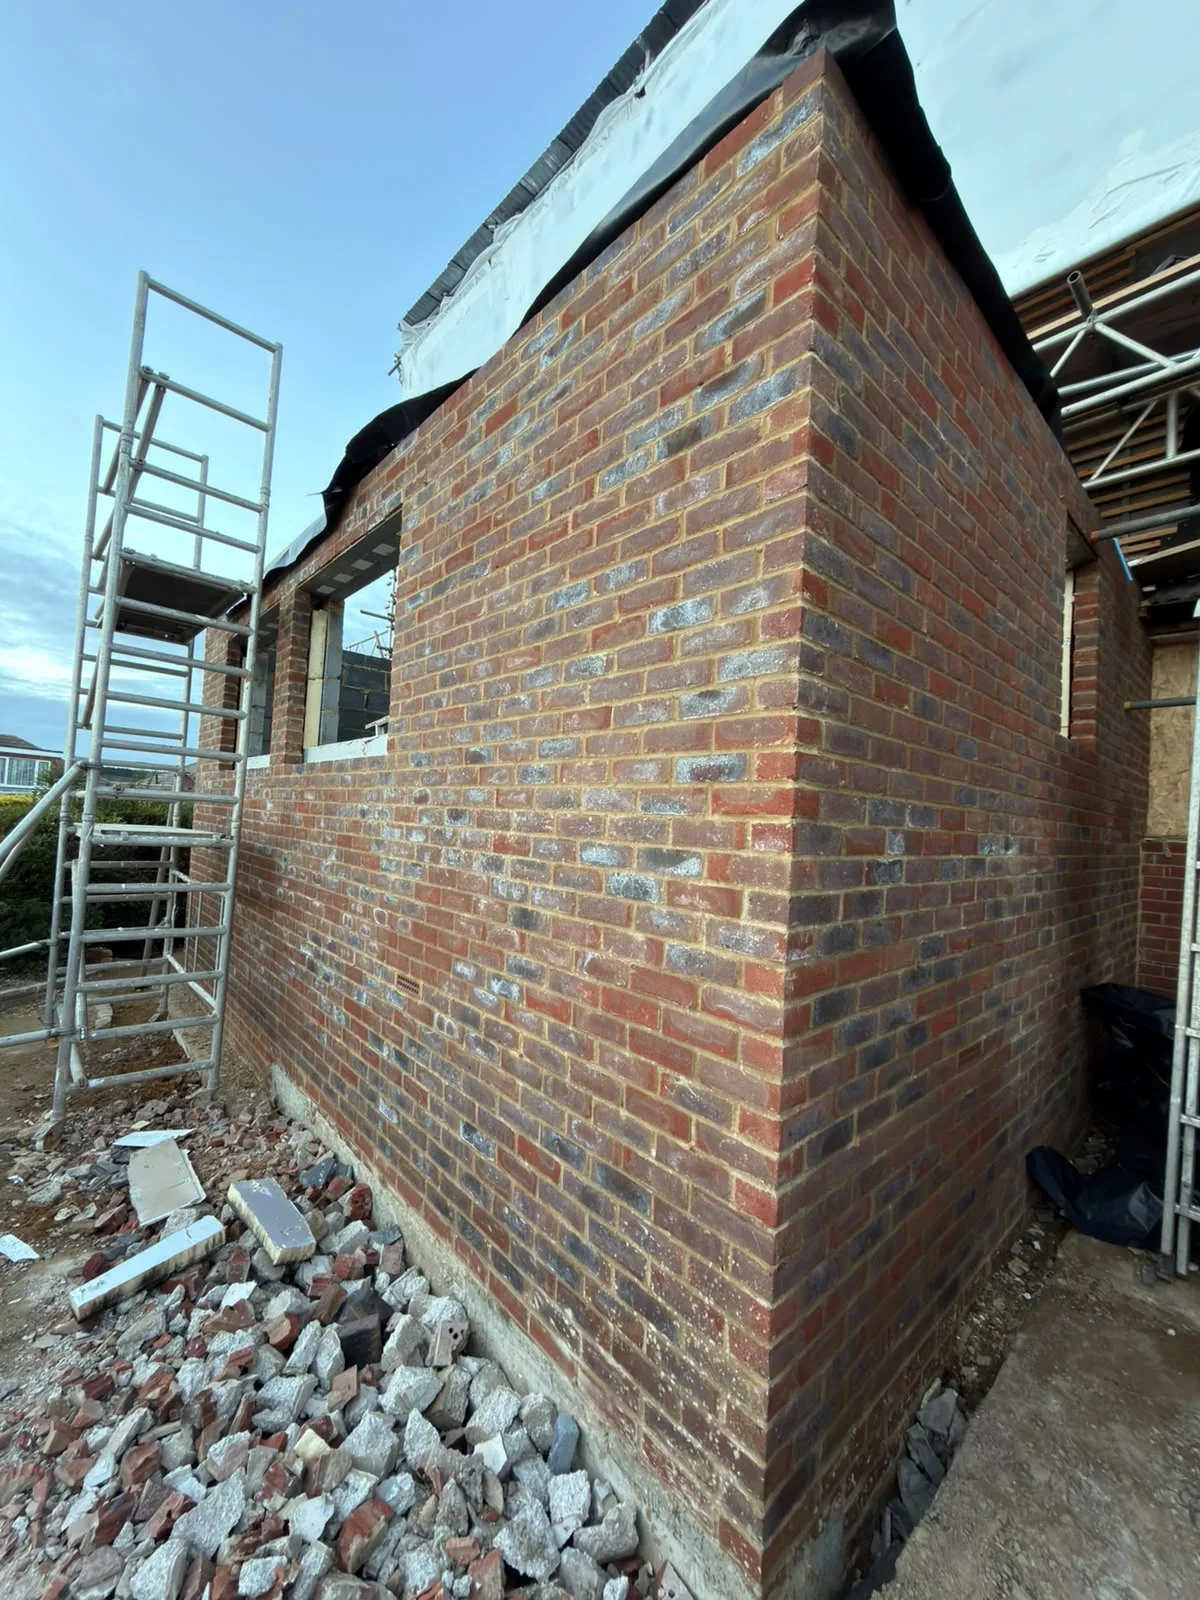
Brick wall of new extension under construction with metal scaffolding and building materials

MoreSpace Sussex Ltd

Kitchen extension in Tonbridge

We build kitchen extensions in Tonbridge, managing everything from the groundworks through to the final interiors.

  • On-time, on-budget delivery
  • Clear communication and a fast response
  • One contractor from groundworks to the keys

See our work in person Visit a finished project and talk to past clients

Request Your Free Consultation

Who This Service Is Built For

Families Needing Space

A kitchen extension makes the most sense when your current kitchen isn't equipped for your household's lifestyle. If you're finding it hard to fit a dining table in your cooking space or if two cooks in the kitchen cause chaos, expanding outward is a smart choice. A kitchen extension provides the room needed to redesign your layout effectively, freeing you from the constraints of the existing setup.

Older Property Owners

Many homes in Tonbridge feature kitchens that were never intended for modern family life. A kitchen extension is a proven method for upgrading these properties to meet today's needs. The typical process includes opening up the back wall with a structural RSJ, enlarging the footprint, and installing expansive glazed doors or roof lights to bring in an abundance of natural light. We frequently take on such projects in Victorian and Edwardian terraced houses, semi-detached homes, and older detached properties in the area.

Homeowners Avoiding a Move

Creating a kitchen extension is a financially savvy choice for owners wanting more room without the hassle of moving elsewhere. Instead of incurring the costs and disruption associated with a move, you invest in your current home, achieving results specifically designed to your preferences. We oversee the entire journey from groundworks and foundation laying through to kitchen fitting and finishing touches, keeping one team accountable from start to finish throughout your kitchen extension in Tonbridge.
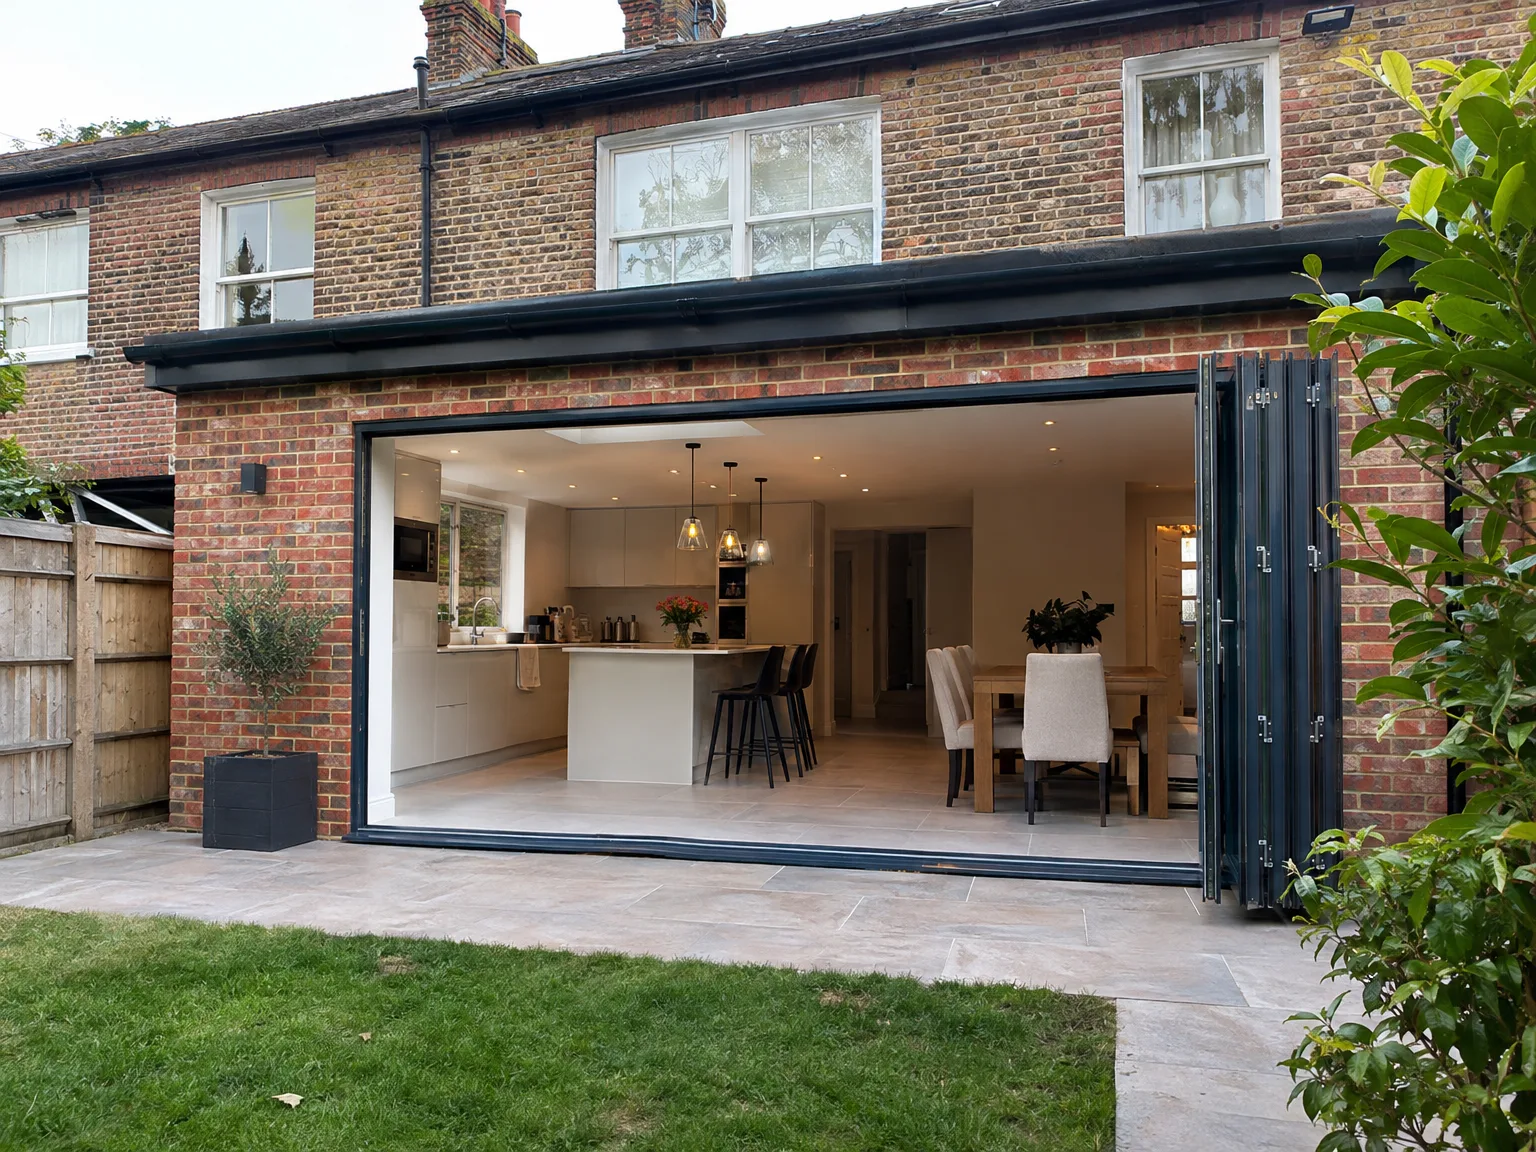

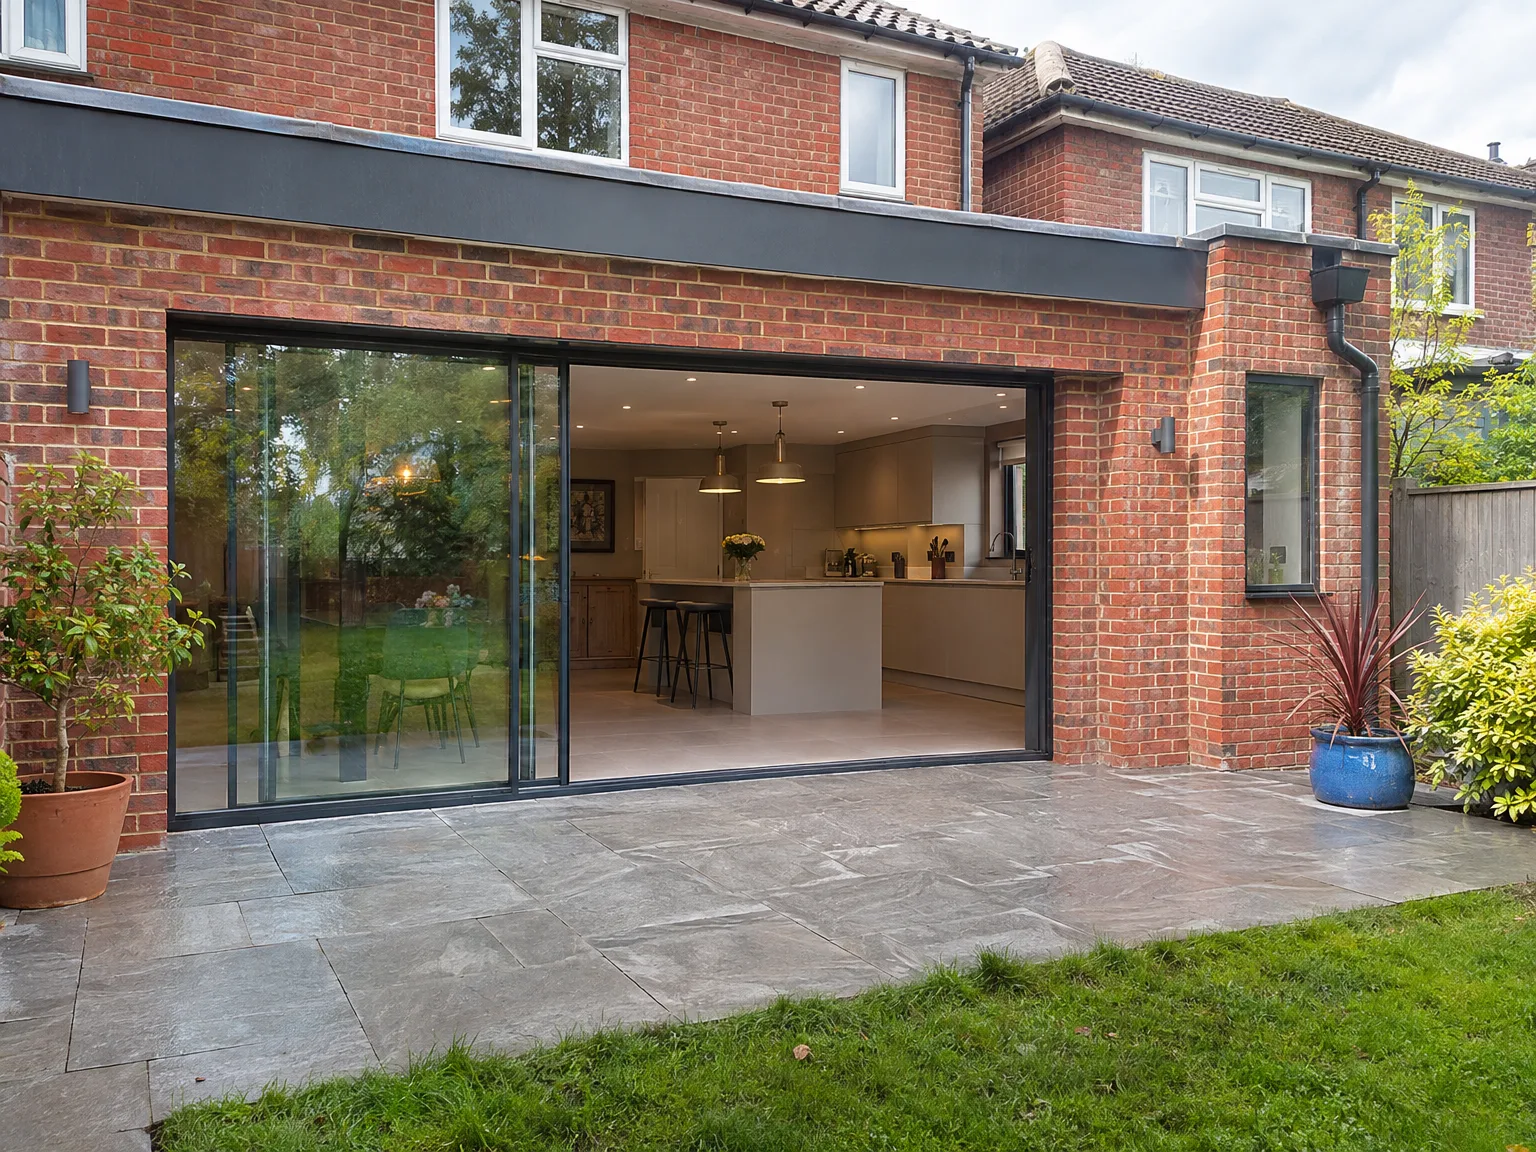
Modern side extension with glass sliding doors opening to patio, kitchen and dining space

Preparing Your Home Before Works

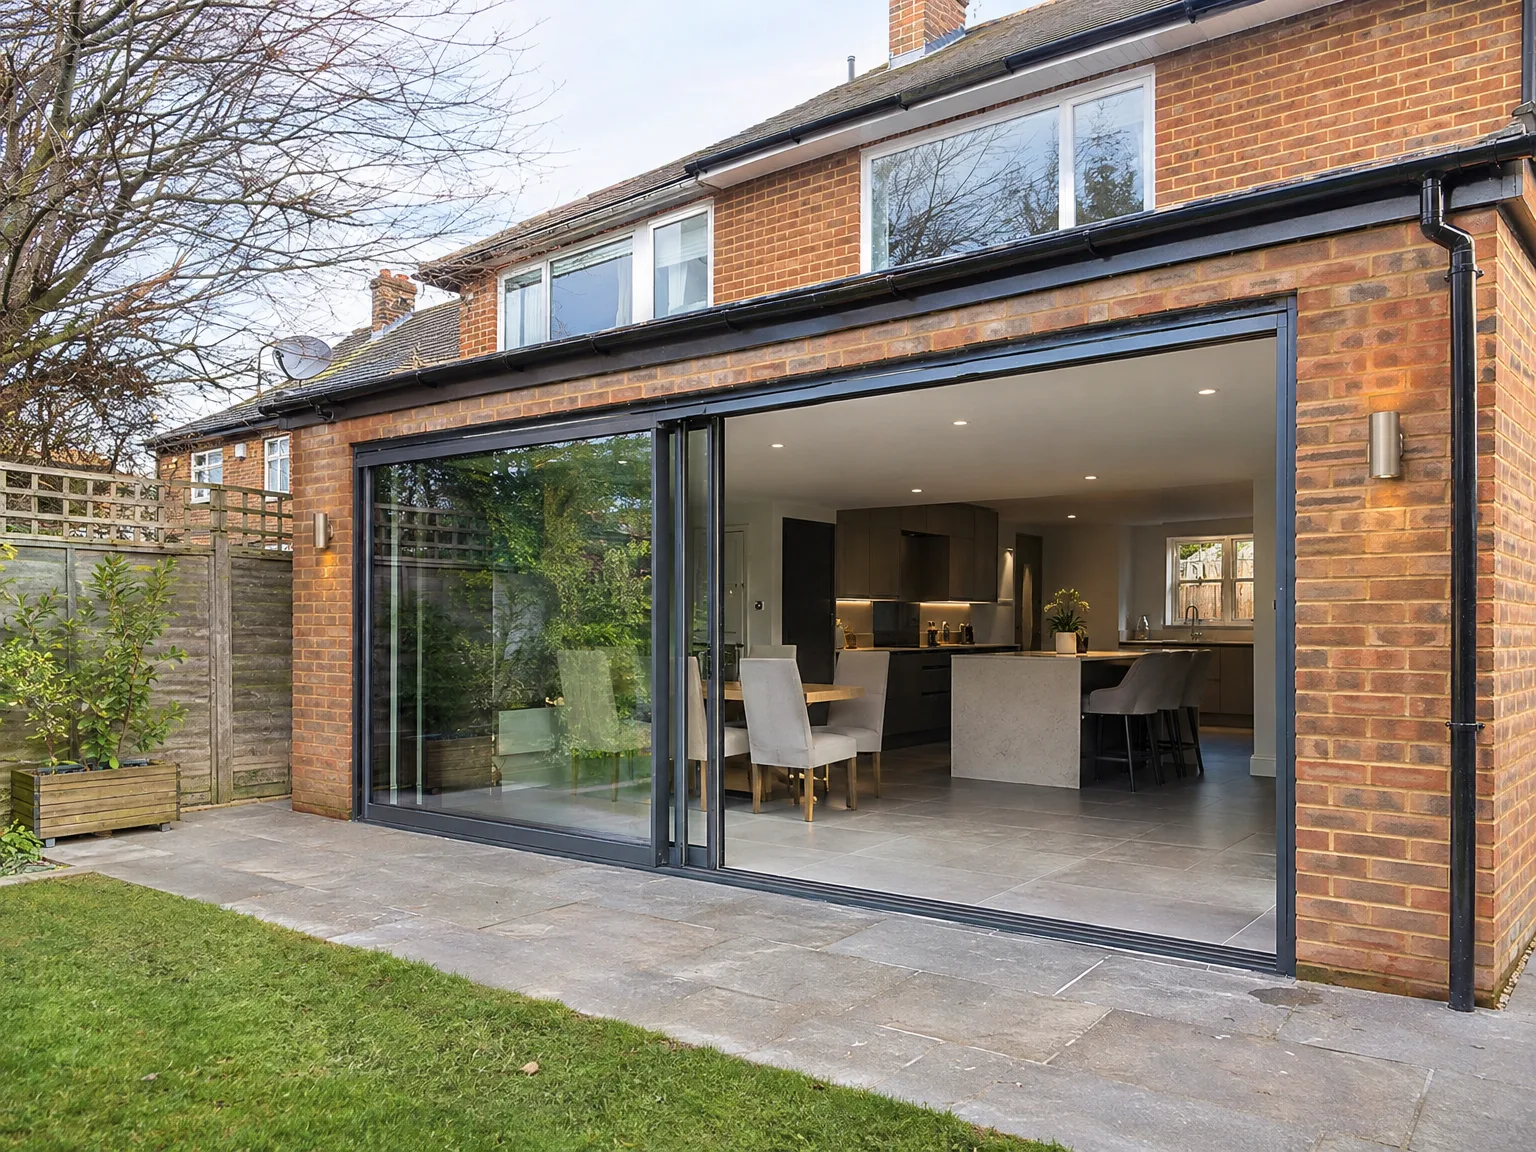
Brick house rear extension with black sliding glass bifold doors, modern fitted kitchen with breakfast bar, and paved stone patio

Temporary Cooking Setup

Dust gets into everywhere. Setting up a camping stove or microwave in the living room keeps you fed while we dig out the old floorboards, fit joists, connect pipework, run cables, and knock through the back wall. Planning a kitchen extension in Tonbridge means living without a sink for weeks. Move your fridge into the hallway early.

Clearing Side Access Paths

Wheelbarrows need clear ground. If your side gate is blocked by stacked firewood, old bicycles, or plant pots, moving concrete and soil out to the front skip slows down every morning. Clear the path back to the garden fence completely. When trades cannot wheel mortar through swiftly, the build drags before the kitchen extension foundations are even filled. Move fragile planters behind the shed.

Advantages of One Team, One Project

  • No Contractor Juggling

    A kitchen extension involves various elements such as foundations, structural steel, roofing, glazing, underfloor heating, electrics, plumbing, and kitchen fitting. With us, one team manages each phase, ensuring nothing slips through the cracks between different trades.

  • Structural Work Included

    Connecting the existing house with the new kitchen space requires installing RSJ and temporary props, all conducted according to calculations from a structural engineer and Building Control requirements. This work is handled by our team, not subcontractors.

  • Glazing Done Right

    Large roof lights and bifold or sliding doors are essential features in most kitchen extension designs. Getting specifications and fittings right is critical for weatherproofing and thermal performance. We install the glazing as part of our build process, ensuring it's not an afterthought.

  • Underfloor Heating Integrated

    For underfloor heating to perform optimally, it needs to be planned from the groundworks stage rather than added later. Handling both the groundworks and the kitchen extension from the beginning allows for proper integration of the heating system.

  • Kitchen Fitting Included

    Once we finish the structure, our team takes care of the kitchen fitting, which includes units, worktops, appliances, and finishing details. There’s no transition point where a different fitter comes in and finds the setup isn’t quite right.

  • Single Point of Contact

    During your kitchen extension project, you interface with one company. This eliminates confusion over responsibilities and prevents delays caused by one contractor waiting for another.

Rendered single-storey extension with large black-framed windows, soffit downlights and a landscaped patio

Seasonal Weather and Moisture Control

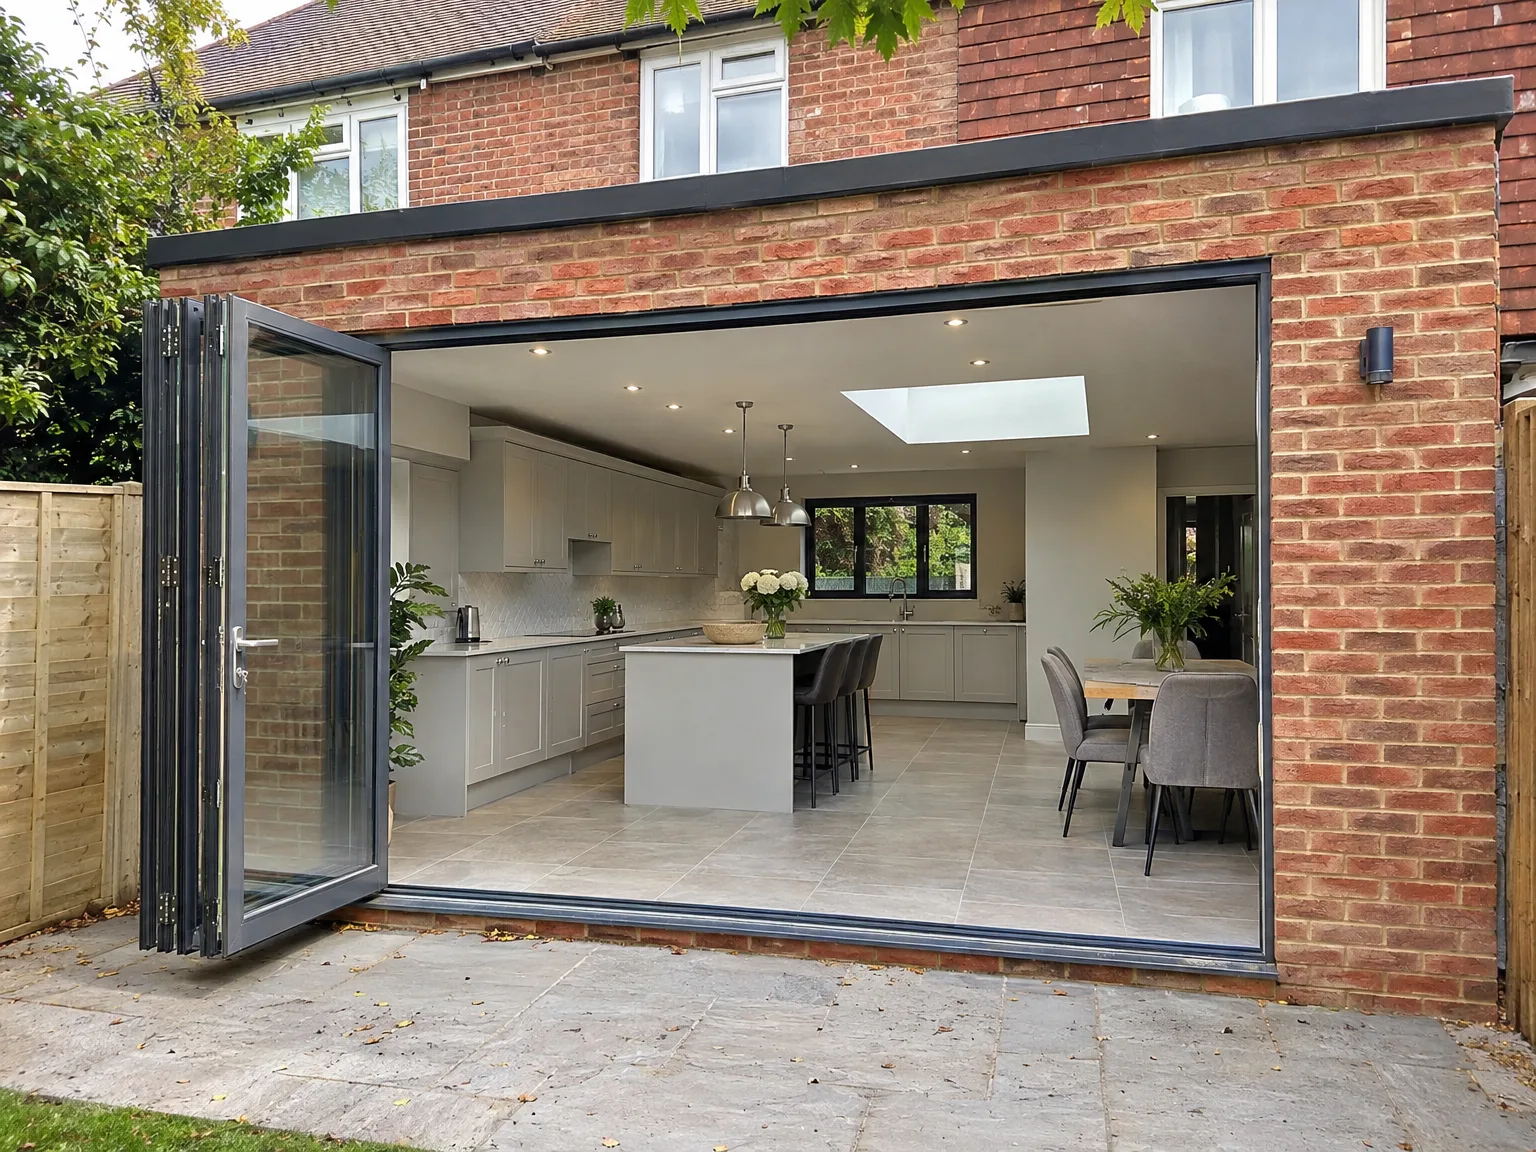
Kitchen Extension with modern bifolding doors, white fitted kitchen, central island and skylight

Cold Weather Ground Excavation

Mud changes the entire job. Digging footing trenches in steady autumn drizzle fills clay trenches with standing surface water, requiring pumps to clear the bottom before the concrete wagons pull up outside. Dry ground speeds the trench digger up, yet summer heat means the wet mix cures rapidly and needs damp hessian laid over the footings. Getting a kitchen extension in Tonbridge right through wet months requires heavy-duty tarpaulins battened tight against the exposed rafters.

Brick Matching in Sunlight

Mortar colour shifts as it dries. Laying brickwork in freezing fog risks frost damage to fresh joints, so we protect green masonry with insulated blankets until the chemical cure sets hard. Glare from low winter sun also highlights slight variations in clay tone between your original exterior wall and the new flank wall. When we extend a room, we test mortar sands on a hidden patch near the soil pipe to see the dried shade under ordinary daylight.

Process From First Visit to Finished Kitchen

  1. Initial Site Visit

    We visit your Tonbridge property, taking measurements to evaluate the current structure, giving us a clear understanding of what the kitchen extension involves from the ground up.

  2. Detailed Estimate

    We provide a complete, itemised estimate that covers all aspects of the kitchen extension, so you are fully aware of costs before work commences.

  3. Planning and Building Regulations

    We guide you through whether your kitchen extension requires planning permission or falls under permitted development, ensuring our design meets Building Regulations from the very beginning.

  4. Structural and Construction Works

    We carry out all essential work, from groundworks and foundation laying to structural steel installation, masonry, roofing, and glazing, using our own crew, with Building Control inspections managed throughout.

  5. Installations and Kitchen Fitting

    After the structure is established, we take care of the underfloor heating, electrics, plumbing, and full kitchen installation, handing over a functional space that’s ready for you to enjoy.

What You Get When We Hand Over

Space That Works

A properly executed kitchen extension gives you a space that truly serves daily life. The structural connection to the existing home is executed correctly, the RSJ is tailored to the engineer’s specifications, and the new area merges seamlessly with what was there before. Elements like underfloor heating, expansive glazing, and a fully fitted kitchen come together cohesively-not as separate contracts to piece together later. What you step into is a completed, usable kitchen extension, not an unfinished work waiting for someone else to finalize.

One Team, One Result

With us in Tonbridge, the kitchen extension you receive at handover is the result of one team overseeing all phases from groundworks to the final kitchen fitting. There are no overlaps between trades, no discrepancies between what was built and what was promised, and no urgent discussions when details need attention. Every facet, from foundations to cabinetry, was executed by the same contractor. After 35 years of building extensions across the region, this unified strategy consistently results in a home you can truly live in.

Rear extension with bifold doors revealing bright kitchen and dining space in brick home

Long Term Upkeep and Care

Brick wall of new extension under construction with metal scaffolding and building materials

Flat Roof Drain Cleaning

Leaves collect behind parapet walls. Oak foliage from the garden will choke the corner roof outlet, causing pooled rainwater to back up against the lead flashing over several months. Check the gravel surround every autumn. Clearing moss out prevents water stains on your new plasterboard ceiling below, keeping the flat roof skin performing as designed.

Silicone Joint Movement Checks

Timber frames shrink as heating runs. Where your worktop meets the splashback tiles, dried timber movement causes hairline splits in the sealant bead after the first cold winter. Strip old mastic cleanly before applying fresh flexible beads. A kitchen extension in Tonbridge shifts slightly through seasonal temperature swings, making flexible seals near sinks critical.

Floor Tile Grout Maintenance

Heavy foot traffic grinds garden dirt deep into porous grout lines near sliding doors. Scrubbing the floor with harsh acid cleansers strips out the water-resistant seal, allowing grease from cooking pans to seep beneath the large format porcelain tiles. Use neutral stone soap instead. Mopping with warm soapy water preserves the flexible underlay beneath the stone, stopping stubborn grease marks from anchoring into the pale joints between your tiles.

Let's Talk About Your Kitchen Extension

One Team, One Project

A kitchen extension is one of the most practical investments in your home, and effective management makes a real difference. We manage the complete build ourselves-from groundworks and foundations to structural openings, roofing, glazing, underfloor heating, and kitchen installation. With 35 years of experience, we understand how each step interconnects, ensuring smooth progression.

Space That Actually Works

A well-executed kitchen extension converts mere square footage into a functional improvement in your home. We eliminate the structural wall between the current house and the new area, install the RSJ to the engineer's specifications, integrate sizable glazed panels or roof lights for optimal light, and complete it with a fitted kitchen tailored to our collaborative design. One kitchen extension, one contractor, ensuring no gaps between trades.

Local contact

Contact in Tonbridge

We operate in Tonbridge and nearby areas, providing kitchen extensions. Reach us by phone for a free estimate or to arrange a site visit.

approx. 25 milesDistance from our base · Haywards Heath

Call us+44 7351 026409Email usmorespacesussex@yahoo.com

We serve your areaTonbridge and the surroundings

The Google map loads after you accept marketing cookies.

Request Your Free Consultation

What Clients Say

01

“Very satisfied with the service! Excellent communication, clean workmanship, and everything completed professionally. Highly recommended!”

Maksymilian Mazur

Review from Google

What we build

Our Building Services

Project Results

Builders at MoreSpace Sussex Ltd deliver finished, practical living spaces tailored to each client's real needs.

Where We Operate

Builders from MoreSpace Sussex Ltd operate within a 40 km radius of Haywards Heath for all projects, from loft conversions and extensions to complete new builds.

Frequently asked questions - Kitchen extension