
Extensions · Loft conversions · New builds

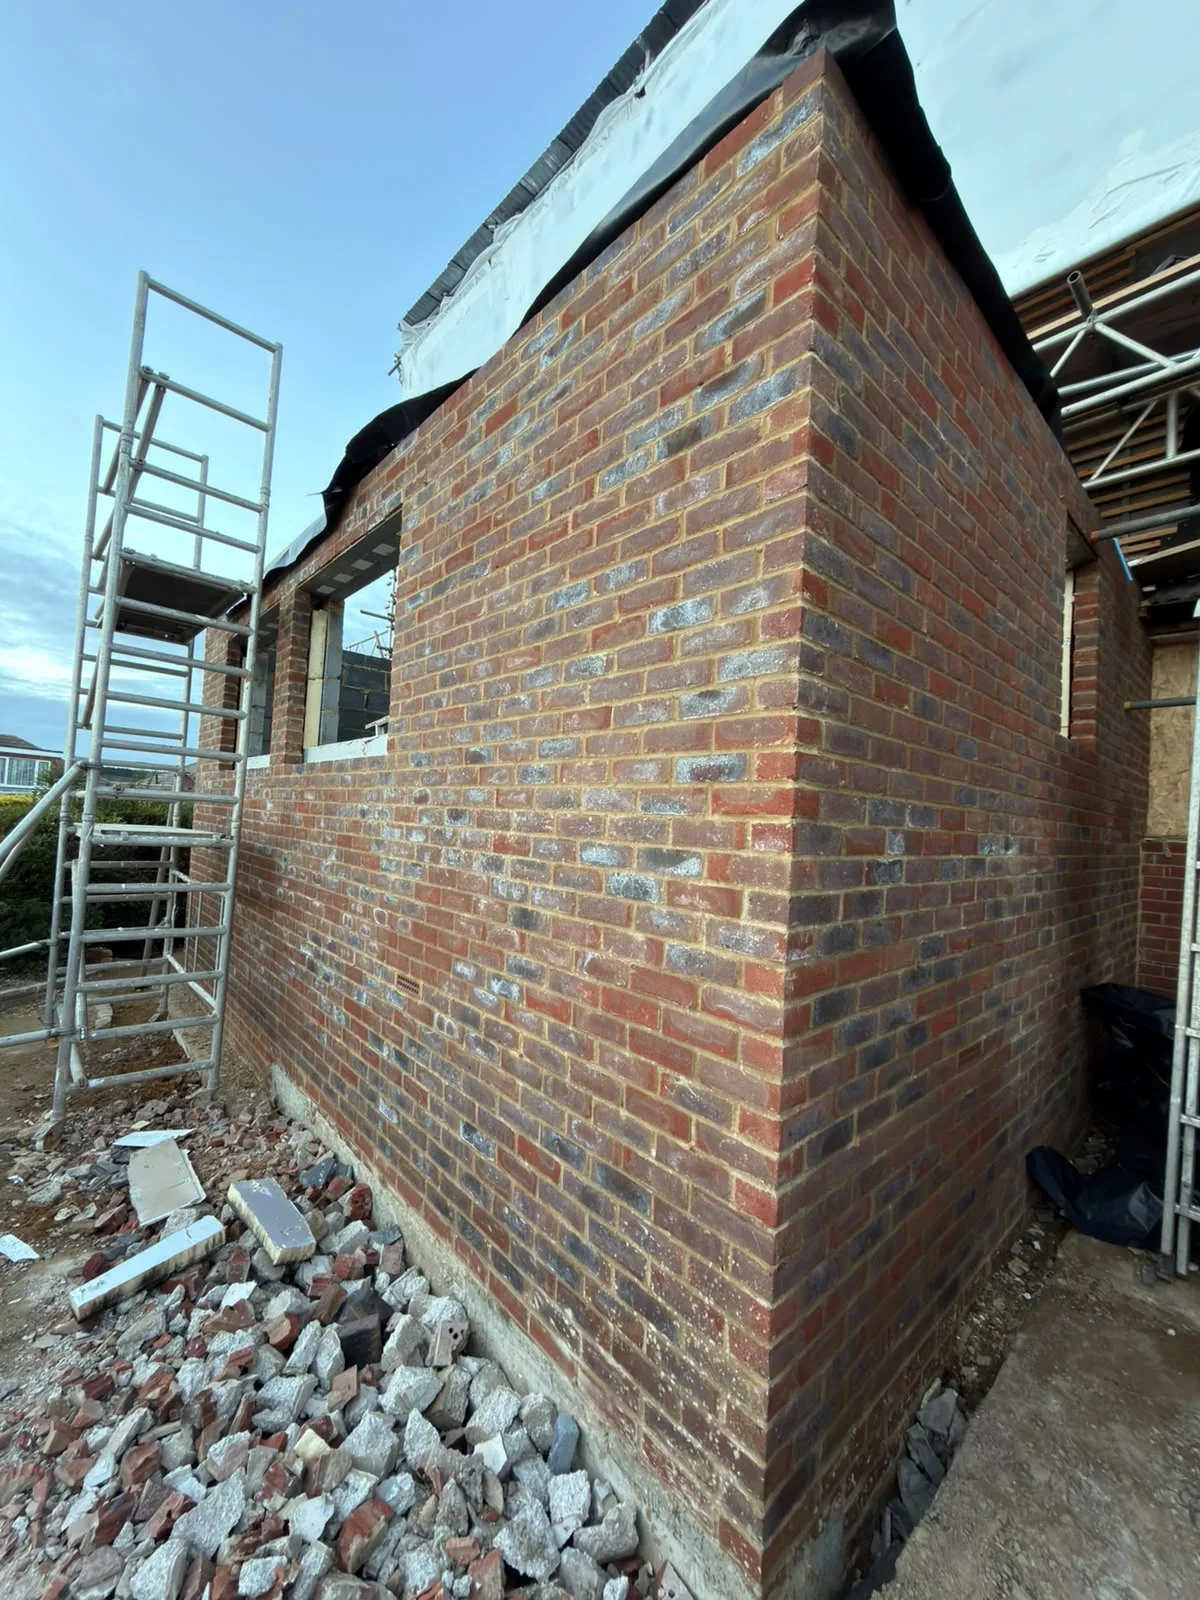
Brick wall of new extension under construction with metal scaffolding and building materials

MoreSpace Sussex Ltd

Kitchen extension in Tunbridge Wells

We construct kitchen extensions in Tunbridge Wells, managing every detail from groundwork to the final touches. Our expertise helps transform homes into spacious, functional environments.

  • On-time, on-budget delivery
  • Clear communication and a fast response
  • One contractor from groundworks to the keys

See our work in person Visit a finished project and talk to past clients

Request Your Free Consultation

Who This Service Is Built For

Families Needing Space

For families in Tunbridge Wells, a kitchen extension is an optimal option when your current kitchen lacks the space to accommodate daily living needs. If juggling meal prep and family dinners feels cramped, an outward expansion is the sensible solution. Our kitchen extension will provide you with the necessary area to simply redesign your culinary space.

Older Property Owners

Numerous properties in Tunbridge Wells feature outdated kitchen designs that fail to meet modern lifestyle requirements. By choosing a kitchen extension, homeowners can elevate these older residences to better suit contemporary family life. This usually entails removing the back wall, installing an RSJ, and adding large glazed doors to flood the area with light. We make these enhancements regularly in Victorian and Edwardian homes across the region.

Homeowners Avoiding a Move

For owners wanting more space without the hassle of relocating, a kitchen extension is a practical choice. Instead of dealing with the costs and disruptions associated with moving, you can enhance your current property to fit your needs. We oversee the entire journey-from groundwork and foundations to kitchen installations-ensuring you have a single point of contact throughout.

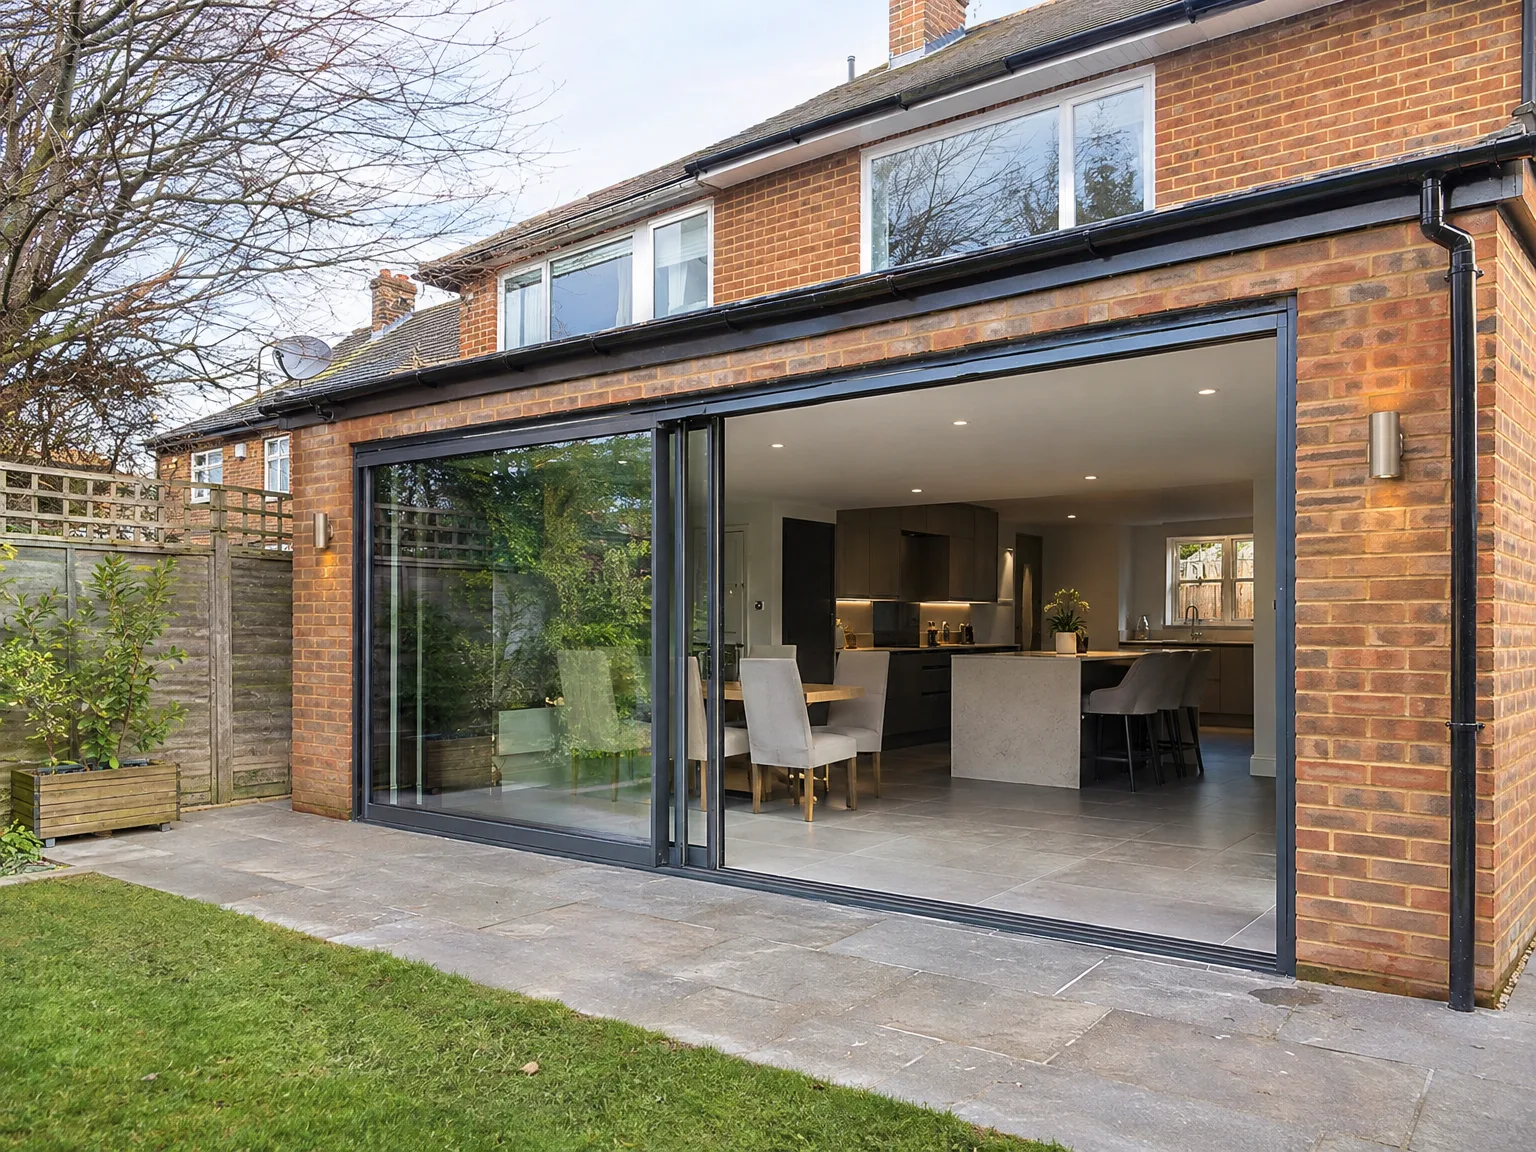
Modern side extension with glass sliding doors opening to patio, kitchen and dining space

What the Work Actually Covers

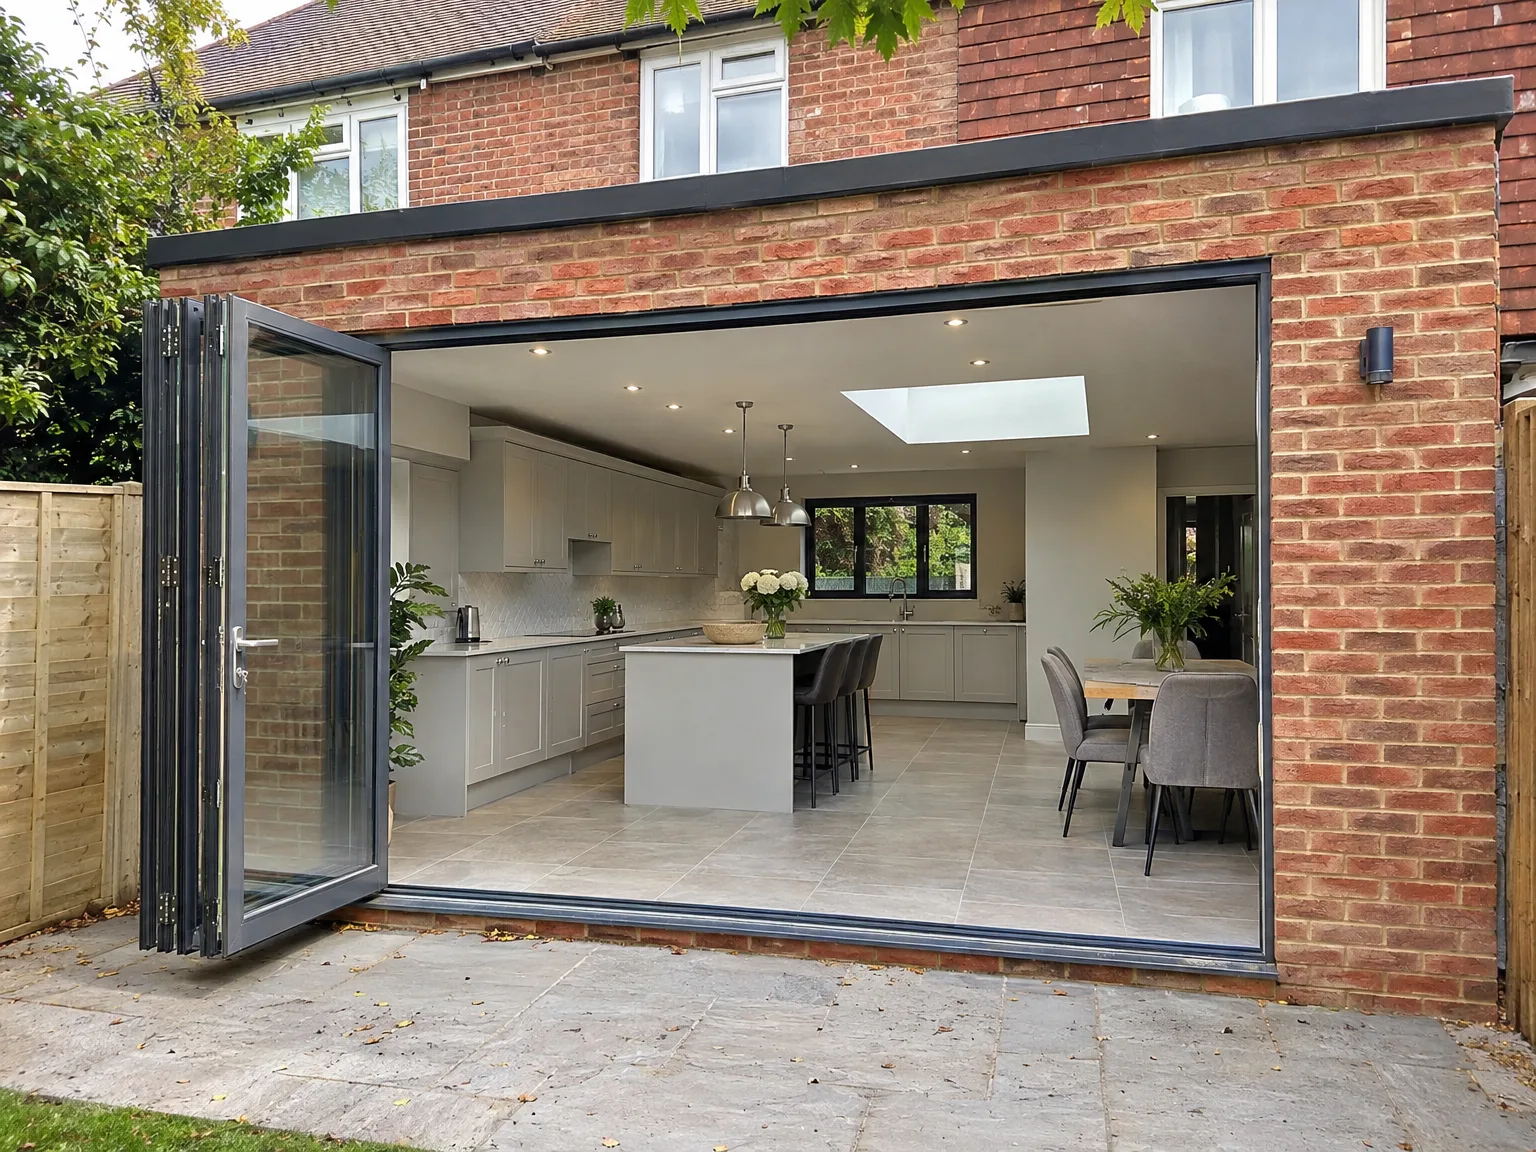
Kitchen Extension with modern bifolding doors, white fitted kitchen, central island and skylight

Structure and Groundwork

Building a kitchen extension begins below ground, where the quality of the construction is crucial. We dig and lay the foundations, construct external walls, and install structural steel connections that link the new area to your existing kitchen. This process meets Building Regulations standards and undergoes Building Control inspections at every stage.

Glazing, Services and Fit-Out

Once the shell is weatherproof, a kitchen extension project transitions into the finishing touches: roof glazing or substantial windows to enhance natural lighting, ensuring underfloor heating pipes are deployed before laying the screed, as well as complete electrical and plumbing setups. Our team installs the kitchen, integrating cabinetry, countertops, and appliances as part of the flow of the project.

Advantages of One Team, One Project

  • No Contractor Juggling

    A kitchen extension consists of foundations, structural steel, roofing, glazing, underfloor heating, and kitchen fitting. With us, one team manages all aspects, preventing any miscommunication between trades.

  • Structural Work Included

    Connecting the new space to your home involves RSJ installation and temporary support, adhering to structural engineering requirements and Building Control. We handle all this work ourselves-no unknown subcontractors.

  • Glazing Done Right

    Large roof lights and bifold or sliding doors form essential elements of most kitchen extension layouts, making precision in their installation vital for both weather protection and energy efficiency. We include glazing as part of the overall construction, avoiding afterthought adjustments.

  • Underfloor Heating Integrated

    Underfloor heating performs optimally when designed during the foundation phase. Since we manage the groundwork and kitchen extension from inception, the system is integrated correctly from the start.

  • Kitchen Fitting Included

    After the framework is complete, our team expertly fits the kitchen, incorporating units, worktops, and appliances. There’s no transition point where a different fitter might discover issues with the space.

  • Single Point of Contact

    Throughout the kitchen extension process, you interact with a single company, eliminating any confusion about accountability or delays that could arise from relying on multiple contractors.

Rendered single-storey extension with large black-framed windows, soffit downlights and a landscaped patio

Preparing Your Living Space for Building

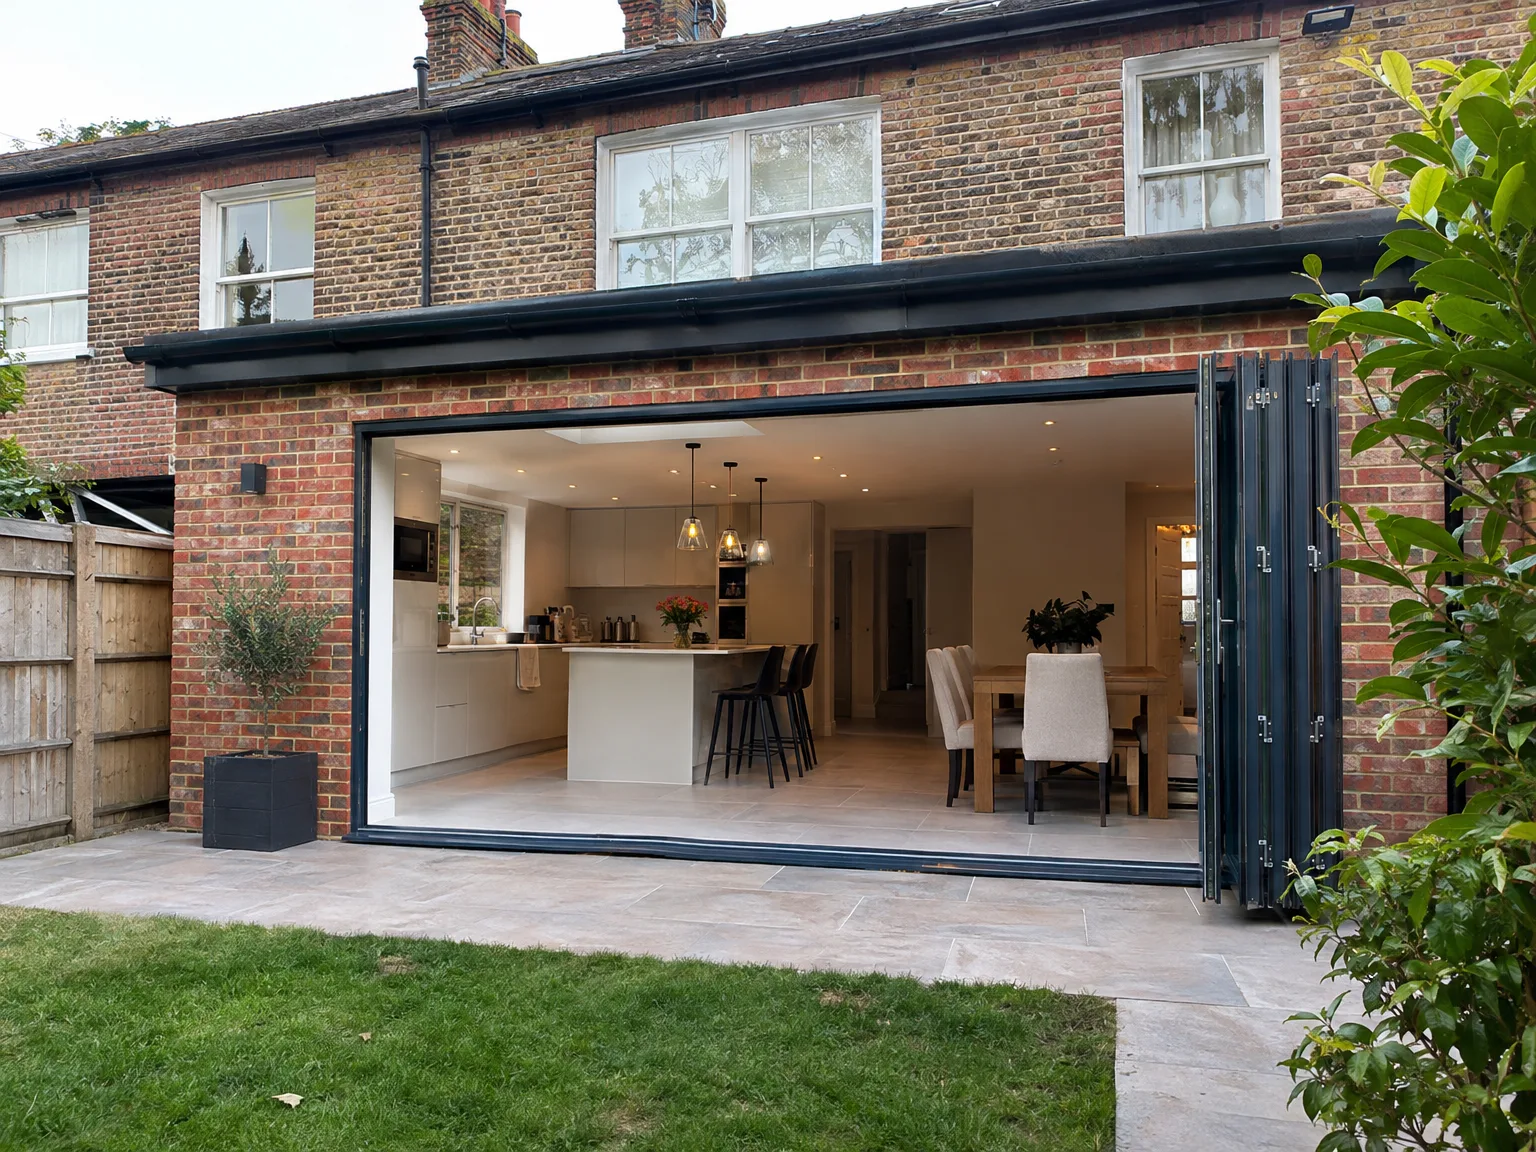
Rear extension with bifold doors revealing bright kitchen and dining space in brick home

Setting Up Temporary Cooking

Life without an oven tests patience. When embarking on a kitchen extension in Tunbridge Wells, clearing out cupboards and moving the fridge into the front lounge keeps daily meals going while heavy masonry gets knocked down. Dust barriers seal internal doors, but grease from portable hobs still travels if windows remain shut. You need a kettle, a microwave, washing bowls in the bathtub. Muddy boots stay strictly in the corridor near the skip.

Clearing Access for Deliveries

Side passages become transport routes. Narrow paths often hide garden hoses, broken planters or low fence posts that block wheelbarrows carrying wet concrete mix toward the back garden trench. Clearing everything right back to the boundary wall saves hours of carrying heavy lintels over garden ornaments. Timber stakes protect prized border shrubs from accidental impact. Vans park wherever kerb space allows during morning drop-offs, so moving family cars onto the road before daybreak avoids trapped vehicles.

Process From First Visit to Finished Kitchen

  1. Initial Site Visit

    We visit your property in Tunbridge Wells to take measurements, evaluate the existing structure, and gain a clear understanding of what your kitchen extension will entail from the ground up.

  2. Detailed Estimate

    We prepare a comprehensive, detailed quote that covers all stages of the kitchen extension, laying out exactly what you're paying for prior to commencing any work.

  3. Planning and Building Regulations

    We provide guidance on whether you need planning permission for your project or if it qualifies for permitted development, ensuring that the design adheres to Building Regulations from the beginning.

  4. Structural and Construction Works

    We execute all groundwork, foundation laying, installation of structural steel, masonry, roofing, and glazing utilizing our own personnel, with Building Control inspections arranged throughout the project.

  5. Installations and Kitchen Fitting

    Upon completion of the structure, we manage the underfloor heating, electrical work, plumbing, and complete kitchen installation, delivering a finished space that is both functional and ready for use.

Seasonal Weather Impact on Ground Works

Managing Wet Soil

Heavy rain turns earth sour. Trench walls can collapse when winter downpours saturate the clay subsoil before concrete foundations cure properly beneath the site. Digging out a kitchen extension in Tunbridge Wells requires sturdy pumps standing by, ready to shift standing water straight into foul drainage sumps before bricklayers arrive. Tarp sheets weighted with surplus concrete blocks protect exposed earth faces overnight from scouring washouts. Wheelbarrows sink deep into wet grass without plywood tracking.

Working Through Hot Summers

Sun alters how mortar cures. Brickwork dries far too rapidly under direct midsummer heat, drawing vital moisture out of mortar beds and weakening structural joints unless damp hessian covers fresh walls every evening. Masons mist the bricks with plain tap water before laying courses. Glazing reveals also expand in midday glare, requiring careful checks before sliding frames get bedded into place. Water butts run empty fast when mixing buckets get washed down twice daily.

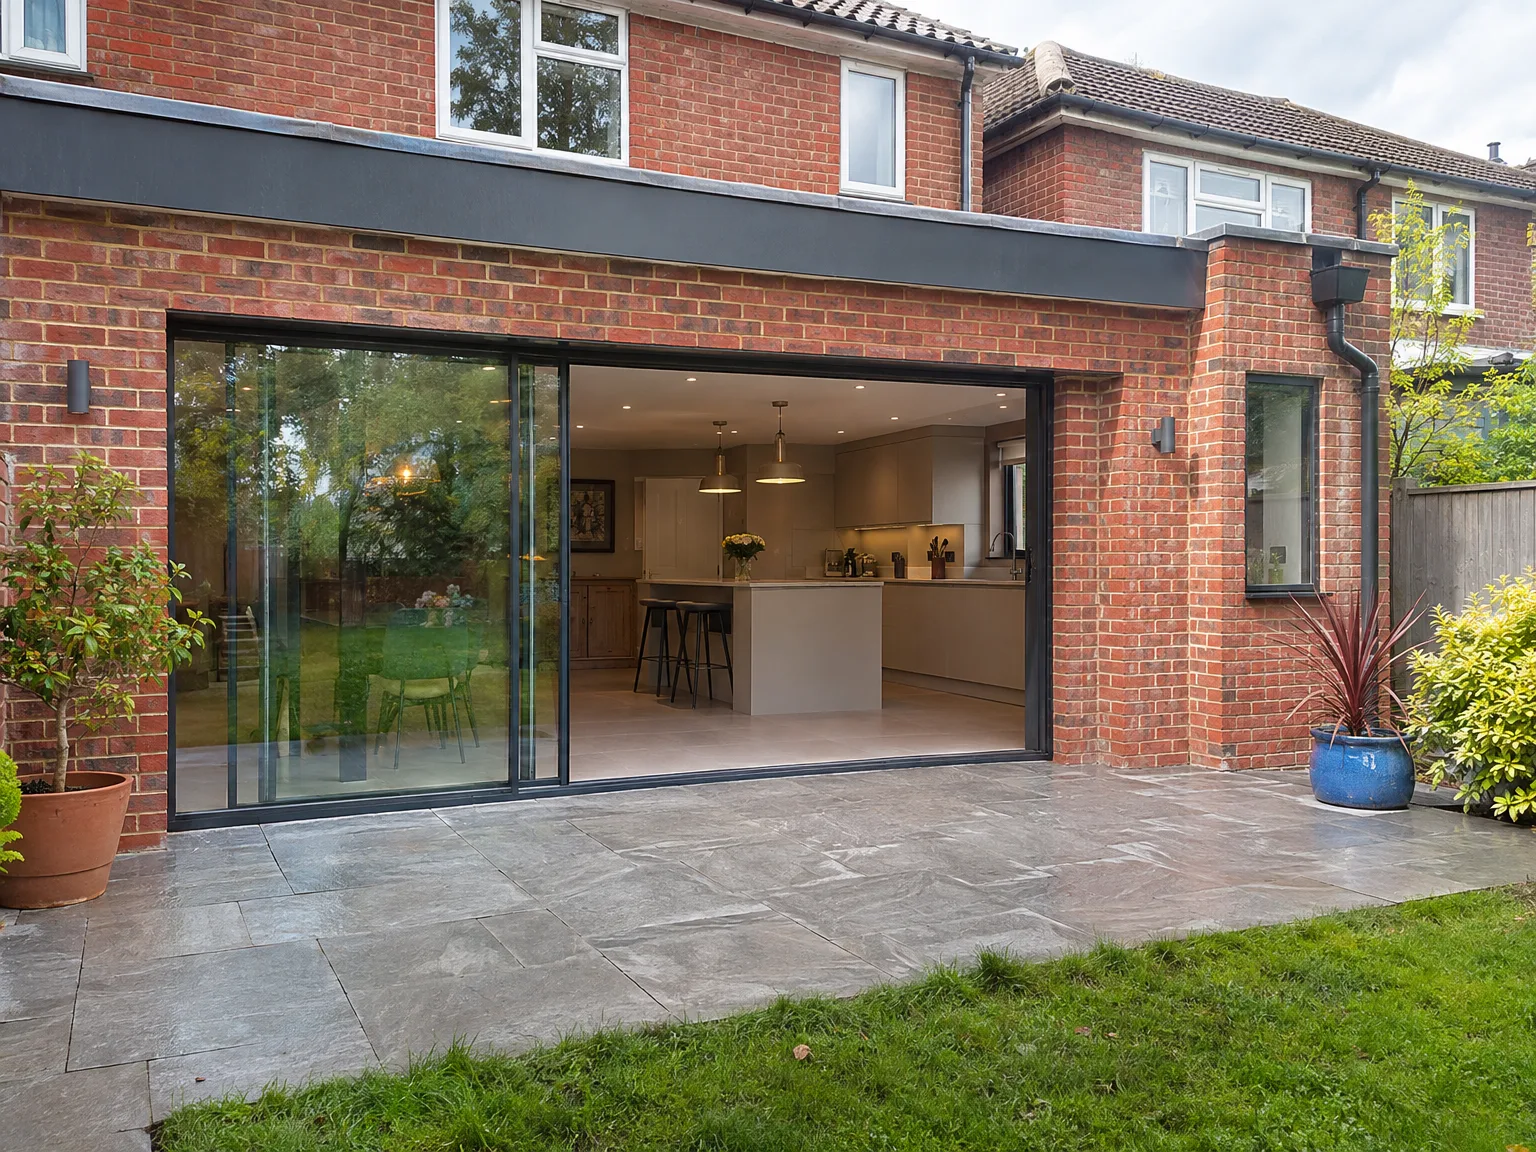
Brick house rear extension with black sliding glass bifold doors, modern fitted kitchen with breakfast bar, and paved stone patio

Routine Maintenance for Extended Spaces

Brick wall of new extension under construction with metal scaffolding and building materials

Clearing Flat Roof Drains

Autumn foliage clogs drain outlets. Standing water on flat roofs slowly degrades perimeter seals around parapet walls, sending damp patches down plastered interior ceilings. Checking the roof deck twice yearly with a ladder prevents overflows during seasonal cloudbursts. Dead oak leaves rot quickly inside gutter hoppers.

Protecting Exposed External Sealants

Silicone breaks down over time. Sunlight attacks joint caulking along bifold frames, creating tiny capillary gaps where driving rain penetrates timber sub-frames. Replacing worn mastic along threshold stones every couple of seasons protects internal engineered floorboards from swelling. Dampness shows first along skirting corners.

Caring for Large Glass Panels

Tracks trap abrasive garden grit. Sliding patio systems drag heavily when gravel crumbs lodge beneath the rollers, which rapidly scores bottom aluminium runners and strains lifting hardware during everyday use. Running a narrow vacuum nozzle along runner grooves preserves smooth gliding action throughout the year. Homeowners maintaining a kitchen extension in Tunbridge Wells keep silicone spray handy for the locking pins, avoiding greasy oils that attract pet hair.

Let's Talk About Your Kitchen Extension

One Team, One Project

A kitchen extension is among the smartest investments you can make in your home, and its management is crucial. We take charge of the whole build-from groundwork and foundations to structural openings, roofing, glazing, underfloor heating, and kitchen fitting. With over 35 years of experience, we understand how each element connects, and we build accordingly in Tunbridge Wells.

Space That Actually Works

A well-executed kitchen extension adds more than just square footage; it reshapes how you interact with your home on a daily basis. We remove structural walls between your house and the new area, install the RSJ as per specifications, let in ample natural light through large windows, and finish with a fully fitted kitchen that meets our collaborative design. One kitchen extension, one team, no interruptions.

Local contact

Contact in Tunbridge Wells

We operate in Tunbridge Wells, providing kitchen extensions and local services. Contact us by phone or online to arrange a free estimate and discuss your needs.

approx. 20 milesDistance from our base · Haywards Heath

Call us+44 7351 026409Email usmorespacesussex@yahoo.com

We serve your areaTunbridge Wells and the surroundings

The Google map loads after you accept marketing cookies.

Request Your Free Consultation

What Clients Say

01

“Very satisfied with the service! Excellent communication, clean workmanship, and everything completed professionally. Highly recommended!”

Maksymilian Mazur

Review from Google

What we build

Our Building Services

Project Results

Builders at MoreSpace Sussex Ltd deliver finished, practical living spaces tailored to each client's real needs.

Where We Operate

Builders from MoreSpace Sussex Ltd operate within a 40 km radius of Haywards Heath for all projects, from loft conversions and extensions to complete new builds.

Frequently asked questions - Kitchen extension