
Extensions · Loft conversions · New builds

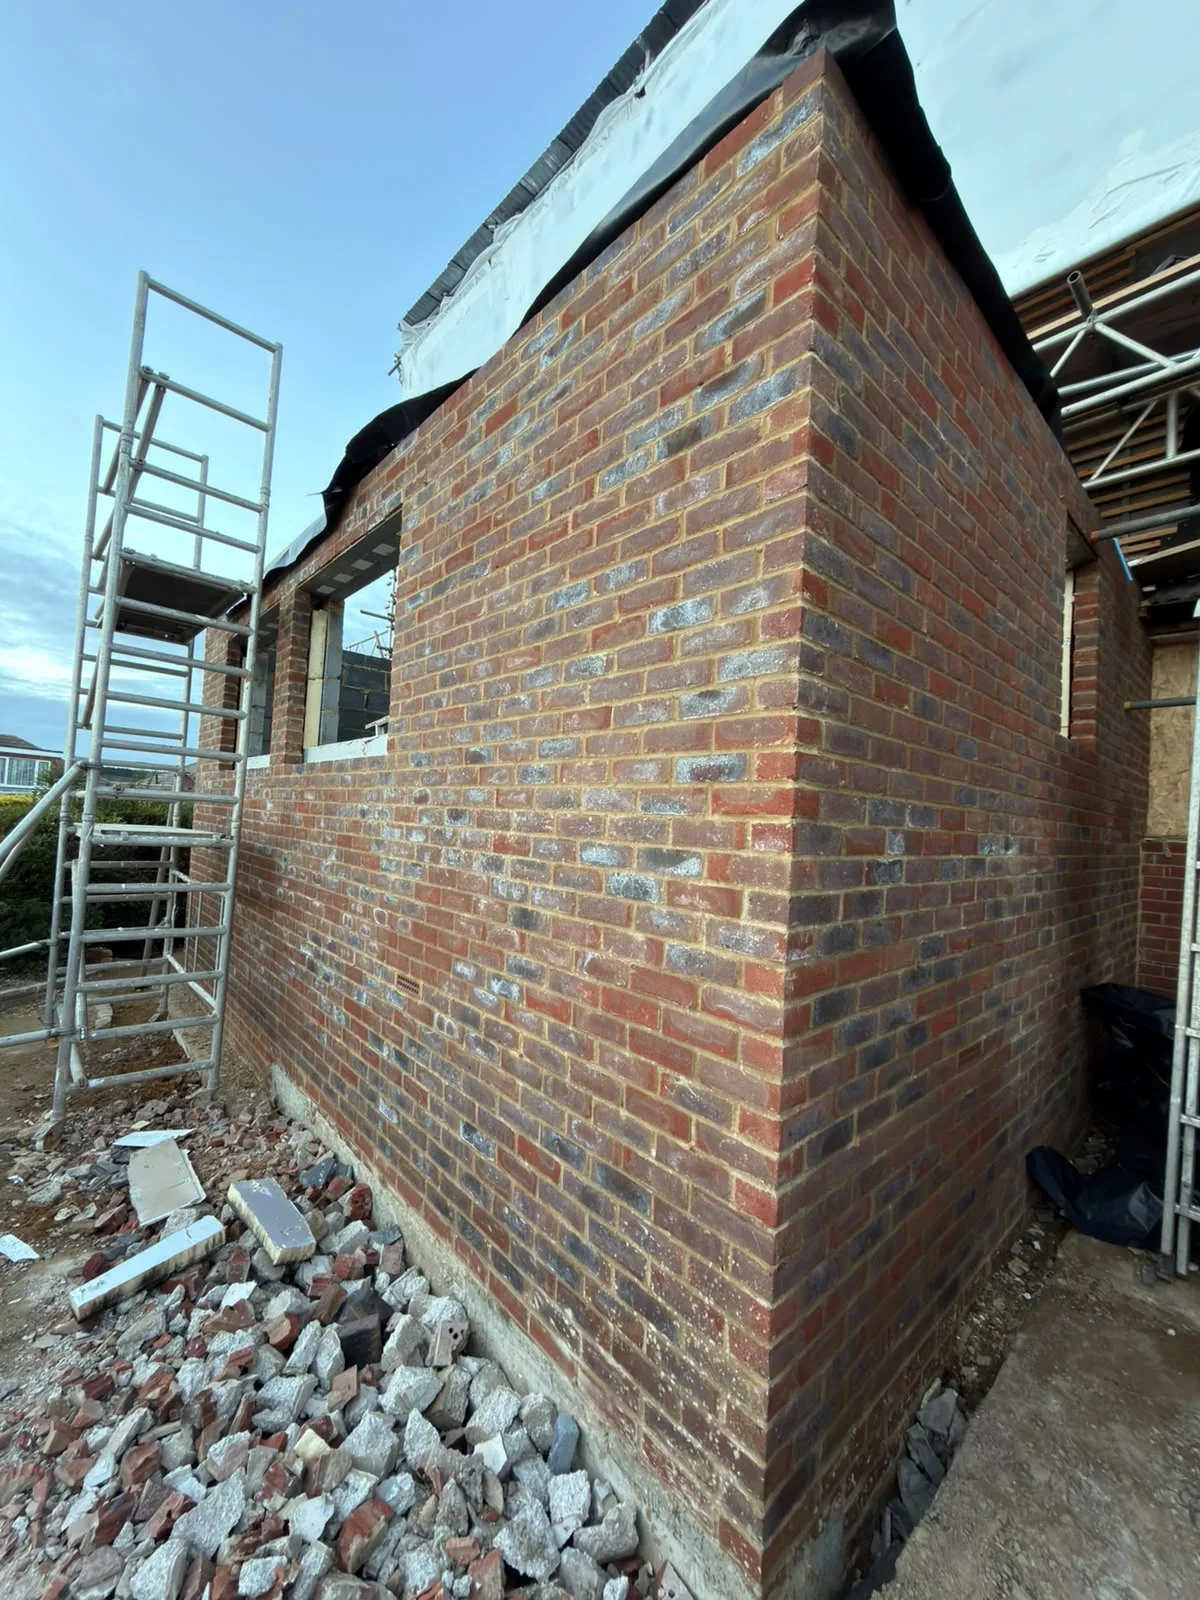
Brick wall of new extension under construction with metal scaffolding and building materials

MoreSpace Sussex Ltd

Kitchen extension in Sevenoaks

We build kitchen extensions in Sevenoaks, managing everything from digging foundations to completing interiors. Our focus is on creating functional spaces that truly enhance your home.

  • On-time, on-budget delivery
  • Clear communication and a fast response
  • One contractor from groundworks to the keys

See our work in person Visit a finished project and talk to past clients

Request Your Free Consultation

Who This Service Is Built For

Families Needing Space

A kitchen extension can be the ideal fix when your current kitchen lacks the space for your household's needs. If your cooking zone is too cramped for a proper dining setup, or if two cooks create chaos, building outwards makes perfect sense. Adding a kitchen extension provides you with the square footage to redesign the layout effectively, rather than struggling with the confines of the existing setup.

Older Property Owners

Many homes in Sevenoaks have kitchens that weren't designed for contemporary family living, and a kitchen extension is a well-recognized method to modernize them. Typically, we open up the back wall using a structural RSJ, expand the footprint, and add large glazed doors or roof lights to flood the new space with natural light. We frequently undertake these projects in Victorian terraces and older detached properties in the area.

Homeowners Avoiding a Move

Opting for a kitchen extension makes both financial and practical sense for homeowners looking for extra space but not wishing to sell and relocate. Instead of dealing with the upheaval and costs of moving, you invest in your current property, receiving results designed to your specific needs. Our team manages the entire process from excavation to fitting the kitchen and final details, ensuring one accountable team throughout.
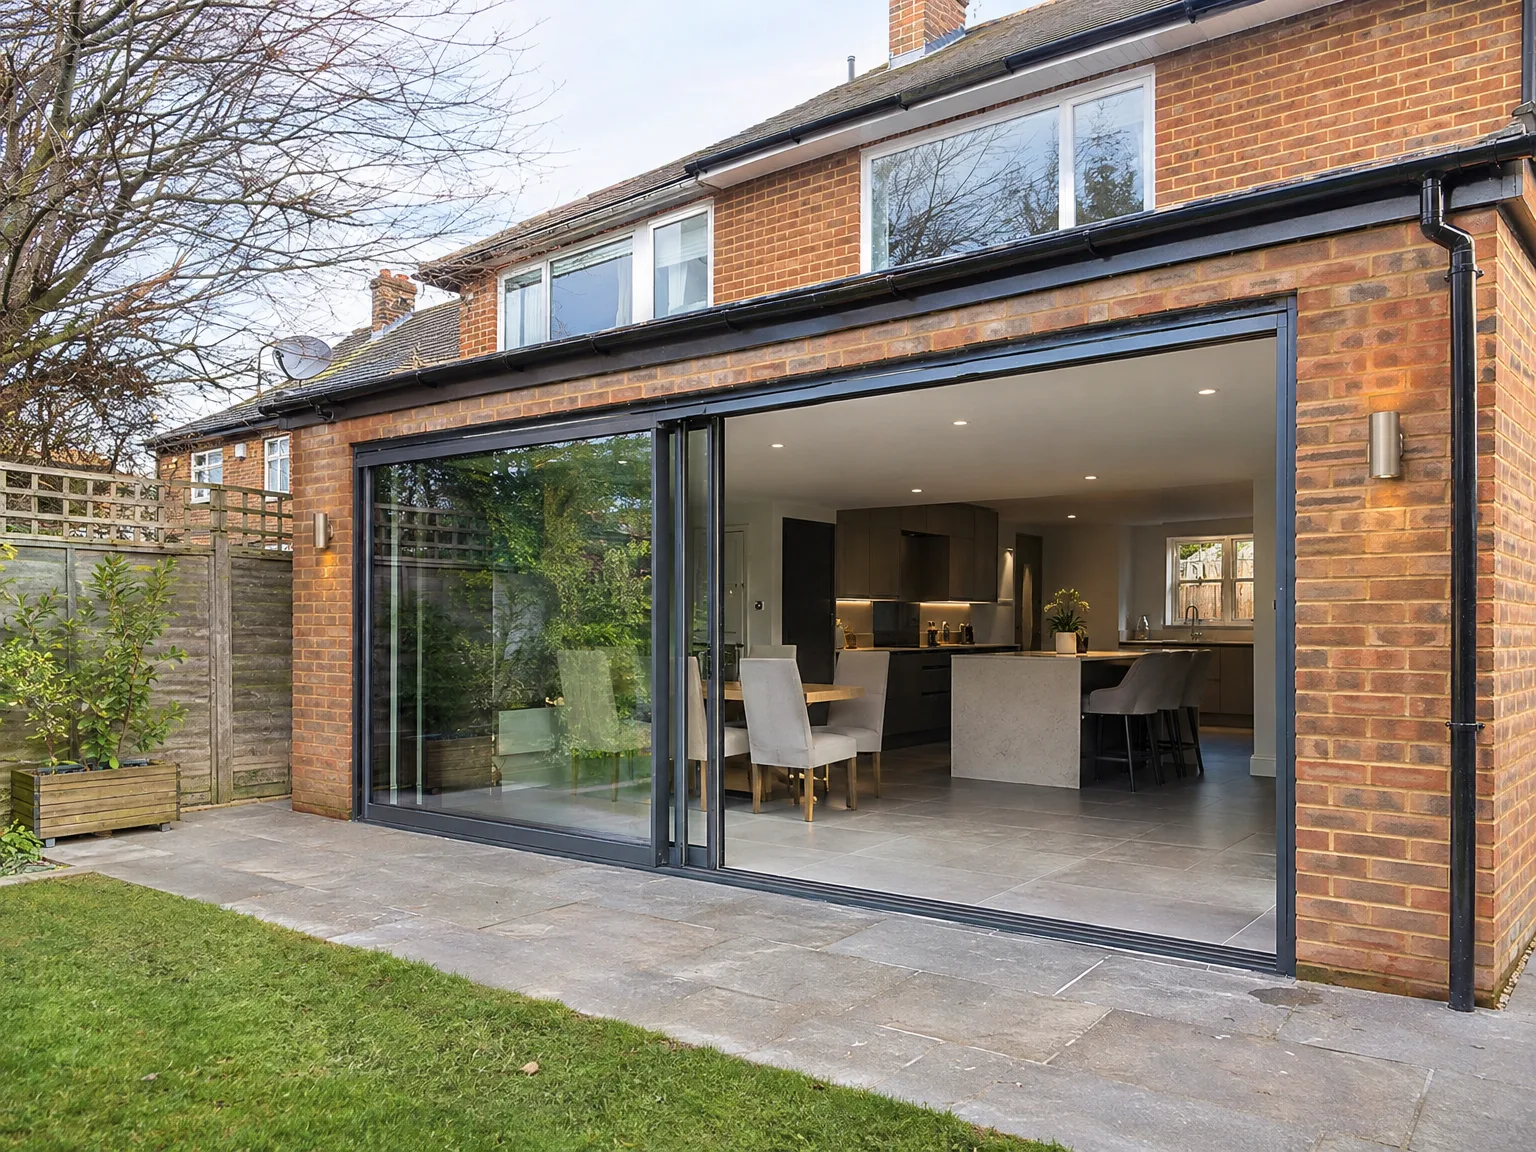

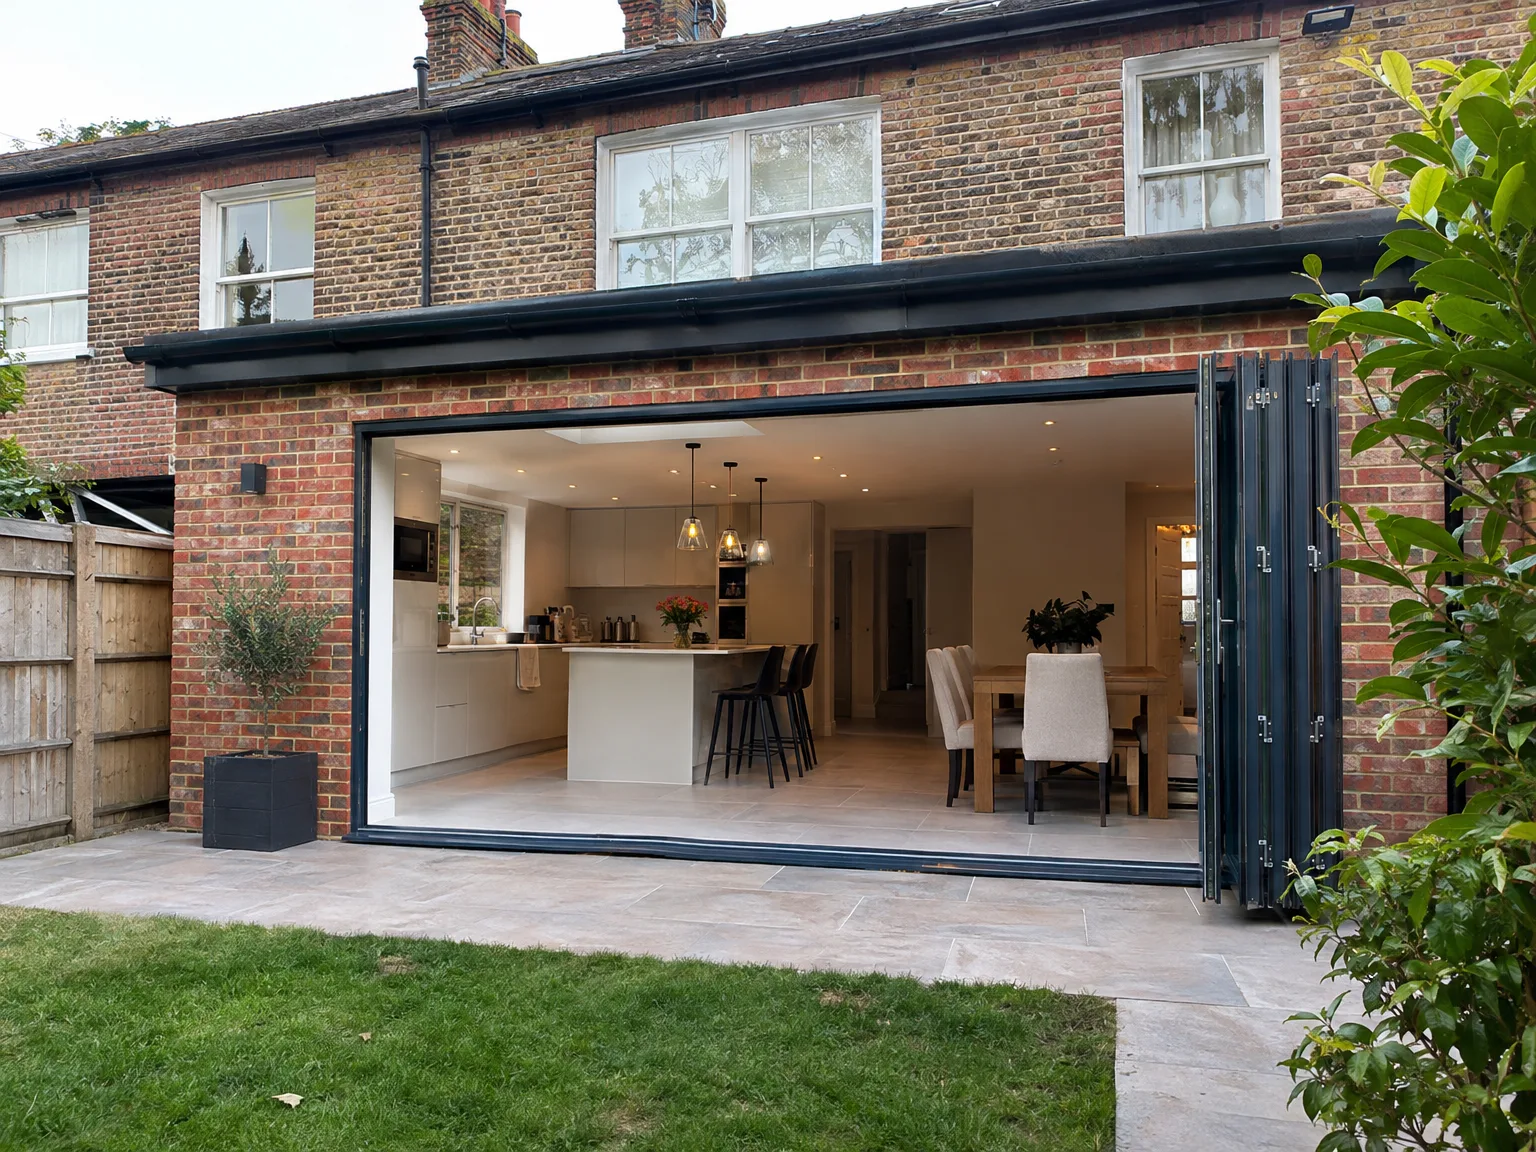
Rear extension with bifold doors revealing bright kitchen and dining space in brick home

What the Work Actually Covers

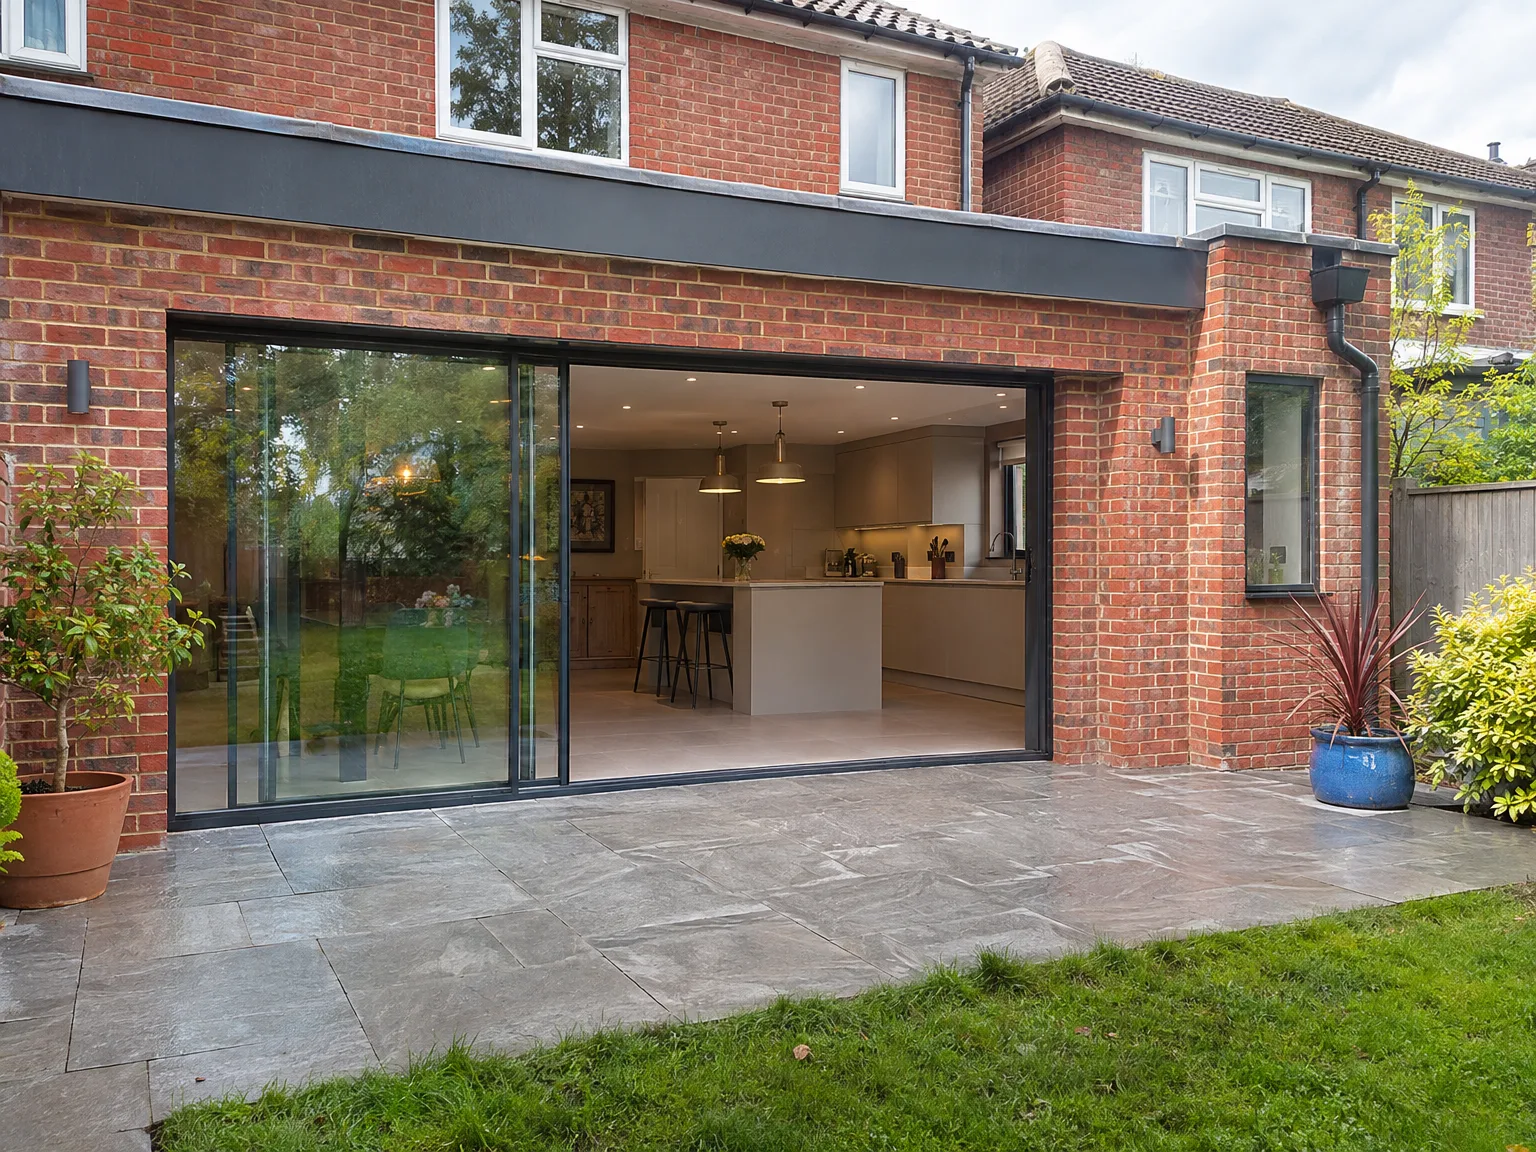
Modern side extension with glass sliding doors opening to patio, kitchen and dining space

Structure and Groundwork

A kitchen extension begins deep underground, where the quality of the construction is established. We excavate the site and pour the foundations, build external walls, and fit the structural steel that connects your new space to the existing kitchen. Every phase is completed to Building Regulations standards and inspected by Building Control at each step.

Glazing, Services and Fit-Out

With the shell made secure against the elements, a kitchen extension advances to finalizing stages like installing roof glazing or expansive windows to invite in daylight. We lay underfloor heating piping before pouring screed, ensuring comprehensive electrical and plumbing installations follow. Our team handles the complete kitchen fitting, meaning cabinetry, countertops, and appliances all unite in one seamless build instead of being sourced from different contractors.

Advantages of One Team, One Project

  • No Contractor Juggling

    A kitchen extension incorporates foundations, structural steel, roofing, glazing, underfloor heating, electrical work, plumbing, and kitchen fitting. With us, one dependable team oversees every aspect, eliminating gaps and miscommunication between contractors.

  • Structural Work Included

    To blend the new space with the existing structure, we undertake RSJ installation and temporary propping according to the specifications provided by structural engineers and Building Control. This work is performed by our skilled team, ensuring accountability.

  • Glazing Done Right

    Incorporating large roof lights and bifold or sliding doors is crucial for most kitchen extension plans, and proper specification, as well as installation, is vital for weather protection and energy efficiency. We take care of the glazing as an integrated part of the project.

  • Underfloor Heating Integrated

    Underfloor heating proves most effective when planned from the ground level, not retrofitted afterward. As we manage the groundwork and the kitchen extension from inception, the heating system is integrated correctly from the start.

  • Kitchen Fitting Included

    After completing the structure, our team also manages the fitting of the kitchen, taking care of units, worktops, appliances, and final finishes. There’s no separate contractor arriving to discover mismatches in the space.

  • Single Point of Contact

    Throughout your kitchen extension project, you will communicate with one company. This approach reduces confusion concerning responsibilities and prevents delays due to one contractor relying on another.

Rendered single-storey extension with large black-framed windows, soffit downlights and a landscaped patio

Site Preparation Before Any Groundwork Begins

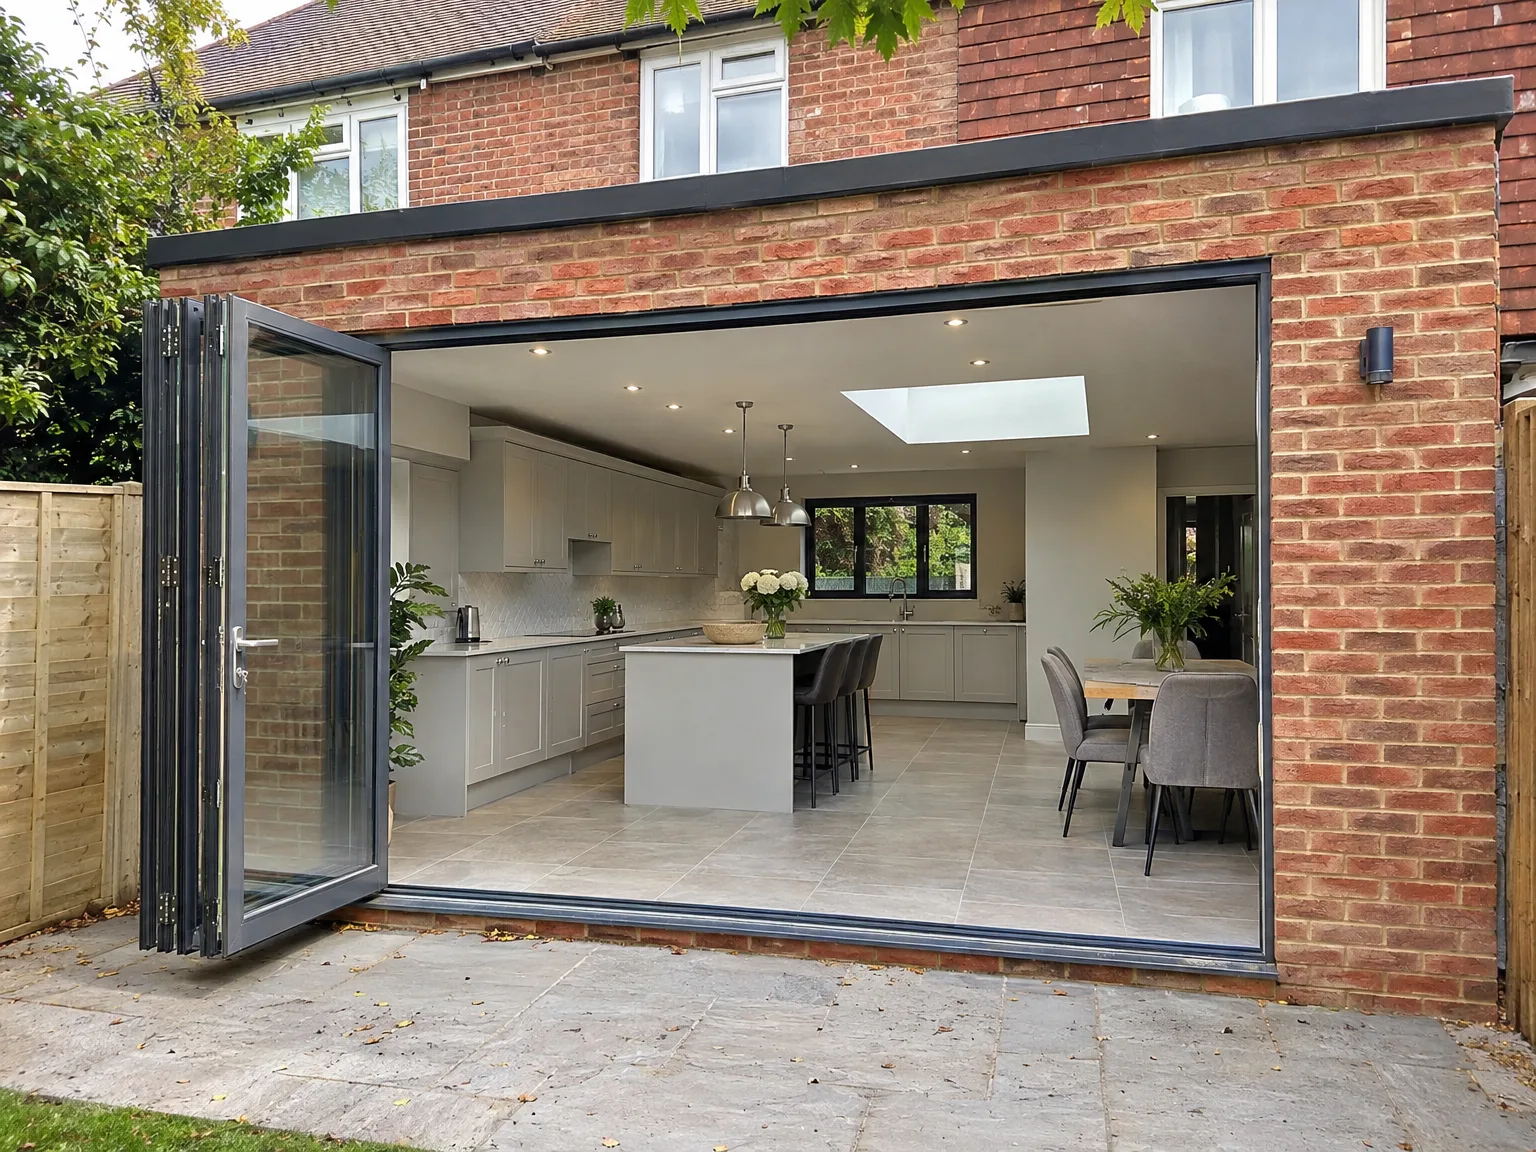
Brick house rear extension with black sliding glass bifold doors, modern fitted kitchen with breakfast bar, and paved stone patio

Clearing Rear Garden Paths

Access makes or breaks site momentum. When we plan a kitchen extension in Sevenoaks, heavy machinery needs an unobstructed route from the roadway straight back to your garden boundary. You will need to move fragile planters, take down narrow side timber gates, and protect boundary turf with temporary plywood boarding. Wheelbarrows track heavy soil constantly. If you clear those tight garden passages ahead of arrival, our crew starts excavations without clipping external downpipes or scratching garden brickwork.

Protecting Adjoining Living Rooms

Fine plaster dust travels everywhere. A simple plastic sheet taped over an interior hallway door will peel loose after brick saws spin up. We isolate the kitchen space using timber-framed dust screens fitted with zipper doors. Remove all delicate furniture from adjacent living areas. Wrap soft sofas in heavy polythene before anyone starts cutting existing masonry walls. When heavy structural knocked-through apertures open up directly to the elements, an insulated inner partition shields your family from cold drafts and stray lime dust.

Process From First Visit to Finished Kitchen

  1. Initial Site Visit

    We visit your property in Sevenoaks, take measurements, assess the current structure, and develop a comprehensive understanding of what your kitchen extension project will entail from start to finish.

  2. Detailed Estimate

    We provide a detailed, itemized estimate that encompasses every stage of the kitchen extension process, ensuring you know what to expect financially prior to commencing any work.

  3. Planning and Building Regulations

    We guide you on whether your kitchen extension needs planning permission or falls within permitted development, confirming the design adheres to Building Regulations from the beginning.

  4. Structural and Construction Works

    We conduct all groundworks, foundations, structural steel installation, masonry, roofing, and glazing using our own team, with Building Control inspections scheduled through the construction process.

  5. Installations and Kitchen Fitting

    Once the structure is finalized, we manage underfloor heating, electrical work, plumbing, and the complete kitchen installation, delivering a functional space that's ready for immediate use.

Year-Round Maintenance For New Kitchen Extensions

Checking Roof Lanterns

Leaves collect behind skylight kerbs. Decaying autumn foliage from tall oak trees settles around modern glass roof lantern flashings, holding standing rainwater against protective perimeter seals. Hose these flat areas down twice a year. Watch the internal plasterboard returns closely for faint damp discolouration after freezing spells. A quick visual inspection of exterior lead flashings keeps water moving safely into rainwater hopper heads.

Caring For Sliding Tracks

Grit destroys low aluminium tracks. During dry summer weeks, children running between your lawn and kitchen extension Sevenoaks will kick fine garden dirt straight into base runners. Vacuum along the stainless carriage rail every fortnight. Never spray generic oil sprays into running gear, because oily residue binds loose grit into a thick grinding paste. Wiping seals down with plain soapy water keeps large multi-panel doors sliding freely on their hidden roller bearings.

Kitchen Extension with modern bifolding doors, white fitted kitchen, central island and skylight

Protecting Existing House Utility Infrastructure

Brick wall of new extension under construction with metal scaffolding and building materials

Tracing Hidden Soil Stacks

Drain pipes run unpredictably underground. Digging footings for a kitchen extension Sevenoaks can expose fragile clay waste channels right where heavy concrete padstones belong. We dig exploratory inspection slots by hand beside old gullies. Finding an unexpected cast-iron soil vent early prevents nasty sewage backups inside downstairs cloakrooms.

Upgrading Consumer Unit Capacity

Induction cookers demand massive amperage. That ancient fuse board tucked inside your under-stairs cupboard cannot feed modern twin ovens alongside auxiliary boil taps. We trace existing cable runs back to your mains supply meter before adding circuits. New armoured feeds must run under floorboards without disrupting domestic power.

Balancing Domestic Boiler Output

Existing heating systems struggle outdoors. Extending your home footprint pulls heat away from existing upstairs radiators unless secondary circulating pumps help push heated water through new floor loops. An engineer checks boiler burner capacity before connecting manifold pipework. We install isolated balancing valves beside hot water storage tanks, allowing you to regulate separate heating zones without starving hot water pressure from upstairs family bathrooms.

Let's Talk About Your Kitchen Extension

One Team, One Project

A kitchen extension is one of the best investments you can make for your home, and management of the project plays a crucial role. At MoreSpace Sussex Ltd, we oversee the entire construction process ourselves-from earthworks and foundations to structural openings, roofing, glazing, underfloor heating, and the kitchen fitting. With over three decades of experience, we understand how every stage interconnects, resulting in an efficient workflow.

Space That Actually Works

A well-executed kitchen extension not only adds space but also optimizes your home's functionality in daily life. We will open the structural wall between your existing house and the new area, fitting the RSJ according to the engineer's specifications, install expansive glazed elements or roof lights for maximum light, and finalize with a kitchen that matches the new layout we've collaboratively designed.

Local contact

Contact in Sevenoaks

We operate in Sevenoaks and the surrounding areas, including Tonbridge and Tunbridge Wells. Contact us for a consultation or a free estimate by phone or email.

approx. 25 milesDistance from our base · Haywards Heath

Call us+44 7351 026409Email usmorespacesussex@yahoo.com

We serve your areaSevenoaks and the surroundings

The Google map loads after you accept marketing cookies.

Request Your Free Consultation

What Clients Say

01

“Very satisfied with the service! Excellent communication, clean workmanship, and everything completed professionally. Highly recommended!”

Maksymilian Mazur

Review from Google

What we build

Our Building Services

Project Results

Builders at MoreSpace Sussex Ltd deliver finished, practical living spaces tailored to each client's real needs.

Where We Operate

Builders from MoreSpace Sussex Ltd operate within a 40 km radius of Haywards Heath for all projects, from loft conversions and extensions to complete new builds.

Frequently asked questions - Kitchen extension