Extensions · Loft conversions · New builds

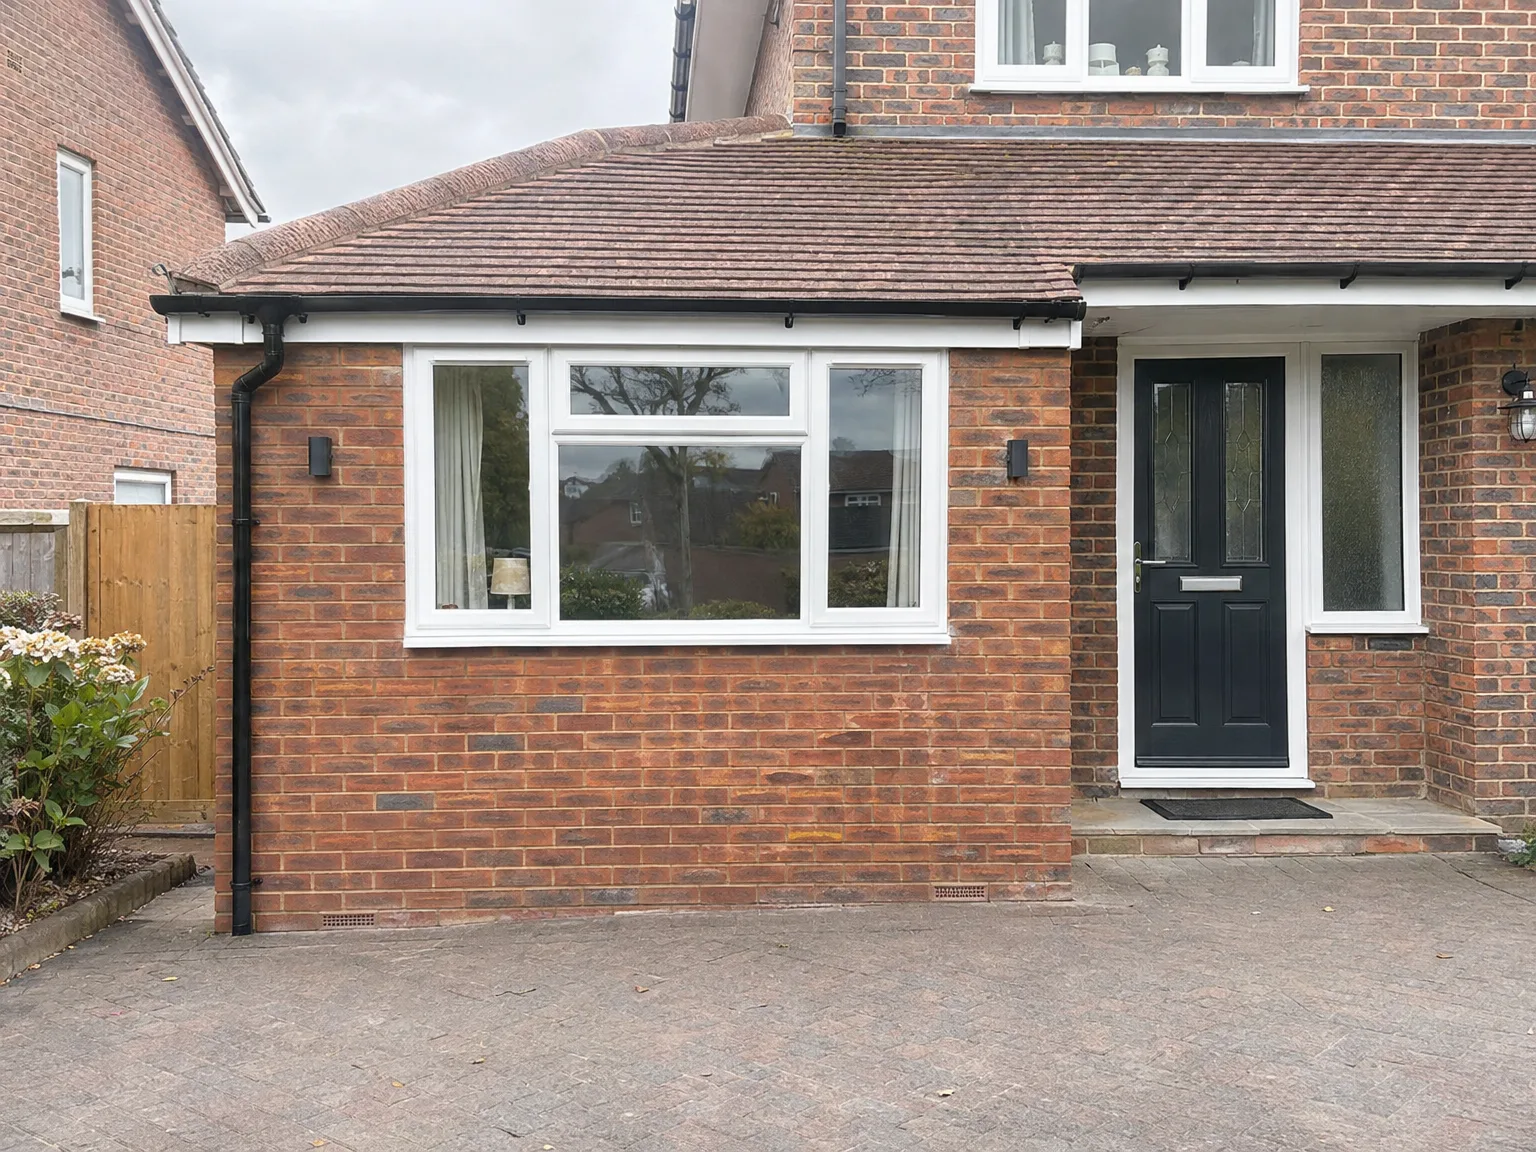
Garage converted into a living room and home office, with bi-fold doors open onto the patio

MoreSpace Sussex Ltd

Garage conversion in Redhill

Transform your unused garage into a fully functional space with our garage conversion in Redhill.

  • On-time, on-budget delivery
  • Clear communication and a fast response
  • One contractor from groundworks to the keys

See our work in person Visit a finished project and talk to past clients

Request Your Free Consultation

Who This Service Is For

Families Needing Space

A garage conversion represents a practical choice for families in Redhill who have outgrown their homes but wish to avoid the chaos of moving. Whether you are after an extra bedroom, a playroom, or a dedicated home office, this conversion changes a space typically used for storage into a functional room that meets your needs. The existing structure-walls, floor, roof-is in place, so we focus on efficient work and minimize disruption to your daily routine.

Working From Home

If you're working remotely and need a dedicated workspace, a garage conversion can offer just that while preserving your living area. An insulated, well-equipped room makes a noticeable difference in your daily productivity. Our team manages the complete fit-out-from insulation and wiring to heating and internal finishes-ensuring you obtain a practical room, not just an organized garage.

Planning an Annexe

This type of conversion is ideal for homeowners looking to create a self-contained annexe for a relative or for generating rental income. Though this project entails more intricate work involving damp proofing, a full floor build-up, and suitable heating, it remains straightforward for our skilled building team. We oversee the entire garage conversion process, starting from the initial evaluation right through to making sure your new space fulfills Building Regulations.

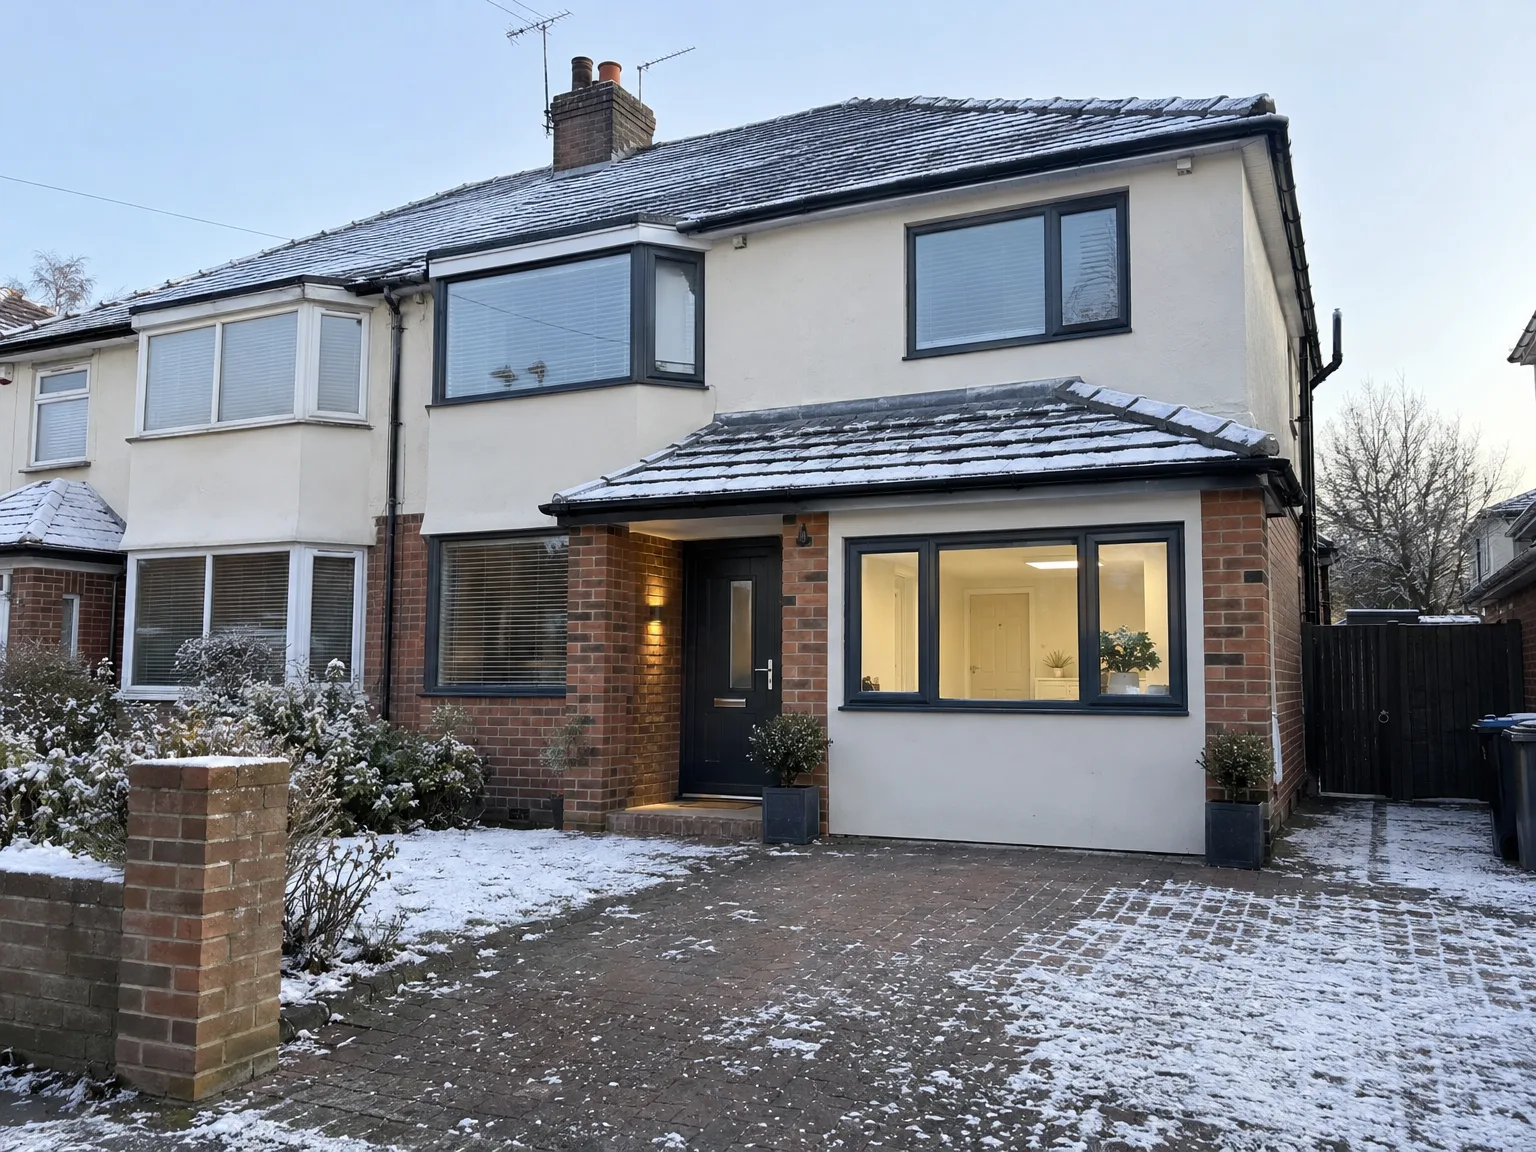
Brick house with modern side return extension featuring large white-framed window and black entry door

Preparing Your Property Before Tradespeople Arrive

Side return extension with brick base and white render, large contemporary windows and patio doors

Clearing Old Belongings

Old freezers, boxes of lawn feed, forgotten tools and stacks of timber need a new dry home well ahead of schedule. When planning a garage conversion in Redhill, moving garden tools to a plastic yard shed protects them from masonry dust during wall knockouts. We constantly discover damp corners behind stacked paint tins that reveal hidden wall salts. Clearing floor space completely gives our carpenters immediate sight of the existing slab and any damp issues.

Checking Existing Utilities

Gas meters need breathing room. If your incoming electric consumer unit sits right behind the old vehicle door, an electrician must check its capacity for new socket runs before work begins. Main stopcocks often hide in cold corners of these rooms, needing insulation jackets so cold drafts do not freeze brass valves while outside brickwork is open. Our team must access these points daily.

Advantages of Converting Your Garage

  • No Groundworks Required

    Utilizing the existing structure means no excavation or new foundations, allowing for much lower costs compared to constructing an entirely new extension.

  • Usable Space, Properly Done

    Your once unused garage now becomes a compliant, livable room. A garage conversion executed to meet building regulations creates a space you'll utilize throughout the year, rather than merely storing items.

  • Added Property Value

    Converting your garage into a finished living area enhances the usable space of your home, which contributes to its overall market value. It’s one of the more economical approaches to improving your property without significant structural changes.

  • Permitted Development in Most Cases

    Generally, garage conversions qualify for permitted development rights, meaning planning permission may not be necessary. This simplifies the process and keeps your project on track, though we always verify your property’s specifics first.

  • Full Building Compliance

    A properly executed garage conversion adheres to current building regulations, requiring adequate insulation, damp proofing, ventilation, electrics, and heating. We manage every aspect, ensuring a safe and warm finished room, fully approved by building control.

  • One Team, Start to Finish

    With us, you have one team overseeing your entire garage conversion-from sealing the garage door and establishing the floor build-up to completing electrics, heating, and final touches. There’s no juggling between trades or gaps in accountability.

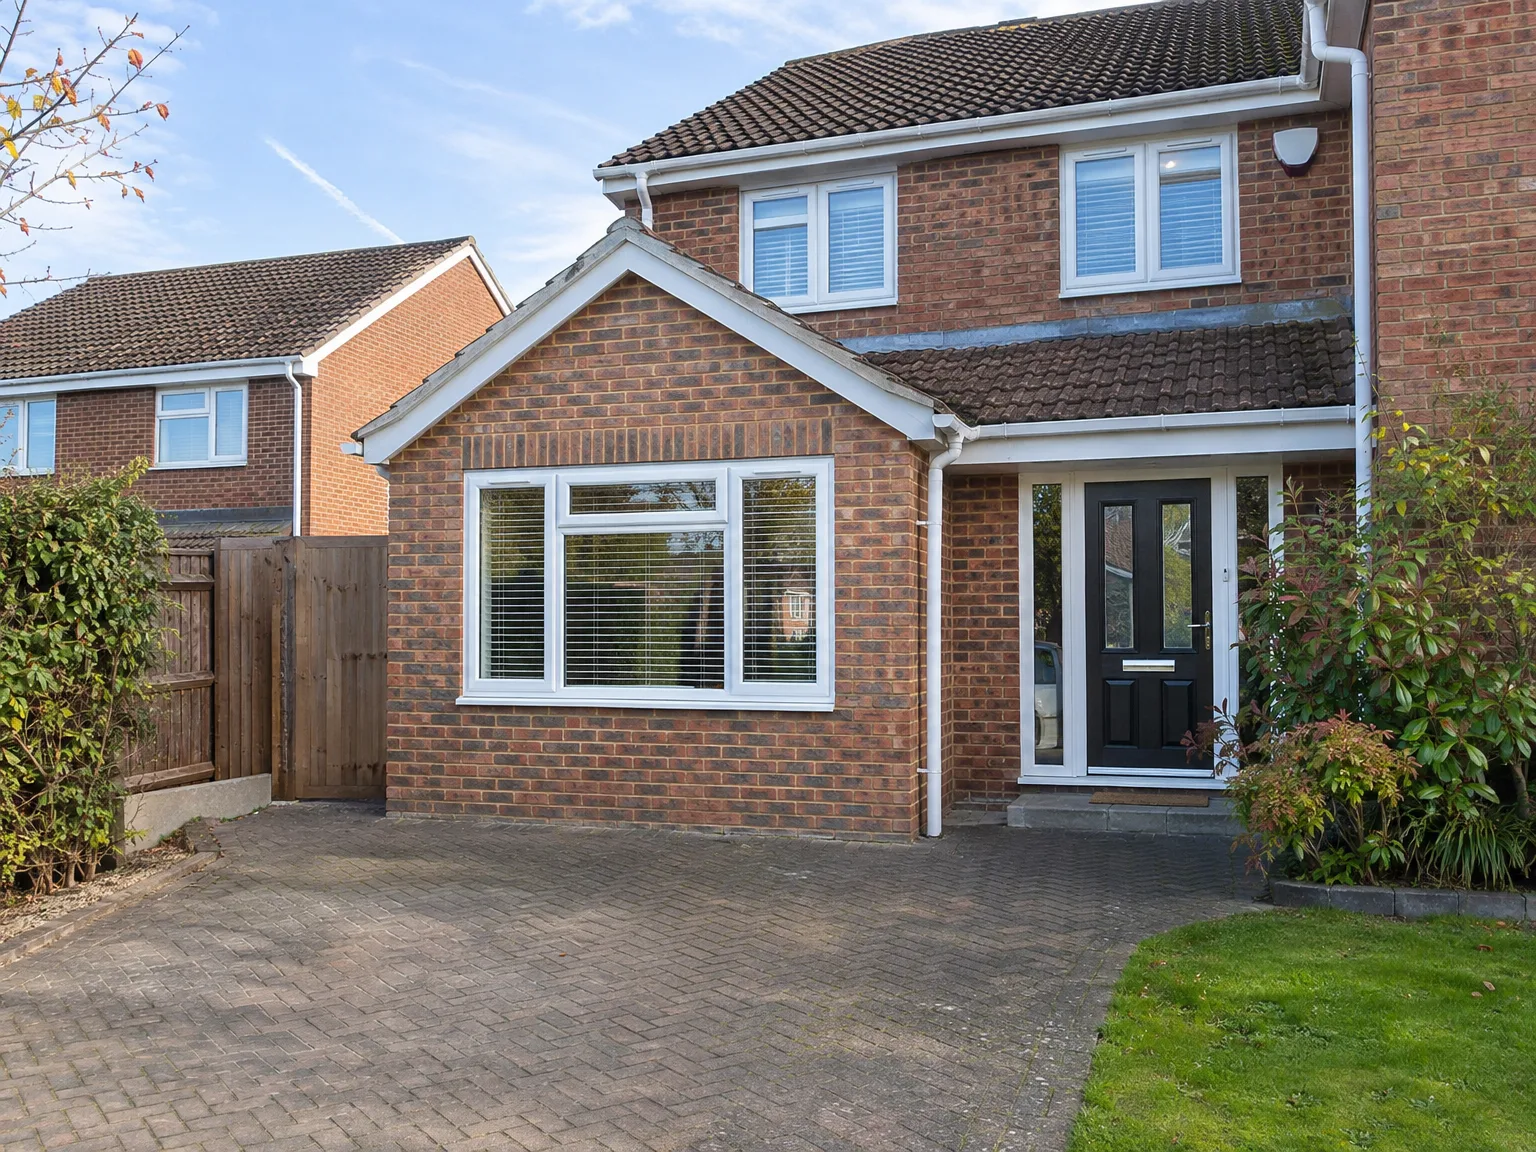
Rendered single-storey extension with large black-framed windows, soffit downlights and a landscaped patio

Common Mistakes When Planning Cold Season Works

Modern brick home with single storey extension featuring large windows and black front doors

Pouring Concrete Slabs In Freezing Weather

Cold snaps stall subfloor progress. Delivering a garage conversion in Redhill during deep winter months demands special heating measures so wet screeds cure properly without frost cracking the surface. Concrete takes weeks to lose residual moisture, and laying timber boards over damp substrates traps water underneath. We check the floor slab with hygrometer probes before laying any finish.

Overlooking Ceiling Condensation Traps

Roof spaces collect warm moisture. When replacing flat roofs with warm-deck setups or converting rafters above a cold storage zone, missing a vapour barrier causes mould on plasterboard within a single winter. Warm air from the main house drifts outward, hitting freezing roof decks and condensing into droplets that rot timber joists. We install proper continuous trickle vents along eaves, ensuring warm indoor air escapes instead of soaking your fresh fiberglass insulation battens.

Process From First Visit to Finished Room

  1. Site Visit and Assessment

    We come to your property in Redhill, assess the garage, and define exactly what your garage conversion will entail, including any specific building regulations associated with the intended usage.

  2. Specification and Quote

    We create a comprehensive outline detailing everything from floor build-up to internal finishing, then provide a precise, itemized quote with no hidden fees.

  3. Permitted Development and Building Control

    We verify if your garage conversion falls under permitted development or necessitates a planning application, then inform Building Control and schedule essential inspections during the project.

  4. Structural and Weatherproofing Works

    We either block up or replace the garage door opening, install damp-proof membranes, raise the floor to the right level, and complete all insulation to ensure compliance with current building standards.

  5. Installations and Full Internal Finish

    We finalize the electrics, implement any required plumbing, and finish the garage conversion to a habitable standard, encompassing plastering, joinery, flooring, and decorations, ready for immediate use.

What You Get When the Work Is Done

A Room That Works

A garage conversion provides a fully usable space that satisfies current Building Regulations-insulated, damp-proofed, heated, and electrically wired, finished to match the quality of your home. Whether you require a home office, bedroom, playroom, or an annexe, the completed project features the appropriate floor build-up, ventilation, and correctly installed electrical and heating systems. You are left with a room that serves a purpose, not just a chilly, damp area with a new coat of paint.

One Team, Full Finish

With us managing your garage conversion from beginning to end, there's no hassle of coordinating various trades or chasing several contractors for different project phases. Our team effectively handles all tasks-from sealing the garage door and laying insulated flooring to installing electrics and heating, completing all internal work according to building regulations. With 35 years of experience in executing such projects throughout Sussex, we know how to transform your space into one that’s ready for immediate use.

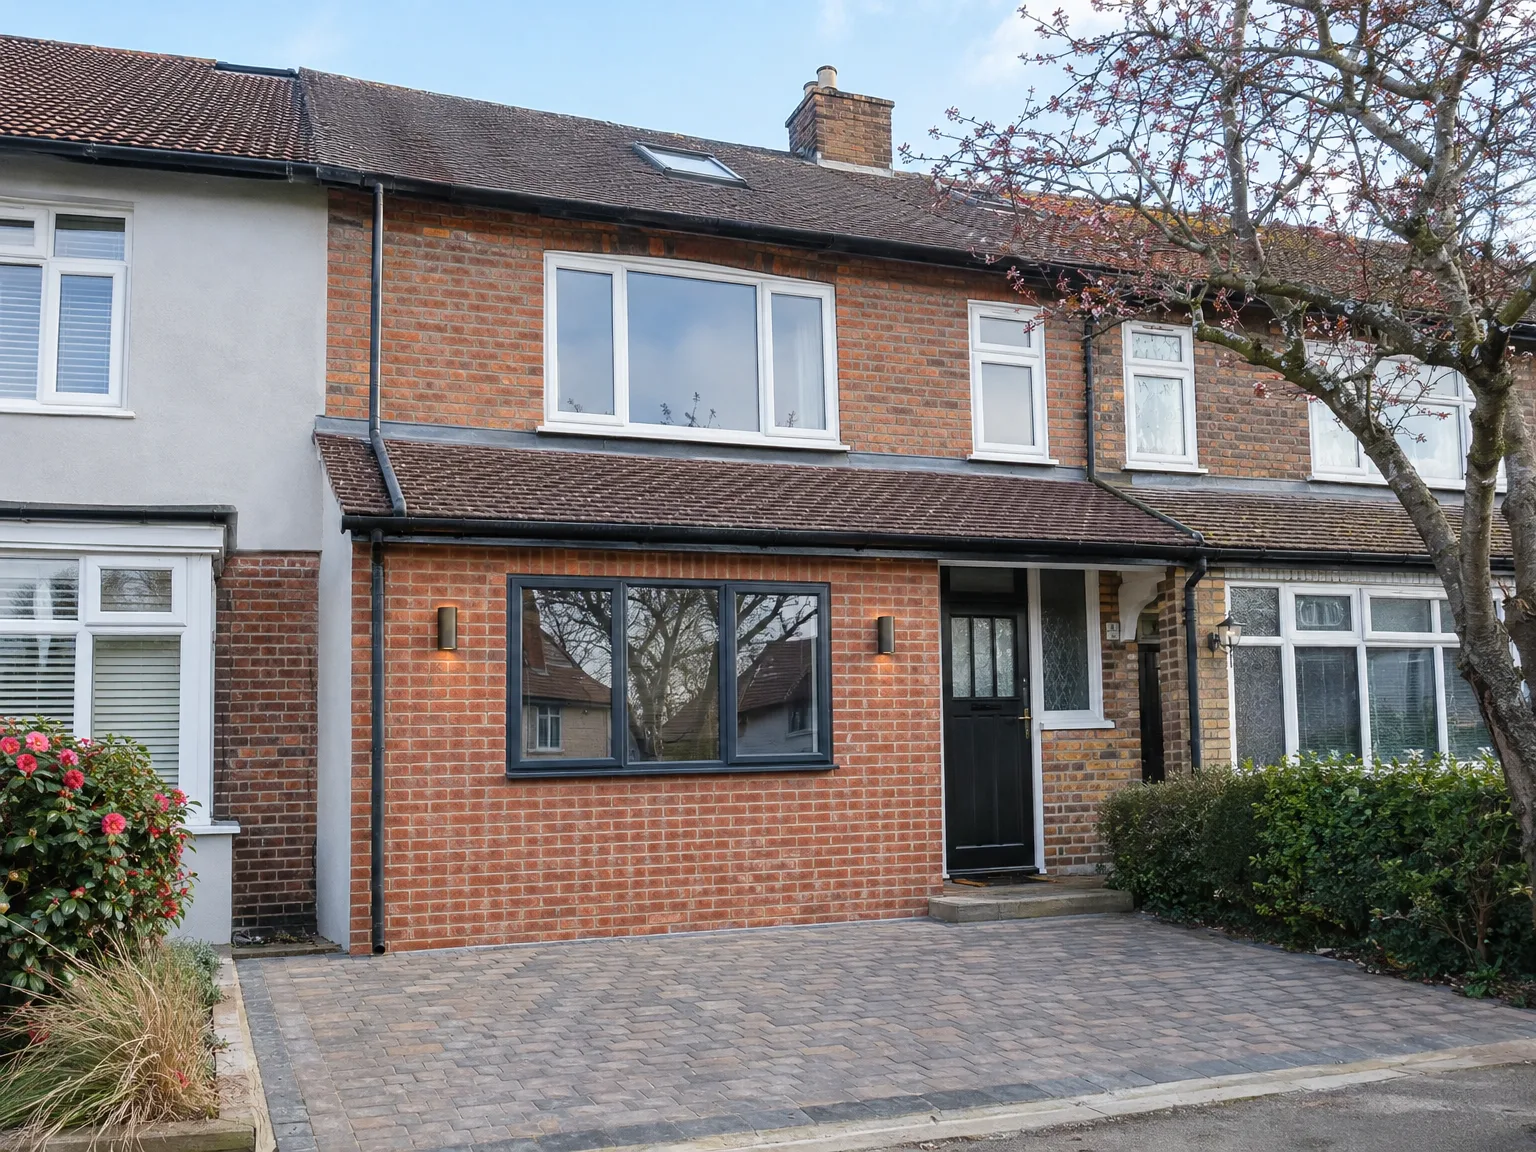
Brick house with modern side extension featuring large sliding doors, new windows and block paving driveway

Routine Upkeep After You Move In

Garage converted into a living room and home office, with bi-fold doors open onto the patio

Maintaining Exterior Timber Cladding

Treated timber boards dry out over sunny summers. Following a garage conversion in Redhill, the front infill panel facing the driveway takes the brunt of south-westerly rain and traffic dirt. Wash down cedar boards using warm water and a soft brush twice a year. Avoid jet washers completely, because high pressure strips natural wood oils and damages protective external sealants.

Gutter Clearances Around Valleys

Autumn leaves clog small downpipes quickly. The junction where the converted bay joins your primary house wall creates a natural funnel for moss, pine needles and roof silt. Check hopper heads after severe gales so rainwater does not cascade over external brickwork. Wet bricks bridge damp into internal stud voids.

Monitoring Underfloor Heating Manifolds

Pressure gauges drop over time. If your new living area uses wet underfloor heating connected to the main house boiler, inspect the brass manifold cabinet for tiny weep leaks every autumn. Top up central loop pressures before turning thermostats up for winter. Cold loops leave floor tiles feeling like outdoor stone slabs.

Let's Talk About Your Garage Conversion

What a Garage Conversion Actually Involves

A garage conversion turns an underutilized storage area into a functional living space-be it a home office, bedroom, playroom, or annexe. Our work includes establishing the floor build-up and insulation, sealing or replacing the garage door, damp proofing, and installing electrics, heating, and full internal finishing to meet Building Regulations. Most garage conversions are eligible for permitted development, although this varies by property and local bylaws, so we confirm that right from the start.

One Team, Full Scope

With us, your garage conversion goes through one cohesive team from the first site visit to the final room handover. With our 35 years of experience, we understand that the quality of a conversion hinges on small details: effective damp proofing, appropriately installed insulation, compliant electrics, and a finish that flows with the rest of your home. There’s no contractor handoff, no missed responsibilities, and no cutting corners to save time.

Local contact

Contact in Redhill

We offer our garage conversion service in Redhill and the surrounding area. Contact us for a free estimate or to schedule a visit to see how we can help you make the most of your space.

approx. 20 milesDistance from our base · Haywards Heath

Call us+44 7351 026409Email usmorespacesussex@yahoo.com

We serve your areaRedhill and the surroundings

The Google map loads after you accept marketing cookies.

Request Your Free Consultation

What Clients Say

01

“Very satisfied with the service! Excellent communication, clean workmanship, and everything completed professionally. Highly recommended!”

Maksymilian Mazur

Review from Google

What we build

Our Building Services

Project Results

Builders at MoreSpace Sussex Ltd deliver finished, practical living spaces tailored to each client's real needs.

Where We Operate

Builders from MoreSpace Sussex Ltd operate within a 40 km radius of Haywards Heath for all projects, from loft conversions and extensions to complete new builds.

Frequently asked questions - Garage conversion