Extensions · Loft conversions · New builds

Garage converted into a living room and home office, with bi-fold doors open onto the patio

MoreSpace Sussex Ltd

Garage conversion in Epsom

We transform your unused garage into a fully functional living space through a professional garage conversion in Epsom.

  • On-time, on-budget delivery
  • Clear communication and a fast response
  • One contractor from groundworks to the keys

See our work in person Visit a finished project and talk to past clients

Request Your Free Consultation

Who This Service Is For

Families Needing Space

A garage conversion in Epsom serves as a practical option for families that have outgrown their homes but prefer not to deal with the stress of relocating. Whether you desire an additional bedroom, a playroom for the kids, or a home office, a garage conversion takes an area typically used for storage and turns it into a room that is valuable to you. With existing walls, a floor, and a roof, we can focus on the work at hand while minimizing disruption.

Working From Home

For those working remotely who require a dedicated workspace, a garage conversion in Epsom can provide just that without encroaching on your living area. A well-insulated and wired room can significantly enhance your day-to-day performance. We take care of everything from insulation and electrics to heating and finishing touches, ensuring your new room is functional rather than just a tidied garage.

Planning an Annexe

A garage conversion is particularly suitable for homeowners interested in establishing a self-contained annexe for a family member or for generating rental income. This project entails additional detailed work such as damp proofing, heating, and electrics, but it’s a manageable task for our experienced team. From initial assessment to meeting local building regulations, we expertly handle the entire garage conversion process.

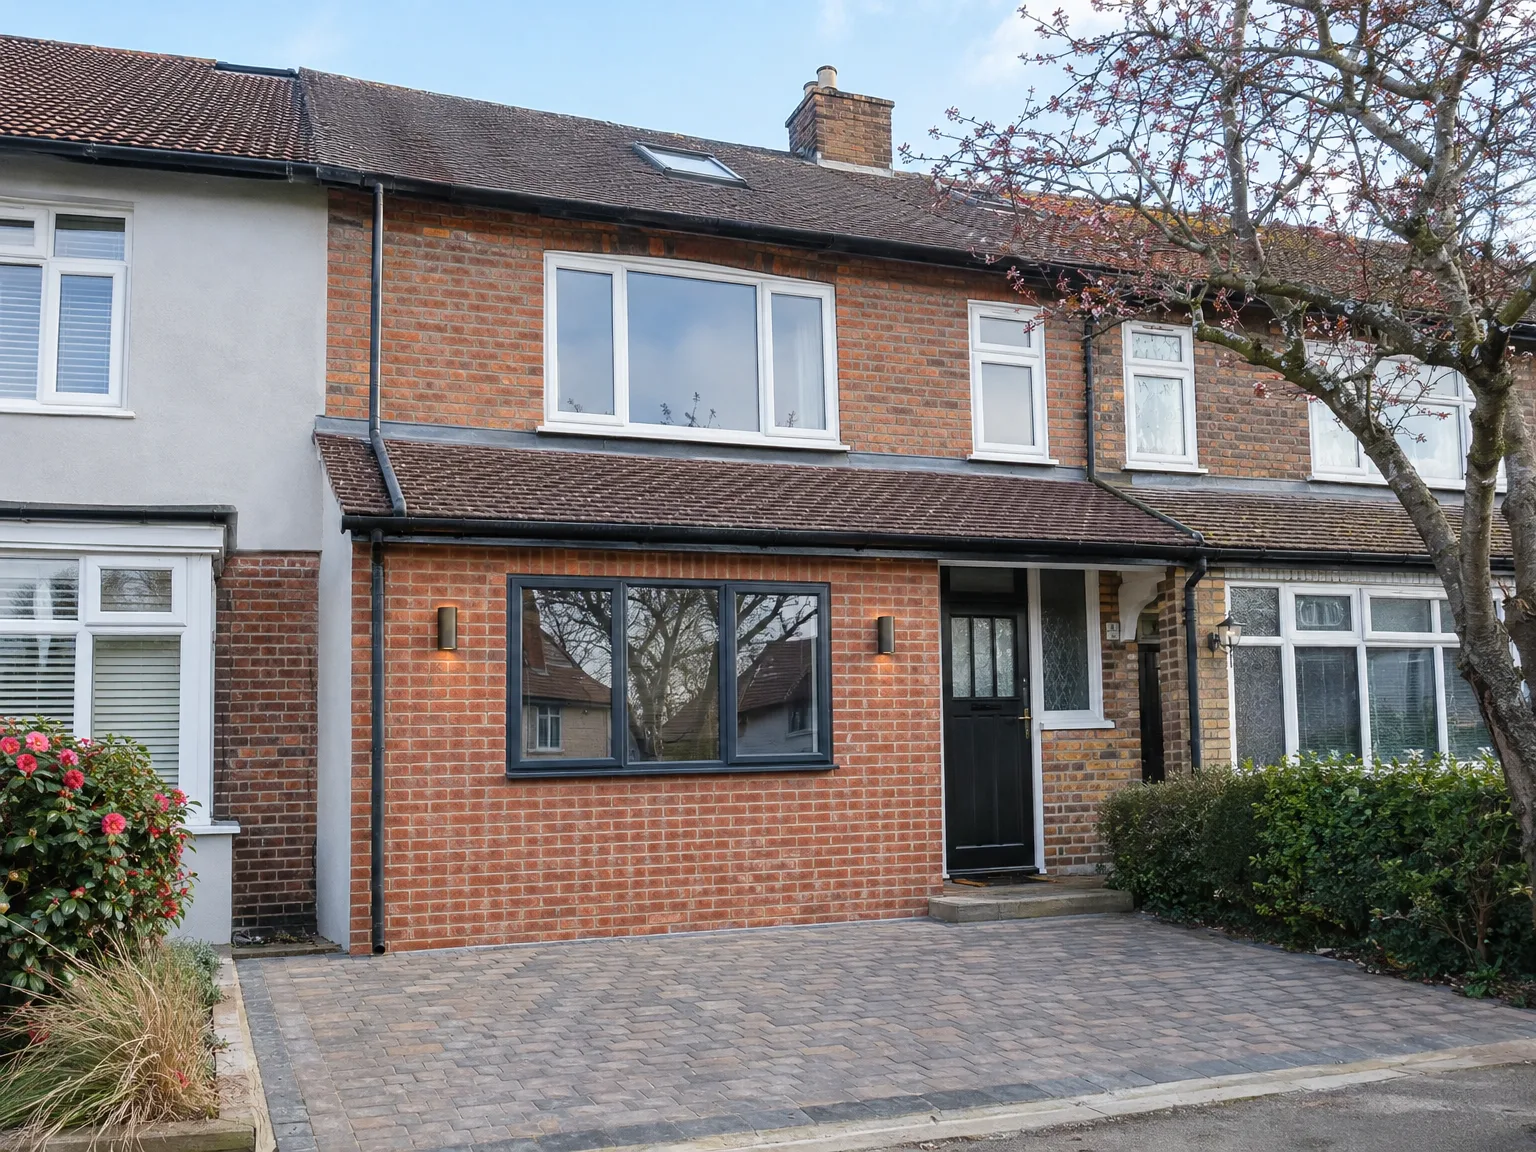
Brick house with modern side return extension featuring large white-framed window and black entry door

Preparing Your Site Before Conversion

Brick house with modern side extension featuring large sliding doors, new windows and block paving driveway

Clearing Out Belongings

Old freezers must move first. Clearing decades of accumulated paint tins, garden rakes, sports gear and forgotten cardboard boxes takes longer than most homeowners anticipate. If you want a garage conversion in Epsom without sudden site delays, shifting those heavy workbenches into a hired shed well before the rip-out team pulls up outside your driveway keeps everything moving safely. Damp timber stored on raw concrete often hides decayed floor screed beneath.

Checking Existing Utilities

Consumer units hide in corners. When incoming water mains or gas pipes enter right beside the front up-and-over mechanism, trades cannot simply dry-line across them blindly. We frequently uncover ancient lead joints alongside modern copper feeds tucked behind old chipboard shelving, requiring careful coordination with network suppliers before any framing goes up.

Advantages of Converting Your Garage

  • No Groundworks Required

    When you opt for a garage conversion, we utilize the existing structure, eliminating the need for excavation and new foundations that can inflate costs compared to constructing an extension from the ground up.

  • Usable Space, Properly Done

    Your previously unused garage will become a compliant, livable space whether it’s a home office, bedroom, playroom, or annexe. A garage conversion that adheres to building regulations gives you a space you can use year-round instead of just a storage area.

  • Added Property Value

    Converting a garage results in increased usable floor space in your home, positively impacting its market value. This approach represents one of the most cost-effective methods to enhance your property without resorting to extensive structural changes.

  • Permitted Development in Most Cases

    Many garage conversions qualify as permitted development, simplifying the process by minimizing the need for planning permission. We ensure we verify specifics for your property to streamline your project.

  • Full Building Compliance

    An appropriately executed garage conversion meets current building regulations, which include insulation, damp proofing, ventilation, electrics, and heating standards. We oversee every aspect to guarantee a safe and warm finished room that is certified by building control.

  • One Team, Start to Finish

    With us, a dedicated team manages your entire garage conversion project. From solidifying the garage door to installing flooring, electrics, heating, and final finishes, we eliminate gaps in responsibility.

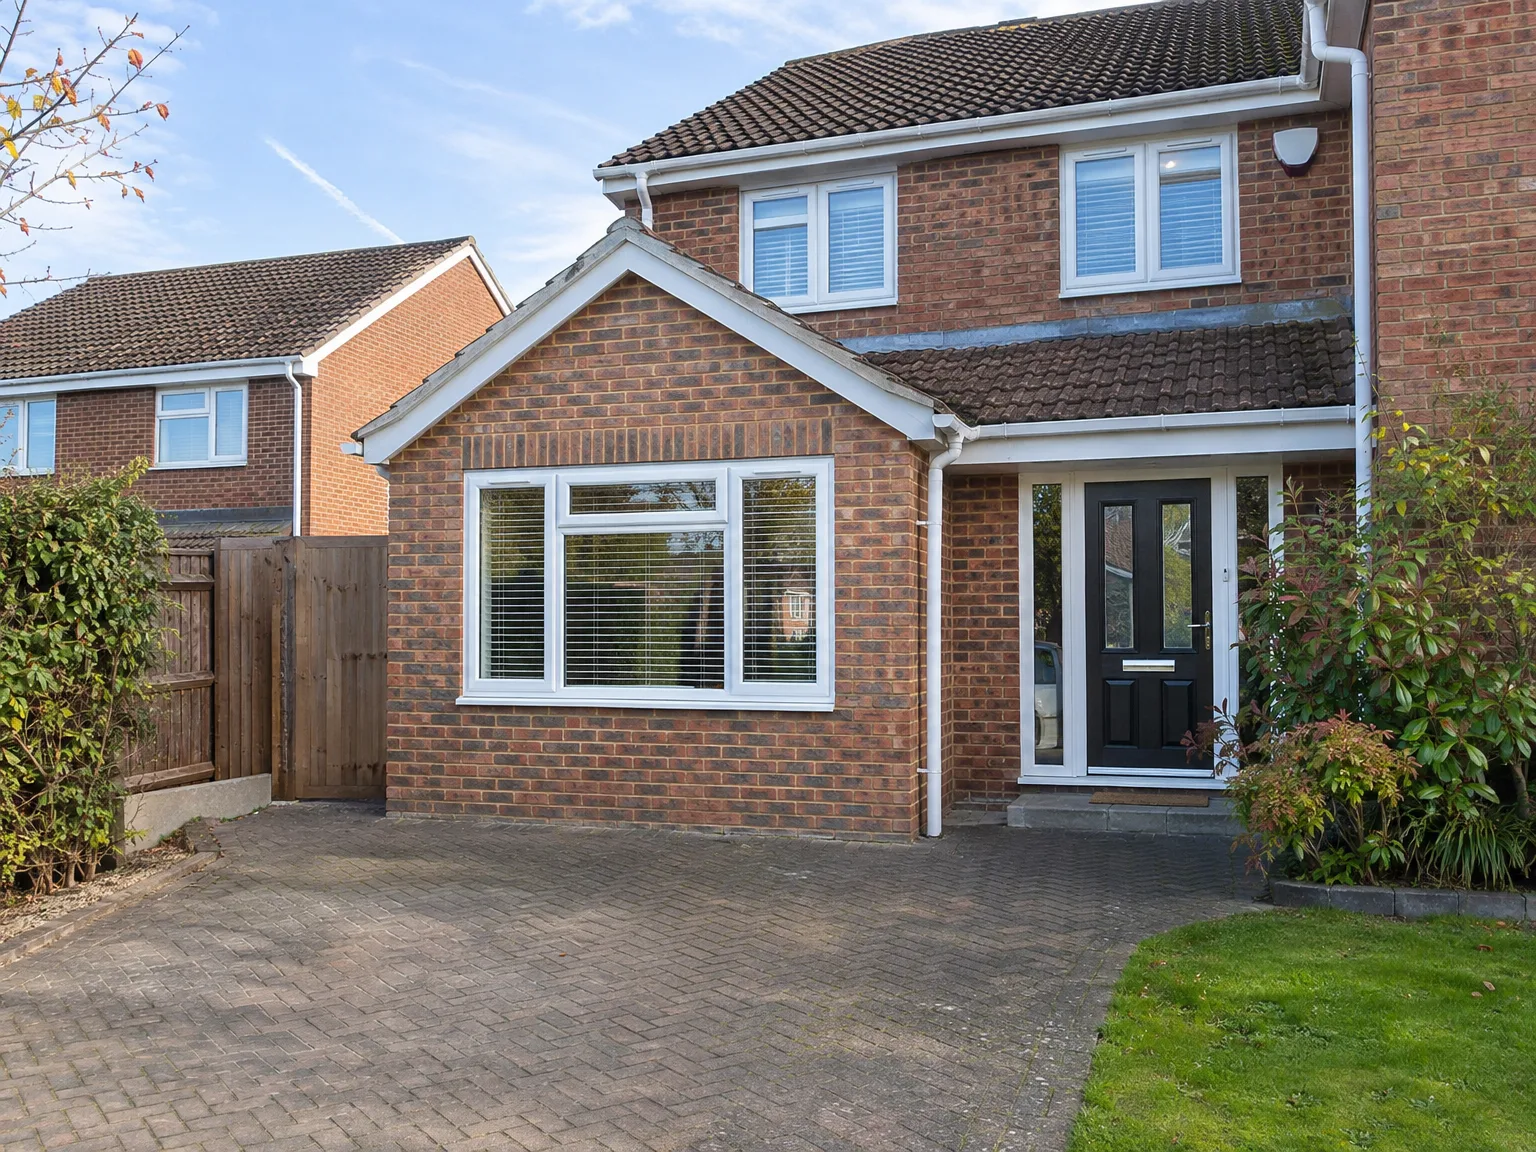
Rendered single-storey extension with large black-framed windows, soffit downlights and a landscaped patio

Handling Heating And Thermal Shifts

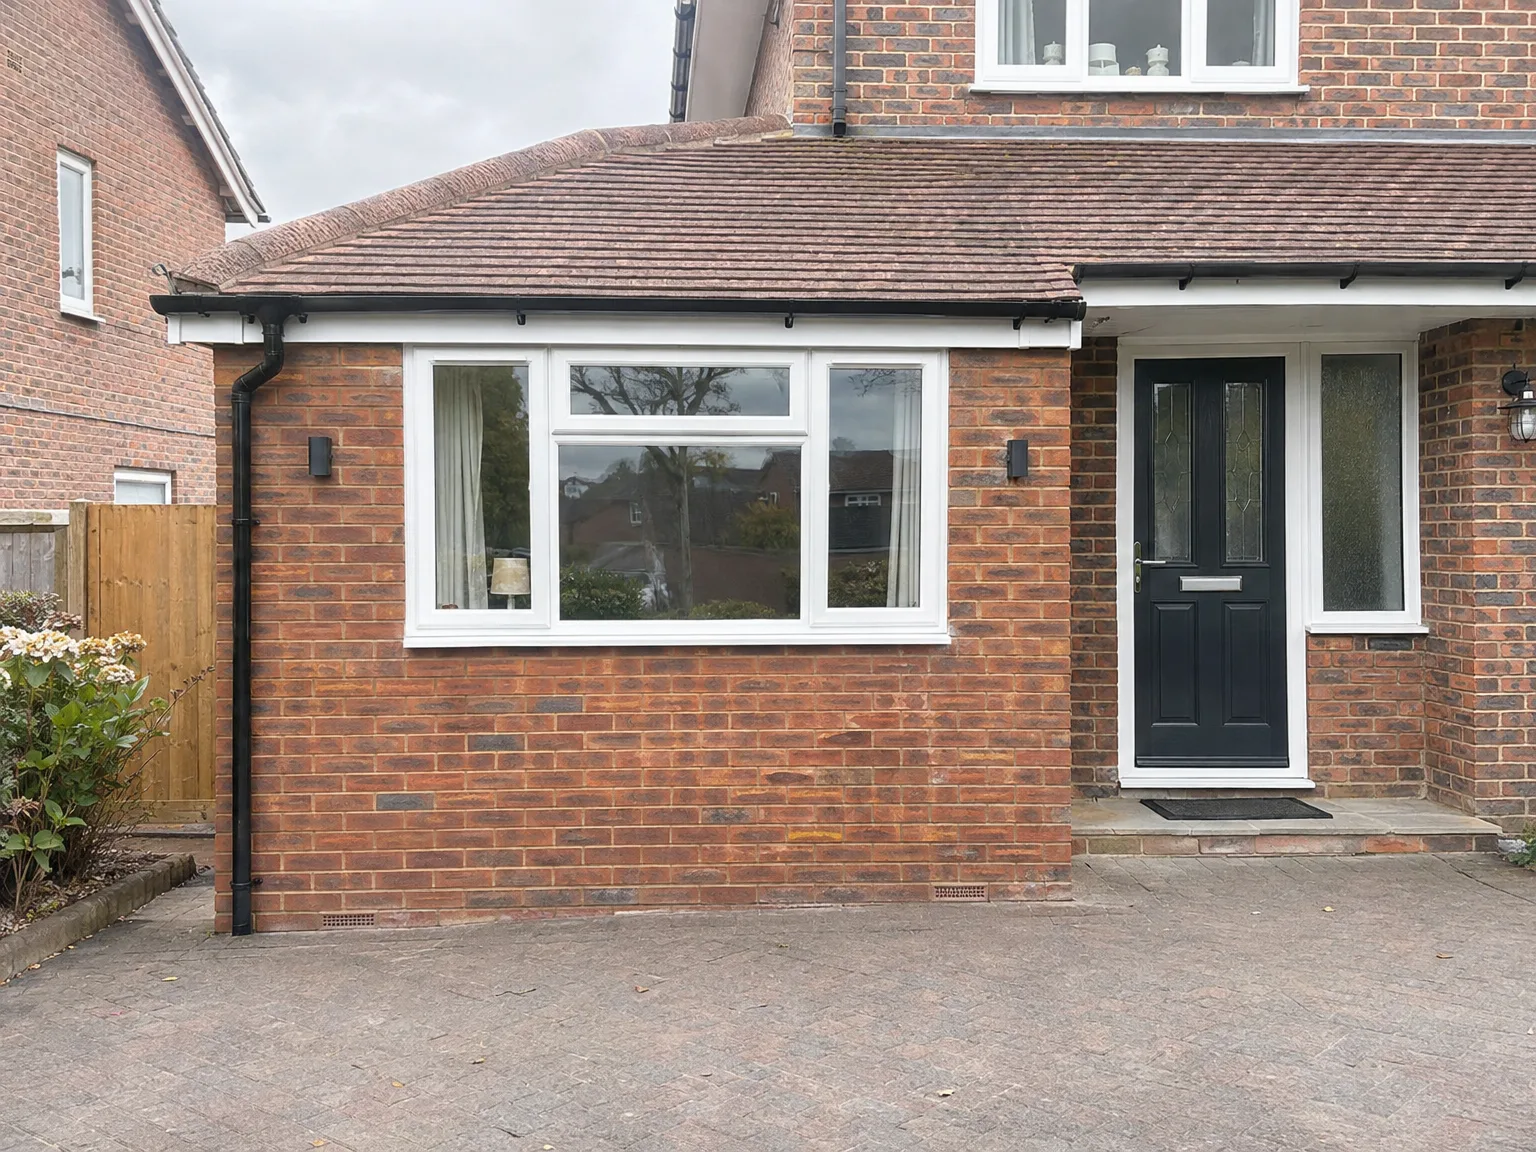
Modern brick home with single storey extension featuring large windows and black front doors

Connecting To Main Radiator Loops

Boilers struggle with extra radiators. Adding floor loops or tall steel radiators into a cold external zone demands a close look at existing system pressure, pump size and pipe runs across the hallway ceiling. Without testing flow rates on the distribution circuit beforehand, a chilly garage conversion in Epsom leaves you running supplementary oil heaters all winter long.

Managing Cold Bridging Floors

Vehicles sit on uninsulated ground. Standard vehicle bays have stepped concrete pads that let cold soak right through the perimeter brickwork into your finished skirting boards. Packing thick rigid foam boards over a continuous liquid damp-proof barrier stops morning condensation puddles gathering around your furniture legs. Cold corners destroy skirting fast.

Process From First Visit to Finished Room

  1. Site Visit and Assessment

    Initially, we assess your property by reviewing the garage structure and determining the precise requirements for the garage conversion, including any relevant building regulations.

  2. Specification and Quote

    We generate a detailed outline of work that includes floor build-up, insulation, damp proofing, electrics, heating, and finishing, followed by a transparent itemized quote that reveals no hidden costs.

  3. Permitted Development and Building Control

    We determine whether the garage conversion is under permitted development or if a planning application is needed. We also notify Building Control and set up necessary inspections throughout the project's duration.

  4. Structural and Weatherproofing Works

    We secure or replace the garage door opening, set damp proof membranes, build the floor to the required specifications, and perform insulation work to align with building regulation standards.

  5. Installations and Full Internal Finish

    We finalize the electrics, heating, and plumbing as required, finishing the garage conversion to habitable standards with plastering, joinery, flooring, and decoration, making it ready for immediate use.

Daily Upkeep And Routine Ventilation In Converted Garages

Purging Unseen Air Moisture

Habitable spaces need steady airflow. Sealing an old drafty door replacement with tight brickwork and double glazing traps moisture from wet coats, office equipment or regular breathing inside that compact single envelope. Fitting trickle vents in window heads combined with continuous background wall extractors prevents clammy drywall patches, which makes everyday maintenance of your garage conversion in Epsom straightforward year after year. Paint stays fresh when air moves.

Protecting Exterior Masonry Faces

Brick infills take heavy weather. Rain beating against a newly closed front opening tests the mortar line where fresh bricks meet thirty-year-old house footings. Checking the clear space below damp-proof courses and raking leaves out of nearby surface gullies stops seasonal splashback soaking through the internal plasterwork. Blocked plastic gutters cause damp patches.

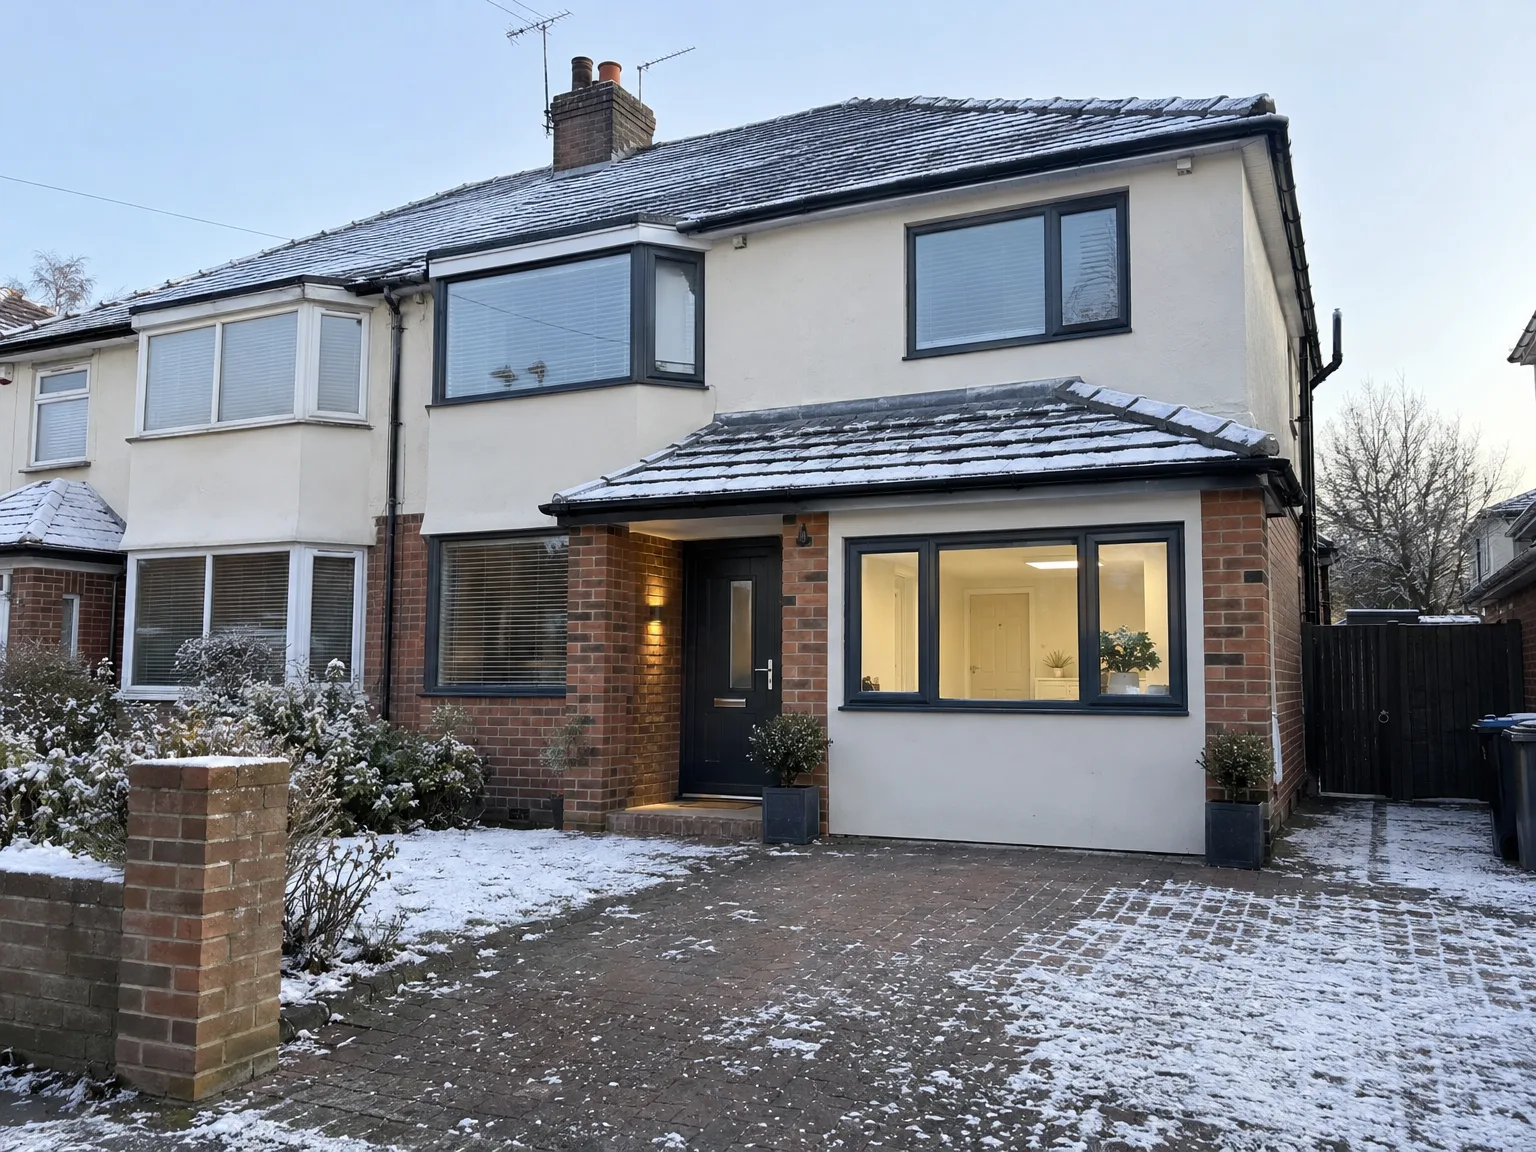
Side return extension with brick base and white render, large contemporary windows and patio doors

Years of Completed Projects Speak Clearly

Garage converted into a living room and home office, with bi-fold doors open onto the patio

What the Work Covers

Engaging us for a garage conversion includes everything necessary for your space to comply with Building Regulations deemed fit for a livable room. This means proper floor builds, insulation, damp proofing, electrics, heating, and thorough internal finishing. Every garage conversion completed by us is handed over as a functional room - never left as a mere shell to be completed later.

35 Years of Results

With over 35 years of experience, we have successfully executed garage conversions throughout Sussex, turning underused storage facilities into vibrant home offices, bedrooms, playrooms, and annexes. Achieving proper execution is straightforward when done correctly, but neglecting aspects like damp proofing can lead to ongoing issues. Our team has witnessed enough of these future regrets to understand precisely what a garage conversion needs from the beginning.

One Team, Full Scope

The very team managing our house extensions and new builds also oversees every garage conversion from initial assessment to completed interior. There is no handoff between different contractors, no gaps in accountability. Each project sees us checking the structure, confirming whether permitted development applies to your situation, and executing all tasks-groundworks, carpentry, electrics, plumbing, and decoration-under one clear contract.

Let's Talk About Your Garage Conversion

What a Garage Conversion Actually Involves

A garage conversion reshapes an area typically meant for storage into a viable habitable room such as a home office, bedroom, playroom, or annexe. The process includes floor build-up, insulation, blocking or replacing the garage door, damp proofing, electrics, heating, and comprehensive internal finishing to meet Building Regulations. Most conversions are permitted development, but we evaluate your property and local requirements right from the start.

One Team, Full Scope

Your garage conversion is handled by one cohesive team from the very first site evaluation through to the complete room. With 35 years’ experience, we know the specifics make or break a conversion-damp proofing, insulation, compliant electrics, and a finished look aligning with your home. Avoiding handovers between contractors or gaps in roles, we never cut corners to meet deadlines.

Local contact

Contact in Epsom

We operate in Epsom and the surrounding areas, providing dedicated garage conversion services. Reach out for a free estimate by phone or to arrange a visit on site. We travel approximately 30 miles from our base in Haywards Heath.

approx. 30 milesDistance from our base · Haywards Heath

Call us+44 7351 026409Email usmorespacesussex@yahoo.com

We serve your areaEpsom and the surroundings

The Google map loads after you accept marketing cookies.

Request Your Free Consultation

What Clients Say

01

“Very satisfied with the service! Excellent communication, clean workmanship, and everything completed professionally. Highly recommended!”

Maksymilian Mazur

Review from Google

What we build

Our Building Services

Project Results

Builders at MoreSpace Sussex Ltd deliver finished, practical living spaces tailored to each client's real needs.

Where We Operate

Builders from MoreSpace Sussex Ltd operate within a 40 km radius of Haywards Heath for all projects, from loft conversions and extensions to complete new builds.

Frequently asked questions - Garage conversion