Extensions · Loft conversions · New builds

Garage converted into a living room and home office, with bi-fold doors open onto the patio

MoreSpace Sussex Ltd

Garage conversion in Leatherhead

Turn your unused garage into a fully functional space with a proper garage conversion in Leatherhead.

  • On-time, on-budget delivery
  • Clear communication and a fast response
  • One contractor from groundworks to the keys

See our work in person Visit a finished project and talk to past clients

Request Your Free Consultation

Who This Service Benefits

Families Seeking Extra Space

A garage conversion serves as a practical answer for families in Leatherhead who feel their home has become cramped yet wish to avoid the hassle of moving. Whether it's adding a new bedroom, a playroom, or a dedicated home office, transforming a garage into a usable room provides the functionality you need. The existing structure simplifies the process - the walls, roof, and floor are ready - minimizing disruption to your everyday routine.

Home Office Solutions

If you are working from home and require a dedicated workspace, a garage conversion in Leatherhead gives you just that while preserving your living space. An adequately insulated, well-heated, and wired room can greatly enhance your work environment. We manage the entire fit-out process-from insulation and electrics to heating and finishing-ensuring that what you’re left with is a highly functional room, rather than just a cleaned-up garage.

Creating an Annexe

A garage conversion is an excellent option for homeowners wishing to establish a self-contained annexe. Whether it's for relatives or to generate rental income, this project often involves more detailed work like damp proofing, full floor build-up, electrics, and heating installations. However, for an experienced team, this process is straightforward. We handle every aspect of the garage conversion, from the initial evaluation to ensuring compliance with Building Regulations, leading to a finished space.

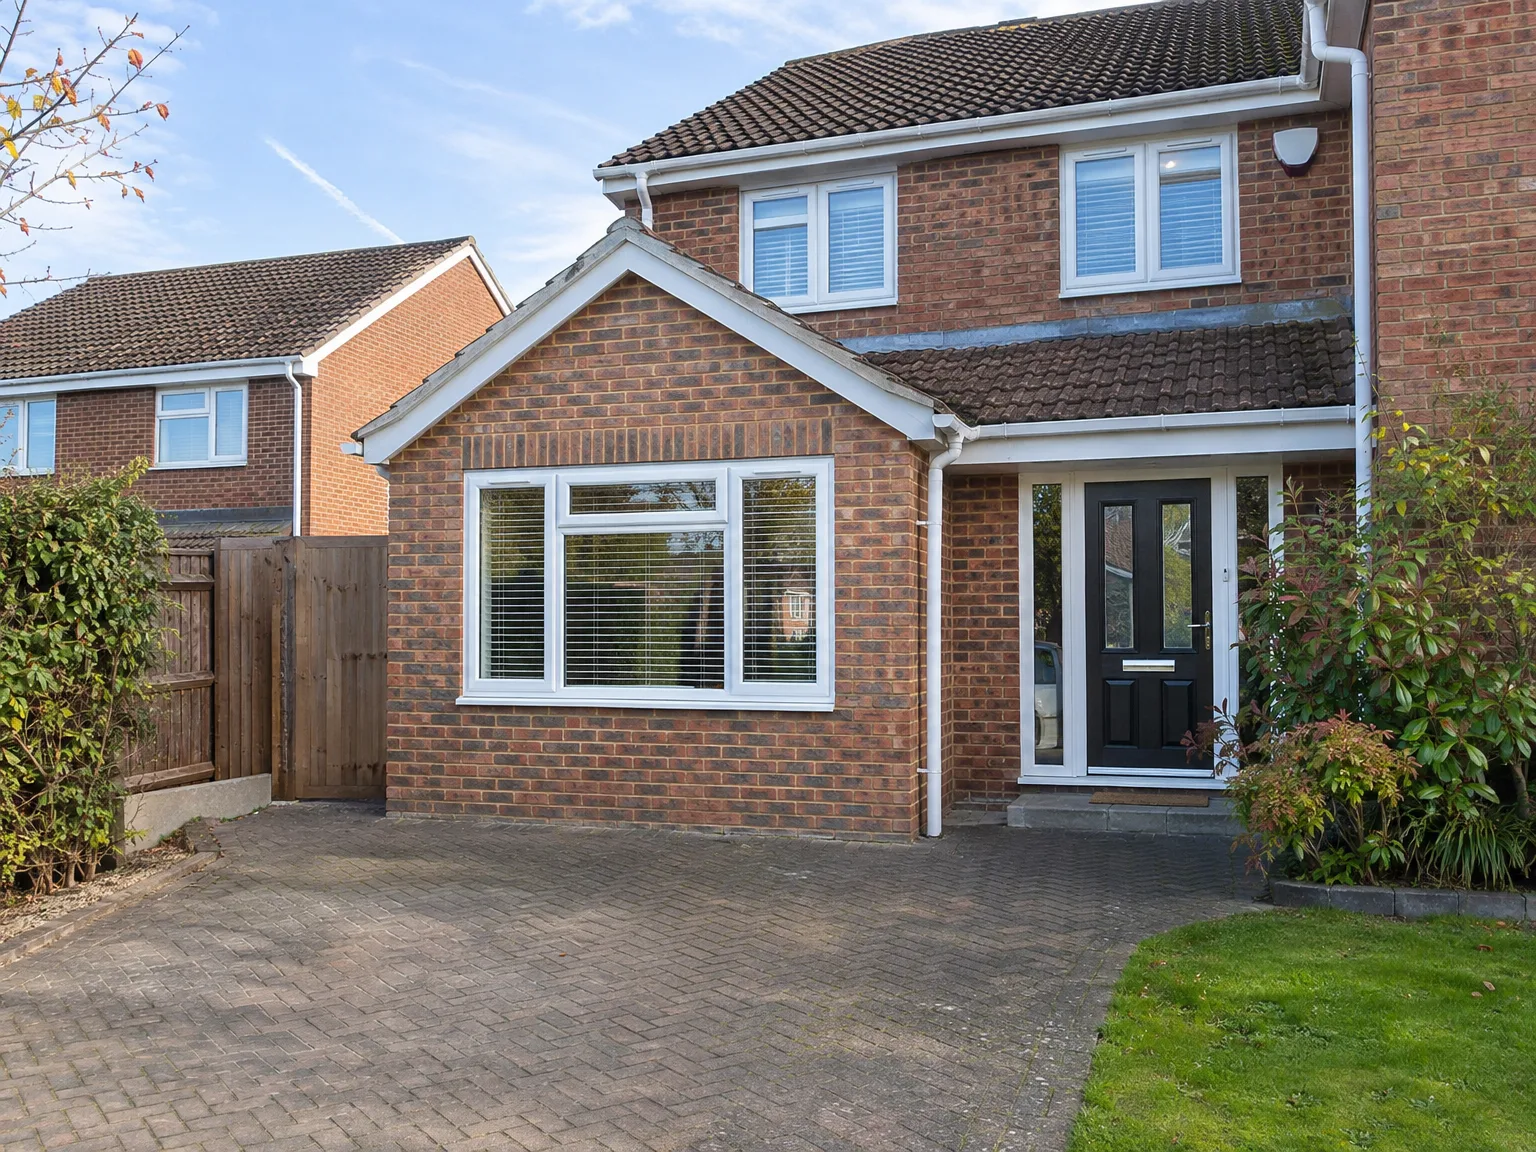
Brick house with modern side extension featuring large sliding doors, new windows and block paving driveway

Preparing Your Property Before Tradespeople Arrive

Modern brick home with single storey extension featuring large windows and black front doors

Clearing the Concrete Slab

Old clutter has to go. Deciding on a garage conversion in Leatherhead means emptying every paint tin, lawnmower and storage crate from that space before our builders touch a single brick. When damp boxes stay piled against single-skin walls, timber framing cannot sit flush against treated floor joists, leaving moisture traps that ruin future wallboard finishes. Keep a dry shed corner ready. We need clear floor space to stack timber dry.

Access and Boundary Driveways

Vehicles need parking space outside. Delivering heavy insulation packs, aggregates or dry lining boards requires unhindered driveway access from the kerb straight to the conversion aperture. If your property shares an unadopted lane, notify neighbours early so parked vans do not block morning departures. A blocked driveway slows muck clearance right down.

Benefits of Converting Your Garage

  • No Need for Groundworks

    Converting your garage makes use of the existing structure, eliminating the need for excavation, new foundations, and significantly reducing costs compared to building an extension from scratch.

  • Usable Space Done Right

    Your unused garage becomes a compliant, habitable room-whether a home office, bedroom, playroom, or an annexe. A garage conversion conducted to building regulations gives you an actual space you can use all year round, not just a place to stow boxes.

  • Increased Property Value

    Transforming a garage into a finished living area enhances the usable floor space of your home, positively impacting its market value. It's one of the most cost-effective ways to elevate your property without substantial structural work.

  • Often Falls Under Permitted Development

    Most garage conversions generally fall within permitted development rights, meaning planning permission is not always necessary. This simplifies the process and helps keep the project on track, though we always verify the specifics for your property before making any assumptions.

  • Compliance with Building Standards

    A garage conversion done correctly complies with current building regulations, including proper insulation, damp proofing, ventilation, electrics, and heating all must meet the required standards. We ensure every detail is accounted for, resulting in a safe, warm room accepted by building control.

  • One Team for the Entire Project

    With us, a single team manages your entire garage conversion. From sealing the garage door to installing flooring, electrics, heating, and final finishes, there’s no hassle of coordinating multiple trades or lapses in responsibility.

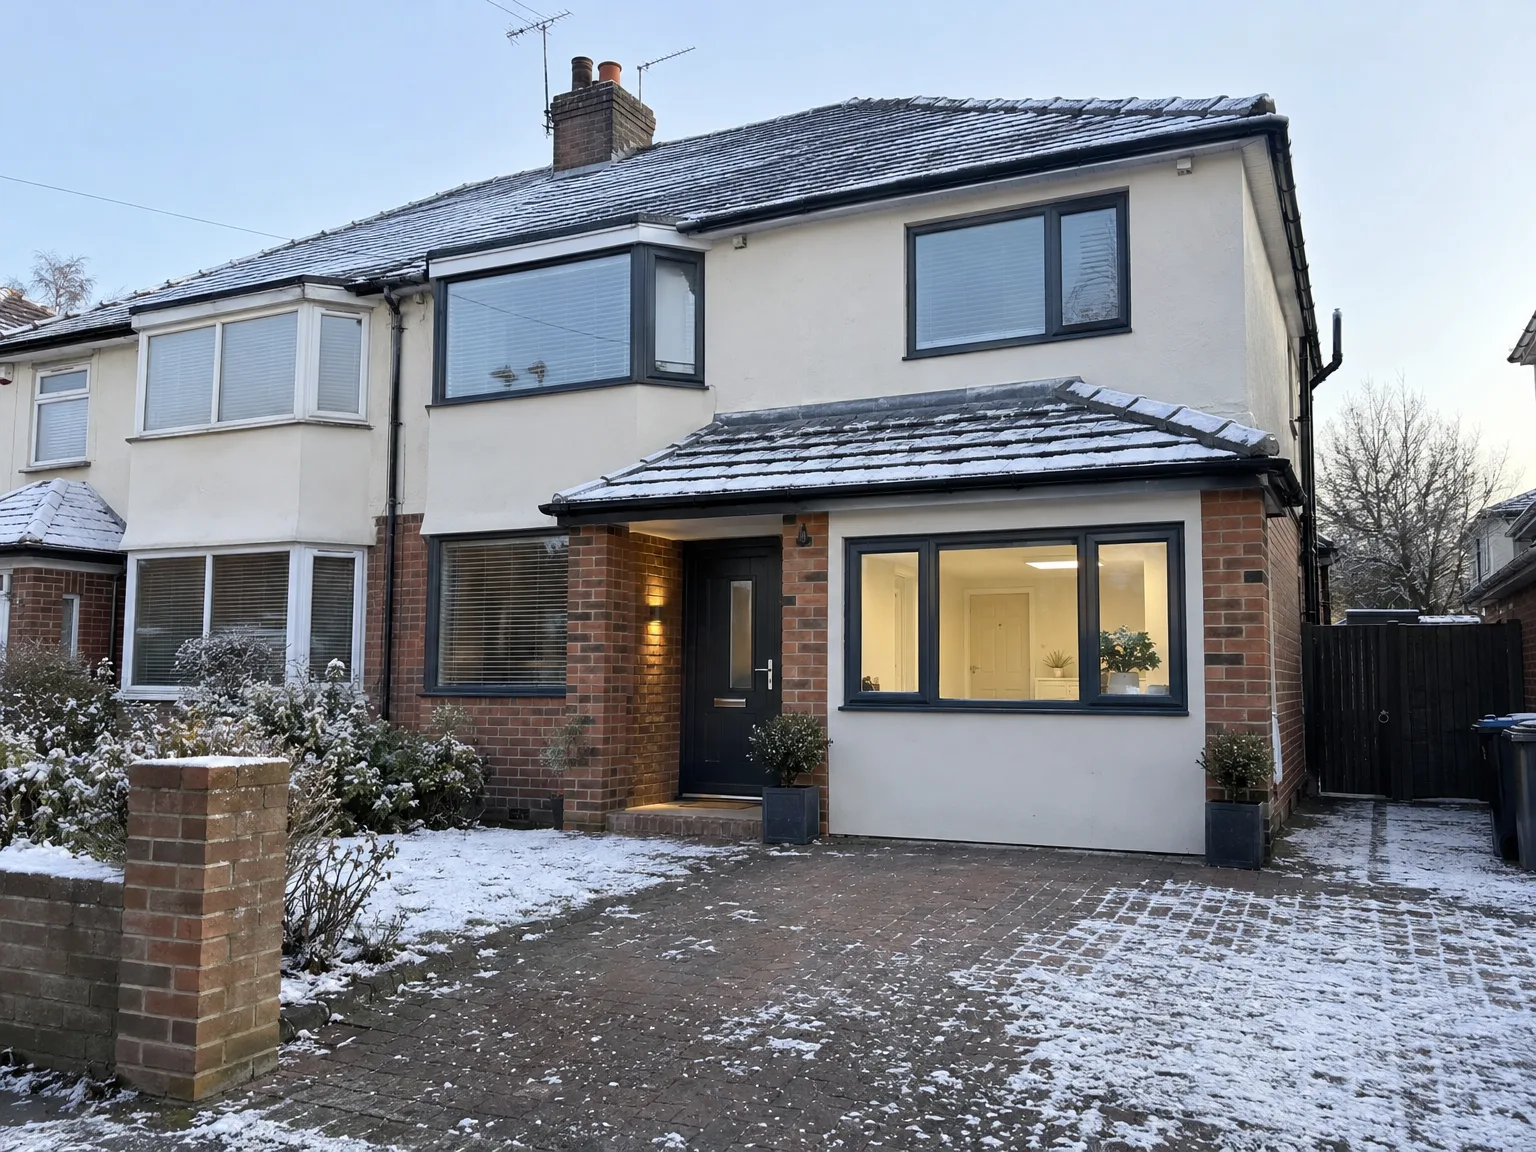
Rendered single-storey extension with large black-framed windows, soffit downlights and a landscaped patio

Integrating Heating and Household Services Correctly

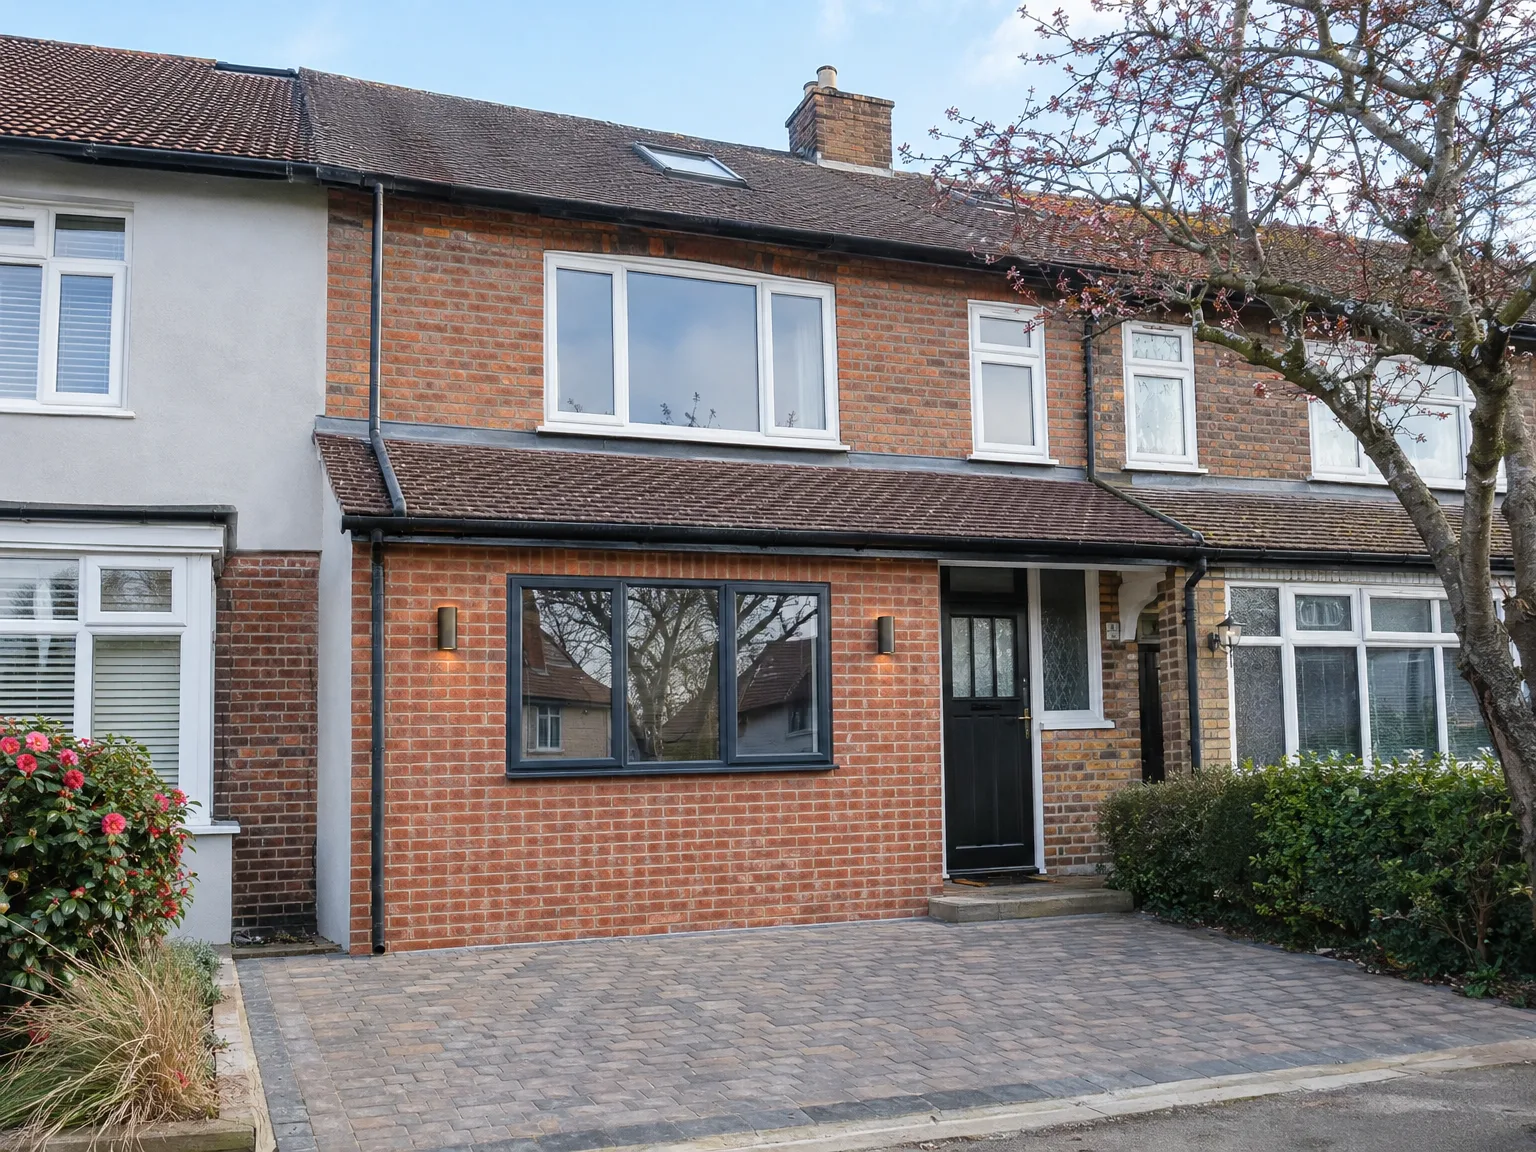
Side return extension with brick base and white render, large contemporary windows and patio doors

Checking Existing Consumer Units First

Power boards need spare capacity. Our garage conversion in Leatherhead often reveals older domestic fuse boxes fitted with worn ceramic bridges that cannot safely feed additional ring mains, twin radiators or underfloor heating cables. An electrician must verify whether the incoming supply cables carry sufficient headroom before cutting chases into the masonry. Some properties need separate sub-panels altogether.

Routing New Pipework Through Joists

Plumbing runs take careful paths. Bringing central heating pipework or waste lines into an integrated utility zone means core-drilling external brick skins or lifting timber floorboards in adjacent hallways without weakening structural joists. When customers opt for a wet shower recess in the back corner of a conversion, domestic fall gradients toward the outside gully dictate final screed depth. Low drops cause pooling.

Step-by-Step: From Assessment to Completion

  1. Site Visit and Evaluation

    We evaluate your property, inspect the existing garage structure, and determine precisely what the garage conversion in Leatherhead will require, including specific building regulations related to the planned use.

  2. Detailed Specification and Proposal

    We create a detailed plan of works encompassing the floor build-up, insulation, damp proofing, electrics, heating, and finishing, followed by a clear, itemized quote with no hidden fees.

  3. Permitted Development Status and Inspections

    We confirm if your garage conversion is classified as permitted development or necessitates a planning application, informing Building Control and arranging necessary inspections throughout the project.

  4. Structural and Weatherproofing Tasks

    We block up or change the garage door opening, install damp proof membranes, elevate the floor to the right height, and perform all insulation work to align with current building regulation standards.

  5. Installations and Complete Internal Finishing

    We finalize the electrics, heating, and any required plumbing, then finish the garage conversion to a habitable condition, including plastering, carpentry, flooring, and decoration, ensuring it's ready for use right from the start.

Seasonal Weather Factors During the Structural Conversion Process

Managing Winter Cold Snaps

Sub-zero mornings alter work pacing. Mortar used while filling the old door opening freezes if temperatures plummet, which ruins the structural bond between the new damp-proof course and the matching facing brickwork. During a cold-weather garage conversion in Leatherhead, we protect raw masonry with insulating hessian sheets and allow extended drying cycles for internal plaster skim coats before turning on any portable fan heaters. Rapid heat cracks fresh plaster.

Summer Heat and Timber Movement

High humidity swells unsealed battens. Erecting treated stud walls while dry weather holds stops framing timber from warping, which keeps future wall linings entirely flat and stable across every corner joint. When hot sun hits uninsulated corrugated metal garage roofs during roof reconstruction, tradespeople must seal vapour barriers promptly to avoid warm air condensing on chilled steel beams below. Condensation drips into fresh ceiling mineral wool.

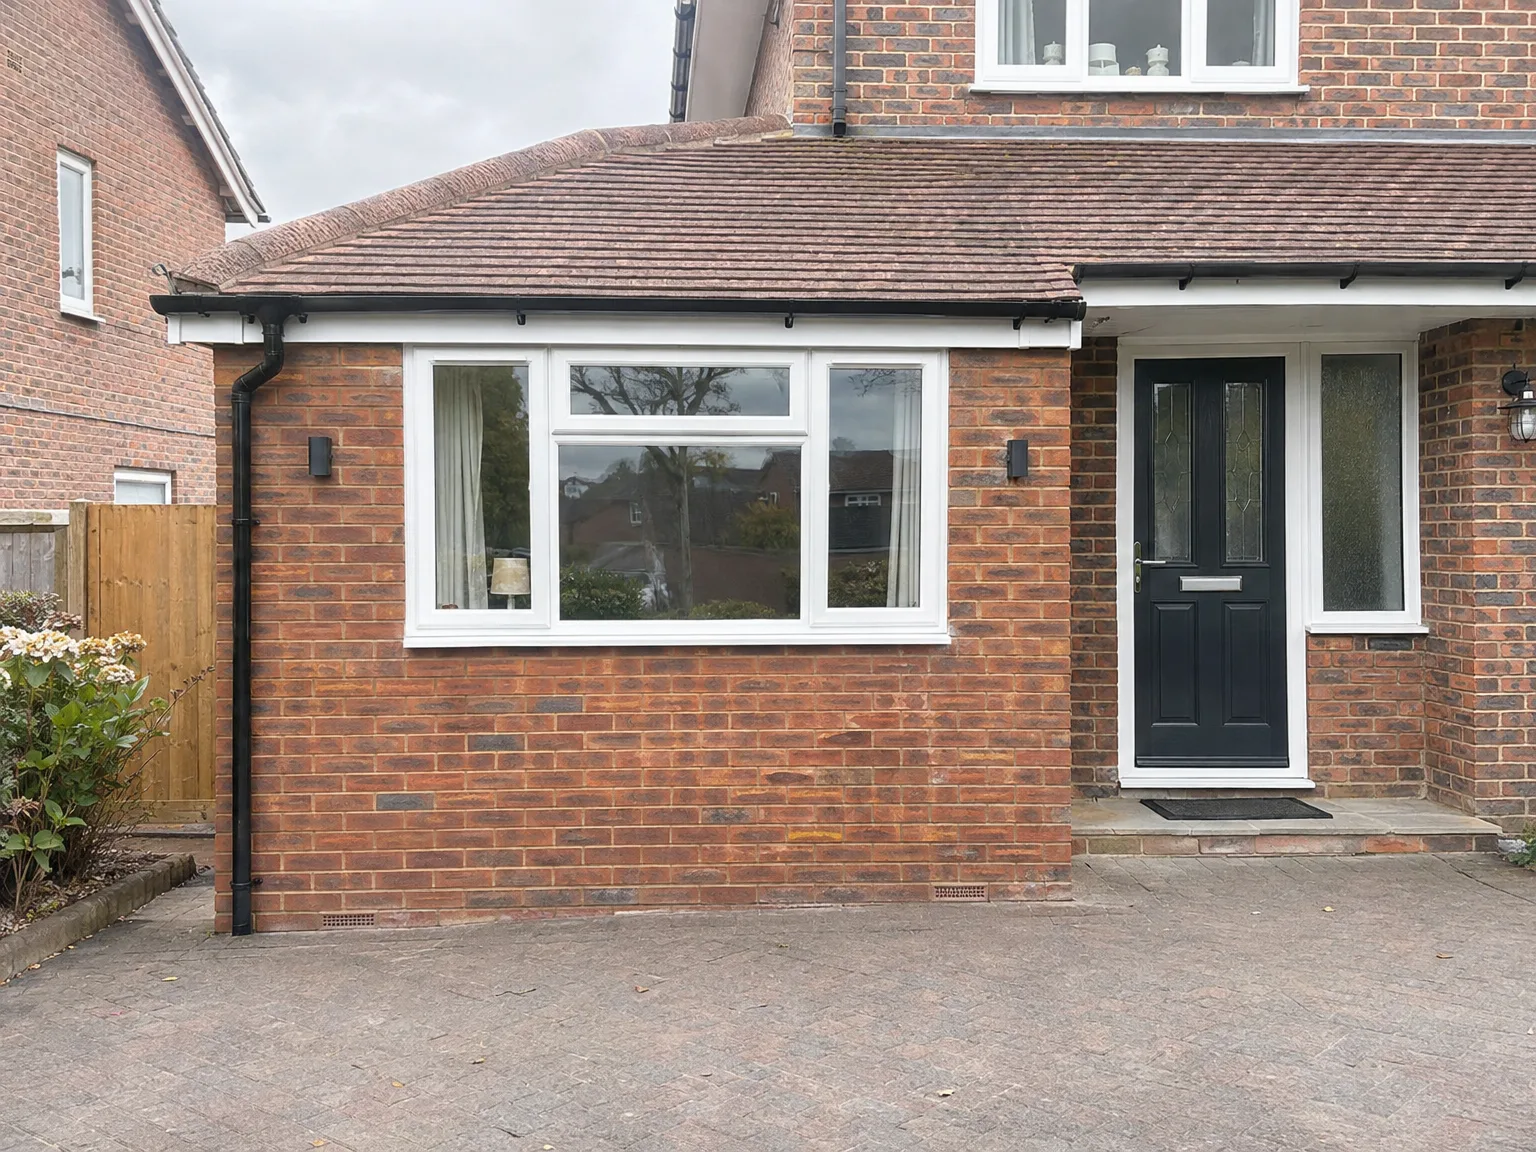
Brick house with modern side return extension featuring large white-framed window and black entry door

Years of Successful Projects Speak Volumes

Garage converted into a living room and home office, with bi-fold doors open onto the patio

What Our Process Covers

A garage conversion with us includes everything necessary for meeting Building Regulations as a livable space. This involves a robust floor build-up with insulation and damp proof membranes, sealing or replacing the garage door, electrics, heating, and complete internal finishes. We present every garage conversion as a full, usable room, not just an empty shell.

Results from Over 35 Years

In our 35 years of experience, we have performed garage conversions across Sussex, repurposing previously underused storage areas into home offices, bedrooms, playrooms, and annexes. While the work is simple when done correctly, neglecting damp proofing or insulation comes back to haunt later. We've encountered sufficient remedial work to know what the right method looks like from the outset.

One Team for Complete Management

The same team that oversees our house extensions and new builds manages every garage conversion, from the first assessment to the finished interior. There’s no transition between different contractors, which prevents gaps in responsibility. We evaluate the structure, confirm if permitted development applies to your building, and handle all trades from groundwork, carpentry, electrics, plumbing, to decoration-all within one contract.

Discuss Your Garage Conversion Plans

Understanding What a Garage Conversion Entails

A garage conversion transforms a commonly unused space into a genuine habitable room-a home office, bedroom, playroom, or annexe. The process encompasses floor build-up and insulation, sealing or replacing the garage door, damp proofing, electrics, heating, and full internal finishes compliant with Building Regulations. Most garage conversions qualify as permitted development, though this varies based on your property and local codes, so we check that right away.

One Team for Full Management

With us, your garage conversion is managed by a single team from the initial site assessment through to the completed space. With 35 years of experience, we understand that the quality of a conversion hinges on meticulous attention to detail-proper damp proofing, well-installed insulation, compliant electrics, and a finish that blends seamlessly with the rest of your home. There’s no handover between contractors, ensuring responsibility is unwavering and standards remain high.

Local contact

Contact in Leatherhead

We work locally in Leatherhead and the surrounding area, providing personalized garage conversion services. Reach out via phone or request a free estimate; we're ready to help.

approx. 30 milesDistance from our base · Haywards Heath

Call us+44 7351 026409Email usmorespacesussex@yahoo.com

We serve your areaLeatherhead and the surroundings

The Google map loads after you accept marketing cookies.

Request Your Free Consultation

What Clients Say

01

“Very satisfied with the service! Excellent communication, clean workmanship, and everything completed professionally. Highly recommended!”

Maksymilian Mazur

Review from Google

What we build

Our Building Services

Project Results

Builders at MoreSpace Sussex Ltd deliver finished, practical living spaces tailored to each client's real needs.

Where We Operate

Builders from MoreSpace Sussex Ltd operate within a 40 km radius of Haywards Heath for all projects, from loft conversions and extensions to complete new builds.

Frequently asked questions - Garage conversion