Extensions · Loft conversions · New builds

Garage converted into a living room and home office, with bi-fold doors open onto the patio

MoreSpace Sussex Ltd

Garage conversion in Purley

Transform your unused garage into a fully functional room with a quality garage conversion in Purley.

  • On-time, on-budget delivery
  • Clear communication and a fast response
  • One contractor from groundworks to the keys

See our work in person Visit a finished project and talk to past clients

Request Your Free Consultation

Who This Service Is For

Families Needing Space

A garage conversion is an effective option for families in Purley who need more room but are not ready to move. Whether you require an additional bedroom, playroom, or a dedicated home office, a garage conversion redefines a space often relegated to storage, converting it into something truly useful. The framework is in place - walls, floor, roof - which means we focus on the conversion process with minimal disruption to your daily life.

Working From Home

When you're working from home and in need of a proper workspace, a garage conversion in Purley offers you that solution without encroaching on your living space. A well-insulated and appropriately heated room significantly impacts your daily productivity. We take care of everything - insulation, wiring, heating, and finishing touches - resulting in a functional room, not just an organized garage.

Planning an Annexe

A garage conversion is highly beneficial for homeowners wanting to create a self-contained annexe for a family member or to generate rental income. This kind of project involves additional detailed work, such as damp proofing, a full floor build-up, heating, electrics, and finishing it to a habitable standard. With our expertise, we manage every step of the garage conversion project, from assessing needs and ensuring Building Regulations are met, to delivering the complete interior.

Side return extension with brick base and white render, large contemporary windows and patio doors

Preparing Your Home Before Building

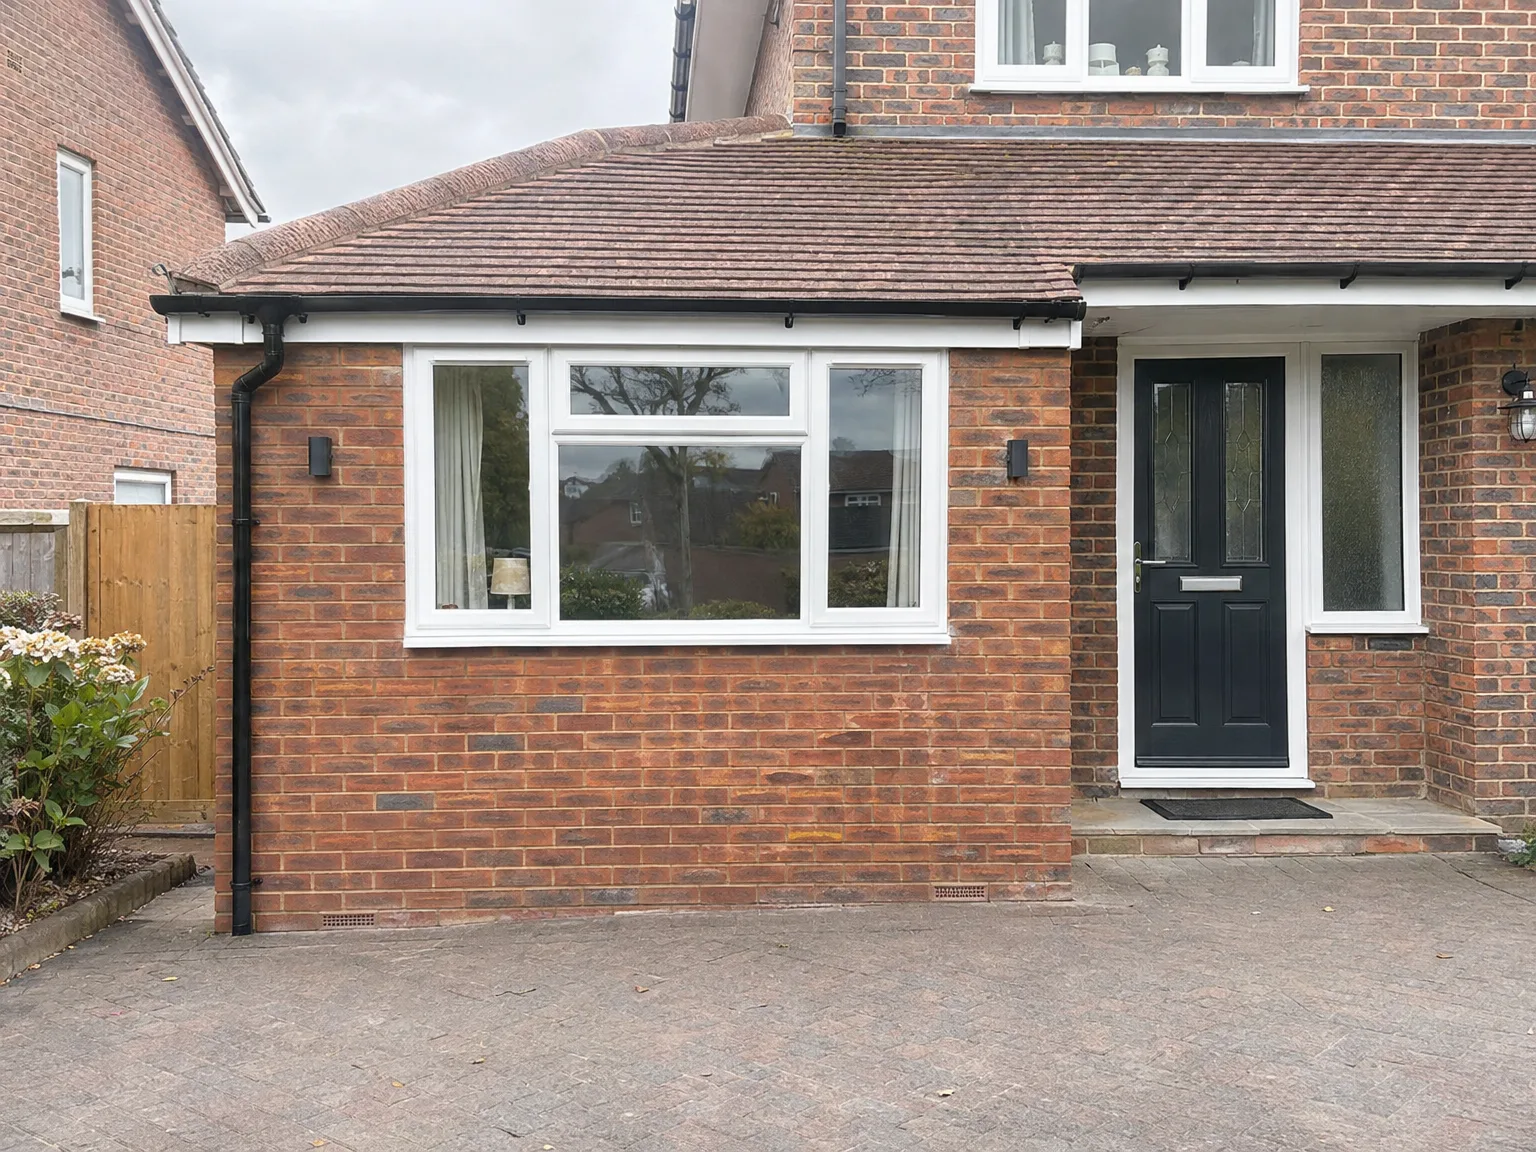
Brick house with modern side extension featuring large sliding doors, new windows and block paving driveway

Clearing the Area

Clear the driveway completely. You need space for our skips, pallets of timber and aggregate deliveries without blocking the neighbours out on the street. Moving old paint cans, lawnmowers and forgotten suitcases out of the structure before our team begins a garage conversion in Purley prevents dust contamination across domestic items and saves hours on the opening morning. Everything stays cleaner inside your main hallway too. We protect internal flooring with heavy plastic sheeting.

Managing Household Services

Locate all stopcocks early. Old water pipes or external bib taps running along the side brickwork often require capping before we erect subfloors, and your consumer unit must have physical clearance for new circuit breakers. When an old gas meter sits boxed inside the corner, the utility supplier must move it across the wall before carpentry starts. These simple preparations keep our trade teams moving smoothly through the initial strip-out phase without delays.

Advantages of Converting Your Garage

  • No Groundworks Required

    A garage conversion utilizes the existing structure, eliminating the need for excavation, new foundations, and drastically reducing costs compared to constructing an extension from the ground up.

  • Usable Space, Properly Done

    That seldom-used garage transforms into a compliant, livable space-be it a home office, bedroom, playroom, or annexe. A garage conversion completed according to building regulations provides an area you will truly use throughout the year instead of just a place for boxes.

  • Added Property Value

    Transforming a garage into a finished living space enhances the usable area of your home, positively impacting its market value. It's one of the most cost-effective methods to enhance your property without embarking on major structural changes.

  • Permitted Development in Most Cases

    Typically, garage conversions fall within permitted development rights, meaning that planning permission is often unnecessary. This streamlines the process considerably, keeping your project moving forward-although we always verify the specifics for your property.

  • Full Building Compliance

    A properly executed garage conversion conforms to current building regulations: adequate insulation, damp proofing, ventilation, and heating. We oversee all of these components, ensuring the completed room is safe, comfortable, and compliant with building control.

  • One Team, Start to Finish

    With us handling your garage conversion, a single team coordinates all aspects-from sealing the garage door to laying the floor, wiring, heating, and the final finishes. There’s no need to juggle multiple trades; we take responsibility at every step.

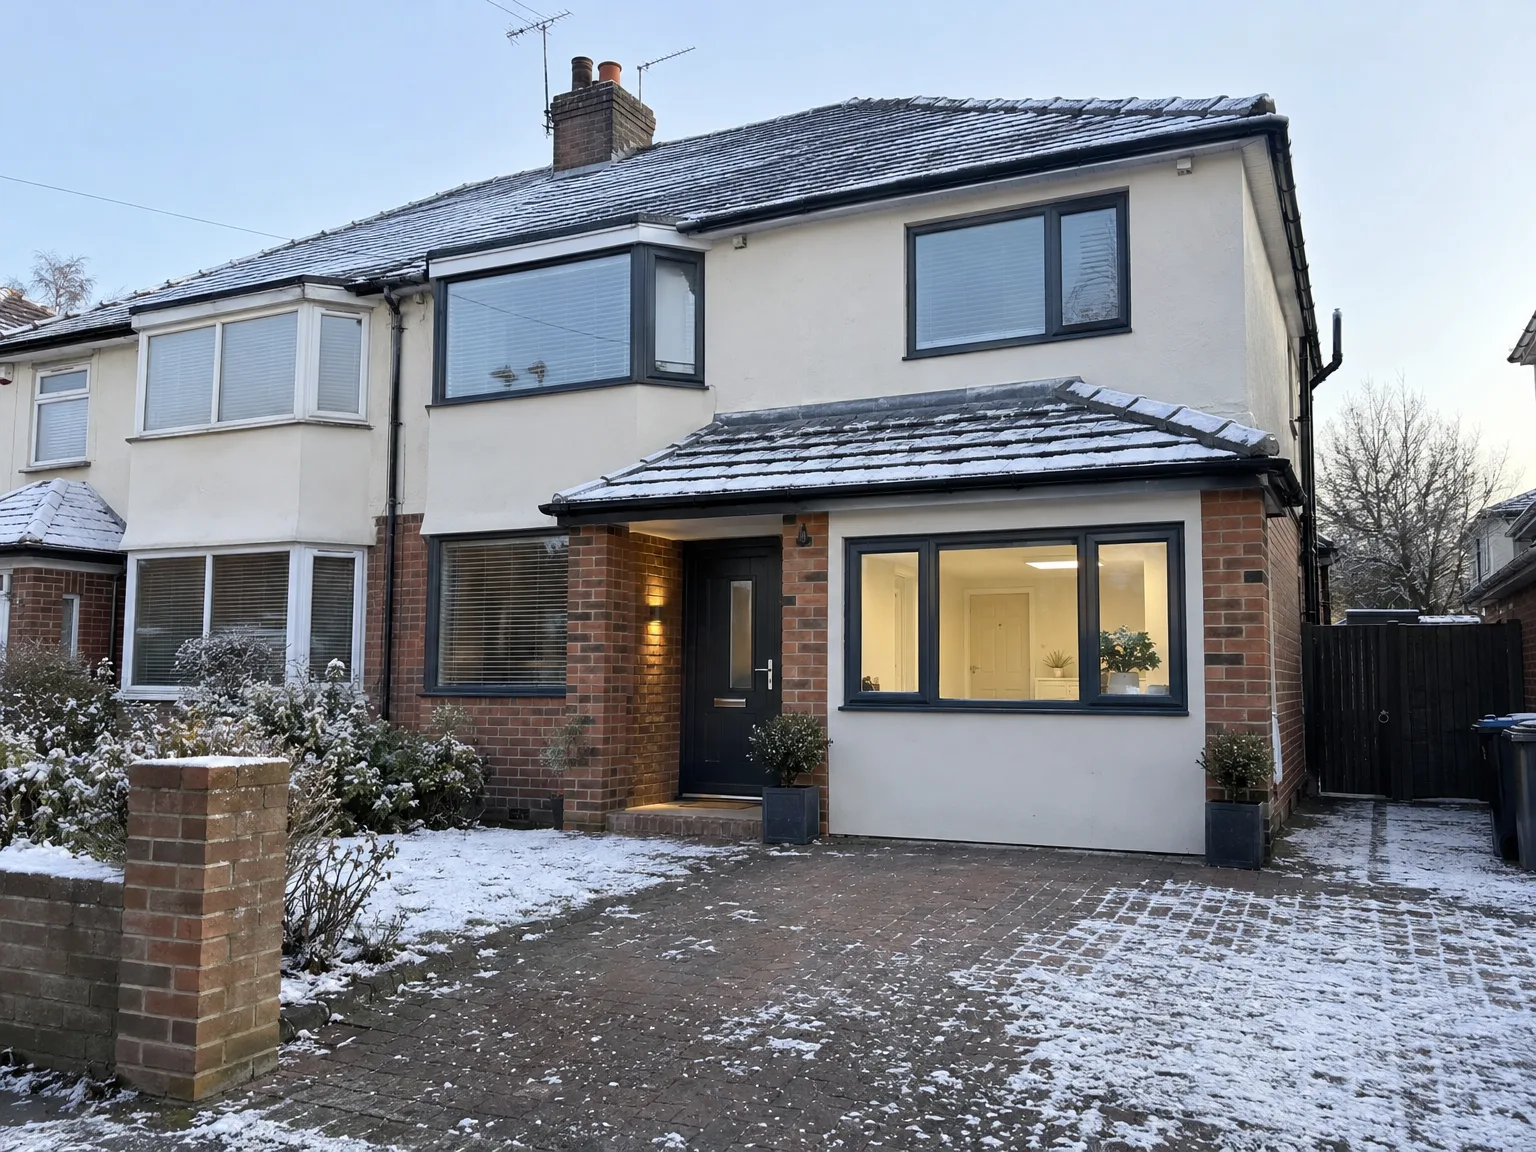
Rendered single-storey extension with large black-framed windows, soffit downlights and a landscaped patio

Connecting Utilities and Internal Systems Correctly

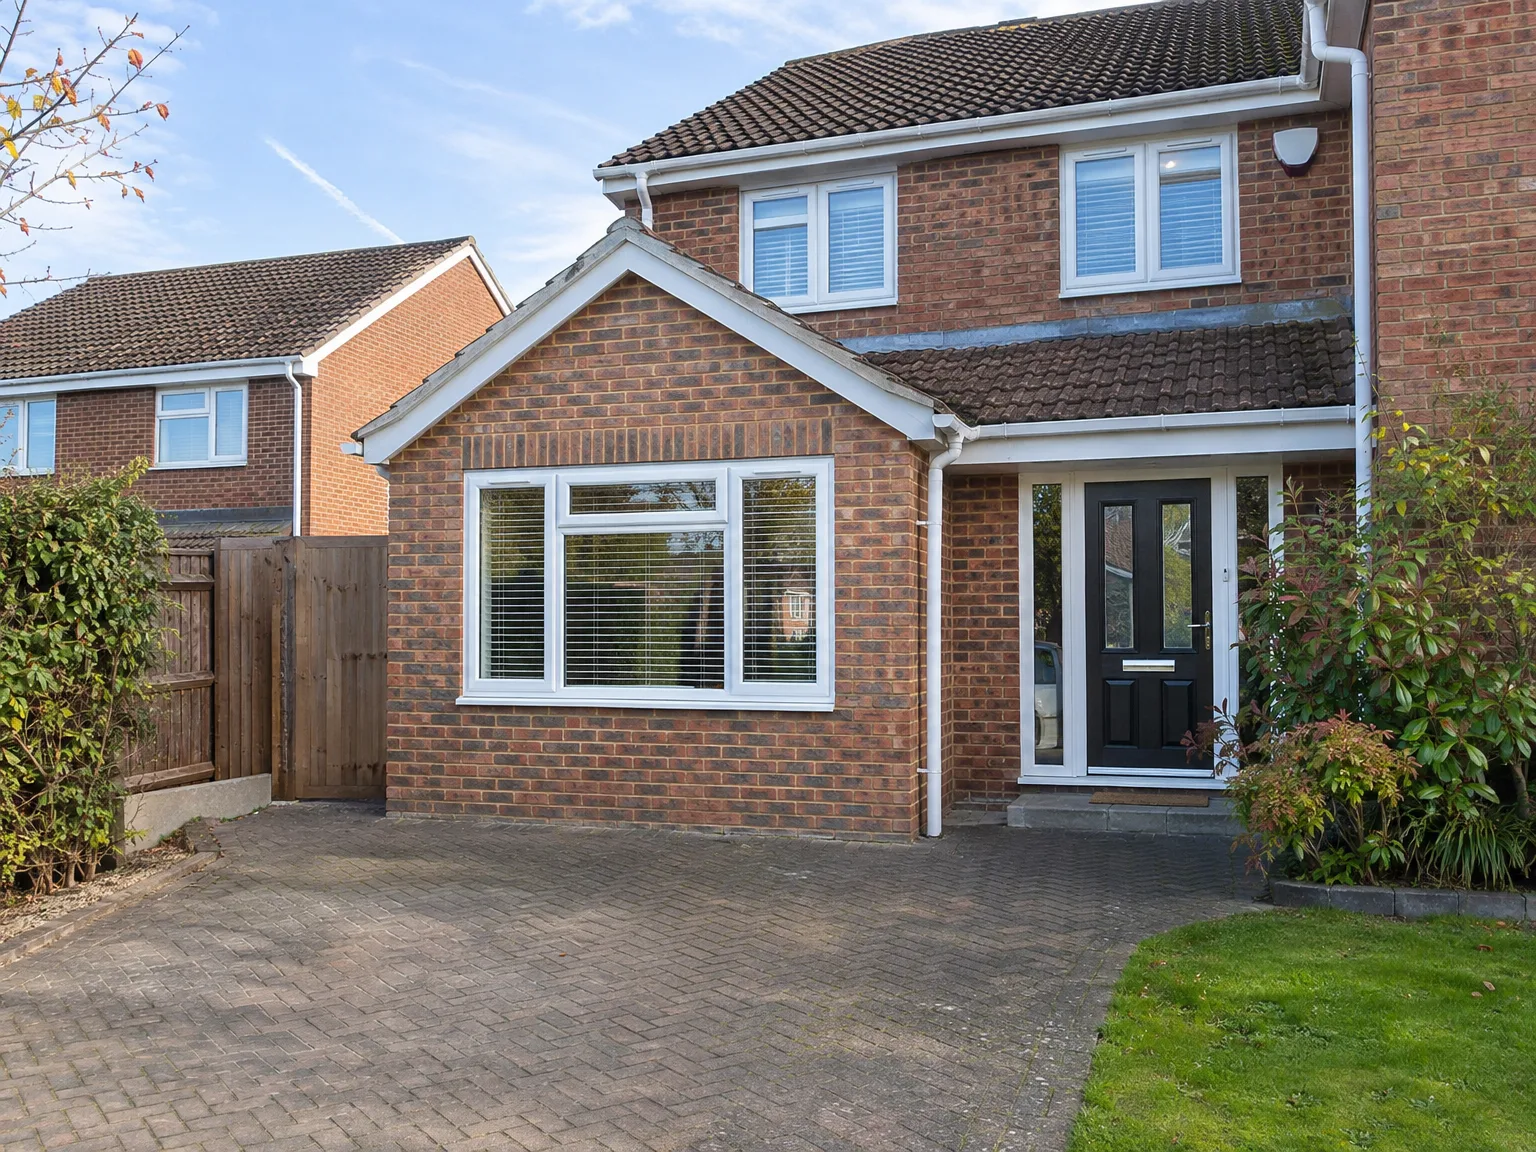
Modern brick home with single storey extension featuring large windows and black front doors

Upgrading Consumer Units Safely

Older fuse boxes struggle with modern heating appliances. Running heavy armoured cable back to your distribution board prevents overloading when you plug in electric radiators or power tools later. A garage conversion in Purley often reveals outdated wiring hidden behind old plasterboard that lacks proper earthing rods, so we run dedicated circuits through ceiling voids to keep your household electronics protected from sudden voltage drops. We test every single socket.

Managing Damp and Condensation

Cold masonry invites severe damp. Unheated brickwork absorbs external ground moisture readily, which means laying thick damp-proof membranes beneath new floor insulation prevents warped floorboards and ruined skirting boards over the years. Fitting continuous trickle vents into window frames combined with mechanical extractors expels moisture produced by everyday domestic life, drying laundry or steam from brewing kettles. Without proper airflow, trapped moisture settles against cold corners behind wardrobes and rots untreated studs. We check moisture levels before sealing any wall cavities.

Process From First Visit to Finished Room

  1. Site Visit and Assessment

    We come to your property, examine the garage structure, and determine the specifics of what the garage conversion in Purley will entail, including any unique building regulations.

  2. Specification and Quote

    Our team prepares a detailed scope of works covering everything necessary-floor build-up, insulation, damp proofing, wiring, heating, and internal finishing-followed by a clear, itemized quote without hidden costs.

  3. Permitted Development and Building Control

    We check if your garage conversion qualifies as permitted development or if it requires planning approval, then we inform Building Control and schedule necessary inspections throughout the project.

  4. Structural and Weatherproofing Works

    We block off or replace the garage door opening, install moisture barriers, ensure the floor is at the right height, and complete all insulation work to meet the latest building regulations.

  5. Installations and Full Internal Finish

    We finalize the electrics, heating, and any plumbing as needed, then complete the garage conversion to a livable standard. This includes plastering, joinery, flooring, and decoration, so it’s ready for immediate use.

What You Get When the Work Is Done

A Room That Works

A garage conversion delivers a habitable room that meets all current Building Regulations standards-suitably insulated, damp-proofed, heated, wired, and finished just like the rest of your home. Whether it becomes a home office, bedroom, playroom, or a self-contained annexe, the garage conversion is performed with the appropriate floor build-up, adequate ventilation, and all electrical and heating installations properly executed. You get a room that's genuinely usable, not just a cold, damp space with a paint job.

One Team, Full Finish

With us managing the garage conversion from beginning to end, there's no need to juggle different trades or keep track of contractors for each step. Our team handles everything-from sealing or replacing the garage door to laying the insulated floor, installing electrics and heating, and completing the internal finishing to comply with building standards. With 35 years of experience completing such projects in Sussex, we know exactly what it takes to deliver a space ready for immediate living.

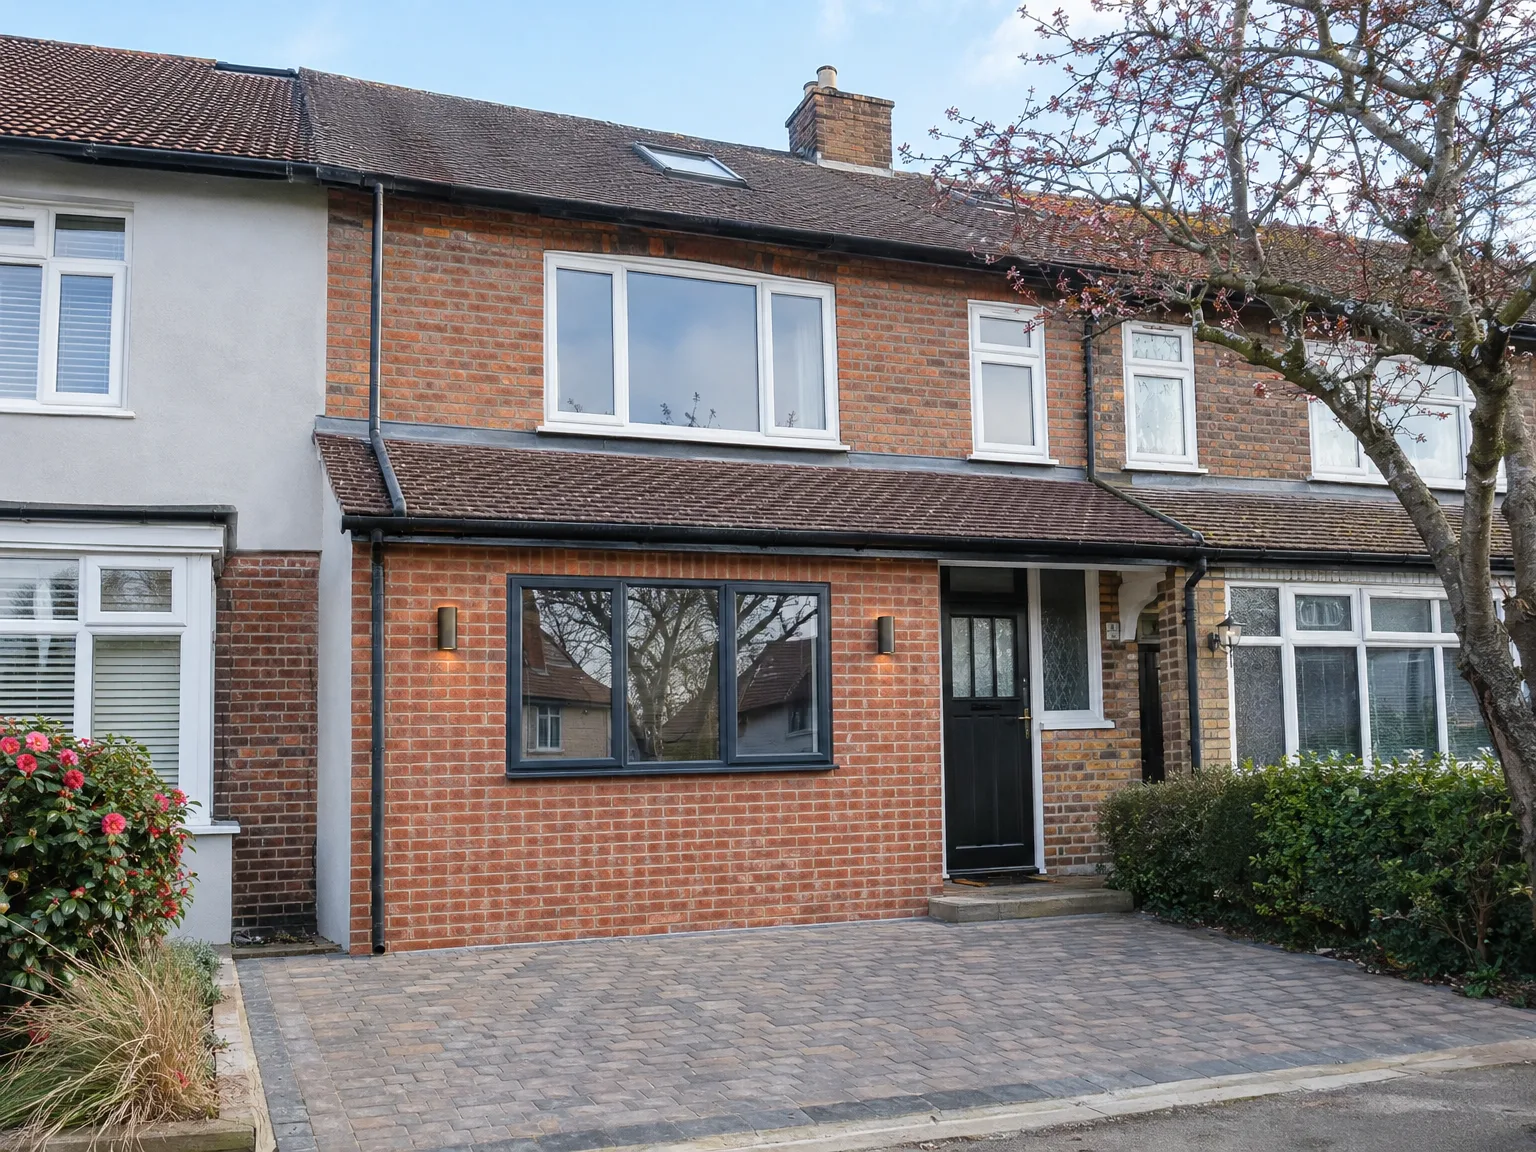
Brick house with modern side return extension featuring large white-framed window and black entry door

Common Mistakes When Selecting Materials

Garage converted into a living room and home office, with bi-fold doors open onto the patio

Ignoring Floor Height Differences

Concrete slabs slope downward. Most vehicular floors drop towards the front threshold, so failing to install self-levelling compounds leaves you with an awkward step down into the room. When planning a garage conversion in Purley, matching your internal house floor levels prevents trip hazards and lets continuous floorboards run right through your existing doorway.

Choosing Inadequate Wall Insulation

Single skin brickwork stays cold. Standard thermal batts are often too thin for exposed boundary walls, leaving cold bridges that attract black mould behind office desks. Rigid insulation boards fixed with airtight foil tape keep heating costs down during frosty mornings. Skimping on insulation density leaves rooms freezing by late afternoon.

Underestimating Artificial Lighting Needs

Single pendant lights leave dark corners. Window sizes remain limited by the original opening width, which means recessed ceiling downlights must cover working zones effectively. Adding separate switched circuits lets you dim overhead units when watching television or brighten desks during overcast winter days. Thoughtful placement makes windowless spaces feel generous.

Let's Talk About Your Garage Conversion

What a Garage Conversion Actually Involves

Converting a garage turns a space often relegated to mere storage into a proper livable area-a home office, bedroom, playroom, or annexe. The project encompasses floor build-up and insulation, modifying or sealing the garage doorway, damp proofing, wiring, heating, and complete internal finishing adhering to Building Regulations. Most garage conversions are eligible for permitted development, but this can vary based on your property and local guidelines, which we verify upfront.

One Team, Full Scope

With us overseeing your garage conversion, you have a single team managing everything from the first site visit to the finished room. With 35 years of experience, we understand that the quality of a conversion lies in the details-effective damp proofing, properly installed insulation, compliant electrical work, and finishes blending seamlessly with the rest of your home. There’s no handoffs between contractors, no lapses in accountability, and no corners cut to save time.

Local contact

Contact in Purley

Contact in Purley: We work locally in Purley and nearby towns, providing free estimates. Call us to discuss your garage conversion needs and schedule a site visit.

approx. 30 milesDistance from our base · Haywards Heath

Call us+44 7351 026409Email usmorespacesussex@yahoo.com

We serve your areaPurley and the surroundings

The Google map loads after you accept marketing cookies.

Request Your Free Consultation

What Clients Say

01

“Very satisfied with the service! Excellent communication, clean workmanship, and everything completed professionally. Highly recommended!”

Maksymilian Mazur

Review from Google

What we build

Our Building Services

Project Results

Builders at MoreSpace Sussex Ltd deliver finished, practical living spaces tailored to each client's real needs.

Where We Operate

Builders from MoreSpace Sussex Ltd operate within a 40 km radius of Haywards Heath for all projects, from loft conversions and extensions to complete new builds.

Frequently asked questions - Garage conversion